Quick Filters for your search

Quick-filters

We show you quick-filters based on the most used filters by location.

By using these, you can enhance your search experience by finding new and interesting properties to your likings.

476 results - Flats for sale: District Martigny

1 / 8
  • Parking space
  • Balcony / Terrace
  • Garage
  • +6
2.5 rooms78m²CHF 465,000.–
1912 Leytron

Résidence "La Grappe D'Or"

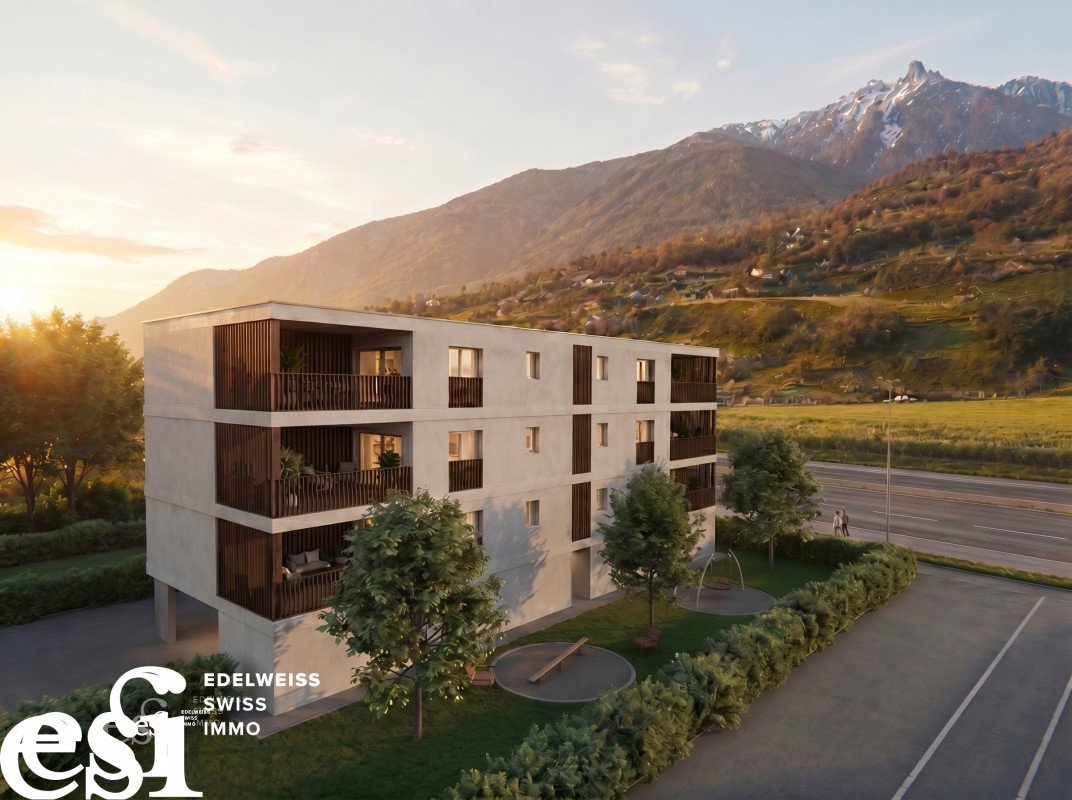
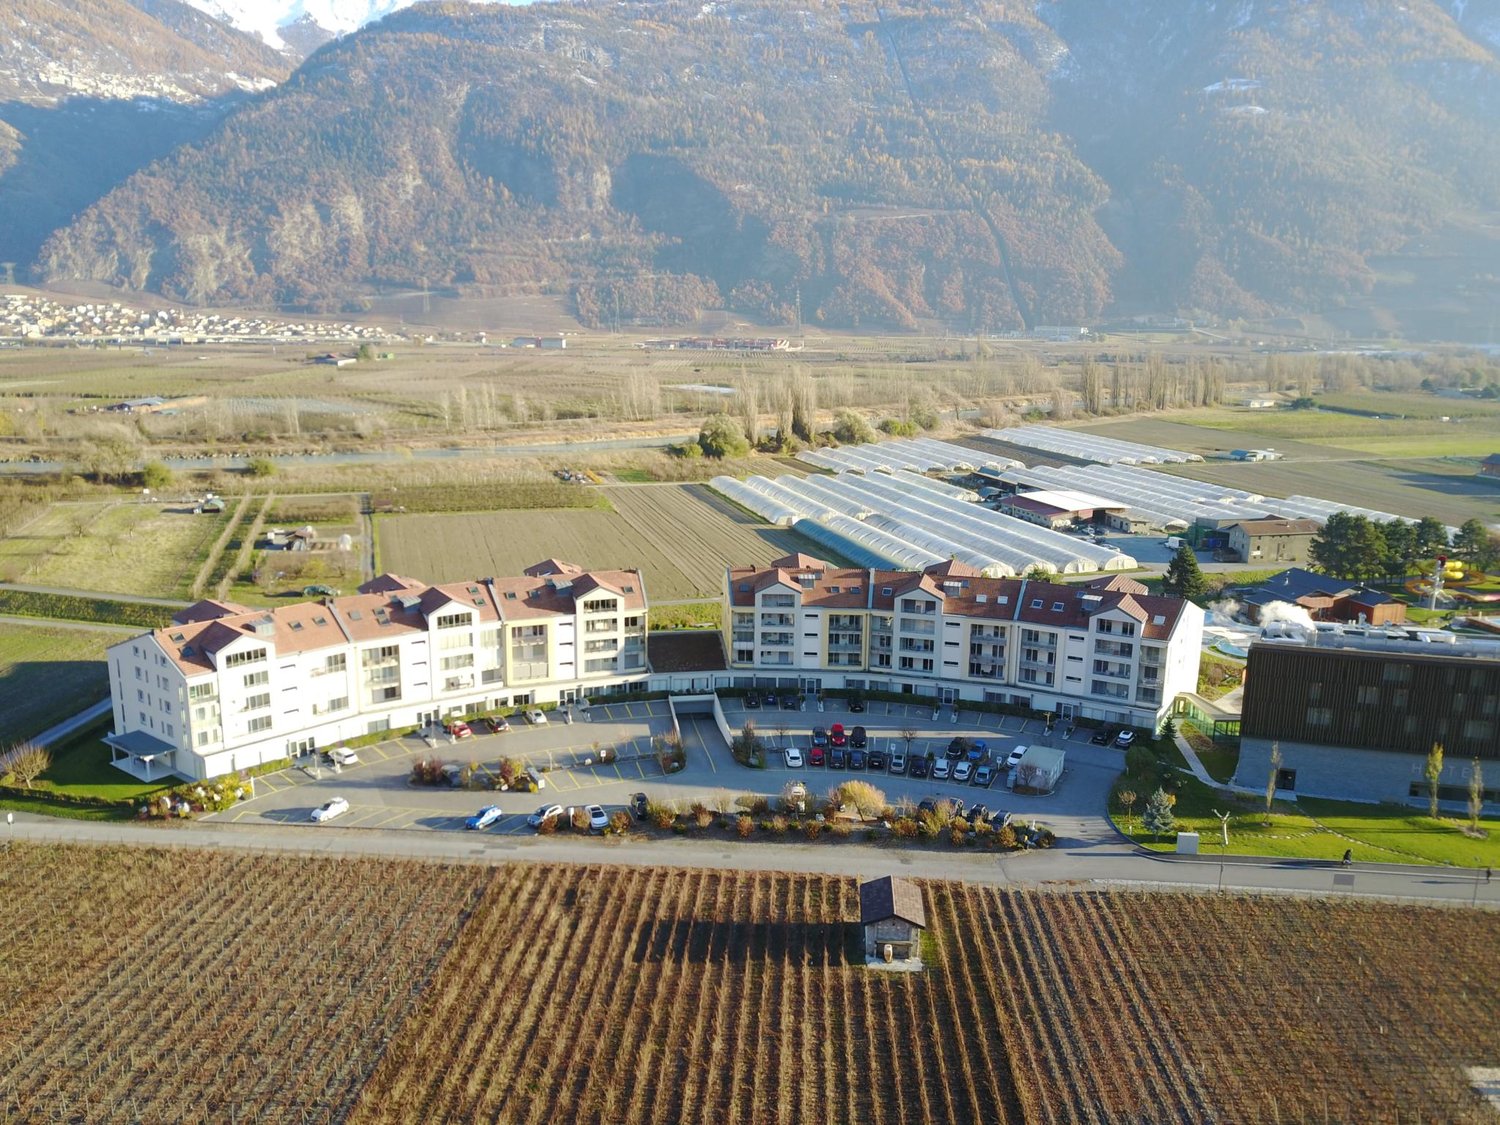
Résidence "La Grappe D'Or"*** Directly from the builder *** Last opportunity ***We have the pleasure of presenting to you exclusively our new real estate project of high standing located in Leytron, a charming wine-growing commune in the heart of Valais, in a quiet and authentic village environment.Our last apartment for sale of 2.5 rooms with 77.95 m2 on the ground floor with private lawn and terrace consists of: • Entrance hall with built-in closet • Bright living-kitchen of 36 m2 giving onto the terrace and private lawn • Office area • Large bedroom of 14 m2 with access to the terrace • Large bathroom with space for a washing machine and a spacious walk-in shower • Covered terrace of 20 m2 facing south • Private lawn of nearly 23 m2 • Private cellar The advantages of « La Grappe d'Or »: • Privileged village location, central, quiet, and sunny • Through and bright apartments • Covered balconies or terraces for the apartments on the upper floors and beautiful private lawns for the apartments on the ground floor • Underground closed parking • Private cellar for each unit • Heating by geothermal heat pump with freecooling (possibility to lower the temperature of the apartment by about 5 degrees) • Electric shutters in all rooms:Shutters with orientable slats in the day roomsShutters with blackout in the bedrooms • Solar panels on the roof for optimized consumption « La Grappe d'Or » offers you a pleasant living environment, in immediate proximity to shops, schools, public transport, as well as the Bains de Saillon and the major motorway axes. The central location in the village center combines practicality, charm, and quality of life.The work is currently in progress. Don't miss this chance to acquire a beautiful apartment in a pleasant living environment!Do not hesitate to contact us to arrange an appointment or for any additional questions.

  • Parking space
  • Balcony / Terrace
  • Garage
  • +6
1 / 10
3.5 rooms94m²CHF 520,000.–
1926 Fully

Fully ? Apartments 3.5 rooms with balcony, garage and parking spaces

For sale in Fully, in the same residential building of 10 apartments in PPE, two apartments of 3.5 rooms located at Chemin de Pré-Fleuri 9A. The building is situated in a quiet neighborhood, close to the center, shops, schools, and transportation. Each apartment benefits from a beautiful area of 94 m², a large balcony of 20 m² oriented south with an unobstructed view of the mountains, a cellar, a closed garage/box, as well as outdoor parking spaces. Available lots: Apartment n29a ? 1st floor 3.5 rooms Area of approximately 94 m² Large balcony of 20 m² 2 outdoor parking spaces 1 closed garage/box Apartment is currently rented Price: CHF 520'000.? Rental possibility: ?The apartment is currently rented. In the long term, the rent could be adjusted to around CHF 1'950.? / month, which would allow for an interesting gross return. Apartment n33a ? 2nd floor 3.5 rooms Area of approximately 94 m² Large balcony of 20 m² 2 outdoor parking spaces 1 closed garage/box Apartment is currently rented Price to be mentioned: CHF 559'000.? Rental possibility: ?The apartment is also currently rented. In the long term, a re-rental around CHF 1'950.? / month would allow for an improvement in the gross return and optimization of the rental potential of the property. Parking space in addition to the sale price: Garage/box: CHF 35'000.-?Two outdoor parking spaces: CHF 25'000.- Characteristics of the building: Minergie construction without label Heating by heat pump Low charges Elevator Garage accessible with elevator Quiet and sought-after neighborhood Immediate proximity to amenities Unobstructed view of the mountains Interesting opportunity for rental investment These apartments represent a beautiful opportunity, both for an investor looking for immediate rental income and for a buyer seeking a spacious apartment in Fully. Complete dossier, plans, and additional information available upon request.

1 / 12
4.5 rooms108m²CHF 520,000.–
1907 Saxon

The alliance of renewal and calm in Saxon: Magnificent 4.5 rooms renovated

Located in a prized residential area, just a stone's throw from schools, this spacious 4.5-room apartment combines the charm of a well-maintained condominium with the modernity of a complete renovation carried out in 2025. Bathed in light, this property offers a contemporary and serene living environment in the heart of Valais.A modernized interior with tasteThe apartment has benefited from a major makeover in 2025, offering you immediate comfort without any work to be done: • New kitchen : A modern, fully equipped space opening onto the living area for more conviviality. • Floors : Laying of new, elegant flooring on all living areas. • Bathrooms : One of the two bathrooms has been completely renovated with current materials. A generous layout • Day area : A spacious, bright living room opening onto a large balcony with a view of the Alpine peaks. • Night area : Three dimensioned bedrooms, ideal for a family. • Thermal comfort : Underfloor heating throughout the apartment, ensuring gentle and homogeneous heat. Practicality and annexes includedLiving here means enjoying many advantages that make your daily life easier: • Unique storage : A private storage room located directly on the same floor as the apartment. • Parking space : A private indoor parking space is included in the price. In summary : • Completely refreshed and modernized in 2025. • New kitchen, flooring, and bathroom. • 3 bedrooms and 2 bathrooms. • Calm, family-friendly environment and unobstructed view. Ready to discover your future home? Contact me to organize a visit : Besnik OsmanoskiReal Estate AgentBesnik@mithieux-immobilier.ch0798001507

1 / 12
4.5 rooms114m²CHF 675,000.–
1906 Charrat

APARTMENT 4.5 ROOMS OF EXCEPTION WITH VIEW OF THE ALPS

Located in a quiet and pleasant area of Charrat, in a 30 km/h zone, this modern apartment benefits from an ideal location, allowing it to enjoy optimal sunlight throughout the day, creating a bright and pleasant atmosphere at all times. You will be immediately seduced by its contemporary design. Moreover, its location is particularly practical, close to essential amenities such as shops, schools, and transportation, offering a calm and connected living environment.The apartment is laid out as follows: • A large entrance hall • A guest toilet with sink and toilet • Three bedrooms, one with a private bathroom • A private bathroom equipped with shower and sink • A second bathroom equipped with bathtub, toilet, and sink • A fully equipped open-plan kitchen • A living room with direct access to the terrace and garden • A terrace • A private garden The apartment benefits from two parking spaces in the underground car park, ensuring secure and practical parking. It also has a cellar for additional storage. The property has common amenities, such as a laundry room and a bike shed, offering optimal comfort for daily life, as well as several parking spaces for visitors.In summary, this apartment in Charrat combines comfort, modernity, and brightness in a peaceful environment, while offering perfect outdoor spaces to enjoy nature and convivial moments. Ideal for a family or a couple, it represents a dynamic and functional living space that meets all your needs.FIND ALL OUR PROPERTIES ON: www.progestimmo.ch

1 / 12
5.5 rooms144m²CHF 675,000.–
1920 Martigny

In the heart of Martigny, generous 5.5-room apartment

Spacious 5.5-room apartment on the 2nd floor, offering a very comfortable volume with a large living room in an exceptional environment in the heart of Martigny. This accommodation has been designed for a very pleasant family life, with a living area of approximately 145m2 and consists of: - Entrance hall with storage - Generous, through living area with 2 balconies - Closed, fully equipped kitchen - Large parental bedroom - 2 children's bedrooms - Multi-purpose room in the extension of the living room (currently a playroom, easily convertible into a 4th bedroom) - Bathroom with bathtub, sink and toilet - Shower room with shower, sink and toilet - Guest toilet Ideally located in the city center of Martigny, this property guarantees an exceptional quality of life as everything can be done on foot. PARTICULARITIES - Recent installation of remote heating - Private cellar included - Common laundry room - A closed garage and an outdoor parking space (35'000.- garage, 10'000.- outdoor parking space) MARTIGNY The city of Martigny, located at the bend of the Rhône, has been a crossroads between different regions for many centuries, as the Gallo-Roman ruins still attest today. Currently, Martigny opens the way to Italy through the Col and the tunnel of the Great St. Bernard and to France through the Col de la Forclaz. This location at the crossroads has made Martigny a thriving economic hub. The very popular Foire du Valais proves every autumn this renewed dynamism. With over 20,000 inhabitants, Martigny has all the urban infrastructure and offers many leisure opportunities. Moreover, the city gives a lot of space to culture, both in its facilities and in its various museums, with the famous Fondation Gianadda as a highlight. !!! MORE DETAILS AND SIMILAR PROPERTIES DIRECTLY ON TWIXY.CH

1 / 12
8 rooms300m²CHF 680,000.–
1914 Isérables

In the heart of the village - Duplex apartment with restaurant

If you are looking for a charming duplex apartment full of character and potential, this property is made for you!Offering a surface area of approximately 300 m², it offers the possibility: • either of being transformed into a spacious family home after some renovation work, • or of being kept in its current configuration, comprising a 4-room apartment and a café-restaurant that can accommodate up to 70 people. A rare opportunity in the heart of the village, ideal for those who want to combine village life and personal or professional project.A modular property according to your desiresThis village house presents many possibilities of transformation: resumption of activity, creation of several dwellings, guest house or main residence with commercial space.Located in a calm and picturesque environment, the property allows you to fully enjoy village life while remaining close to the main axes and neighboring stations.A true love at first sight awaits you!An authentic and bright buildingSpread over three floors, this charming building combines authenticity and potential, while offering a breathtaking view of the snow-capped peaks of the Alps.Benefiting from a privileged location, it offers immediate access to all local amenities: shops, school, bus stop at one minute's walk, as well as the cable car located just 100 meters away.Composition of the property • Café-restaurant with approximately 35 seats, with professional kitchen and 2 WC • Two additional rooms of about 30 m² each (20 seats), in a warm and typically Alpine style, with access to a pleasant terrace • Duplex apartment with 4 rooms, ideal for living or for rental income • Large cellar offering many storage possibilities • Distant heating, practical and economical A property with great potential, to be discovered without further delay.Do not miss this beautiful opportunity, it is really worth it.For any information or to organize a visit, call us: we will be delighted to accompany you in your project.

1 / 11
3.5 rooms175m²CHF 1,090,000.–
1920 Martigny

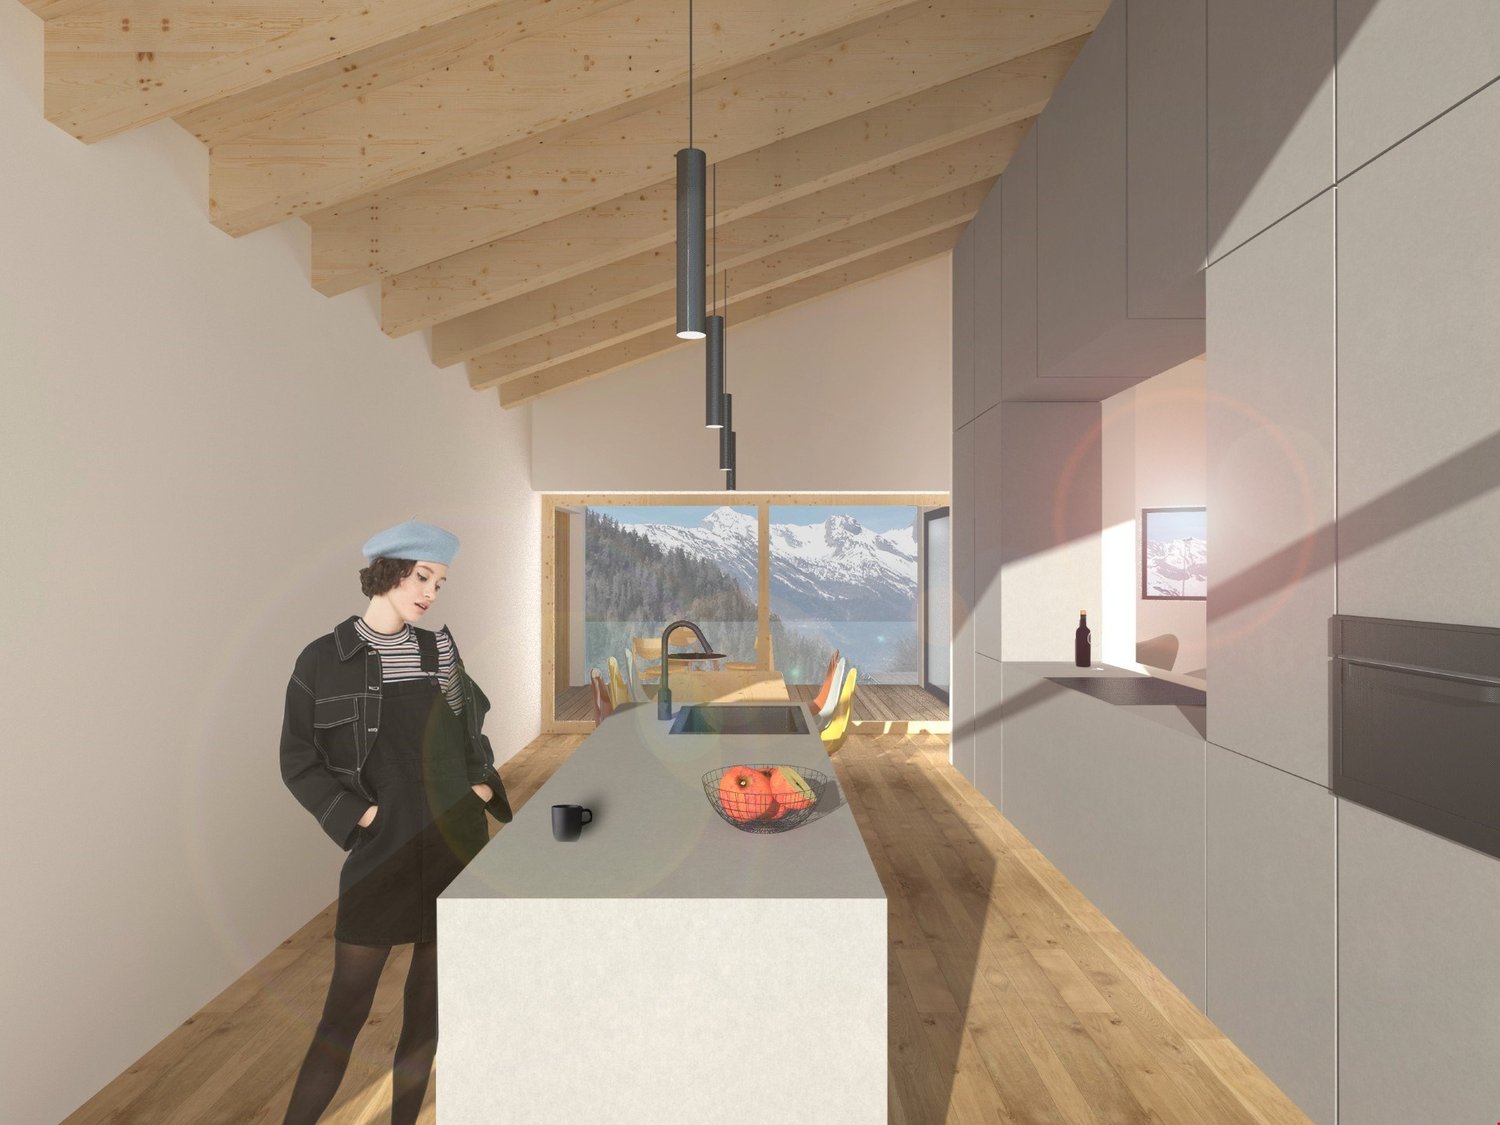
Luxurious 3.5-room attic apartment in Martigny

PRICE REDUCTION - RARE OBJECT - EXCEPTIONAL PROPERTY !This duplex attic apartment located in Martigny Bourg is a rare property in the heart of the Alps.Designed by a renowned architect, this exceptional apartment combines modern design and noble materials of the highest quality, offering a unique and refined living environment. Ideally located, close to amenities and transportation, it offers all the modern comfort in the heart of Martigny Bourg. Main features : • Generous living area with spacious rooms and abundant light • A large bedroom with bathroom and dressing room • A mezzanine with private bathroom and dressing room • Three luxurious bathrooms with large Italian showers • Modern open kitchen, fully equipped with high-end appliances • Bright, large living room, ideal for receiving • Private terrace to enjoy relaxed moments outdoors, in peace • High-end finishes: polished concrete, exposed beams, luxury joinery and domotics The apartment is distributed as follows: • Entrance hall with built-in wardrobes • Guest toilet • Living room with high ceilings • Terrace • Open kitchen with storage room • Master bedroom with dressing room and bathroom • Bathroom with WC and large Italian shower • Mezzanine with storage • Bathroom with WC and shower One indoor and one outdoor parking space, as well as two large cellars, complete this apartment. Room details • Balcony | Loggia • Private laundry room • Kitchen • Kitchen with dining area • Storage room • Living room • Living room Bedrooms • Double bedroom / master bedroom: 1 • Single bedroom / child's bedroom: 1 Bathrooms • Shower room: 2 • Total WC: 2 • WC sink: 1 Price extra per box, garage and parking space Single garage (x1) CHF 45,000.- / unit Outdoor parking space (x1) CHF 15,000.- / unit Environment • Quiet | Peaceful • Urban View • Unobstructed Proximity • Banks • City center • Shopping centers • Shops • Train station • Hospital • Post office • Public transportation Interior • Built-in wardrobe • Bedroom wardrobe • Hall wardrobe • Living room wardrobe • Equipped kitchen • Open kitchen • Dressing room • Large living room • Large master bedroom • Mezzanine Technical equipment Elevator Yes, main heating Gas, dishwasher Yes Do not hesitate to contact us for more information.Looking forward to meeting you.Best regards.

1 / 3
3.5 rooms114m²CHF 533,000.–
Route du Simplon 23, 1907 Saxon

Ground floor 3.5 rooms with large terrace

Beautiful ground floor apartment with 3.5 rooms and pleasant terrace - DELIVERY OCTOBER 2026Discover this new CLOS DU LUIZET development, realized by renowned promoters in the region! This new construction is located in a totally peaceful atmosphere, characteristic of the village of Saxon. The thoughtful positioning of this apartment offers a pleasant clearance while giving it a gentle intimacy.The project includes 16 apartments. The PPE is distributed over 3 floors on the ground floor. Each floor has 4 apartments. This realization, extremely well located, benefits from a lasting sunshine. Its location, close to public transportation and all the amenities offered by the village of Saxon, gives it an important added value. Thanks to its calm location, you will also have quick access to the highway axes of Saxon, just a few minutes away. The Saxon train station is nearby and a postal service regularly serves the village to reach the surrounding towns and villages. The village of Saxon also has various local shops that make daily life easier. The newly inaugurated school is just a few steps from the residence.Intimacy, exposure, clear view, peacefulness,... are some of the key words of this project.Apartment 03 is distributed as follows :Entrance hall with built-in cupboards Open, fully equipped kitchenVery comfortable living room with access to the covered terrace of 19 m2 and its private garden of 108 m2Bathroom with WC and bathtub and laundry/drying area One bedroomOne spacious parental bedroom with private bathroom (WC and shower)A cellar (n5), as well as 2 parking spaces (one outside - C & one in the basement - n 12), respectively at the price of CHF 12'000.- & CHF 35'000.-, complete this property.Main characteristics :Total sales area: 113.50 m2Habitable area: 93.50 m2Terrace: 18.50 m2 with watering tap & automatic wateringPrivate garden: 108 m2Private laundry room Central vacuum cleaner PACPhotovoltaic solar panels Insulating glass with three layersWork carried out very carefully with particular attention to sound and thermal insulationAn apartment of 3.5 rooms totally similar is also available on the first floor Room details • Private laundry room • Cellar | Storage room • Kitchen with dining area • Entrance hall • Dining room • Living room • Terrace Bedrooms • Double bedroom / parental bedroom: 1 • Single bedroom / child's bedroom: 1 Bathrooms • Bathroom: 1 • Shower room: 1 • Total toilets: 2 Prices for box, garage and parking space Single garage (x1) CHF 35'000.- / unit Outdoor parking space (x1) CHF 12'000.- / unit Environment • Green surroundings • Quiet | Peaceful • Countryside • Village View • Clear view • On the valley • On the vineyard • On the mountains Exposure • West • South Proximity • Playground • Banks • Sports center • Shops • Nursery • Primary schools • Train station • Leisure • Restaurant • Highway exit Outdoor • Landscaped • Garden Indoor • Modern • Equipped kitchen • Large master bedroom • Large glazed area • Large rooms Primary equipment Secondary energy Solar energy Technical equipment Elevator Yes Equipped laundry room Yes Main cooking hob Induction hob Dishwasher Yes Heating mode Floor heating Do not hesitate to contact us for more information.Looking forward to meeting you.Best regards.

Travel time
-
1 / 3
3.5 rooms103m²CHF 526,000.–
Route du Simplon 23, 1907 Saxon

1st floor 3.5 rooms with large balcony

Beautiful apartment on the 1st floor of 3.5 rooms with pleasant balcony - DELIVERY OCTOBER 2026Come and discover this new CLOS DU LUIZET promotion, carried out by renowned promoters in the area! This new construction is set in a totally peaceful atmosphere, characteristic of the village of Saxon. The thoughtful positioning of this apartment offers a pleasant clearance while giving it a gentle intimacy.The project has 16 dwellings. The PPE is distributed over 3 floors on the ground floor. Each floor has 4 dwellings. This realization, extremely well located, will benefit from lasting sunshine. Its location, close to public transport and all the amenities offered by the village of Saxon, gives it an important added value. Thanks to its calm location, you will also have quick access to the highway axes of Saxon, just a few minutes away. The Saxon train station is nearby and a postal service serves the village very regularly to reach the surrounding towns and villages. The village of Saxon also has various local shops that make daily life easier. The newly inaugurated school is just a few steps from the residence.Intimacy, exposure, unobstructed view, peacefulness,... are part of the keywords of this project.Apartment 07 is distributed as follows :Entrance hall with built-in cupboards Fully equipped open kitchenVery comfortable living room with access to the covered balcony of 19 m2Bathroom with WC and bathtub and washing machine/dryer space One bedroomOne spacious parental bedroom with private bathroom (WC and shower)A cellar (n17) as well as 2 parking spaces (one outdoor - G & one underground - n 11) complete this property, at a price of CHF 12'000.- & CHF 35'000.- respectively.Main characteristics :Total sales area: 103 m2Habitable surface: 93.50 m2Balcony: 18.50 m2Private laundry roomCentral vacuum cleanerPACPhotovoltaic solar panelsInsulating glassWork carried out very carefully with particular attention to sound and thermal insulationA 3.5-room apartment totally similar to this one is also available on the ground floor Room details • Balcony | Loggia • Private laundry room • Cellar | Basement • Kitchen with dining area • Entrance hall • Dining room • Living room Bedrooms • Double bedroom / parental bedroom: 1 • Single bedroom / child's bedroom: 1 Bathrooms • Bathroom: 1 • Shower room: 1 • Total WC: 2 Price for box, garage and parking space Single garage (x1) CHF 35'000.- / unit Outdoor parking space (x1) CHF 12'000.- / unit Environment • Green surroundings • Quiet | Peaceful • Countryside • Village View • Unobstructed • On the valley • On the vineyard • On the mountains Exposure • West • South Proximity • Playground • Banks • Sports center • Shops • Creche • Primary schools • Train station • Leisure • Restaurant • Highway exit Outdoor • Landscaped • Garden Indoor • Modern • Equipped kitchen • Large main bedroom • Large glazed area • Large rooms Primary equipment Secondary energy Solar energy Technical equipment Elevator Yes Equipped laundry room Yes Dishwasher Yes Heating Floor heating Do not hesitate to contact us for more information.We look forward to meeting you.Best regards.

Travel time
-
New building
1 / 5
  • Balcony / Terrace
  • Garage
  • View
  • +3
2.5 rooms56m²CHF 330,000.–
1907 Saxon

Imminent start of work - Authorization in progress

AN EXCLUSIVITY BERRA IMMOBILIER***Imminent start of work - Authorization in progress***Berra Immobilier presents you with an exclusive new residence of 25 apartments, offering 1.5, 2.5, and 3.5 room accommodations, combining comfort and modernity.20 indoor parking spaces and 13 outdoor parking spaces are available, as well as a cellar for each apartment.This project is located in a quiet and family-friendly neighborhood, offering a pleasant living environment with all amenities in the immediate vicinity.FEATURES- Sufficient parking spaces- Close to all amenities- Bright and sunny- PAC- Underfloor heating- Shared play area- Space for a washing column in all apartments- Large balconies or terraces- ...WORKS - FINISHINGSFinishes to the taste of the tenants (tiling, parquet, kitchen, sanitary, etc...) according to budgets defined by the promoterTECHNICAL- Heat pump- Contracting Genesis SA or EKZ- Distribution through the floor- Sliding door with lifting device- SIA standardsEach apartment has a private cellar (included in the price) and one or more parking spaces (additional).AMENITIES- Close to all amenities- Saxon railway station 5 minutes on foot- Shops, school, banks, ... nearby- Highway entrance 3 minutes awayOUTDOOR & PARKING- Children's play area- Underground parking (indoor parking space: CHF 30,000.- extra)- Outdoor parking (outdoor parking space: CHF 15,000.- extra)- Several outdoor visitor parking spaces (none for sale)Brochure and plans only on request !With us, curiosity is a nice fault ! Do not hesitate to contact me for more information at 079 464 11 35 (Cyril)!!! FIND ALL OUR PROPERTIES FOR SALE ON WWW.BERRA-IMMOBILIER.CH !!!

  • Balcony / Terrace
  • Garage
  • View
  • +3
Cyril Bieckens

Cyril Bieckens

Agent Immobilier

New building
1 / 5
  • Balcony / Terrace
  • Garage
  • View
  • +3
2.5 rooms60m²CHF 360,000.–
1907 Saxon

Imminent start of work - Authorization in progress

AN EXCLUSIVITY BERRA IMMOBILIER***Imminent start of work - Authorization in progress***Berra Immobilier presents you with an exclusive new residence of 25 apartments, offering 1.5, 2.5 and 3.5 room accommodations, combining comfort and modernity.20 indoor parking spaces and 13 outdoor parking spaces are available, as well as a cellar for each apartment.This project is located in a quiet and family-friendly neighborhood, offering a pleasant living environment with all amenities in the immediate vicinity.CHARACTERISTICS- Sufficient parking spaces- Close to all amenities- Bright and sunny- PAC- Underfloor heating- Common play area- Space for a washing column in all apartments- Large balconies or terraces- ...WORK - FINISHINGSFinishes to the tenant's liking (tiling, parquet, kitchen, sanitary, etc...) according to budgets defined by the promoterTECHNICAL- Heat pump- Contracting Genesis SA or EKZ- Distribution through the floor- Sliding door with lift- SIA standardsEach apartment has a private cellar (included in the price) and one or more parking spaces (extra).AMENITIES- Close to all amenities- Saxon railway station 5 minutes on foot- Shops, school, banks, ... nearby- Highway entrance 3 minutes awayOUTDOOR & PARKING- Children's play area- Underground parking (indoor parking space: CHF 30,000.- extra)- Outdoor parking (outdoor parking space: CHF 15,000.- extra)- Several outdoor visitor parking spaces (none for sale)Brochure and plans only on request !With us, curiosity is a nice fault ! Do not hesitate to contact me for more information at 079 464 11 35 (Cyril)!!! FIND ALL OUR PROPERTIES FOR SALE ON WWW.BERRA-IMMOBILIER.CH !!!

  • Balcony / Terrace
  • Garage
  • View
  • +3
Cyril Bieckens

Cyril Bieckens

Agent Immobilier

1 / 5
  • Balcony / Terrace
  • Garage
  • View
  • +3
3.5 rooms87m²CHF 490,000.–
1907 Saxon

Imminent start of work - Authorization in progress

AN EXCLUSIVITY BERRA IMMOBILIER***Imminent start of work - Authorization in progress***Berra Immobilier presents you with an exclusive new residence of 25 apartments, offering 1.5, 2.5, and 3.5 room accommodations, combining comfort and modernity.20 indoor parking spaces and 13 outdoor parking spaces are available, as well as a cellar for each apartment.This project is located in a quiet and family-friendly neighborhood, offering a pleasant living environment with all amenities in the immediate vicinity.FEATURES- Sufficient parking spaces- Close to all amenities- Bright and sunny- PAC- Underfloor heating- Shared play area- Space for a washing column in all apartments- Large balconies or terraces- ...WORKS - FINISHINGSFinishes to the lessees' liking (tiling, parquet, kitchen, sanitary, etc...) according to budgets defined by the promotionTECHNICAL- Heat pump- Contracting Genesis SA or EKZ- Distribution through the floor- Sliding door with lifting device- SIA standardsEach apartment has a private cellar (included in the price) and one or more parking spaces (in addition).AMENITIES- Close to all amenities- Saxon railway station 5 minutes on foot- Shops, school, banks, ... nearby- Highway entrance 3 minutes awayOUTDOORS & PARKING- Children's play area- Underground parking (indoor parking space: CHF 30,000.- extra)- Outdoor parking (outdoor parking space: CHF 15,000.- extra)- Several external visitor parking spaces (none for sale)Brochure and plans only on request !With us, curiosity is a nice fault ! Do not hesitate to contact me for more information at 079 464 11 35 (Cyril)!!! FIND ALL OUR PROPERTIES FOR SALE ON WWW.BERRA-IMMOBILIER.CH !!!

  • Balcony / Terrace
  • Garage
  • View
  • +3
Cyril Bieckens

Cyril Bieckens

Agent Immobilier

1 / 9
  • Parking space
  • Balcony / Terrace
  • View
  • +2
4.5 rooms144m²Price on request
1913 Saillon

Luxury Triplex in Attic - Minergie Label

OMNIA Immobilier presents this magnificent 4.5-room apartment in a triplex, ideally located on the top three floors of a MINERGIE building by an architect in Saillon. Offering a breathtaking view of the famous Tour Bayart and a unique living environment, this apartment is a true gem for luxury, comfort, and tranquility lovers. Saillon is a popular commune for its authentic charm, renowned thermal baths, historical heritage, and proximity to the Ovronnaz and La Tzoumaz ski resorts. This triplex apartment, bathed in light thanks to its large windows and skylights, will seduce you with its intelligent layout and modern equipment. Here's what this exceptional property has to offer: First level: Spacious entrance hall, customizable to your desires 2 bright and comfortable bedrooms Modern bathroom with shower Practical laundry room to facilitate your daily life Second level: Large living room with direct access to a balcony, offering a panoramic view of the surrounding mountains Open, fully equipped kitchen with access to a private terrace for your outdoor relaxation Guest toilet, practical and elegant Third level: Sumptuous master bedroom with private balcony Elegant and spacious bathroom Functional storage space for more comfort High-end features: Private elevator serving all 3 floors, accessible to wheelchairs Floor heating with heat pump, with thermostats in each room for optimal comfort Electric shutters, for easy light management Through apartment, benefiting from optimal east-west orientation and thus enjoying sunlight all day Personalization and finishes: This triplex apartment offers you the unique opportunity to personalize the interior layout and finishes according to your tastes. Whether it's the choice of materials or the arrangement of spaces, you have a free hand to create your tailor-made haven. Parking: 1 indoor parking space (additional CHF 30,000.-) 1 outdoor parking space Don't miss this exceptional opportunity to become the owner of an exceptional property in Saillon. This triplex apartment combines luxury, modernity, and practicality in a magnificent natural setting. Contact us today to get more information or to plan a visit. The sales dossier can be downloaded directly from our website omnia.ch. For more information: Stéphane Ferreira OMNIA Immobilier - Martigny stephane.ferreira@omnia.ch +41 78 239 20 28

  • Parking space
  • Balcony / Terrace
  • View
  • +2

Suggested properties for you based on search results

Other interesting objects