Quick Filters for your search

Quick-filters

We show you quick-filters based on the most used filters by location.

By using these, you can enhance your search experience by finding new and interesting properties to your likings.

1081 results - Flats for sale: District Locarno

1 / 29
3.5 rooms120m²CHF 1,570,000.–
Via del Tiglio, 6605 Locarno

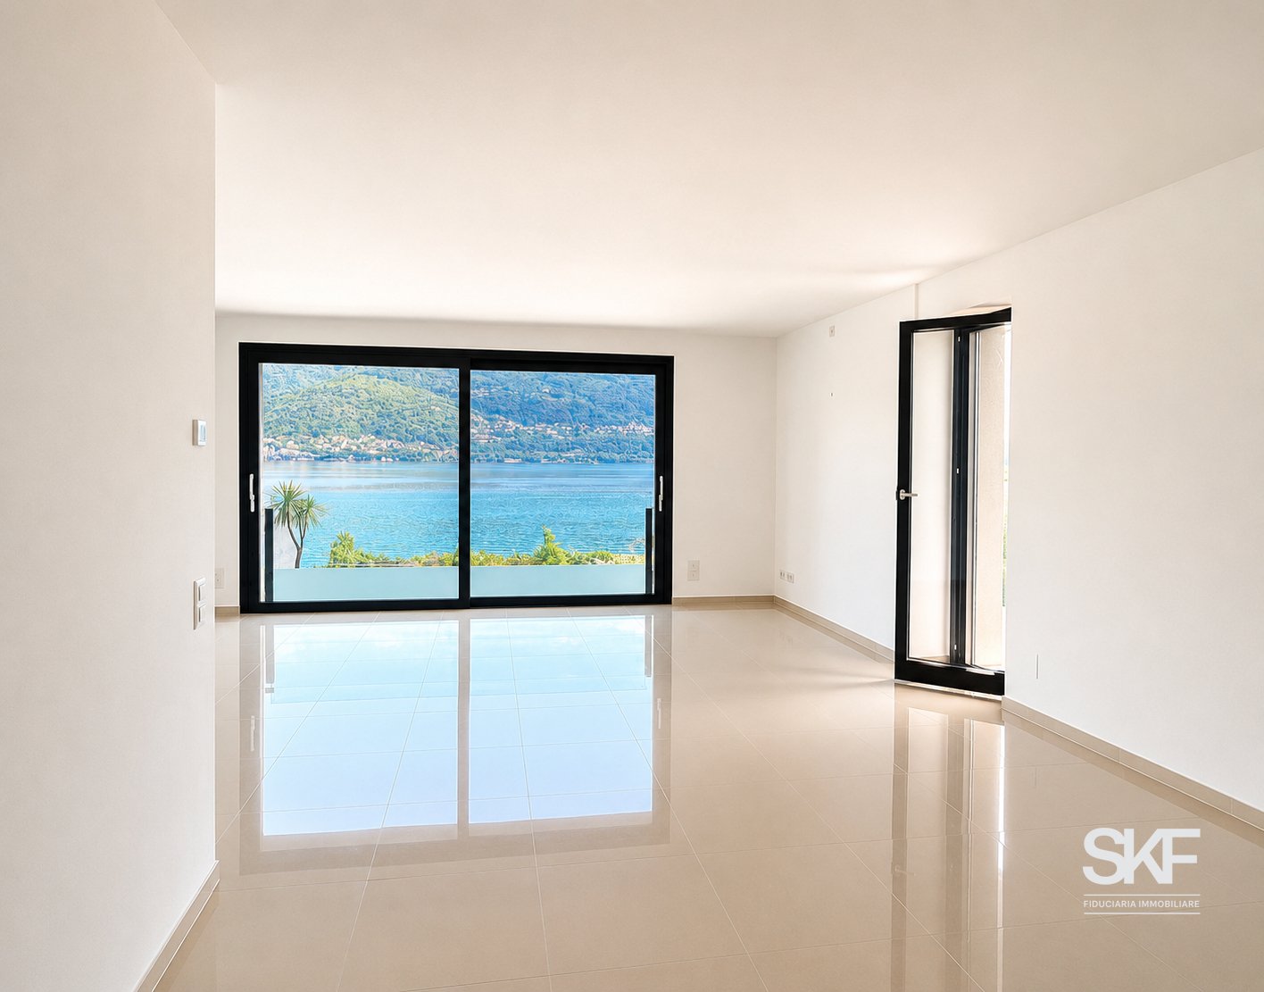
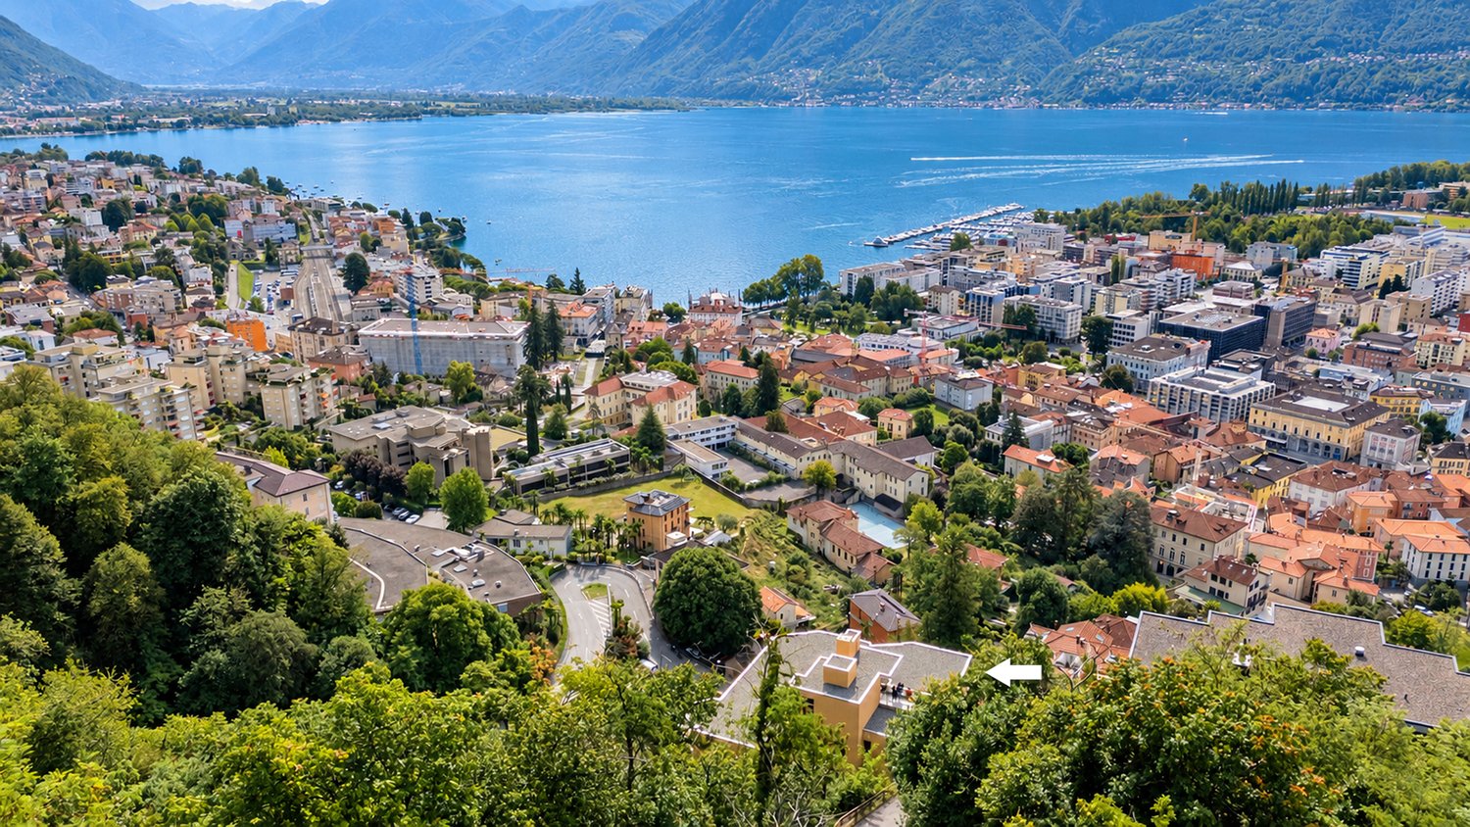
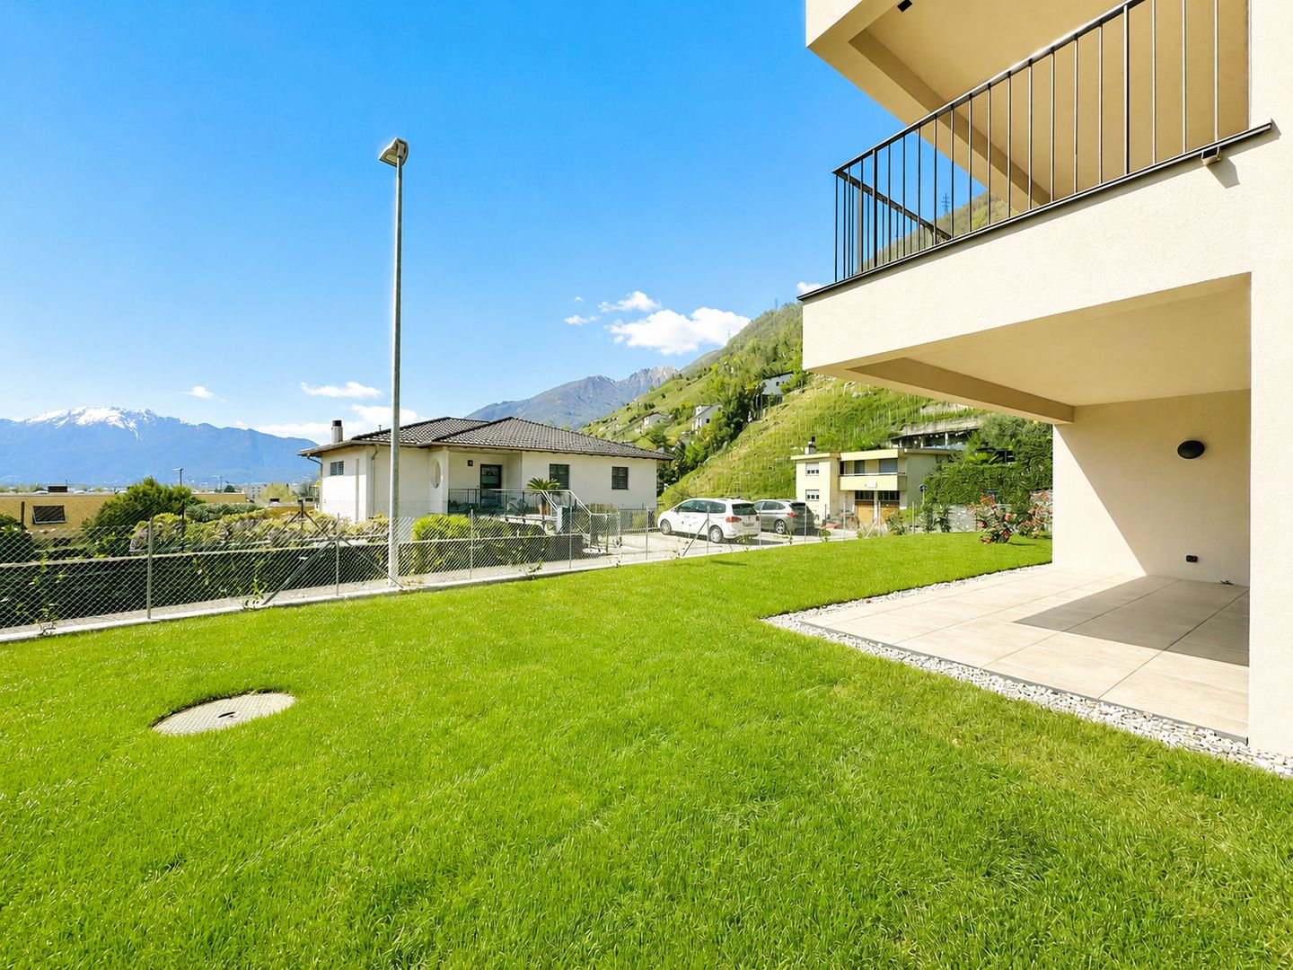
3,5 Zimmerwohnung mit garten und Panoramablick

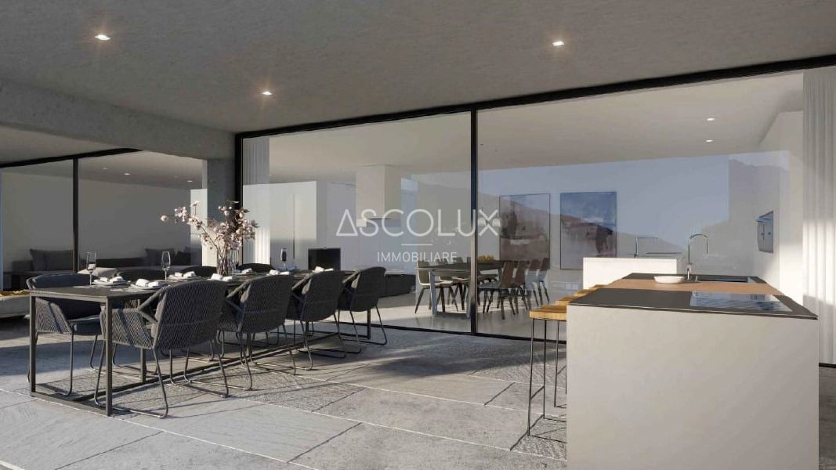
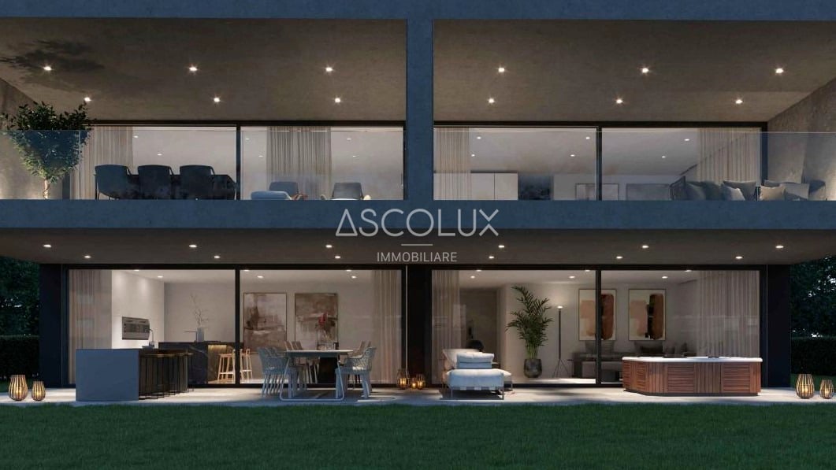
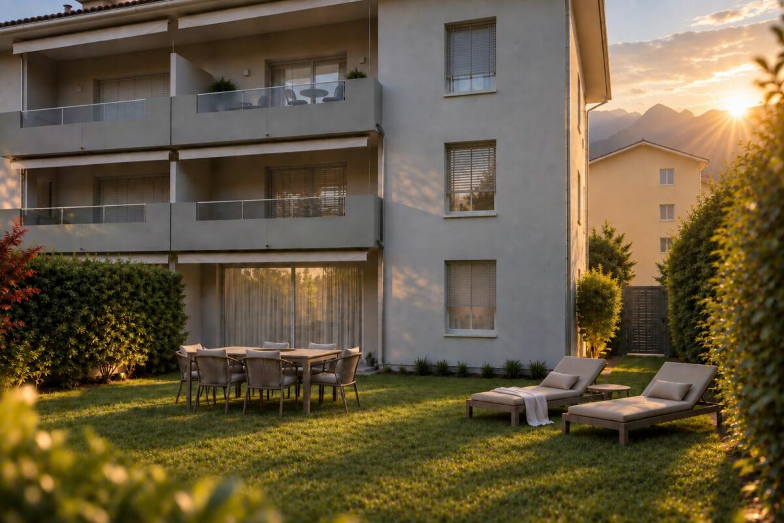
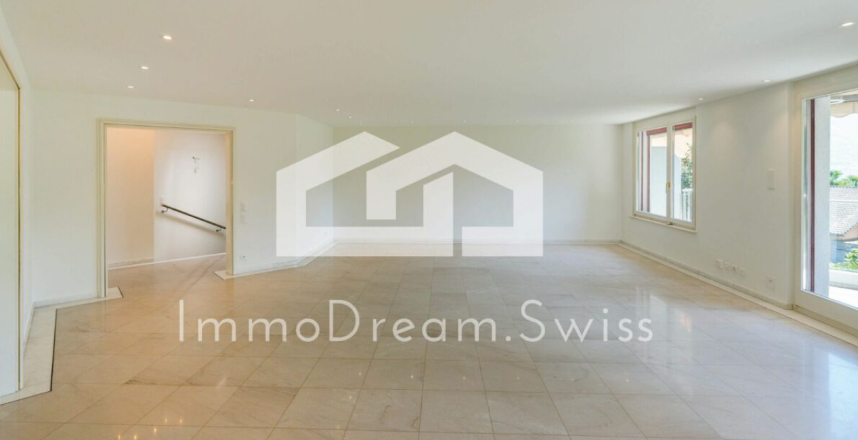
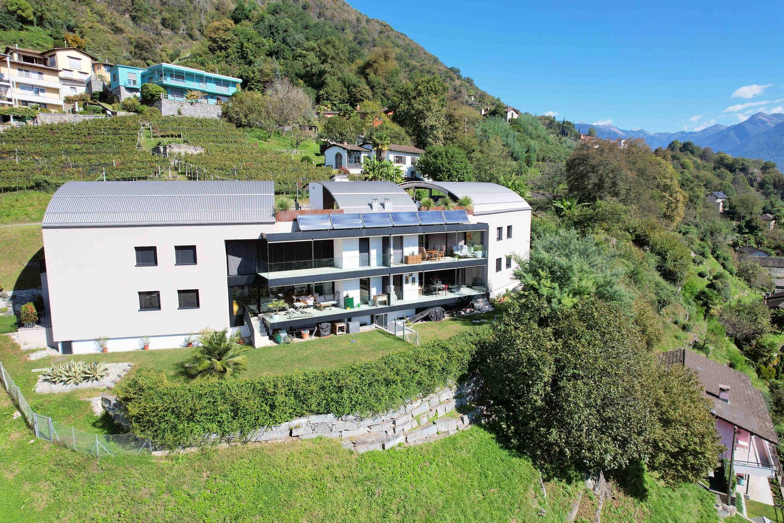
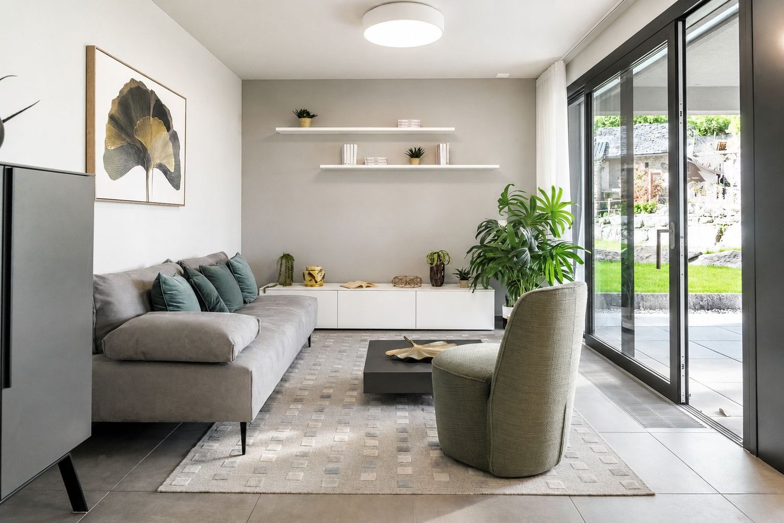
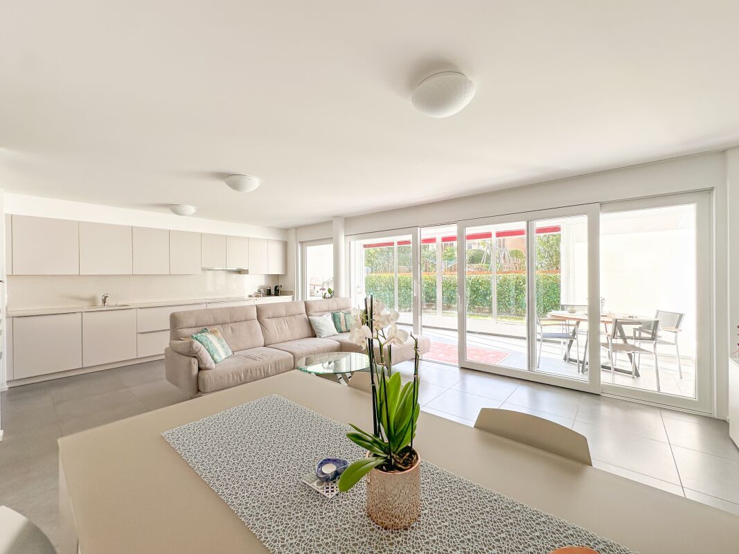
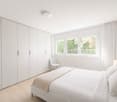
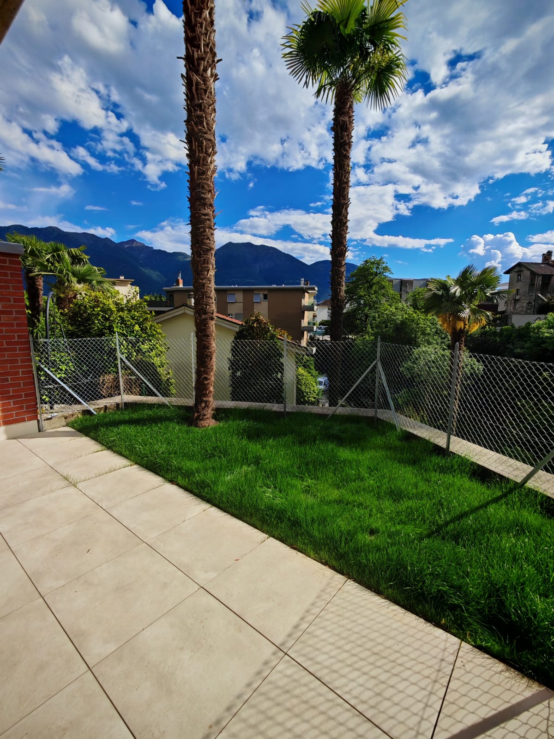
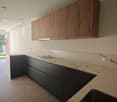
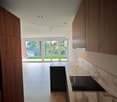
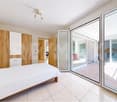
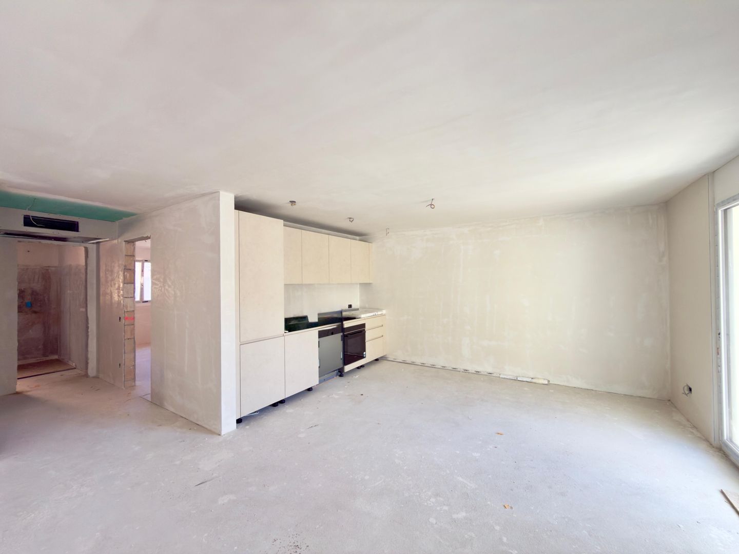
Exklusive Wohnung, in der Panoramablick, Komfort, Design und Qualität zu einem einzigartigen Wohnkonzept verschmelzen. Das wahre Highlight ist der private Garten, bis ins kleinste Detail gepflegt und in verschiedene Entspannungsbereiche unterteilt: elegante Outdoor-Lounges, gemütliche Sofas, Essbereich, Grillzone sowie eindrucksvolle Kunstskulpturen schaffen eine raffinierte und zugleich entspannte Atmosphäre – mit besonders sorgfältig geplanter Privatsphäre. Die Innenräume zeichnen sich durch: • ein großzügiges und lichtdurchflutetes Wohnzimmer mit offener Küche aus, das durch große Fensterfronten in allen Räumen aufgewertet wird. Diese bieten einen außergewöhnlichen Blick auf den See und sorgen für einen harmonischen Übergang zwischen Innen- und Außenbereich; • große überdachte Terrasse mit Ess- und Sitzbereich; • der Schlafbereich umfasst ein Hauptschlafzimmer mit eigenem Bad, ein zweites Schlafzimmer mit separatem Bad sowie praktische Einbauschränke. Hochwertige Ausstattung. • Zur Immobilie gehören außerdem eine private Waschküche, ein direkt vom Garten zugänglicher Kellerraum, ideal für Gartengeräte, sowie zwei komfortable überdachte Parkplätze. Die Liegenschaft wurde nach zertifizierten Minergie-Standards realisiert und garantiert Energieeffizienz sowie Nachhaltigkeit. Der Wohnkomfort wird durch ein modernes System mit Wärmepumpe für unabhängige Luftheizung und -kühlung gewährleistet. Die Übergabe dieser wunderschönen Wohnung ist für Juni 2027 vorgesehen. Eine ideale Lösung für alle, die in einem exklusiven Umfeld leben möchten – eingebettet in Ruhe und mit einem einfach spektakulären Seeblick. Erstwohnsitz--------------------------------------------------------------------Appartamento esclusivo dove vista panoramica, comfort, design e qualità si fondono in un contesto unico. Il vero protagonista è il giardino privato, curato nei minimi dettagli e suddiviso in diverse aree relax: eleganti salotti outdoor, divani accoglienti, area pranzo, area barbecue e suggestive sculture d’arte creano un’atmosfera raffinata e rilassante, con una privacy studiata con grande attenzione. Gli interni si distinguono per: • ampio e luminoso salone con cucina open space, valorizzato da grandi vetrate presenti in ogni ambiente, che regalano una straordinaria vista sul lago e una continuità armoniosa tra interno ed esterno; • grande terrazza coperta con area pranzo e salotto; • la zona notte comprende una camera padronale con bagno privato, una seconda camera con bagno dedicato e pratici armadi a muro. Rifiniture di alto standing. • Completano la proprietà una lavanderia privata, una cantina accessibile direttamente dal giardino e utile per attrezzi da giardino, più due comodi parcheggi coperti. L’immobile è realizzato secondo standard certificati Minergie, garanzia di efficienza energetica e sostenibilità. Il comfort abitativo è assicurato da un moderno sistema con termopompa per il riscaldamento e raffrescamento ad aria indipendente. La consegna di questo splendido appartamento è possibile per il mese giugno 2027. Una soluzione ideale per chi desidera vivere in un ambiente esclusivo, immerso nella tranquillità, con una vista lago semplicemente spettacolare. Residenza primaria.

Travel time
-
1 / 19
4.5 rooms134m²CHF 1,090,000.–
Via Valletta, 6516 Cugnasco-Gerra

Elegant apartment on the hill with panoramic view in exclusive residence

The exclusive residence is located in a prestigious area: Via Valletta is situated in a very quiet position, well sunlit and with a stunning open panoramic view.The elegant construction of 2020, built in traditional constructive style, develops on two habitable levels and is very well inserted in the hilly territory.The roof floor proposes with the numerous parking spaces, with the storage spaces and the private garages. The apartments are accessible via elevator and there are only 2 units per floor.All the apartments enjoy important external spaces, guaranteed by the gardens, the balconies and the terraces with panoramic view.The heat production takes place with air-water heat pump and the heat distribution with low-temperature serpentine laid on the floor.The apartment benefits from the predisposition for the air conditioning system.Particular attention has been paid to thermal and acoustic insulation: external cladding, insulated facades with expanded polystyrene slabs, acoustic insulation of all floors of the habitable rooms and double walls between the apartments.The main facade is optimally oriented towards South-South West and therefore enjoys excellent brightness throughout the day.The apartment is free on three sides, the architectural spaces are enhanced both by the distribution typology and by the excellent quality of the finishes.The apartment located on the upper floor enjoys a large covered terrace with panoramic view and a charming lateral balcony accessible from the master bedroom.The private laundry room is located on the same floor as the apartment and is accessible both from the outside and from the inside of the apartment.The property has 3 covered parking spaces and a private garage.

Travel time
-
1 / 29
3.5 rooms120m²CHF 1,570,000.–
Via del Tiglio, 6600 Locarno

Appartamento 3.5 locali con giardino e vista panoramica sul lago

Appartamento esclusivo dove vista panoramica, comfort, design e qualità si fondono in un contesto unico. Il vero protagonista è il giardino privato, curato nei minimi dettagli e suddiviso in diverse aree relax: eleganti salotti outdoor, divani accoglienti, area pranzo, area barbecue e suggestive sculture d’arte creano un’atmosfera raffinata e rilassante, con una privacy studiata con grande attenzione. Gli interni si distinguono per: • ampio e luminoso salone con cucina open space, valorizzato da grandi vetrate presenti in ogni ambiente, che regalano una straordinaria vista sul lago e una continuità armoniosa tra interno ed esterno; • grande terrazza coperta con area pranzo e salotto; • la zona notte comprende una camera padronale con bagno privato, una seconda camera con bagno dedicato e pratici armadi a muro. Rifiniture di alto standing. • Completano la proprietà una lavanderia privata, una cantina accessibile direttamente dal giardino e utile per attrezzi da giardino, più due comodi parcheggi coperti. L’immobile è realizzato secondo standard certificati Minergie, garanzia di efficienza energetica e sostenibilità. Il comfort abitativo è assicurato da un moderno sistema con termopompa per il riscaldamento e raffrescamento ad aria indipendente. La consegna di questo splendido appartamento è possibile per il mese giugno 2027. Una soluzione ideale per chi desidera vivere in un ambiente esclusivo, immerso nella tranquillità, con una vista lago semplicemente spettacolare. Residenza primaria.--------------------------------------------------------------------Exklusive Wohnung, in der Panoramablick, Komfort, Design und Qualität zu einem einzigartigen Wohnkonzept verschmelzen. Das wahre Highlight ist der private Garten, bis ins kleinste Detail gepflegt und in verschiedene Entspannungsbereiche unterteilt: elegante Outdoor-Lounges, gemütliche Sofas, Essbereich, Grillzone sowie eindrucksvolle Kunstskulpturen schaffen eine raffinierte und zugleich entspannte Atmosphäre – mit besonders sorgfältig geplanter Privatsphäre. Die Innenräume zeichnen sich durch: • ein großzügiges und lichtdurchflutetes Wohnzimmer mit offener Küche aus, das durch große Fensterfronten in allen Räumen aufgewertet wird. Diese bieten einen außergewöhnlichen Blick auf den See und sorgen für einen harmonischen Übergang zwischen Innen- und Außenbereich; • große überdachte Terrasse mit Ess- und Sitzbereich; • der Schlafbereich umfasst ein Hauptschlafzimmer mit eigenem Bad, ein zweites Schlafzimmer mit separatem Bad sowie praktische Einbauschränke. Hochwertige Ausstattung. • Zur Immobilie gehören außerdem eine private Waschküche, ein direkt vom Garten zugänglicher Kellerraum, ideal für Gartengeräte, sowie zwei komfortable überdachte Parkplätze. Die Liegenschaft wurde nach zertifizierten Minergie-Standards realisiert und garantiert Energieeffizienz sowie Nachhaltigkeit. Der Wohnkomfort wird durch ein modernes System mit Wärmepumpe für unabhängige Luftheizung und -kühlung gewährleistet. Die Übergabe dieser wunderschönen Wohnung ist für Juni 2027 vorgesehen. Eine ideale Lösung für alle, die in einem exklusiven Umfeld leben möchten – eingebettet in Ruhe und mit einem einfach spektakulären Seeblick. Erstwohnsitz

Travel time
-
1 / 3
5.5 roomsCHF 1,240,000.–
Via R. Leoncavallo 24, 6614 Brissago

Brissago: Exclusive apartment also as a second home!

Brissago: Exclusive apartment also as a second home!! Brissago, known for its Mediterranean climate and authentic charm, is one of the most sought-after locations in Ticino. An oasis of peace on Lake Maggiore, just a few minutes from Locarno and the Italian border.Here, a new residential complex is being built in a sunny and strategically favorable location – just a few steps from the lake promenade, restaurants, shopping facilities, and all important services. The elegant, modern complex consists of three separate buildings – Casa Camelia, Casa Sorriso, and Casa Gatti – as well as an exclusive apartment in a former restaurant.This spacious 5.5-room apartment convinces at first glance: warm living atmosphere, high-quality materials, and architectural details that make the difference. • Spacious open-space living area with visible wooden beams • Modern, open kitchen with functional design • 3 bedrooms • 2 bathrooms (one with a bathtub) • Partly level garden area (terrace) – ideal for relaxed hours or family moments The construction work is in the final phase – completion is planned for October 2025. There is still the opportunity to choose the floor coverings (parquet/tiles) individually.Sales price: CHF 1'290'000Underground parking space: CHF 65'000Outdoor parking space: CHF 30'000Contact us at 091 752 25 67 to visit your dream property. If this property does not meet your wishes, you can find all our residential and commercial offers at www.domusdea.ch.

Travel time
-
1 / 11
3.5 rooms85m²CHF 890,000.–
Via Orselina 9, 6600 Muralto

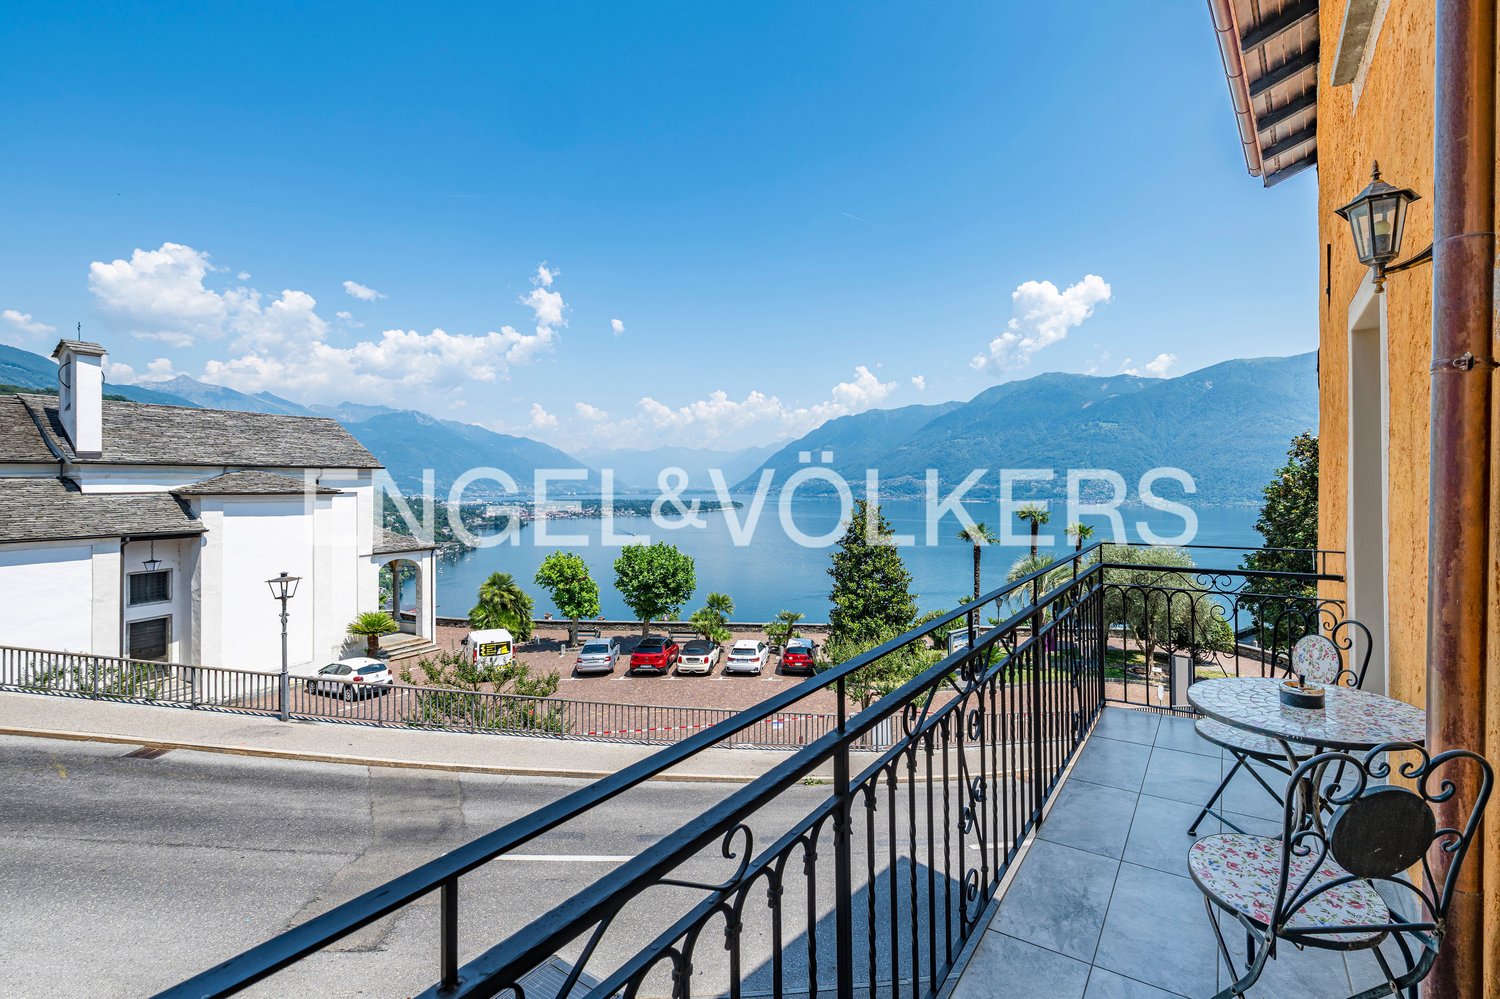
Penthouse with lake view in the heart of Muralto

Penthouse with lake view in the heart of Muralto This elegant 3.5-room penthouse offers a rare combination of central location, tranquillity and panoramic views over Lake Maggiore.Located in the heart of Muralto, just a few minutes’ walk from the centre of Locarno, the property enjoys a sunny and quiet residential setting.Layout• Spacious entrance hall with built-in wardrobes• Separate guest WC• Modern eat-in kitchen, fully renovated in 2023• Bright living room with direct access to the 14 m² covered terrace with lake and mountain views• Main bathroom with shower• Bedroom• Master bedroom with large wardrobe and access to a second 14 m² terraceThe property also includes a private cellar and a covered parking space with the possibility of electric vehicle charging.Condominium amenities• Indoor swimming pool (renovated in 2019)• Sauna, showers and relaxation area• Well-maintained communal garden with dedicated pet areaRecent improvements and works• Floors redone (2015)• Terrace waterproofing (2019)• Photovoltaic panels serving the swimming pool (2019)• New heating system: pellet boiler (2025)• Forecourt and parking area recently refurbished• RASI recently completedUpcoming works on the roof and façades are already planned and covered by the existing renovation fund.The apartment can be used both as a primary residence and as a secondary residence.Selling price: CHF 890,000.– covered parking space included.Contact us at +41 91 752 25 67 to visit the home of your dreams. If this property does not meet your needs, you can find all residential and commercial listings on our website www.domusdea.ch.

Travel time
-
1 / 12
116m²CHF 1,895,000.–
Via ai Monti 127, 6605 Locarno

Monti View 5 | TI

Modern und schnörkelos nimmt sich die Residenz zurück und überlässt die Bühne dem See und der umgebenden Landschaft. Herrliche Ausblicke auf den See und die Berge bieten alle Wohnungen, wobei im ersten Obergeschoss neben den Balkonen auch noch seitliche Aussen-Sitzplätze punkten, während im Erdgeschoss grosse Gärten und gedeckte, nicht einsehbare Terrassen zum Relaxen einladen. Die Attikawohnungen bieten von Ihren teils gedeckten Terrassen den schönsten Rundblick.Die gewählten Farben und Materialien manifestieren den edlen Charakter des Hauses. Ein heller Sandstein auf der Aussenfassade und als Bodenbelag innen, ermöglichen eine hohe Flexibilität bei der designerischen Gestaltung der Räume und erreichen zusätzlich eine optische Vergrösserung der Fläche. Die Glasbalkone verschwinden in der optischen Wahrnehmung und lassen den Blick zum See uneingeschränkt wirken.Die Attika-Wohnung Nr. 5 verfügt über die grössten Balkonflächen, ausreichend für eine grosszügige Möblierung mit Sitz-und Lounge-Zone, um das spektakuläre Panorama zu geniessen. Auch hier wurde bei der Gestaltung auf Wohnqualität geachtet und Schlafzimmer mit eigenen Bädern sowie genügend Schrankflächen gestaltet, sowie eine eigene Waschküche integriert.Die Wohnung kann nur als Erstwohnsitz benützt werden.Modern and unadorned, the residence takes a back seat and leaves the stage to the lake and the surrounding landscape. All apartments offer magnificent views of the lake and mountains, with balconies on the second floor and outdoor seating areas on the sides, while large gardens and covered, hidden terraces on the first floor invite you to relax. The attic apartments offer the most beautiful panoramic view from their partly covered terraces. The chosen colors and materials manifest the noble character of the house. A bright sandstone on the outer facade and as flooring inside, allow a high flexibility in the design of the rooms and also achieve an optical enlargement of the area. The glass balconies disappear in the optical perception and allow the view to the lake to be unrestricted. The top-floor apartment Nr.5 has the largest balcony areas, sufficient for generous furniture with seating and lounge area to enjoy the spectacular panorama. Here, too, attention has been paid to living quality in the design and bedrooms have been created with their own bathrooms and sufficient closet space, and a separate laundry room has been integrated.The apartment can only be used as primary residence.Moderna e senza fronzoli, la residenza rimane sullo sfondo e lascia spazio al lago e al paesaggio circostante. Tutti gli appartamenti offrono una splendida vista sul lago e sulle montagne, mentre al primo piano, oltre ai balconi, sono presenti anche sedute esterne laterali, mentre al piano terra ampi giardini e terrazze coperte e riparate invitano al relax. Gli attici offrono la vista panoramica più bella dalle loro terrazze parzialmente coperte.I colori e i materiali scelti sottolineano il carattere elegante della casa. La pietra arenaria chiara sulla facciata esterna e come pavimentazione interna consente un'elevata flessibilità nella progettazione degli spazi e inoltre amplifica visivamente la superficie. I balconi in vetro scompaiono alla vista e lasciano libera la vista sul lago.L'attico n. 5 dispone dei balconi più ampi, sufficienti per un arredamento generoso con zona salotto e lounge, per godersi il panorama spettacolare. Anche in questo caso, nella progettazione è stata prestata attenzione alla qualità abitativa e sono state realizzate camere da letto con bagno privato e armadi sufficienti, oltre a una lavanderia integrata.L'appartamento può essere utilizzato solo come residenza principale.

Duncan Voormolen

Duncan Voormolen

Partner, Head Ticino

Travel time
-
1 / 11
4 rooms206m²CHF 2,980,000.–
Via Muraccio 5, 6612 Ascona

Madea | TI

Luxuriöse Penthouse-Wohnung mit großer, teilweise überdachter Terrasse. Der Aufzug führt direkt in die Wohnung, in der Sie sich wie zu Hause fühlen. Der Wohnbereich mit offener Küche ist sehr geräumig und mit hochwertigen Materialien eingerichtet. In wenigen Gehminuten erreichen Sie die Seepromenade und das Dorfzentrum von Ascona.Zur Wohnung gehören drei Garagenplätze.Zusätzlich besteht die Möglichkeit, drei Garagenplätze zu einem Preis von je CHF 70'000.- zu erwerben.Luxurious penthouse with large, partially covered terrace. The elevator leads directly to the apartment, where you feel at home. The living area with open kitchen is very spacious and furnished with high quality materials. In a few minutes walk you can reach the lakefront and the center of the town of Ascona.To the apartment belong three parking spaces in the garage.In addition, it is possible to buy three parking spaces in the garage at a price of CHF 70'000.- each.Lussuoso attico con ampia terrazza parzialmente coperta. L'ascensore conduce direttamente all'appartamento, dove ci si sente come a casa propria. La zona giorno con cucina a vista è molto spaziosa e arredata con materiali di alta qualità. In pochi minuti a piedi si raggiunge il lungolago e il centro del paese di Ascona.All'appartamento appartengono tre posti auto in garage.Inoltre, è possibile acquistare tre posti auto nel garage al prezzo di CHF 70'000.- ciascuno.

Duncan Voormolen

Duncan Voormolen

Partner, Head Ticino

Travel time
-
1 / 12
4 rooms104m²CHF 790,000.–
Via Casenzano 8, 6575 Vairano

Charming 4.5-room holiday apartment with outdoor swimming pool


Discover this charming 4.5-room duplex apartment with two terraces in the picturesque Vairano (Gambarogno). Built in 2004, this apartment offers a perfect blend of modern comfort and wonderful views of Lake Maggiore and the surrounding mountains.Highlights of the apartment • Scenic views: Enjoy the unobstructed views from both terraces, the living room, and two bedrooms. • Spacious living room: With approximately 104 m2 of living space, approximately 17 m2 of terrace space, and a storage room with around 15 m2 of usable space and built-in cabinets, this duplex apartment offers space to live and relax. • Private parking: Two outdoor parking spaces for exclusive use, directly at the house entrance, are included in the sales price. • Communal pool: Refresh yourself on hot summer days in the house's outdoor swimming pool and enjoy the Mediterranean atmosphere. • Second and primary residence Location and surroundings • Quiet, sunny location. • The Paese bus stop is a two-minute walk away. • The grottos and restaurants in the surrounding area offer typical Ticino cuisine. • The hiking trails of Gambarogno are practically at your doorstep. Room offer - equipment • Openly designed floor plan concept with living on two floors (OG/DG), with optimal room division. • Two private terraces invite you to linger. • OG: Spacious living/dining area with open kitchen and access to the terrace and lake/mountain view. • DG: Two bedrooms with access to the second terrace with panoramic views. The third, slightly smaller room is well suited as a study or guest room. • One spacious bathroom per floor and a laundry room with washing tower complete the room offer. • The spacious storage room with cabinets is located on the garden floor. Take the opportunity to spend time in one of the most beautiful regions of Switzerland. Interested? I look forward to your contact with me.
Travel time
-
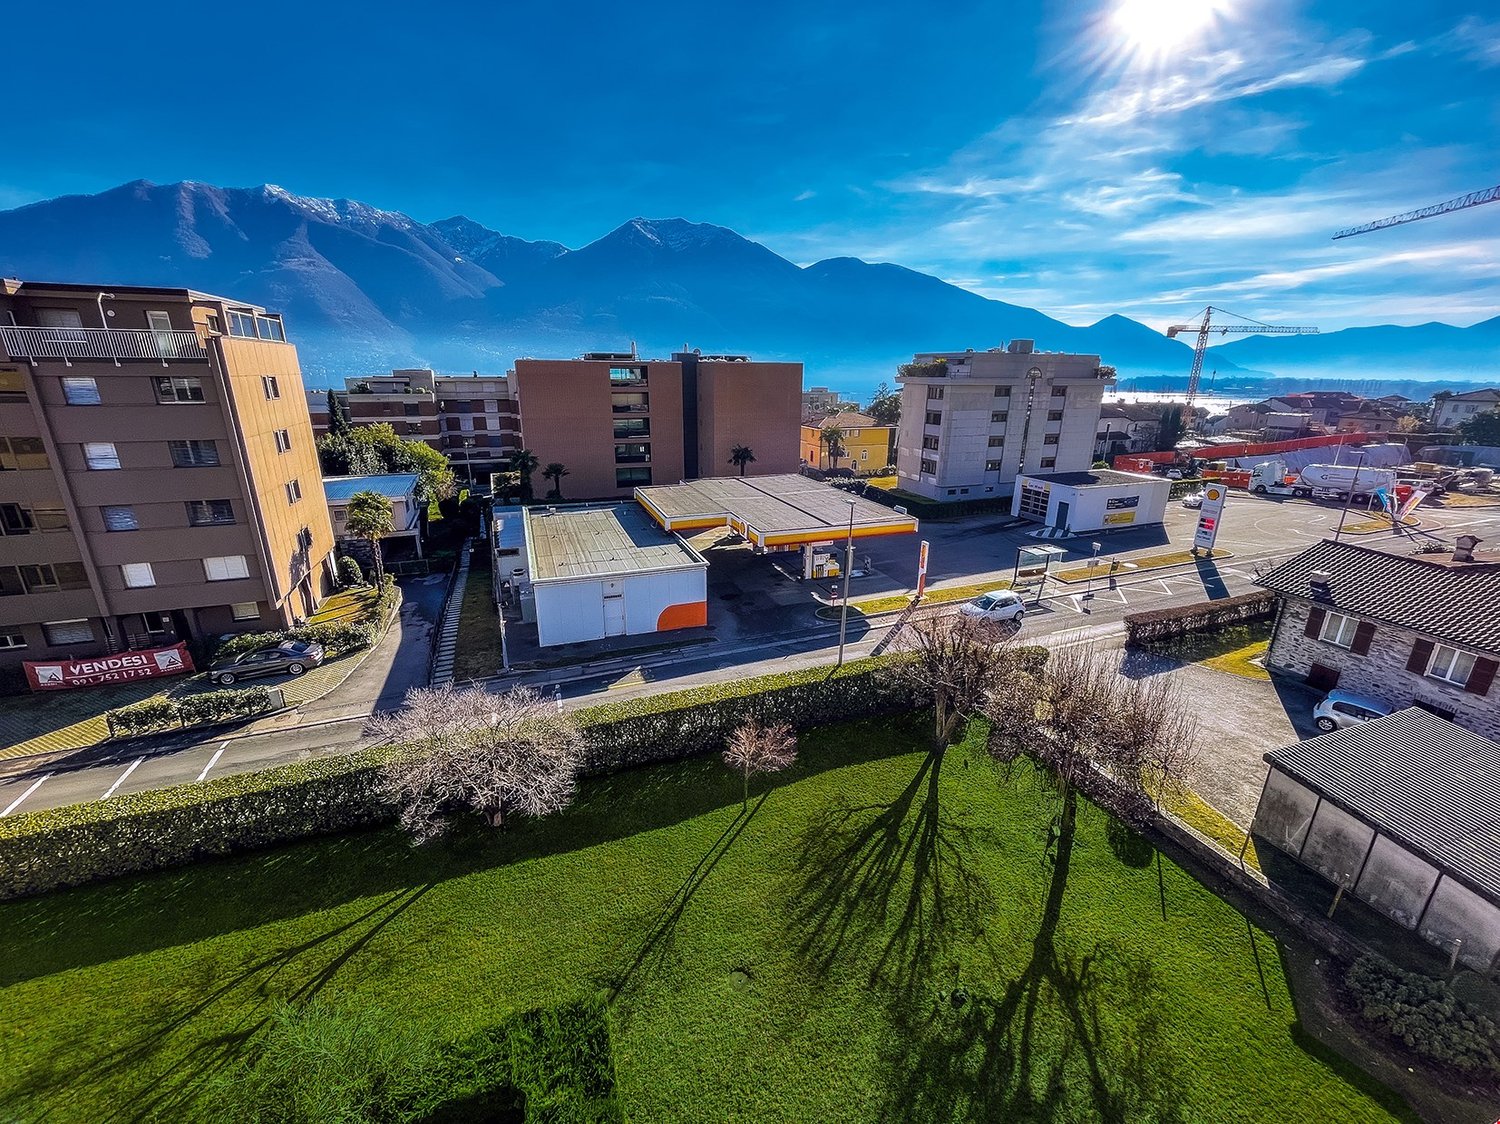
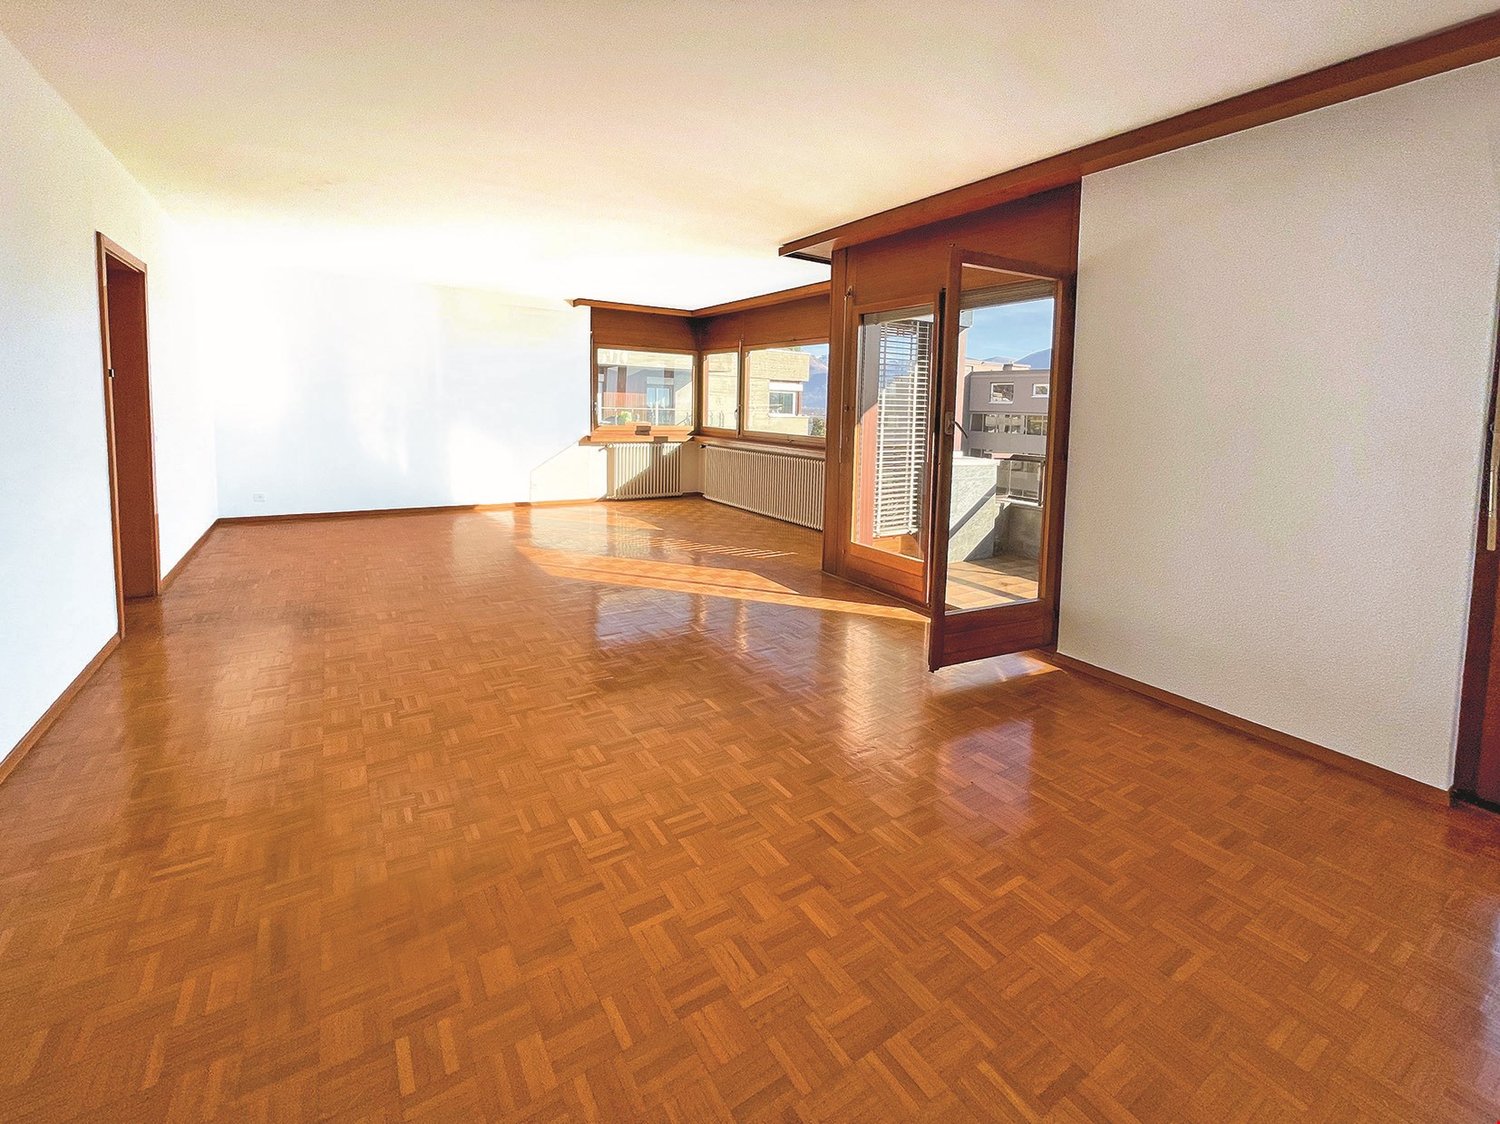
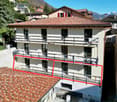
  • Modern apartment building with multiple floors, glass windows, balconies, and a green lawn in front.
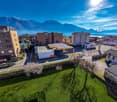
  • 4 story building, solar panels on the roof, balconies on each floor, fenced yard
  • 3 story apartment building, white exterior, multiple windows, underground parking, mountain view
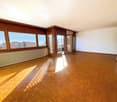
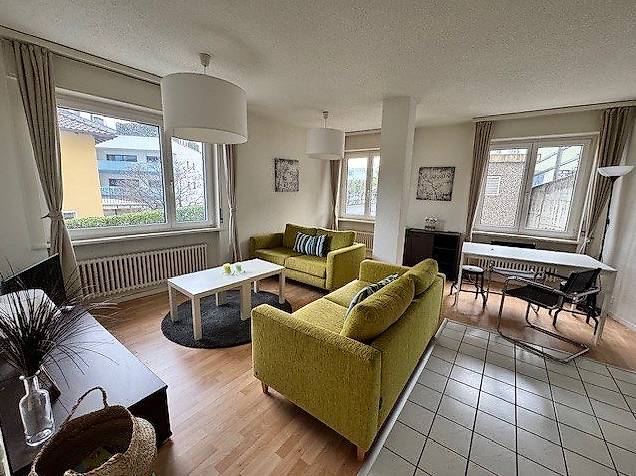
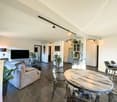
  • modern living room with large windows, beige sofa, dining table, TV, carpet, white walls, modern decor
  • modern living room with large windows, balcony, gray sofa, dining table, kitchen, TV
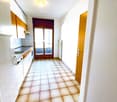
  • modern kitchen with white cabinets, gray countertops, built-in oven and coffee machine, dining table with chairs, large windows
  • modern kitchen, white cabinets, gray countertops, built-in oven and microwave, sink, dishwasher, black bar stools
  • Bedroom with bed, pillows, and a white dresser with drawers. Wall-mounted shelves with folded clothes. White walls and tiled floor.
  • modern bathroom with gray tiles, white toilet, glass shower enclosure, white sink, mirror, power outlet, shower head
  • Dining area with a table and chairs, large glass windows, balcony, view of a field and mountains
  • desk, chair, monitor, cabinet, washing machine, wine rack, storage boxes, clothes rack
  • Stable C, Stable B, Stable A
  • living room, kitchen, 2 bedrooms, 2 bathrooms, terrace
1 / 13
4 story building, solar panels on the roof, balconies on each floor, fenced yard
3 story apartment building, white exterior, multiple windows, underground parking, mountain view
modern living room with large windows, beige sofa, dining table, TV, carpet, white walls, modern decor
2.5 rooms67m²CHF 510,000.–
Via Ortascio, 6594 Gambarogno

Apartment on the top floor + large hobby-office space

Residential area is comfortable and strategic, Via Ortascio is easily accessible and enjoys tranquility being in direct contact with the surrounding green fields.Traditional construction of 2018, very well taken care of in building details: walls in reinforced concrete, floating concrete slabs, thermal and anti-walk insulation.Roof with two slopes, very well thermally insulated, internal ceilings visible, painted with elegant white glaze.The building consists of only 9 residential units, distributed between the first and third floors, on the ground floor there are the large laundry rooms-cellars in masonry and the parking spaces.The spacious 2 ½ room apartment is located on the third and last floor and enjoys an open, panoramic view to the West, very appreciated from the large covered terrace.The living spaces are generous, bright and well distributed, with finishes of excellent quality, the usable space is made very pleasant by the height of the rooms, which is further appreciated thanks to the visible wooden roof.Heating is provided by a heat pump, insulation is efficient thanks to triple glazing and thermal insulation.Particular attention has been paid to aspects regarding energy costs, the photovoltaic system allows for very contained expenses.The laundry room-cellar on the ground floor has been made usable for office-hobby use thanks to the installation of heating and technical cabling.Externally there is a common leisure area and a separate bicycle room.1 covered parking space is included in the price.

Travel time
-
1 / 11
4.5 rooms109m²CHF 880,000.–
Via R. Simen 105, 6648 Minusio

Spacious apartment with lake view in the heart of Minusio

The property for sale is located in Minusio, close to all services and Lake Maggiore. The shops are 350 meters away. The kindergarten and primary school are about 1 km away. The public transport stop is just 60 meters away. The highway exit is less than 15 minutes away. Tenero is 3 minutes by car, while Ascona and Locarno are reachable in 10 minutes.The 4.5-room property, with a living area of approximately 109 m2, is an apartment on the first floor of a residential building and stands out for its functional layout and generous spaces.The entrance leads to a corridor with a practical wall cabinet, which distributes the spaces harmoniously. On the left is a bathroom with a shower. The living area includes a bright living room with an elegant fireplace and a large kitchen. The sleeping area includes a large bedroom, a spacious double bedroom with a wall cabinet and an en-suite bathroom with a bathtub, as well as a third bedroom with direct access to the balcony. The balcony is a real added value: from here you can enjoy a splendid open view of the surrounding mountains and Lake Maggiore, a scenario that makes the apartment particularly attractive. The property is completed by an outdoor parking space, a carport, and an additional parking space in the garage, as well as a large laundry room. The residence also has a shared sauna, perfect for relaxation moments. Currently used as a primary residence, the property offers the possibility of being used also as a secondary residence. Are you a family that wants to live close to Lake Maggiore and all the services that Minusio and the surrounding cities offer? This real estate proposal may be just what you're looking for. I'll be happy to present it to you. I look forward to your call!
Travel time
-
1 / 12
4.5 rooms150m²CHF 1,090,000.–
Via San Gottardo 180, 6648 Minusio

Vista lago, ampi spazi e piscina: elegante appartamento a Minusio

Nell'affascinante oasi di Minusio, in una zona residenziale soleggiata e in posizione eccellente a pochi passi dalle rive del Lago Maggiore, vi attende questo elegante appartamento di 4,5 locali, che conquista per il suo charme unico. L'immobile si trova al 2 piano di una residenza ben curata composta da 18 unità, dotata di piscina esterna non riscaldata e di un ampio e curatissimo giardino condominiale.Concept degli spazi & qualità abitativaCon una generosa superficie abitabile netta di circa 150 m², l'appartamento offre una distribuzione degli ambienti chiara e funzionale, con locali ampi e luminosi.L'ampia zona giorno con soggiorno e sala da pranzo colpisce per dimensioni e luminosità. Un accogliente camino crea un'atmosfera calda e invitante. Il balcone coperto (circa 15 m²) amplia lo spazio abitativo verso l'esterno e regala una splendida vista sul Lago Maggiore e sul suggestivo paesaggio montano circostante.La cucina è separata dalla zona giorno/pranzo da una parete leggera, garantendo una disposizione pratica e confortevole degli spazi. Per chi predilige una cucina a vista, vi è la possibilità di rimuovere facilmente la parete divisoria.La zona notte dispone di tre camere da letto di grandi dimensioni, ciascuna con accesso diretto ai balconi. Completano l'area due bagni, entrambi finestrati.Tutte le camere da letto e il corridoio sono dotati di armadi a muro.Un curatissimo giardino con piscina esterna non riscaldata ad uso condominiale completa l'offerta, rappresentando un vero valore aggiunto per la residenza.L'appartamento è ideale per famiglie o per chi desidera ampi spazi, tranquillità e qualità di vita in un contesto residenziale soleggiato e strategicamente posizionato, a breve distanza dal lago, dai servizi, dalle scuole e dai collegamenti con i mezzi pubblici.Stato & dotazioniL'immobile, costruito negli anni '70 e oggetto di regolari interventi di ristrutturazione nel tempo, si presenta in buono stato manutentivo.o Nuovi serramentio Pregiati pavimenti in parquet di recente posao Camino nella zona giornoo Due balconi coperti (15 m² e 2 m²)o Box auto motorizzatoo Ampia cantinao Piscina esterna non riscaldata e giardino ad uso comuneo 1 posto auto coperto motorizzato acquistabile separatamente al prezzo di CHF 50'000 .-Posizione & dintorniMinusio, rinomata località turistica e residenziale ricca di storia e cultura, è particolarmente apprezzata per la sua vista mozzafiato e per il clima soleggiato con numerose ore di sole durante l'anno.A soli 5 minuti d'auto si trova Locarno, celebre per il festival del film che si svolge annualmente. La città offre eleganti boutique, un ampio lido, yacht club, hotel di prestigio e numerosi ristoranti rinomati. La zona invita a splendide passeggiate nella natura, oltre a praticare surf, vela e altri sport acquatici, nonché a godere di piacevoli escursioni in battello sul Lago Maggiore. A circa 10 minuti d'auto si trova inoltre un esclusivo campo da golf a 18 buche ad Ascona, oltre a diversi campi da tennis. Le affascinanti valli ticinesi nelle vicinanze (Vallemaggia, Centovalli) offrono molteplici opportunità per escursioni, trekking e percorsi in bicicletta. Una fermata dell'autobus è situata nelle immediate vicinanze dell'immobile.In der charmanten Oase von Minusio, in einer sonnigen, hervorragend gelegenen Wohngegend nur wenige Schritte vom Ufer des Lago Maggiore entfernt, erwartet Sie diese elegante 4,5-Zimmer-Wohnung, die mit ihrem einzigartigen Charme überzeugt. Die Liegenschaft befindet sich im 2. Obergeschoss einer gepflegten Residenz mit 18 Einheiten, die mit einem unbeheizter Aussenpool und einer grosszügigen, liebevoll gestalteten Gartenanlage lockt.Raumkonzept & WohnqualitätMit einer beeindruckenden Nettowohnfläche von ca. 150 m² bietet diese Wohnung eine klare, funktionale Grundrissgestaltung und lichtdurchflutete, grosszügige Räume. Der repräsentative Wohn-/Essbereich besticht durch seine Grösse und...

Travel time
-
1 / 12
3.5 rooms45m²CHF 295,000.–
Via Agarone 71, 6597 Agarone

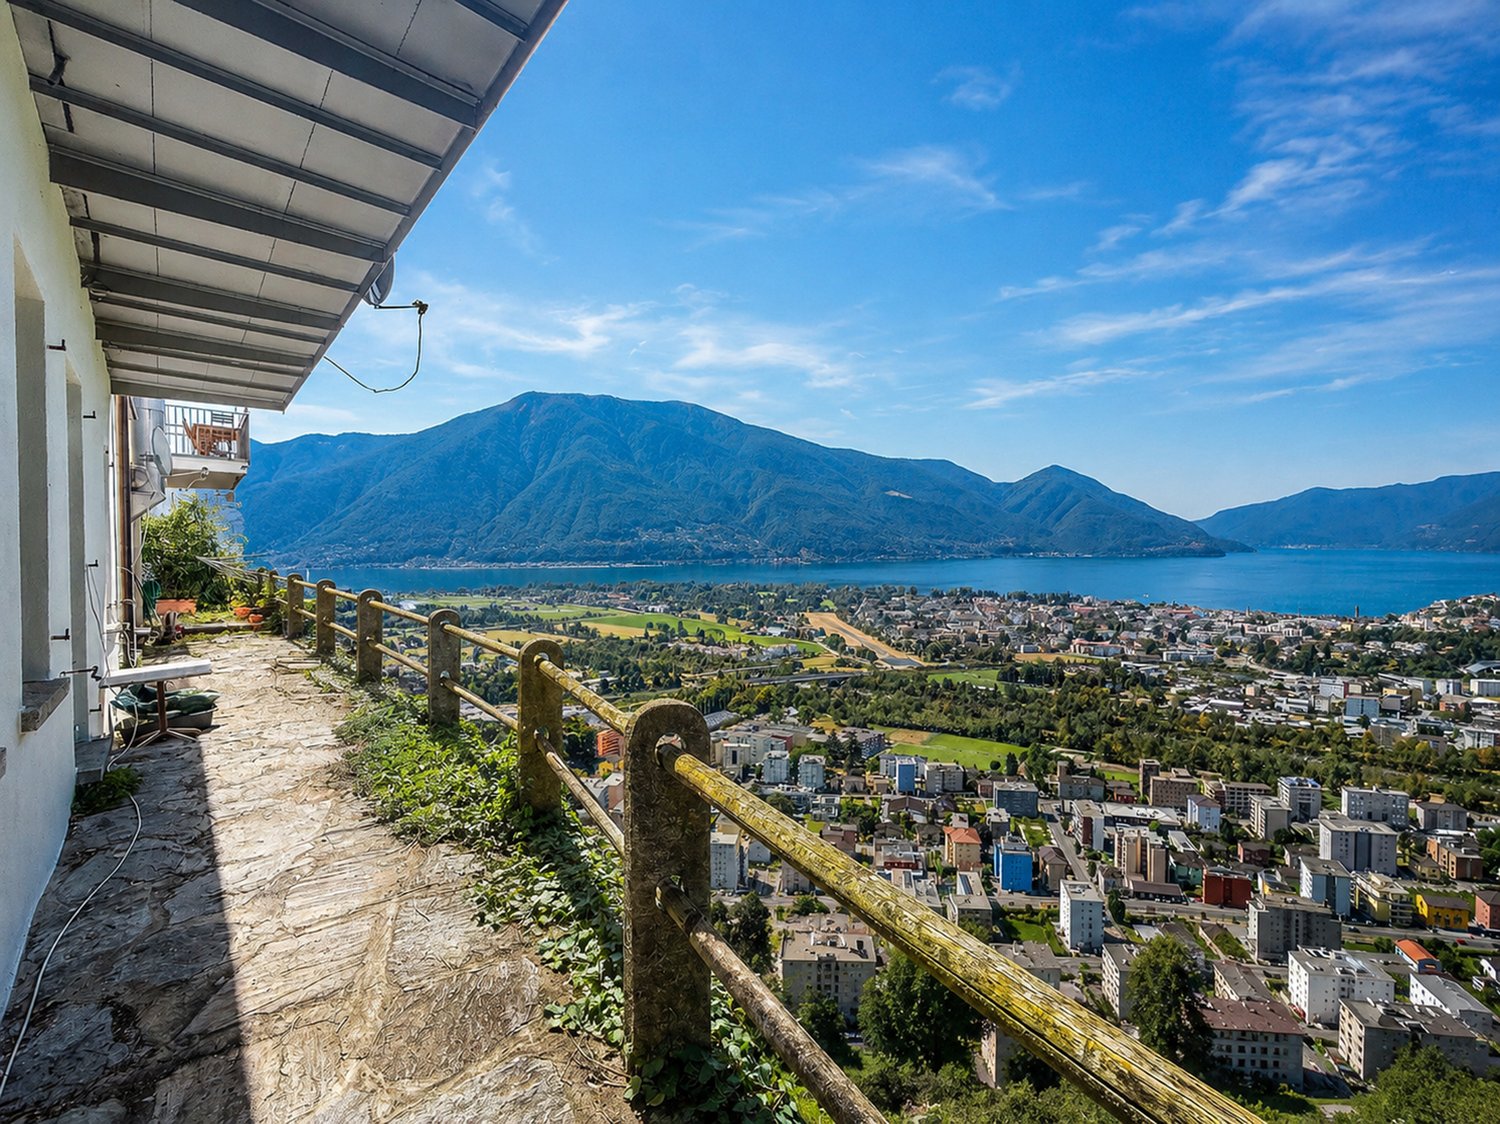
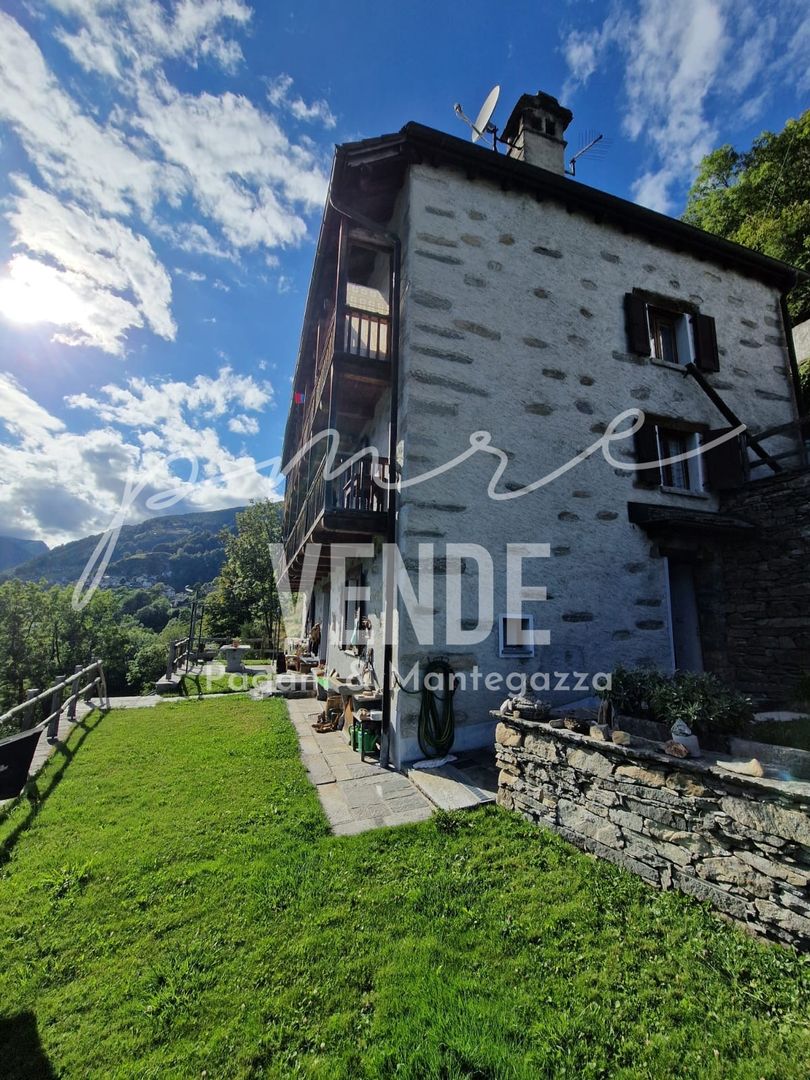
Casa nel nucleo, 3.5 locali, Completamente Riattata, Agarone

Rustico Agarone 3.5 locali anche residenza secondaria Questo rustico è stato edificato attorno al 1950, in seguito rinnovazioni e miglioramenti sono stati eseguiti costantemente, per concludersi con una ristrutturazione totale portando un nuovo tetto e adeguando l'immobile alle necessità odierne.l'immobile si sviluppa su ben 4 livelli, alla base c'è un locale ad uso lavanderia, un servizio con doccia e dello spazio disponibile. salendo di un livello vi è l'entrata principale che accede alla cucina e zona pranzo-relax, al piano superiore vi è la prima camera da letto e salendo nel sotto tetto troviamo un ulteriore camera da letto con 3-4 posti letto. l'immobile viene venduto con tutto il mobilio compreso nel prezzo. la residenza secondaria è permessa.Dieses rustikale Haus wurde um 1950 erbaut, danach wurden laufend Renovierungen und Verbesserungen durchgeführt, die in einer Gesamtrenovierung gipfelten, bei der ein neues Dach aufgesetzt und das Haus an die heutigen Bedürfnisse angepasst wurde.Das Anwesen erstreckt sich über 4 Ebenen, an der Basis gibt es eine Waschküche, ein Bad mit Dusche und einige freie Fläche. gehen eine Ebene nach oben gibt es den Haupteingang, der zu der Küche und Essbereich führt, im Obergeschoss gibt es das erste Schlafzimmer und gehen bis zu dem unter dem Dach gibt es ein weiteres Schlafzimmer mit 3-4 Betten. die Eigenschaft wird mit allen Möbeln im Preis inbegriffen verkauft. ein Zweitwohnsitz ist erlaubt.

Travel time
-

Suggested properties for you based on search results

Other interesting objects