Rooms
3.5
Living space
137 m2
Selling price
CHF 860,000.–
Notify on price drop
"Modern 3.5-room duplex with secondary residence status and private garden"
Address
Via Pra di Vizi 9, 6612 AsconaTravel time
- 10 min.Station: Solduno
Surrounding information
Supermarket
2 min.DennerPharmacy
5 min.Farmacia Amavita RealiniSchool
11 min.Scuola Media di LosonePublic Transport
3 min.Ponte Maggia
Times refer to the route on foot.
Price
- Purchase price:
- CHF 860,000.–
- Notify on price drop
Main information
- Availability:
- By agreement
- Type:
- Maisonette / Duplex
- No. of rooms:
- 3.5
- Surface living:
- 137 m2
- Last refurbishment:
- 2023
- Year built:
- 2011
Characteristics
Balcony / Terrace
Documents (0)
Description
DUPLEX HOLIDAY APARTMENT. LUXURY, STYLE AND FIRST-CLASS LIVING QUALITY
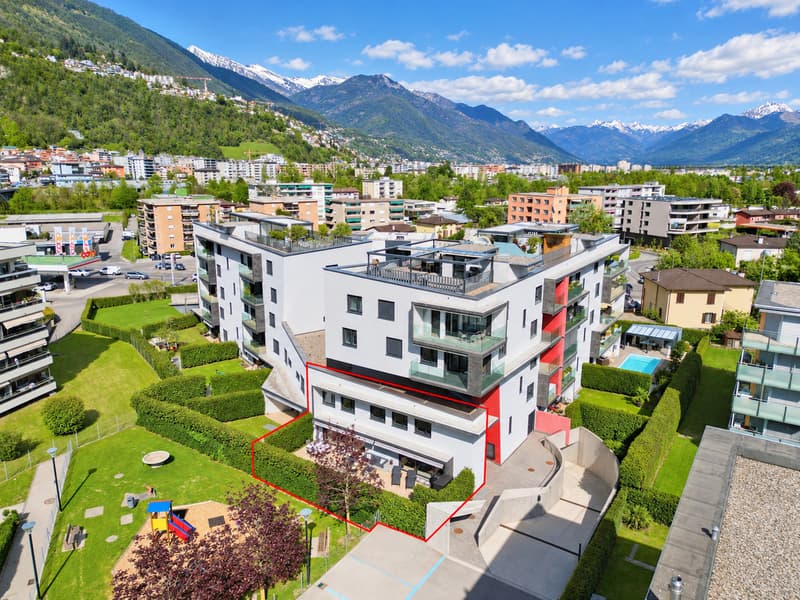
This 3.5-room duplex is part of a modern, very chic development in a well-maintained residential area and enjoys secondary residence status. The modern design language of the building and the artistically used materials work like a walkable sculpture.
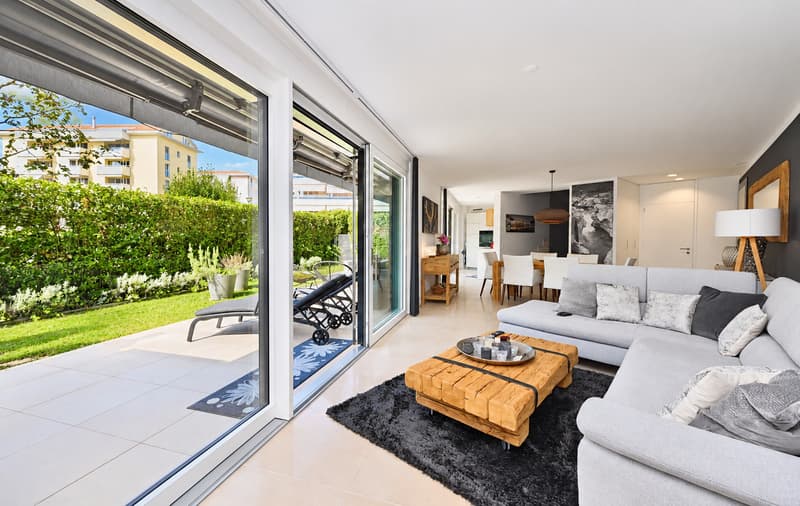
And just like the building, the apartment also has a special form and its own character. Oriented southwest, with its floor-to-ceiling large window fronts along the entire length of the apartment, it is richly blessed with sunlight. This creates an impressive sense of space and openness. Modern design with the highest qualitative demands on materials and workmanship characterizes the interior design. Colors, shape and light are perfectly coordinated. All walls are kept in white plaster. All windows have triple glazing.
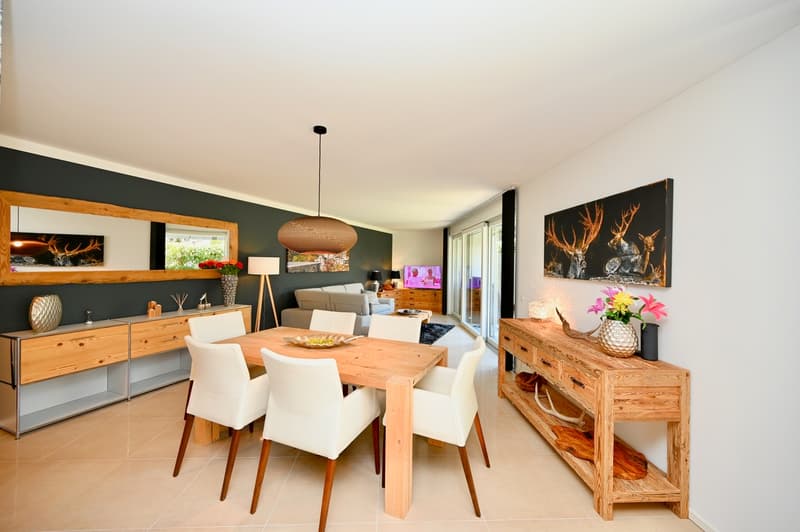
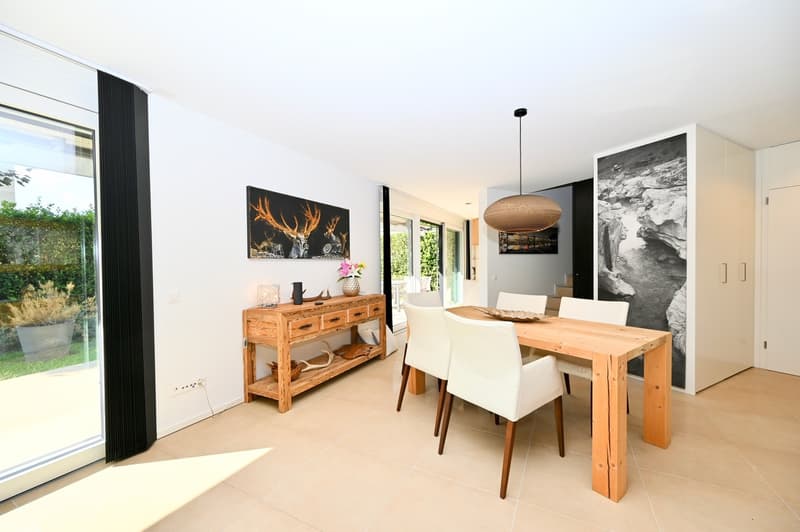
The room program is clearly structured: On the lower level are the hallway with built-in wardrobe, the guest toilet and the open living, dining and kitchen area. Upstairs are two separate master suites.
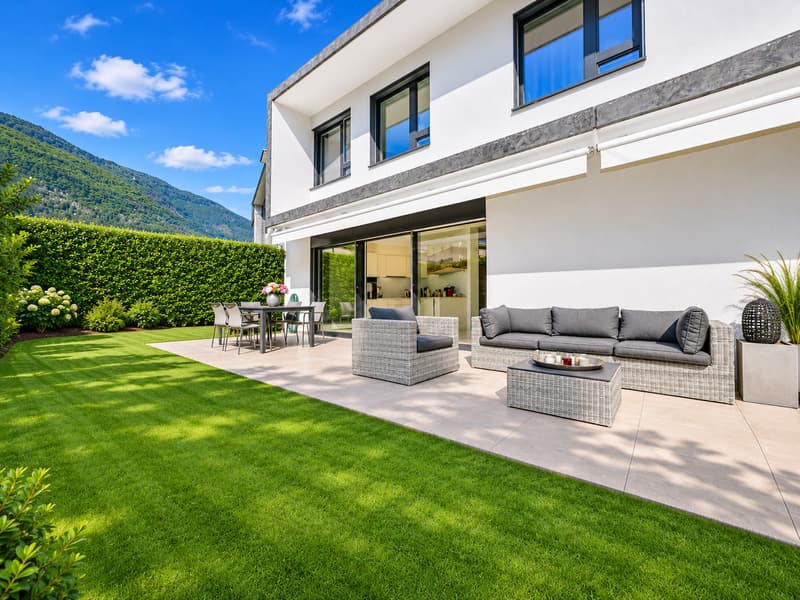
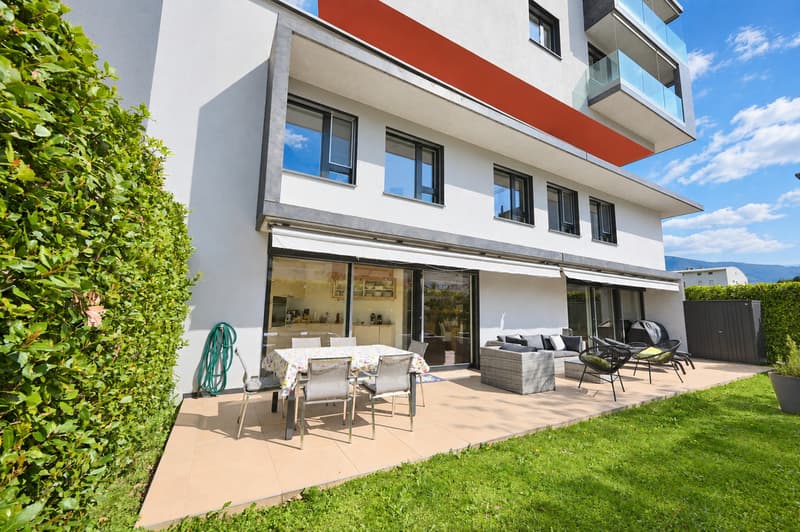
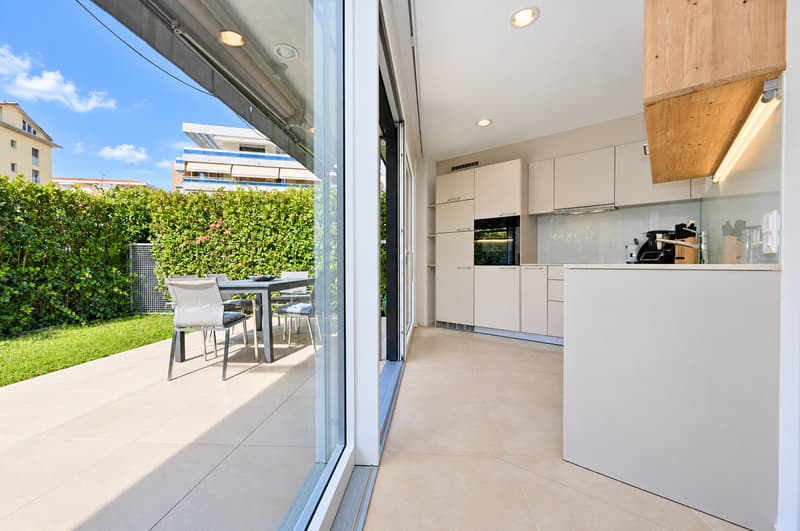
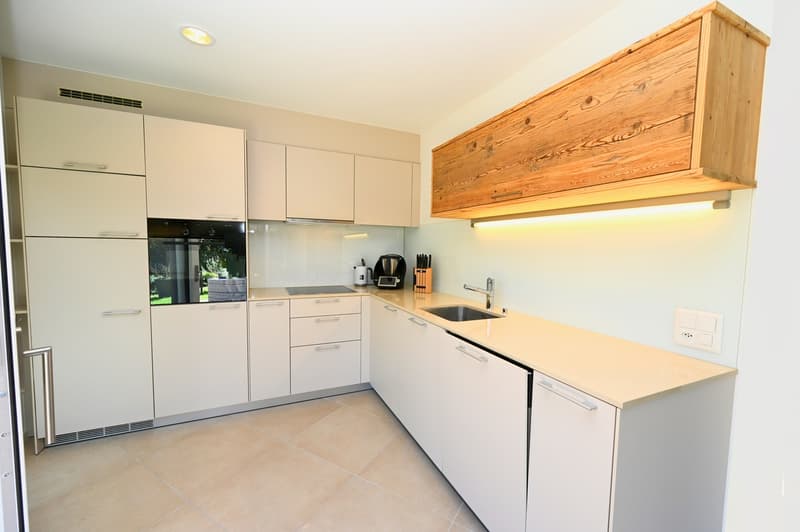
The warmth of the ceramic floor tiles on the ground floor is laid diagonally and enters into an elegant dialogue with the smooth clear plaster surfaces. The plates run evenly into the outdoor area, adorn the covered seating area and allow the inside and outside to merge. To maintain this balance, the kitchen is designed in a light warm ecru, combined with beige quartz countertop. The indirect light gives a special look and creates a natural inviting ambiance.
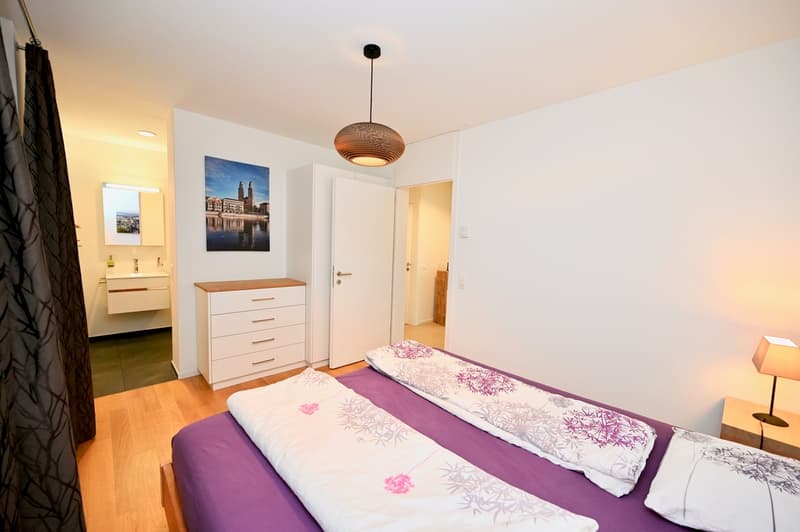
On the upper level are two bedrooms - each equipped with its own wet cell. Each room is a different picture, a different mood.
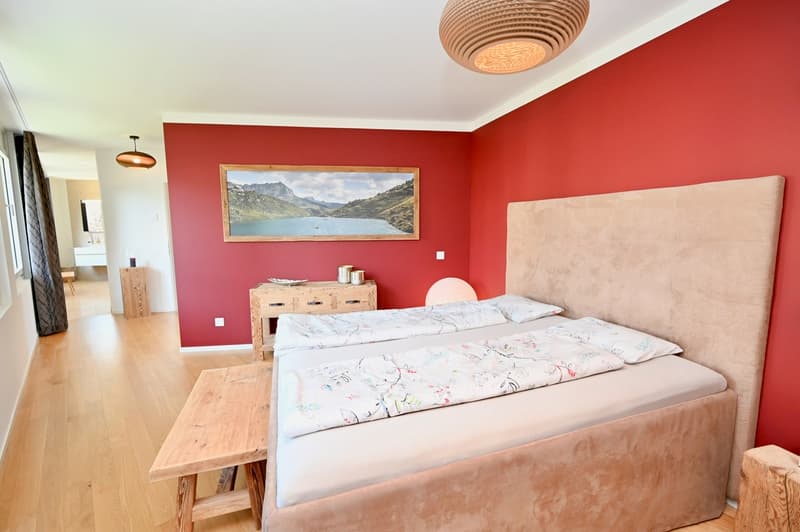
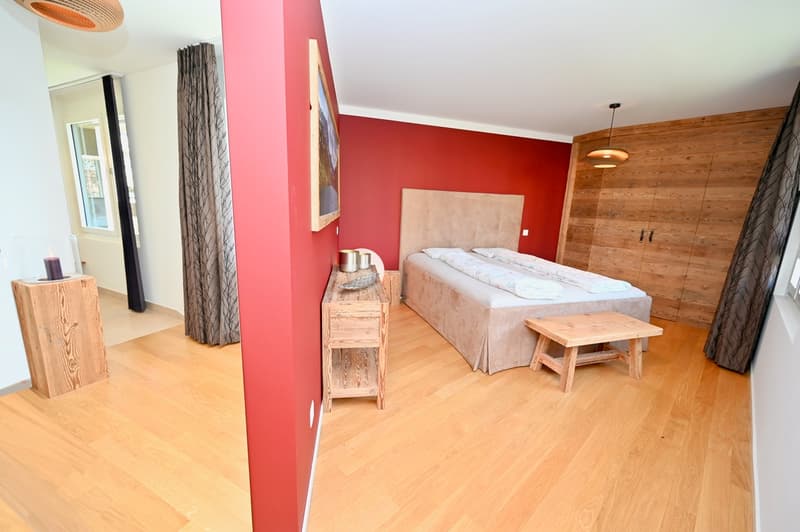
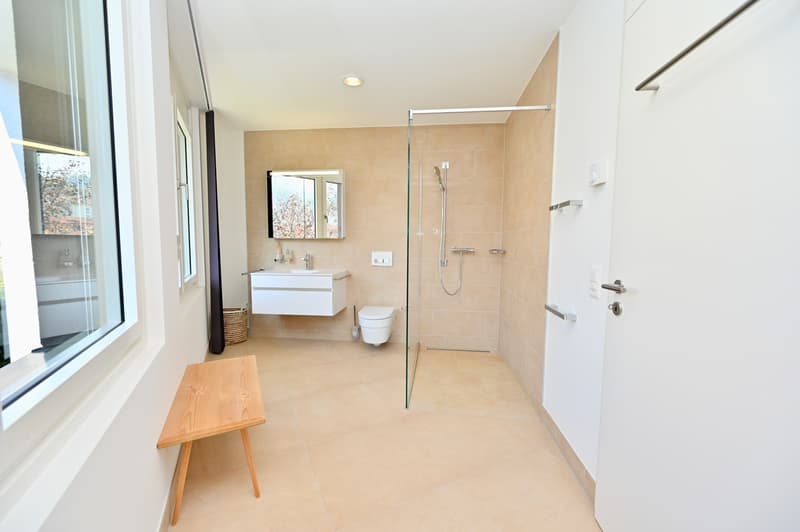
The open design of the master bedroom creates a fascinating spatial depth. All colors are so harmoniously coordinated that you immediately feel at home. In the sleeping area, a naturally colored matt lacquered oak country house parquet is laid, which creates a quiet, relaxed atmosphere. In the wet cell, the warm ceramic plate continues. The spacious walk-in shower provides noblesse. The walk-in closet brings comfort and order.
The other bedroom is also equipped with the same oak parquet. The wet cell, on the other hand, is simply elegantly designed with powerful expressive dark ceramic plates (slate optics).
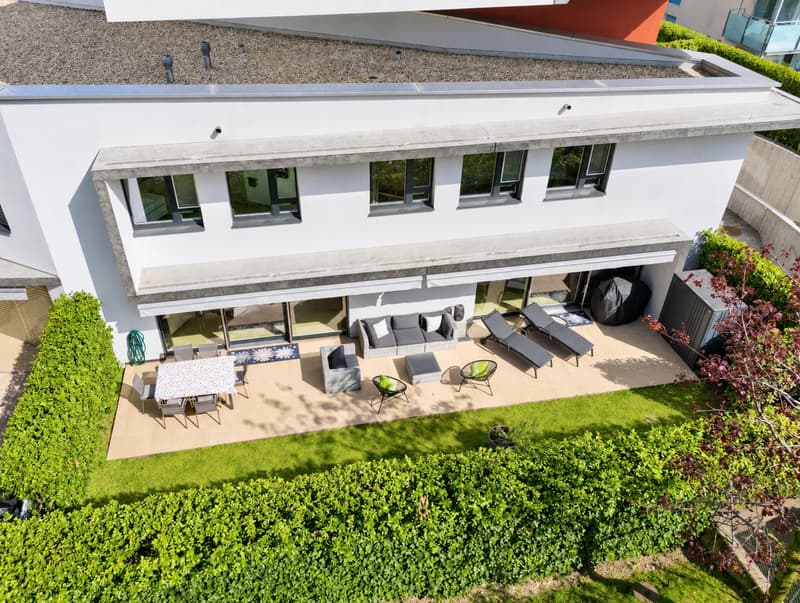
On the private garden area with approximately 100 m2 of space, children and pets also get their money's worth with their natural urge to move and play. Whether grilling, playing, receiving guests, having fun with family, or drinking a glass of wine - at this location you can enjoy the sunny days and mild evenings in any case...
The property includes a basement unit.
Two wide underground parking spaces can be purchased separately for CHF 45,000 each.
DUPLEX HOLIDAY APARTMENT. LUXURY, STYLE AND FIRST-CLASS LIVING QUALITY
This 3.5-room duplex is part of a modern, very chic development in a well-maintained residential area and enjoys secondary residence status. The modern design language of the building and the artistically used materials work like a walkable sculpture.
And just like the building, the apartment also has a special form and its own character. Oriented southwest, with its floor-to-ceiling large window fronts along the entire length of the apartment, it is richly blessed with sunlight. This creates an impressive sense of space and openness. Modern design with the highest qualitative demands on materials and workmanship characterizes the interior design. Colors, shape and light are perfectly coordinated. All walls are kept in white plaster. All windows have triple glazing.
The room program is clearly structured: On the lower level are the hallway with built-in wardrobe, the guest toilet and the open living, dining and kitchen area.
This 3.5-room duplex is part of a modern, very chic development in a well-maintained residential area and enjoys secondary residence status. The modern design language of the building and the artistically used materials work like a walkable sculpture.
And just like the building, the apartment also has a special form and its own character. Oriented southwest, with its floor-to-ceiling large window fronts along the entire length of the apartment, it is richly blessed with sunlight. This creates an impressive sense of space and openness. Modern design with the highest qualitative demands on materials and workmanship characterizes the interior design. Colors, shape and light are perfectly coordinated. All walls are kept in white plaster. All windows have triple glazing.
The room program is clearly structured: On the lower level are the hallway with built-in wardrobe, the guest toilet and the open living, dining and kitchen area. Upstairs are two separate master suites.
The warmth of the ceramic floor tiles on the ground floor is laid diagonally and enters into an elegant dialogue with the smooth clear plaster surfaces. The plates run evenly into the outdoor area, adorn the covered seating area and allow the inside and outside to merge. To maintain this balance, the kitchen is designed in a light warm ecru, combined with beige quartz countertop. The indirect light gives a special look and creates a natural inviting ambiance.
On the upper level are two bedrooms - each equipped with its own wet cell. Each room is a different picture, a different mood.
The open design of the master bedroom creates a fascinating spatial depth. All colors are so harmoniously coordinated that you immediately feel at home. In the sleeping area, a naturally colored matt lacquered oak country house parquet is laid, which creates a quiet, relaxed atmosphere. In the wet cell, the warm ceramic plate continues. The spacious walk-in shower provides noblesse. The walk-in closet brings comfort and order.
The other bedroom is also equipped with the same oak parquet. The wet cell, on the other hand, is simply elegantly designed with powerful expressive dark ceramic plates (slate optics).
On the private garden area with approximately 100 m2 of space, children and pets also get their money's worth with their natural urge to move and play. Whether grilling, playing, receiving guests, having fun with family, or drinking a glass of wine - at this location you can enjoy the sunny days and mild evenings in any case...
The property includes a basement unit.
Two wide underground parking spaces can be purchased separately for CHF 45,000 each.
DUPLEX HOLIDAY APARTMENT. LUXURY, STYLE AND FIRST-CLASS LIVING QUALITY
This 3.5-room duplex is part of a modern, very chic development in a well-maintained residential area and enjoys secondary residence status. The modern design language of the building and the artistically used materials work like a walkable sculpture.
And just like the building, the apartment also has a special form and its own character. Oriented southwest, with its floor-to-ceiling large window fronts along the entire length of the apartment, it is richly blessed with sunlight. This creates an impressive sense of space and openness. Modern design with the highest qualitative demands on materials and workmanship characterizes the interior design. Colors, shape and light are perfectly coordinated. All walls are kept in white plaster. All windows have triple glazing.
The room program is clearly structured: On the lower level are the hallway with built-in wardrobe, the guest toilet and the open living, dining and kitchen area.
Mortgage Calculator
From dream house to home ownership: the mortgage calculator can help you estimate the affordability of this property.
Viewing
Contact for viewing
Ferrari Fabio
Advertiser


Sequoia Consulting Sagl
Via Vedeggi 66b
6983Magliaso
Contact
- Listing ID
- 4003609996
- Object ref.
- 6225