270 results - Flats for sale: District Lavaux-Oron

1 / 9
  • Parking space
2.5 rooms, 62m², CHF 680,000.–
1083 Mézières

Mézières, 2.5 rooms, charm and comfort

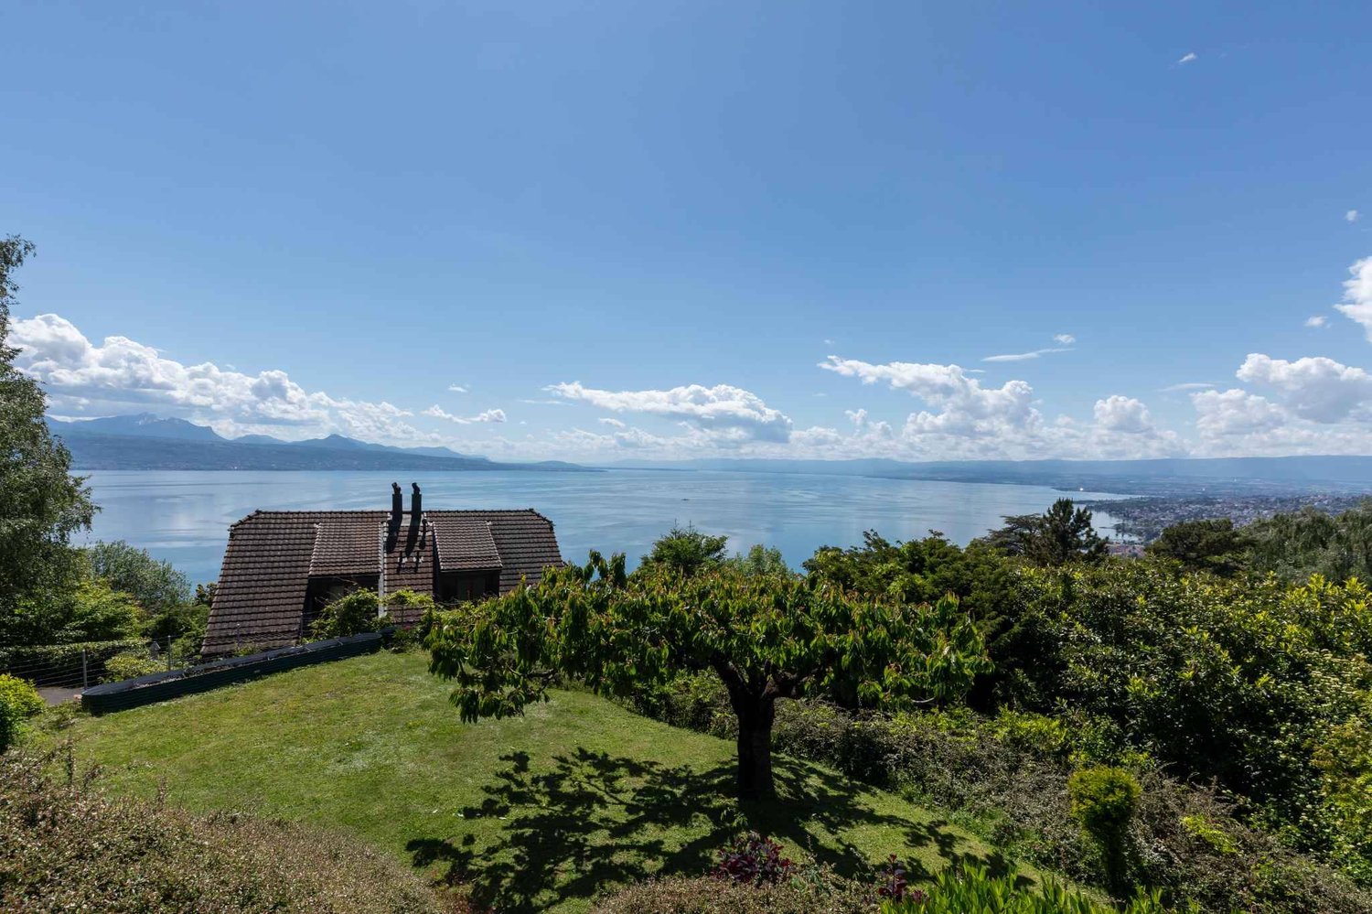
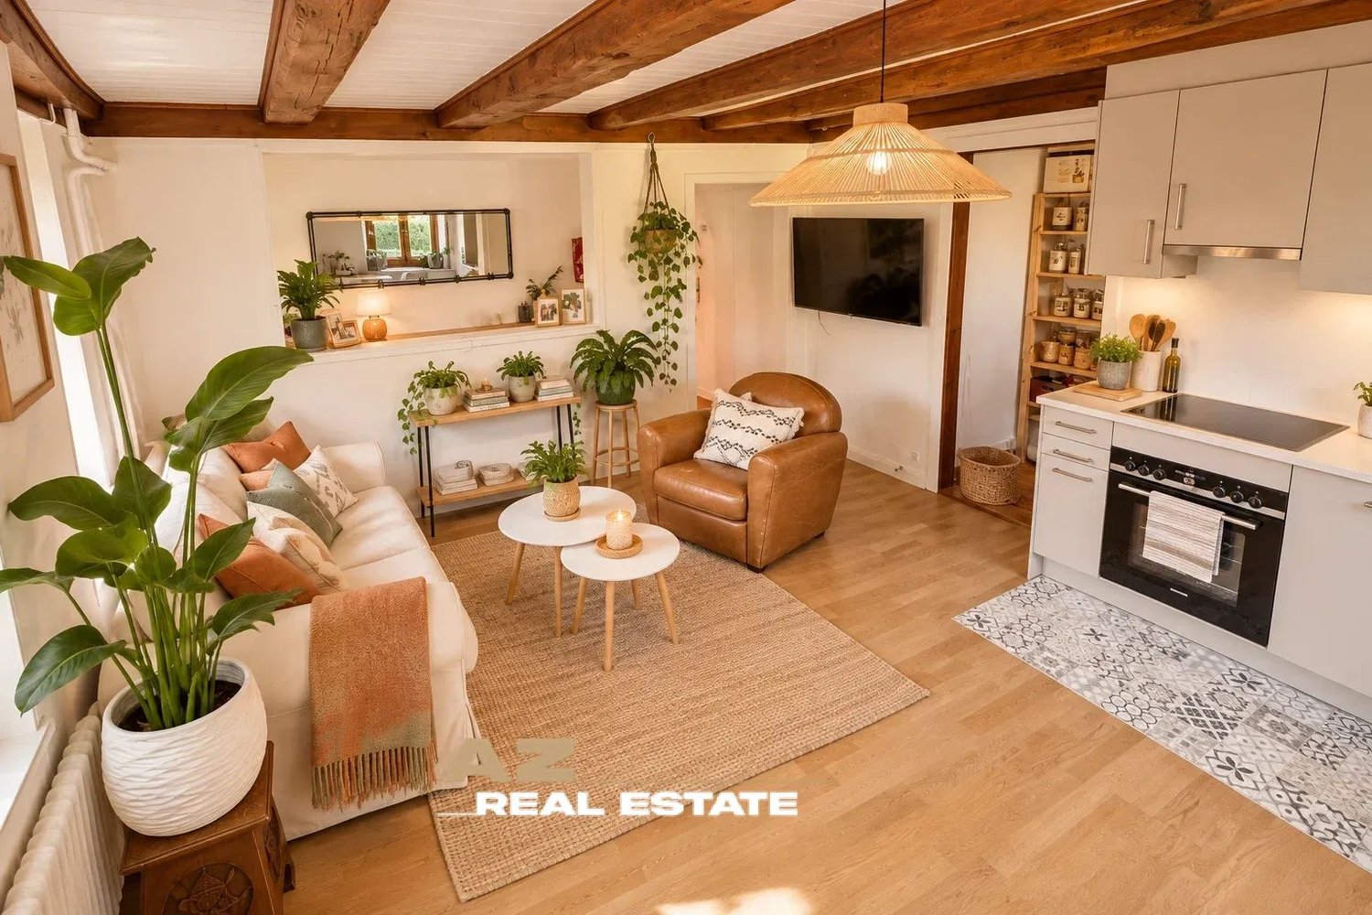
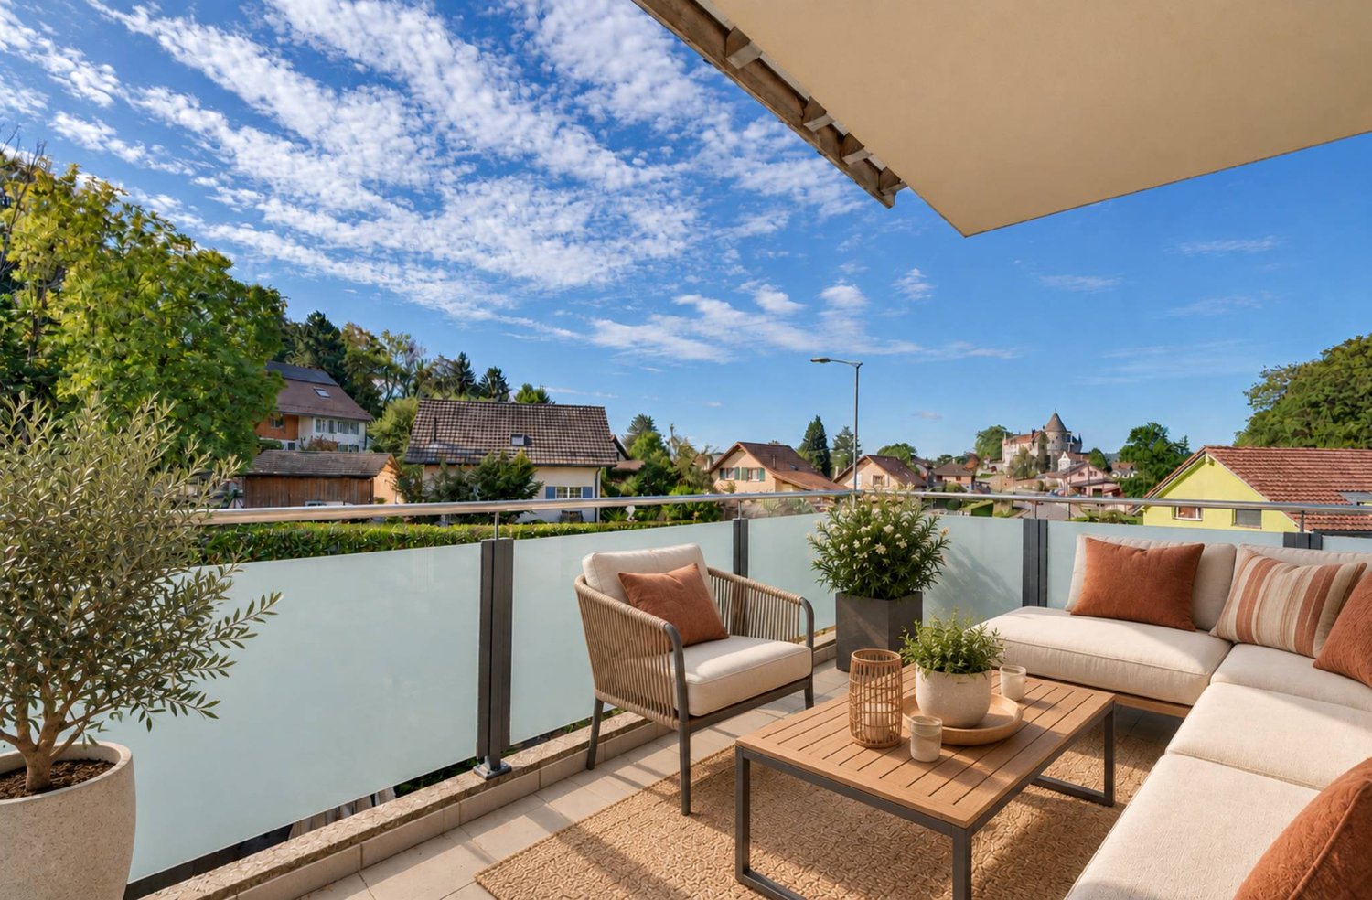
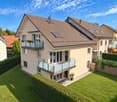
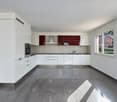
EXCLUSIVITY Ideally located in the center of the charming village of Mézières, just 100 meters from shops and public transportation, this beautiful 2.5-room duplex apartment of approximately 62 m² is situated in a fully renovated farm. Combining the charm of the old with contemporary comfort, this property seduces with its warm atmosphere, functional layout, and pleasant private garden. On the ground floor, you will discover a bright living room with a fully equipped kitchen. A bathroom with a shower, toilet, and sink completes this level. Upstairs, a pleasant bedroom with a built-in closet has its own bathroom, equipped with a bathtub, toilet, and sink, offering comfort and intimacy. The triple-glazed windows contribute to good thermal and acoustic insulation. The house is also equipped with photovoltaic panels and has a good energy efficiency rating. Outside, a lovely private garden invites you to enjoy the beautiful days in a green setting. An outdoor parking space completes the offer. The advantages of this apartment: - 2.5-room duplex apartment of approximately 62 m² - Fully renovated farm - Fully equipped kitchen - Bedroom upstairs with built-in closet - One bathroom with shower and one bathroom with bathtub - Triple-glazed windows - Photovoltaic panels - Pleasant private garden - Central location, in immediate proximity to shops and public transportation - One outdoor parking space A true little gem combining charm, tranquility, and village life, ideal for those who want to enjoy an authentic setting without renouncing the proximity to amenities.

  • Parking space
Frédéric STAUFFER

Frédéric STAUFFER

1 / 9
Frédéric STAUFFER

Frédéric STAUFFER

  • View
  • Elevator
4.5 rooms, 160m², CHF 1,790,000.–
1009 Pully

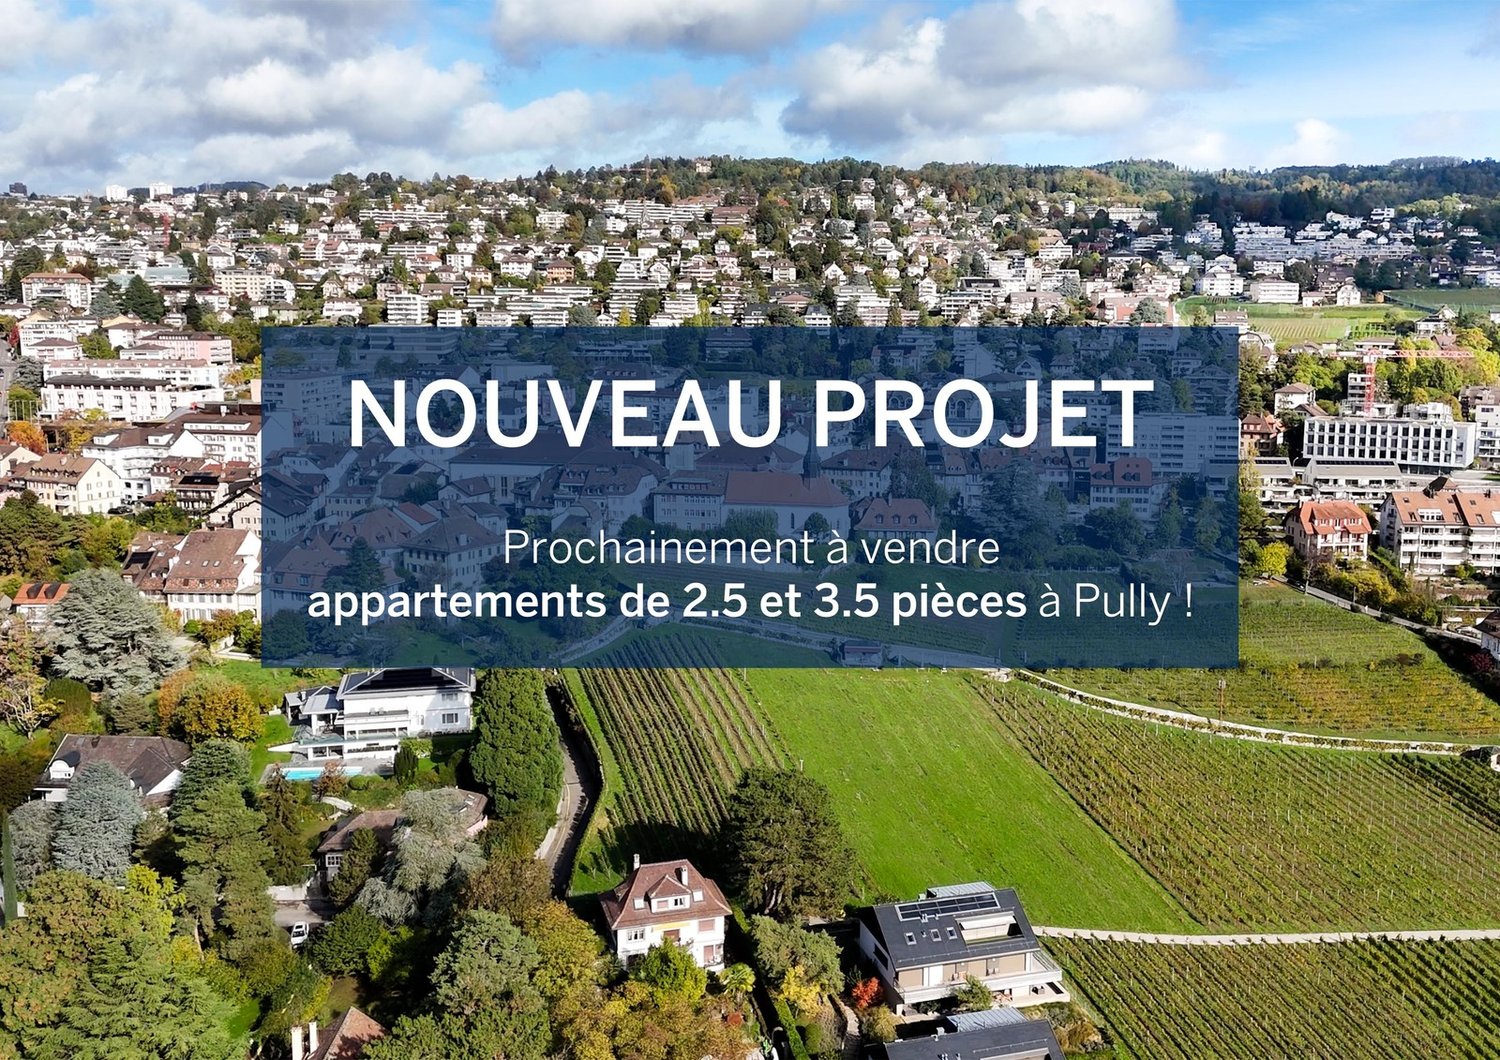
Sale - Apartment Pully

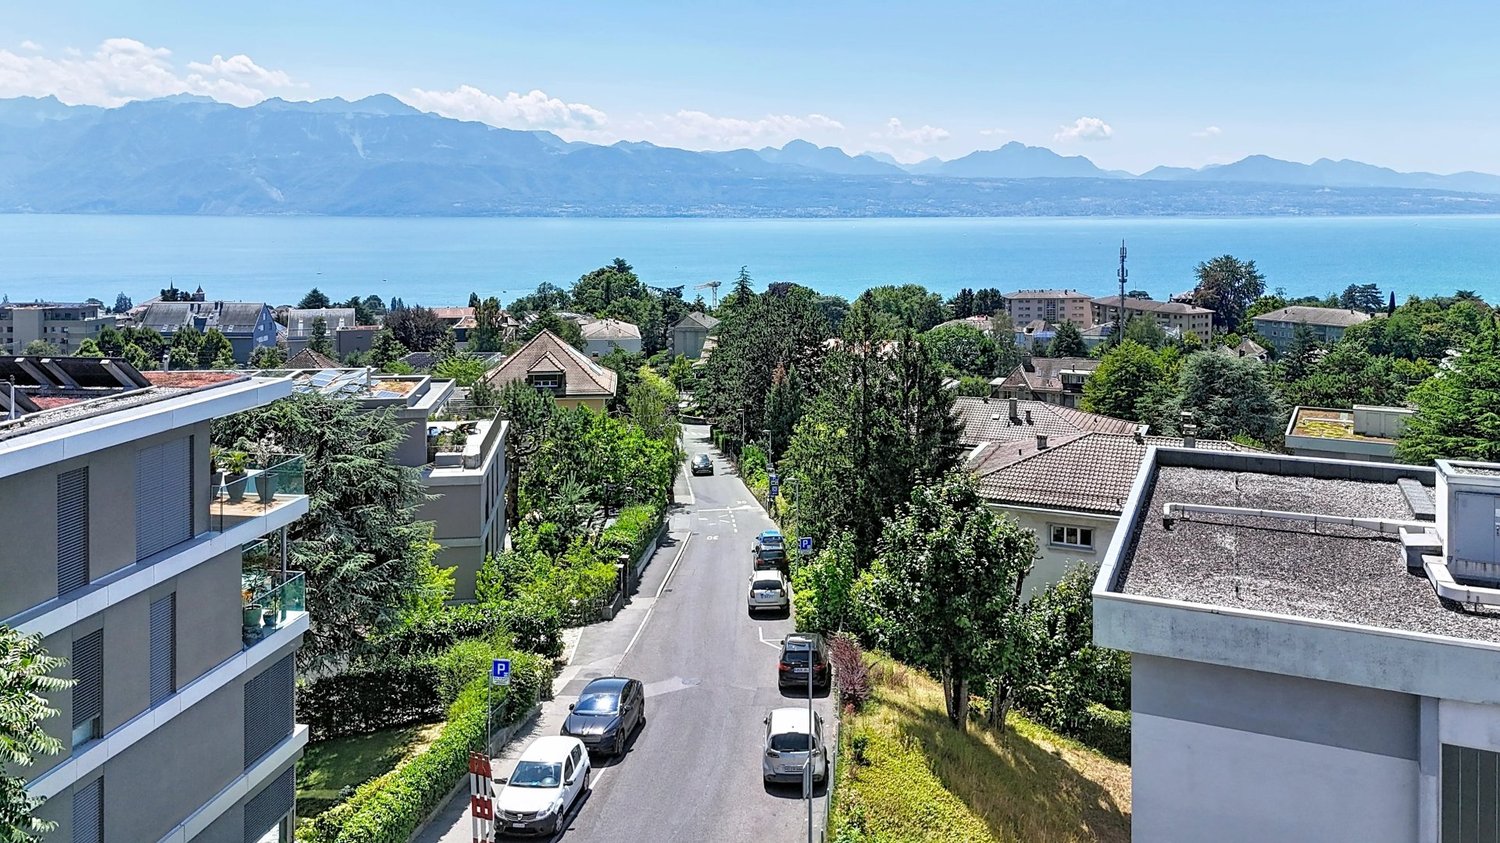
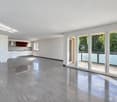
Located in the heart of one of Pully's most sought-after residential areas, this superb duplex in PPE benefits from a calm and green environment, just a few minutes from the center of Lausanne. A privileged address offering a rare balance between serenity, proximity to amenities, and quality of life. From the entrance, the property seduces with its generous volumes, omnipresent brightness, and careful finishes. The large windows bathe the spaces in natural light throughout the day and reveal a pleasant view of Lake Geneva, giving the whole an elegant, warm, and resolutely contemporary atmosphere. With approximately 160 m² of usable space, this apartment is harmoniously spread over two levels, offering a thoughtful distribution to meet the requirements of a clientele seeking comfort, intimacy, and functionality. The main level accommodates a spacious living area combining a living room and dining room in a particularly convivial open space. Extended by a generous south-facing terrace and a private garden for exclusive use, this ensemble creates a true continuity between indoors and outdoors. This privileged setting invites both relaxation and reception. The open kitchen, perfectly integrated into the living areas, combines aesthetics and functionality in a contemporary spirit. This level also includes two comfortable bedrooms, two bathrooms, and a guest toilet, offering an ideal organization for a family, guests, or the arrangement of an office. The lower level is entirely dedicated to a spectacular parental suite of approximately 60 m², occupying the entire floor. A true private cocoon, it includes a spacious bedroom, a dressing room, an elegant bathroom equipped with a shower and a bathtub, as well as direct access to a private terrace. Numerous storage spaces complete this area designed as an authentic hotel suite, offering absolute intimacy and exceptional comfort. A private laundry room, a spacious cellar, and two indoor parking spaces (additional for 60,000.-) complete the amenities of this particularly rare property on the market. Combining generous volumes, outdoor spaces, a view of the lake, and construction quality, this duplex represents a unique opportunity to acquire a high-standing residence within one of the most coveted municipalities in the Lausanne region. For any additional information or to organize a visit: Fréd Stauffer 079 550 88 68 frederic.stauffer@omnia.ch

  • View
  • Elevator
Jean-Baptiste Duroc-Danner

Jean-Baptiste Duroc-Danner

1 / 4
Jean-Baptiste Duroc-Danner

Jean-Baptiste Duroc-Danner

  • Parking space
  • Garage
4.5 rooms, 161m², CHF 1,945,000.–
Paudex, 1094 Paudex

Apartment with 4.5 rooms, with loggia facing the forest

This 4.5-room apartment spans an entire floor, within a building that accommodates two superimposed dwellings. Access is via the lower level, where four private and enclosed parking spaces are located - two per apartment.The night area, oriented towards the viaduct and the river, includes a parental suite and two bedrooms, for a wake-up facing the landscape.On the side of daily life, the buyer has the choice between two distinct typologies, depending on how they want to live their interior: Typology 1 - separate spaces: The living room and dining room open to the west and are separated from the kitchen by a WC/dressing room entrance. The kitchen, oriented south, gives onto a beautiful, protected loggia with a view of the forest - a configuration that prioritizes well-defined spaces. Typology 2 - open space: The kitchen, dining, and living area unfold here in a totally open way, for a unique and generous living space, bathed in light. A closed entrance hall and a storage room complete this configuration - ideal for those seeking a large, open living area.With 133 m² of living space and a 14.5 m² loggia, this apartment offers, regardless of the chosen typology, a clear distribution between day and night areas, complemented by a 9 m² private cellar. FINISHESEach detail can be chosen to measure and adapted to your tastes, within the allocated budgets: 3-fold oak parquet, natural, brushed and oiled, for the bedrooms, sealed, matte concrete for the living areas and sanitary facilities, exterior wooden terrace. • Oak parquet (bedrooms): CHF 125.-/m² HT • Sealed concrete (floor/partial wall, humid area): CHF 155.-/m² HT • Exterior wooden terrace: CHF 150.-/m² HT Exact address available on neho.ch.YOU WANT TO VISIT? PLEASE REGISTER FIRST: https://neho.ch/b/1066-26-15

  • Parking space
  • Garage
Jean-Baptiste Duroc-Danner

Jean-Baptiste Duroc-Danner

1 / 4
Jean-Baptiste Duroc-Danner

Jean-Baptiste Duroc-Danner

  • Parking space
  • Garage
5.5 rooms, 179m², CHF 2,000,000.–
Paudex, 1094 Paudex

Large 5.5-room apartment: 150m² living space with loggia

This 5.5-room apartment spans an entire floor, within a building that accommodates two superimposed dwellings. Access is via the lower level, where four private and enclosed parking spaces are located - two per apartment.The night area, oriented towards the river, includes a parental suite and two bedrooms, complemented by a generous game room: a valuable asset for a family with children!On the living space side, the buyer has the choice between two distinct typologies, depending on how they want to live their interior: Typology 1 - separate spaces: The living room and dining room open to the west and are separated from the kitchen by a WC/dressing room entrance. The kitchen, oriented south, gives onto a beautiful loggia with a view of the forest, a configuration that prioritizes well-defined spaces. Typology 2 - open space: The kitchen, dining, and living areas unfold here in a completely open manner, for a unique and generous living space, bathed in light. A closed entrance hall and direct access to the loggia complete this ideal configuration for those seeking a large, open living area.With 151 m² of living space and a 14.5 m² loggia, this apartment offers, regardless of the chosen typology, a generous distribution between day and night areas, complemented by a private 9 m² cellar. FinishesEach detail can be tailor-made and adapted to your tastes, within the allocated budgets: 3-fold oak parquet, natural, brushed and oiled, for the bedrooms, sealed concrete for the living areas and bathrooms, external wooden terrace. • Oak parquet (bedrooms): CHF 125.-/m² HT • Sealed concrete (floor/partial wall, humid area): CHF 155.-/m² HT • External wooden terrace: CHF 150.-/m² HT Exact address available on neho.ch.YOU WANT TO VISIT? PLEASE REGISTER FIRST: https://neho.ch/b/1094-26-1

  • Parking space
  • Garage
1 / 3
  • Parking space
  • Garage
4.5 rooms, 157m², CHF 1,950,000.–
CH, 1009 Pully

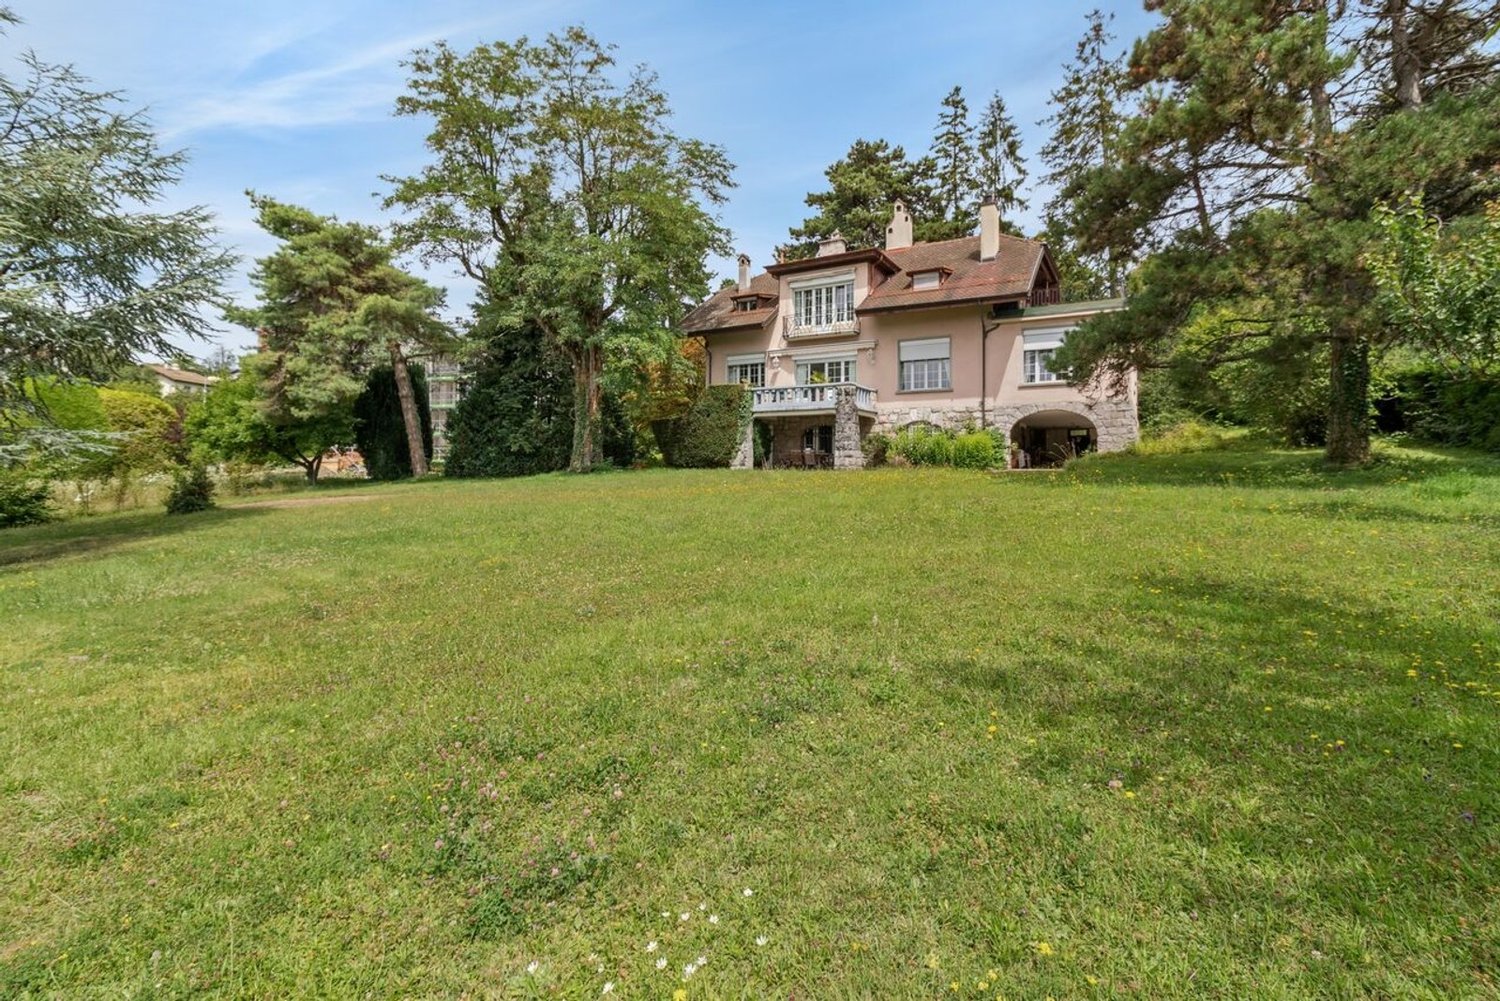
Pully - Old-world charm, vast garden and remarkable renovation potential

Located in one of the most sought-after and peaceful neighborhoods of Pully, this apartment benefits from a privileged living environment within an elegant master house consisting of only three lots in PPE. Its old-world charm and vast garden make it a beautiful opportunity for fans of character properties looking to imagine an interior to their liking.With a sales area of 135 m2 and a total area of 154 m2, it offers strong potential for renovation and transformation. The spaces can be rethought to meet the expectations of its future owners, while preserving the authenticity of the places. The 44.7 m² cover also presents a possibility of expansion allowing the interior surface to be increased to around 157 m², subject to technical feasibility and necessary authorizations.A true asset of the property, the vast garden offers a generous green space conducive to relaxation and convivial moments. It allows for different arrangements to be envisioned to fully enjoy the beautiful days, in the extension of the apartment.The character of the building, the intimacy of a small co-ownership, and the tranquility of its environment make up a particularly sought-after setting. This property thus brings together beautiful qualities to give life to a personalized renovation project in Pully.A garage box, offered for CHF 50,000.- extra, as well as two outdoor parking spaces, at CHF 25,000.- extra per unit, complete this offer.

  • Parking space
  • Garage
Fraenkel-Burrus Tiffany

Fraenkel-Burrus Tiffany

1 / 9
Fraenkel-Burrus Tiffany

Fraenkel-Burrus Tiffany

  • Parking space
  • Balcony / Terrace
  • View
  • +1
6.5 rooms, 287m², Price on request
A Pully, 1009 Pully

Exceptional attic with panoramic views of Lake Geneva

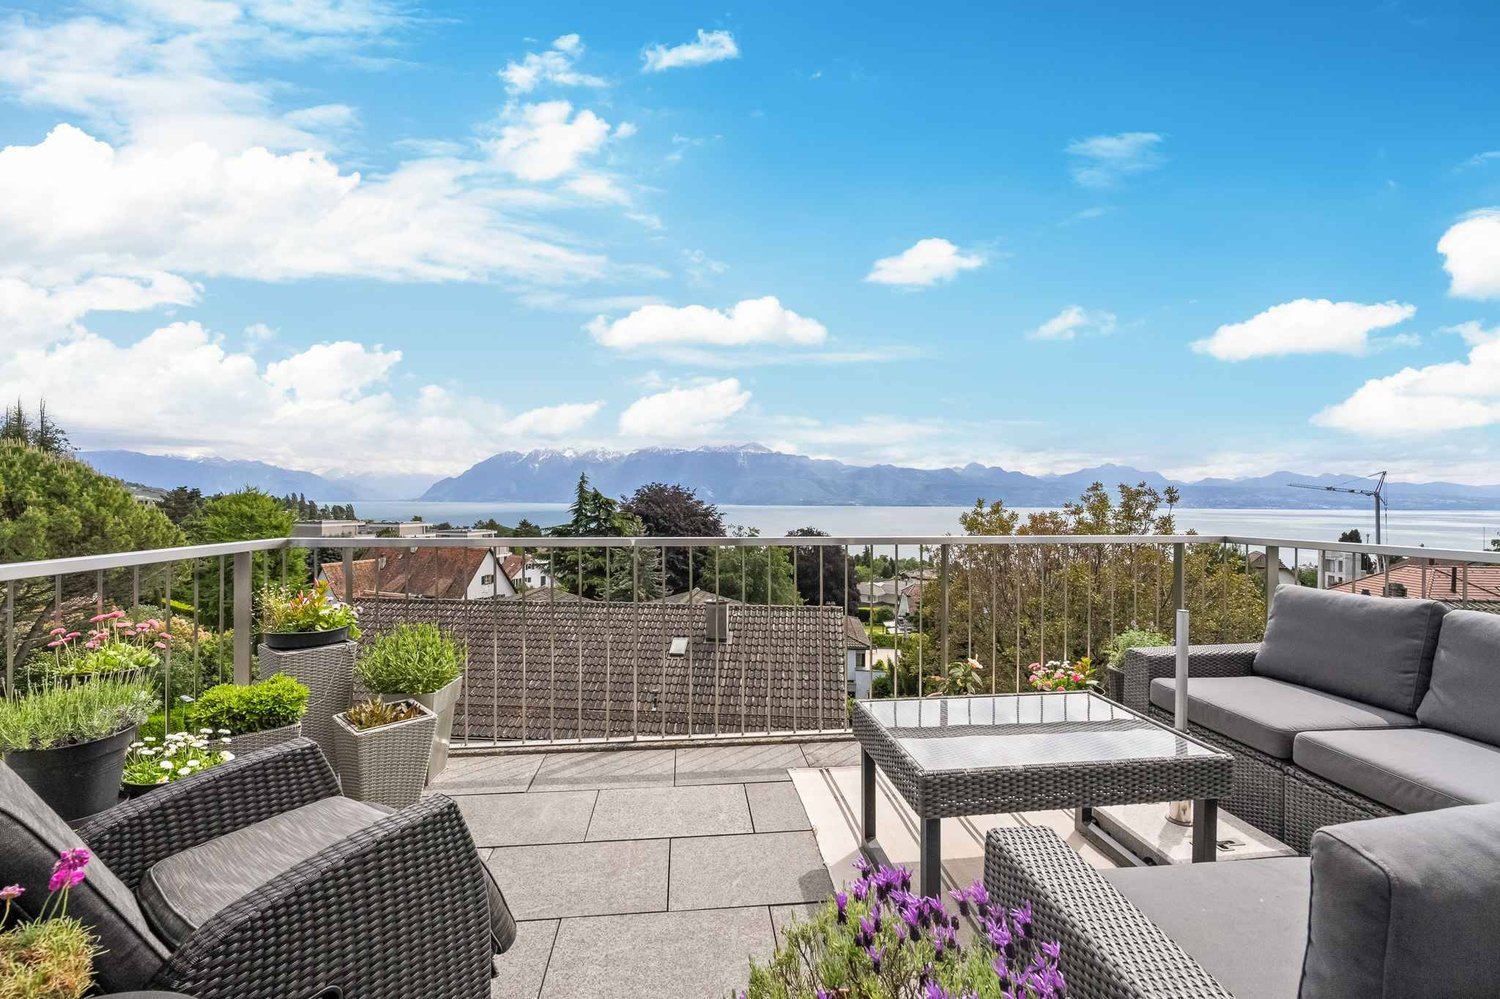
Nestled in the heart of an exclusive residential environment in Pully, this elegant attic apartment combines refinement, comfort, and discretion. Located on the top floor of a contemporary high-end residence built in 2013 and comprising only three apartments, it benefits from a privileged living environment in immediate proximity to amenities.Occupying the entire top floor, this exceptional property develops generous volumes spread over 6.5 rooms. From the entrance, the spaces seduce with their openness, natural light, and warm atmosphere. The vast living room, adorned with a modern fireplace, extends harmoniously towards the dining room and open kitchen, creating an elegant and convivial reception area. The large windows offer a spectacular view of Lake Geneva and the Alps, while extending the living spaces towards the outdoors.The apartment has four bedrooms with comfortable dimensions, each with its own bathroom and direct access to a private balcony. The various outdoor areas allow you to fully enjoy the sunshine and panoramic views at any time of day.Designed with attention to detail and equipped with quality materials and contemporary facilities, this rare property combines modernity, functionality, and elegance. It will suit both a family and a clientele seeking an exclusive and secure living environment.A large cellar, a wine cellar, and a double garage perfectly complement this unique property.

  • Parking space
  • Balcony / Terrace
  • View
  • +1
Sébastien Pannatier

Sébastien Pannatier

1 / 5
Sébastien Pannatier

Sébastien Pannatier

4.5 rooms, 90m², CHF 1,670,000.–
., 1095 Lutry

EXCEPTIONAL ON THE GARDEN LEVEL!

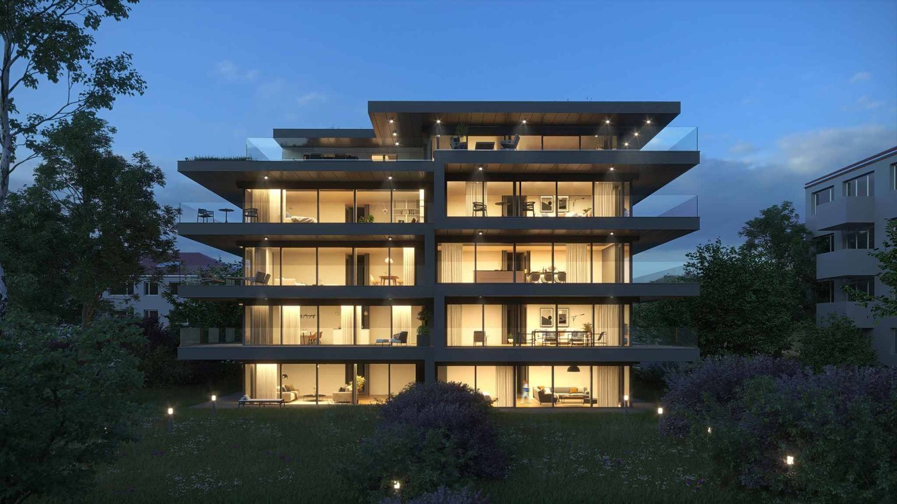
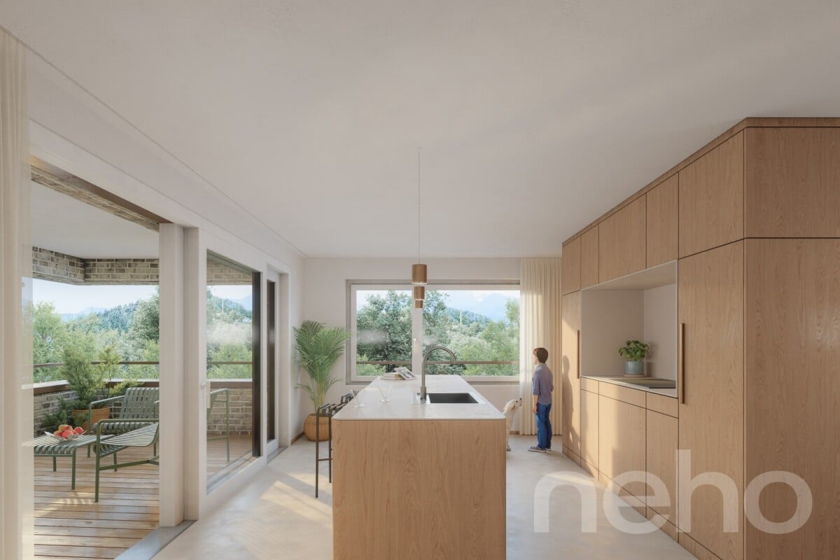
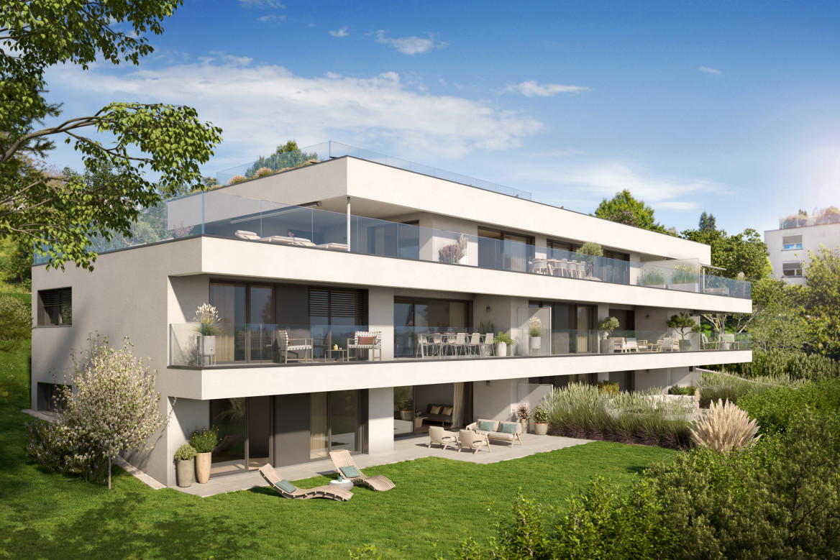
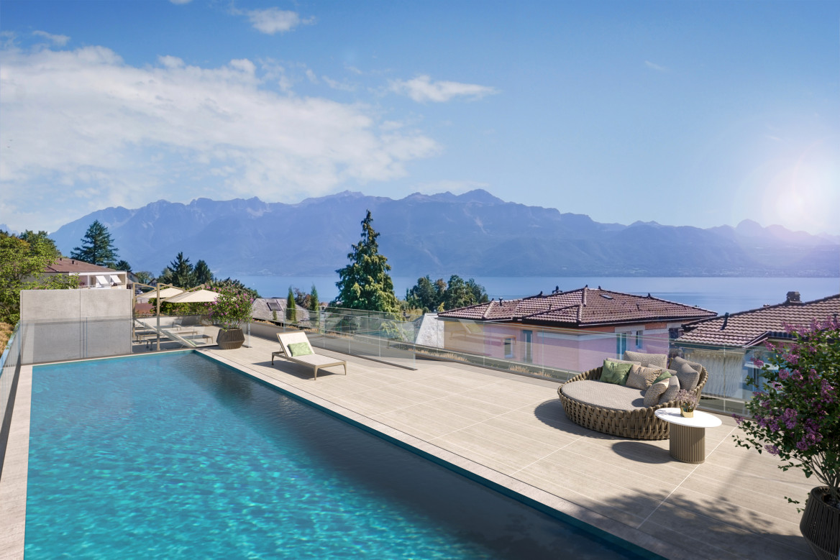
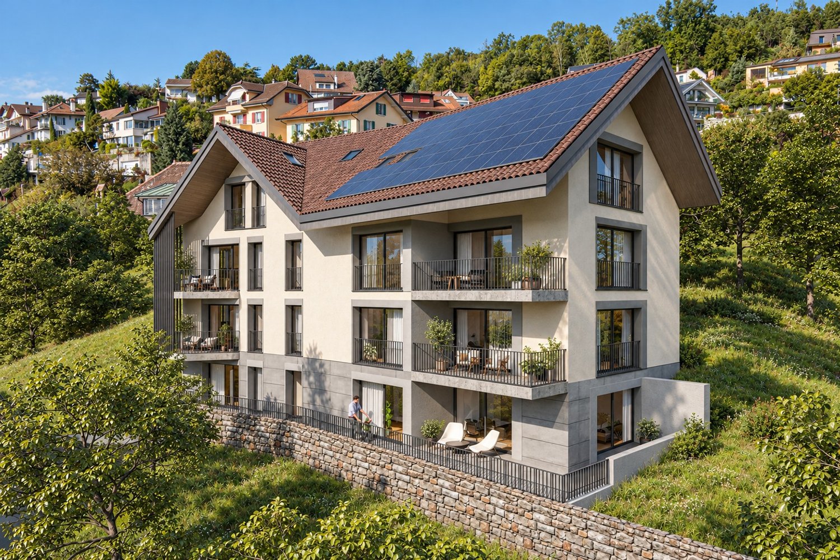
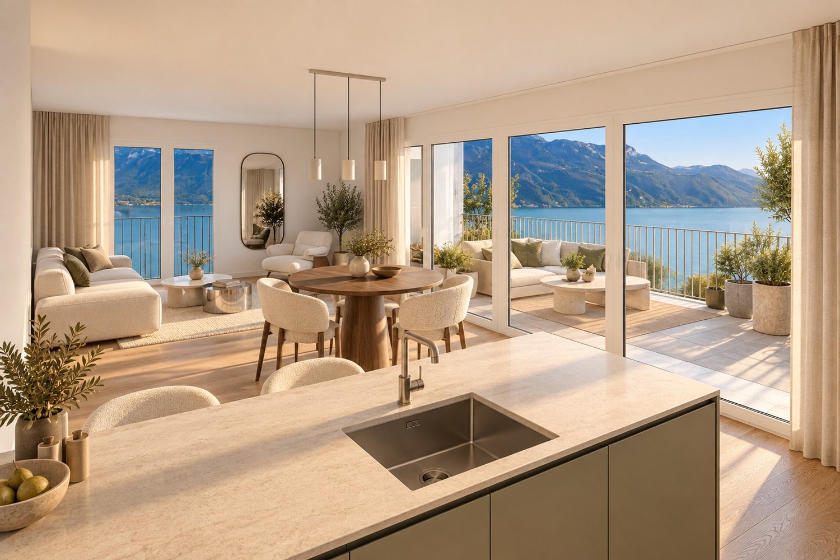
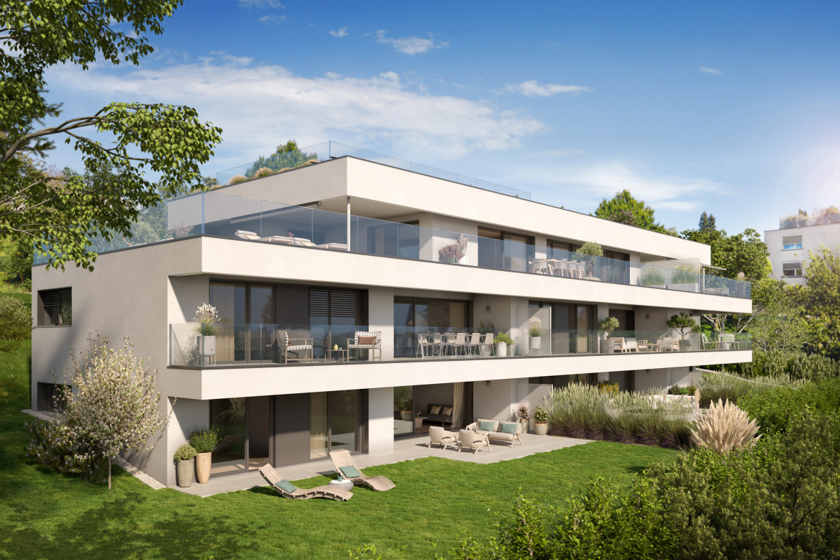
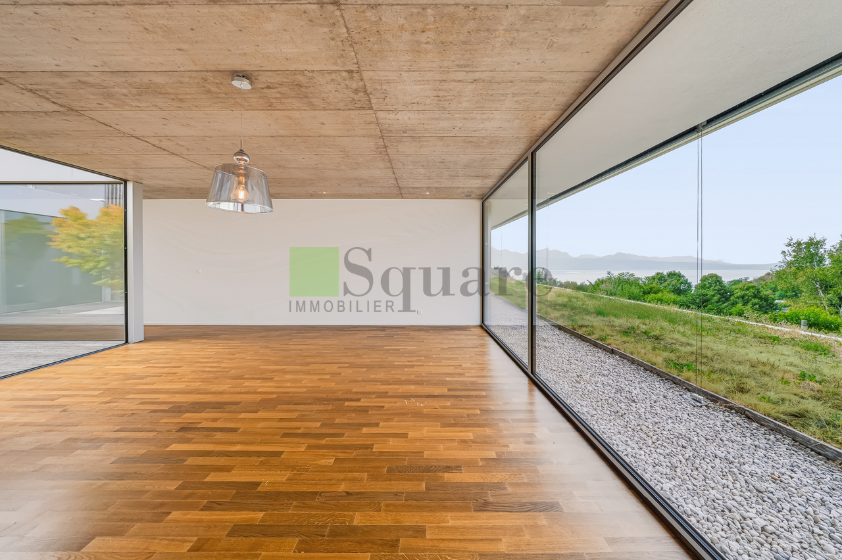
PROXIMMO, YOUR REAL ESTATE AGENCY, PRESENTS:A MAGNIFICENT HIGH-STANDING PROMOTION CLOSE TO EVERYTHING!Perfectly located in a quiet residential area of the highly sought-after municipality of Lutry, this superb Minergie building offers new apartments of very high quality, sold on plans and in a resolutely contemporary style. Protected from noise and in direct proximity to all amenities, it enjoys an exceptional living environment and is very rare in the region.Responding to the highest standards of quality, safety, and comfort that will satisfy even the most demanding customers, this magnificent achievement has all the advantages sought by future owners who want to benefit from an exclusive, peaceful, and green environment while enjoying the benefits of city life without compromise and proximity to the lake.The apartments have been perfectly configured and intelligently designed to optimize the spacious areas highlighted by constant natural light throughout the day, thanks to perfect exposure. The interior distributions are functional and optimal, offering real large rooms that are pleasant to live in on a daily basis.The building offers rare, high-quality services, including a generous indoor parking and a rooftop pool with panoramic views. It will have solar panels and will be heated by a heat pump (PAC), guaranteeing energy efficiency and environmental respect.This particular lot benefits from magnificent outdoor spaces, including a beautiful private garden, an extremely rare and sought-after advantage in the region. The terrace is covered, allowing for better use on a daily basis and avoiding any vis-à-vis. Finally, the future owners of the premises will have the choice of equipment, materials, and finishes.The permit is in force and the construction start is imminent, with a projected delivery in the summer of 2028. The sale is carried out in the form of a purchase of shares in the land, synonymous with a reduction in purchase costs and therefore an opportunity for future owners.The location is exceptional for the region. The center of La Conversion is 300m away and offers the essential amenities, in particular the CFF station, a Migros, and a TL bus stop. The centers of Pully and Lutry are about 5 minutes away and have all the urban amenities. The schools are within walking distance on traffic-protected paths. It takes 5 minutes to reach the lake shore and the port of Lutry. The highway is 3 minutes away and the hyper-center of Lausanne is about 10-15 minutes by car or public transport, thanks to the train.A rare project on the market in one of the most sought-after municipalities in the region.Attention, more than 70% of the lots have already found a buyer!Our opinion:- Sought-after location in a quiet and urban environment- View of the Alps and Lake Geneva- Proximity to amenities: schools, bus, restaurants, and shops in 5-6 minutes- CFF station within 5 minutes on foot- Lake shore, town center, and port accessible in 5 minutes- Lausanne city center in 10-15 minutes- New building, guaranteed, and energy-efficient- High-quality finishes and excellent distributions- Choice of equipment and finishes- Permit in force and construction start- Low maintenance costs- Excellent investment, perennial value, and easy to rentWe would be delighted to organize a visit to the premises at your convenience and receive you by appointment to present this magnificent project!--------File, information, and visit on request by sending us your complete contact details by email or through the contact form.Sébastien Pannatiersebastien@proximmo.ch079 513 11 63PROXIMMOReal Estate Agency SàrlPlace Bel-Air 1CH - 1003 Lausanne021 351 08 080840 111 222info@proximmo.chwww.proximmo.ch--------All our offers and promotions are visible here:https://proximmo.ch/en/buy--------Are you planning to sell your property?Contact us without obligation for a free estimate of your property.www.proximmo.ch

Sébastien Pannatier

Sébastien Pannatier

1 / 5
Sébastien Pannatier

Sébastien Pannatier

  • Balcony / Terrace
4.5 rooms, 90m², CHF 1,590,000.–
., 1095 Lutry

Don't miss out in Lutry!

PROXIMMO, YOUR REAL ESTATE AGENCY, PRESENTS:MAGNIFICENT PROMOTION OF HIGH STANDING CLOSE TO EVERYTHING!Perfectly located in a quiet residential area of the highly sought-after municipality of Lutry, this superb Minergie building offers new apartments of very high quality, sold on plans and in a resolutely contemporary style. Protected from nuisances and in direct proximity to all amenities, it enjoys an exceptional quality of life and is very rare in the region.Responding to the highest standards of quality, safety, and comfort that will satisfy the most demanding, this magnificent achievement has all the advantages sought by future owners who want to benefit from an exclusive, peaceful, and green environment while enjoying the advantages of city life without compromise and proximity to the lake.The apartments have been perfectly configured and intelligently designed to optimize the generous spaces highlighted by constant natural light throughout the day, thanks to perfect exposure. The interior distributions are functional and optimal, offering real large rooms that are pleasant to live in daily.The building offers rare quality services, including a generous indoor parking and a rooftop pool with panoramic views. It will be equipped with solar panels and heated by a heat pump (PAC), ensuring energy efficiency and environmental respect.This particular lot enjoys exceptional brightness, particularly thanks to the full-height openings of the living room and bedrooms, two of which lead directly to the large balcony. The latter is covered and designed with a perfectly distributed surface, allowing for better use in everyday life and avoiding any vis-à-vis. Finally, the future owners of the premises will have the choice of equipment, materials, and finishes.The permit is in force and the launch of the construction site is imminent, with a projected delivery in the summer of 2028. The operation is carried out in the sale of a share of the land, synonymous with a reduction in purchase costs and therefore an opportunity for buyers.The location is exceptional for the region. The center of La Conversion is 300m away and offers the essential amenities, in particular the CFF station, a Migros, and a bus stop. The centers of Pully and Lutry are about 5 minutes away and have all the urban amenities. The schools are within walking distance on traffic-calmed paths. It takes 5 minutes to reach the lake shore and the port of Lutry. The highway is 3 minutes away and the hyper-center of Lausanne is about 10-15 minutes by car or public transport thanks to the train.A rare project on the market in one of the most sought-after municipalities in the region.Attention, over 70% of the lots have already found a buyer!Our opinion:- Sought-after location in a quiet area and close to the city- View of the Alps and Lake Geneva- Proximity to amenities: schools, bus, restaurants, and shops within 5-6 minutes- CFF station in less than 5 minutes on foot- Lake shore, town center, and port accessible in 5 minutes- City center of Lausanne in 10-15 minutes- New building, guaranteed, and energy-efficient- High-quality finishes and excellent distribution- Choice of equipment and finishes- Permit in force and construction launch- Low maintenance costs- Excellent investment, perennial value, and easily rentableWe would be delighted to organize a visit to the property at your convenience and receive you by appointment to present this magnificent project!--------File, information, and visit on request by sending us your complete contact details by email or through the contact form.Sébastien Pannatiersebastien@proximmo.ch079 513 11 63PROXIMMOReal Estate Agency SàrlPlace Bel-Air 1CH - 1003 Lausanne021 351 08 080840 111 222info@proximmo.chwww.proximmo.ch--------All our offers and promotions are visible here:https://proximmo.ch/en/buy--------Are you planning to sell your property?Contact us without obligation for a free evaluation of your property.www.proximmo.ch

  • Balcony / Terrace
Sébastien Pannatier

Sébastien Pannatier

1 / 5
Sébastien Pannatier

Sébastien Pannatier

3.5 rooms, 72m², CHF 1,335,000.–
., 1095 Lutry

PRESTIGE GROUND FLOOR APARTMENT, QUIET IN LUTRY!

PROXIMMO, YOUR REAL ESTATE AGENCY, PRESENTS:A MAGNIFICENT PROMOTION OF HIGH STANDING CLOSE TO EVERYTHING!Perfectly located in a quiet residential area of the highly sought-after municipality of Lutry, this beautiful Minergie building offers new apartments of very high quality, sold on plans and in a resolutely contemporary style. Protected from noise and in direct proximity to all amenities, it enjoys an exceptional quality of life and is very rare in the region.Responding to the highest standards of quality, safety, and comfort that will satisfy the most demanding customers, this magnificent achievement has all the advantages sought by future owners who want to benefit from an exclusive, peaceful, and green environment while enjoying the benefits of city life without compromise and proximity to the lake.The apartments have been perfectly configured and intelligently thought out to optimize the generous spaces highlighted by constant natural light throughout the day, thanks to perfect exposure. The interior distribution is functional and optimal, offering real large rooms that are pleasant to live in.The building offers rare quality services, including a generous indoor parking and a rooftop pool with panoramic views. It will be equipped with solar panels and heated by a heat pump (PAC), guaranteeing energy efficiency and environmental protection.This particular plot enjoys magnificent outdoor spaces, including a large private garden of over 100m2, an extremely rare and sought-after feature in the region. The terrace is covered, allowing for better use in everyday life and avoiding any vis-à-vis. Finally, the future owners of the property will have the choice of equipment, materials, and finishes.The permit is in force and the construction launch is imminent, with a projected delivery in the summer of 2028. The operation is carried out in a sale of a share of the land, synonymous with a reduction in purchase costs and therefore an opportunity for buyers.The location is exceptional for the region. The center of La Conversion is 300m away and offers the essential amenities, in particular the CFF station, a Migros, and a TL bus stop. The centers of Pully and Lutry are about 5 minutes away and have all the urban amenities. The schools are within walking distance on traffic-protected paths. It takes 5 minutes to reach the lake shore and the port of Lutry. The highway is 3 minutes away and the hyper-center of Lausanne is about 10-15 minutes by car or public transport thanks to the train.A rare project on the market in one of the most sought-after municipalities in the region.Attention, 50% of the plots have already found a buyer!Our opinion:- Sought-after location, quiet and close to the city- View of the Alps and Lake Geneva- Proximity to amenities: schools, bus, restaurants, and shops in 5-6 minutes- CFF station in less than 5 minutes on foot- Lake shore, town, and port accessible in 5 minutes- Lausanne city center in 10-15 minutes- New buildings, guaranteed and energy-efficient- High-quality finishes and excellent distribution- Choice of equipment and finishes- Permit in force and construction launch- Low maintenance costs- Excellent investment, permanence of value, and easily rentableWe will organize a visit to the property at your convenience and receive you by appointment to present this magnificent project!--------File, information, and visit on request by sending us your complete contact details by email or through the contact form.Sébastien Pannatiersebastien@proximmo.ch079 513 11 63PROXIMMOReal Estate Agency SàrlPlace Bel-Air 1CH - 1003 Lausanne021 351 08 080840 111 222info@proximmo.chwww.proximmo.ch--------All our offers and promotions are visible here:https://proximmo.ch/en/buy--------Are you planning to sell your property?Contact us without obligation for a free estimate of your property.www.proximmo.ch

1 / 13
4.5 rooms, 176m², CHF 3,800,000.–
1009 Pully

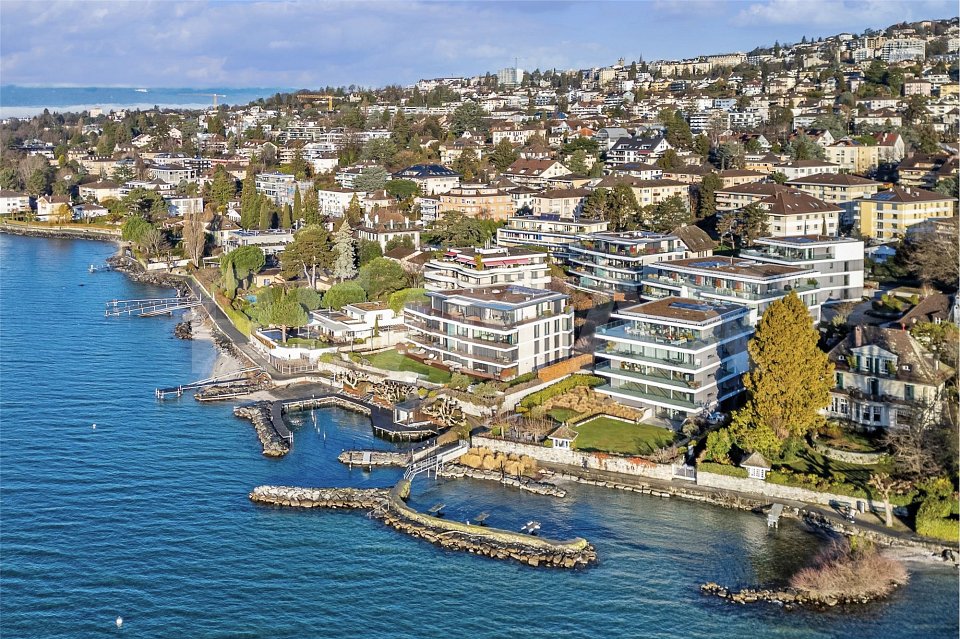
L'excellence au bord du Léman - Un cadre résidentiel d'exception

L'ÉLÉGANCE ABSOLUE, LES PIEDS DANS L'EAUIl est des adresses que lon ne recherche pas.Elles se découvrent. Et ne se quittent plus.Situé au sein dune résidence exclusive de seulement quatre copropriétaires, cet appartement de 4½ pièces occupe un étage complet et offre une expérience résidentielle rare au bord du Léman.Dès lentrée, les volumes impressionnent.Les 176 m² habitables se déploient avec fluidité, baignés de lumière grâce aux larges baies vitrées ouvertes sur le lac. À lextérieur, un spectaculaire balcon de plus de 62 m² prolonge lespace de vie et devient une véritable terrasse panoramique. Ici, chaque moment sinscrit face à leau.Le séjour généreux, la cuisine contemporaine avec îlot central, les deux suites confortables dont une parentale avec dressing et salle deau privative composent un intérieur aussi élégant que fonctionnel. Une configuration alternative permet la création dune chambre supplémentaire indépendante si nécessaire.La résidence, construite en 2017 selon les standards Minergie, offre des prestations particulièrement exclusives : Piscine intérieure Espace wellness avec sauna et fitness Cave à vin privative et carnotzet Accès direct au lac Ponton damarrage privatif Sécurité renforcée et circulation souterraine Deux places de parking en sous-sol avec borne de rechargeVivre ici, cest adopter un rythme différent.Un quotidien où lon descend se baigner avant le travail. Où lon part naviguer depuis son ponton. Où lon termine la journée au spa face au silence du lac.À quelques minutes seulement de Lausanne, cette propriété sadresse à celles et ceux qui recherchent un bien rare, alliant intimité, technologie, prestations haut de gamme et emplacement exceptionnel.Ici, le lac nest pas une vue. Il est votre voisin.WHERE ABSOLUTE ELEGANCE MEETS THE WATERCertain properties are acquired.Others are inherited by those who recognize them.Occupying an entire floor within a confidential residence of only four owners, this exceptional 4½-room apartment embodies absolute lakeside living on the shores of Lake Geneva.From the moment you enter, space unfolds with quiet authority.The 176 sqm of living area extend seamlessly toward the lake through expansive floor-to-ceiling windows, bathing the interiors in natural light throughout the day. Beyond, a spectacular 62+ sqm panoramic terrace becomes an open-air living room a front-row seat to the changing reflections of the water.The layout is both refined and purposeful:a generous reception area, contemporary open kitchen with central island, two elegant suites including a master with dressing and private bathroom. An alternative configuration allows the creation of a third independent bedroom or office, adapting effortlessly to evolving lifestyles.Built in 2017 to Minergie standards, the residence offers a rare level of comfort and discretion:- Indoor swimming pool- Private wellness area with sauna & fitness- Wine cellar and carnotzet- Direct lake access- Private mooring dock- Secured gated entrance- Underground parking with charging stationHere, the lake is not simply a view it is a presence.Morning swims before business calls.Sailing directly from your private dock.Evenings of stillness as the sun dissolves into the horizon.Located minutes from Lausanne, this property is designed for those who value privacy, architectural clarity, technological performance and a direct connection to water.A rare waterfront residence. Discrete. Refined. Definitive.-WHERE ABSOLUTE ELEGANCE MEETS THE WATERCertain properties are acquired.Others are inherited by those who recognize them.Occupying an entire floor within a confidential residence of only four owners, this exceptional 4½-room apartment embodies absolute lakeside living on the shores of Lake Geneva.From the moment you enter, space unfolds with quiet authority.The 176 sqm of living


Suggested properties for you based on search results

Other interesting objects