139 results - Flats for sale: District la Broye-Vully

1 / 8
4.5 rooms, 109m², CHF 870,000.–
Avenue de Cerjat 1, 1510 Moudon

Moudon PPE Le Cerf

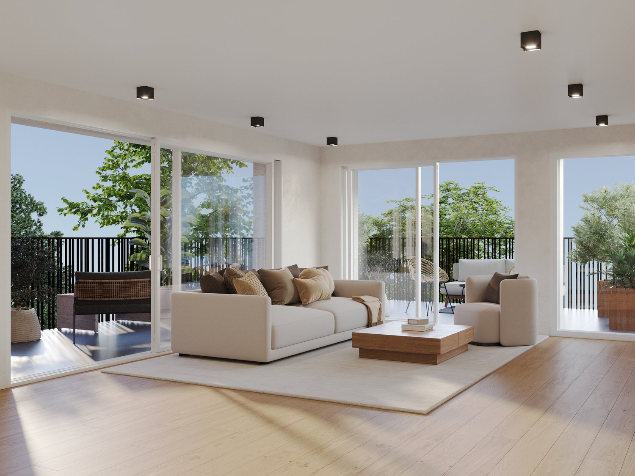
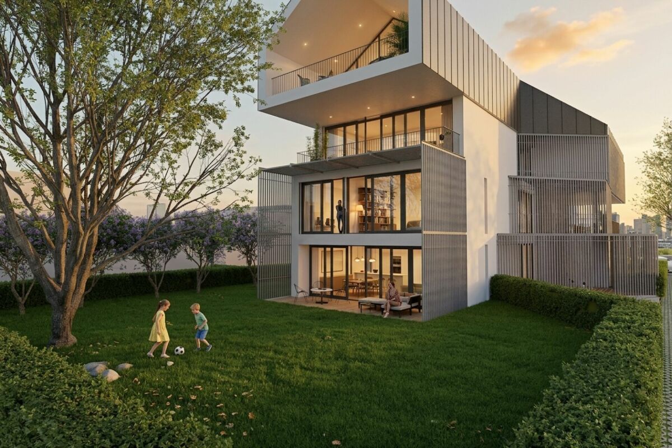
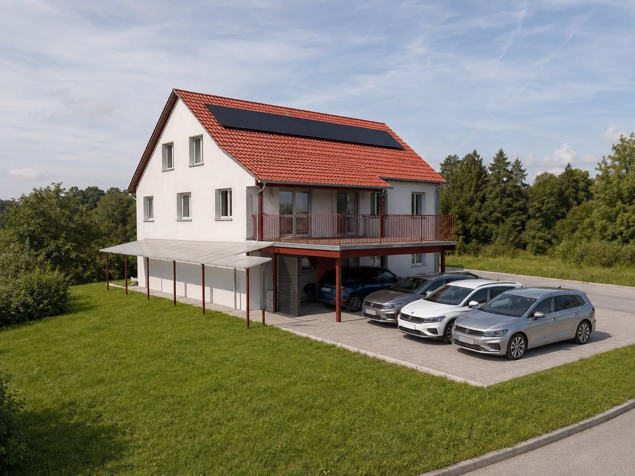
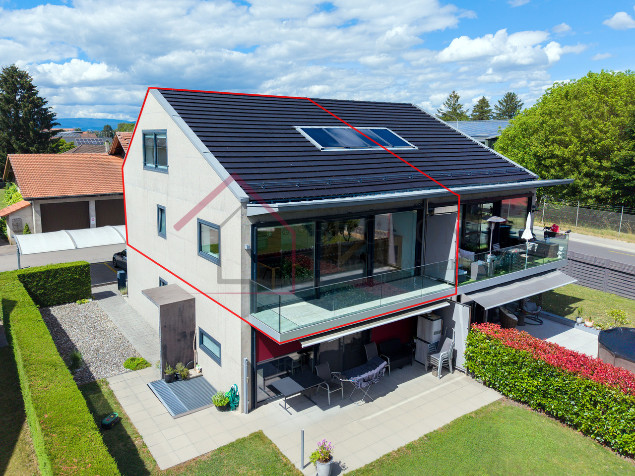
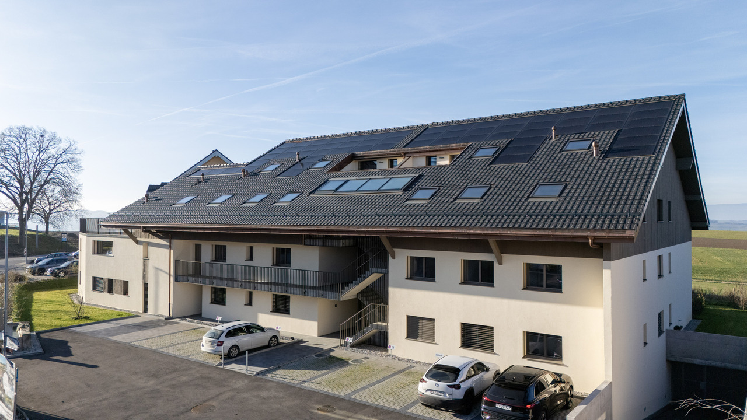
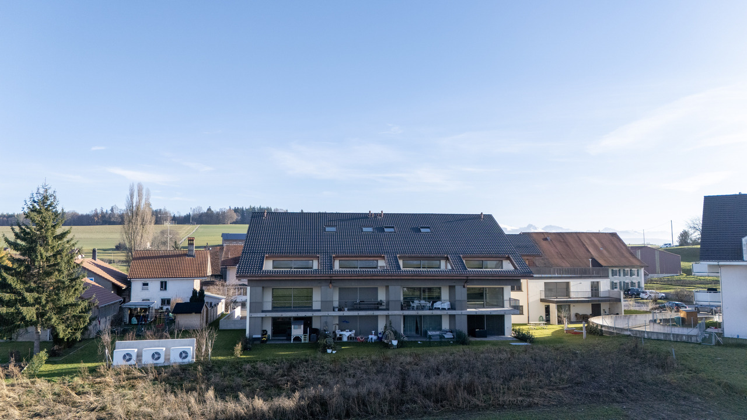
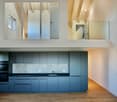
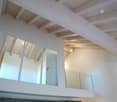
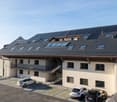
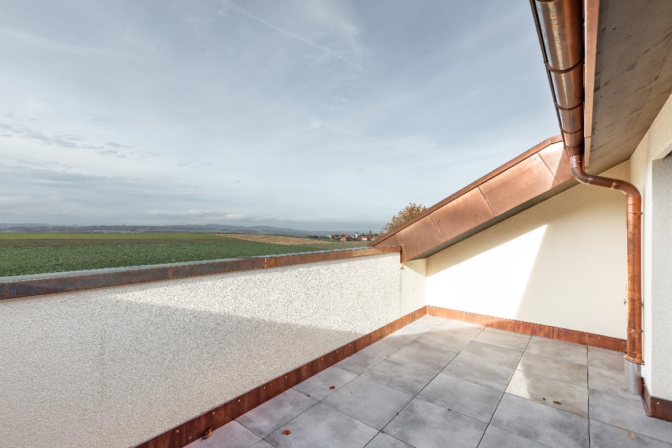
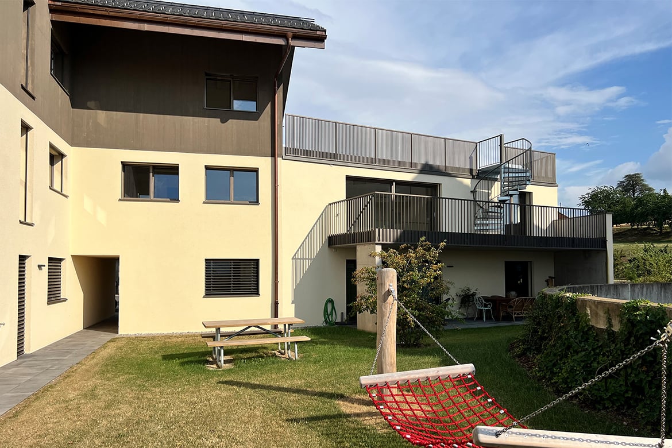
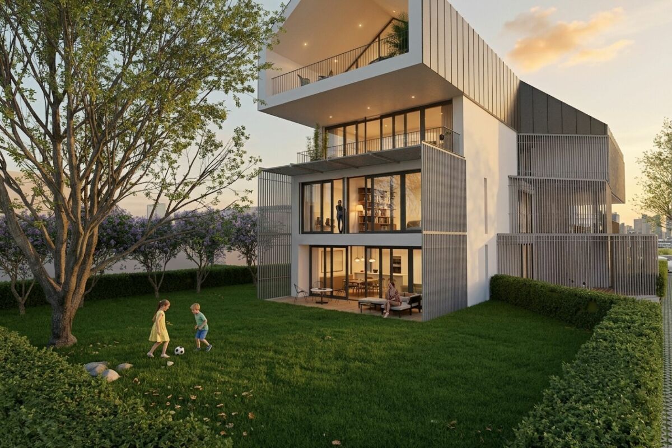
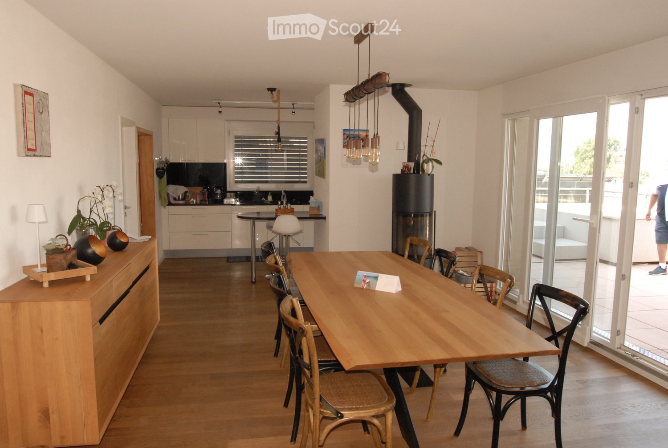
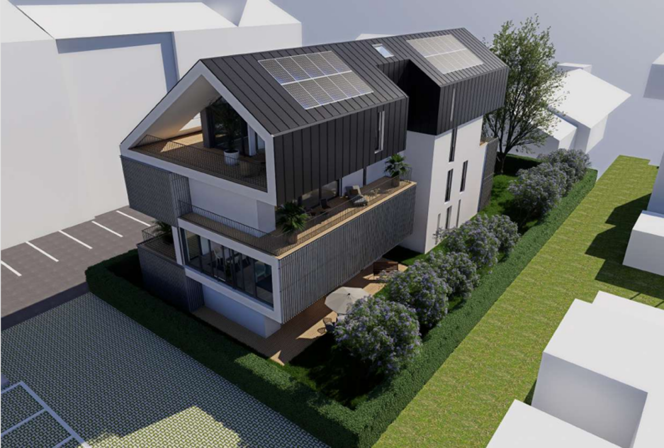
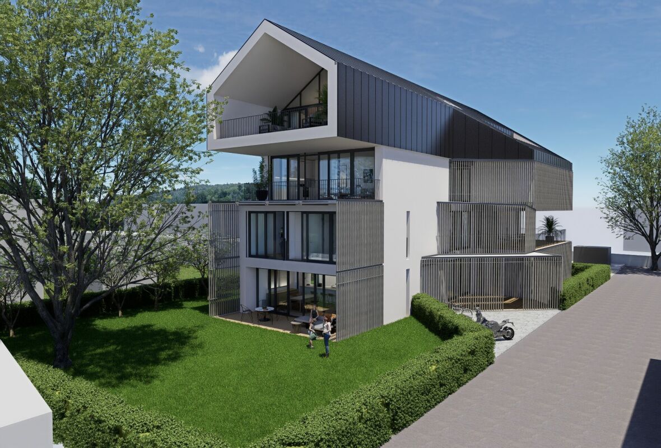
Welcome to the “Le Cerf” project in Moudon, consisting of 18 new apartments. Modern and elegant architecture, perfectly integrated into the built-up landscape of the region, to offer a harmonious living environment between tradition and comfort. Located in the heart of the Swiss Romandy region, the commune of Moudon offers a peaceful living environment just 15 minutes from the Lausanne Vennes P+R station.This new turnkey project features apartments ranging from 2.5 to 4.5 rooms, carefully designed. The living areas range from 52 to 109 m2. The apartments stand out for their bright and spacious design, especially the apartments located in the attic and upper attic, which benefit from generous volumes, storage spaces and stunning views of the surrounding area. Each apartment is carefully designed, making the most of natural light through large openings and skylights, while offering functional and comfortable spaces.This new development is located in the heart of Moudon, opposite the Coop supermarket and close to shops and the train station. Enjoy a pleasant living environment between the city and the countryside, with all the charm and tranquility that this region has to offer. These apartments, ideally designed for families, couples or individuals, will allow you to flourish in a modern and serene environment.Finishing options included, to personalize your interior (flooring, parquet, kitchen, bathroom...)Reduced notary fees and transfer taxes, calculated only on the land share!9 apartments already sold...Don’t miss out!For more information and appointmentsDorothée Lavieville076 223 50 50vente@arta.ch

Travel time
-
1 / 8
3.5 rooms, 81m², CHF 750,000.–
Avenue de Cerjat 1, 1510 Moudon

Moudon Le Cerf

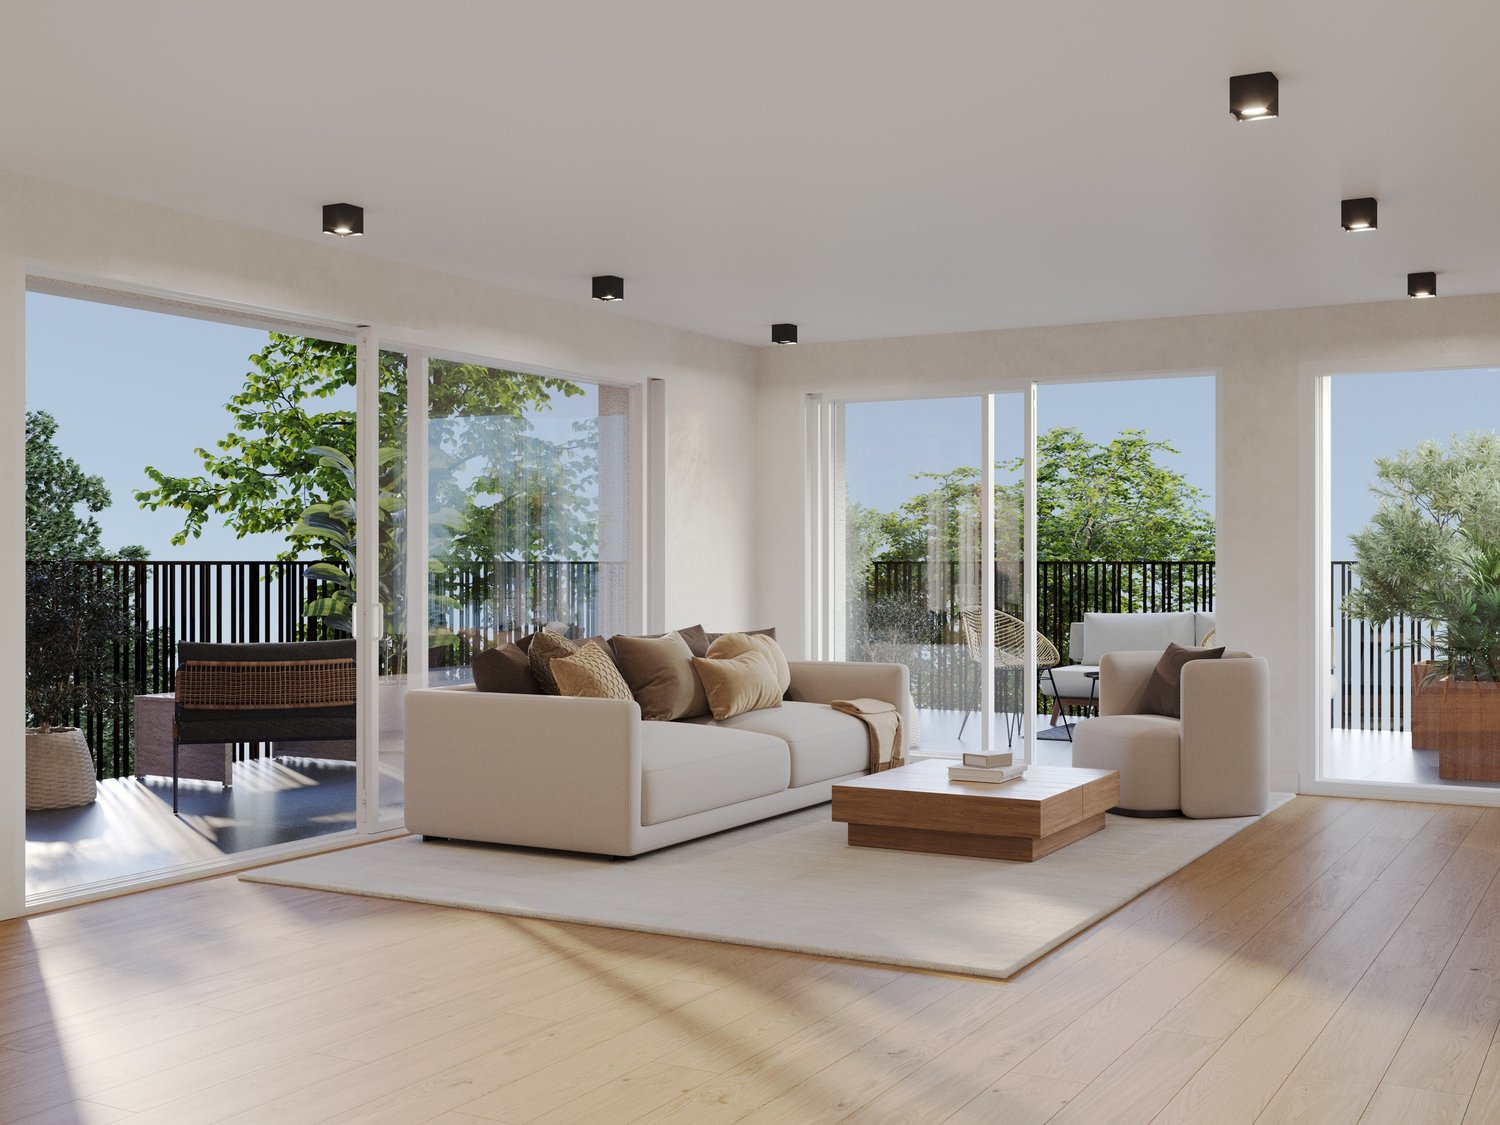
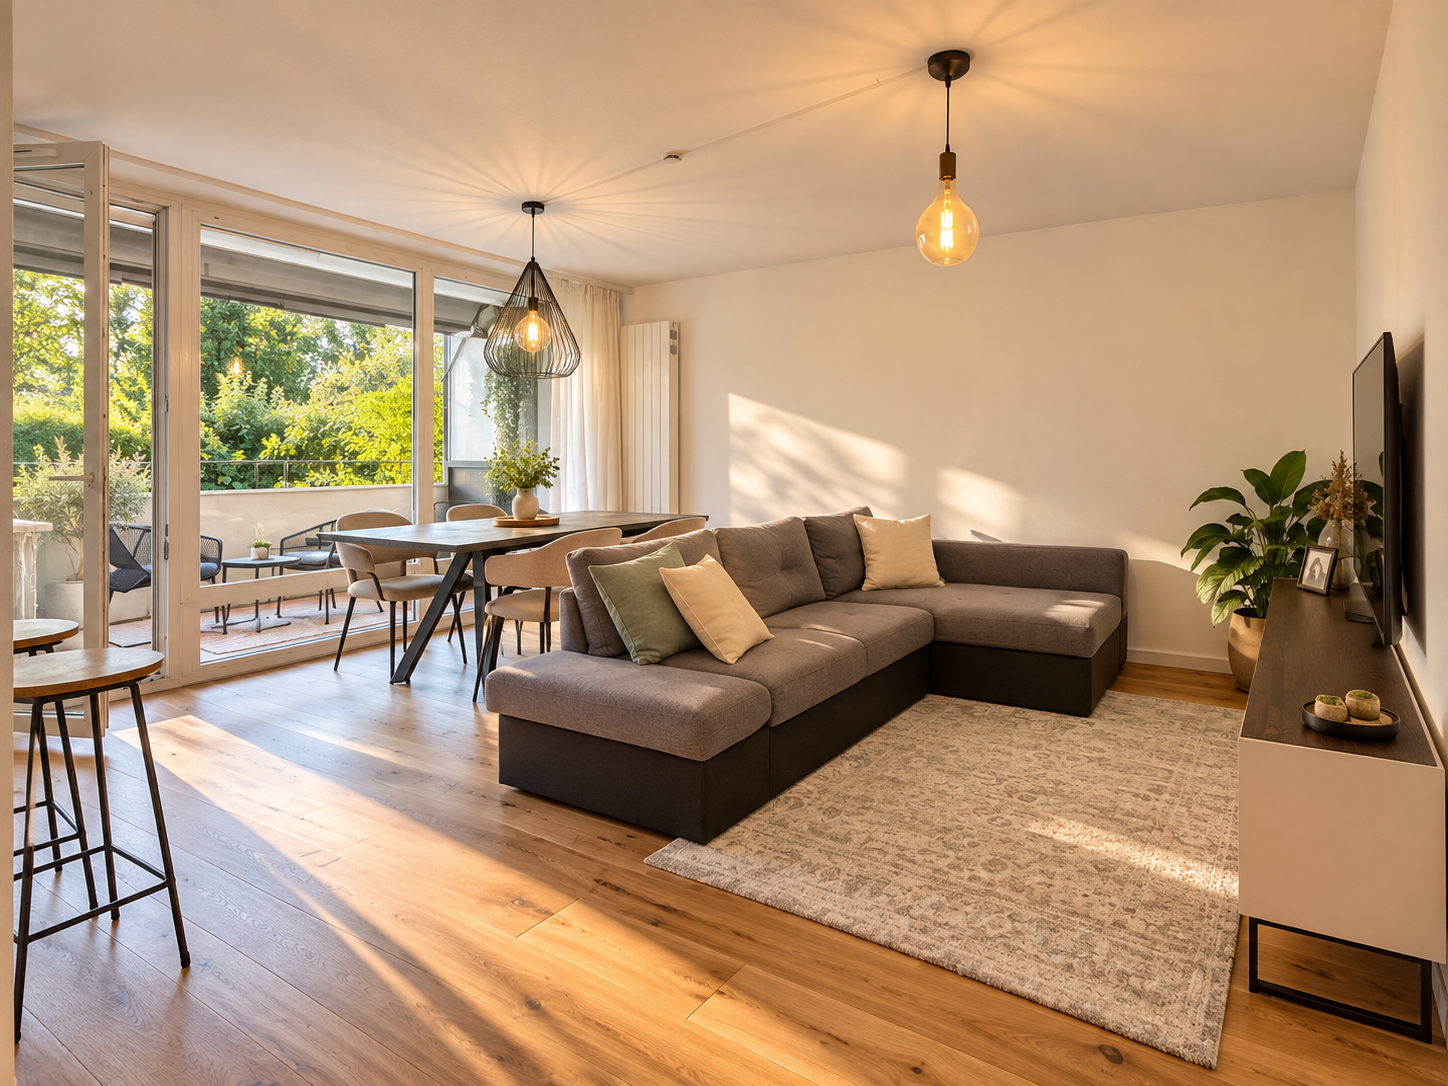
Welcome to the "Le Cerf" project in Moudon, consisting of 18 new dwellings. Modern and elegant architecture, perfectly integrated into the built landscape of the region, to offer a harmonious living environment between tradition and comfort. Located in the heart of French-speaking Switzerland, the municipality of Moudon offers a peaceful living environment 15 minutes from the P+R of Lausanne Vennes. This new turnkey project houses dwellings ranging from 2.5 to 4.5 rooms, carefully designed. The living areas vary between 52 and 109 m2. The apartments are distinguished by their bright and spacious design, especially the dwellings located in the attic and upper attic, which benefit from generous volumes, lofts and breathtaking views of the surroundings. Each apartment is carefully designed, highlighting natural light through large openings and full-height skylights, while offering functional and comfortable spaces. This new development is located in the heart of the town of Moudon, opposite the Coop and close to shops and the train station. Enjoy a pleasant living environment, between town and countryside, with all the charm and tranquility that this region has to offer. These dwellings, ideally designed for families, couples or single people, will allow you to thrive in a modern and serene environment.Choice of finishes at the tenant's discretion, to personalize your interior (tiles, parquet, kitchen, bathroom...)Notary fees and transfer fees reduced, calculated only on the land share! Already 9 apartments sold...To be seized quickly!Information and appointments Dorothée Lavieville076 223 50 50vente@arta.ch

Travel time
-
1 / 8
3.5 rooms, 89m², CHF 730,000.–
Avenue de Cerjat 1, 1510 Moudon

Moudon PPE Le Cerf

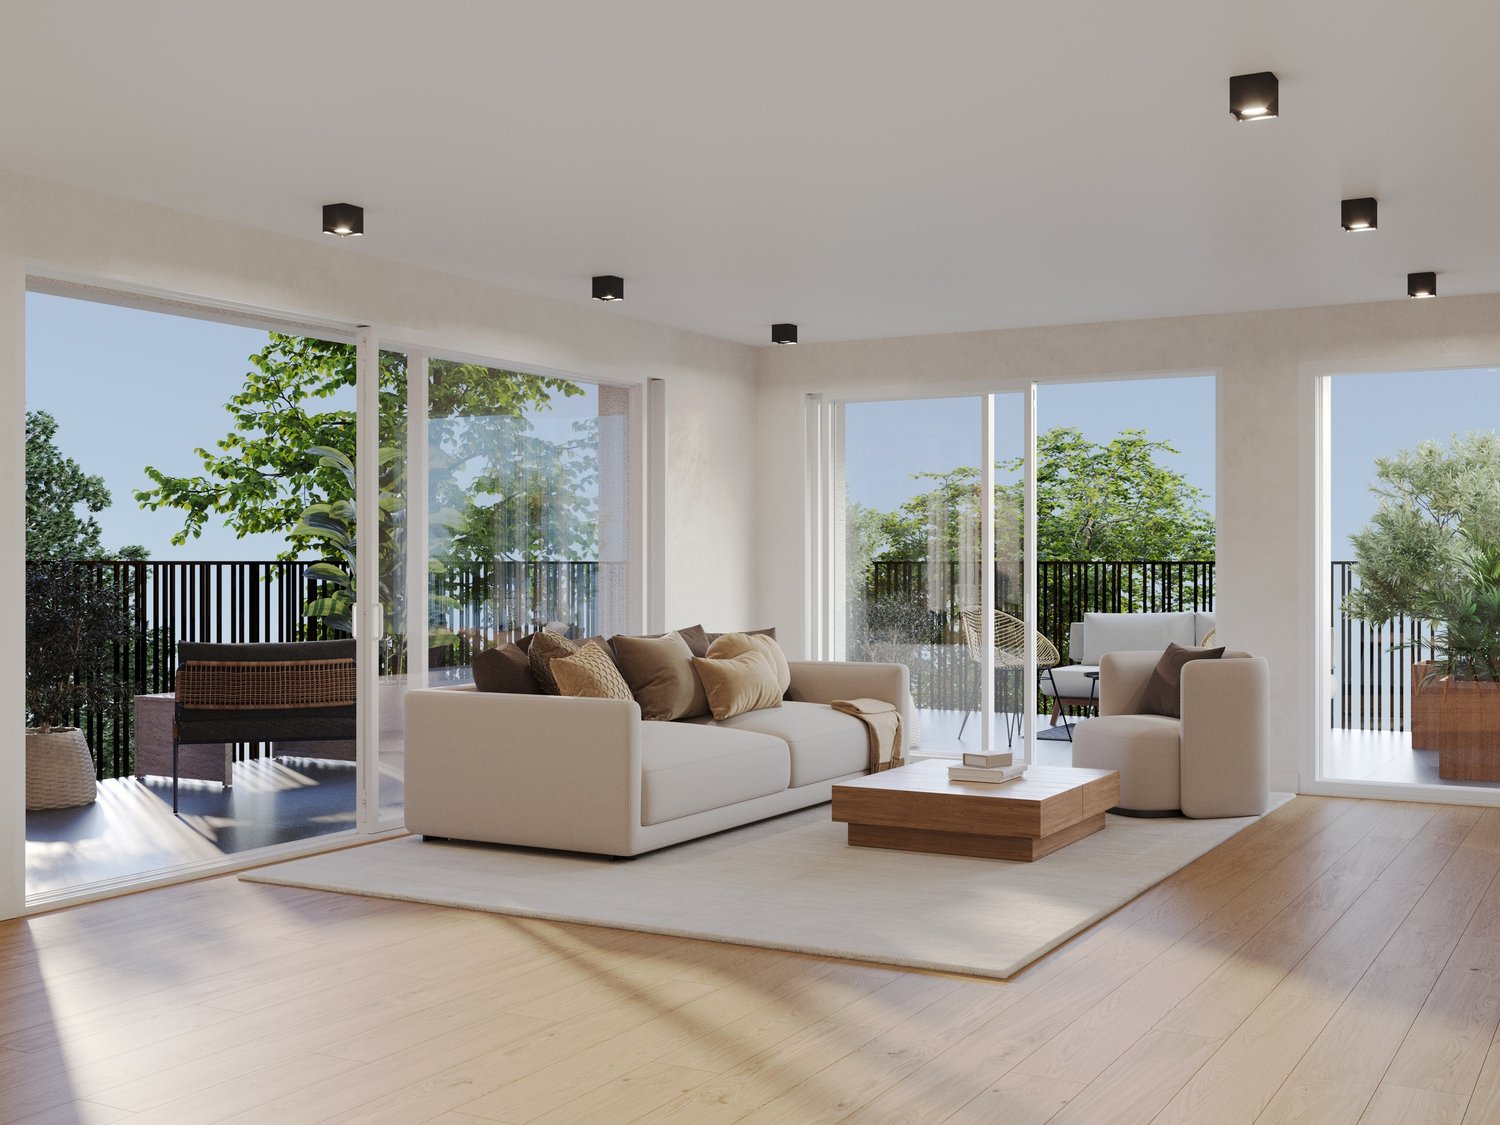
Welcome to the “Le Cerf” project in Moudon, consisting of 18 new apartments. Modern and elegant architecture, perfectly integrated into the built-up landscape of the region, to offer a harmonious living environment between tradition and comfort. Located in the heart of the Swiss Romandy region, the commune of Moudon offers a peaceful living environment just 15 minutes from the Lausanne Vennes P+R station.This new turnkey project features apartments ranging from 2.5 to 4.5 rooms, carefully designed. The living areas range from 52 to 109 m2. The apartments stand out for their bright and spacious design, especially the apartments located in the attic and upper attic, which benefit from generous volumes, storage spaces and stunning views of the surrounding area. Each apartment is carefully designed, making the most of natural light through large openings and skylights, while offering functional and comfortable spaces.This new development is located in the heart of Moudon, opposite the Coop supermarket and close to shops and the train station. Enjoy a pleasant living environment between the city and the countryside, with all the charm and tranquility that this region has to offer. These apartments, ideally designed for families, couples or individuals, will allow you to flourish in a modern and serene environment.Finishing options included, to personalize your interior (flooring, parquet, kitchen, bathroom...)Reduced notary fees and transfer taxes, calculated only on the land share!9 apartments already sold...Don’t miss out!For more information and appointmentsDorothée Lavieville076 223 50 50vente@arta.ch

Travel time
-
1 / 17
CHF 440,000.–
Avenue de la Vignette 8, 1522 Lucens

Promotion in Borex

"L'Orto Residence"The Residence ''L'Orto'' is located in a former 18th century farmhouse protected by the commune of Borex, just twenty kilometers from Geneva and six kilometers from Nyon, offering easy access to a large city while benefiting from the tranquility of a village.In order to preserve the character of this exceptional building complex, the project provides for the preservation of numerous elements representative of the existing building, which gives absolute charm to these dwellings.Its primary structure has been preserved, notably the entirety of its magnificent framework and its molasse partition wall, which are entirely maintained and highlighted.Each accommodation has a garden on a shared plot, with the exception of the ground floor accommodation which has a private garden. Amenities • Kindergarten • Bus stop (810) direction Nyon station 5 minutes away • Schools: Intercommunal association in charge of childhood and schools, for the municipalities of Arnex-sur-Nyon, Borex, Chéserex, Crassier, Eysins, Gingins, Grens, La Rippe and Signy-Avenex. Information on: https://asse-boiron.ch Outside • Each apartment will have the use of a private garden Annexes Indoor parking spaces are available in addition to the sale price as well as cellars and storage rooms. Works • Construction in progress Remarks • Turnkey sale. Payment of a 20% deposit at the notary. • Delivery end of 2025

Travel time
-
1 / 11
5.5 rooms, 110m², CHF 690,000.–
1554 Sédeilles

Spacious 5.5-room apartment with large outdoor spaces

Discover a sublime duplex in Sédeilles, in the canton of Vaud, where modernity meets elegance. Bathed in natural light, this 5.5-room apartment offers a serene living space, perfect for those seeking a welcoming haven. Here, every day is an invitation to well-being and comfort.With four spacious bedrooms and two modern bathrooms, your personal space expands in perfect harmony. Let yourself be seduced by quality amenities, such as underfloor heating, which ensures a warm and enveloping atmosphere. Located near schools and a supermarket, this property combines convenience and practicality, while guaranteeing a fulfilling family life.Built in 2026, this duplex benefits from the latest sustainable technologies, synonymous with a safe investment and potential for value appreciation. It's your life project, ready to be personalized according to your desires. Don't miss this unique opportunity to own a property that combines comfort and sustainability.This Properti offer is characterized by: • 5.5 spacious rooms for optimal comfort • 4 bright bedrooms for the whole family • 2 modern and functional bathrooms • Underfloor heating • Parking included for more practicality • Ideal location, close to schools and amenities • Modern duplex, built in 2026 • Elegant and high-end design • Investment opportunity with high added value Interested? Contact us for a non-binding consultation!

1 / 8
4.5 rooms, 105m², CHF 680,000.–
en périphérie de la ville, 1530 Payerne

Contemporary and bright duplex with parental suite and balcony

Contemporary and bright duplex with parental suite and balconyFor sale in Payerne, this 4.5-room duplex seduces with its brightness, its well-arranged spaces and its parental suite fitted out in the attic in 2024.Located in a small PPE of only four apartments, built in 2015, this apartment of approximately 105 m² of living space offers a modern and comfortable living environment, close to the city center of Payerne.The living area of approximately 37 m², including a living room and a fully equipped open kitchen, benefits from large windows and direct access to the approximately 10 m² balcony oriented south.One of the main assets of this duplex lies in its parental suite, fitted out in the attic in 2024. This space offers a spacious bedroom, a dressing room with custom-made closets, as well as a private bathroom.Ideal for a family or a couple looking for a bright apartment, this property also benefits from contemporary equipment and a high-performance heating system.Composition of the property1st level – 1st floor • Entrance hall with integrated wall cabinets • Spacious living area of approximately 37 m² with fully equipped open kitchen • Direct access to the approximately 10 m² balcony oriented south • Two bedrooms of approximately 14 m² and 11 m² • Bathroom with shower, WC, sink, and washing machine/dryer 2nd level – Attic fitted out in 2024 • Large parental suite in the attic • Dressing room with custom-made closets • Private bathroom with shower, WC, sink, and towel warmer Assets and services • Small PPE with only 4 apartments • Construction year 2015 • Attic conversion, 2024 • South orientation and excellent brightness • Floor heating with air-water heat pump • Thermal solar panels for hot water production • Triple glazing • Electric shutters • Optical fiber • Basement of approximately 20 m² • 2 outdoor parking spaces included in the price • Visitor parking spaces available LocationLocated at Chemin des Alouettes in Payerne, in a residential area, this apartment benefits from a practical location close to the city center.Shops, schools, sports facilities, and public transportation are easily accessible. The Payerne CFF train station is about 900 meters away.Thanks to its location in the heart of the Broye vaudoise and its proximity to the main roads, Payerne also offers good accessibility to Lausanne, Fribourg, Yverdon-les-Bains, and Bern.Selling price: CHF 680,000.–, including two outdoor parking spaces.Are you interested in this duplex? Contact BUGNON Immobilier to receive the complete sales dossier or to arrange a visit.

Travel time
-
1 / 3
5.5 rooms, 147m², CHF 795,000.–
Route de Lucens 2, 1682 Prévonloup

Appartement 5.5 pces neuf en duplex

Découvrez ce superbe appartement neuf en duplex offrant des volumes généreux, une luminosité exceptionnelle et une vue totalement dégagée.Ce bien d'exception vous séduira immédiatement par ses magnifiques espaces de vie et ses extérieurs remarquables, comprenant un spacieux balcon de 28 m² ainsi qu'une magnifique terrasse de 74 m², idéale pour profiter pleinement des beaux jours.L'appartement se compose de :o Une belle suite parentale avec salle de bain et espace dressing o Trois chambres à coucher lumineuseso Un vaste séjour baigné de lumière naturelleo Une cuisine moderne avec accès direct à la terrasseo Des espaces harmonieux et parfaitement pensés pour le confort quotidienGrâce à ses grandes ouvertures et à son exposition idéale, ce duplex bénéficie d'une atmosphère chaleureuse et contemporaine.Deux places de parc intérieures sont disponibles en sus du prix de vente.Entdecken Sie diese wunderschöne neue Maisonette-Wohnung mit großzügigen Räumen, außergewöhnlicher Helligkeit und einem völlig freien Blick.Diese außergewöhnliche Immobilie wird Sie sofort mit ihren herrlichen Wohnräumen und den bemerkenswerten Außenanlagen begeistern, zu denen ein geräumiger Balkon von 28 m² sowie eine herrliche Terrasse von 74 m² gehören, ideal, um die schönen Tage in vollen Zügen zu genießen.Die Wohnung setzt sich zusammen aus:- Eine schöne Mastersuite mit Badezimmer und Ankleidebereich.- Drei helle Schlafzimmer- Ein großes, von natürlichem Licht durchflutetes Wohnzimmer- Eine moderne Küche mit direktem Zugang zur Terrasse.- Harmonische und perfekt durchdachte Räume für den täglichen KomfortDank der großen Öffnungen und der idealen Ausrichtung genießt diese Maisonettewohnung eine warme und zeitgemäße Atmosphäre.Zwei Innenparkplätze sind zusätzlich zum Verkaufspreis verfügbarDiscover this superb new duplex apartment offering generous volumes, exceptional luminosity and a totally unobstructed view.This exceptional property will immediately win you over with its magnificent living spaces and remarkable exteriors, including a spacious 28 m² balcony and a magnificent 74 m² terrace, ideal for enjoying the sunny days to the full.The apartment comprises :- A beautiful master suite with bathroom and dressing area- Three bright bedrooms- A vast living room bathed in natural light- A modern kitchen with direct access to the terrace- Harmonious spaces perfectly designed for everyday comfortThanks to its large windows and ideal exposure, this duplex boasts a warm, contemporary atmosphere.Two indoor parking spaces are available in addition to the purchase price

Travel time
-
1 / 4
5.5 rooms, 165m², CHF 785,000.–
Route de Lucens 2, 1682 Prévonloup

Appartement 5.5 pces neuf en duplex

Situé dans une nouvelle promotion de standing, ce magnifique appartement en duplex séduit par ses beaux volumes, sa luminosité naturelle et sa vue entièrement dégagée sur les environs.Pensé pour offrir un confort de vie optimal, ce bien propose des espaces modernes et harmonieux ainsi qu'un agréable balcon de 16 m², parfait pour profiter des beaux jours en toute tranquillité.L'appartement se compose de :o Une spacieuse suite parentale avec salle de bain privative et espace dressingo Trois belles chambres lumineuseso Un vaste séjour offrant une atmosphère chaleureuse et convivialeo Une cuisine contemporaine avec accès direct au balcon o Des finitions soignées et une distribution idéale pour une vie familiale confortableGrâce à ses grandes baies vitrées et à son excellente exposition, l'appartement bénéficie d'une luminosité exceptionnelle tout au long de la journée.Deux places de parc intérieures sont disponibles en sus du prix de vente.Diese wunderschöne Maisonette-Wohnung befindet sich in einer neuen Luxuspromotion und besticht durch ihre großzügigen Räume, ihr natürliches Licht und ihren völlig freien Blick auf die Umgebung.Die Wohnung wurde für einen optimalen Lebenskomfort konzipiert und bietet moderne und harmonische Räume sowie einen angenehmen Balkon von 16 m², der perfekt ist, um die schönen Tage in aller Ruhe zu genießen.Die Wohnung besteht aus- Eine geräumige Mastersuite mit eigenem Badezimmer und Ankleidebereich.- Drei schöne, helle Schlafzimmer- Ein großes Wohnzimmer, das eine warme und freundliche Atmosphäre bietet- Eine moderne Küche mit direktem Zugang zum Balkon.- Sorgfältige Verarbeitung und eine ideale Aufteilung für ein komfortables FamilienlebenDank der großen Fensterfronten und der hervorragenden Lage genießt die Wohnung den ganzen Tag über eine außergewöhnliche Helligkeit.Zwei Innenparkplätze sind zusätzlich zum Verkaufspreis verfügbarLocated in a new luxury development, this magnificent duplex apartment boasts spacious rooms, natural light and unobstructed views of the surrounding area.Designed for optimum living comfort, the apartment features modern, harmonious spaces and a pleasant 16 m² balcony, perfect for enjoying the sunny days in complete tranquillity.The apartment comprises :- A spacious master suite with private bathroom and dressing area- Three bright bedrooms- A vast living room offering a warm and friendly atmosphere- A contemporary kitchen with direct access to the balcony- Meticulous finishes and an ideal layout for comfortable family livingThanks to its large bay windows and excellent exposure, the apartment enjoys exceptional luminosity throughout the day.Two indoor parking spaces are available in addition to the purchase price

Travel time
-
1 / 12
4.5 rooms, 96m², CHF 720,000.–
Avenue de la Vignette 14, 1522 Lucens

Apartment with 4.5 rooms and 2 covered parking spaces in Lucens

Apartment with 4.5 rooms for sale on the 1st floor of a Minergie PPE building located at Chemin des Vignettes 14 in Lucens.The commune of Lucens is situated about 35 minutes by car from the center of Lausanne, 8 minutes from Moudon and 30 minutes from Yverdon. We find shops, a pharmacy, restaurants, a nursery, a primary school and health professionals here.This 103 m² apartment stands out for its superb, bright living room, which combines a living room/dining room and a fully equipped open kitchen with a central island. Thanks to a large bay window, this living space extends to a pleasant southwest-facing balcony. The night area offers a parental suite with an adjacent shower room, two bedrooms of nearly 12 m² each, and a main bathroom with a bathtub.An asset for your daily comfort: two covered parking spaces complete this property and are directly included in the sale price. The building is certified by the Minergie label. But what does this mean for you? It certifies that your apartment is optimally insulated, which guarantees low energy needs. Additionally, the indoor air quality is optimal thanks to the presence of a controlled ventilation system. In short, it means a high level of comfort and financial savings. Are you interested in this property? Do not hesitate to contact us for more information and/or to visit the apartment!

Travel time
-
1 / 12
5.5 rooms, 154m², CHF 785,000.–
Route de Lucens 2, 1682 Prévonloup

Splendid 5 ½ room duplex apartment

We have the pleasure of presenting to you this magnificent duplex of 5.5 rooms for sale in Prévonloup, benefiting from a privileged location in the countryside, less than 4 minutes from Romont.Located on the border of the canton of Fribourg, in the heart of the Vaudois Broye, this property enjoys an exceptional setting while remaining ideally positioned at equal distance from Lausanne, Fribourg, and Bulle, offering easy access to all amenities.This modern and bright duplex, spread over two levels, develops a living area of 153.80 m² and seduces with its generous volumes as well as the quality of its layout. It features, among other things, a balcony of over 16.40 m², ideal for fully enjoying the unobstructed view and the outdoors.The property consists of: an entrance hall with wall cabinets, an open kitchen opening onto a vast dining and living area of over 42 m², three spacious rooms of 15 m² to over 19 m², a storage room, a large bay window, as well as a bathroom with a shower. On the second floor, a parental suite of 17 m² with a bathroom with a bathtub and dressing area, a practical laundry room of 7.78 m².From a technical point of view, the apartment is equipped with an air/water heat pump and photovoltaic panels, ensuring energy performance and comfort.The "Résidence du Couchant" promotion, consisting of 14 apartments in PPE, offers high-quality finishes in a quiet environment with an unobstructed view, in the immediate vicinity of Romont, making this property a rare opportunity on the market.It is possible to acquire 1 or 2 parking spaces in the underground garage for Fr. 30,000.- per piece.This duplex is available immediately and represents a rare opportunity for anyone looking for a spacious, modern, and ideally located property.Do not hesitate to contact us to organize a visit and discover this unique property.
Travel time
-
1 / 11
5.5 rooms, 135m², CHF 795,000.–
Route de Lucens 2, 1682 Prévonloup

Exceptional 5.5-room duplex – panoramic terrace and idyllic setting

In Prévonloup, just 4 minutes from Romont, discover this superb 5.5-room duplex that combines modern comfort, generous volumes, and a peaceful environment. Ideally located between Lausanne, Fribourg, and Bulle, this property benefits from a strategic location while offering a rare quality of life, in the heart of nature. With a net living area of 135.40 m² spread over two levels, this duplex seduces with its brightness and careful layout. The first level offers an entrance hall with wall cupboards, a spacious living room with open kitchen to the living room and dining room, a bathroom with bathtub, and a practical storage room. Upstairs, you will discover a magnificent master suite of 23 m² with dressing room and private bathroom, as well as a splendid terrace of over 74 m². The outdoor spaces are a real asset, with a 28.37 m² balcony communicating with the 2nd-floor terrace, ideal for fully enjoying unobstructed views and a calm, green setting. A parking space in the underground garage, a private cellar, and an elevator complete this property and guarantee optimal comfort in everyday life. On a technical level, the apartment benefits from modern equipment, including an air/water heat pump and photovoltaic panels, ensuring excellent energy performance. Located in the "Résidence du Couchant" residence, composed of 14 apartments in PPE, this property offers a serene living environment in immediate proximity to Romont. Option to acquire 1 or 2 parking spaces in the underground garage for Fr. 30,000.- each. This duplex is available immediately and represents a rare opportunity for anyone looking for a spacious, modern, and ideally located property. Do not hesitate to contact us to organize a visit or obtain more information about this unique property.

Travel time
-
1 / 12
4.5 rooms, 107m², CHF 995,000.–
Avenue de la Vignette 8, 1522 Lucens

Clos de Vignette - 4.5 rooms in the attic

Clos des Vignettes This 4.5-room attic on the 3rd floor occupies the entire level and benefits from a double south and north orientation. The living areas open widely to the outside and extend through two large terraces, providing depth and intimacy. The layout clearly separates the night area for a serene daily life.Within a condominium of 6 apartments, the design prioritizes comfort and energy efficiency, with a heat pump, photovoltaic panels, and underfloor heating. The complex offers a quiet and practical residential setting in Lucens. An outdoor playground of approximately 150 m² will complement this residential space.The layout of approximately 107 m² of living space is organized as follows:The living and reception area • Living room, dining room, and open kitchen of about 37 m², in direct connection with the outside • A first terrace of about 35 m², ideal for meals and relaxation • A second terrace of about 38 m², in natural extension of the living area • An area for a private laundry room and a bathroom with a bathtub and WC • A shower room with WC The night area • Main bedroom of about 16 m². It is positioned away from the living area, offering excellent intimacy and comfortable proportions. Access to the bathrooms is quick from the hallway, making daily use easier. • Second bedroom of about 11 m². Ideal for a child's room or a home office. The proximity to the bathrooms enhances the comfort of the floor. • Third bedroom of about 11 m². A calm and well-insulated area from the living room, suitable for a guest room or an additional home office. • Two separate bathrooms, one with a bathtub and one with a shower. This configuration simplifies morning and evening routines and improves comfort for a family or for guests. • Generous circulation areas. The hallway clearly serves the three bedrooms and the two bathrooms, which enhances intimacy and limits passages in the day area. Parking • A parking space is allocated to the property for an additional CHF 18,000.- on top of the sale price. • There is the possibility of acquiring a second parking space for CHF 17,000.-.

Travel time
-
New building
1 / 11
3.5 rooms, 76m², CHF 675,000.–
Avenue de la Vignette 8, 1522 Lucens

Clos de Vignette - 3.5 rooms on the 1st floor

Clos des Vignettes This 3.5-room apartment on the 1st floor is part of a condominium with 6 apartments. The day rooms form a pleasant open space that opens onto a wide terrace. The north orientation favors soft and regular light. The night area is clearly separated to preserve tranquility.The design of the building aims for daily comfort and good energy efficiency with a heat pump, photovoltaic panels, and underfloor heating. The ensemble offers a serene, practical, and well-thought-out residential space. An adjacent playground of about 150 m² will complete this residential space.The distribution of approximately 76 m² of living space is organized as follows:Living and reception area • Entrance and hallway • Living room, dining room, and open kitchen of about 32 m², a convivial and bright room with two accesses to the outside • Terrace of about 38 m², an extension of the living room, ideal for receiving and relaxing • Bathroom with bathtub and toilet • Guest toilet with a space for a private laundry room Night area • Main bedroom of about 13 m² with direct access to the terrace • Secondary bedroom of about 10 m², suitable as a child's room or office Parking • A parking space is attached to the property for an additional CHF 18,000.- on top of the sale price. • There is the possibility of acquiring a second parking space for CHF 17,000.-.

Travel time
-
New building
1 / 11
4.5 rooms, 108m², CHF 1,025,000.–
Avenue de la Vignette 8, 1522 Lucens

Clos de Vignette - 4.5 Room Duplex on the Ground Floor

Clos des Vignettes Discover this superb 4.5 room duplex apartment, a true gem of the new "Clos de Vignette" promotion. Combining contemporary architecture and high-end comfort, this lot stands out for its south-facing orientation, guaranteeing natural light throughout the day. Its major advantage lies in its exceptional private garden of approximately 330 m², a rare opportunity on the current market offering unparalleled freedom for families or nature lovers.Within a small, intimate co-ownership of only 6 apartments, this property prioritizes open spaces and fluid circulation. The clear separation between the living area on the ground floor and the sleeping area on the upper floor ensures perfect intimacy.The building's design aims for daily comfort and good energy efficiency with a heat pump, photovoltaic panels, and underfloor heating. The ensemble offers a serene, practical, and well-thought-out residential setting. An adjacent playground of approximately 150 m² will complement this residential space.The optimized distribution of approximately 108 m² of living space is organized as follows:Ground Floor: The Living and Reception Area • A welcoming entrance hall with a distribution corridor. • A modern, functional kitchen open to the living areas. • A spacious, light-filled living and dining room (approx. 31 m²) with direct access to the outside. • A guest toilet including a space for a private laundry room. • A practical storage room for optimized storage. • A covered terrace (approx. 23 m²) extended by the vast garden of approx. 330 m². 1st Floor: The Sleeping Area • A distribution corridor. • A spacious parental suite (approx. 16 m²) with its own shower room and WC. • Two bright bedrooms (approx. 15 m² and 12 m²). • A main bathroom with a bathtub and WC. Parking • A parking space is attached to the lot for an additional CHF 18,000.- to the sale price. • There is the possibility of acquiring a second parking space for CHF 17,000.-.

Travel time
-
1 / 2
7.5 rooms, 378m², CHF 1,900,000.–
Auf Anfrage 1, 1509 Vucherens

Spacious areas for the whole family

Attention all lovers of character and beautiful volumes!Located in the pretty village of Vucherens, about 20 minutes from Lausanne, this renovated old farmhouse has all the charm you've always dreamed of.Built as part of a PPE dating from 2013, on a plot of over 1'200m2, this beautiful triplex apartment will offer you space for your whole family.On the first level, you will discover a spacious and bright living area. It has two living areas, including the main one equipped with a stove and a dining area communicating with a large open kitchen. A very large wardrobe, a laundry room, a pantry, and a guest toilet complete this level nicely.As you explore the upper part, the space consists of a master bedroom with dressing room, bathroom, and a second adjacent bedroom that can be used, for example, as an office. You will also benefit from two other bedrooms offering beautiful volumes and all the necessary comforts for well-being. A bathroom with an angular bathtub and an Italian shower was designed on this level to enhance these beautiful rooms. The top floor consists of two additional bedrooms, a game room, a TV area, and a bathroom with WC. The attic spaces can still be used at your convenience.Particular care has been taken in the design of the outdoor facilities, with a beautiful terrace and a private garden. The outdoor areas will be completely renovated, including an underground pool of 5x9m. Note that this property also has a basement and a large double garage.A nice potential is still offered to you with a small adjacent plot of 115m2 with a house to be renovated.Contact me without delay to discover this unique property! Vesa Jusufi +41 79 178 61 23

Suggested properties for you based on search results

Other interesting objects