3 results - Maisonette / Duplex buy: District Jura-Nord vaudois

1 / 13
4.5 rooms140m²CHF 1,080,000.–
1347 Le Sentier

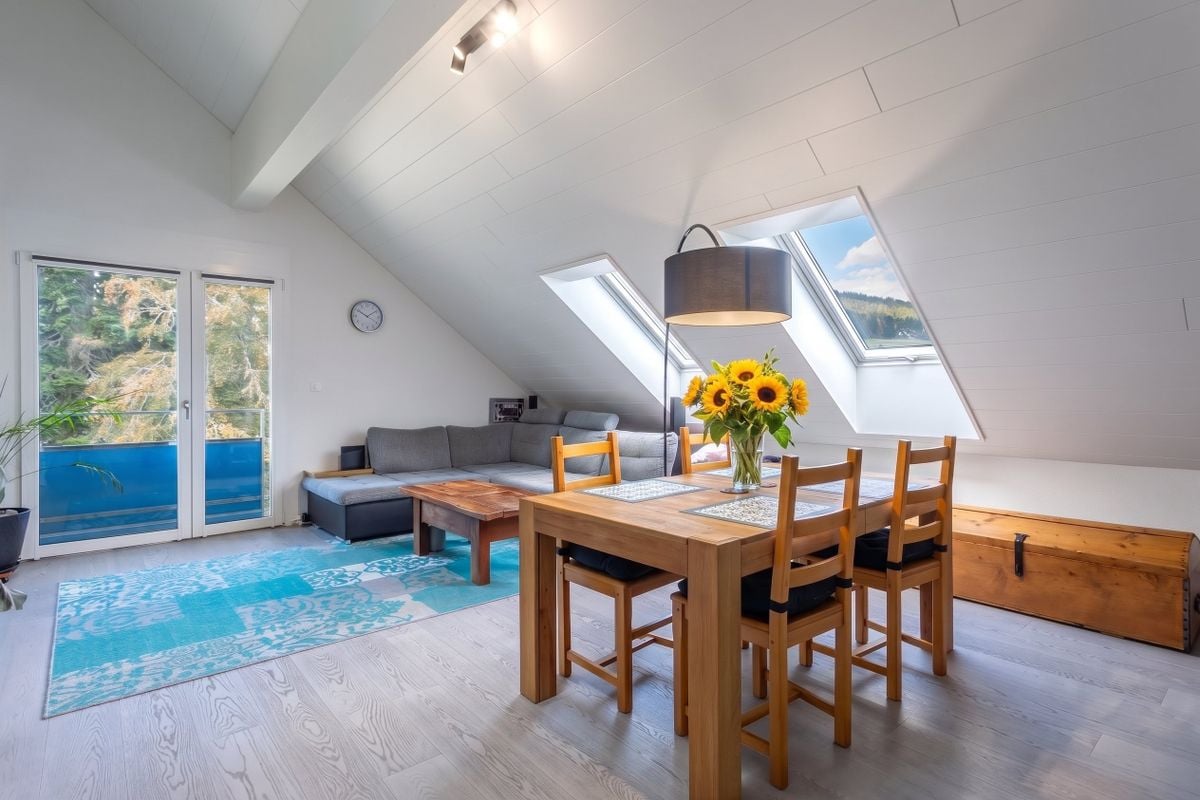
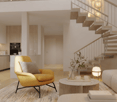
Magnificent attic with superb view, large mezzanine and immediate proximity to transportation

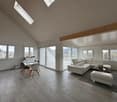
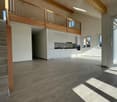
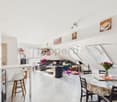
Discover this magnificent attic apartment, offering a bright, spacious and high-end living space. The strong point of this property lies in its large living area with a superb unobstructed view and a balcony-terrace ideal for enjoying the fine days. Located in immediate proximity to all amenities, shops, train station and bus lines, this apartment perfectly combines tranquility and practical aspects in daily life.The layout includes two large comfortable bedrooms and two modern bathrooms, ensuring intimacy and flexibility for the whole family. A large mezzanine (loft) completes this exceptional property, offering a versatile space ideal for setting up an office, a reading lounge or a leisure area according to your desires. Private parking spaces are also available to complete this property.This property offer is characterized by: • Splendid attic apartment with a superb unobstructed view • Large attic space with a large versatile mezzanine (loft) • Two large bedrooms and two bathrooms for optimal comfort • Private balcony-terrace for outdoor relaxation • Strategic location: just a few steps from the train station, bus, shops and all amenities • Private parking spaces available with the property (possibility of getting two) • Excellent opportunity to buy for a life project or a serene investment Interested? Contact us for a consultation or a visit without commitment!

More objects in your automatically expanded search area
5 results - Radius: + 10km
1 / 13
4.5 rooms128m²CHF 1,038,000.–
Rue de la Dîme 1, 2025 Chez-le-Bart

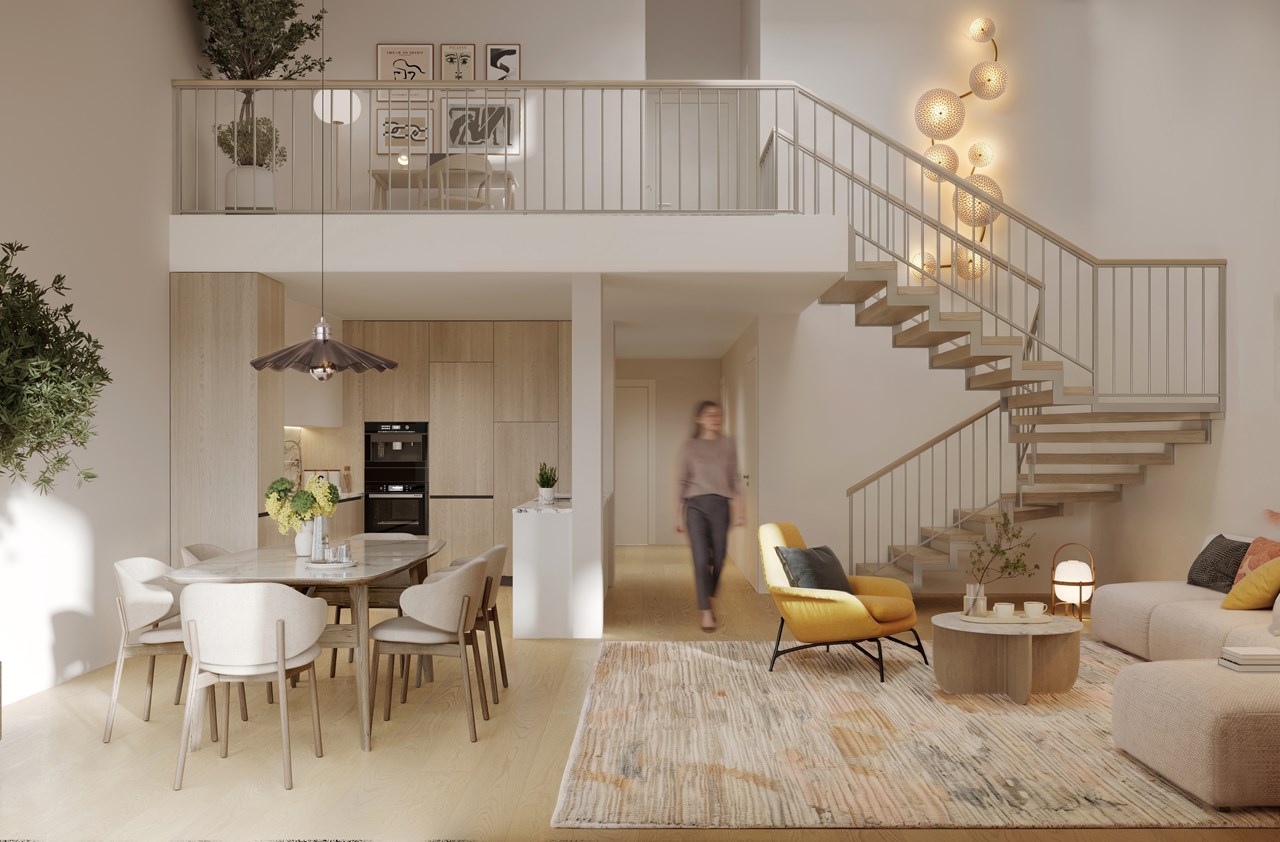
Duplex apartment 4.5 rooms with balcony

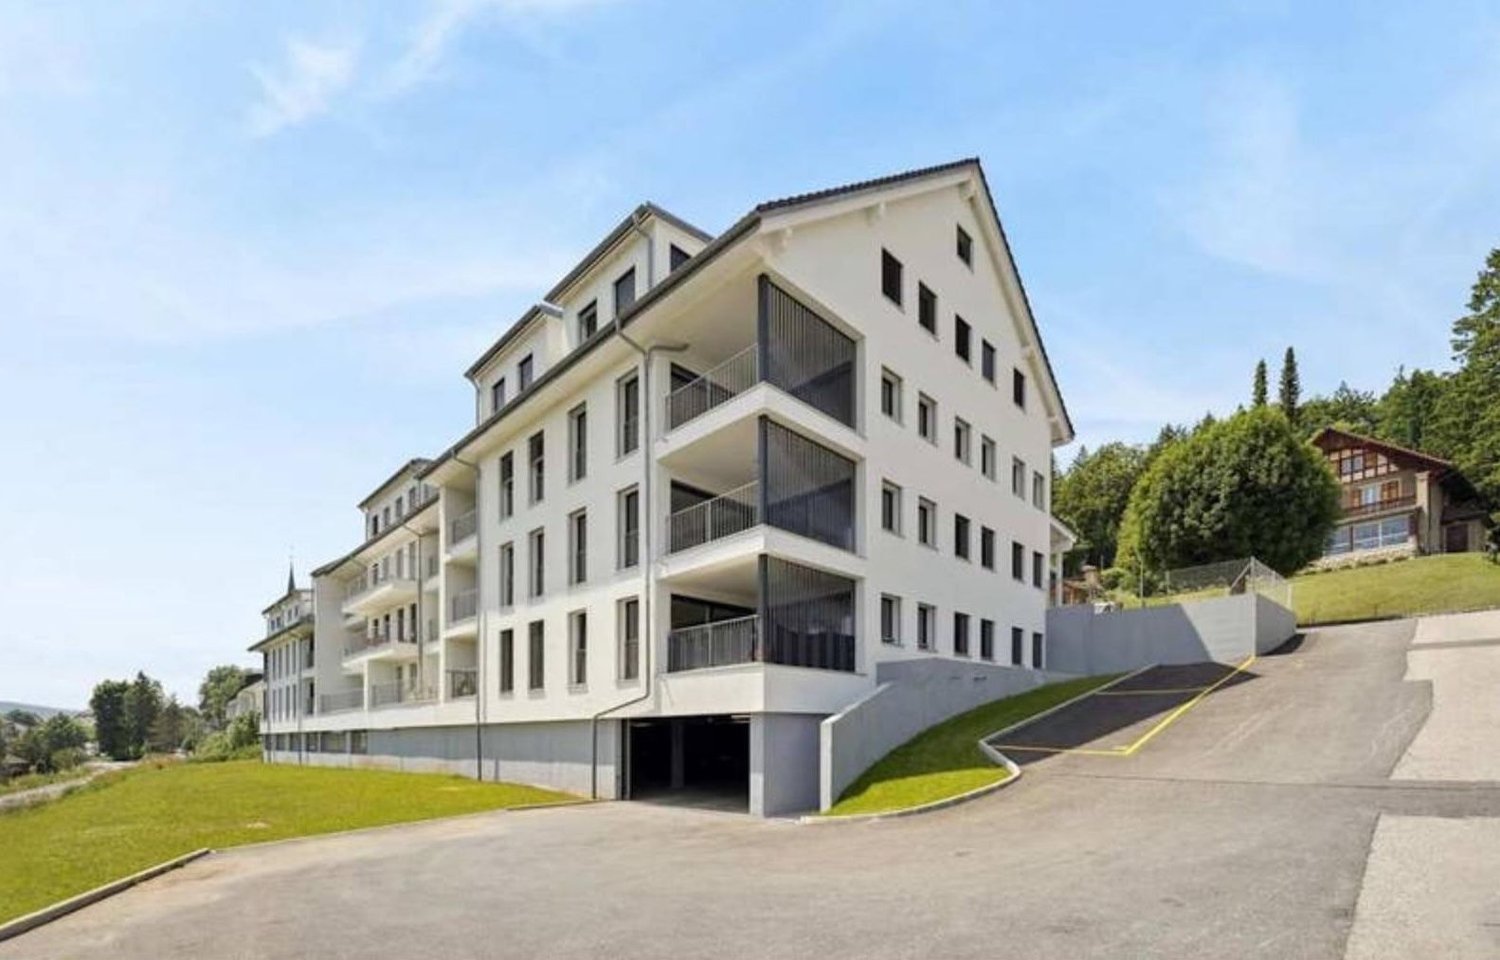
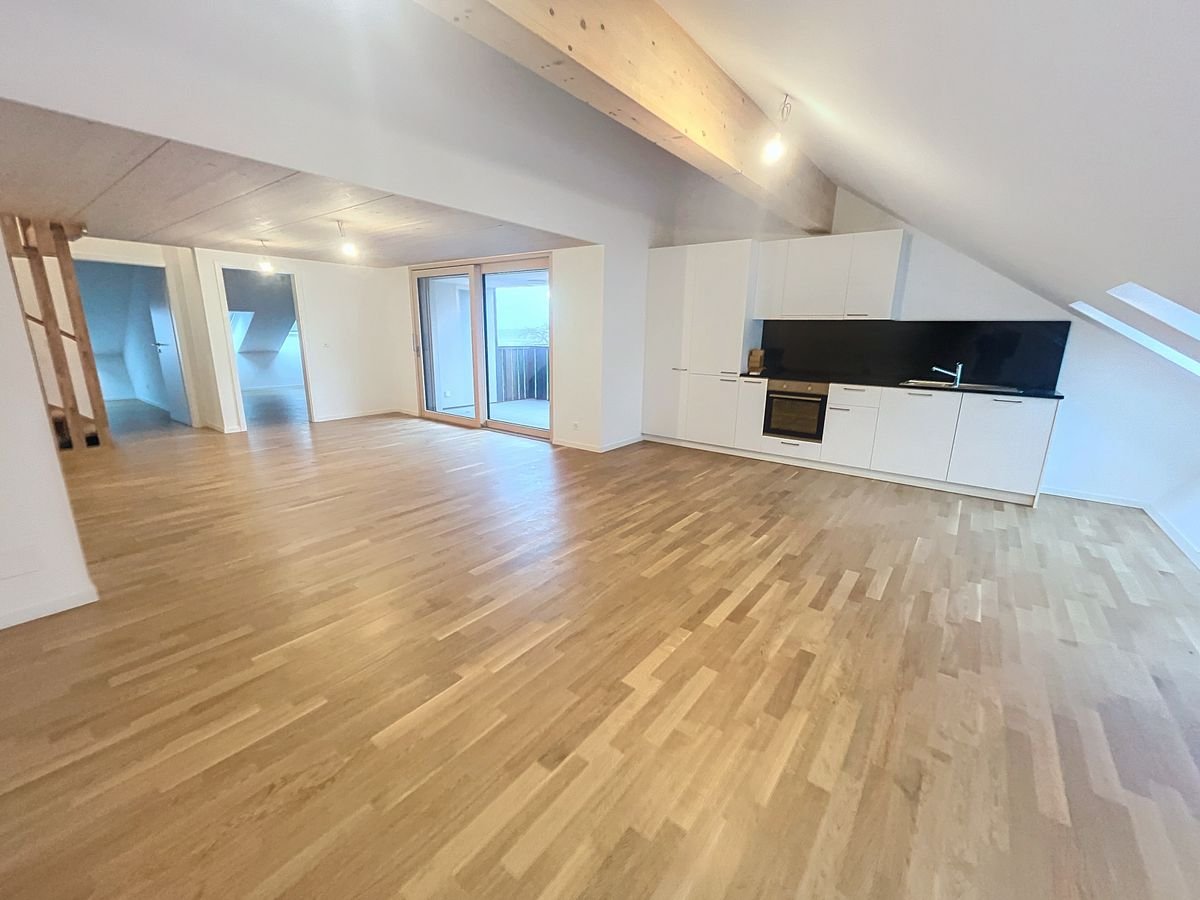
Located on the picturesque Lake Neuchâtel, the Au Roncinier promotion offers a rare opportunity to acquire a property in an exceptional setting. Comprising 27 apartments with 3.5 and 4.5 rooms spread over 3 buildings, this residence provides a peaceful and enchanting living environment. Each building, carefully designed, houses 9 apartments spread over 4 floors, ensuring a convivial atmosphere and a certain intimacy for its inhabitants. In addition to its contemporary architectural charms, Au Roncinier offers a collective parking lot, with 5 specially equipped for people with reduced mobility. You can thus benefit from secure and practical parking on a daily basis.To date, parking spaces are exclusively offered for sale to apartment buyers.Building A - Rue de la Dîme 5 • Future buyers will have the privilege of personalizing the interior finishes according to their tastes and preferences. (floors, kitchen, bathroom/WC)Entry into possession: it is necessary to count 6 months from the date of signature of the deed of sale at the notary Building B - Rue de la Dîme 3 • Future buyers will have the privilege of personalizing the interior finishes according to their tastes and preferences. (floors, kitchen, bathroom/WC)Entry into possession: this will take place within 6 months from the date of signature of the deed of sale at the notary. Building C - Rue de la Dîme 1 • The apartments will be sold turnkey and finishedEntry into possession: future buyers can move in directly after signing the deed of sale at the notary. Site visits are now possible!Our broker is at your disposal to accompany you on site and answer all your questions.To ensure your safety, you will be provided with all necessary equipment during the visit.For safety reasons and in accordance with SUVA directives, access to the site is strictly forbidden to children.DisclaimerThe information, illustrations, plans, surfaces, descriptions, equipment, and amenities contained in this brochure are provided for informational and advertising purposes only. They are provided in good faith and have no contractual character.The developer, seller, or lessor reserves the right to modify the plans, surfaces, materials, equipment, amenities, or other characteristics of the project at any time, particularly for technical, administrative, architectural reasons, or due to the requirements of the competent authorities.The visuals, perspectives, image syntheses, and illustrations presented in this documentation are provided as an indication and do not constitute a commitment to the final realization of the project.Only the contract documents duly signed by the parties are binding and commit the developer, seller, or lessor.

Travel time
-
1 / 11
4.5 rooms123m²CHF 1,150,000.–
Route d'Arzier 9, 1264 St-Cergue

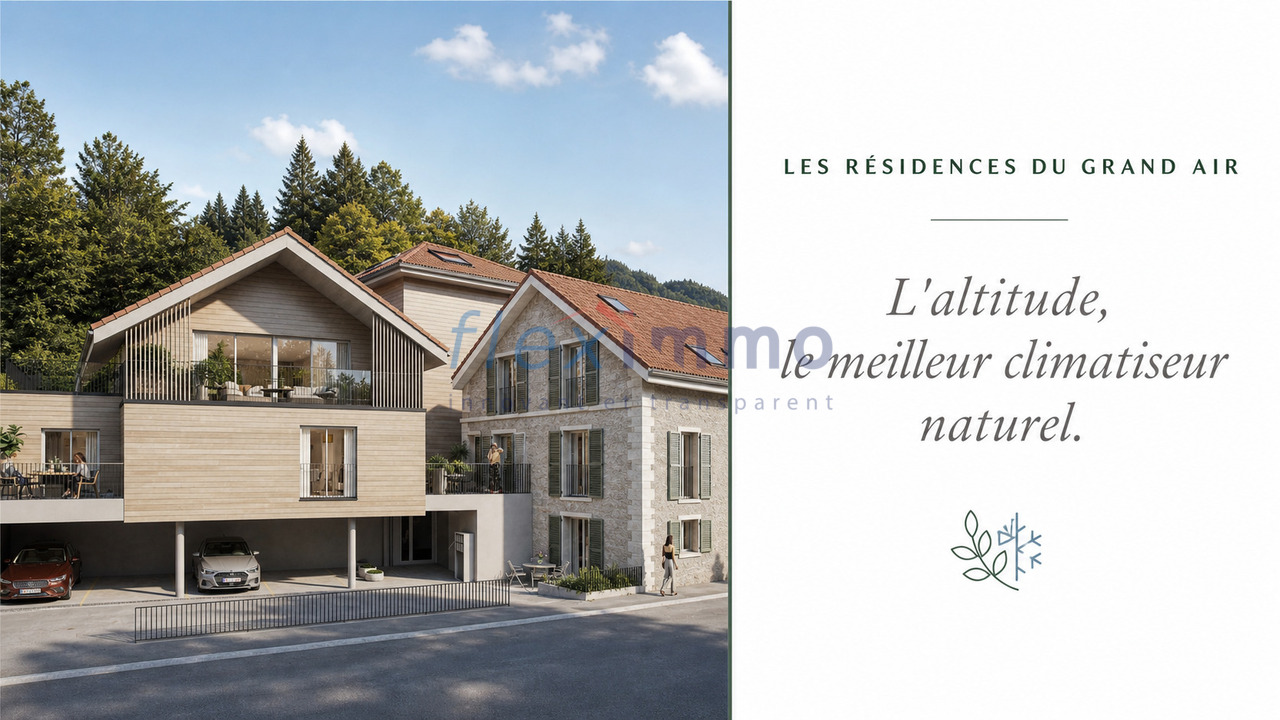
New Duplex - Terrace and Balconies Space and Light at the Top of the Jura

Escape the heatwave - Altitude, the best natural air conditioner.Sale of main or secondary residence - sales to foreigners allowedNestled at an altitude of 1,041 meters in the center of the picturesque village of Saint-Cergue, Les Résidences du Grand Air combine the authentic charm of the Waadtländer Jura with modern architecture. These apartments offer an exceptional quality of life for their future occupants, between preserved nature and accessibility to the major lakeside cities.A privileged locationIn the heart of the Waadtländer Jura Regional Nature Park, Saint-Cergue benefits from an exceptional natural setting with remarkable panoramas of Lake Geneva, Mont Blanc, and the Alpine range. The village offers an authentic and dynamic environment, with all nearby shops and services as well as an active community life.The transportation links are exemplary: the Nyon-St-Cergue-La Cure (NStCM) railway line is located 5 minutes on foot from the residence and connects the Saint-Cergue station to Nyon in just 35 minutes, with departures every 30 minutes. From Nyon, you can reach the CFF networks and the highway to Geneva and Lausanne. The road access is equally practical, with only 15 km to Nyon.A harmonious architectural projectThis real estate program combines the appreciation of heritage with contemporary creation: the careful transformation of a traditional village house and the creation of a new building with three apartments form a balanced architectural ensemble. The six apartments, ranging from 2.5 to 4.5 rooms, including a magnificent duplex, are designed to maximize light and volume.High-end servicesConstruction and finishesQuality construction according to the latest standards in terms of thermal and acoustic insulation.Comfort and equipment • Elevator serving all levels (0 to 3). • Remote heating with individual billing and photovoltaic panels for hot water production. • Underfloor heating in all rooms with individual thermostatic control. • Fully equipped kitchens: high-quality fittings with Easyquartz Origins worktops, Siemens high-end appliances (budgets from 15,000 to 21,500 CHF incl. VAT depending on the apartment). Possibility to choose the finishes. • Elegant bathrooms: high-quality sanitary ware from Bringhen by Saneo SA, with choices including bathtubs and showers depending on the apartment. Finishes to choose from. Interior designParquet and tile floors to choose from among the suppliers of the construction site.Kitchen and bathroom equipment can be modified according to the tenant's wishes.Wardrobe and closet in the parental bedroom are included.Private cellars, two covered parking spaces per apartment, and outdoor spaces for lots 1, 2, 3, 4, and 6 (terraces, balconies depending on the apartment) complete the services.An opportunity to purchase on planThis residence offers a rare opportunity to acquire a new property in one of the most sought-after municipalities of the Waadtländer Jura. Sale on plan according to the PPE regime, which allows tax savings and notary fees, construction guarantee according to SIA 118 standard.Contact and informationTo obtain detailed plans, exact surfaces, and sales prices of each apartment, our team is at your disposal.Sale as a secondary residence to foreigners allowed.

Travel time
-
1 / 13
3 rooms107m²CHF 750,000.–
1040 Villars-le-Terroir

South-facing terrace, unobstructed view of the countryside and parking spaces included

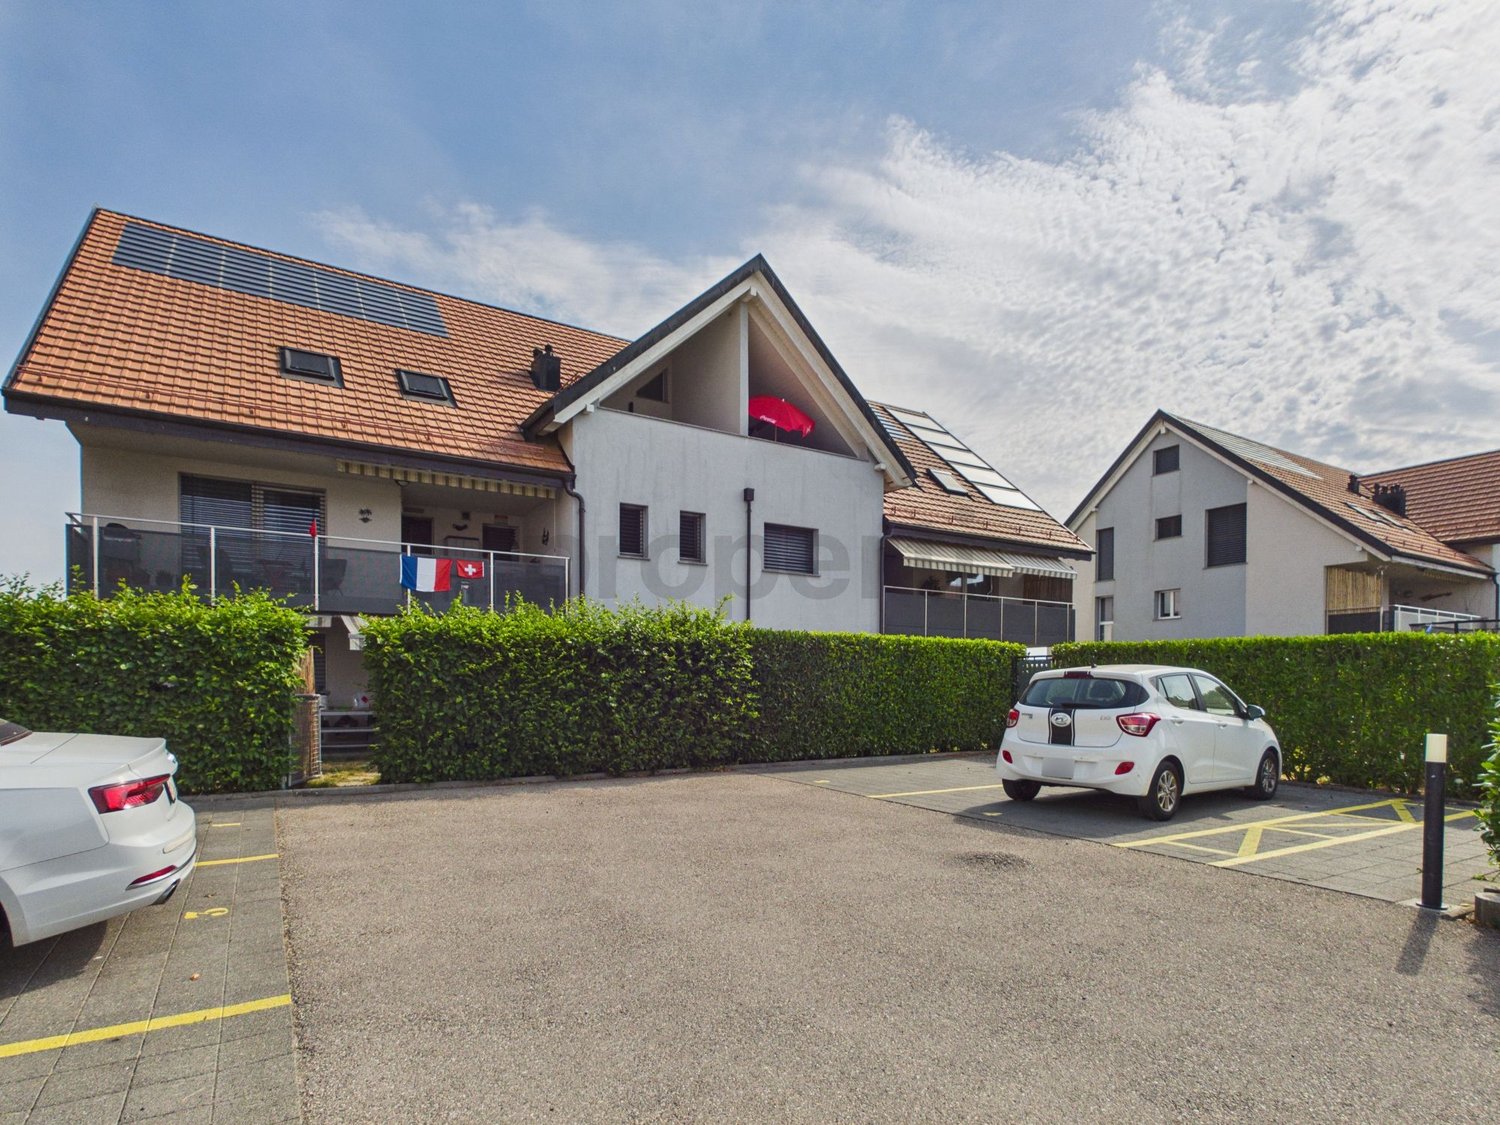
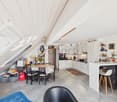
Situated in the charming village of Villars-le-Terroir, this magnificent attic duplex apartment is located on the 2nd floor of a modern, small co-ownership building constructed in 2018. Baigné de lumière naturelle, ce bien d'exception offre a superb, unobstructed view of the surrounding countryside and immediately seduces with its generous volumes, modern comfort (elevator, gas floor heating) and warm atmosphere.The interior layout has been carefully thought out: the entrance with wardrobe leads to a large, convivial living/dining room with a fully equipped American kitchen. Cet espace de vie s'ouvre sur a beautiful, 11 m² south-facing terrace.The apartment features two comfortable bedrooms with custom-made storage, a complete bathroom (shower, bathtub, and WC) as well as separate guest toilets. On the upper floor, a very large, mansard-roofed room with several skylights and storage offers an ideal, versatile space for a 3rd bedroom, office, or professional area. A very large, private basement, an outdoor parking space, and an indoor parking space complete this property and are directly included in the price.This property is characterized by: • A beautiful, bright attic duplex in a modern, small co-ownership building from 2018 • A large, 11 m² south-facing terrace with an unobstructed view of the countryside • A spacious, versatile room in the duplex (3rd bedroom, office, or professional area) • Two comfortable bedrooms with custom-made storage • A complete bathroom (shower and bathtub) and separate guest toilets • Efficient floor heating and an elevator in the building • A very large, private basement included • One indoor and one outdoor parking space included in the price Interested? Contact us for a visit or a consultation without obligation!

Suggested properties for you based on search results

Other interesting objects