District Jura-Nord vaudois - Terrace flat buy

We recommend expanding your search criteria to get similar results. The current filters didn’t return any matches.

If you don’t want to change your current search criteria, we recommend creating a search alert, so you’ll be notified when matching offers become available.

More objects in your automatically expanded search area
6 results - Radius: + 10km
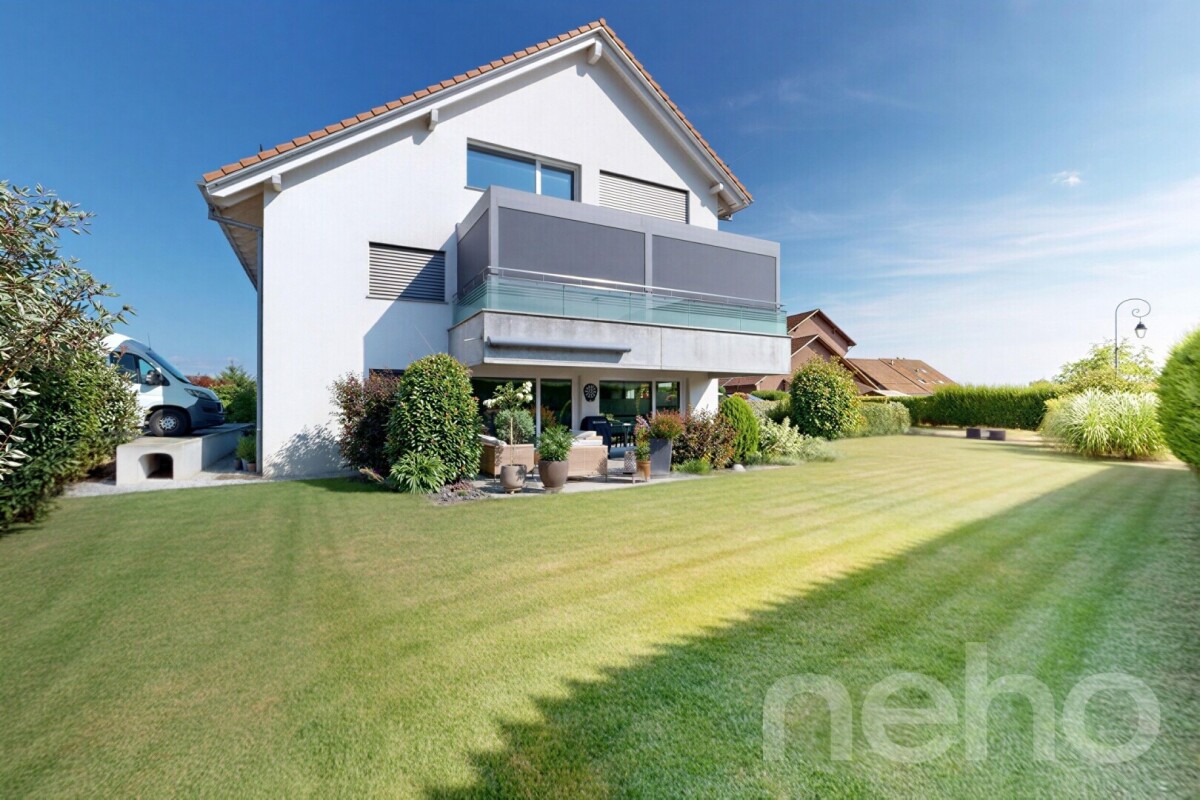
  • Two-story house with white exterior, multiple balconies, and a small garden area with chairs and a table.
  • Two-story residential building with balconies, shutters, and a small garden area with potted plants and a mailbox.
  • Two-story house with red-tiled roof, multiple balconies, and solar panels on the roof. A black SUV is parked in front of the house.
  • Balcony area with tiled floor, wooden deck, wooden fence, and large windows with shutters leading to the interior.
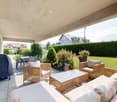
  • A modern outdoor patio with a wooden deck, concrete walls, and small plants. The area is enclosed by a metal gate and features a tiled floor.
  • The room features wooden flooring, a bench, a stool, a screen, and a partially visible toilet in the background.
  • A modern living room with wooden flooring, a sofa, coffee table, bookshelf, and a TV. The room features a cozy seating area with a blanket and a small table, along with a workspace area visible through an open doorway.
  • A modern living room with a sofa, coffee table, television, bookshelf, and a small bed area visible through an open doorway.
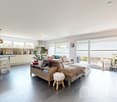
  • Open-plan living and dining area with wooden flooring, a large central dining table, a sofa in the background, and a kitchen area with cabinets and a sink.
  • Open-plan living and dining area with wooden floors, modern furniture, and bookshelves. Features a glass coffee table, two patterned armchairs, a sofa, and a dining table with chairs.
  • Modern bathroom with a white sink, mirror, and wooden door. Includes a wicker basket and a black pendant light fixture.
  • Modern bathroom with grey tiled walls, a white bathtub, a toilet, a towel hanging on the wall, and a woven bath mat on the floor.
  • Modern bathroom with a toilet, sink, mirror, and a wooden door. The sink has a modern faucet, and there is a small cabinet above it. The room is well-lit with a ceiling light fixture.
  • Modern bathroom with a glass-enclosed shower, toilet, sink, and built-in shelf holding toilet paper and small items.
  • Cozy bedroom with a double bed, white bedding, wooden floor, and modern lighting.
  • Cozy bedroom with a wooden bed, white bedding, a nightstand with a lamp, a wooden drawer unit, and a world map on the wall.
  • A well-lit bedroom with a large bed, white bedding, a nightstand with a lamp, a floor lamp, and a decorative mannequin near the window.
  • A lush green grapevine with large leaves is growing in a garden area in front of a modern house with a balcony and large windows.
  • Garden area with dry grass, small tree, patio with chairs, and a building with balconies in the background.
1 / 19
3.5 rooms112m²CHF 800,000.–
Top
Route du Marchairuz 3, 1145 Bière

Apartment with terrace of 3.5 rooms in Bière – Renovated, bright and ideally located

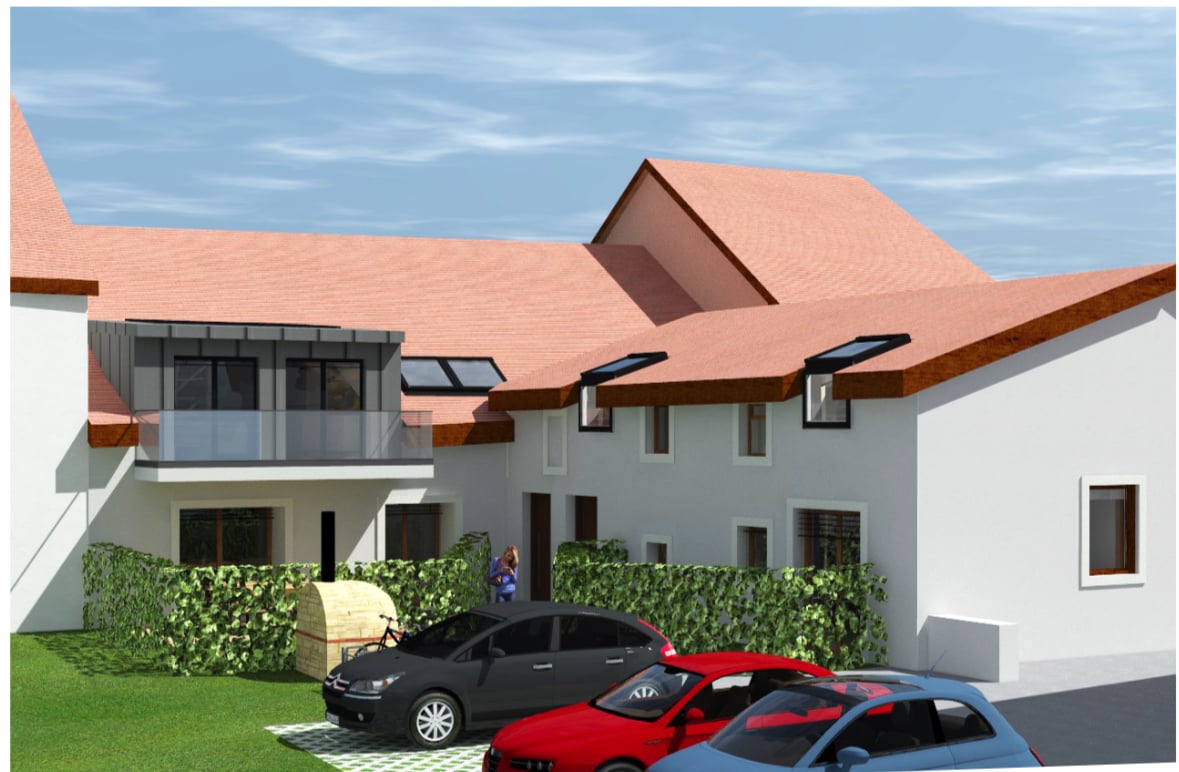
Discover this elegant apartment with terrace of 3.5 rooms in the heart of Bière, in the canton of Vaud. With a living area of 112 m², this property combines the charm of the old with modernity after its renovation in 2023 and will seduce even the most demanding buyers.The two-story house, with a red tile roof and solar panels, offers a pleasant and environmentally friendly living space. The apartment benefits from generous sunlight in summer and beautiful brightness throughout the year. The neighborhood is quiet, both day and night, for optimal quality of life.Among the advantages of this apartment: • Comfortable bedroom: With parquet, for a warm and restful sleeping area. • Terrace and balconies: A modern outdoor terrace with a wooden floor, concrete walls, and small plants, as well as a balcony with a tiled floor, wooden railing, and large windows with shutters. • Outdoor space: A garden with a terrace, ideal for enjoying the beautiful days. • Accessibility: Elevator and access adapted for people with reduced mobility. • Parking space is included. • Family-friendly with children. Ideal situation: The apartment is remarkably well served. The Bière train station is accessible in just 3 minutes on foot, as is the Bière Gare bus stop. The Mojon Détaillant produits Migros supermarket is 2 minutes on foot away, and the Pharmacie de Bière-Capitole is 1 minute away. The Collège de Bière is accessible in 6 minutes on foot, making it a particularly family-friendly place to live.This rare property, combining modern comfort, architectural charm, and privileged location, represents an exceptional acquisition opportunity in the village of Bière. Not to be missed!

Travel time
-
1 / 14
5.5 rooms187m²CHF 1,440,000.–
Chemin de la Sapinière 4, 1264 Saint-Cergue

Duplex of 5.5 rooms

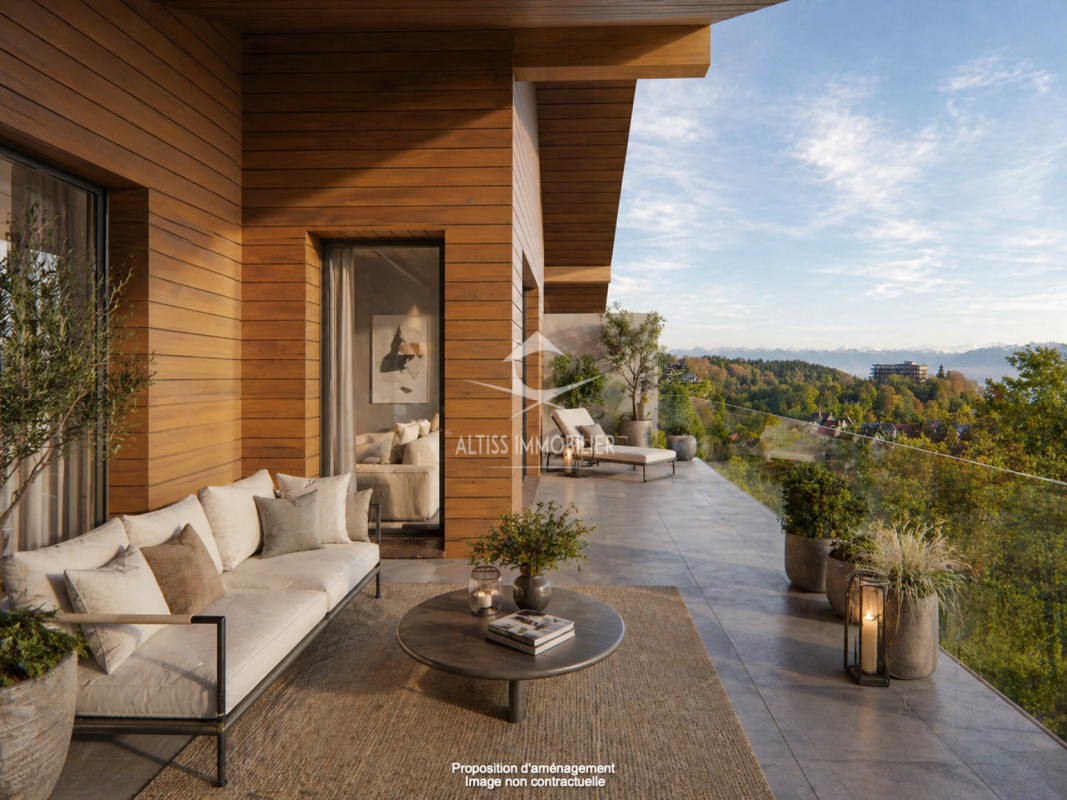
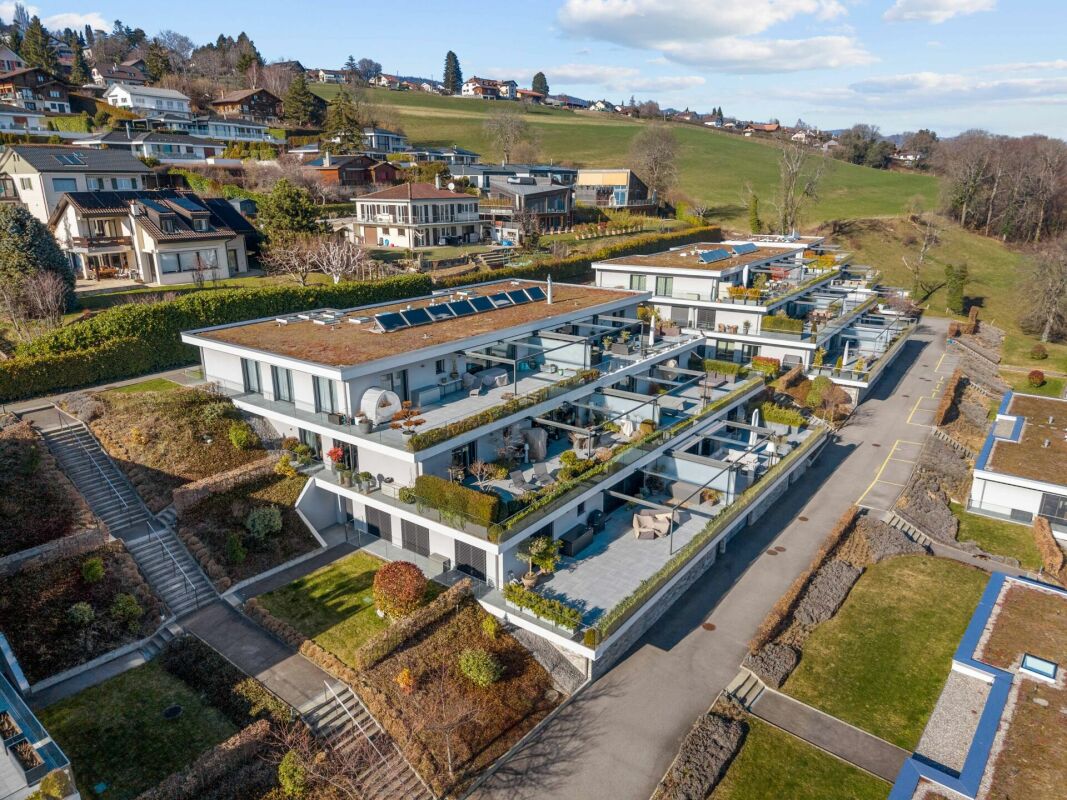
Superb New Duplex - Saint-Cergue - Alpine View - 4 Bedrooms - 4 Parking Spaces.In the heart of Saint-Cergue, in an exclusive and intimate residence of only 3 apartments, discover this superb new duplex combining contemporary mountain architecture and absolute comfort. South-facing, this exceptional property benefits from natural light all day and offers a beautiful view of the Alpine range from its two large terraces.Main Features: • New duplex, contemporary mountain style • South-facing, optimal light • Beautiful view of the Alps • 2 large terraces • 4 bedrooms, including 1 master bedroom with dressing room and terrace • 2 bathrooms and 1 guest toilet • 4 parking spaces, including 2 in the double garage • Exclusive PPE with 3 apartments and elevator • Reduced acquisition costs Detailed Description:As soon as you enter, the elevator takes you to this apartment designed for demanding families. The spacious living room opening onto a large terrace invites you to relax and receive, while the equipped kitchen integrates harmoniously into a modern and warm decor. The sleeping area includes four bedrooms, including a master bedroom with a dressing room and a terrace, as well as two finely appointed bathrooms.The finishes, according to the buyers' wishes, are careful and the noble materials guarantee a privileged living space. Located near shops, schools, and transportation axes, this apartment also offers quick access to the Jura ski slopes and hiking trails.Construction by local companies with recognized know-how, start of work in 2026 with delivery at the end of 2027.

Travel time
-
1 / 23
5.5 rooms182m²CHF 2,280,000.–
Chemin des Lys 7, 1273 Arzier-Le Muids

Beautiful single-level apartment

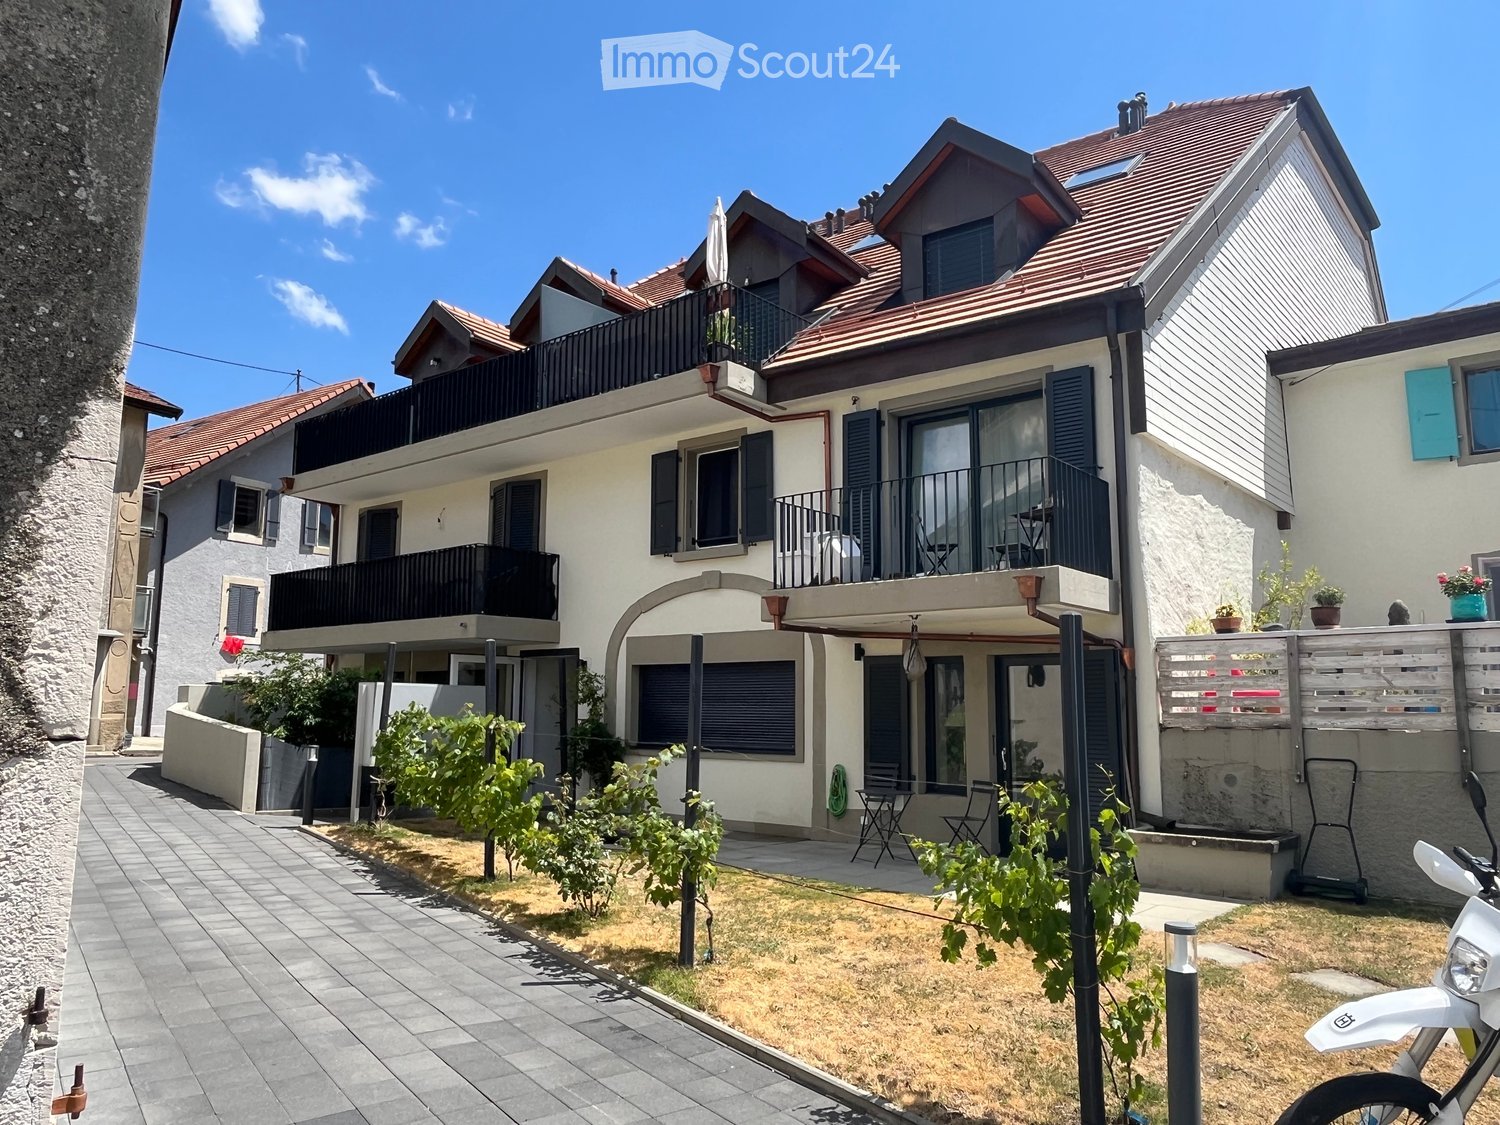
Arzier-Le Muids This is a charming Swiss commune of 2'954 inhabitants located in the canton of Vaud, nestled at the foot of the Jura and the plain. This village offers a peaceful living environment, characterized by its natural surroundings, rural landscapes, and local activities, promoting short circuits and community life.Characteristics of Arzier-le-Muids :Natural environment : The commune offers a green setting at the foot of the Jura, ideal for nature lovers.Local life : An active community life is present, allowing the exchange of information about the activities of local societies, political and social life.Craftsmanship and local produce : The commune highlights its craftsmen and farmers, promoting short circuits.Living environment : It is a privileged place for residents, offering a village atmosphere in Switzerland. Beautiful apartment with panoramic view This apartment is exceptional, nothing is left to chance, the owners have put a lot of taste and the materials are of high quality. The entrance hall is spacious and has several built-in wardrobes from floor to ceiling. Many storage possibilities.In the corridor, a separate toilet and a private laundry room with machines. At the end of the corridor, a fitness room with sauna, hammam with shower. If interested, the equipment of the Wellness Perfect can be acquired for Fr. 15'000.-, price to be discussed.The kitchen is equipped with a lot of storage space in the form of drawers, its equipment from Miele for the oven, refrigerator, and ceramic hobs (induction). The worktop is made of black granite with storage under the bar.The living room of 50 m2 is very pleasant and opens onto a beautiful terrace with a breathtaking view.A beautiful bathroom in the corridor, followed by an office, a bedroom with access to a garden on the same level, a parental bedroom with private shower and dressing room, this connected to the terrace. A room is set up in the annexes, currently a wellness area.All stores are electric and equipped with remote control, the hot water supply is provided by solar panels, the patio on the terrace is equipped with an automated sunshade.The water network is equipped with a salt softening system and maintenance is carried out once a year. The main garage is equipped with an automatic door and a paved access, this leads to the 36 m2 box where two cars can be parked. A charging station is installed inside.The maintenance of the outdoor areas is regularly carried out by a concierge and a landscaper. (included in the PPE fees)The availability of the property is planned for February 1st, 2027.Due to traffic, it will not be possible to make visits on Friday evenings, maximum until 4:00 p.m.
Travel time
-

Other interesting objects