29 results - Flats for sale with Balcony / Terrace, Elevator: District Interlaken-Oberhasli

1 / 40
4.5 rooms, 169m², CHF 2,280,000.–
Seestrasse 52, 3852 Ringgenberg BE

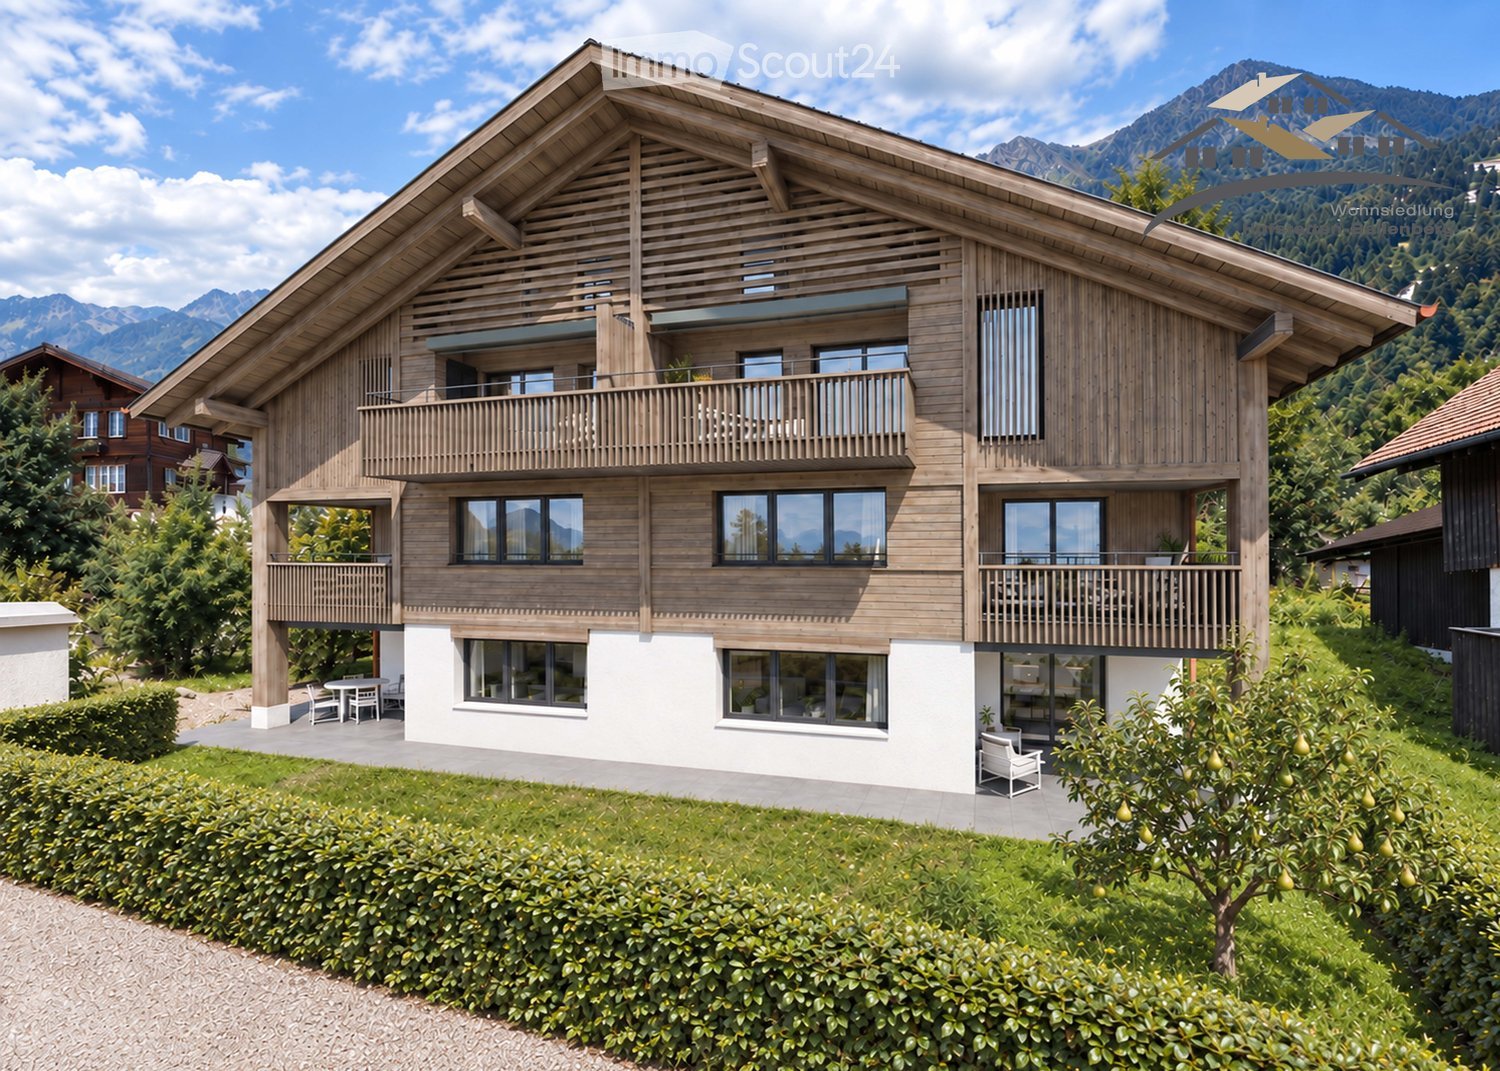
Beautiful 3 Bedroom Apartment with Boat Mooring and Lake View, Chalet Brienzersee

Property Description This spacious apartment at the idyllic "Brienzersee" (Lake Brienz) boasts a spacious living and dining area, complemented by a cosy fireplace, as well as an open-plan kitchen with a modern cooking island. It also has three bedrooms, each with its own en-suite bathroom. One of the bedrooms offers direct access to one of the two balconies. There is also a separate guest toilet in the entrance area.The apartment includes an indoor car parking space, two outdoor parking spaces and two boat moorings. There is also a private storage room as well as a laundry room in the basement.The car parking hall is located on the neighbouring plot.The building has an elevator that connects all floors from the basement to the top floor.Short-term rentals are not permitted. Room Setup Car Parking Hall- Indoor car parking space no. 4Basement- 1 private storage room- 1 private laundry roomFirst Floor- Elevator- Entrance area- Open-plan kitchen- Living and dining area- 3 bedrooms with en suite bathrooms- 1 separate toilet- 2 balconies Disclaimer The visualisations shown in this documentation are used to show impressions and visualisation of possible options and are not part of the contract terms! Copyright: 2025©GriwaTreuhand AG. All rights reserved. Applies to the whole documentation! All information is without guarantee. We assume no liability for the completeness, correctness and topicality. Errors and prior sale excepted.

Travel time
-
1 / 10
4.5 rooms, 157m², Price on request
Oberdorfstrasse 18, 3812 Wilderswil

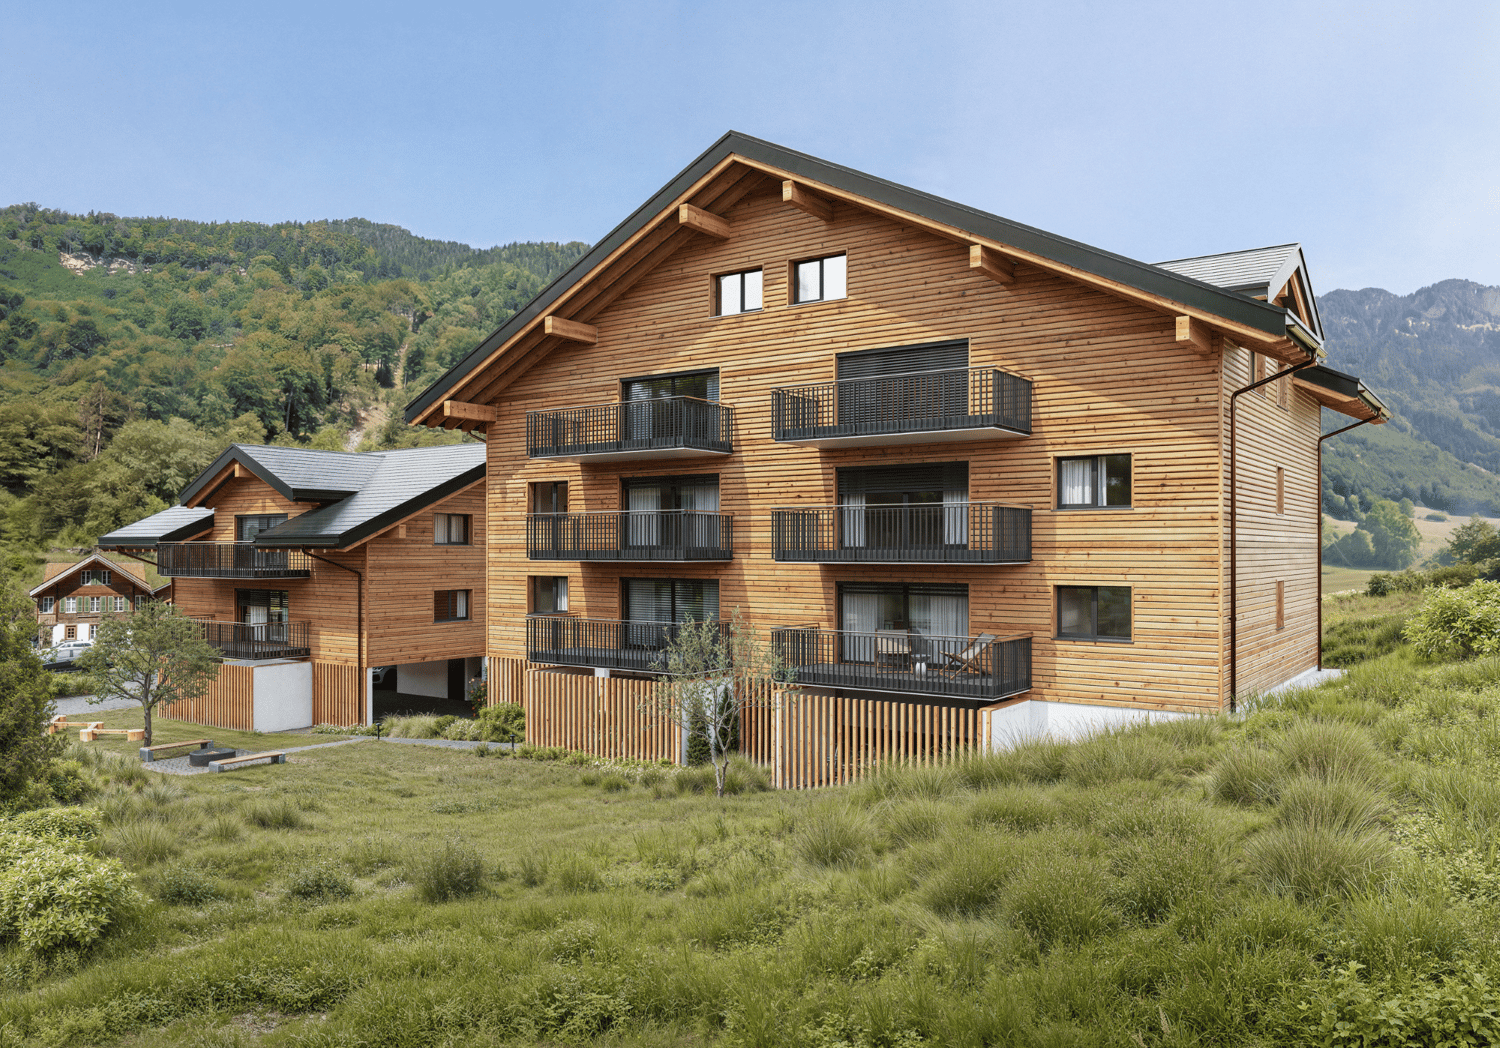
Newbuild 3 Bedroom Penthouse No. 18 in the Schönbühl 360° Development, Wilderswil

Property Description On the Schönbühl site above Wilderswil, a residential building with 18 high-quality apartments is being constructed. The existing hotel building will be reduced to its supporting exterior wall structure and completely rebuilt inside. On the west side, a modern new building will complement the existing structure. The elevated location offers an unobstructed view of the Eiger, Mönch and Jungfrau mountains.The 3 bedroom penthouse No. 18 is located on the 4th floor of the new building. In addition to its privileged location and stunning views, the apartment impresses with the following features: • Open-plan kitchen with modern cooking island and premium finishes • Pantry with lots of storage space • Light-flooded living and dining area with floor-to-ceiling windows • Spacious roof top terrace with unobstructed views • Three bedrooms, one with its own balcony • Bathroom with shower/toilet • Bathroom with shower/bathtub/toilet • Private washer-dryer tower • Separate utility room • Private cellar compartment in the 2nd basement level Special Features • Barrier-free access thanks to direct elevator connection into the apartment • Above-average ceiling height • Design flexibility: skylights or fireplace as desired • High standard of finish • Underground parking with option for EV charging station • Photovoltaic system for sustainable power generation • First occupancy • Swiss buyers are allowed to purchase one or more apartments, either for personal use or as investment properties to be rented out as primary residences Additional Options • 2 motorcycle parking spaces • Various storage and hobby rooms Move-in: Construction is scheduled to start in mid-September 2026. The apartment is expected to be handed over in 2028.Availability: Individual units available - here you can view all apartments in the Schönbühl 360° property: https://schoenbuehl-wilderswil.ch/All information in this documentation is provided without guarantee. Due to the current status of the project, minor deviations in the specified areas are possible. Prices are subject to change. Room Setup 3rd Basement Level-Technical room-Staircase/elevator-Storage rooms (DISPO 1-4)-Bicycle room-Underground parking spaces (1-21)2nd Basement Level-Technical room-Staircase/elevator-Cellar rooms-Hobby rooms-Underground parking spaces (22-36)-Motorcycle parking spaces (28+32)-Access to staircase/elevator-Waste and disposal room1st Basement Level-Technical room-Staircase/elevator-Bicycle room-Hobby rooms-Cellar rooms4th Floor - Apartment 18-Entrance/wardrobe with cleaning cabinet-Direct elevator access-Separate utility room -Open kitchen with pantry-Living and dining area-Three bedrooms-Bathroom with shower/toilet-Bathroom with shower/bathtub/toilet-Private washer-dryer tower-Three balconies-Roof top terrace

Travel time
-
1 / 13
4.5 rooms, 98m², CHF 518,000.–
3800 Unterseen

Attic apartment (in building rights) in a prime location

The term "prime location" was invented here.The trio of sun, moon, and stars will practically fall into your apartment.The hospital is located in the neighborhood.Shops, services, and schools are within walking distance.The transport connection and access to public transport are optimal.The recreational areas, the Aare river, and Lake Thun are within sight.The property is nestled in a popular residential area, generously laid out with a lot of green space in front of the house and, of course, unobstructable.Access to the large double garage is via Helvetiastrasse, and you can reach the apartment barrier-free on the top floor.The arrangement of the rooms is as one would expect. Living and dining areas are open to each other and oriented south with a wonderful view balcony.Here and in the inviting entrance, with plenty of storage space, the beautiful wooden floor catches the eye.The kitchen is set back, spacious, and connected to a cozy good-morning-coffee-loggia.In the rear area are the two bedrooms, as one would expect, turned away from the sun.To the south is another room, which was used as an office.Two wet cells complement the well-thought-out room concept.One with a bath, sink, and toilet, the other with a sink and shower.In the apartment, there are still 2 attics that can be accessed via the loggia.In the basement, there is a cellar compartment and the two laundry rooms for general use,as well as the large double garage with a gate, which costs an additional CHF 78,000.
1 / 35
5.5 rooms, 171m², Price on request
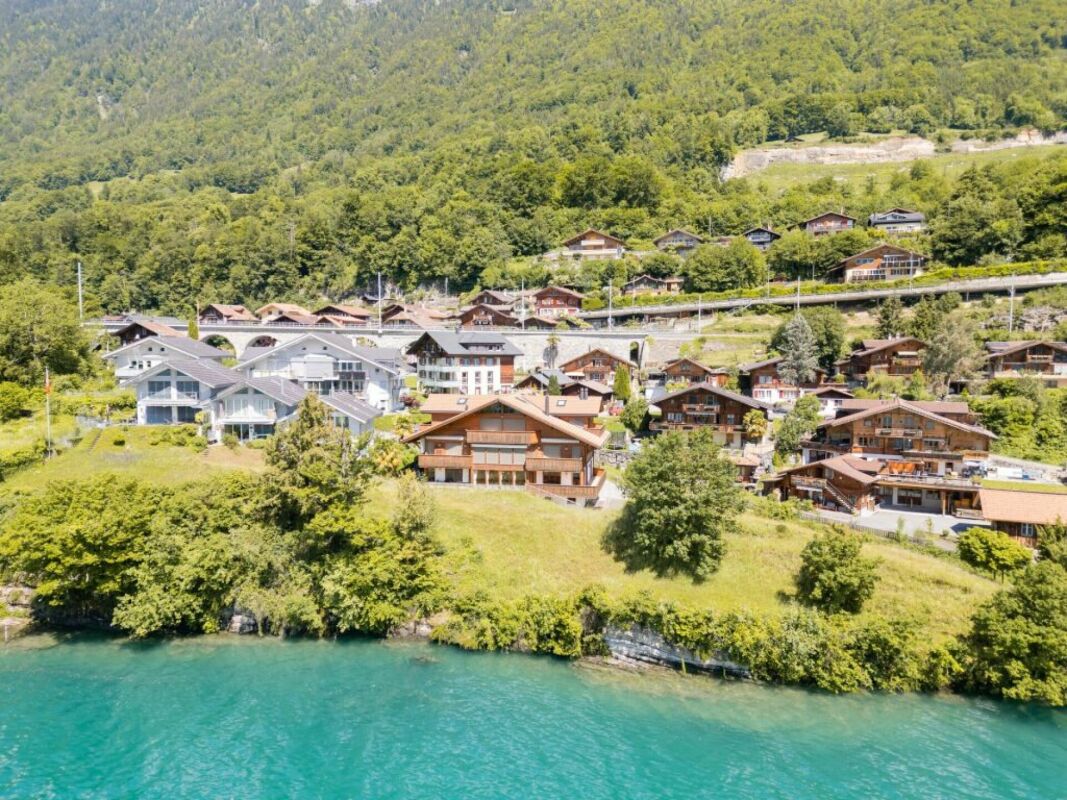
Spillstattstrasse 63, 3818 Grindelwald

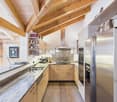
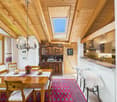
The Exclusive 4 Bedroom Apartment with Gallery, Chalet Silberblume

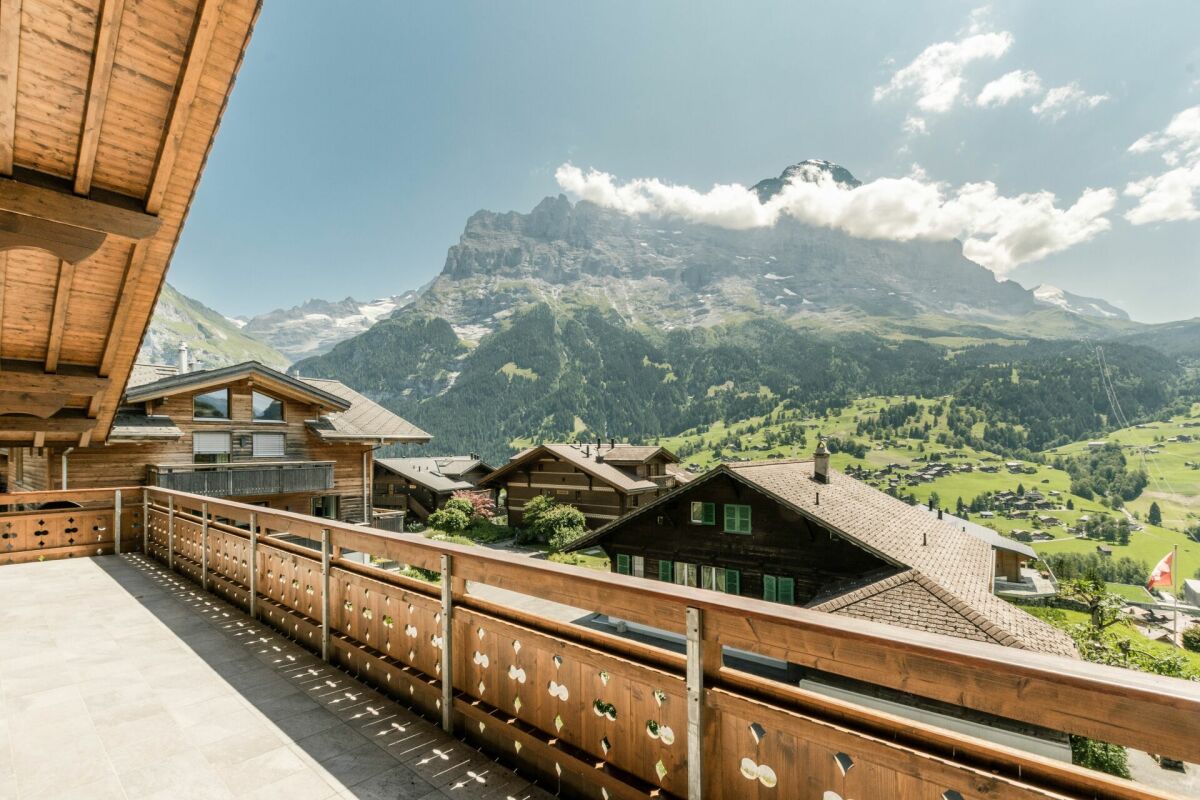
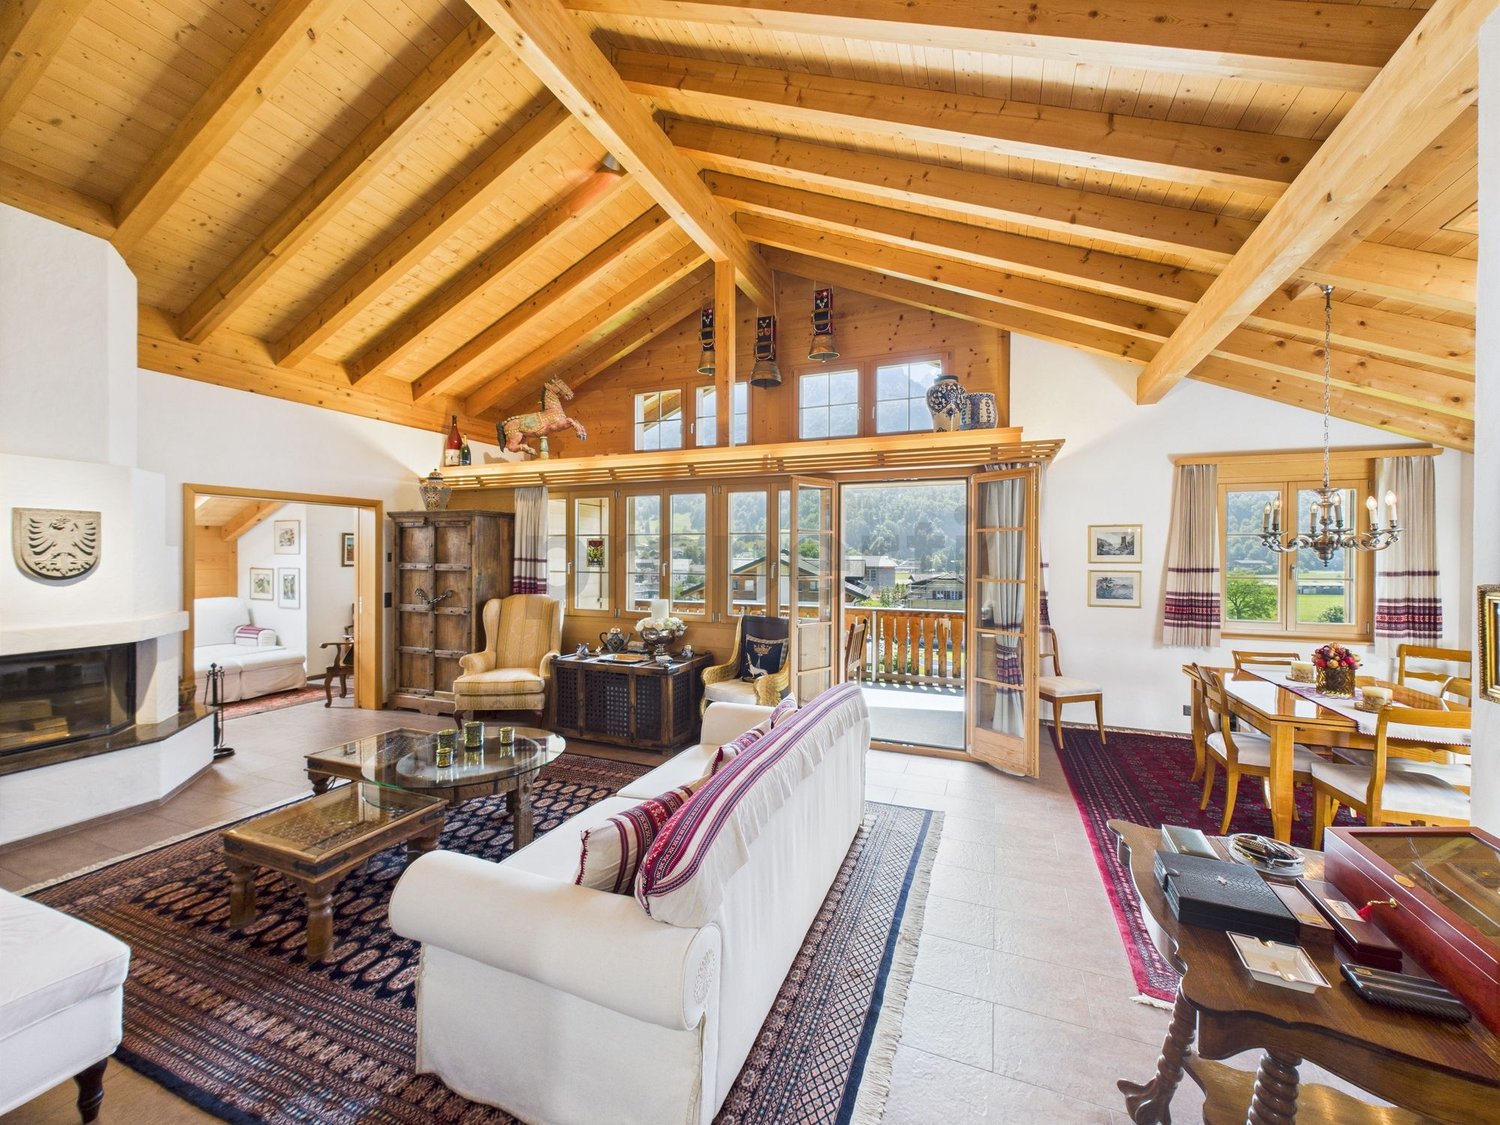
Property Description The spacious 4 Bedroom attic apartment is located in a well-maintained chalet in a sunny and quiet setting. The interior, featuring extensive wood elements, gives the apartment a warm and inviting atmosphere and ensures a comfortable living environment.The bright living and dining area with a fireplace offers direct access to the balcony. From here, as well as from various other rooms, you can enjoy impressive views of the surrounding mountain landscape. The open kitchen is functional in design and integrates seamlessly into the living area.The bedrooms are generously sized and quietly situated, while the open gallery offers versatile use - ideal as a workspace or an additional retreat. Overall, the apartment is well maintained, bright and provides a pleasant living climate.Thanks to its natural surroundings and the impressive panorama, this attic apartment is ideal for anyone seeking a comfortable home with alpine charm.Highlights of the apartment: • Spacious living and dining area with high ceilings and abundant natural light • Warm wood interior that creates a pleasant and cohesive living atmosphere • Bright gallery under the roof - ideal as an office, studio or additional living area • Located in a well-maintained chalet with extensive balcony space and traditional wooden facade Room Setup Basement / Car Parking Hall- Indoor car parking spaces nos. 1 & 2- 2 private storage rooms- Private laundry room- Private drying roomTop Floor- Elevator- Entrance area- Open-plan kitchen- Living and dining area- 3 bedrooms- 2 bathrooms- 1 separate toilet- Gallery- 4 balconies

Travel time
-
1 / 12
6.5 rooms, 220m², Price on request
3860 Meiringen

Luxurious and elegant 6.5-room attic apartment in Meiringen

In a prime location in the heart of Meiringen, this exceptional 6.5-room attic apartment awaits you, combining the highest living comfort and luxurious lifestyle. The spacious living room exudes a perfect balance of elegance and coziness. The modern, fully equipped kitchen is ideal for culinary experiences. With 4 spacious bedrooms and 3 stylish bathrooms, this home offers plenty of space for families or discerning couples. The offer is complemented by a sunny balcony, a practical storage room, a cellar, a lift, and two underground parking spaces (each CHF 40,000.-). The central location allows you to have short distances to shopping facilities (150 m), schools (479 m), and public transport (335 m).This high-quality property impresses with its modern architecture and first-class equipment. The construction standard convinces with exclusive materials and a nearly new presentation, so that the apartment is in a nearly perfect condition. The quiet, natural surroundings offer the ideal retreat and at the same time short distances to restaurants, the city center, shopping facilities, as well as recreation areas and schools. The underfloor heating provides a pleasant, cozy warmth in every room. The properti offer is characterized by the following features: • Wheelchair accessible • Like new condition • Ideal location in the heart of Meiringen • Spacious living area • Object of affection • Luxurious equipment • Modern and exclusive design • Quiet, central location • Perfect combination of comfort and elegance • Two underground parking spaces for CHF 40,000.- each Interested? Contact us for a non-binding conversation!

Suggested properties for you based on search results

Other interesting objects