58 results - Flats for sale with Balcony / Terrace: District Interlaken-Oberhasli

1 / 38
5.5 rooms, 120m², CHF 795,000.–
Top
3860 Meiringen

5.5-room garden apartment - also suitable as a holiday apartment

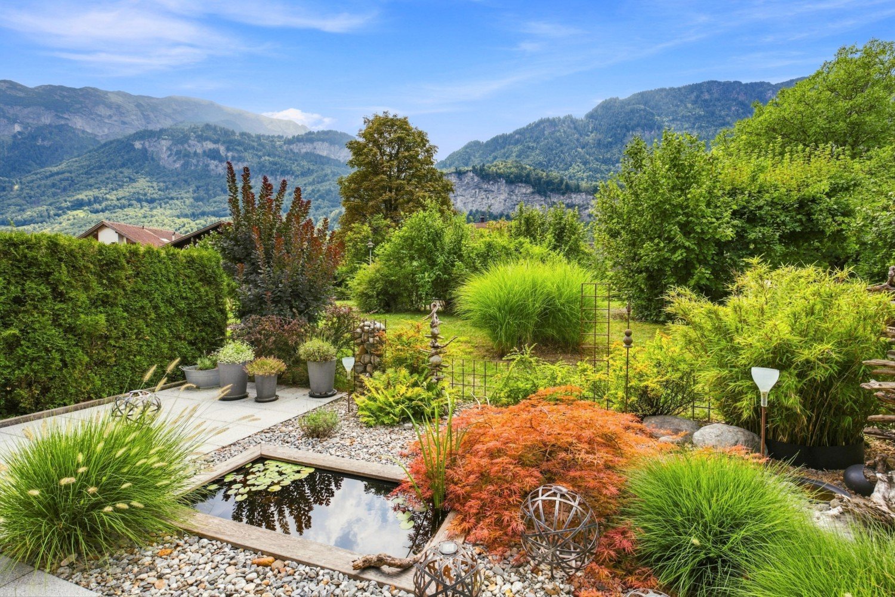
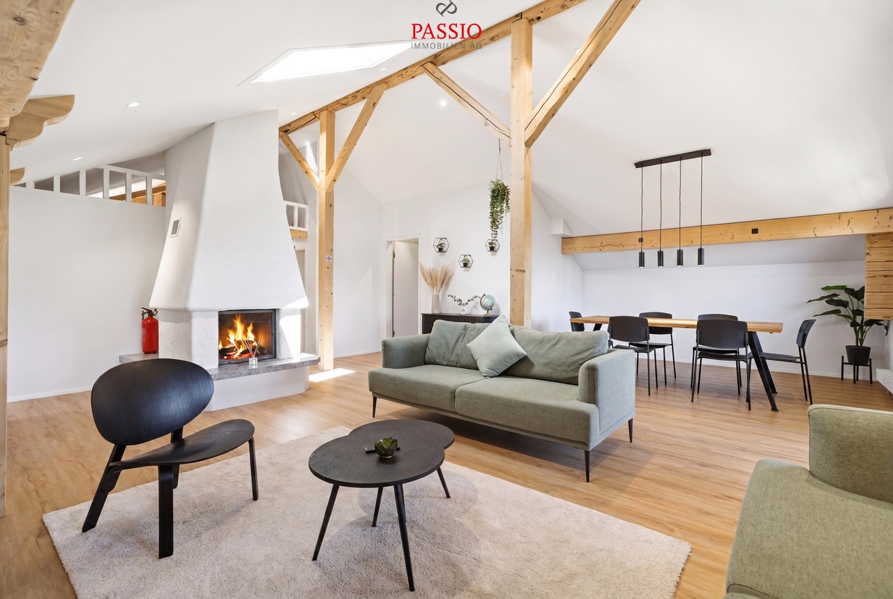
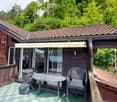
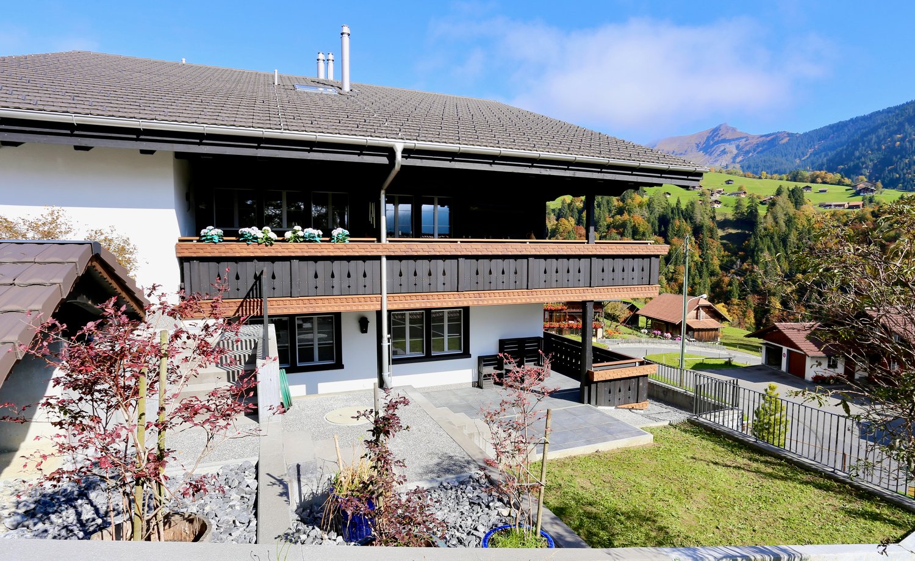
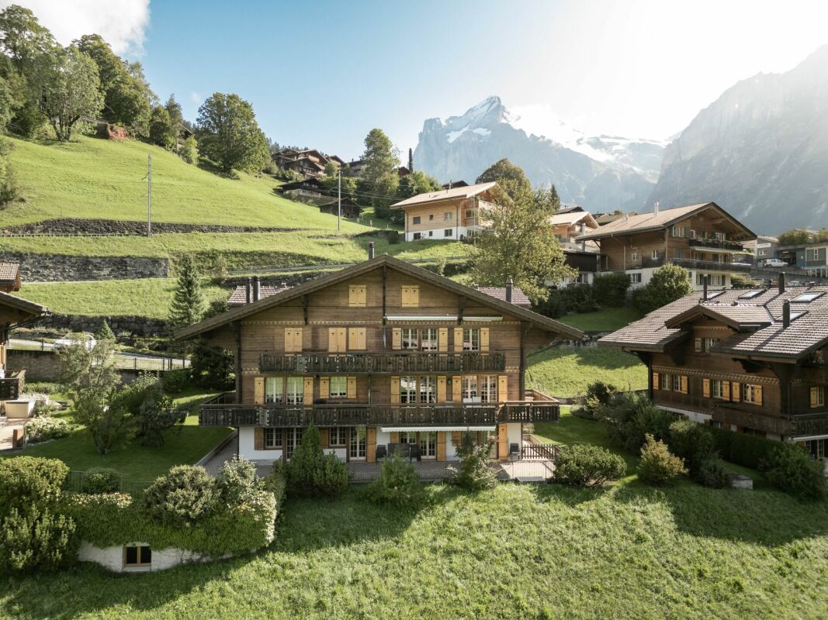
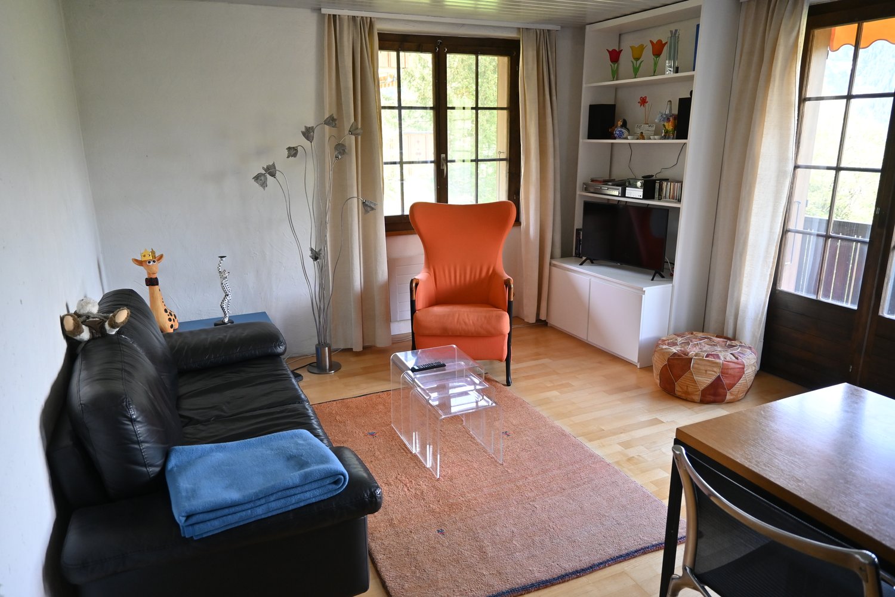
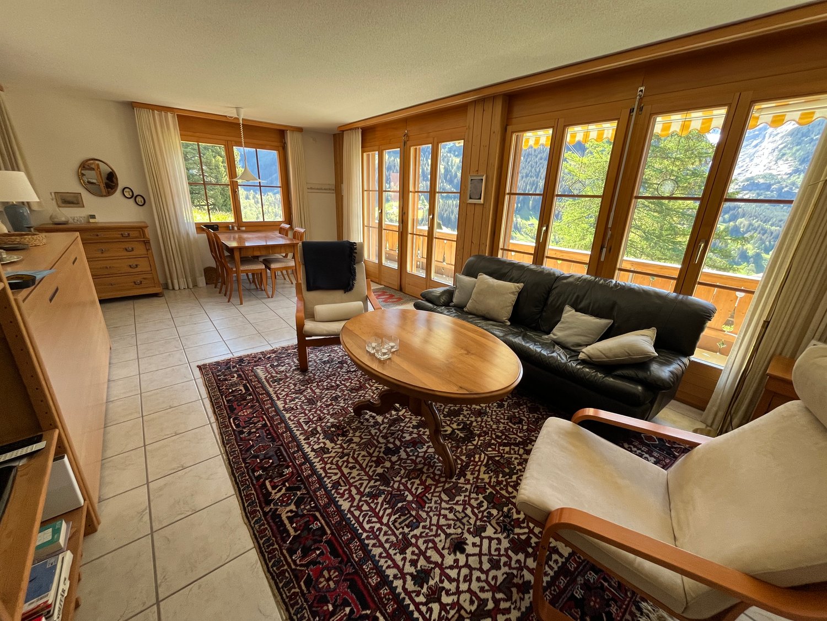
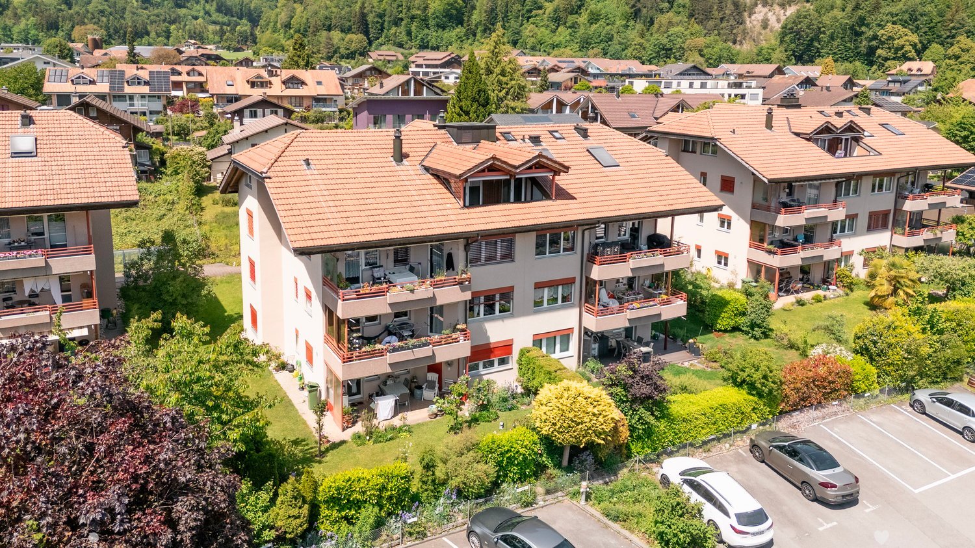
Welcome to this spacious 5.5-room garden apartment on Allmendstrasse 17 in Meiringen. With a living area of 120 m² and a total area of 235 m², this well-maintained ground-floor apartment offers modern living comfort in the midst of a breathtaking mountain landscape.The building is located in a quiet residential complex, surrounded by a well-maintained garden with a small pond, decorative stone sculptures, and a picturesque mountain panorama. A playground on the communal area, as well as green paths and a sufficient number of visitor parking spaces, round off the idyllic surroundings. The train station and the Meiringen village center are within 5 minutes' walk.The apartment can also be purchased as a second home (subject to official conditions). The purchase by foreign nationals is also possible (subject to official conditions).The apartment impresses with the following highlights: • Bright living room with fireplace: Modern living room with wooden floor, elegant fireplace, large windows, and a view of the garden – ideal for relaxation and enjoyment. • Open living and dining area: Spacious open floor plan and modern kitchen – perfect for social evenings. • Modern kitchen: Bright wooden cabinets, stainless steel appliances, granite countertops, dishwasher, and an integrated dining area with pendant lights. • Two modern bathrooms: One bathroom with beige tiles, bathtub, shower, and mirror cabinet, as well as a second with an elegant glass shower and gray tiles. • Cozy bedroom: With double bed, armchair, and atmospheric lighting – a true retreat. • Bright home office with a view of the greenery – ideal for working from home. • Terrace with a view and mountain view: Inviting outdoor area with a covered seating area, sun awning, wind and sight protection – with a wonderful view of the garden and mountains. • Laundry room: Private laundry room with washing machine and hot water boiler • Utility room: Private hobby room (justified as cellar compartment No. 103 in the special law) in the basement with an area of 13 m². Additionally, there is a communally usable craft or hobby room directly next to the private utility room. • Cellar compartment: Private small cellar compartment in the communal protected area (justified as cellar compartment No. 103). • Laundry room and drying rooms: Next to the private laundry room, there is a communal large laundry room and 2 drying rooms with Secomat in the basement. • Bicycle storage room with separate external access • Parking space: Spacious underground garage with private parking space and a sufficient number of visitor parking spaces in the outdoor area. In the underground garage, there is also a communally usable washing area. The entrance height of the garage door and the height of the car parking hall meet today's needs. Location and surroundings:Meiringen is situated picturesquely in a green valley, surrounded by impressive Bernese Alps. The apartment is located in a quiet and very central location in Meiringen. The Meiringen train station is within 5 minutes' walk. The apartment is very suitable for families.Second home themeThe apartment can be purchased as a second home - also by foreign nationals. Official conditions, such as possible planning zone for second homes (competence of the Meiringen municipality), are reserved. Purchase by foreign nationals: Lex Koller regulations are reserved.

Yannis Simon

Yannis Simon

1 / 13
Yannis Simon

Yannis Simon

  • Parking space
  • Balcony / Terrace
  • View
5.5 rooms, 155m², CHF 765,000.–
Beatenbergstrasse 127, 3803 Beatenberg

Living above Lake Thun - 5.5-room apartment with breathtaking views

Welcome to Beatenbergstrasse 127 in Beatenberg - one of the most beautiful viewpoints in the Bernese Oberland. Located high above Lake Thun, you can enjoy a unique combination of peace, nature, and spectacular panoramas here. The region delights with countless hiking trails, mountain railways, excursion destinations, and an impressive Alpine backdrop right on your doorstep. Whether summer or winter - Beatenberg offers an exceptional quality of life in the midst of one of the most beautiful landscapes in Switzerland.Let me introduce myself: an exclusive and fully renovated 5.5-room apartment that combines historic charm with modern living comfort. Originally built in 1900 and comprehensively renovated in 2024 & 2025, I present myself today in an excellent condition and offer you a living experience of a special kind on a spacious 155 m² of living space. Since I can be used as a second home, I am the ideal place for all those who want to fulfill their dream of an exclusive holiday home with spectacular views of the Jungfrau and Lake Thun.As soon as you enter, you feel my generosity and my bright, inviting atmosphere. My spacious living and dining area is the heart of the apartment. The cozy fireplace creates a cozy atmosphere and makes this room the perfect place for relaxed evenings or social hours with family and friends.Directly adjacent is my balcony, which delights with a breathtaking view. Here, the view sweeps over Lake Thun, the surrounding forests, and the impressive mountain world up to the majestic Jungfrau. Thanks to the ideal orientation, you can enjoy both the morning sun and the evening sun - a luxury that delights every day anew.My modern open kitchen convinces with its high-quality design and the generous window front, which allows a wonderful view into nature while cooking. Light, view, and functionality merge here to create a special living experience.My four light-flooded rooms offer versatile usage possibilities and create comfortable retreats for sleeping, working, or guests. My space offer is complemented by a practical storage room and two stylish bathrooms - with a shower and a private washing tower.My highlights at a glance • Exclusive 5.5-room apartment with 155 m² of living space • Complete renovation in 2024 & 2025 • Breathtaking view of the Jungfrau • Beautiful view of Lake Thun • Sunny balcony with morning and evening sun • Spacious living and dining area with fireplace • Modern open kitchen with large window front • Four bright and versatile rooms • Two bathrooms with a shower • Private washing tower with washing machine and tumble dryer in the bathroom • One outdoor parking space • Quiet and natural location • Hiking trails and recreational areas directly in front of the house • Very suitable as a holiday apartment or second home • Also interesting for tourist rental (e.g. holiday rental/Airbnb) • Historic charm combined with modern living comfort My environment makes me particularly uniqueBeatenberg is one of the most popular recreational areas in the Bernese Oberland. Directly in front of my doorstep, numerous hiking trails and nature experiences begin. The spectacular view of Lake Thun and the world-famous peaks of Eiger, Mönch, and Jungfrau make this place something very special. At the same time, you can reach Interlaken and numerous leisure and sports facilities within a short time.I am a home for people who appreciate exclusivity, nature, peace, and an unparalleled view.I look forward to getting to know you and...

  • Parking space
  • Balcony / Terrace
  • View
Travel time
-
1 / 13
4.5 rooms, 200m², CHF 1,180,000.–
3803 Beatenberg

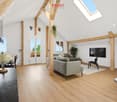
Panoramic view. Privacy. Exclusivity. Penthouse apartment above Lake Thun (also as a second home)

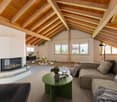
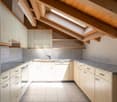
Whether as a high-quality primary residence or as an exclusive holiday home in the mountains, this special property combines exceptional generosity with a lot of privacy and a panorama that is remarkable even for Beatenberg. The apartment can also be used as a second home, offering attractive opportunities for different living needs. The property is located in a preferred location with a view above Lake Thun in Beatenberg at an altitude of around 1200 m above sea level. The Thun Lake lies far below, behind which the impressive backdrop of the Bernese Highlands with Eiger, Mönch, and Jungfrau rises. The quiet surroundings, the proximity to nature, and the unobstructed view make this location a special place to live - at any time of the year. Restaurants, hotels, and shopping facilities are within short distance. The Niederhornbahn is also just a few minutes away and leads directly to one of the most attractive excursion and leisure areas in the region. Beatenberg also offers numerous opportunities for active relaxation. Hiking trails start practically in front of the door, while bikers can discover varied routes towards Niederhorn, Habkern, and Justistal or down to Lake Thun. The impressively spacious penthouse apartment is spread over two floors and has approximately 200 m² of net living space. The open floor plan, the gallery, generous ceiling heights, and plenty of natural light give the apartment an exceptional sense of space. An elegant wooden staircase connects the two living levels and blends harmoniously into the open architecture. Two large skylights bring additional daylight into the interior, while the fireplace in the living area provides a cozy atmosphere. The modern open kitchen with an integrated wine fridge and dryer forms the center of the living area. In total, the apartment has three bathrooms and a private sauna. Three attractive bedrooms with built-in closets offer plenty of retreat and comfort. The master bedroom has its own bathroom with a corner bathtub and shower, as well as a separate dressing room.Particularly impressive is the approximately 37 m² large balcony with a free panoramic view over Lake Thun and onto Eiger, Mönch, and Jungfrau. The location on the top floor ensures a high level of privacy. An efficient building envelope, pellet heating, and heat distribution via underfloor heating provide a pleasant living climate. The apartment also includes a spacious basement. Two parking spaces can be purchased separately for CHF 35,000 each and complete the offer. A penthouse apartment like you rarely find: plenty of space, high-quality construction, privacy, and an impressive lake and mountain panorama. Interested?

1 / 18
4.5 rooms, 129m², CHF 1,590,000.–
Oberdorfstrasse 18, 3812 Wilderswil

3 Bedroom Apartment No. 17 in the New Schönbühl 360° Development, Wilderswil

Property Description On the Schönbühl site above Wilderswil, a residential building with 18 high-quality apartments is being constructed. The existing hotel building will be reduced to its supporting exterior wall structure and completely rebuilt inside. On the west side, a modern new building will complement the existing structure. The elevated location offers an unobstructed view of the Eiger, Mönch and Jungfrau mountains.The 3 bedroom apartment No. 17 is located on the 3rd floor of the new building. In addition to its privileged location and stunning views, the apartment impresses with the following features: • Open-plan kitchen with modern cooking island • Light-flooded living and dining area with floor-to-ceiling windows • Three bedrooms • Bathroom with shower/toilet • En-Suite bathroom with bathtub/toilet • Separate utility room with private washer-dryer tower • Three balconies facing south, east and north, offering unobstructed view • Private cellar compartment in the 1st basement level Special Features • Barrier-free access to the apartment thanks to elevator connection • Above-average ceiling height • Design flexibility: skylights or fireplaces as desired • Underground parking with option for EV charging station • Photovoltaic system for sustainable power generation • First occupancy • Purchase as a second home permitted (up to 20%) • Available to foreign buyers • Swiss buyers are allowed to purchase one or more apartments, either for personal use or as investment properties to be rented out Additional Options • 2 motorcycle parking spaces • Various storage and hobby rooms Move-in: Construction is scheduled to start in mid-September 2026. The apartment is expected to be handed over in 2028.Availability: Individual units available - here you can view all apartments in the Schönbühl 360° property: https://schoenbuehl-wilderswil.ch/All information in this documentation is provided without guarantee. Due to the current status of the project, minor deviations in the specified areas are possible. Prices are subject to change. Room Setup 3rd Basement Level-Technical room-Staircase/elevator-Storage rooms (DISPO 1-4)-Bicycle room-Underground parking spaces (1-21)2nd Basement Level-Technical room-Staircase/elevator-Cellar rooms-Hobby rooms-Underground parking spaces (22-36)-Motorcycle parking spaces (28+32)-Access to staircase/elevator-Waste and disposal room1st Basement Level-Technical room-Staircase/elevator-Bicycle room-Hobby rooms-Cellar rooms3rd Floor - Apartment 17-Entrance/wardrobe with cleaning cabinet-Open-plan kitchen-Living and dining area-Three bedrooms-Bathroom with shower/toilet-En-Suite bathroom with bathtub/toilet-Separate storage room with private washer-dryer tower-Three balconies Disclaimer The visualisations shown in this documentation are used to show impressions and visualisation of possible options and are not part of the contract terms! Copyright: 2025©GriwaTreuhand AG. All rights reserved. Applies to the whole documentation! All information is without guarantee. We assume no liability for the completeness, correctness and topicality. Errors and prior sale excepted.

Travel time
-
Michèle Nufer

Michèle Nufer

1 / 8
Michèle Nufer

Michèle Nufer

  • Balcony / Terrace
  • Elevator
3.5 rooms, 105m², CHF 950,000.–
Leischenstrasse 31, 3806 Bönigen

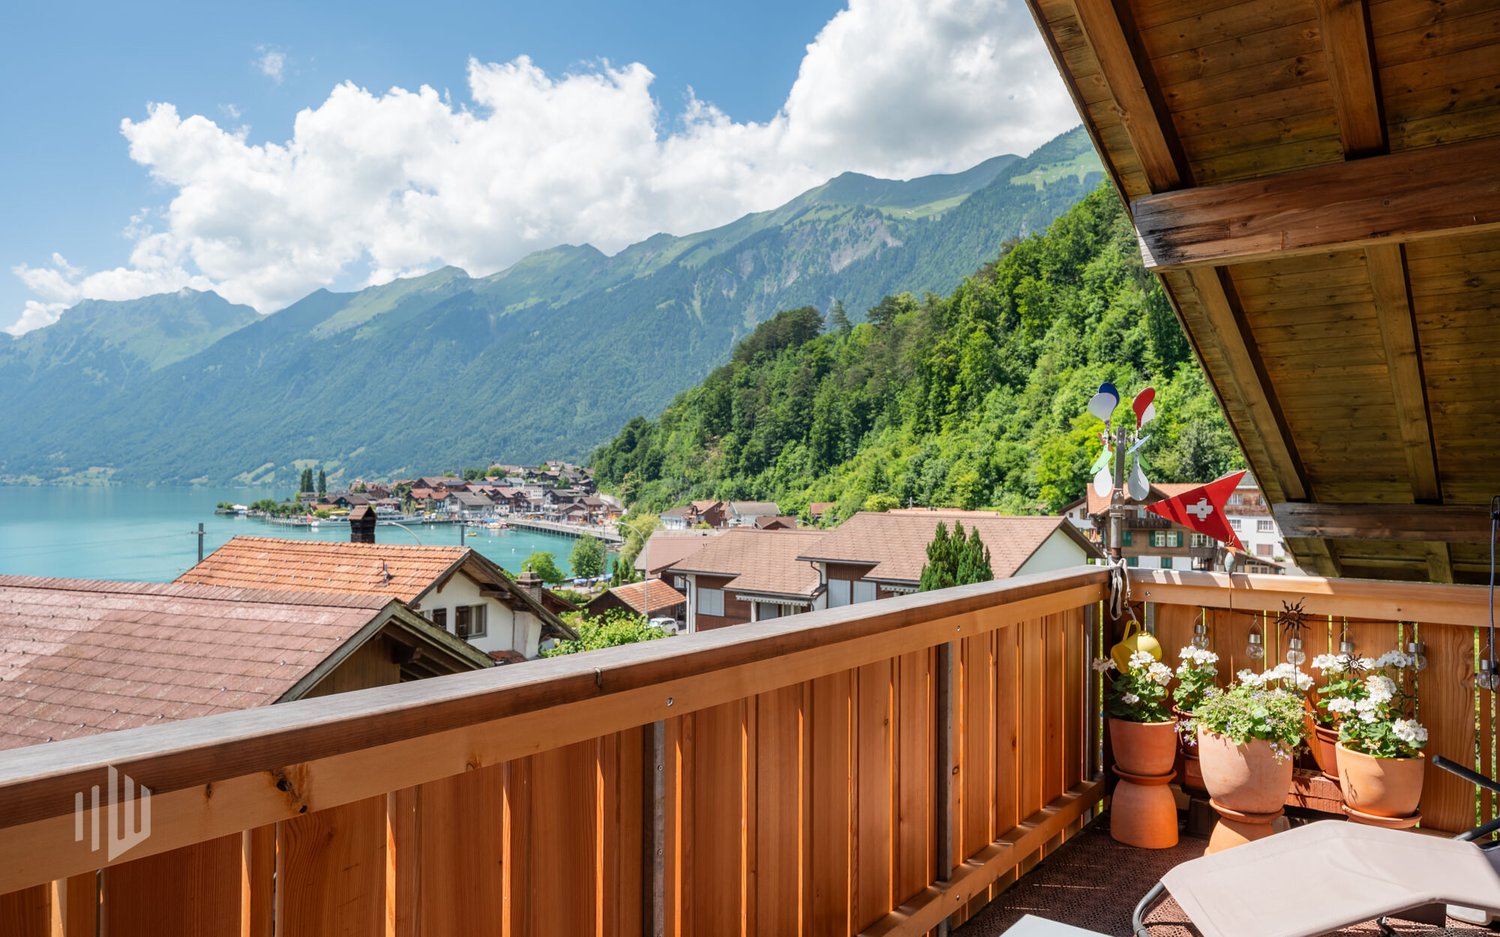
ImmoWyss - Modern attic apartment with a view of the lake and mountains in Bönigen

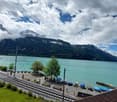
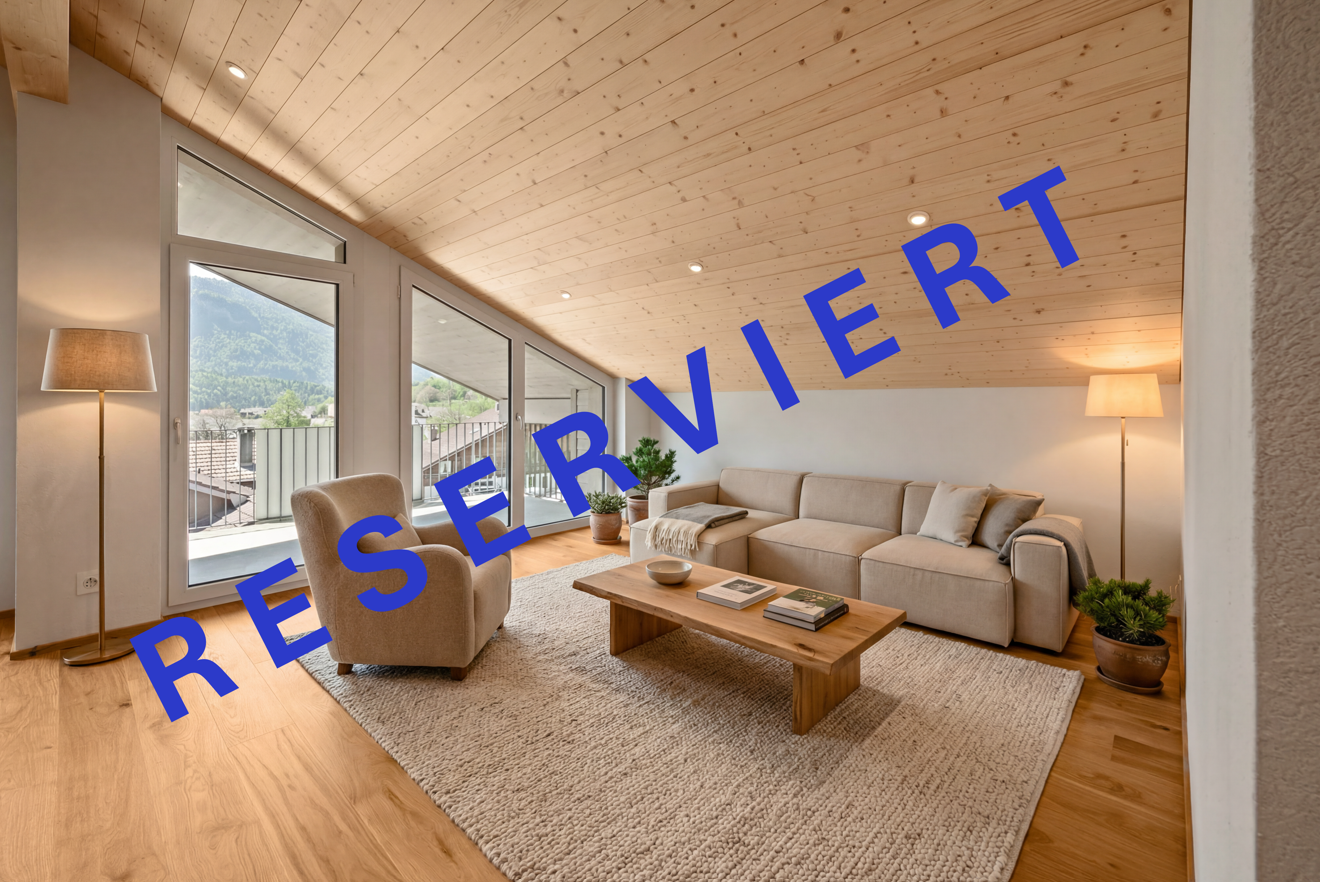
We intentionally only publish a selection of our offers on real estate portals. You can find a complete overview of all current objects at any time on www.immowyss.ch. Detailed information about this property with additional pictures, floor plans, and complete sales documentation can be found at https://www.immowyss.ch/immobilien/?objekt-id=AW355 Located in a preferred hillside position in Bönigen, this stylish 3.5-room attic apartment with a gallery awaits you, combining modern living with an impressive view. The view over the turquoise Lake Brienz and the surrounding mountain world accompanies you daily and makes this apartment a special home. The property, built in 2021, convinces with timeless architecture, high-quality materials, and a well-thought-out floor plan. Already when entering, the generous sense of space is noticeable. The openly designed living, dining, and kitchen area forms the heart of the apartment. The impressive ceiling height up to the roof ridge and the large window surfaces provide plenty of daylight and a bright, friendly living atmosphere. The modern kitchen blends harmoniously into the living area and offers ideal conditions for joint cooking and social hours. From here, you can directly access the two balconies, which invite you to linger at any time of day. Whether at breakfast with a lake view or in the evening with a view of the mountain world, the view will always delight you. Two comfortable rooms offer a variety of uses. The room offer is complemented by two stylish bathrooms, a practical retreat with its own washing tower, and the attractive gallery. This is ideal as a home office, reading corner, fitness area, or personal retreat and gives the apartment additional charm. The apartment presents itself in an excellent, practically new condition. High-quality construction materials, the bright design, and careful maintenance create a living environment that you can move into immediately without investing. The natural location combines tranquility and relaxation with excellent accessibility. Lake Brienz, numerous walking and hiking trails, and various leisure activities are located in the immediate vicinity. Interlaken with its shopping facilities, restaurants, and public transport can be reached in a few minutes by car. This attractive offer is rounded off by two parking spaces in the garage. The most important advantages speak for themselves: - Modern, practically new 3.5-room attic apartment with gallery - Dreamy view of Lake Brienz and the mountain world - Bright living and dining area with impressive ceiling height - Two sunny balconies - Gallery with versatile uses - High-quality and timeless interior design - Two modern bathrooms - Retreat with its own washing tower - Quiet and attractive residential location in Bönigen - Two parking spaces in the garage This apartment combines modern living quality, an impressive view, and an exceptional sense of space. A home for people who appreciate the special and want to enjoy the beauty of the Bernese Oberland every day. Have we piqued your interest? Arrange a viewing appointment today and take a look at the interesting Immo Wyss offer on site. *** SALES DOCUMENTATION *** Download the sales documentation, including address, floor plans, and many pictures, at www.immowyss.ch. Simply fill out the contact form and you will receive the documents immediately and around the clock by email.

  • Balcony / Terrace
  • Elevator
Travel time
-
New building
1 / 34
3.5 rooms, 111m², CHF 750,000.–
Bärenmatte 1021, 3804 Habkern

Newly built apartment with mountain view in Habkern - First occupancy

Welcome to this rustic, newly built apartment in high-quality construction. This spacious apartment on the upper ground floor impresses with a living area of 111 m² and the unique tile stove.The apartment offers the following features: • Spacious entrance area with built-in wardrobes / closet • Stylish living room: With wooden floor in vinyl, wooden ceiling, numerous windows and a characteristic, green-tiled tile stove – pure cozy atmosphere. • Modern kitchen: High-quality equipped with white cabinets, black countertops, stainless steel sink, cooking field, 2 ovens, extractor hood. • Rustic rooms: Several rooms with wooden floors in vinyl, wooden ceilings and white walls provide a warm, natural ambiance. • Modern bathroom: With floor-level shower, white sink, mirror, toilet and washing machine – modern and comfortable. • Lush outdoor areas: Covered balcony with wooden railing, covered terraces and private green area with beautiful views of the surrounding mountains. Balcony and seating area with ceramic tiles, outdoor lighting. • Tile stove: The tile stove in the living area provides cozy evenings. • High-quality electrical installations with fiber optic connection, ceiling spots in all rooms, outdoor lighting with motion detectors. Pre-installations for the subsequent installation of a photovoltaic system are available • Garage / Carport and parking: Own garage or carport with wooden interior, lighting, sockets and parking possibility for shared use in the open air • Rainwater tanks: The two outdoor water taps are connected to the two rainwater tanks and reduce fresh water costs • Heat pump: Room heating and warm water preparation • Consumption-based ancillary cost accounting using water and heat meters • Wood-metal windows 3-fold glazed, with fly screens in each room • Curtain rails with 1 curtain rod each at all windows and balcony doors • Rustic oak interior doors with rustic fittings • Own cellar/storage room on the same floor with sink and sockets • Pre-installations for a possible photovoltaic system available • Central location: Village shop, municipality, school and Bären restaurant within walking distance Location: The apartment is located in the quiet municipality of Habkern, embedded in a beautiful mountain landscape. In summer, the location benefits from plenty of sunshine. The surroundings are pleasantly quiet both during the day and at night. A river is nearby. The bus stop Gruebi can be reached in just 1 walking minute and offers a convenient connection to the region.

Travel time
-
1 / 31
3.5 rooms, 80m², CHF 680,000.–
Vordergasse 6, 3858 Hofstetten bei Brienz

3.5-room attic apartment with mountain panorama

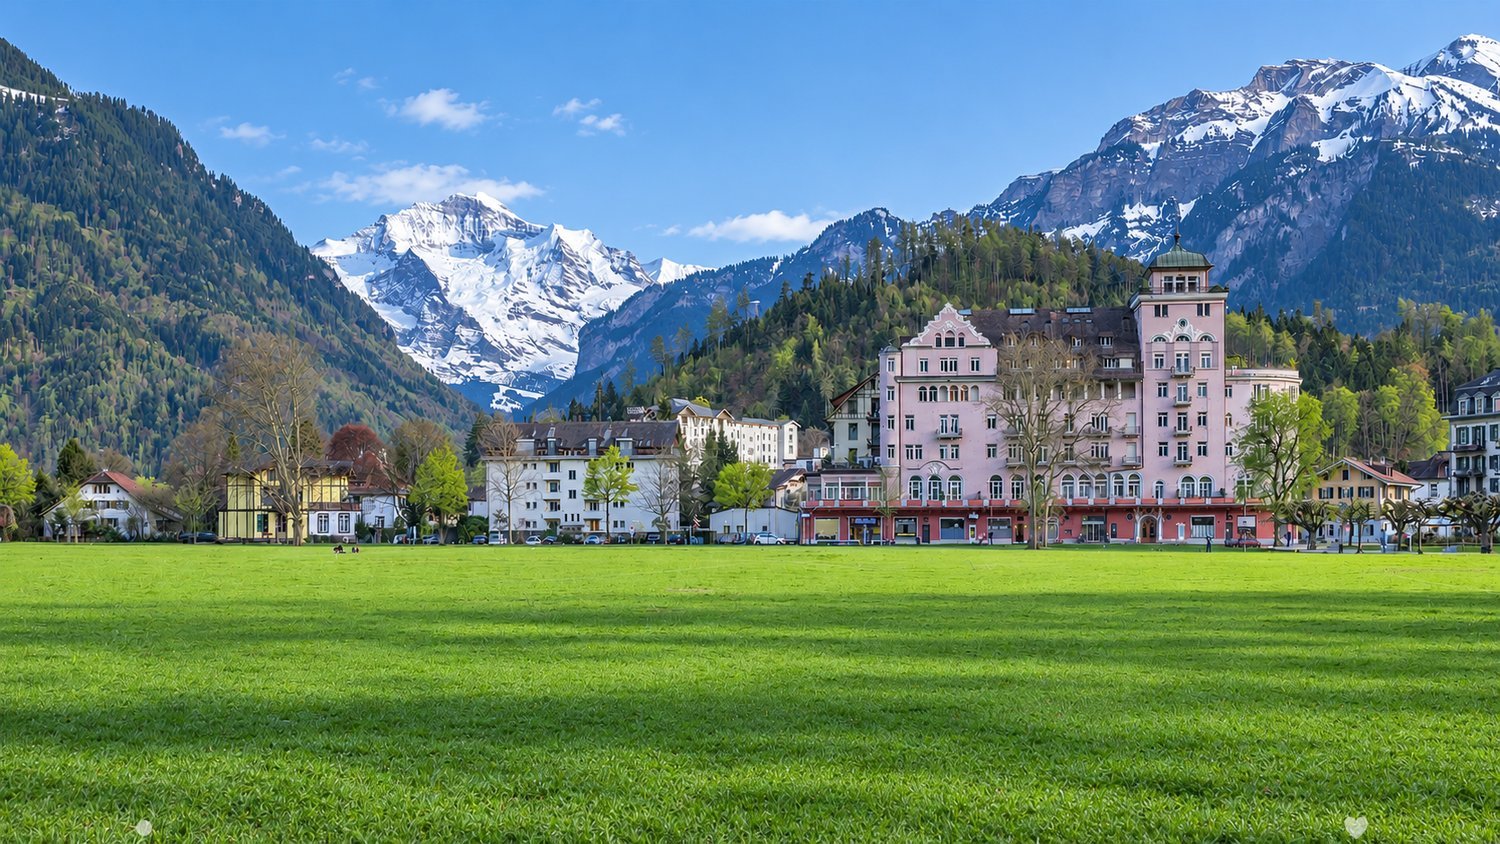
Welcome to this exclusive, new 3.5-room attic apartment on the 2nd floor of a modern multi-family house in the idyllic community of Hofstetten near Brienz.The apartment is available immediately and impresses with its high-quality equipment, impressive room height of 4.6 meters, and breathtaking views of the surrounding mountain landscape.The modern building with a well-kept garden, stone paths, and seating areas in the outdoor area invites you to linger. From the balcony, you can enjoy a picturesque view of the village, lush meadows, and snow-capped mountain peaks.The apartment convinces with the following highlights: • First-time occupancy (self-use or long-term rental) • Modern entrance area: Bright hallway with bright wooden floor, white walls, and built-in wardrobe. • Attic: Attic accessible via ladder above the wardrobe • Bright living room: Modern and inviting, with wooden ceiling, large windows, and a magnificent mountain panorama. • Modern kitchen: Openly designed with dark built-in cabinets, spacious kitchen island, natural stone cover, elevated dishwasher, large refrigerator with separate freezer compartment (three drawers), anti-slip mats, pull-out tables, etc. • Cozy bedrooms: With wooden floors, bright walls, and large windows that offer a picturesque view. • Two modern bathrooms: One with a glazed shower, laundry tower, and towel radiator; the second with a bathtub and large windows. • High-quality equipment: Wooden floors made of solid oak, Minergie construction, wheelchair-accessible access with elevator • Exclusive lighting concept in the area of the kitchen, dining, and living room • Spacious balcony: ideal for relaxing with a view of the mountain village and nature. • Basement/storage room: Additional storage space in the basement • Flat-band solution for auto-entry hall with charging stations available (charging station at extra cost) • Attractive operating and energy costs: District heating Trauffer Holzspielwaren, Minergie construction, ZEV / photovoltaic system (in roof, solar tariff) • Professional management including ZEV by Beyeler Immo • Parking space in the underground garage for an additional CHF 40,000: Own parking space in the underground garage Location advantages • Village shop in the Trauffer Hotel, open daily • Bakery and post office in the Trauffer Hotel • Directly at the hiking and skiing area • Very quiet location • Unobstructed distant view into the mountains • Sunny all day • Child-friendly, school bus on site • Public transport, bus stop "Holzkuhplatz" • Meiringen and Interlaken can be reached in about 20 minutes by car Location and surroundings: The apartment is located in a quiet area in Hofstetten near Brienz. In summer, the location benefits from plenty of sunshine. The bus stop
Travel time
-
1 / 26
4.5 rooms, 81m², CHF 1,640,000.–
Dorfstrasse 10, 3818 Grindelwald

Living with a view - Exclusive 3 bedroom apartment in Chalet Nagano

Property Description This charming 3 Bedroom apartment in Chalet Nagano combines Alpine charm with modern living comfort. Bright interiors, a spacious living and dining area with direct access to the sunny terrace, and its attractive location near the Grindelwald Terminal make it an ideal holiday home, second residence, or permanent home in the heart of the Jungfrau Region.Apartment Highlights: • Prime Location: Just a few minutes' walk from Grindelwald Terminal, offering excellent connections to trains and mountain railways. • Ground-Floor Apartment: Comfortable living with easy access and a direct connection to the outdoor area. • Sunny Terrace: The perfect place to relax while enjoying views of the surrounding greenery and impressive mountain landscape. • Alpine Living Character: Warm wooden elements and a cozy atmosphere create a true mountain-home feeling. Additional Benefits: • Quiet residential location with excellent accessibility. • Private cellar/storage compartment providing additional storage space. • Indoor parking space in the underground garage. • Generous outdoor area with a terrace and green space in front of the apartment. • Chalet Nagano was connected to the district heating network in Grindelwald in 2025. Note:Among the photos included in the dossier are several AI-generated visualizations. These depict possible concepts for redesigning the kitchen and/or living room and are intended solely for inspirational purposes. Room Setup Basement- Lift- Indoor car parking space no. 12- Private cellar compartment no. 12- Laundry room for common use- Ski room for common useGround Floor- Lift/Staircase- Entrance area- Open-plan kitchen- Living and dining area- Three bedrooms- Bathroom with shower/WC- Bathroom with bathtub/WC- TerraceTop Floor- Private storage room

Travel time
-
1 / 12
2.5 rooms, 62m², CHF 890,000.–
Oberdorfstrasse 18, 3812 Wilderswil

New 1 Bedroom Apartment No. 16 in the Schönbühl 360° Development, Wilderswil

Property Description On the Schönbühl site above Wilderswil, a residential building with 18 high-quality apartments is being constructed. The existing hotel building will be reduced to its supporting exterior wall structure and completely rebuilt inside. On the west side, a modern new building will complement the existing structure. The elevated location offers an unobstructed view of the Eiger, Mönch and Jungfrau mountains.The 1 bedroom apartment No. 16 is located on the 3rd floor of the new building. In addition to its privileged location and stunning views, the apartment impresses with the following features: • Light-flooded, open-plan kitchen with dining area • Living area featuring floor-to-ceiling windows • One bedroom • Bathroom with shower/toilet and private washer-dryer tower • Two, sunny south-facing balconies with unobstructed views • Private cellar compartment in the 1st basement level Special Features • Barrier-free access to the apartment thanks to elevator connection • Above-average ceiling height • Underground parking with option for EV charging station • Photovoltaic system for sustainable power generation • First occupancy • Purchase as a second home permitted (up to 20%) • Available to foreign buyers • Swiss buyers are allowed to purchase one or more apartments, either for personal use or as investment properties to be rented out Additional Options • 2 motorcycle parking spaces • Various storage and hobby rooms Move-in: Construction is scheduled to start in mid-September 2026. The apartment is expected to be handed over in 2028.Availability: Individual units available - here you can view all apartments in the Schönbühl 360° property: https://schoenbuehl-wilderswil.ch/All information in this documentation is provided without guarantee. Due to the current status of the project, minor deviations in the specified areas are possible. Prices are subject to change. Room Setup 3rd Basement Level-Technical room-Staircase/elevator-Storage rooms (DISPO 1-4)-Bicycle room-Underground parking spaces (1-21)2nd Basement Level-Technical room-Staircase/elevator-Cellar rooms-Hobby rooms-Underground parking spaces (22-36)-Motorcycle parking spaces (28+32)-Access to staircase/elevator-Waste and disposal room1st Basement Level-Technical room-Staircase/elevator-Bicycle room-Hobby rooms-Cellar rooms3rd Floor - Apartment 16-Entrance/wardrobe with cleaning cabinet-Open-plan kitchen with dining area-Living area-One bedroom-Bathroom with shower/toilet and private washer-dryer tower-Two balconies

Travel time
-
1 / 12
4.5 rooms, 110m², CHF 1,360,000.–
Oberdorfstrasse 18, 3812 Wilderswil

Newbuild 3 Bedroom Apartment No. 14 in the Schönbühl 360° Development, Wilderswil

Property Description On the Schönbühl site above Wilderswil, a residential building with 18 high-quality apartments is being constructed. The existing hotel building will be reduced to its supporting exterior wall structure and completely rebuilt inside. On the west side, a modern new building will complement the existing structure. The elevated location offers an unobstructed view of the Eiger, Mönch and Jungfrau mountains.The 3 bedroom apartment No. 14 is located on the 3rd floor of the new building. In addition to its privileged location and stunning views, the apartment impresses with the following features: • Open-plan kitchen with modern cooking island • Light-flooded living and dining area with floor-to-ceiling windows • Three bedrooms • Bathroom with shower/toilet • En-Suite bathroom with bathtub/toilet • Separate utility room with private washer-dryer tower • Sunny, south-facing balcony with unobstructed view • Private cellar compartment in the 2nd basement level Special Features • Barrier-free access to the apartment thanks to elevator connection • Above-average ceiling height • Underground parking with option for EV charging station • Photovoltaic system for sustainable power generation • First occupancy • Purchase as a second home permitted (up to 20%) • Available to foreign buyers • Swiss buyers are allowed to purchase one or more apartments, either for personal use or as investment properties to be rented out Additional Options • 2 motorcycle parking spaces • Various storage and hobby rooms Move-in: Construction is scheduled to start in mid-September 2026. The apartment is expected to be handed over in 2028.Availability: Individual units available - here you can view all apartments in the Schönbühl 360° property: https://schoenbuehl-wilderswil.ch/All information in this documentation is provided without guarantee. Due to the current status of the project, minor deviations in the specified areas are possible. Prices are subject to change. Room Setup 3rd Basement Level-Technical room-Staircase/elevator-Storage rooms (DISPO 1-4)-Bicycle room-Underground parking spaces (1-21)2nd Basement Level-Technical room-Staircase/elevator-Cellar rooms-Hobby rooms-Underground parking spaces (22-36)-Motorcycle parking spaces (28+32)-Access to staircase/elevator-Waste and disposal room1st Basement Level-Technical room-Staircase/elevator-Bicycle room-Hobby rooms-Cellar rooms3rd Floor - Apartment 14-Entrance/wardrobe with cleaning cabinet-Open-plan kitchen-Living and dining area-Three bedrooms-Bathroom with shower/toilet-En-Suite bathroom with bathtub/toilet-Separate storage room with private washer-dryer tower-Balcony

Travel time
-
Nadia Balmer

Nadia Balmer

1 / 12
Nadia Balmer

Nadia Balmer

  • Balcony / Terrace
3.5 rooms, 76m², CHF 595,000.–
Max Buri-Weg 1, 3855 Brienz BE

ImmoWyss - Living above Lake Brienz with unobstructed lake view

We consciously only publish a selection of our offers on real estate portals. You can find all current properties at any time on our website www.immowyss.ch Detailed information about this property with additional pictures, floor plans, and complete sales documentation can be found at http://www.immowyss.ch/immobilien/?objekt-id=JN686 This stylish 3.5-room attic apartment in a well-maintained three-party house delights with its special charm, the dreamy panoramic view of Lake Brienz, and the majestic mountain scenery, as well as a well-thought-out room concept that offers living quality at the highest level. Upon entering, a warm, inviting atmosphere unfolds. The bright living area with direct access to the sunny balcony offers a breathtaking view - a place that invites you to breathe and enjoy. The separate kitchen convinces with functionality and cozy flair - ideal for culinary moments. Two comfortable rooms offer a lot of design freedom and are perfect as bedrooms, home offices, or guest rooms. The well-maintained bathroom with bathtub and toilet ensures relaxed wellness moments in everyday life. Why should you take a closer look at this offer: - Attic apartment with lake and panoramic view - Separate, bright kitchen - 2 additional rooms and 1 attic - Spacious room size Have we piqued your interest? Arrange a viewing appointment today and take a look at the interesting Immo Wyss offer on site. *** SALES DOCUMENTATION *** Download the sales documentation including address, floor plans, and many pictures at www.immowyss.ch. Simply fill out the contact form and you will receive the documents immediately and around the clock by email. Brienz is a picturesque village in Switzerland, located on the north shore of Lake Brienz in the canton of Bern. It is known for its overwhelming natural beauty, traditional woodcarving, and quiet atmosphere. Here are some key features and highlights of the village of Brienz: Landscape and nature Lake Brienz: The lake is known for its deep blue, clear water and offers numerous leisure activities such as swimming, boating, and fishing. The surrounding mountains and forests contribute to the idyllic landscape. Giessbach Falls: A spectacular waterfall that flows into Lake Brienz over several cascades. A historic funicular takes visitors from the promenade to the waterfalls. Village architecture *** FREE MARKET VALUE APPRAISAL & FIRST CONSULTATION *** Real estate instant valuation at www.immowyss.ch/online-immobilienbewertung/ Our consultation is non-binding and free for owners, Tel. 033 221 77 33 *** REAL ESTATE WANTED - SALE WITH GUARANTEE *** For our registered customers, we are constantly looking for houses, apartments, rental properties, and building plots. We sell your property with a guarantee. Call us for a non-binding conversation today or fill out the form. www.immowyss.ch/kontakt/ ALL REAL ESTATE OFFERS www.immowyss.ch/immobilien-thun/

  • Balcony / Terrace
Travel time
-
1 / 13
2.5 rooms, 59m², CHF 460,000.–
Kreuzimaadweg 22, 3812 Wilderswil

Behagliche 2.5- Zimmer Ferienwohnung mit Cheminée und Balkon

Diese gemütliche Wohnung mit einer Nettowohnfläche von 51.4 m2 überzeugt mit einer praktischen Raumaufteilung und einem behaglichen Wohnambiente. Das grosszügige Wohn- und Esszimmer bildet den Mittelpunkt der Wohnung. Ein Cheminée sorgt für eine angenehme Atmosphäre und verleiht dem Raum zusätzlichen Charme. Vom Wohnbereich aus gelangt man direkt auf den Balkon bzw. die Terrasse, welche den Wohnraum ins Freie erweitert und zum Verweilen einlädt. Die separate, kompakte Küche verfügt über ein eigenes Fenster und bietet alles, was für den täglichen Bedarf benötigt wird. Das Schlafzimmer bietet ausreichend Platz für eine individuelle Einrichtung. Ergänzt wird das Raumangebot durch ein Badezimmer mit Badewanne. Ein kleines Entrée mit praktischer Garderobe empfängt die Bewohner und schafft zusätzlichen Stauraum im Eingangsbereich. Insgesamt präsentiert sich die Wohnung als charmantes Zuhause mit gemütlichem Charakter und klassischer Ausstattung.Cet appartement confortable d'une surface habitable nette de 51.4 m2 séduit par son aménagement pratique et son atmosphère chaleureuse. Le grand salon-séjour constitue le coeur de l'appartement. Une cheminée crée une ambiance agréable et confère à la pièce un charme supplémentaire. Depuis le salon, on accède directement au balcon ou à la terrasse, qui agrandit l'espace de vie et invite à la détente. La cuisine séparée et compacte dispose de sa propre fenêtre et offre tout ce dont on a besoin pour le quotidien. La chambre à coucher offre suffisamment d'espace pour un aménagement individuel. L'appartement est complété par une salle de bain avec baignoire. Un petit hall d'entrée avec un placard pratique accueille les occupants et crée un espace de rangement supplémentaire dans la zone d'entrée. Dans l'ensemble, l'appartement se présente comme un foyer charmant avec un caractère chaleureux et un équipement classique.This cozy apartment with a net living area of 51.4 m2 impresses with its practical layout and comfortable living environment. The spacious living and dining room forms the heart of the apartment. A fireplace creates a pleasant atmosphere and adds extra charm to the room. From the living area, you can directly access the balcony or terrace, which extends the living space outdoors and invites you to relax. The separate, compact kitchen has its own window and provides everything needed for daily use. The bedroom offers ample space for individual furnishings. The bathroom with a bathtub complements the room layout. A small entrance hall with a practical wardrobe welcomes the residents and provides additional storage space in the entrance area. Overall, the apartment presents itself as a charming home with a cozy character and classic furnishings.

Travel time
-
1 / 13
6.5 rooms, 130m², CHF 938,000.–
3803 Beatenberg

Exklusive 6.5-Zimmer-Maisonette-Wohnung über drei Etagen mit Wellness und unverbaubarer Panoramasicht

Willkommen in Beatenberg einer der schönsten Aussichtslagen des Berner Oberlandes. Auf rund 1'200 Metern über Meer geniessen Sie eine unverbaubare Panoramaaussicht über den Thunersee bis zu Eiger, Mönch und Jungfrau. Spirenwald in Beatenberg verbindet Natur, Erholung und eine hervorragende Freizeitqualität mit der Nähe zu Interlaken.Diese aussergewöhnliche 6.5-Zimmer-Maisonettewohnung befindet sich in einem Mehrfamilienhaus aus dem Jahr 1995 mit insgesamt fünf Stockwerkeinheiten. Sie erstreckt sich über drei Ebenen und bietet rund 130 m² Nettowohnfläche. Ursprünglich aus zwei eigenständigen Stockwerkeinheiten entstanden, eröffnet sie vielseitige Nutzungsmöglichkeiten sei es als grosszügiges Feriendomizil, als Erstwohnsitz oder mit der Option, die beiden Wohnungen wieder voneinander zu trennen.Mit insgesamt vier Schlafzimmern, zwei Wohnbereichen und zwei Badezimmern bietet die Wohnung ein aussergewöhnlich flexibles Raumkonzept. Die grosszügige Aufteilung lässt sich individuell an unterschiedliche Wohn- und Lebensbedürfnisse anpassen.Freuen Sie sich auf helle, stilvoll eingerichtete Wohnräume, zwei sonnige Balkone mit spektakulärer Aussicht, zwei gemütliche Sitzplätze sowie ein besonderes Highlight: den privaten Wellnessbereich im Dachgeschoss mit Sauna und freistehender Badewanne. Zwei Schwedenöfen und die moderne Wärmepumpe mit Fussbodenheizung sorgen das ganze Jahr über für eine behagliche Wohnatmosphäre und hohen Wohnkomfort.Komplettiert wird dieses attraktive Angebot durch eine Einzelgarage direkt beim Hauseingang, einen zusätzlichen Aussenparkplatz sowie zwei Kellerräume. Ihre Highlights auf einen Blick:Unverbaubare Panoramaaussicht auf den Thunersee und die AlpenGrosszügige 6.5-Zimmer-Maisonette über drei EbenenPrivater Wellnessbereich mit Sauna und freistehender BadewanneStilvolle Möblierung mit harmonischem WohnkonzeptZwei sonnige Balkone und zwei gemütliche SitzplätzeEinzelgarage, zusätzlicher Aussenparkplatz und zwei KellerräumeFlexible Nutzung mit Option zur Rückführung in zwei separate WohnungenHabe ich Ihr Interesse geweckt? Nutzen Sie das Kontaktformular und fordern Sie die ausführliche Verkaufsdokumentation mit allen Informationen zur Liegenschaft an.-Welcome to Beatenberg One of the Bernese Oberland's Most Spectacular ViewpointsPerched at approximately 1,200 metres above sea level, Beatenberg offers breathtaking, unobstructed panoramic views across Lake Thun to the iconic peaks of the Eiger, Mönch and Jungfrau. Nestled in the peaceful Spirenwald area, this sought-after location combines nature, tranquillity and an exceptional quality of life with the convenience of nearby Interlaken.This exceptional 6.5-room duplex apartment is situated in a well-maintained apartment building dating from 1995 with just five residential units. Spanning three levels and offering approximately 130 m² of net living space, the property was originally created by combining two separate apartments. As a result, it offers outstanding flexibility whether as a spacious holiday home, a primary residence, or with the option of converting it back into two independent apartments.Featuring four bedrooms, two living areas and two bathrooms, the apartment offers a remarkably versatile layout that can easily be adapted to suit a wide range of lifestyles and living requirements.Enjoy bright, tastefully furnished interiors, two sunny balconies with spectacular mountain and lake views, two inviting outdoor seating areas, and a truly unique highlight: a private wellness retreat on the top floor complete with a sauna and a freestanding bathtub. Two Scandinavian-style wood-burning stoves, together with a modern heat pump and underfloor heating, ensure a warm and comfortable atmosphere throughout the year.The property is further complemented by a private single garage directly beside the entrance, an additional outdoor parking space, and two private cellar storage rooms.Highlights

Suggested properties for you based on search results

Other interesting objects