Quick Filters for your search

Quick-filters

We show you quick-filters based on the most used filters by location.

By using these, you can enhance your search experience by finding new and interesting properties to your likings.

115 results - Flats for sale: District Horgen

1 / 10
5.5 rooms132m²CHF 1,890,000.–
Bärenweidstrasse 1, 8833 Richterswil

Spacious 5.5-room attic apartment in Richterswil – available immediately!

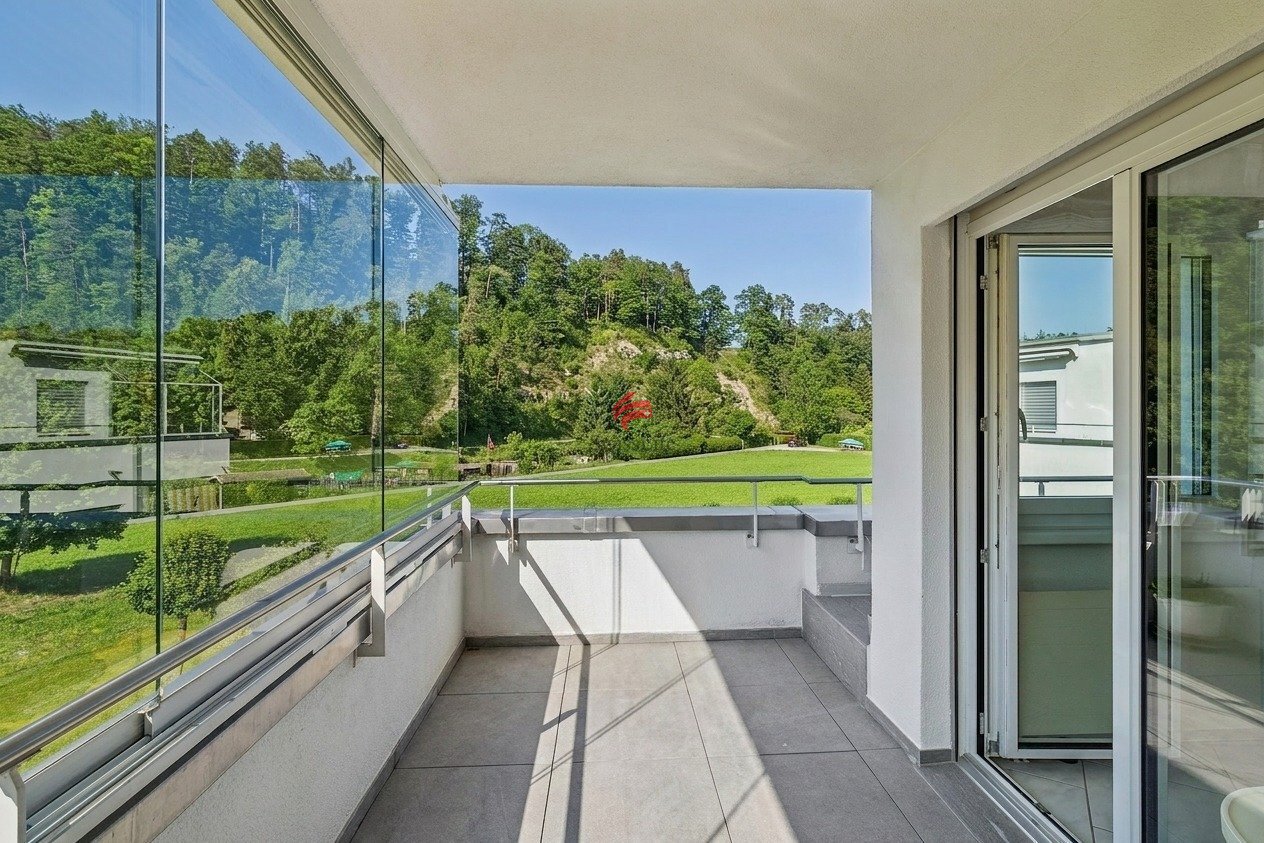
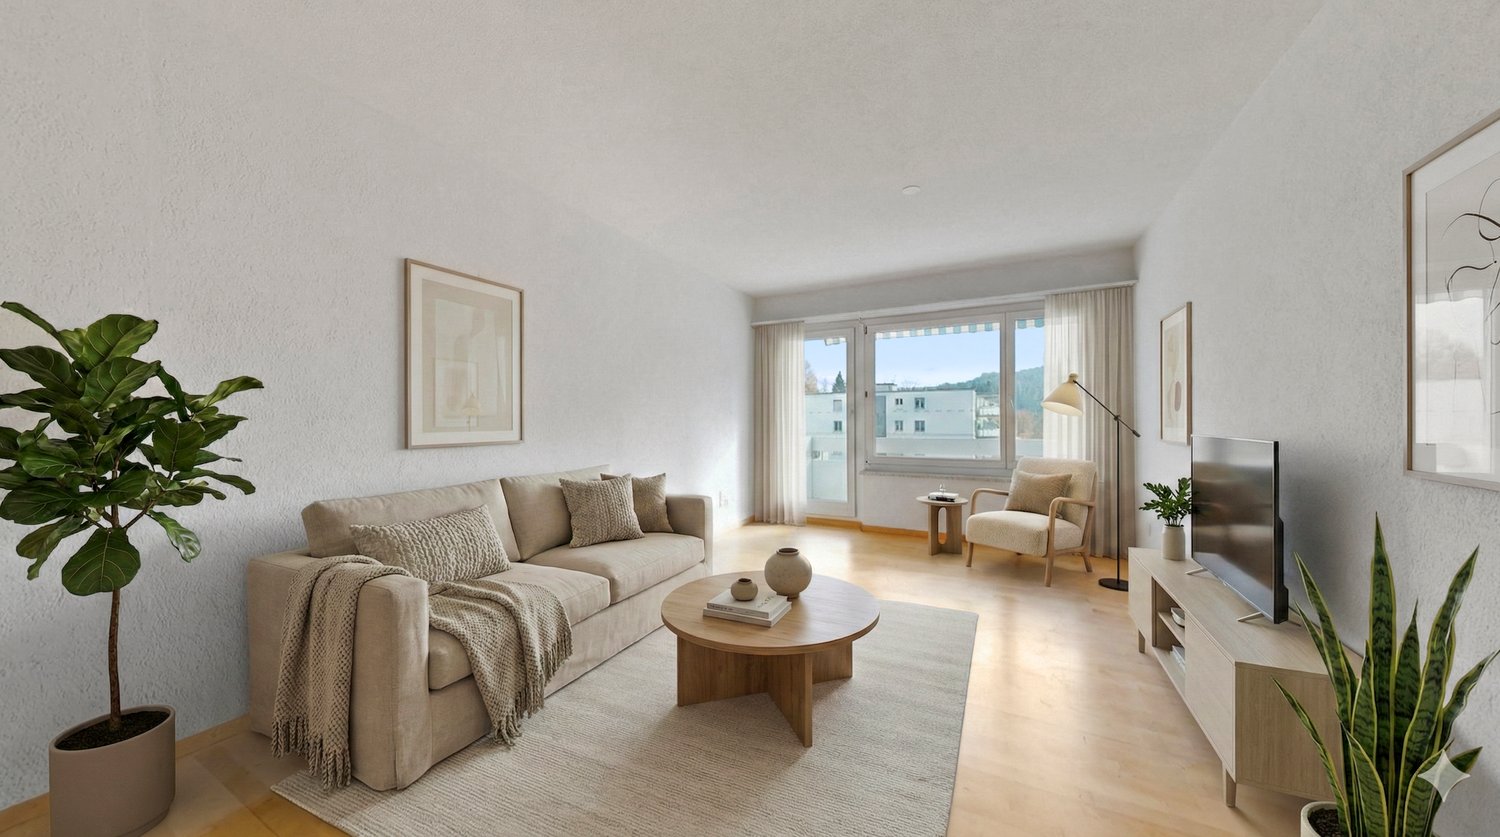
Welcome to this inviting 5.5-room attic apartment on the 1st and 2nd floors of a well-maintained multi-family house on Bärenweidstrasse 1 in Samstagern. The 1995 building impresses with its central and yet quiet location.Apartment overview: • Living area: Spacious 132 m² on the top two floors with plenty of light and a far-reaching view. • Rooms: 5.5 rooms, ideal for families or people who appreciate a lot of space. • Bathrooms: 2 bathrooms for maximum comfort. • Balcony: A private balcony – perfect for relaxing and enjoying. • Garage & Lift: Own garage and a lift in the building for maximum convenience. Location & Environment: The apartment is located in a quiet environment – both during the day and at night, there is pleasant silence. In summer, you benefit from plenty of sunlight, and even in winter, the sun's radiation is good. The location scores with excellent infrastructure: • Public transport: Samstagern train station is just a 9-minute walk away, and the Grüenfeld stop is a 14-minute walk. • Bus: The Zopfschmitten bus stop is just a 3-minute walk away. • Shopping: A Lidl supermarket is conveniently located just a 7-minute walk away. • School: Samstagern school is just a 3-minute walk away – ideal for families with children. This light-filled attic apartment combines spacious living with a quiet, well-connected location in Samstagern. Available immediately – a rare opportunity you shouldn't miss!

Travel time
-
1 / 2
4.5 roomsCHF 2,350,000.–
Mühlehaldenstrasse 9, 8135 Langnau am Albis

4.5-Room Maisonette with Private Garden Oasis

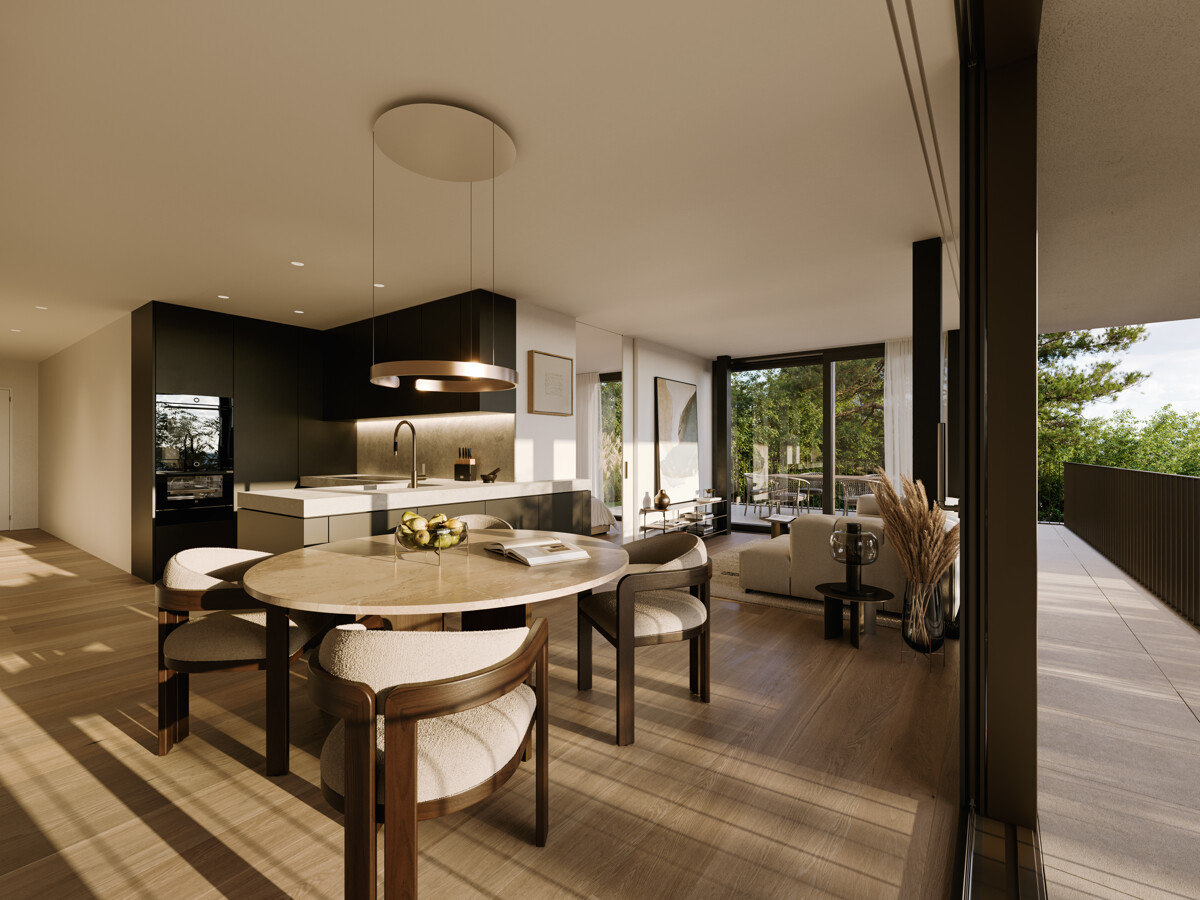
This home offers the absolute privacy of a single-family house, combined with the comfort of a modern new building. The exceptional 4.5-room maisonette apartment breaks with classic patterns and conveys a completely independent living feeling, also thanks to the direct access from the outside to the apartment. The absolute highlight is the spacious, privatized garden area including a terrace of around 130 m². By deliberately surrounding the garden area with planting, a green, natural barrier is created that ensures a private and protected character. The well-thought-out maisonette concept extends over two divided floors and offers an exceptionally large space with a net living area of 159 m². On the upper level, next to a room, a dressing room, and a wet cell, you will find the bright living area: a living, dining, and cooking landscape of around 48 m², which seamlessly merges into the terrace thanks to floor-to-ceiling glazing. The lower level serves as an inviting retreat with two rooms, two wet cells, and a reduit. The basement is also directly accessible from the apartment. The materialization can be designed according to personal style, as six exclusive design lines are available for the high-quality interior design. The floor plan is also flexibly designable thanks to fewer load-bearing walls. The living experience is rounded off by the convenient accessibility, which leads directly from the parking space in the underground garage to the apartment level via a lift. With a future-proof earth probe heat pump and its own photovoltaic system, the apartment is also energetically sustainable, with the move-in date planned for spring 2027. The LocationLangnau am Albis is located just a few kilometers from Zurich and combines natural recreation with proximity to the city. The emerging ownership units impress with a wide view of the greenery and benefit from optimal southwest orientation with sunshine until the evening hours. The environment is quiet, family-friendly, and offers privacy. The charming village center with shopping facilities, schools, and restaurants is easily accessible on foot. The nearby Langnau am Albis train station enables direct connections to Zurich Stadelhofen and the main train station. We look forward to your contact and are happy to provide you with detailed project information.

Travel time
-
1 / 2
4.5 roomsCHF 2,275,000.–
Mühlehaldenstrasse 9, 8135 Langnau am Albis

MAISONETTE WITH PRIVATE GARDEN OASIS

This home offers the absolute privacy of a single-family house, combined with the comfort of a modern new building. The exceptional 4.5-room maisonette apartment breaks with classic patterns and conveys a completely independent living feeling, also due to the direct access from the outside to the apartment. The absolute highlight is the spacious, privatized garden area including a terrace of around 100 m². By deliberately surrounding the garden area with planting, a green, natural barrier is created, which ensures a private and protected character. The well-thought-out maisonette concept extends over two divided floors and offers an exceptionally large space with a net living area of 155 m². On the upper level, you can expect a room, a dressing room, and a bathroom, as well as the bright living area: a living, dining, and kitchen landscape of around 60 m², which seamlessly transitions into the terrace thanks to floor-to-ceiling glazing. The lower level serves as an inviting retreat with two rooms, two bathrooms, and a study. The basement is also directly accessible from the apartment. The materialization can be designed according to personal style, as six exclusive design lines are available for the high-quality interior design. The floor plan is also flexible thanks to fewer load-bearing walls. The living experience is rounded off by the convenient accessibility, which leads directly from the parking space in the underground garage to the apartment level via a lift. With a future-proof ground-source heat pump and its own photovoltaic system, the apartment is also energetically sustainable, with the move-in date planned for spring 2027. The locationLangnau am Albis is located just a few kilometers from Zurich and combines natural recreation with proximity to the city. The emerging ownership units impress with a wide view of the greenery and benefit from optimal southwest orientation with sunshine until the evening hours. The environment is quiet, family-friendly, and offers privacy. The charming village center with shopping facilities, schools, and restaurants is easily accessible on foot. The nearby Langnau am Albis train station enables direct connections to Zurich Stadelhofen and the main station. We look forward to your contact and are happy to provide you with detailed project information.

Travel time
-
1 / 2
2.5 roomsCHF 1,330,000.–
Mühlehaldenstrasse 9, 8135 Langnau am Albis

2.5-Room Maisonette with Spacious Disposal Room

This home offers the absolute privacy of a single-family house, combined with the comfort of a modern new building. The exceptional 2.5-room maisonette apartment breaks with classic patterns and conveys a completely independent living feeling, also thanks to the direct access from the outside to the apartment. The absolute highlight of this apartment is located on the lower level: A spacious disposal room with a remarkable area of around 55 m². This flexibly usable room offers countless possibilities for personal development and can be perfectly furnished as a private sports room, spacious hobby room, home cinema or as an inspiring studio. This level is complemented by a practical, directly accessible cellar of around 8 m². On the upper level, you can expect the cozy room with a separate dressing room and an adjacent bathroom, as well as an additional guest toilet. The light-flooded living area forms the spacious living, dining and kitchen landscape of over 50 m². The apartment has a cozy, privatized garden area of around 63 m² with a terrace of almost 9 m², which offers plenty of space for relaxation in the green. The materialization can be designed according to personal style, as six exclusive design lines are available for the high-quality interior design. The floor plan is also flexibly designable thanks to fewer load-bearing walls. The living feeling is rounded off by the convenient accessibility, which leads directly from the parking space in the underground garage to the apartment level via a lift. With a future-proof earth probe heat pump and its own photovoltaic system, the apartment is also energetically sustainable, with the connection planned for spring 2027. The LocationLangnau am Albis is located just a few kilometers from Zurich and combines natural recreation with proximity to the city. The emerging ownership units inspire with a wide view into the green and benefit from optimal southwest orientation with sunshine until the evening hours. The environment is quiet, family-friendly and offers privacy. The charming village center with shopping opportunities, schools and restaurants is easily accessible on foot. The nearby Langnau am Albis train station enables direct connections to Zurich Stadelhofen and the main station.We look forward to your contact and are happy to provide you with detailed project information.

Travel time
-
1 / 9
  • Parking space
2.5 rooms85m²CHF 1,111,000.–
8134 Adliswil

Your Personal Living Concept Starts Here

This charming garden oasis convinces with a well-thought-out floor plan and an exceptionally spacious outdoor area. The bright living and dining area with open kitchen forms the heart of the apartment and creates a welcoming atmosphere for relaxed hours or social evenings. The bathroom is equipped with a shower and rounds off the harmonious living concept.A special highlight is the flexible room design: The spacious living area offers the possibility of separating a part and thus creating a separate, spacious bedroom. This allows for the realization of a comfortable master bedroom with space for a walk-in closet and an en-suite bathroom - ideal for all those who value individual living comfort.The approximately 150 m² large garden extends over two sides of the apartment and is accessible from several areas. Whether cozy lounge, dining area, or green oasis - here you can enjoy an exceptional amount of privacy and freedom. A carport and a practical basement room perfectly round off this attractive offer. So, no wishes are left unfulfilled. Take advantage and convince yourself! This PREMIUM HOMES offer includes: • Idyllic and central location • Bright and friendly rooms • Quiet and family-friendly living area • Schools in the immediate vicinity • Ideal connection of tranquility, nature, and urban proximity • Flexible floor plan design • Renovated in 2025 • Optional: Architectural accompaniment for exclusive CHF 50,000.- • Spacious garden area with approximately 150 m² • 1 carport optional for exclusive CHF 25,000.- Interested? We would be happy to take you through a non-binding viewing! Do you want to sell your house or apartment worry-free? We will tell you the current market value of your property, discreetly and non-bindingly! Are you interested in a first non-binding exchange of ideas? Don't hesitate and contact us. We look forward to hearing from you.

  • Parking space
Liridon Sadiki

Liridon Sadiki

Teamleiter Immobilienvermittler

1 / 12
4.5 rooms140m²CHF 2,340,000.–
8804 Au ZH / Au

* BANK APPROVED * Stylish 4.5 room apartment with two terraces and partial lake view

This high-quality 4.5-room apartment in Au/Wädenswil combines spacious living, modern architecture, and an attractive location on the left shore of Lake Zurich. The bright apartment delights with spacious terrace areas, high-quality finishes, and a beautiful partial lake view. Thanks to the special building architecture, you benefit from morning and evening sun as well as an exceptional outdoor space concept with east and west orientation. The combination of a quiet living environment, high living quality, and good infrastructure makes this property particularly attractive. Highlights: * Stylish 4.5-room apartment with approx. 140 m² living space / approx. 164.1m² gross floor area * Spacious terrace areas with approx. 45.6 m² * Beautiful partial lake view from the 2nd floor * Morning and evening sun thanks to east and west orientation * Open carpenter's kitchen with cooking island * High-quality appliances from V-Zug and Bora * Two comfortable bathrooms * Spacious living and dining area with large window fronts * Separate laundry room with washing machine & dryer * Spacious basement room * Age-friendly construction with elevator in the floor * Minergie standard * Prepared fiber optic installations * Two underground parking spaces included * Quiet family quarter on a private street We would be happy to present this attractive apartment to you in person on site and look forward to your contact.The transport connection is excellent: thanks to Au train station, good bus connections, and the proximity to the highway, Zurich, Zug, and Zurich Airport are easily accessible. The combination of natural living, proximity to the lake, and urban accessibility makes Au/Wädenswil one of the most sought-after residential areas on the left shore of Lake Zurich. The nearest bus stop to the property is the Au ZH, Grundstein stop. This is practically located right next to the building and can be reached in about 12 minutes on foot. From there, there are good bus connections to Wädenswil train station and within the Zimmerberg region. The Au ZH, Bahnhof train station with S-Bahn connection to Zurich, Pfäffikon SZ, and Ziegelbrücke is also located at a comfortable distance.

1 / 5
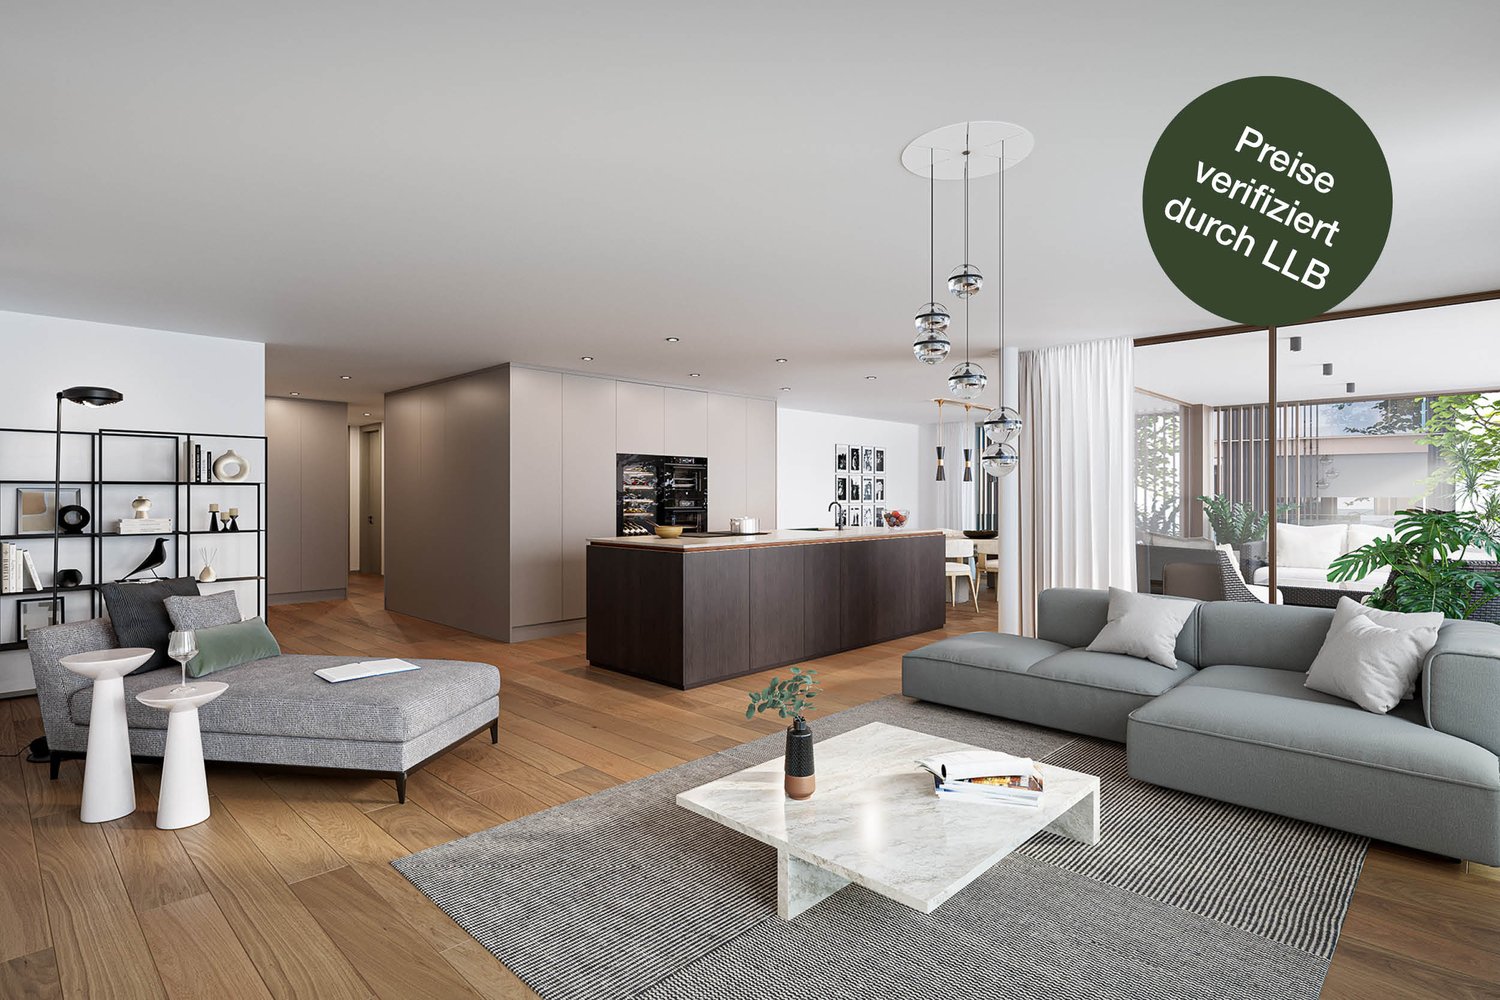
4.5 rooms138m²CHF 2,685,000.–
Hündlistrasse 4, 8134 Adliswil

Modern, exclusive, unique - new apartment with high-quality finishes

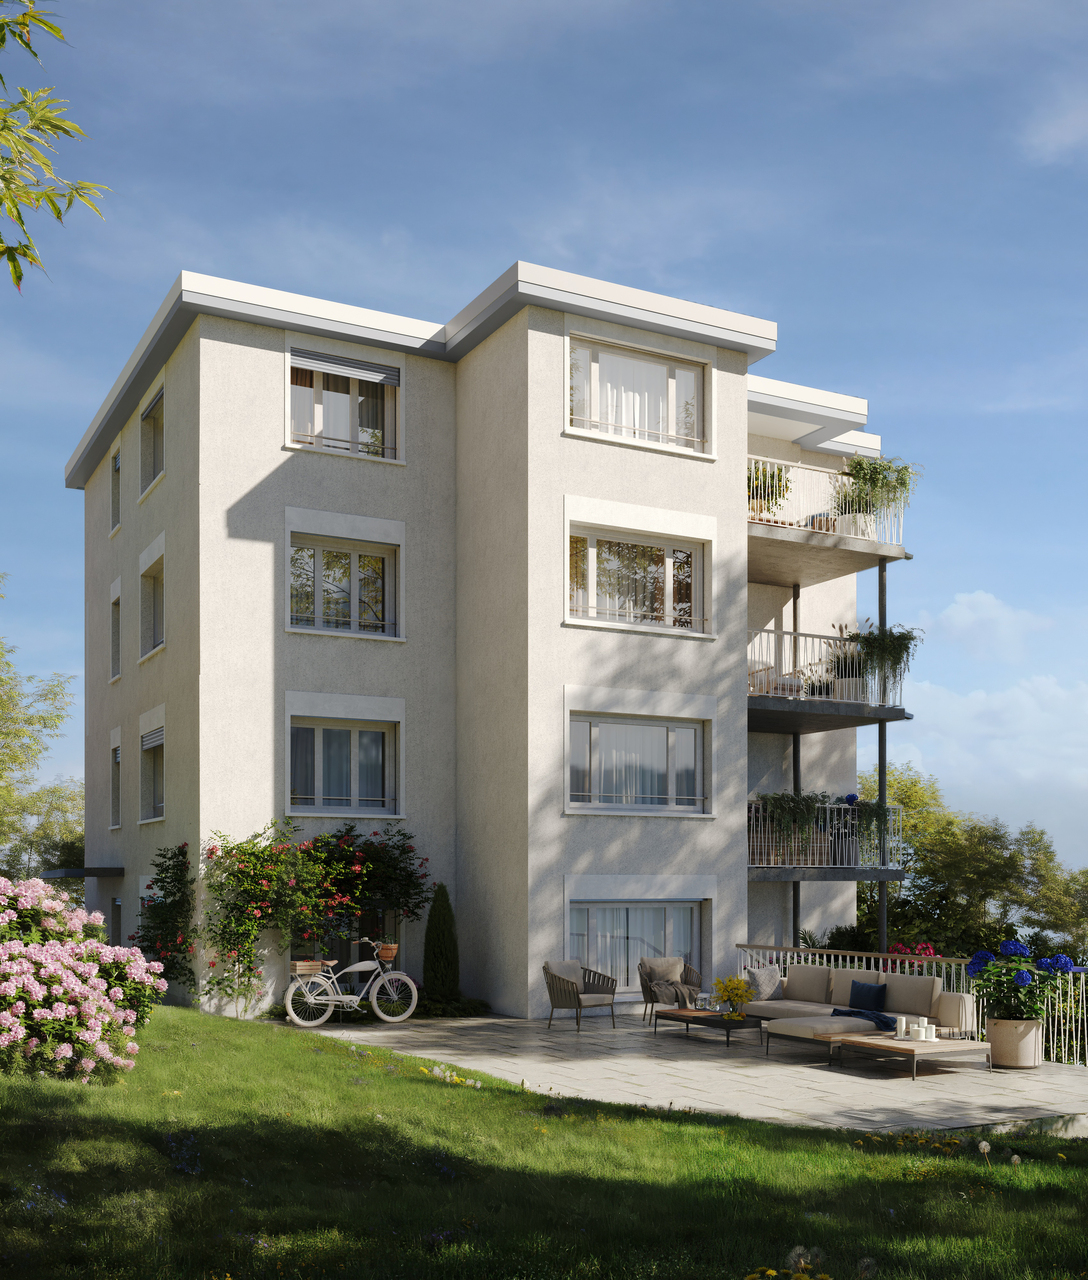
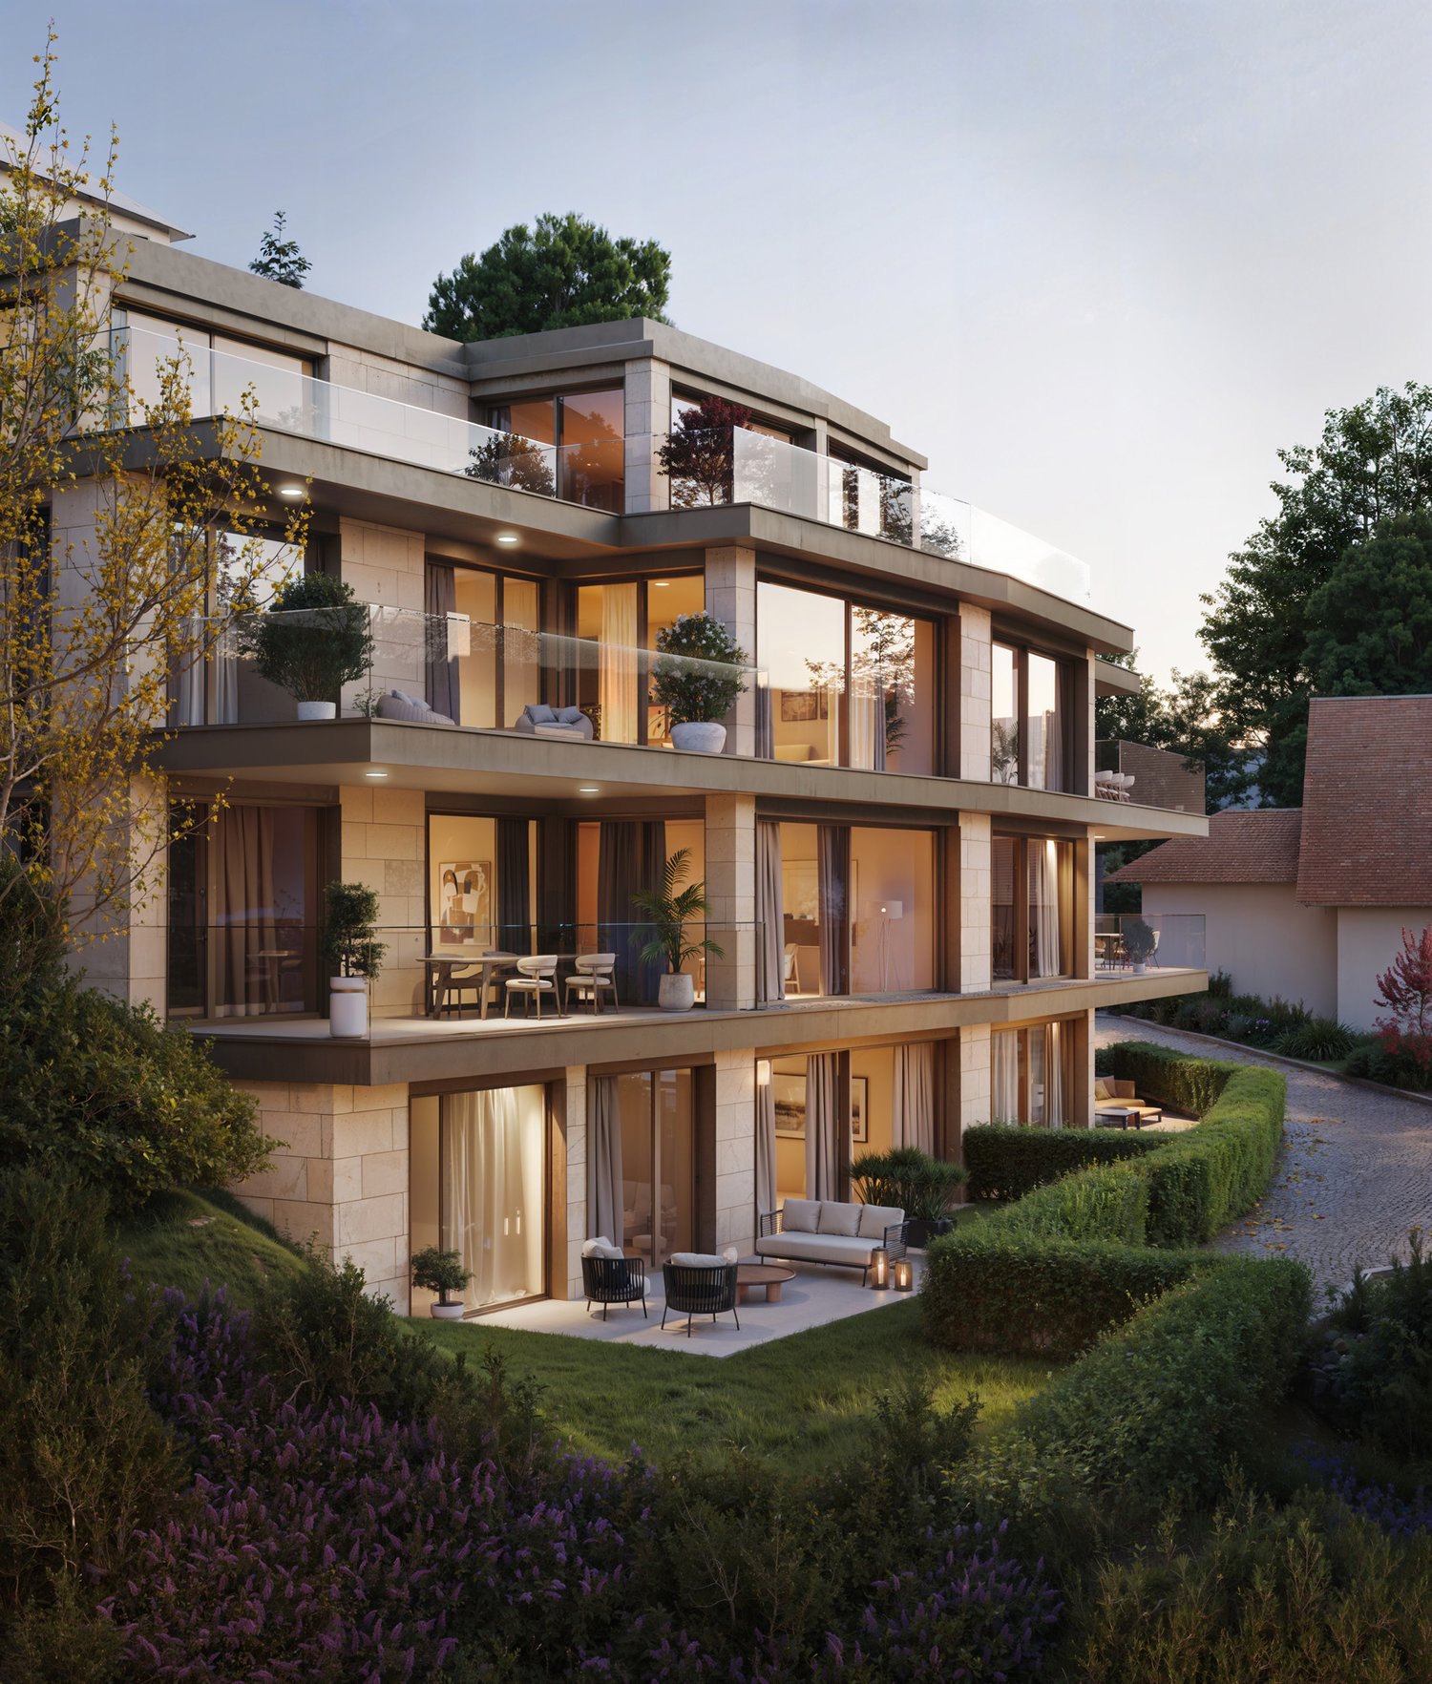
In a preferred residential area in Adliswil, a modern multi-family house with four condominiums is being built. The building impresses with its contemporary architecture, spacious outdoor areas, and a sustainable and energy-efficient construction standard according to Minergie certification (standard).The apartments offer bright, open floor plans with large windows and attractive outdoor areas in the form of balconies, terraces, or garden areas. The interior design is done in a high-quality condominium standard with carefully selected materials and a timeless design.The building is constructed in solid construction and has a insulated/ plastered building envelope. The energy supply is provided by an energy-efficient heating system (ground probes) with underfloor heating. A controlled apartment ventilation system ensures a pleasant room climate. In addition, a photovoltaic system for self-generated power is installed on the roof.The high-quality wood-metal windows meet increased requirements for heat and sound protection. The flat roof is extensively greened and contributes to the ecological quality of the project.The interior design includes (according to the architect's plans) plastered and painted wall and ceiling surfaces, ceramic wall and floor coverings in the wet rooms, as well as high-quality floor coverings in the living and sleeping areas. Kitchens, sanitary appliances, and other equipment are selected according to the defined construction standard and offer a modern, functional living quality.The construction is carried out in accordance with the applicable SIA norms and the increased requirements for sound and heat protection. The project combines sustainable building, high-quality architecture, and attractive living comfort in a quiet and yet well-connected location.Interested? Contact us to receive further information.

Travel time
-
1 / 12
5.5 rooms121m²CHF 1,760,000.–
8134 Adliswil

Nature and city proximity guaranteed - living directly on the banks of the Sihl

This attractive attic apartment convinces with a well-thought-out floor plan, generous room proportions, and a pleasant living atmosphere - ideal for families, couples, or discerning owners who appreciate space, peace, and an excellent location.The central entrance connects all rooms in an ideal way and creates structure as well as openness at the same time. The heart of the apartment is the spacious living and dining area with around 34 m²: Generous window surfaces ensure a bright, friendly atmosphere - and directly adjacent, the balcony with approx. 8.5 m² invites you to relaxed moments outdoors.The separate kitchen is functionally cut and can be individually furnished. The four comfortable rooms with areas between approx. 11 m² and 17 m² can be flexibly used as bedrooms, children's rooms, guest rooms, or home offices. Two wet cells (bathroom with bathtub/WC and shower/WC) provide additional comfort. A practical reduction with washing machine and tumble dryer within the apartment rounds off the room offer.Key data & highlights- Distant view- Practical reduction with washing tower in the apartment- Basement + additional hobby room (26 m²)- 2× underground parking spaces à CHF 45,000.-- Close to the cityThe apartment is located in a well-maintained building in Adliswil - quiet and yet well connected. Shopping, schools, and public transport are easily accessible; with the SZU, you can reach Zurich's main station in just 15 minutes.We are happy to answer any questions or arrange a viewing.

1 / 13
4.5 rooms122m²CHF 2,200,000.–
8800 Thalwil

Peace, Nature and Privacy - Spacious Terrace Home in the Prestigious Etzliberg District

Located in the sought-after Etzliberg neighbourhood, this spacious terrace apartment enjoys a peaceful and green setting with a truly unique living environment. The well-maintained development is surrounded by extensive green spaces and offers a high degree of privacy, complemented by an exclusive wellness area featuring an indoor swimming pool, sauna and relaxation lawn.The apartment offers a flexible floor plan, attractive outdoor spaces and plenty of scope for individual design and modernisation ideas. An ideal home for those who appreciate peace, nature and quality of life.Key Features at a Glance • Terrace apartment in a well-maintained residential development • 2nd floor • Year built: 1974, last renovation: 2006 • Approx. 140 m² usable floor area • Spacious terrace of approx. 50 m² • Additional private garden seating area of approx. 10 m² • Flexible floor plan with a variety of layout options • Fireplace • Private wellness area with indoor swimming pool, sauna and relaxation lawn • Beautifully green and peaceful location in the highly desirable Etzliberg neighbourhood • Tennis courts and recreational areas right on the doorstep • Excellent potential for individual modernisation and personal design ideas • 2 garage parking spaces at CHF 40,000 each • Access via stairs only - no lift available Secure your place on the prospective buyer list today and benefit from an exclusive head start before the official launch of the property to the market.I look forward to hearing from you.Carmen TröndleTröndle & Partner Immobilien GmbH

1 / 13
5.5 rooms148m²CHF 2,680,000.–
8942 Oberrieden

Living with a panoramic view over the roofs of Oberrieden

The 5.5-room penthouse apartment on Wiesengrundstrasse 18 in Oberrieden offers a rare combination of generosity, views, and versatile outdoor spaces. The elevated, quiet living location with a view of Lake Zurich and the mountains creates a sense of living that conveys both privacy and openness.The living and dining area forms the center of the apartment. Spacious, floor-to-ceiling windows bring plenty of daylight into the rooms and create a smooth transition between indoors and outdoors. The fireplace gives the living room a warm atmosphere. The open room structure creates numerous design possibilities - from a spacious sofa landscape with a TV area to a stylish dining zone with direct access to the terrace.A particular highlight is the approximately 143 m² large roof terrace with high-quality natural stone flooring made of Verde Andeer granite. The area offers exceptional potential for different areas of use: a lounge with a fireplace, a large dining table for summer evenings, sun loungers, urban gardening, or a protected retreat with a view over the lake. The separate utility room on the terrace provides practical storage space for garden furniture, cushions, or sports equipment. The outdoor offer is complemented by two further balconies, which give individual rooms additional quality of stay.The kitchen presents itself as well-maintained and functional with direct access to the balcony. At the same time, it offers potential for a modern redesign - for example, with an opening to the dining area or a timeless design kitchen as an extension of the living room.The apartment has four versatile rooms. Whether a spacious master bedroom, children's room, home office, or guest room - the floor plan allows for different living concepts and is suitable for both families and couples with increased space requirements. Thanks to the large windows and the view, the private rooms also appear bright and open.Parquet flooring has been laid in the living area, while the kitchen and wet rooms are equipped with plate flooring. Built-in cabinets provide additional storage space and ensure practical use in everyday life. Additionally, two cellar compartments and a hobby room on the ground floor are available, which can be ideally used as a fitness room, studio, office, or additional storage space.The property dates back to 1975. In 2003, a comprehensive core renovation of the entire building substance was carried out. During this time, all technical systems, pipes, as well as the building envelope, windows, roofs, and balconies were renewed and expanded to bring the property up to the current state of the art.In recent years, investments have been made continuously in the property and the apartment:2024: Roof renovation and replacement of skylights2024: Cleaning of the north facade2020: Bathroom renovation2003: Core renovation of the property and redesign of the roof terrace with natural stone flooring1998: Laying of parquet flooringThe apartment also includes two underground parking spaces, which can be purchased for an additional CHF 60,000 each.This penthouse apartment offers the ideal basis for a home with character - with spacious areas, versatile possibilities, and a view that enriches everyday life anew every day. The Wiesengrundstrasse in Oberrieden is one of the preferred residential areas on the left bank of Lake Zurich. The elevated location combines tranquility, privacy, and a beautiful view of Lake Zurich and the surrounding mountain landscape. The family-friendly quarter is characterized by well-maintained residential properties and little through traffic.Shopping facilities, schools, kindergartens, as well as leisure and sports facilities are located at a short distance. Thanks to the good connection to public transport and the nearby motorway, Zurich and Zug can be reached quickly. The combination of high-quality living, proximity to nature

1 / 13
4 rooms146m²CHF 2,880,000.–
8810 Horgen

Stylish 4-room apartment with lake view Oberdorfstrasse 3, 8810 Horgen

The apartment is located in one of the most sought-after locations in Horgen and combines natural living with urban proximity in a balanced way. Lake Zurich and the lively town center with shopping facilities, gastronomy, and services are within short distance. At the same time, the location offers excellent traffic connections in the direction of Zurich and Zug.The apartment is located in a pleasant walking distance to the village center and is ideally positioned between the two train stations Horgen See and Horgen Oberdorf. The renowned international school Lakeside School is also easily accessible on foot.The 4.0-room apartment spans a generous 146 square meters of living space and impresses with a clear, well-thought-out room concept and a modern, contemporary design. High-quality materials characterize the entire living image: a noble wooden floor gives the rooms warmth and depth, while carefully selected earth tones harmonize with each other and create a calm, yet inviting atmosphere. The large window areas let in plenty of daylight and underline the open living feeling.The kitchen is integrated as a consciously designed element into the overall concept. Selected materials such as the finely tuned wooden shelf and high-quality surfaces in a bright optic combine aesthetics with everyday practicality. Despite their elegant appearance, the materials are easy to care for and durable. High-quality appliances from V-ZUG and Electrolux complement the kitchen functionally and qualitatively.The generosity of the apartment results from the former merger of two separate units. This gives the floor plan not only width but also the possibility to flexibly restructure the rooms and create additional rooms if needed.The private area has two bathrooms and two separate guest toilets. Integrated auxiliary rooms with a total of 36 square meters offer valuable additional space, such as storage, fitness, or hobby areas.The Minergie-certified construction with controlled living room ventilation and solar system underlines the sustainable quality claim of the property. The offer is rounded off by the generous terrace with a free view of Lake Zurich, which expands the living space outward and offers a high level of living quality.Images in the exposé may have been optimized or adapted for illustration purposes using AI.Horgen - Living between lake and nature with urban proximityHorgen is idyllically located on the western shore of Lake Zurich, about 15 kilometers southwest of the city of Zurich. The municipality combines lake and slope location with urban proximity and has developed strongly in recent years.A significant impulse for this development is the continuous influx of expats. In particular, the proximity to the economic metropolis of Zug has made Horgen an extremely attractive residential location for internationally active families and individuals.The international audience has noticeably shaped the municipality and contributed to a cosmopolitan orientation - both socially and infrastructurally.The ongoing high demand for living space has also been reflected in the price development: accordingly, Horgen is one of the municipalities with the strongest price growth on the left shore of Lake Zurich - a clear indicator of the sustainable attractiveness and value stability of the location.Generous green spaces, walking paths, and natural recreation areas offer a variety of opportunities for relaxation. At the same time, shopping facilities, schools, kindergartens, gastronomy, and medical care cover all the needs of daily life.Thanks to the excellent traffic connections, Zurich and Zurich Airport can be reached quickly by car or public transport. The Horgen train station is located on the S-Bahn line along the

1 / 6
3.5 rooms188m²CHF 3,380,000.–
Loostrasse 9, 8803 Rüschlikon

Penthouse apartment with exclusive interior design

Penthouse with direct lift access and sunny terrace Welcome to your new home above Rüschlikon. This exceptional 3.5-room penthouse apartment combines stylish architecture, high-quality materials, and sufficient privacy.The arrival is already comfortable: the lift takes you directly from the garage to the apartment. The spacious entrance opens up to the bright living and dining area with impressive window fronts and a harmonious room concept.The exclusive interior design meets high standards. Large stoneware plates, a modern design kitchen with high-quality appliances, elegant built-in cabinets, and carefully selected materials give the apartment a timeless elegance. The open kitchen blends seamlessly into the living area and forms the ideal center for social hours with friends.The spacious master bedroom has large built-in closets and offers a private retreat. Another room is ideal as a guest or study room. The stylish bathrooms convince with high-quality fittings and a modern design.A special highlight is the spacious, south-facing terrace. Here you can enjoy numerous sunny hours, a pleasant privacy, and a view into the green - the perfect place to relax, enjoy, and linger.Highlights at a glance: • Spacious living on 190 m2 • South-facing terrace with large planters • High-quality and stylish interior design • Modern design kitchen with Quooker water dispenser • Two bathrooms and separate guest toilet • Direct lift access to the apartment • Central vacuum cleaner • Generously dimensioned garage spaces The apartment is available to buyers immediately. We look forward to your viewing request.

Travel time
-
1 / 7
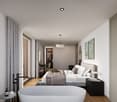
3.5 rooms70m²CHF 910,000.–
Rütimatt 2, 8136 Gattikon

Sunny 3.5-room apartment with two balconies in attractive location near Zurich

This well-maintained and freshly painted 3.5-room apartment in Gattikon convinces with a well-thought-out room layout, two balconies, and an attractive, well-connected location. Ideal for couples or small families who want to combine modern living in a quiet environment with excellent infrastructure. The property includes a garage parking space, which can be purchased for CHF 40,000 in addition to the purchase price.The apartment at a glance • Living area: 70.4 m² • Two bright bedrooms • Open living and dining area with generous natural light • Two balconies for sunny hours and additional outdoor space • Private basement room • Laundry room with private washing tower • Garage parking space for CHF 40,000 • Elevator in the house The open floor plan creates a pleasant living feeling and gives the apartment a friendly, inviting atmosphere. The two balconies extend the living space and offer ideal retreats outdoors.Location & EnvironmentGattikon, a district of the municipality of Thalwil, combines quiet living with excellent accessibility: • Bus stop directly in front of the house • Train station in about 8 minutes' walk • Motorway access A3 (Thalwil) in about 6 minutes' drive • Shopping opportunities in about 5 minutes' walk The proximity to Zurich and Zug makes this location particularly attractive - both for commuters and for families with high demands on infrastructure and quality of life.If you are interested, we will be happy to send you the detailed sales dossier and look forward to your contact.
Travel time
-
1 / 8
  • Parking space
  • Balcony / Terrace
  • View
  • +2
4.5 rooms118m²Price on request
Schönenbergstrasse, 8820 Wädenswil

Arrive and feel at home with a view of Lake Zurich

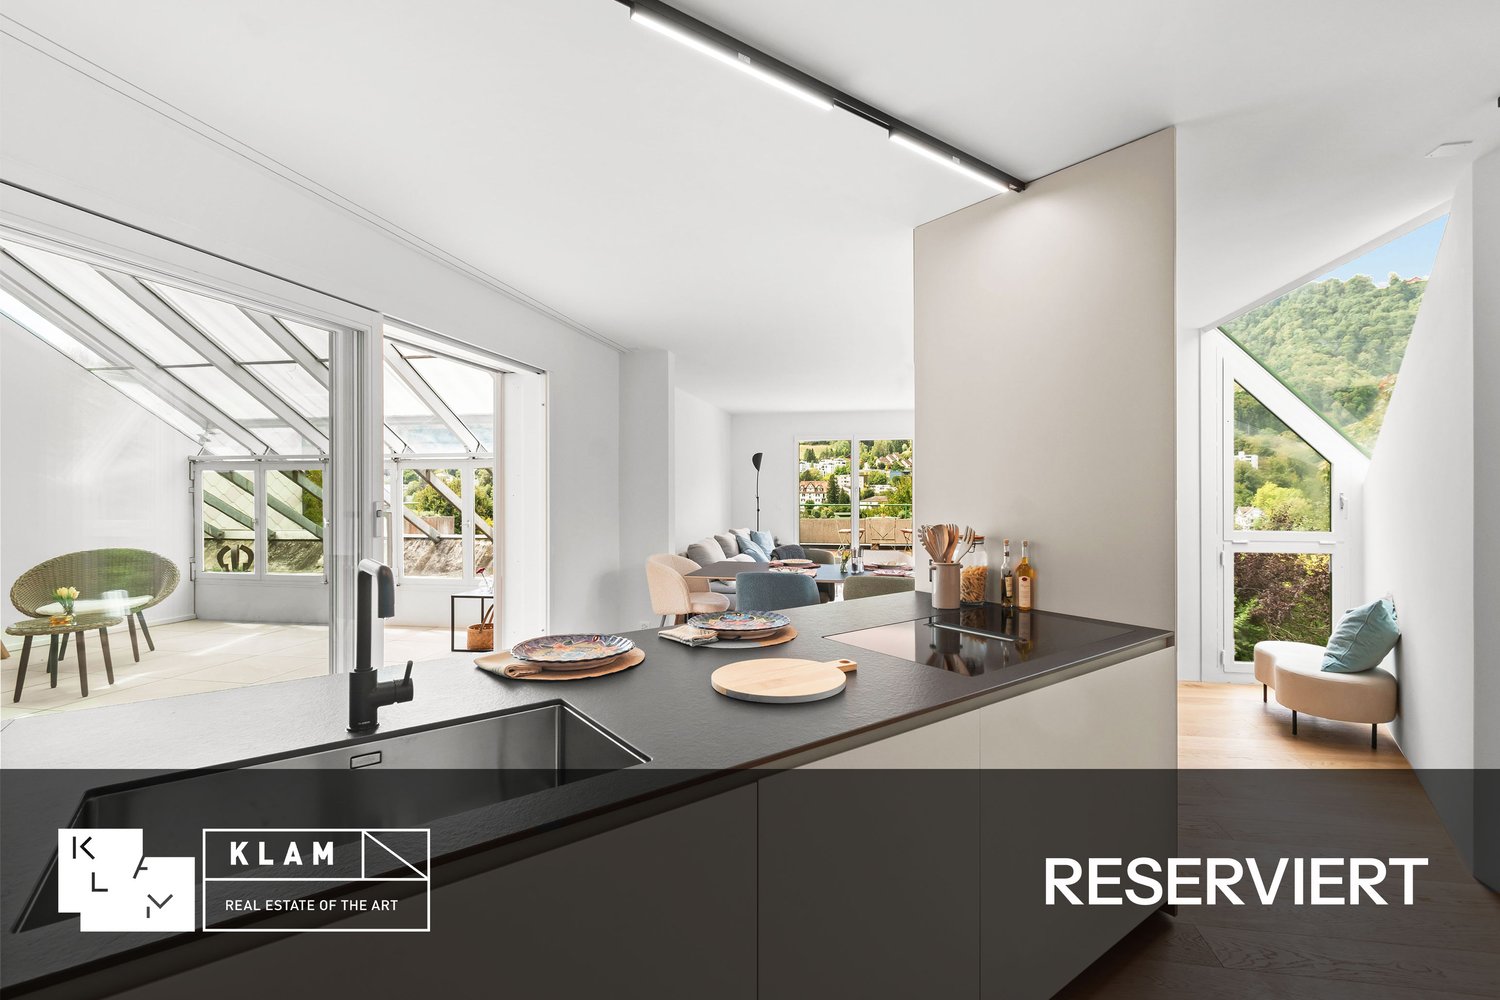
The elevator stops on the half-floor and conveniently takes you to your living level. As soon as you enter, you will be impressed by a spacious living area with plenty of space and a wonderfully generous sense of space.This apartment is more than just a home. It delights with its attractive location and a breathtaking view of Lake Zurich, which fascinates anew every day. Already in the entrance, you can feel the warm and inviting atmosphere. The open and bright living and dining area becomes the heart of the apartment and invites you to arrive, relax, and enjoy. The kitchen presents itself in a very well-maintained and almost new condition, leaving no wishes unfulfilled.From the living room, you can access the covered balcony, which gives you a very special piece of quality of life. Whether quiet morning hours or sunny afternoons, you can enjoy your downtime here with pleasant privacy. The highlights of this apartment are: • spacious rooms for individual design possibilities • living area of 118 m² for sufficient space to unfold • breathtaking view of the lake • cozy balcony with an area of 7.0 m² for relaxed hours in the fresh air • practical basement with an area of 8.0 m² for additional storage space • dishwasher kitchen with Food-Center • washing machine and dryer in the apartment • rooms with built-in wardrobe This property is a unique opportunity to fulfill your dream of ownership in Wädenswil. Do not hesitate to contact us to receive further information and arrange a viewing. Documents will only be provided with full details and phone number.

  • Parking space
  • Balcony / Terrace
  • View
  • +2
1 / 13
4.5 rooms140m²Price on request
8820 Wädenswil

* BANK APPROVED * Stylish 4.5 room apartment with two terraces and partial lake view

This high-quality 4.5-room apartment in Au/Wädenswil combines spacious living, modern architecture, and an attractive location on the left shore of Lake Zurich. The bright apartment impresses with generous terrace areas, high-quality finishes, and a beautiful partial lake view. Thanks to the special building architecture, you benefit from morning and evening sun as well as an exceptional outdoor space concept with east and west orientation. The combination of a quiet living environment, high living quality, and good infrastructure makes this property particularly attractive. Highlights: * Stylish 4.5-room apartment with approx. 140 m² net living space / approx. 164.1 m² gross floor area * Generous terrace areas with approx. 45.6 m² * Beautiful partial lake view from the 2nd floor * Morning and evening sun thanks to east and west orientation * Open carpenter's kitchen with cooking island * High-quality appliances from V-Zug and Bora * Two comfortable bathrooms * Spacious living and dining area with large window fronts * Separate laundry room with washing machine & dryer * Spacious basement room * Age-friendly construction with elevator in the floor * Minergie standard * Prepared fiber optic installations * Two underground parking spaces included * Quiet family quarter on a private street We would be happy to present this attractive apartment to you personally on site and look forward to your contact.The transport connection is excellent: thanks to Au train station, good bus connections, and the proximity to the highway, Zurich, Zug, and Zurich Airport are easily accessible. The combination of natural living, proximity to the lake, and urban accessibility makes Au/Wädenswil one of the most sought-after residential areas on the left shore of Lake Zurich. The nearest bus stop to the property is the Au ZH, Grundstein stop. This is practically located right next to the building and can be reached in about 12 minutes on foot. From there, there are good bus connections to Wädenswil train station and within the Zimmerberg region. The Au ZH, Bahnhof train station with S-Bahn connection to Zurich, Pfäffikon SZ, and Ziegelbrücke is also located at a comfortable distance.
Suggested properties for you based on search results

Other interesting objects