3 results - Maisonette / Duplex buy: District Frauenfeld

1 / 8
4.5 rooms131m²CHF 779,000.–
8553 Eschikofen

Pre-Sale Bonus only for a short time | New building apartment according to your wishes

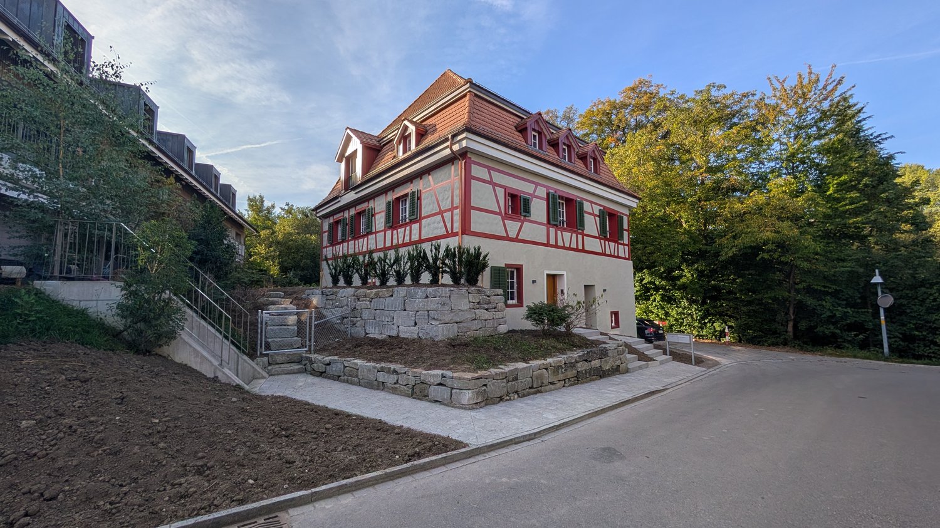
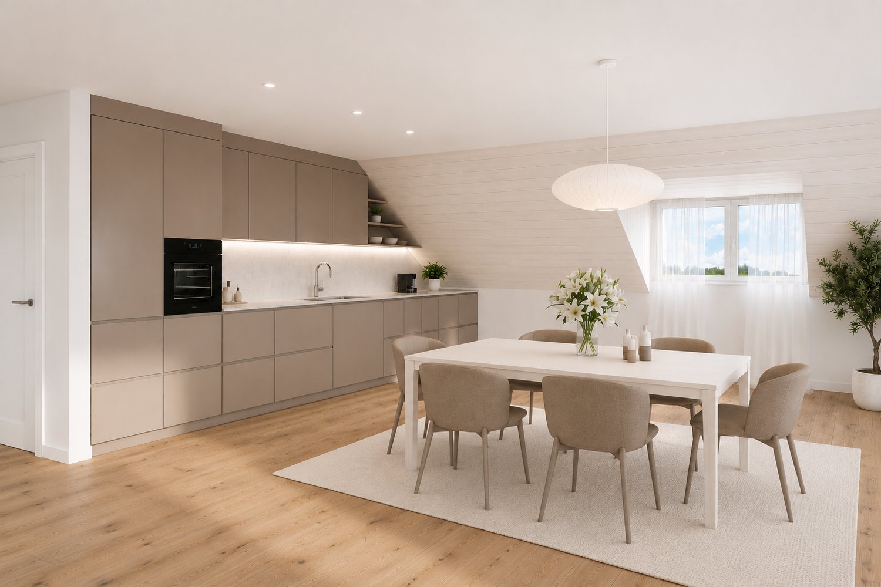
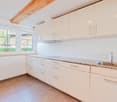
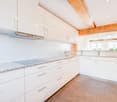
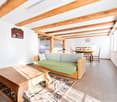
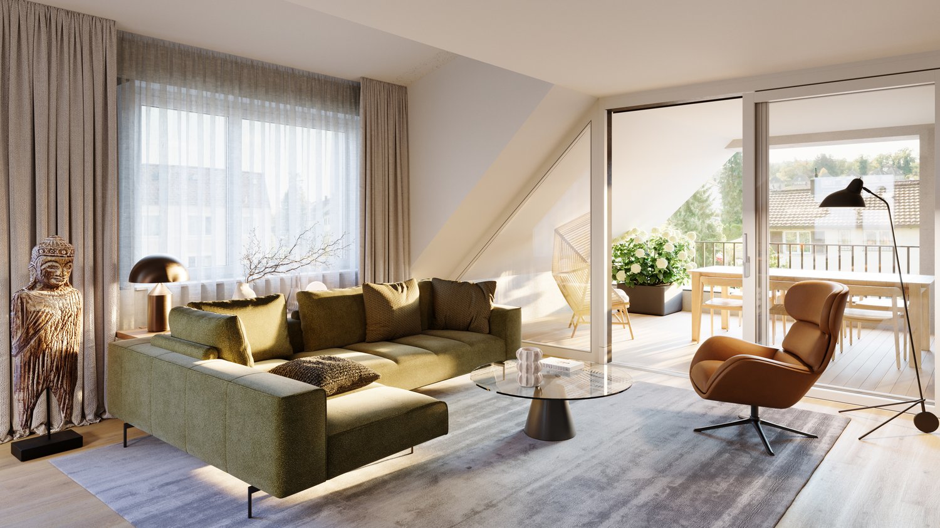
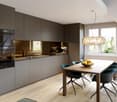
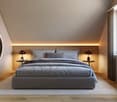
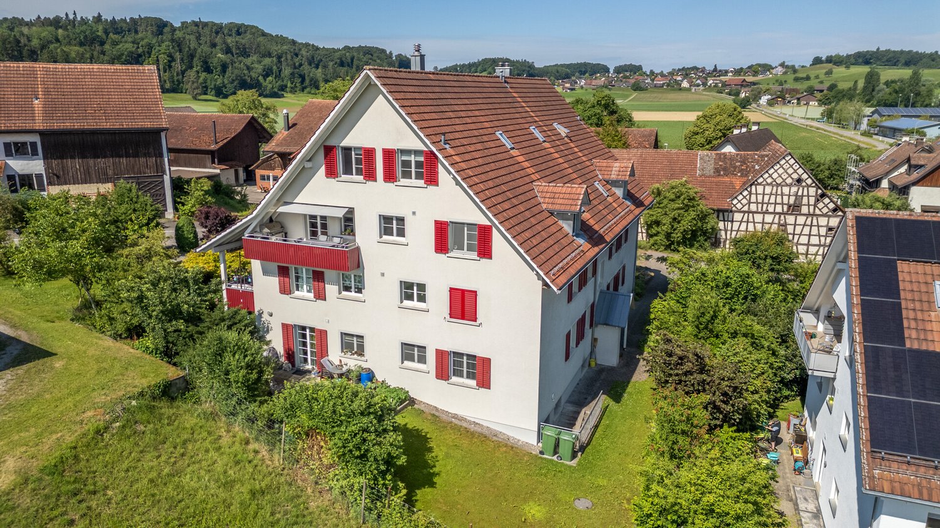
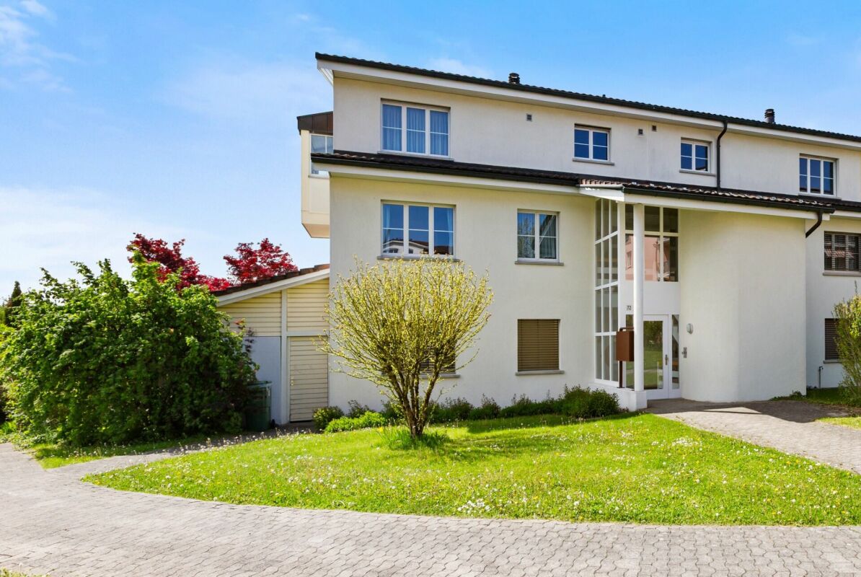
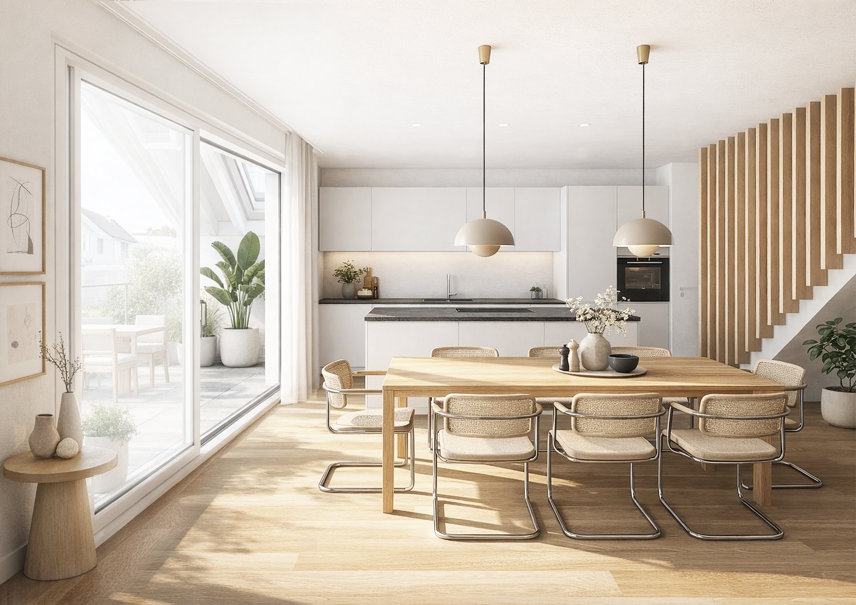
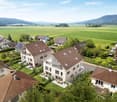
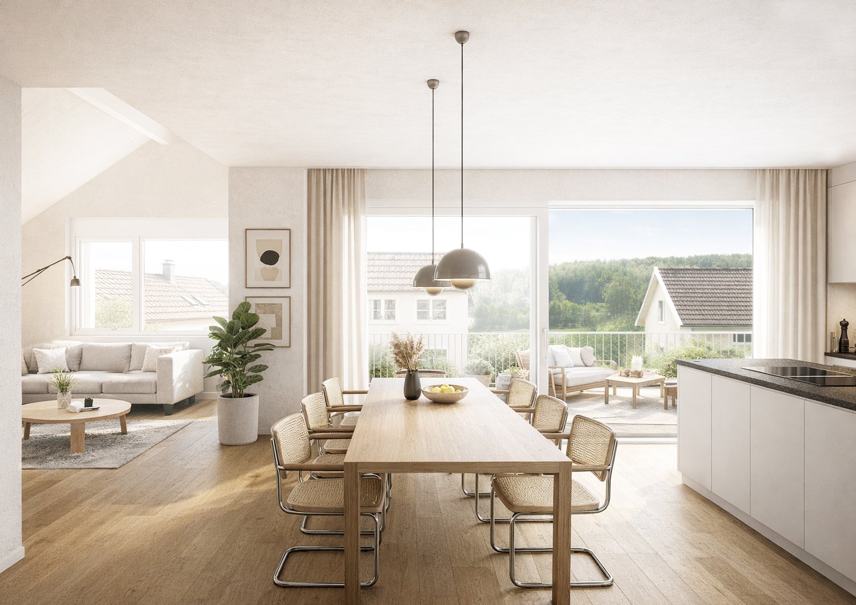
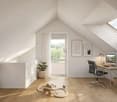
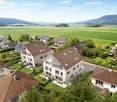
The first apartments have already been reserved! Register now via the contact form to take advantage of the pre-sale bonus - valid only for the first 7 reservations.Eschikofen – Nature and quality of life, family-friendly and strong village community. Nestled in the idyllic landscape of the Hüttlingen municipality in the canton of Thurgau – is a charming village with a rural character. Those who live here enjoy the perfect balance between peace, nature, and proximity to urban centers.35 minutes by car to Zurich22 minutes by car to Frauenfeld10 minutes by car to WinterthurAPARTMENT OFFERS1st+2nd floor | 4.5-room attic maisonette 128.2m2 with balcony1st+2nd floor | 4.5-room attic maisonette 131.2m2 with balconyIn the Langrüti new building project, 3.5 and 5.5 room apartments are also available. Order the project dossier via the contact form for all information.MAIN FEATURES--> Low ancillary costs--> High construction standard--> Practical floor plans--> Spacious living areas--> Ready for occupancy in autumn/winter 2027FURTHER FEATURES✓ Completely wheelchair-accessible, barrier-free facility✓ Flexibly furnished floor plans with 2.40m room heights✓ Sustainable district heating for low heating costs✓ Energy-generating PV system with storage✓ 3-fold glazed plastic windows✓ Custom-made built-in wardrobe✓ Modern kitchen with scratch- & heat-resistant worktop✓ Induction hob including BORA® recessed ventilation✓ WM|TU washing tower in every apartment✓ Stylish wet cells, bathroom en suite with Closomat toilet✓ Walk-in showers with glass shower wall✓ 1 cellar room per apartment included in the price✓ Underground parking with numerous parking spaces + electric charging option✓ Visitor parking, bike room, and playground availableDESIGN YOUR DREAM APARTMENT • A walk-in closet in your master bedroom? • Wellness area with sauna or e.g. a steam shower in the bathroom? • Retractable glazing in the dining area to extend the balcony? • Do you need a space-saving home office corner? • How about an ethanol fireplace for cozy ambiance? • What do you think of a food center with an ice cube dispenser? • Do you like it rustic and want a wooden beam ceiling? • Would acoustic panels behind your TV be a great addition? What are your living dreams like? Reserve a non-binding project presentation.Register now via the contact form; we will send you the complete sales dossier with all information.We look forward to your inquiryYour REAL ESTATE CONTACT for the best decision

More objects in your automatically expanded search area
18 results - Radius: + 10km
1 / 12
5.5 rooms154m²CHF 950,000.–
Top
8400 Winterthur

Spacious 5.5-room attic maisonette under CHF 1 million in a natural setting

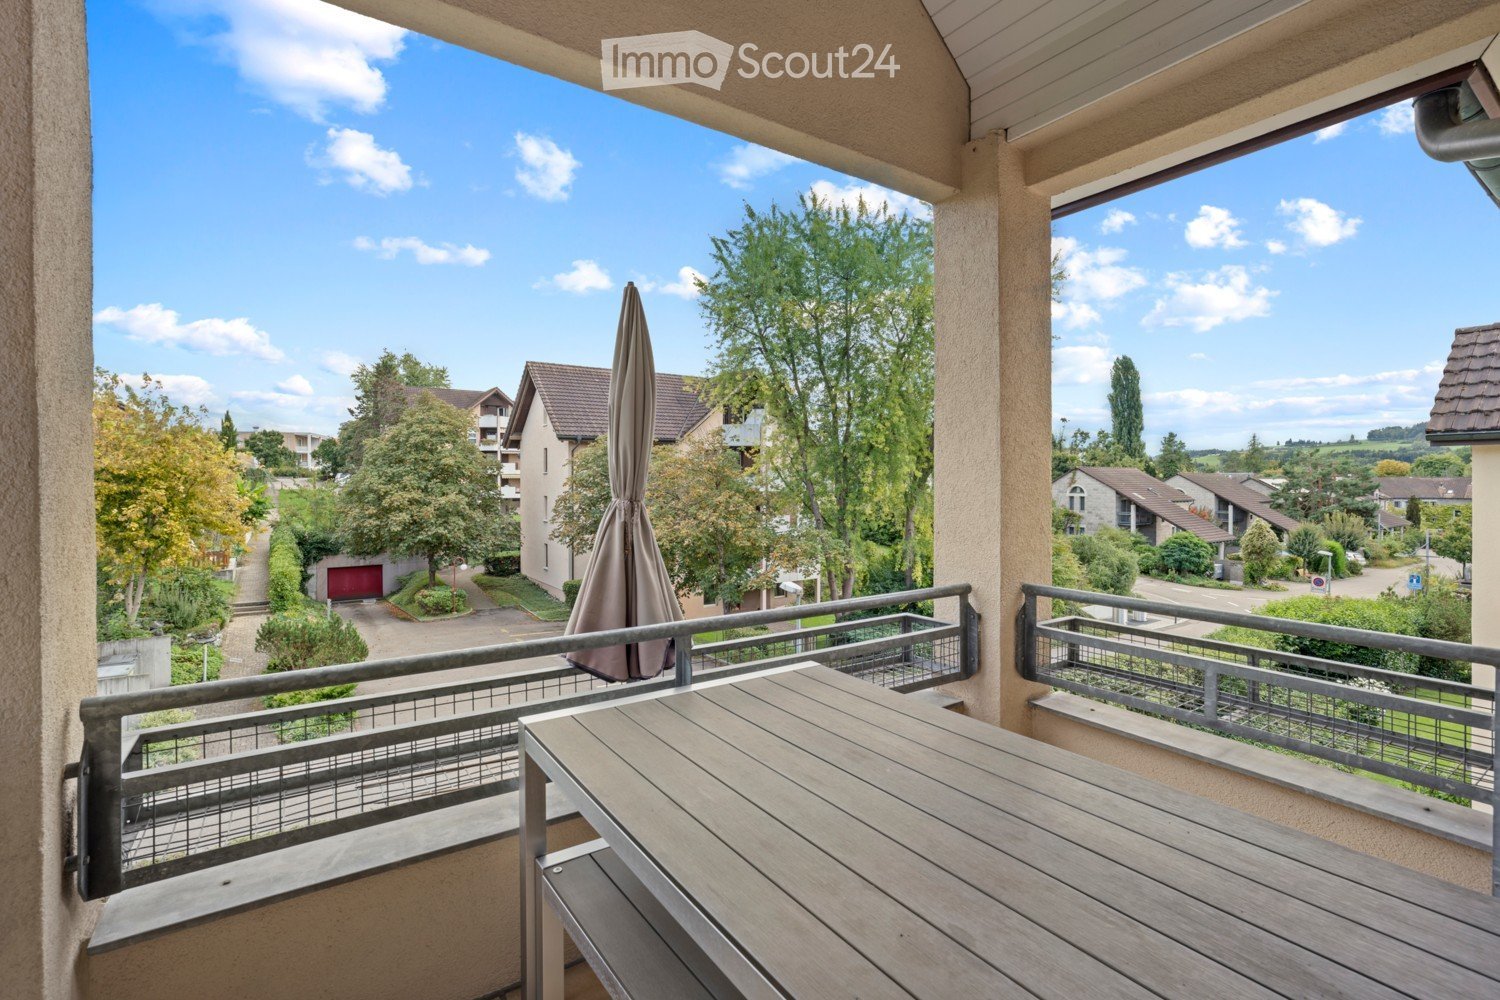
Object highlights: + Spacious 5.5-room attic maisonette in Rikon in the Tösstal + Approx. 154 m² net living area + Sustainable and efficient heating system: district heating + Attic area in a well-maintained multi-family house + Bright and airy living and dining area with a special sense of space + High ceilings, multiple floors, visible roof shapes, and skylights + Open or semi-open kitchen with good integration into the living and dining area + Well-maintained, cozy condition with a solid, slightly above-average construction standard + Parquet floors in living and sleeping areas + Functional wet cells and low-maintenance plate coverings + Additional gallery areas with flexible usage possibilities + The many rooms are ideal as bedrooms, children's rooms, guest rooms, home office, and hobby area + Balcony for relaxed moments outdoors + Quiet, natural living location with a lot of privacy + Documented maintenance measures, including replacement of skylights and facade work + A garage parking space is included in the purchase price + A second garage parking space is optionally available for purchase or rent + Short access to the apartment via the 2nd floor Location information: + Attractive residential location in the political municipality of Zell, Canton of Zurich (Winterthur district) + Quiet, natural location in the green Tösstal + Rikon with good local infrastructure: municipal administration, upper school, community hall, swimming pool, and leisure activities + Shopping opportunities, school/kindergarten, public transport, and local recreation within short distance + The property borders a forest and agricultural area to the north + Rikon train station in the Tösstal with connection to the Zurich S-Bahn + S26 with direct connections to Winterthur and Rapperswil SG + Travel time to Winterthur approx. 17 minutes + Additional S11 connections according to the 2026 timetable strengthen regional accessibility, especially to Winterthur and Zurich City + Ideal for buyers who want to combine peace, nature, everyday practicality, and good connections + Family-friendly, well-maintained living location with increasing location quality in the extended vicinity of Winterthur The apartment presents itself in a well-maintained and cozy condition with a solid, slightly above-average construction standard. The kitchen is functionally designed and integrated into the living/dining area, creating an open, modern living concept that convinces both in everyday life and when receiving guests. The existing wet cells support comfortable use of the apartment and offer sufficient functionality for families or multi-person households. Particularly noteworthy are the bright rooms, skylights, visible roof slopes, and additional areas in the gallery area. These elements give the apartment its individual character and create a cozy atmosphere with a lot of atmosphere. In recent years, important maintenance measures have been documented, including facade work, the replacement of the wooden railing on the balcony, and the replacement of all skylights. This supports the well-maintained overall impression of the property and is a valuable plus point from the buyer's perspective. A garage parking space is already included in the purchase price and offers comfortable, weather-protected parking directly at the property. If required, there is also the possibility of purchasing or renting a second garage parking space. This makes the offer ideal for households with two vehicles or for buyers who desire additional comfort and flexibility.

Melissa Hug

Melissa Hug

1 / 13
Melissa Hug

Melissa Hug

  • Parking space
  • Balcony / Terrace
  • Garage
  • +3
4.5 rooms131m²CHF 1,198,000.–
Hünikon (Neftenbach), 8412 Hünikon (Neftenbach)

13 minutes from Winterthur - 3 garage spaces and workshop

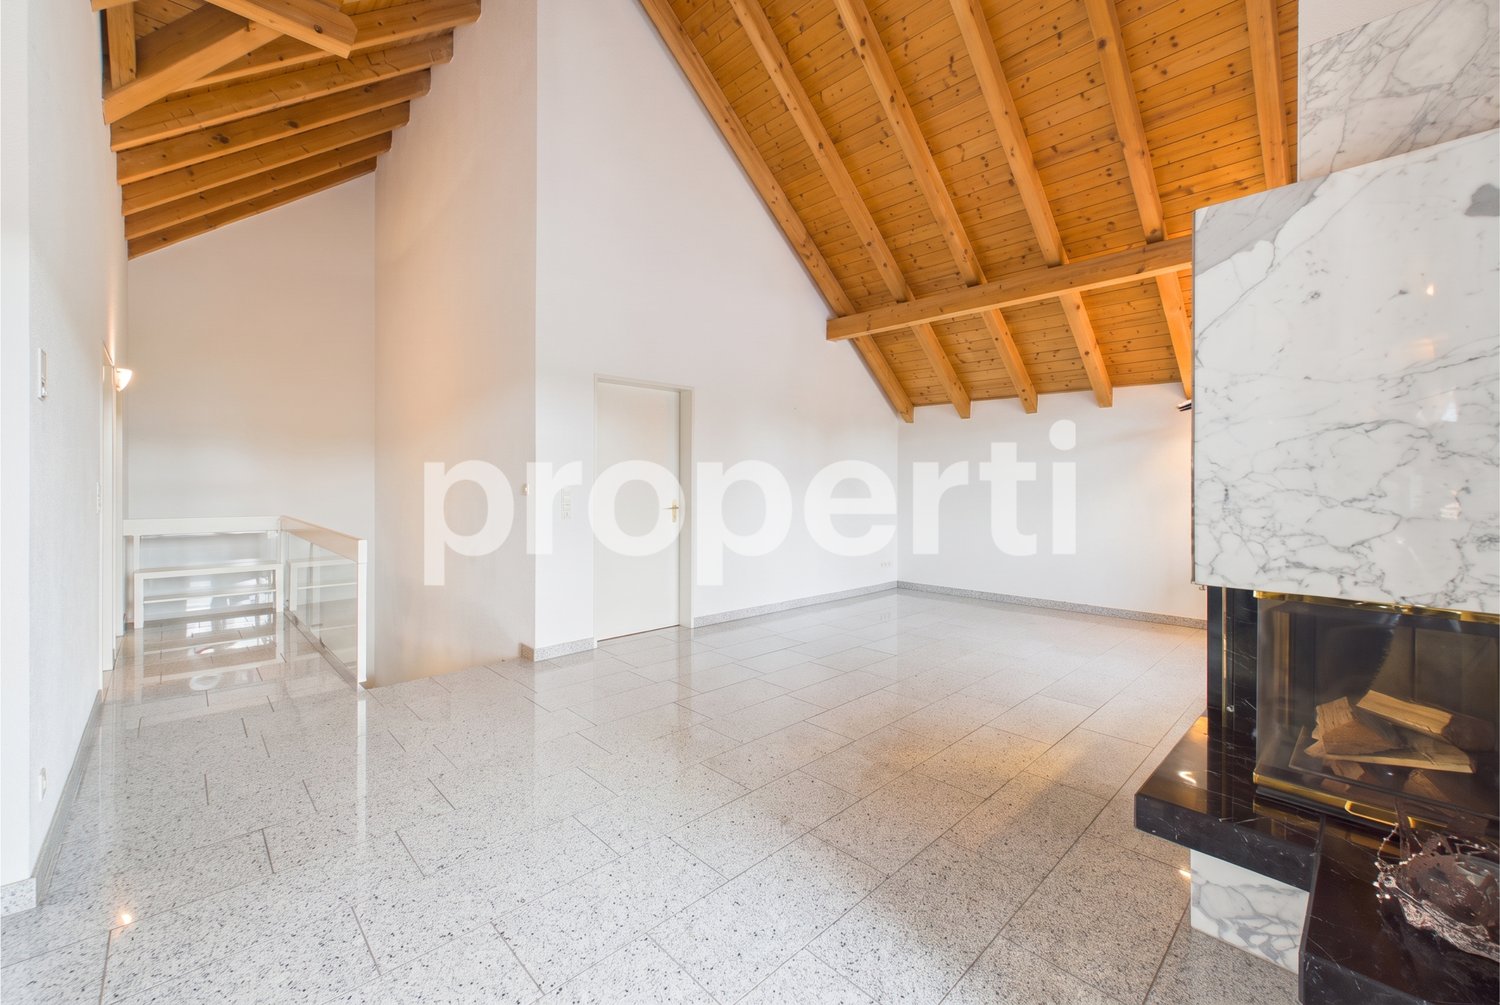
This nearly new and very well-maintained 4.5-room attic maisonette apartment impresses with its generous room layout with 131 m2, its high-quality construction and materialization. It is located near Winterthur. Winterthur can be reached by S-Bahn in under 20 minutes. By car, it takes less than 15 minutes. The living highlights are the living and dining area with a Swedish stove, the open kitchen, the gallery on the upper floor, and the spacious bedroom and dressing room. The apartment has two balconies with a total outdoor area of around 30 m2. The western orientation provides beautiful sunsets and a pleasant illumination of the living rooms. The apartment is equipped with two wet cells, electric shutters, mosquito screens, built-in closets in the entrance area, and additional storage space on the upper floor. The apartment includes three spacious parking spaces at CHF 27,000 with a total area of 55 m2 and a separate 28m2 workshop with a sink and high-current connection in the underground garage. This apartment is the perfect place for all those who value peace, quality, and style. It is also ideally located for families. Kindergarten and school are nearby. Exact address available after registration on neho.ch. INTERESTED IN A VIEWING? PLEASE REGISTER: https://neho.ch/b/8412-26-4

  • Parking space
  • Balcony / Terrace
  • Garage
  • +3
1 / 24
4.5 rooms140m²CHF 950,000.–
Sonnhaldenstrasse 12A, 8370 Sirnach

Spacious attic maisonette apartment with plenty of light and three balconies

This attractive attic maisonette apartment in Sirnach impresses with a spacious net living area of around 140 m², high rooms and a modern, timeless construction. The apartment is located in a well-maintained multi-family house from 2008 and presents itself in a very good state of maintenance.The well-thought-out floor plan over two levels provides a particularly pleasant living feeling and offers plenty of space for different living needs. The high rooms and spacious window areas let in plenty of daylight and create a bright, friendly atmosphere. The living and dining area forms the heart of the apartment and offers enough space for everyday life as well as for social hours with family and friends. The modern, timeless interior design appears well-maintained and harmonious and can be easily combined with different furnishing styles. Particularly pleasant is the clear room structure, which allows both retreat possibilities and open living areas, thereby enabling comfortable and versatile living.A special highlight are the three balconies, which offer sunny outdoor spaces at different times of the day and create additional quality of life. The apartment also has two wet cells - one with a bathtub and one with a shower - which significantly increases living comfort in everyday life.The property is located in a sunny and family-friendly location with good infrastructure. Shopping facilities, schools and public transport are easily accessible, while green spaces and recreational areas in the surrounding area invite you to take walks and engage in leisure activities.A parking space in the underground garage also belongs to the apartment and rounds off this attractive offer perfectly.Welcome home.Fulfill your dream of owning your own home.Live according to your wishes.

Travel time
-
1 / 13
5.5 rooms158m²CHF 835,000.–
9517 Mettlen

House feeling instead of apartment - living over three floors

Living with history - charming row house in Mettlen TGHere, rural charm meets modern living: This carefully renovated row house in Mettlen offers a lot of space on several floors for families or couples who appreciate the special character of a house with history.Highlights:- Core renovation 2014 - modern living in a historic shell- Spacious floor plan over three floors- Semi-open kitchen with transition to the cozy living area- Visible wooden beams with a lot of charm and character- Four bedrooms and spacious bathroom with bathtub & shower- Guest toilet with washing machine on the ground floor- Private garden seat for relaxed hours outdoors- Central air heat pump, underfloor heating and radiators- Own garage box (double garage with separate door) plus outdoor parking spaceA home with history that offers modern comfort - ideal for all those who are looking for something special.Contact us for a viewing appointment!--Whether you want to buy or sell a property with Nextkey - we are here for you! Professional, stress-free and transparent. Nextkey stands by both buyers and sellers with professional and trustworthy real estate consulting. With our transparent service model (from 1.5% commission*) we ensure that your real estate dream or sale runs as smoothly as possible. Trust our many years of experience in both areas. Take a look at our website or simply pick up the phone - we look forward to talking to you!*Minimum price of CHF 9'500.-, plus VAT.

1 / 12
5.5 rooms142m²CHF 1,440,000.–
Im Felix 23, 8545 Rickenbach Sulz

New construction project "Im Felix 23", Rickenbach Sulz

In a beautifully elevated location in Rickenbach, an architecturally high-quality new construction project with six spacious condominiums and three residential studios in the basement is being built. "Im Felix 23" combines timeless aesthetics, well-thought-out floor plans, and soothing privacy – ideal for singles, couples, and families.A home to feel goodThe modern apartments convince with bright, open living areas, large window surfaces, and attractive outdoor areas such as winter gardens, terraces, loggias, or balconies. The high-quality construction and carefully selected materials give each unit an exclusive living feel.The still available apartments at a glance • 3.5-room apartment E1Living area: 105 m²With winter garden and spacious terrace • 2 × 5.5-room maisonette apartments D1 and D2Living area: 142.2 m² and 151.8 m²Over two attic floors, with loggia • Underground parking5 parking spaces1 motorcycle space Architecture with characterThe renowned Studio KAJA from Zurich is responsible for the clear, elegant appearance of the building. Spacious floor plans, flowing room transitions, and well-thought-out interior concepts create a harmonious living atmosphere.Quiet location with good connectionThe property is located on Hofackerstrasse / Im Felix, surrounded by green spaces and single-family homes. Shopping opportunities, schools, public transport connections, and leisure activities are within comfortable reach. An ideal place to live for all those who seek peace and quiet without wanting to sacrifice comfort.Highlights of the project· Modern architecture & high-quality construction· Bright rooms with large window fronts· Winter gardens, loggias, terraces, or balconies depending on the apartment· Spacious basement areas· Underground parking in the houseContactWe would be happy to send you the sales documentation and price list. Contact us:sales@saronis.ch079 744 77 11

Travel time
-
1 / 17
5.5 rooms140m²CHF 895,000.–
Gallusstrasse 72, 9500 Wil SG

5.5-room maisonette apartment in a family-friendly location

In the Wiler Westquartier Lenzenbühl, adjacent to the agricultural zone, this spacious 5.5-room maisonette apartment awaits you on the upper and attic floors. In addition to around 140 m² of living space, the property offers spacious secondary rooms: a 36 m² large cellar and a heated hobby room with 21 m². Another major advantage is the short walking distance to the kindergarten and school in the quarter, as well as to the train station and shopping facilities in the city center.The heart of the apartment is the open attic floor with high-quality solid wood kitchen, stylish living and dining area with chimney and large window fronts, as well as a cozy bay window. The covered southwest balcony invites you to enjoy relaxed hours with a beautiful view.Object highlights at a glance: • Spacious 5.5-room maisonette apartment • Continuously renovated and modernized • High-quality solid wood kitchen with granite countertop • Bright living and dining area with chimney and large window fronts • Covered southwest balcony with unobstructed views • Two bathrooms plus additional guest toilet • 36 m² cellar and heated hobby room with 21 m² • Quiet location directly on the settlement edge adjacent to the agricultural zone • Small and pleasant condominium community • Separate double garage with electric tilt door and direct house access • Family-friendly location with short walking distances to school, kindergarten, and train station Option: The apartment could also be acquired as a rental property and with long-term continuation of the current rental agreement.This maisonette apartment combines spaciousness, living comfort, and a natural location in an ideal way and is perfect for families or couples with space requirements.Has the property sparked your interest? Visit us at BeniS Immobilien. Fill out the contact form and you will receive the sales documentation immediately. We look forward to seeing you!

Travel time
-
1 / 13
5.5 roomsCHF 1,090,000.–
Zelgliweg 3, 8474 Dinhard

5.5-Room Maisonette Dream: Retreat with a View in Dinhard

Whether alone, as a couple, or as a family, this attractive 5.5-room maisonette apartment offers a high quality of life in the cozy and tax-friendly municipality of Dinhard. Spread over two floors, the spacious room concept provides plenty of space to live and offers a variety of uses. The quiet, natural location and the wonderful view ensure the perfect relaxation factor. The most important features at a glance: - 5.5-room maisonette with approximately 138 square meters of living space - Living on two floors with beautiful pitched roofs - Well-sunned, quiet location with a far-reaching view - Underground parking in the settlement - Balcony with approximately 10 square meters - Bathroom on each floor - Washing machine/tumbler in the apartment Dinhard is an idyllic residential community in the Winterthur district with around 1,740 inhabitants. It combines natural living with optimal connections to individual and public transport. Thus, the city center of Winterthur can be reached by car in about 15 minutes and by post bus from the community house Dinhard in 25 minutes. The train station is located in Welsikon/Dinhard, and the Oberwinterthur highway access is only 5 minutes away, while the one in Ohringen is 10 minutes away. In 20 minutes, you can reach the banks of the Thur by bike, which invites you to swim and have a picnic. The living situation is ideal for commuters who appreciate short distances and seek peace at the same time. Dinhard cultivates an active village community and offers a good infrastructure on site with a Volg store including a post agency, a school complex (pre-school and primary school) with a sports hall, and a workshop building with a disposal facility. The heart of this unique maisonette apartment is the spacious and bright living and dining area with a modern open kitchen. From here, you can gaze out over green hills and fields into the distance. The covered east-facing balcony promises welcome shade in the summer and invites you to relaxed leisure hours. The entrance with built-in wardrobe and cabinets, a guest toilet with shower, and two rooms complete the lower living area. Up the stairs, you reach the upper maisonette floor with two more rooms (e.g., bedroom/dressing room), a spacious bathroom with its own washing tower, and a practical retreat. A spacious hobby room with a well-thought-out shelving system and daylight, a bike room in the house, and an underground parking space in the settlement complement the offer optimally. This idyllic dream home is being sold at a fixed price, i.e., no bidding round will be held. The underground parking space can be purchased for an additional CHF 40,000. An existing fixed mortgage with attractive conditions can be taken over. We look forward to your contact to arrange a viewing appointment and will be happy to show you this beautiful apartment in person on site.

Travel time
-
1 / 17
5.5 rooms140m²CHF 1,215,000.–
Burgtrottenweg 2, 8442 Hettlingen

Cool, cozy 5.5-room attic apartment in Hettlingen

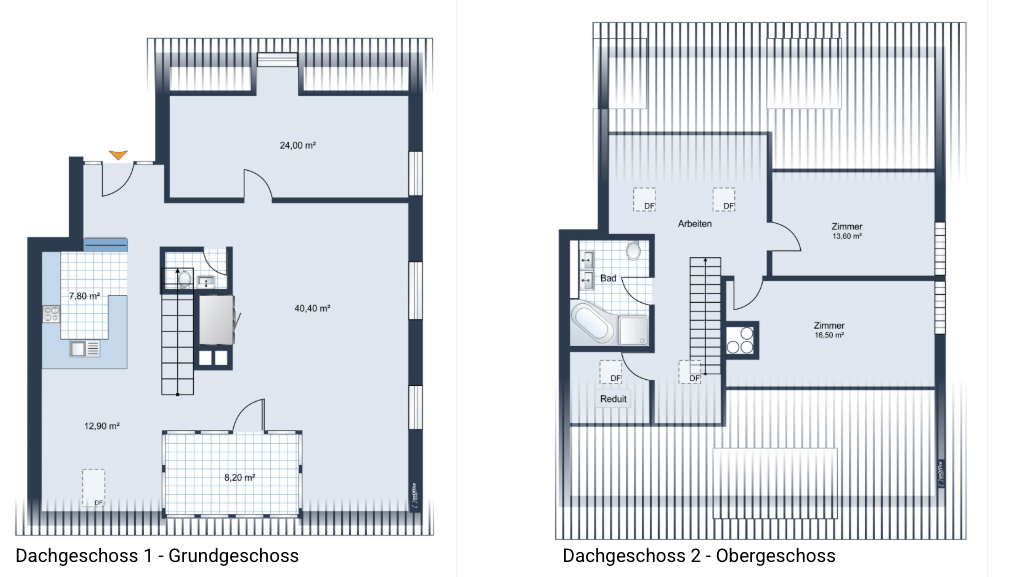
Highlights • Two-story maisonette living on approximately 140 m² of living space • Large living room (40.5 m²) with a cozy Swedish stove • with a view of the village stream • Flexible number of rooms (4.5 or 5.5 rooms) thanks to a removable lightweight wall • Bright gallery upper floor ideal for home office/work area • Daylight bathroom with shower and corner bathtub + separate guest toilet • Barrier-free access thanks to a lift directly to the apartment • Plus 2 underground parking spaces for 35,000.- each and a private laundry room/reduit in the basement • Tax-friendly and family-friendly top location near Winterthur and Zurich Purchase price structure: Offer price for the apartment: 1,215,000.- CHF per underground parking space = 2 x 35,000.- CHF Total purchase price = 1,285,000.- CHF Are you looking for the perfect balance between rural coziness, natural recreation, and quick access to the city? This beautiful, two-story 5.5-room attic maisonette apartment at the historic Burgtrottenweg 2 combines historic charm with modern living quality and offers plenty of space for couples or families on 140 m². Bright and cozy living The heart of the apartment on the ground floor is the impressive, over 40 m² large living area. The large window fronts flood the rooms with natural light. A stylish Swedish stove provides a cozy atmosphere on cooler days. The continuously laid, high-quality plank floor gives the apartment classic elegance and is extremely low-maintenance. Central kitchen, dining area, and year-round oasis From the inviting entrance area with practical wardrobe, you can directly access the open living kitchen, which is equipped with high-quality V-Zug and Electrolux appliances. It seamlessly transitions into the bright dining area, which is the central meeting point of the apartment. The 8.2 m² large, fully glazed loggia is fully integrated into the apartment and can be used as a green oasis all year round thanks to the glazing. Flexible room layout for your needs Also located on the ground floor is a large room (24 m²) that the owners have cleverly divided into two rooms with a lightweight wall. Depending on your wishes, this wall can be retained or easily dismantled to use the room again as a huge room. A separate guest toilet complements this floor perfectly. Privacy on the upper floor Via the internal wooden staircase, you reach the upper attic floor. Here, two cozy, bright bedrooms (13.6 m² and 16.6 m²) await you, where the bright wood of the roof slopes provides a pleasant, airy living feeling. The spacious gallery access (8.2 m²) is ideal as an open workspace (home office) or as a cozy reading corner. The adjacent, high daylight bathroom is equipped with a double sink, a shower, and an inviting corner bathtub. Comfort and additional rooms The apartment is conveniently and barrier-free accessible via a lift. The property also includes a private laundry room with reduit in the basement, a communal bicycle room, and two comfortable parking spaces in the underground garage. First-class microlocation in a top community The apartment is located absolutely centrally and yet traffic-calmed in the charming core area of Hettlingen. Kindergarten, primary school, community administration, and post bus stop are within easy walking distance of 1 to 3 minutes. The Hettlingen train station is just around 800 meters away. Hettlingen itself convinces as one of the most sought-after, family-friendly agglomeration communities of Winterthur and shines in the cantonal comparison with a very attractive, below-average tax rate. The Winterthur city center can be reached by S-Bahn in just 7 minutes or by car in a few kilometers. Zurich and its airport are also within easy reach in a short time (around 20-25 minutes). Contact & Viewing: Sales and consulting by: ACUO AG Contact person: Jörg Schmittschneider Rheinstrasse 8 | 8280 Kreuzlingen Tel: +41 71 552 03 03 | E-Mail: js@acuo.ch Note: The apartment is sold in the charming condition of the viewing, so you can bring in your personal furnishing and modernization style if desired

Travel time
-
  • Open space room, tiled floor, white walls, white kitchen, staircase, dining table, chairs
  • open floor plan, large white tiles, white wooden beams, dining table with chairs, kitchen, window, staircase
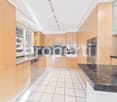
  • Modern, compact kitchen with white cabinets, marble countertop, stainless steel sink, chandelier, tiled floor, small round table, two chairs, and a black microwave on the counter.
  • modern kitchen with white cabinets, granite countertops, chandelier, modern sink and faucet
  • modern kitchen with white tiled flooring, large window with blinds, large wooden cabinets, a microwave oven, a dining table and chairs
  • empty room with tiled floor, white walls, slanted ceiling, two white closets, window with a circular opening, a handrail on the wall
  • white tiled floor, white walls, white wooden ceiling, white cabinets, decorative floral wallpaper, recessed ceiling lights
  • Empty room with white ceiling, tiled floor, two windows, and wall with flower artwork.
  • Modern bathroom with light blue walls, white tile flooring, two sinks, a bathtub, and a separate shower. Includes a toilet, white cabinetry, and a window with blinds.
  • tiled floor, shower enclosure, white sink, bathtub, toilet, radiator, glass windows
  • White cabinets, green wall, washer and dryer stacked, tiled floor
  • Bathroom: sink, mirror, toilet, tiled floor, yellow walls
  • raised ground floor with staircase and cable railing
  • spacious attic room with wooden flooring, high ceilings, and skylights
  • empty attic room, wooden floor, white walls, wooden beams, skylight
  • tiled walls with cow print, white sink, toilet, small mirror, radiator, trash bin, window
  • A small bathroom in an attic with a bathtub, shower area, cow print wall tiles, and wooden floor.
  • Terrace with glass door, concrete floor, metal fence, sunny
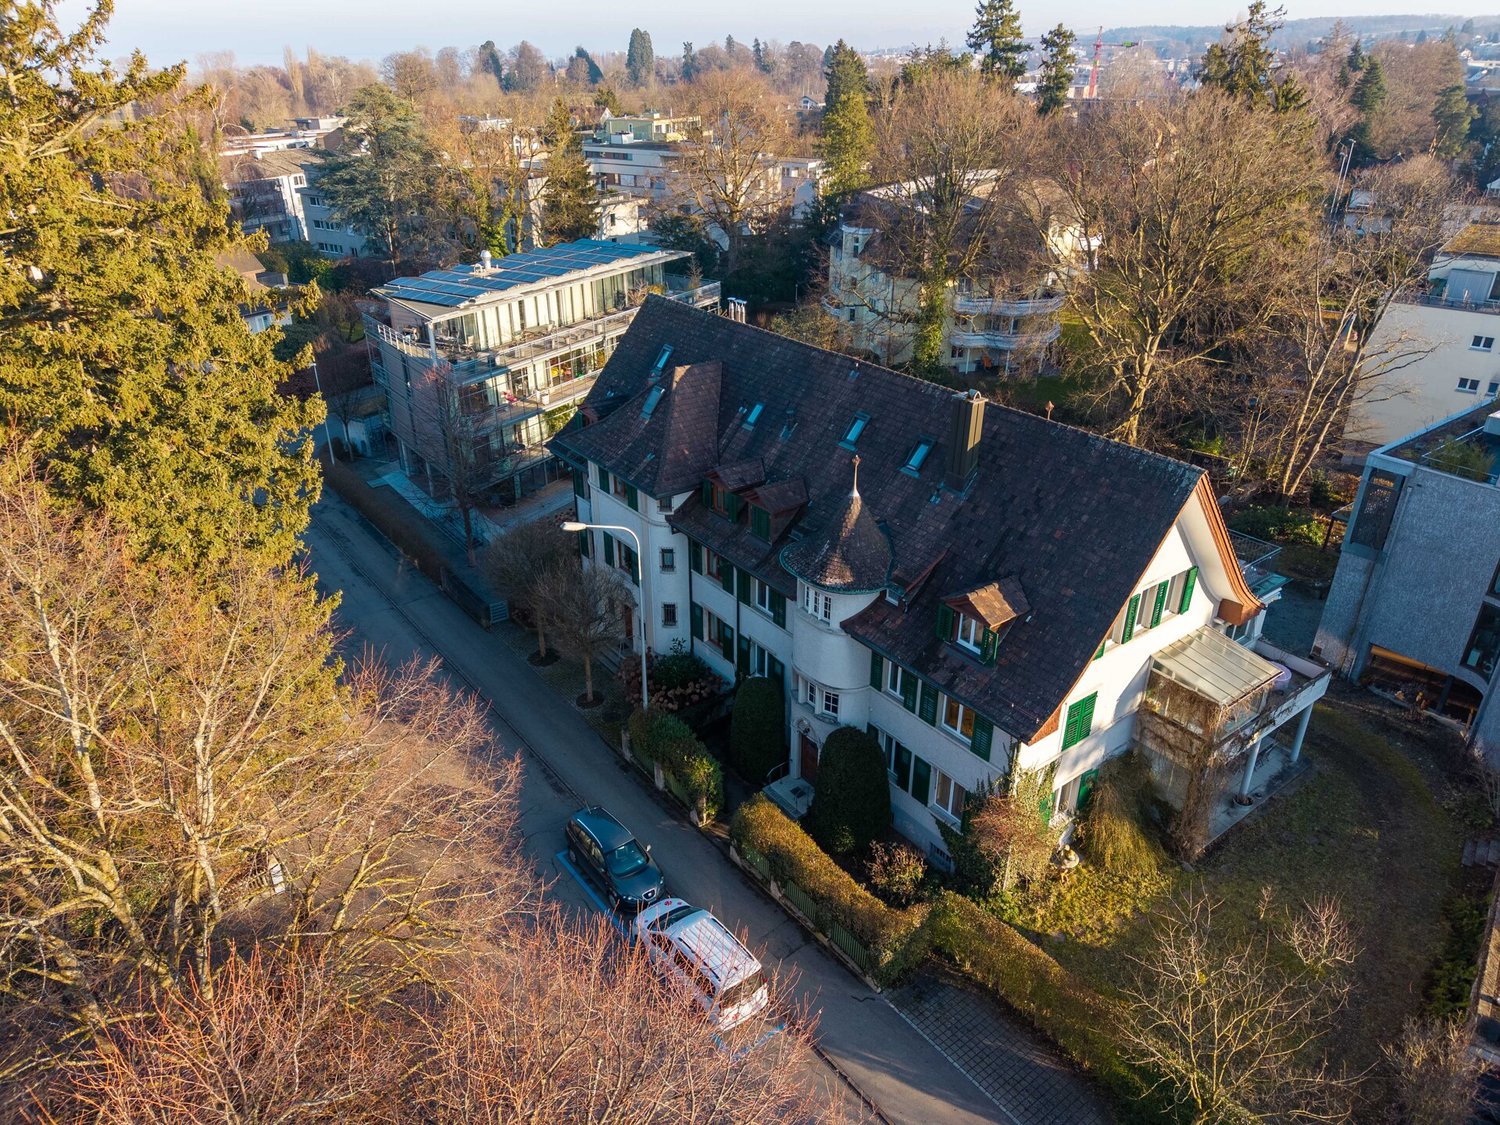
  • A multi-story beige building with shutters and a brown roof. There is a large car parked in front of the building. The sidewalk in front has a flowerpot, a bench, and a bicycle leaning against the building. Across the street, there is a wide road with a c
  • 3-story building, yellow exterior, double-glazed windows, double doors entrance, steps leading to the entrance, small garden, mailbox
1 / 20
5 rooms220m²CHF 1,150,000.–
Hauptstrasse 114, 8272 Ermatingen

Exclusive 5-room maisonette apartment in Ermatingen on Lake Constance


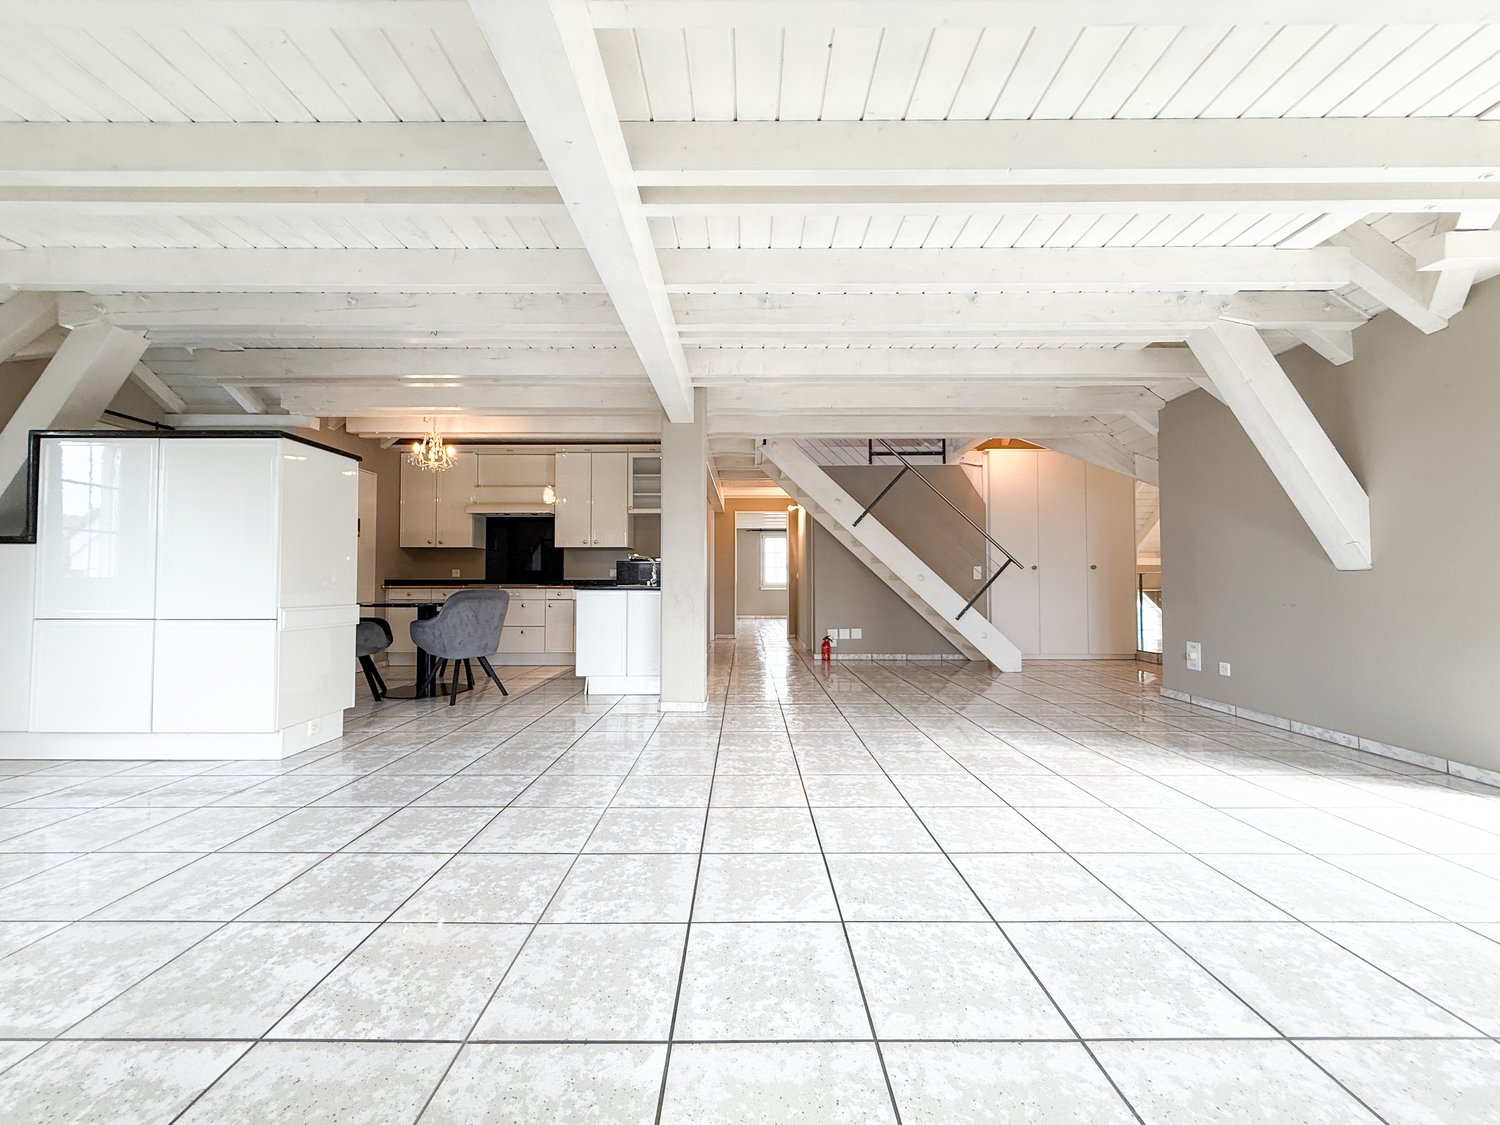
Discover this spacious 5-room maisonette apartment on two floors in a sought-after location in Ermatingen. With 220 m² of living space and 240 m² of total area, this bright apartment on the 3rd floor from 1995 offers the highest living comfort for discerning buyers.The apartment impresses with: • Open living and dining area: Spacious floor plan with large bright tiles and characteristic white wooden beams, creating a warm atmosphere • Modern kitchen: American-style kitchen with white cabinets, dishwasher, and stylish chandelier • Maisonette character: Elegant staircase connects the two living levels • Built-in closets: All rooms have matching built-in closets • Private balcony: Perfect for relaxed hours outdoors • Garage: 2 parking spaces can be purchased for CHF 35,000 each. • Bank-approved: The selling price Dream location: The apartment is located in a sunny position with high sun exposure in summer and is quietly situated. Lake Constance is in close proximity, as is Ermatingen train station (4-minute walk). All amenities for daily needs are within walking distance - the Volg supermarket is only 1 minute away, the school 3 minutes, and the ferry to Germany 9 minutes on foot.This unique maisonette apartment combines modern living comfort with the peace and beauty of the Lake Constance region. Ideal for families or couples looking for something special and appreciating the proximity to nature and excellent infrastructure.Do not hesitate to contact us with questions or to schedule a viewing.

Travel time
-
1 / 13
5.5 rooms182m²CHF 845,000.–
8514 Amlikon-Bissegg

Unique maisonette apartment with winter garden and fireplace in Amlikon-Bissegg

This well-maintained 5.5-room maisonette apartment in Amlikon-Bissegg impresses with a generous space offer over two floors and a well-thought-out floor plan. The harmoniously open kitchen and dining area forms the bright center of the apartment, while the upper floor with a cozy living area including a fireplace and a winter garden with outdoor fireplace invites you to linger at any time of the year.High-quality materials such as noble marble in the wet cells and stylish granite surfaces underline the high construction standard. Four bedrooms, two of which have direct access to the balcony, two bathrooms, and a separate toilet offer plenty of space for the family. A private laundry tower, a cellar compartment, and two included underground parking spaces perfectly round off this attractive offer.This property offer is characterized by: • Generous 5.5-room maisonette apartment spread over two living levels • Two separate living areas for maximum flexibility • Cozy indoor fireplace and charming winter garden with outdoor fireplace • Four bright bedrooms, two bathrooms, and a separate guest toilet • Sunny balcony with direct access from two bedrooms • High construction standard with noble marble and granite elements • Comfortable extras like private laundry tower and private cellar compartment • Two underground parking spaces already included in the offer Interested? Contact us for a non-binding consultation!

1 / 4
5.5 rooms178m²CHF 1,250,000.–
Dorfstrasse 33, 8261 Hemishofen

Living with a Panorama – Light-Flooded Maisonette (House B)

The Rhine walks into your new home! (ID: Apartment B1.3)In Hemishofen, an exclusive residential ensemble is being built: two multi-family houses with spacious 5.5- to 6.5-room garden and attic maisonette apartments.This impressive 5.5-room attic maisonette apartment in House B combines generosity, light, and location in an ideal way. On 178 m² of living space, you can expect a well-thought-out room concept over two levels, which offers both space for communal living and individual retreat possibilities. The open living and dining area convinces with its brightness and creates a flowing connection to the surrounding nature with the spacious window areas. Here, you can enjoy a free view into the greenery and a pleasant living atmosphere, far away from everyday stress. The maisonette structure gives the apartment a special character: upstairs and downstairs, exciting spatial references are created, making living varied and lively. The rooms present themselves as versatile – ideal for families, home offices, or guests. The combination of a quiet location, spacious area, and unique attic floor flair makes this object a rare opportunity for all those who are looking for something special.Highlights at a glance: • 178 m² living space • Bright and openly designed living rooms • High-quality and modern kitchen and sanitary installations according to new building standards • Quiet and family-friendly environment • Within walking distance to the Rhine – hiking trails, swimming areas, and recreation in the immediate vicinity • Comfortable parking possibilities in the parking garage, basic installation for electric charging station already available • Direct elevator access from the garage to the apartment • Spacious cellar and laundry facilities available • Ideal for families: school bus directly from Hemishofen and play area for children From winter 2026, this could be your personal gem – The Rhine walks! We look forward to seeing you! Visit our project website and get more information:

Travel time
-
1 / 3
6.5 rooms151m²CHF 975,000.–
Dorfstrasse 33, 8261 Hemishofen

Living like in a house – New maisonette with private garden (House B)

heRhine walks into your new home! (ID: Apartment B1.2)In Hemishofen, an exclusive residential complex is being built: two multi-family houses with spacious 5.5- to 6.5-room garden and attic maisonette apartments. This attractive 6.5-room garden maisonette apartment in House B impresses with approximately 151 m² of living space, a well-thought-out floor plan, and a private garden area – ideal for families or anyone who values spacious living with plenty of free space. The bright living and dining area forms the heart of the apartment and offers direct access to the garden. Here, you can enjoy sunny hours, relaxed evenings, or social moments with family and friends in the greenery. The apartment has several well-proportioned rooms that can be flexibly used as bedrooms, children's rooms, guest rooms, or home offices. The generous room layout creates a pleasant living atmosphere and offers plenty of space for individual needs.Highlights at a glance: • 151 m² living space • Bright and openly designed living areas • High-quality and modern kitchen and sanitary installations according to • New building standard • Quiet and family-friendly environment • Within walking distance to the Rhine – hiking trails, swimming areas, and recreation in • immediate proximity • Comfortable parking options in the garage, basic installation for electric charging station already available • Direct access from the garage to the apartment • Spacious cellar and laundry facilities available in the apartment • Ideal for families: school bus directly from Hemishofen and play area for • children From winter 2026, this could be your personal gem – heRhine walks! We look forward to seeing you! Visit our project website and get more information:

Travel time
-
1 / 4
5.5 rooms177m²CHF 1,250,000.–
Dorfstrasse 33, 8261 Hemishofen

Living with Panorama – Light-Flooded Maisonette (House A)

The Rhine walks into your new home! (ID: Apartment A1.3)In Hemishofen, an exclusive residential ensemble is being created: two multi-family houses with spacious 5.5- to 6.5-room garden and attic maisonette apartments.This impressive 5.5-room attic maisonette apartment in House A combines generosity, light, and location in an ideal way. On 177 m² of living space, you can expect a well-thought-out room concept over two levels, which offers both space for communal living and individual retreat possibilities. The open living and dining area convinces with its brightness and creates a fluid connection to the surrounding nature with the spacious window areas. Here, you can enjoy a free view into the greenery and a pleasant living atmosphere, far away from everyday stress. The maisonette structure gives the apartment a special character: upstairs and downstairs, exciting room references are created, which make living varied and lively. The rooms present themselves as versatile – ideal for families, home offices, or guests. The combination of a quiet location, spacious area, and unique attic floor flair makes this object a rare opportunity for all those who are looking for something special.Highlights at a glance: • 177 m² living space • Bright and openly designed living rooms • High-quality and modern kitchen and sanitary installations according to new building standards • Quiet and family-friendly environment • Within walking distance to the Rhine – hiking trails, swimming areas, and recreation in the immediate vicinity • Comfortable parking options in the garage, basic installation for electric charging station already available • Direct elevator access from the garage to the apartment • Spacious cellar and washing facilities available • Ideal for families: school bus directly from Hemishofen and playroom for children From winter 2026, this could be your personal gem – The Rhine walks! We look forward to seeing you! Visit our project website and get more information:

Travel time
-
1 / 12
5.5 roomsCHF 1,185,000.–
8274 Tägerwilen

Open house viewing: 29.08.26 Modern apartment with a great view, Tägerwil

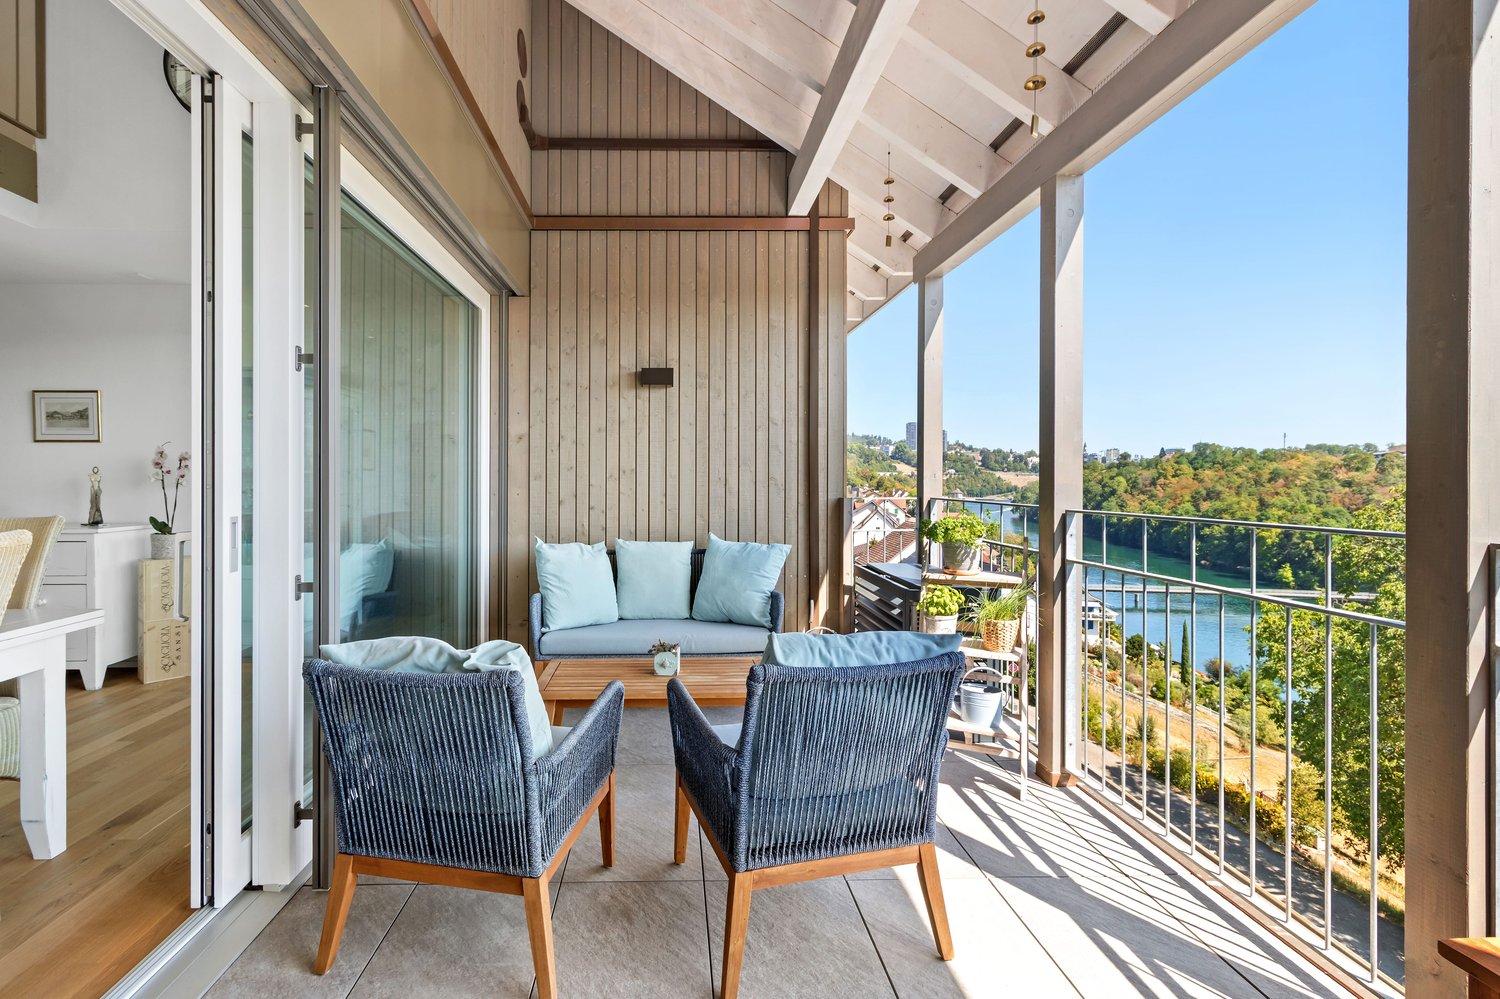
Open house viewing Saturday, 29 August 2026 | 10.00-12.00 Uhr We are pleased to show you this exceptional penthouse apartment in person. No prior registration is required. Located in a quiet 30 km/h zone, this modern 5.5-room penthouse apartment presents itself as a stylish home with an exceptional sense of space. The property combines living comfort, generosity, and an attractive location in a harmonious way, offering ideal conditions for families or couples with a demand for space. The apartment spans two floors and impresses with a well-thought-out floor plan and a generous living area of approximately 151 m². The open and flexibly designed rooms create a pleasant living atmosphere and can be adapted to individual needs. Plenty of daylight through large window areas ensures a bright and friendly atmosphere throughout the apartment. The heart of the apartment is the spacious living and dining area with an open kitchen. Here, modern design meets functionality and offers plenty of space for joint cooking, social evenings, and relaxed living. From this area, you can access the approximately 19 m² large balcony, which boasts a beautiful view and offers additional space for relaxing hours outdoors. A particular highlight is the very spacious, modern, and high-quality bathroom with a double sink, toilet, floor-level shower, and large bathtub, which combines the highest comfort and contemporary aesthetics. On the top floor, there is a spacious room that could be easily converted into two rooms with little effort, as well as another bathroom with a shower, toilet, and sink, which is ideal as a private retreat or guest area. The penthouse apartment is located on the third floor of a well-maintained multi-family house with a total of only nine residential units and can be easily reached by a personnel lift. A pleasant underfloor heating system ensures cozy warmth in all rooms. The property was built in 2018 and meets a modern, high-quality construction standard. Additional comfort is provided by a private washing machine and a tumble dryer in the apartment. A carport and an outdoor parking space are also available for purchase, rounding off the offer in a sensible way. This 5.5-room penthouse apartment combines modern living, generosity, and quality of life in an ideal way, offering a home that convinces both functionally and emotionally.The property is located in an attractive area in Tägerwilen, one of the most sought-after residential areas in the canton of Thurgau, directly on the border with the city of Konstanz. The combination of natural and urban infrastructure makes this location particularly livable. Shopping facilities, schools, and various service offerings are located directly in the village and can be easily reached on foot. Particularly practical: the Kita Calimero is located in the same street and can be reached in just a few minutes' walk. The nearby city of Konstanz also offers a wide range of cultural, gastronomic, and leisure activities and can be quickly reached by car or public transport. The surroundings are characterized by a pleasant living atmosphere with plenty of green spaces and recreational opportunities in the immediate vicinity. Lake Constance and numerous walking and cycling paths invite you to engage in a variety of leisure activities. Thanks to the good transport connections, you benefit from short distances in the direction of Kreuzlingen, Frauenfeld, or Zurich, while at the same time maintaining the peace and quality of life of a popular residential community.

1 / 12
5.5 roomsCHF 1,185,000.–
8274 Tägerwilen

Modern 5.5-room penthouse apartment in the heart of Tägerwilen TG

Nestled in a quiet 30 km/h zone, this modern 5.5-room penthouse apartment presents itself as a stylish home with an exceptional sense of space. The property combines living comfort, generosity, and an attractive location in a harmonious way, offering ideal conditions for families or couples with space requirements. The apartment spans two floors and impresses with a well-thought-out floor plan and a generous living area of approximately 151 m². The open and flexibly designed rooms create a pleasant living atmosphere and can be individually adapted to personal needs. Plenty of daylight through large window areas ensures a bright and friendly atmosphere throughout the apartment. The heart of the apartment is the spacious living and dining area with an open kitchen. Here, modern design meets functionality and offers plenty of space for joint cooking, social evenings, and relaxed living. From this area, you can access the approximately 19 m² large balcony, which boasts a beautiful view and provides additional space for relaxing hours outdoors. A particular highlight is the very spacious, modern, and high-quality designed bathroom with a double sink, toilet, floor-level shower, and large bathtub, which combines the highest comfort and contemporary aesthetics. On the top floor, there is a spacious room that could be easily converted into two rooms with little effort, as well as another bathroom with a shower, toilet, and sink, which is ideal as a private retreat or guest area. The penthouse apartment is located on the third floor of a well-maintained multi-family house with a total of only nine residential units and can be easily reached by a personnel lift. A pleasant underfloor heating system ensures a cozy warmth in all rooms. The property was built in 2018 and meets a modern, high-quality construction standard. Additional comfort is provided by a private washing machine and a tumble dryer in the apartment. A carport and an outdoor parking space are also available for purchase, rounding off the offer in a sensible way. This 5.5-room penthouse apartment combines modern living, generosity, and quality of life in an ideal way, offering a home that convinces both functionally and emotionally.The property is located in an attractive area in Tägerwilen, one of the most sought-after residential areas in the canton of Thurgau, directly on the border with the city of Konstanz. The combination of natural and urban living makes this location particularly livable. Shopping facilities, schools, and various service offerings are located directly in the village and can be easily reached on foot. Particularly practical: the Kita Calimero is located in the same street and can be reached in just a few minutes' walk. The nearby city of Konstanz also offers a wide range of cultural, gastronomic, and leisure activities and can be quickly reached by car or public transport. The surroundings are characterized by a pleasant living atmosphere with plenty of green spaces and recreational opportunities in the immediate vicinity. Lake Constance and numerous walking and cycling paths invite you to engage in various leisure activities. Thanks to the good transport connections, you benefit from short distances in the direction of Kreuzlingen, Frauenfeld, or Zurich, while at the same time maintaining the peace and quality of life of a popular residential community.Do you own a property and want to know its value? Use our free online valuation at www.lebenswerk.immo/kostenlose-bewertung now and receive a non-binding price estimate for your property in just a few minutes.

Suggested properties for you based on search results

Other interesting objects