91 results - Flats for sale with Balcony / Terrace: District Emmental

1 / 13
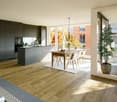
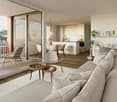
5.5 rooms, 165m², CHF 695,000.–
Sankt Niklausstrasse 9, 3425 Koppigen

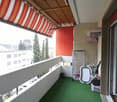
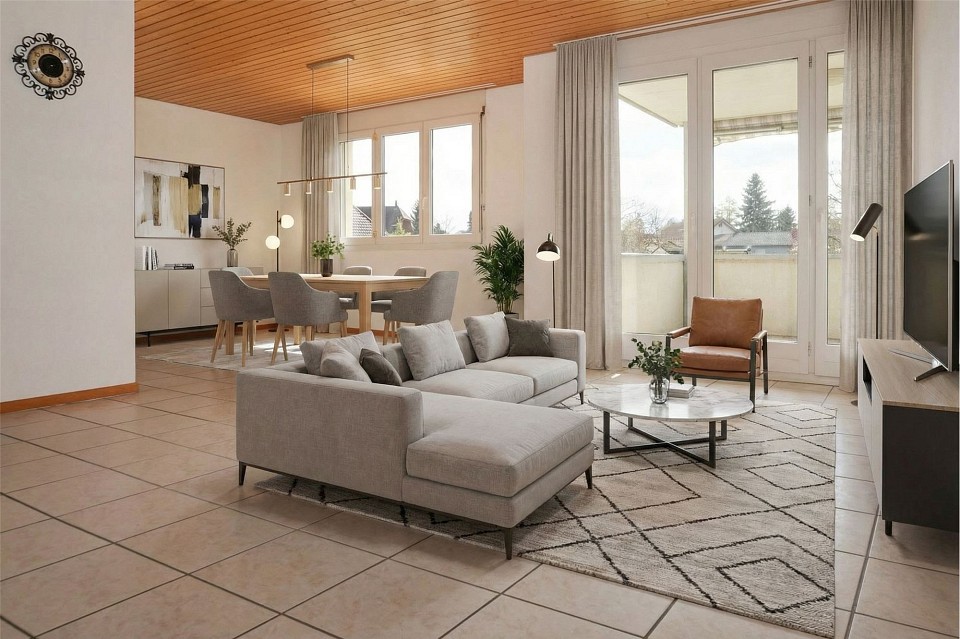
5.5-room gallery apartment with sunny balcony and beautiful view

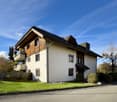
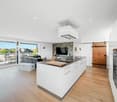
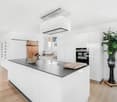
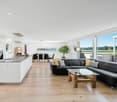
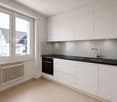
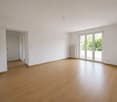
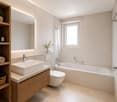
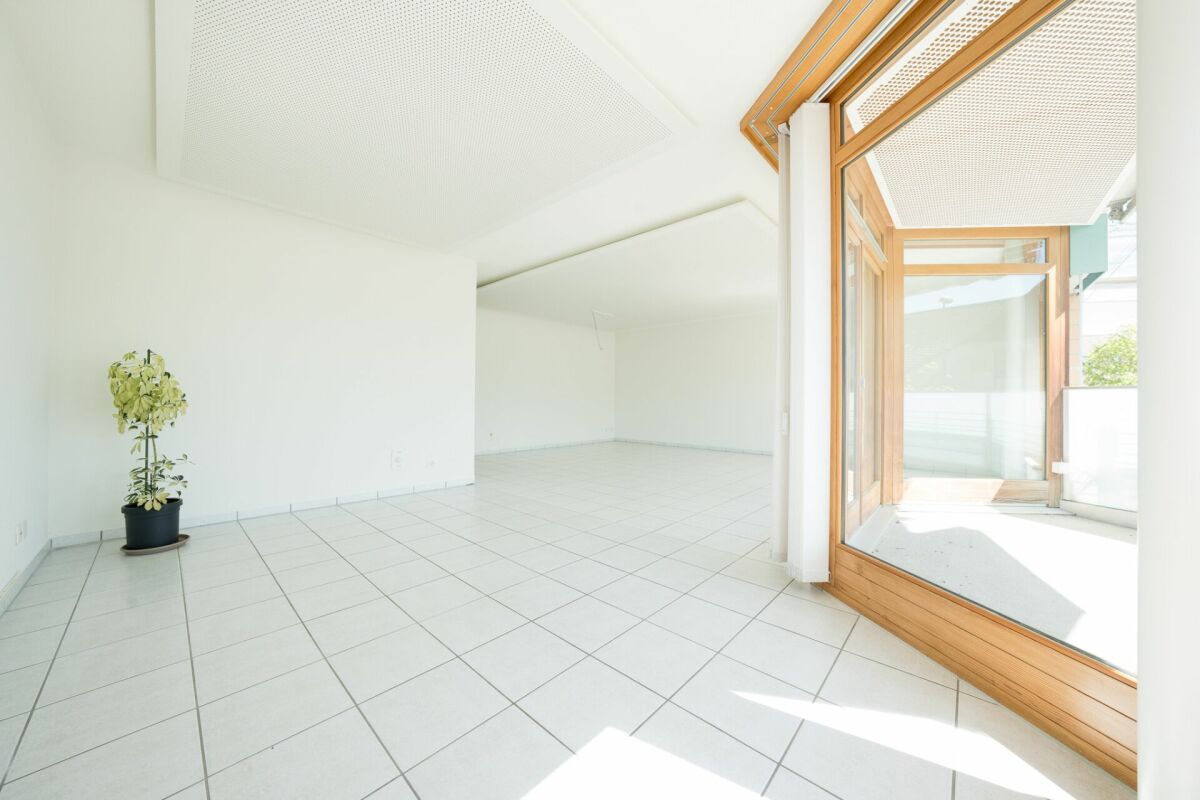
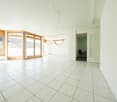
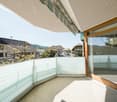
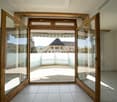
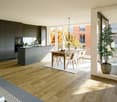
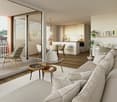
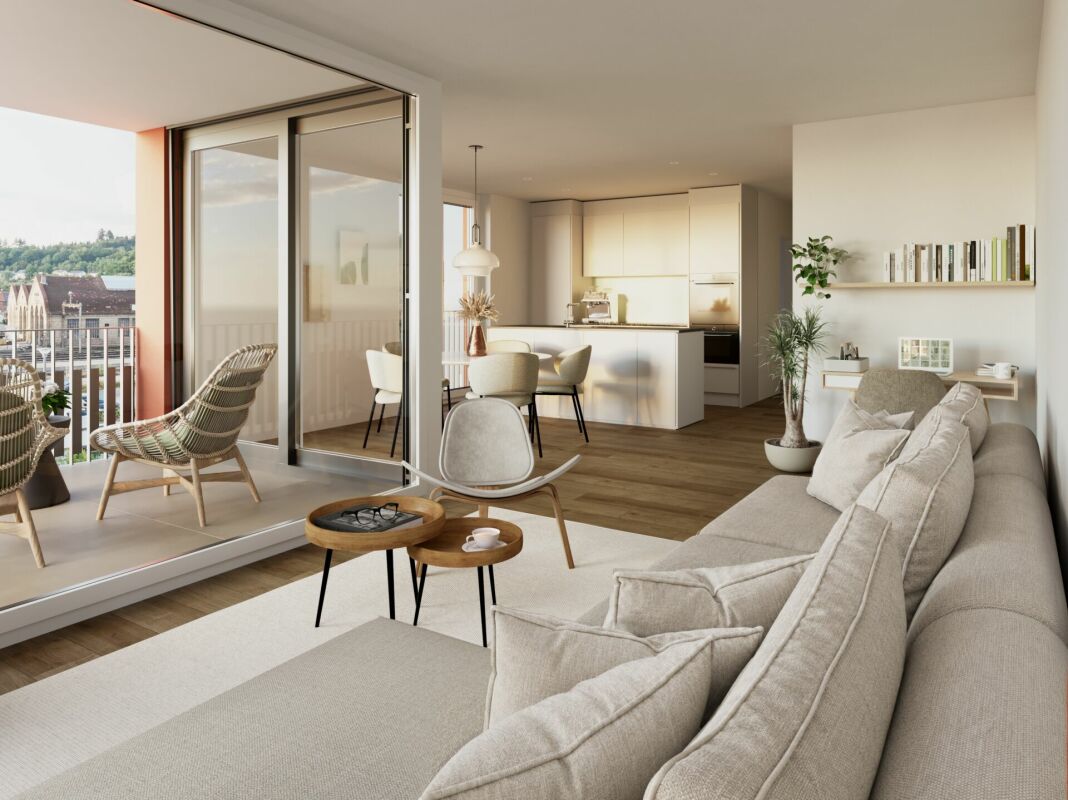
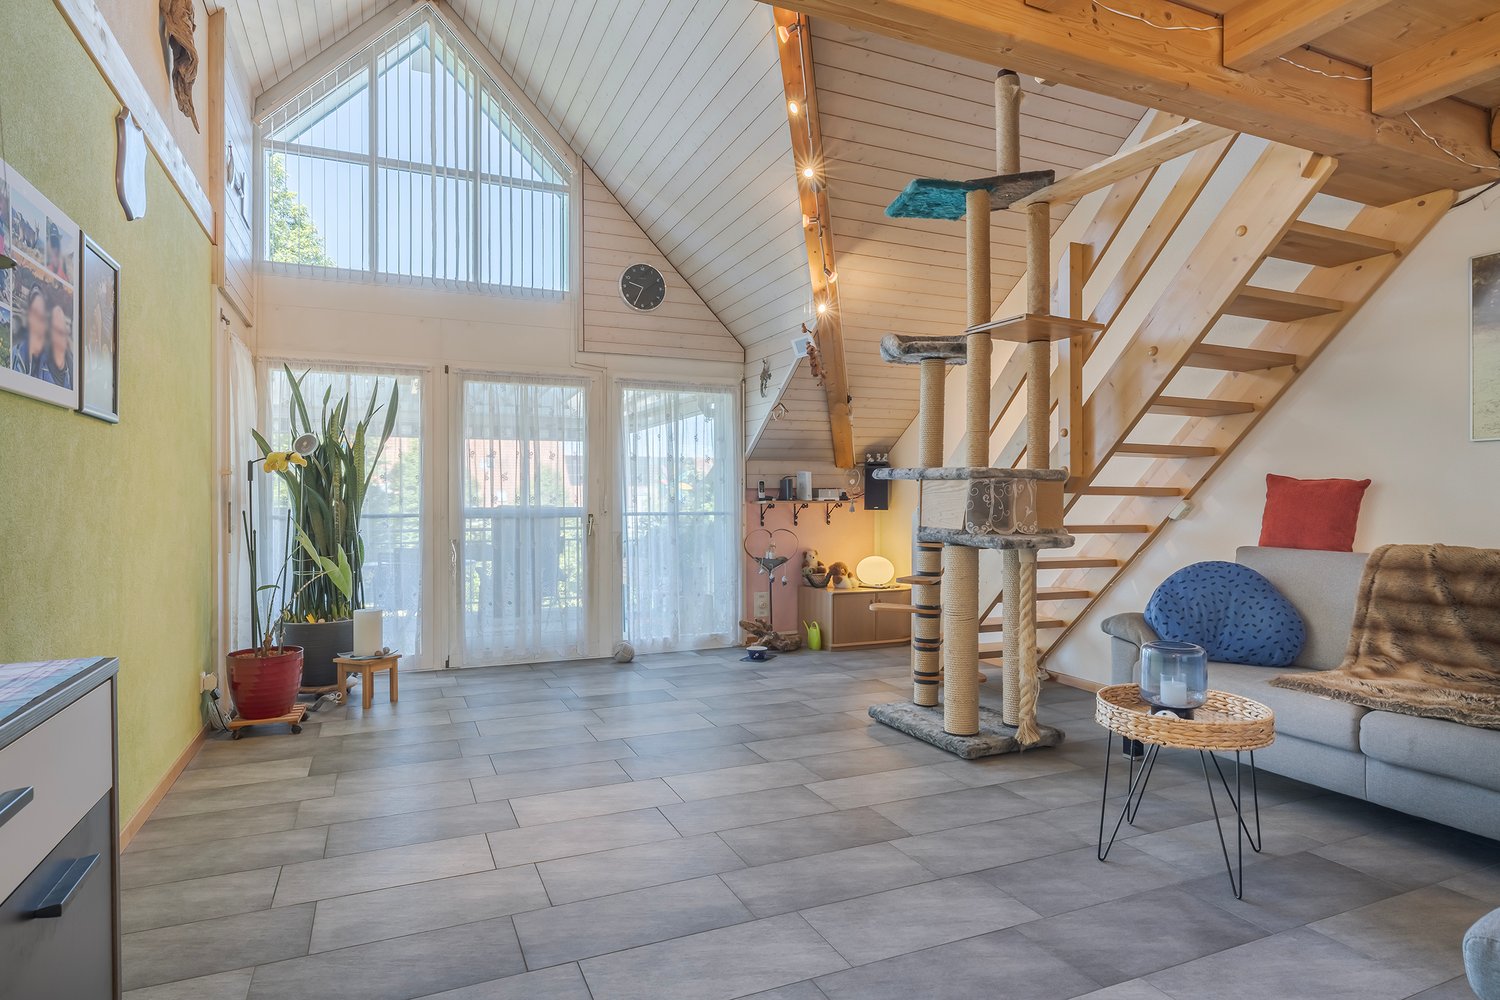
A true spatial wonder with a beautiful view! Above the roofs of Koppigen, where space, light, and wood come together This gallery apartment unfolds its quality not just over square meters, but over spatial feeling. On approximately 165 m², a generosity arises that one would rather know from a 6.5-room apartment: open transitions, clear proportions, and an architecture that effortlessly combines light, height, and wood. A place that creates width. The maisonette offers free space for different lifestyles and functions just as well as a lively family home as a quiet retreat or as an apartment for people who appreciate space for working, thinking, or designing. Rooms and gallery are consciously open-plan and can be used without rigid specifications, whether as a studio, library, home office, or training room. Here you don't live in a scheme, but in possibilities. A home that doesn't impose itself, but accompanies and leaves space.Highlights at a glance: Spacious 5.5-room gallery apartment with sunny corner balcony Light-flooded rooms with open gallery Generous space conditions with attractive room heights Warm air fireplace for a cozy atmosphere Beautiful view and sun until late evening hours Elevator Fiber optic connection 1 indoor parking space with e-mobility and 1 outdoor parking space Laundry room Well-connected: ideal connection to Burgdorf, Solothurn, and Bern The fantastic local recreation area right outside the front doorSales price structure Apartment CHF 695,000.00 Indoor parking space CHF 35,000.00 Outdoor parking space CHF 15,000.00

Travel time
-
1 / 29
167m², CHF 1,340,000.–
Dorfstrasse 5, 3422 Rüdtligen

The freedom of a house - the comfort of an attic

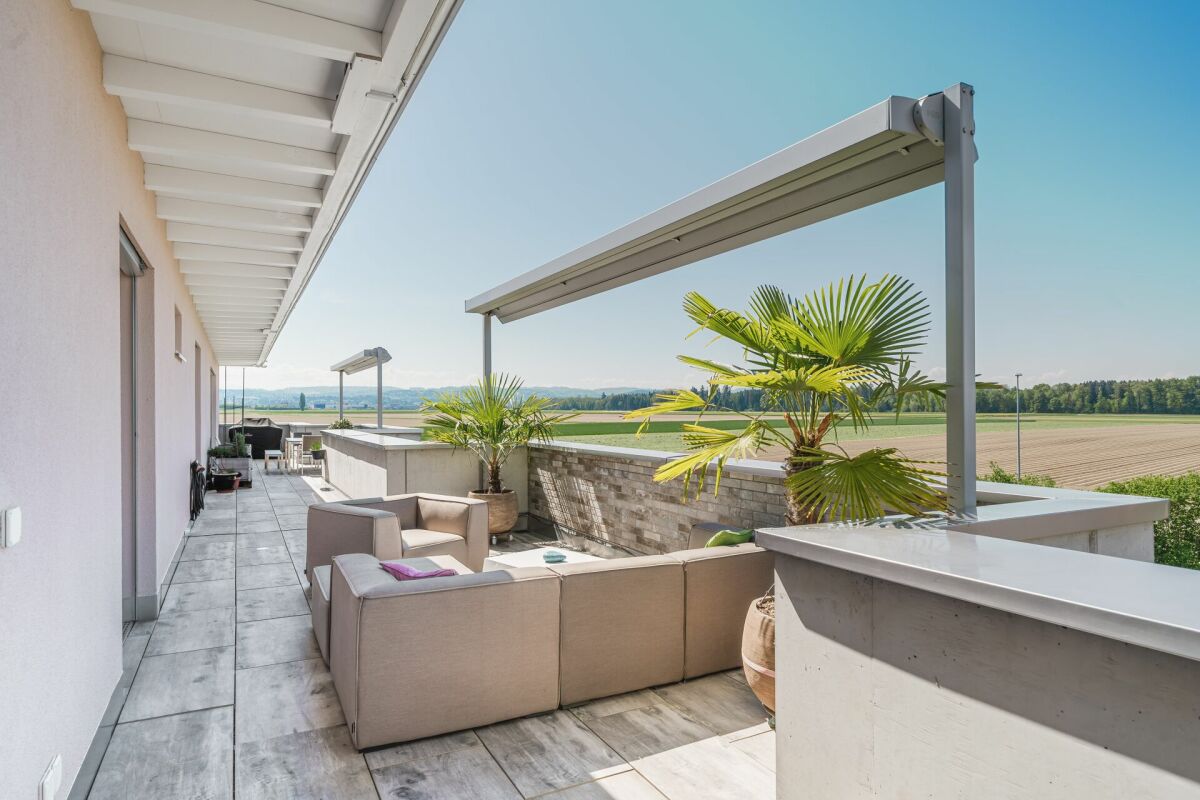
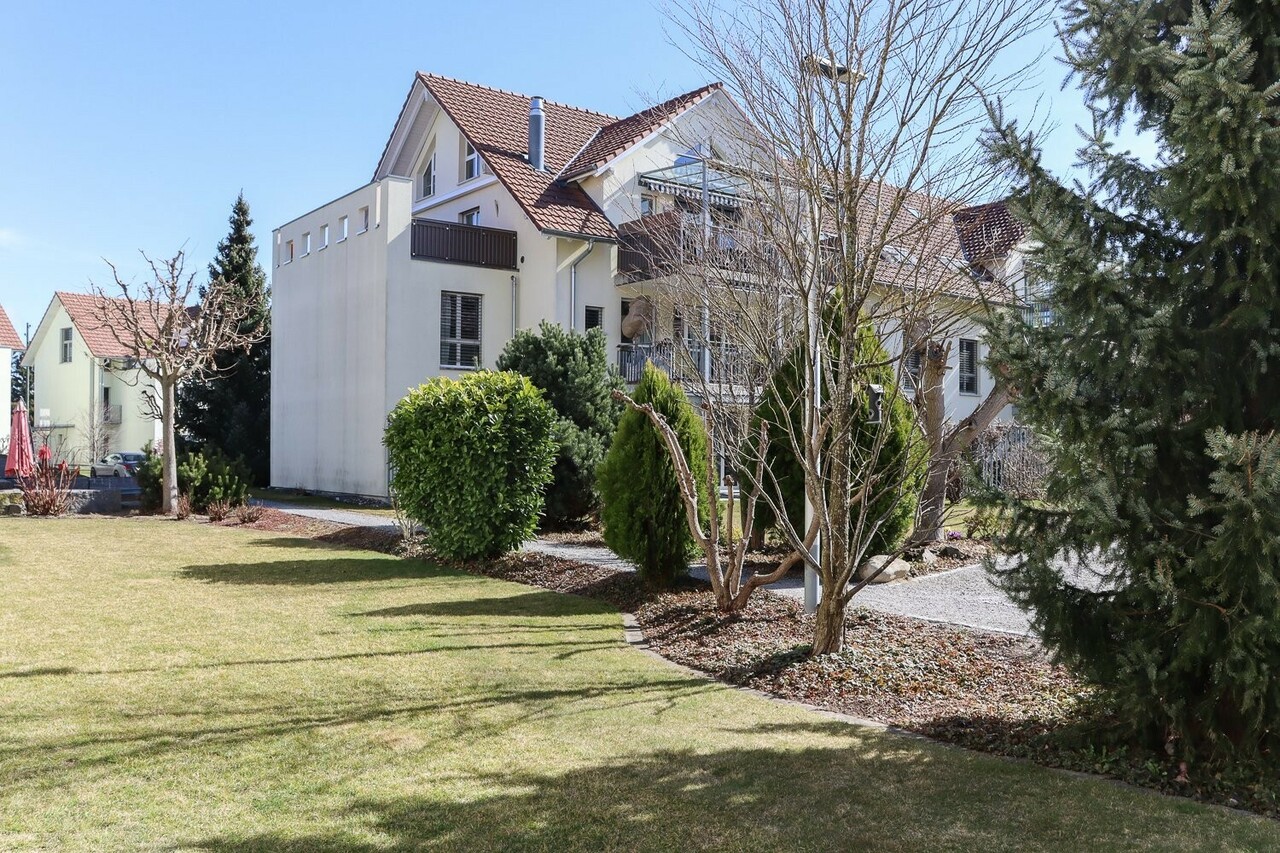
The freedom of a house - the comfort of an attic. On approximately 167 m² of living space, this exceptional apartment combines generosity, privacy, and personal freedom - all comfortably on a single level. A home for people who appreciate plenty of space and want to change without having to restrict themselves spatially.The heart of the apartment is the openly designed living, dining, and kitchen area. Expansive window fronts let in plenty of daylight, open up the view into the distance, and create a seamless transition to the total of around 108 m² of terrace space. These terraces surround the apartment on several sides and are directly accessible from various rooms - the outdoor area becomes an extended living space under the open sky.Particularly impressive is the unobstructed view over the open landscape to the Alps. Whether during the first coffee in the morning, a relaxed afternoon on the terrace, or during sunset in the evening: the view becomes a daily companion.Inside, everything is also geared towards comfortable and uncomplicated living. The elevator leads directly from the parking garage or from the ground floor into the apartment. A separate wardrobe, the walk-in closet, a retreat, and the private household room with washing machine, dryer, and sink create practical solutions and plenty of storage space for everyday life. A special highlight is the private wellness area with sauna, shower, and fitness zone - the personal retreat for relaxation and recreation in your own four walls.High-quality materials, the modern kitchen, and carefully selected details underline the well-maintained and almost new condition of the apartment. Two additional basement rooms and two parking spaces in the parking garage (each additional CHF 35,000.-) complete the attractive offer.Plenty of space and privacy like in a house - combined with the comfort and lightness of an apartment. Highlights at a glance: • approx. 167 m² of net living space comfortably on one level • around 108 m² of terrace space with plenty of sun and various seating areas • unobstructed view over the landscape to the Alps • flooded with light, open living, dining, and kitchen area • direct elevator access from the parking garage and from the ground floor into the apartment • high-quality, modern kitchen with cooking island and Teppanyaki • private wellness area with sauna, shower, and fitness zone • spacious bedroom with adjacent walk-in closet • separate wardrobe and retreat near the kitchen • private household room with washing machine, dryer, and sink in the apartment • electric slat blinds and large terrace shading with sun, wind, and rain sensor • two additional basement rooms totaling 26 m² • well-maintained, almost new condition • two parking spaces in the parking garage with power connection and preparation for e-charging stations

Travel time
-
1 / 9
2.5 rooms, CHF 585,000.–
Lyssachstrasse 38a, 3400 Burgdorf

2.5-Room Owner-Occupied Apartment in Aebiguet by the Stream - Modern Living in Burgdorf

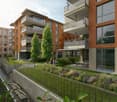
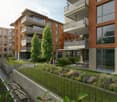
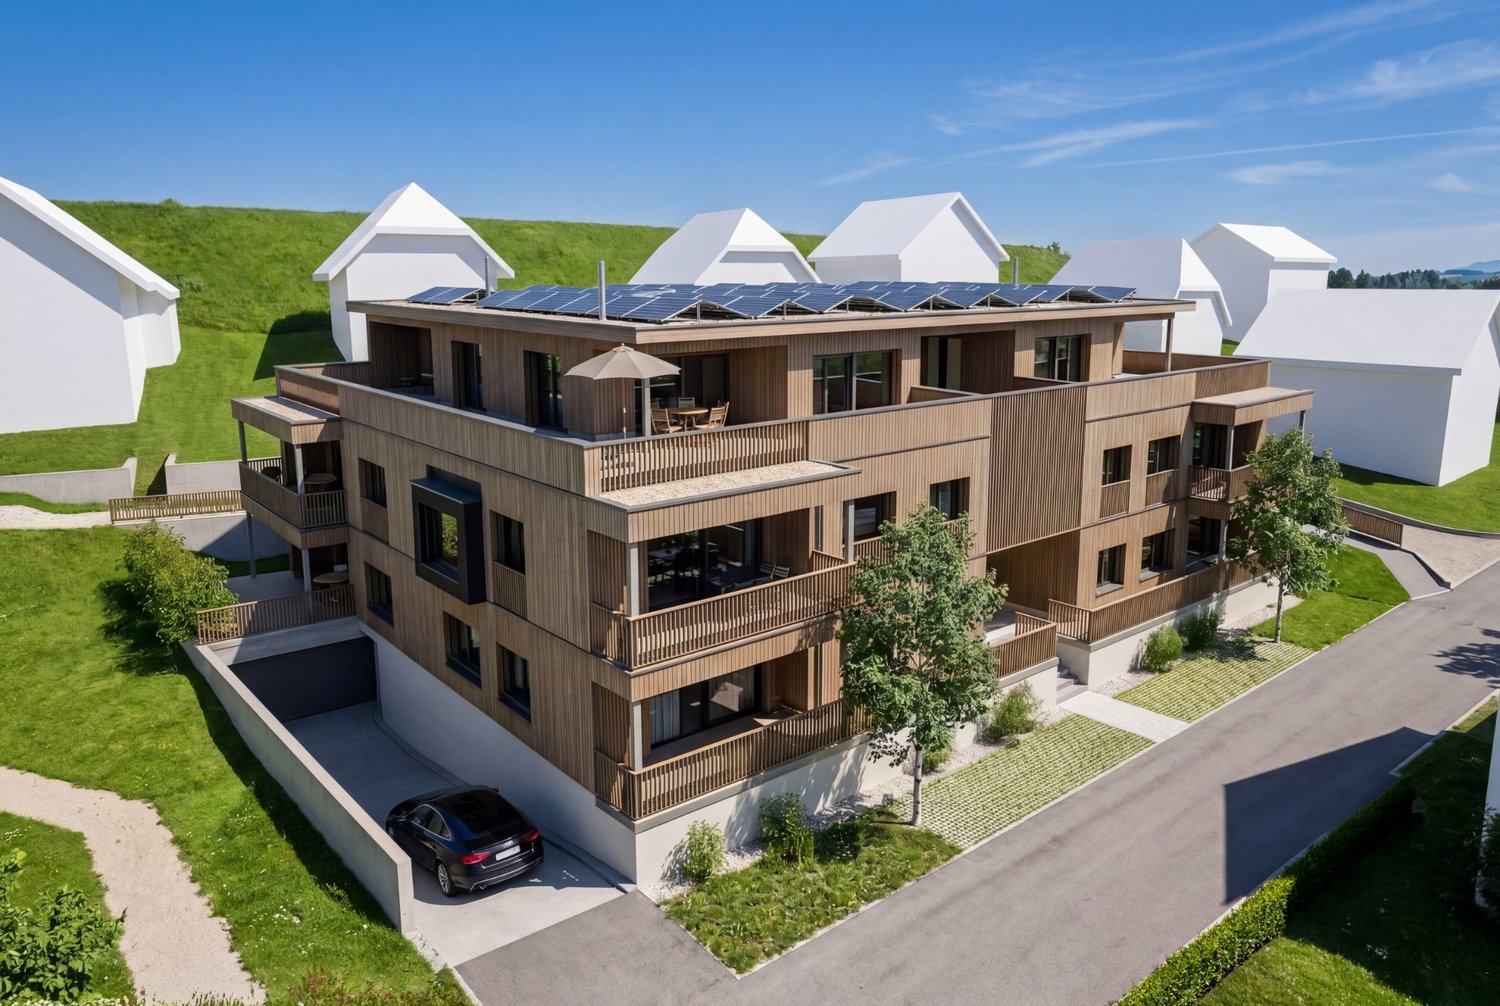
Modern living in a prime location in Burgdorf Welcome to your new home in Aebiguet by the Stream, a high-quality new construction project in a central location in Burgdorf. The project is being built on the former Aebi site and offers an ideal combination of urban life and high-quality living.Your new homeThe bright 2.5-room owner-occupied apartment impresses with a well-thought-out floor plan and a living area of around 67 m². The spacious living and dining area with open kitchen creates a welcoming atmosphere and offers direct access to the 13 m² large balcony, the perfect place to relax at the end of the day.A spacious bedroom, a modern bathroom with shower, and a practical laundry room with washing tower provide high living comfort in everyday life. The large window areas let in plenty of daylight and create a pleasant living feeling. Surroundings Aebiguet combines urban life with high-quality living. The Burgdorf train station, shopping facilities, restaurants, cafes, and schools are within a few minutes' walking distance. At the same time, the spacious green areas along the Lyssach stream provide a quiet and natural environment.The surroundings offer, among other things: • Spacious green and meeting areas • Playgrounds and recreation areas • Direct footpath to the train station • Bicycle stands and attractive outdoor facilities • Modern quarter design with a lot of • Quality of stay Advantages • Modern 2.5-room owner-occupied apartment • Spacious balcony with 13 m² • Bright living and dining area with open kitchen • Practical laundry room with washing tower • High-quality interior design • Central location in Burgdorf • Train station, shopping, and leisure activities within walking distance • Attractive surroundings with green spaces and stream

Travel time
-
1 / 9
4.5 rooms, CHF 965,000.–
Lyssachstrasse 38b, 3400 Burgdorf

4.5-room owner-occupied apartment in Aebiguet by the stream - Spacious living in a prime location in Burgdorf

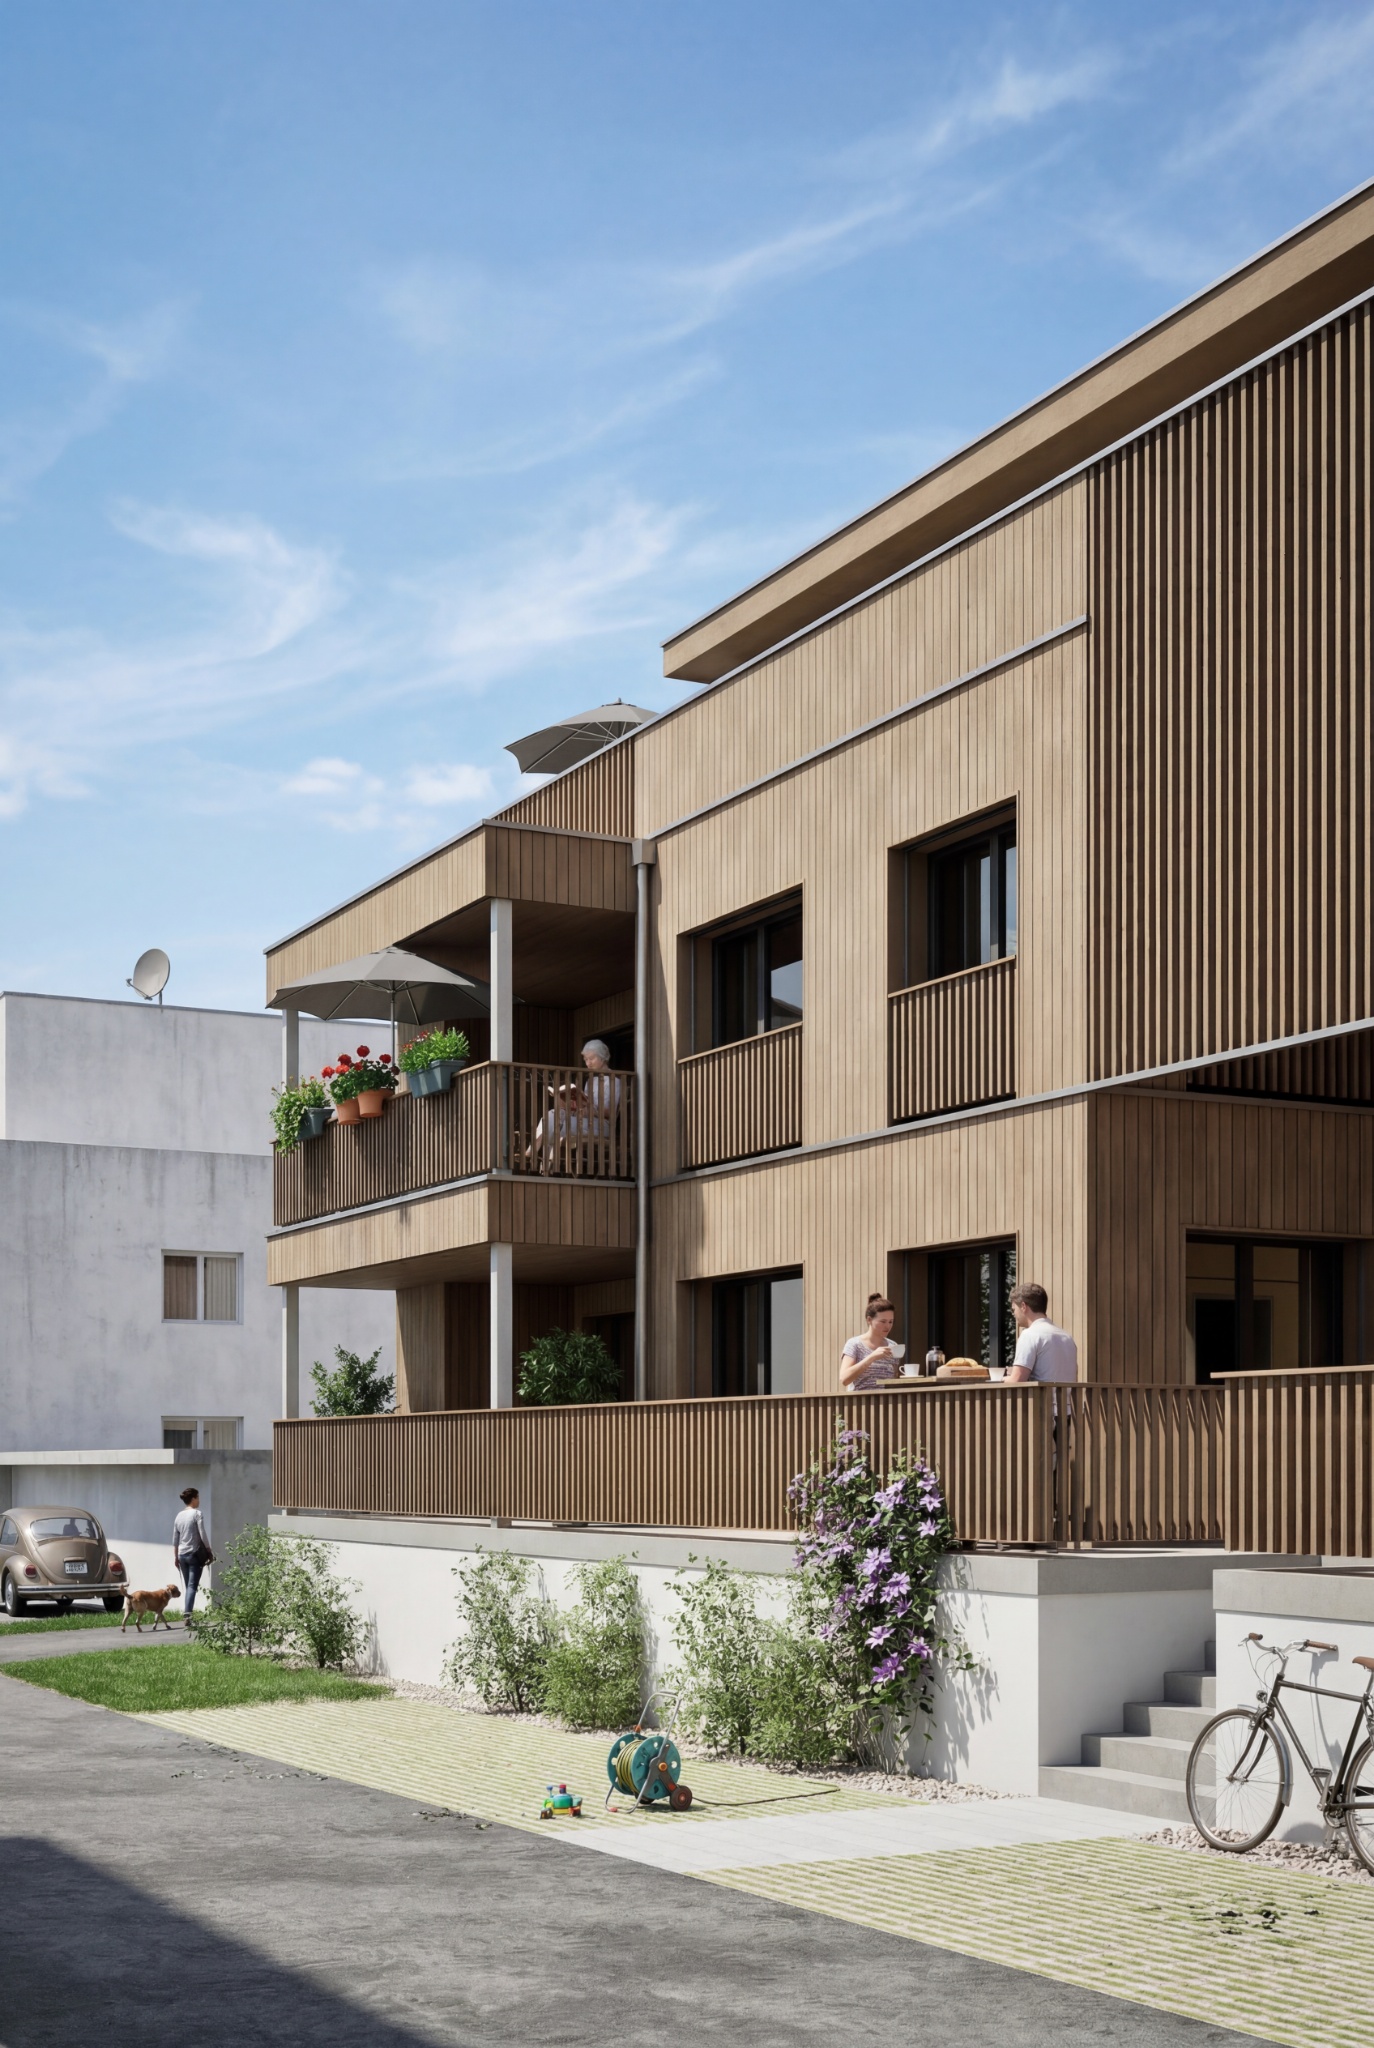
Spacious living in a prime location in Burgdorf This modern 4.5-room owner-occupied apartment in the new Aebiguet am Bach project. The project is being built on the former Aebi site and offers urban living with plenty of green space and excellent public transport connections.Living with plenty of space and lightWith a living area of around 125 m², this apartment offers a spacious room concept for families, couples or anyone who values modern living with plenty of space.The open living and dining area forms the heart of the apartment. The modern kitchen with cooking island blends harmoniously into the living room and invites you to cook and enjoy together. From here, you can directly access the 18 m² large balcony, which creates additional living space outdoors and invites you to relax.The spacious master bedroom offers plenty of space and privacy. Two further rooms are ideal as children's rooms, guest rooms or home offices.The two bathrooms are particularly comfortable. One bathroom with bathtub and shower, as well as a separate bathroom with shower. The apartment is complemented by a practical laundry room with its own washing tower, which offers additional storage space. Surroundings Aebiguet combines urban life with high-quality living. The Burgdorf train station, shopping facilities, restaurants, cafes, and schools are all within a few minutes' walking distance. At the same time, the spacious green areas along the Lyssachbach provide a quiet and natural environment.The surroundings offer, among other things: • Spacious green and meeting areas • Playgrounds and recreational areas • Direct footpath to the train station • Bicycle stands and attractive outdoor facilities • Modern quarter design with high-quality outdoor spaces Advantages • Modern 4.5-room owner-occupied apartment • 125 m² living area • Sunny balcony with 18 m² • Spacious living and dining area with open kitchen and cooking island • Three spacious bedrooms • Bathroom with bathtub and shower, as well as additional bathroom with shower • Laundry room with washing tower • High-quality interior design • Central location in the new Aebiguet quarter in Burgdorf • Train station, shopping facilities, and leisure activities within walking distance • Underground parking spaces can be purchased additionally.

Travel time
-
1 / 9
3.5 rooms, CHF 835,000.–
Lyssachstrasse 38a, 3400 Burgdorf

3.5-room owner-occupied apartment in Aebiguet by the stream - Spacious living in a prime location in Burgdorf

Spacious living in a prime location in Burgdorf This modern 3.5-room owner-occupied apartment in the new Aebiguet by the stream project. The project is being built on the former Aebi site and offers urban living with plenty of green space and excellent public transport connections.Living with plenty of space and lightWith a living area of around 96 m², this apartment offers a well-thought-out room concept for couples, small families or anyone who appreciates spacious living.The open living and dining area forms the heart of the apartment. The modern kitchen with cooking island blends harmoniously into the living room and invites you to cook and enjoy together. From here, you can directly access the 18 m² large balcony, which creates additional living space outdoors and invites you to relax.The large main bedroom offers plenty of space for individual furnishing. Another room is ideal as a children's room, guest room or home office.Particularly comfortable are the two bathrooms. One bathroom with bathtub and a separate bathroom with shower. The apartment is complemented by a practical laundry room with its own washing tower. Surroundings Aebiguet combines urban life with high living quality. The Burgdorf train station, shopping facilities, restaurants, cafes and schools are within a few minutes' walking distance. At the same time, the spacious green areas along the Lyssachbach provide a quiet and natural environment.The surroundings offer, among other things: • Spacious green and meeting areas • Playgrounds and recreational areas • Direct footpath to the train station • Bicycle stands and attractive outdoor facilities • Modern quarter design with a high quality of stay Advantages • Modern 3.5-room owner-occupied apartment • 96 m² living area • Sunny balcony with 18 m² • Spacious living and dining area with open kitchen and cooking island • Two spacious bedrooms • Bathroom with bathtub and shower as well as additional bathroom with shower • Laundry room with washing tower • High-quality interior design • Central location in the new Aebiguet quarter in Burgdorf • Train station, shopping facilities and leisure activities within walking distance • Underground parking spaces can be purchased additionally.

Travel time
-
1 / 18
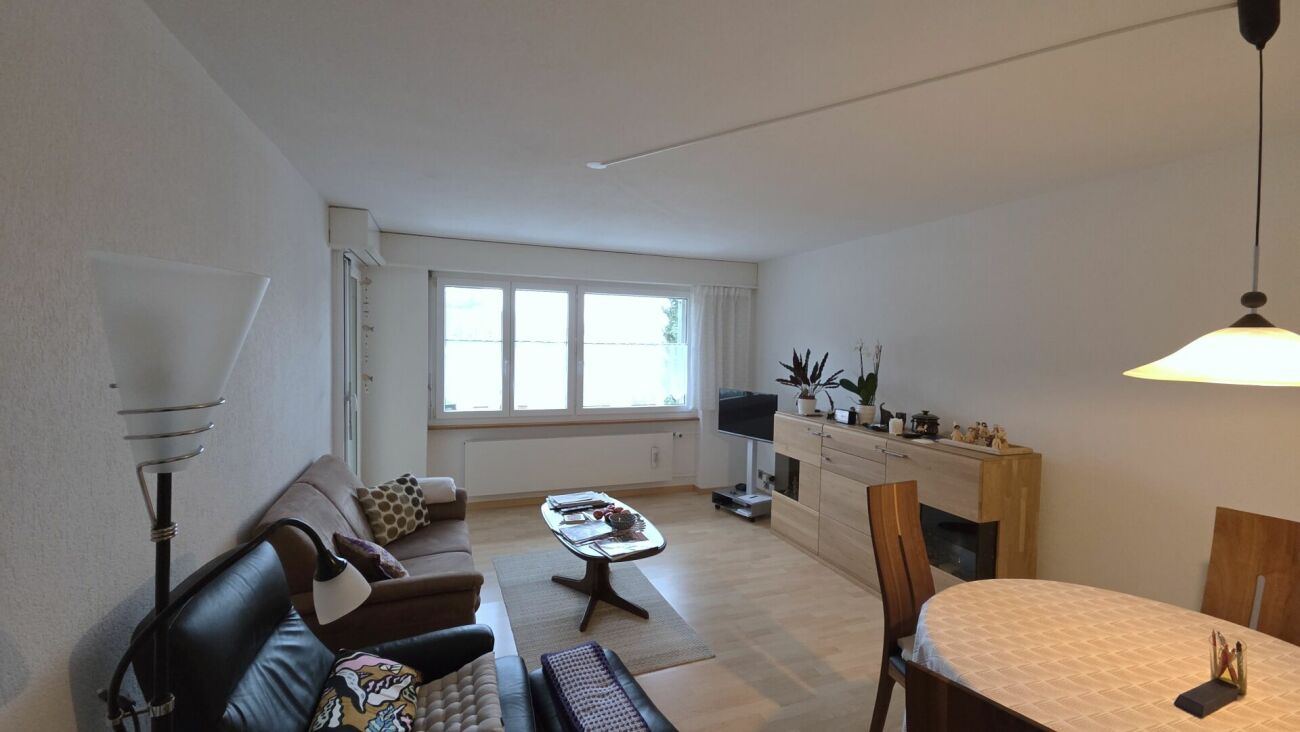
3.5 rooms, 65m², CHF 390,000.–
Kirchmattstrasse 22, 3422 Kirchberg BE

Living in a 3.5-room apartment on the top floor with a balcony

The apartment The apartment is located on the top floor of a well-maintained multi-family house and impresses with a clear floor plan structure and well-proportioned rooms. The separation of living, sleeping, and other rooms is functionally solved and supports flexible use in everyday life. The large windows provide pleasant daylight conditions in all main rooms.The living and dining area forms the central living room of the apartment. The room offers enough space for different furniture concepts. From here, the balcony is directly accessible, which sensibly extends the living room to the outside. The entire apartment is oriented southwest on the balcony side, allowing for a pleasant sun progression over the afternoon and evening.The separate kitchen is functionally designed and has sufficient workspace and storage space, and can be completed with a seating area.The bedrooms are well-sized and versatile, whether as a parental bedroom, children's room, office, or guest room. The living and sleeping areas are equipped with laminate flooring, while the corridor, kitchen, and wet cells are tiled. In the corridor, practical built-in closets are available, which offer additional storage space.The room offer is complemented by a bathroom with a bathtub and washing machine, as well as a separate toilet, which further increases the living comfort.The apartment was comprehensively renovated in 2016.The apartment includes a private garage parking space, a separate household cellar, and an attic compartment, which are included in the sales price.Room program: • Living room: 22 m² • Parental bedroom: 17.5 m² • Children's room: 13.6 m² • Bathroom with bathtub and washing machine • Separate toilet • Corridor/access • Balcony • Total living area of approximately 65 m² The 4.5-room neighboring apartment is also being sold by us at the same time. General rooms and secondary roomsThe multi-family house has purposefully organized general rooms that sensibly complement the living comfort. The jointly used areas are functionally arranged and easily accessible.Belonging to the apartment: • Separate household cellar in the ground floor • Attic compartment in the attic • Garage parking space in the garage Additionally, several drying rooms are available for shared use by the residents. The technical systems of the house are based on district heating and are supplemented by solar installations. Other technical and operational rooms such as the heating room, tank room, and various storage and secondary rooms are clearly separated from the living area and ensure an orderly operation of the building.

Travel time
-
1 / 16
4.5 rooms, 75m², CHF 450,000.–
Kirchmattstrasse 22, 3422 Kirchberg BE

Living in a 4.5-room apartment on the top floor with a balcony

The apartment The apartment is located on the top floor of a well-maintained multi-family house and features a clear, functional floor plan structure. The separation of living, sleeping, and auxiliary rooms is clearly solved and allows for flexible use for different living situations. The apartment was comprehensively renovated in 2016.The living area forms the spacious living room with a balcony. It offers pleasant space ratios for various furnishing concepts and a clearly defined living and dining area. The large window area provides good daylight conditions and gives the room a pleasant living atmosphere. The balcony is directly accessible from here and the apartment is oriented southwest, allowing for a pleasant sun progression over the afternoon and evening.The separate kitchen is functionally organized and has sufficient workspace and storage space. Thanks to its size, it can also be supplemented with a small dining area if needed.The apartment has three bedrooms, which can be used in a variety of ways. The master bedroom is generously dimensioned, and two other rooms are ideal as children's, work, or guest rooms.The wet areas are functionally arranged and consist of a bathroom with a bathtub and a separate toilet, which increases the living comfort in everyday life.The living and sleeping rooms are equipped with laminate flooring, while the kitchen, corridor, and wet cells are tiled. The floor plan is clearly structured and allows for efficient access to all rooms.The apartment includes a private garage space, a separate household cellar, and an attic compartment, which are included in the sales price.Room program • Living / dining: 27.0 m² • Balcony • Master bedroom: 17.5 m² • Room 1: 12.9 m² • Room 2: 11.2 m² • Separate kitchen • Bathroom with bathtub • Separate toilet • Corridor / access • Total living area: approx. 73 m² The 3.5-room neighboring apartment is also being sold by us at the same time.General rooms and auxiliary roomsThe multi-family house has practically organized general rooms that sensibly complement the living comfort. The jointly used areas are functionally arranged and easily accessible.Includes: • Separate household cellar on the ground floor • Attic compartment on the top floor • Garage space Additionally, several communal drying rooms are available. The building is heated via district heating and is supplemented by solar installations. Technical and operational rooms such as heating and auxiliary rooms are clearly separated from the living area and ensure an orderly building operation.

Travel time
-
Nicole Volken

Nicole Volken

1 / 10
Nicole Volken

Nicole Volken

  • Parking space
  • Balcony / Terrace
  • Garage
4.5 rooms, 90m², CHF 500,000.–
Dammweg 2, 3427 Utzenstorf

Charming family apartment with hobby room and parking space

The attractive 4.5-room apartment in the three-story multi-family house with 6 parties and located near the Emme, convinces with a spacious entrance with built-in closets and a bright living and dining area with direct access to the sunny south balcony.The closed kitchen with granite countertops and renewed appliances (glass ceramic cooktop & refrigerator 2021) also offers access to a cozy east balcony.Three bedrooms provide ample space, supplemented by two bathrooms, one with a bathtub, toilet, sink, and window, the other with a shower, toilet, sink.The apartment has two balconies, which offer both morning and evening sun. The south balcony benefits from a magnificent view - quietly and naturally located - ensuring relaxation here.The property is heated by a heat pump (2024) and the heat is distributed through the underfloor heating.A highlight is the separate and private hobby room of approximately 21 m2 with a window in the basement, which can be used in a variety of ways. The washing machine is also integrated into this room. A cellar compartment also belongs to this real estate offer.The private parking space with prepared E-charging infrastructure in the parking garage, only needs a wall box if required.Those looking for a charming apartment at an interesting price in a sunny and quiet location are in the right place here.I would be happy to send you the detailed sales documentation with all the details and more impressions - please fill out the contact form completely - thank you - Nicole Volken, M 079 459 64 21, RE/MAX Real Estate

  • Parking space
  • Balcony / Terrace
  • Garage
Travel time
-
New building
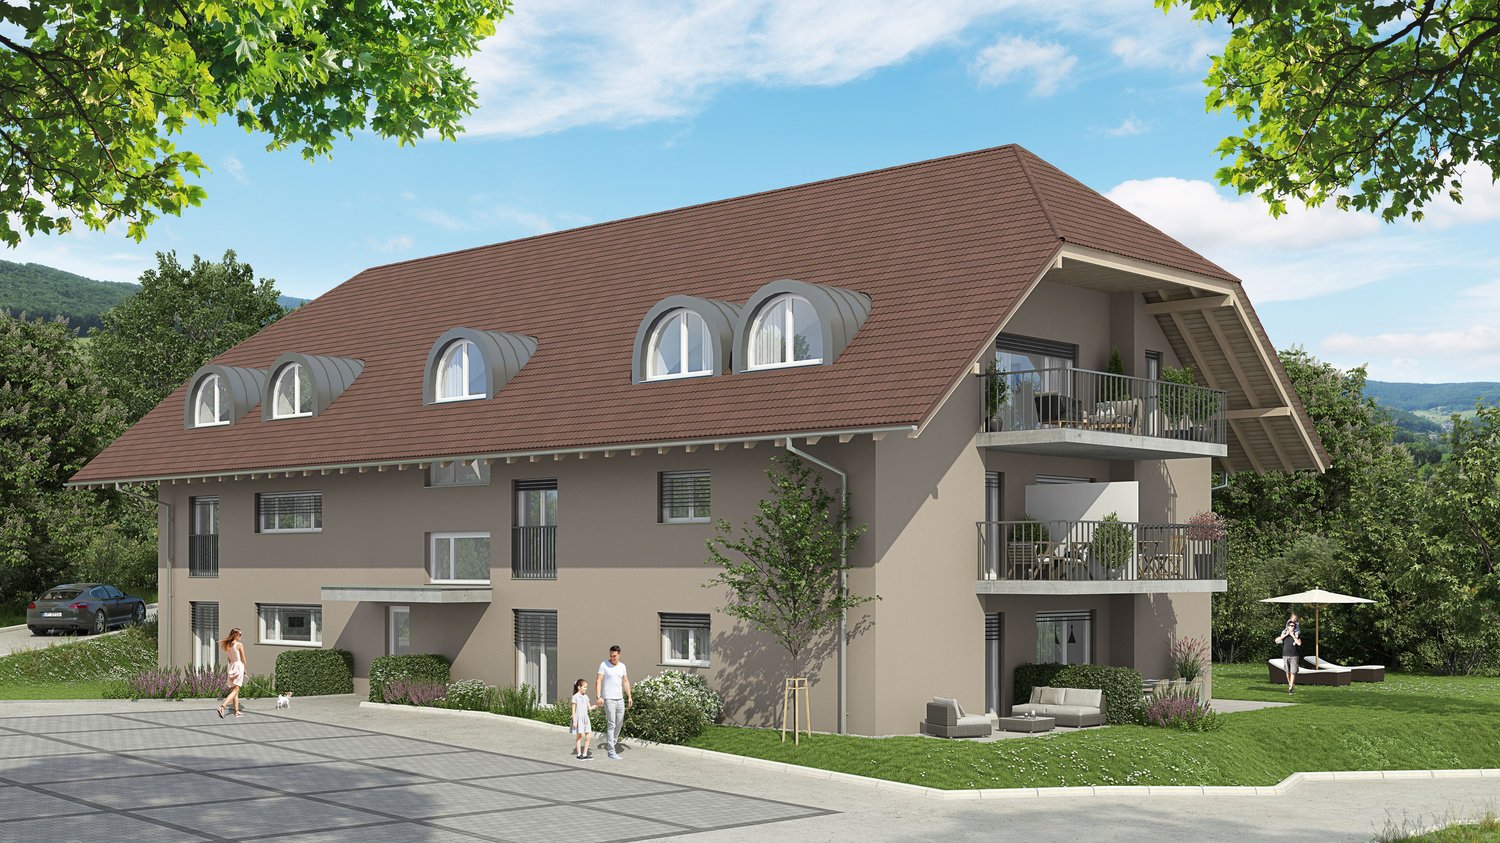
  • 2 story house, brown roof, beige walls, large windows, balconies, parking area, garden, trees
  • Houses in a rural area, surrounded by trees and grass, with a cloudy sky
  • 2 story house, brown roof, beige walls, 2 balconies, 2 cars parked, garden, trees
  • Houses in a rural area, surrounded by trees and grass, with a cloudy sky
1 / 4
Houses in a rural area, surrounded by trees and grass, with a cloudy sky
2 story house, brown roof, beige walls, 2 balconies, 2 cars parked, garden, trees
Houses in a rural area, surrounded by trees and grass, with a cloudy sky
3.5 rooms, 70m², CHF 495,000.–
Mühle 1, 3412 Heimiswil

Apartment building Mühle / six apartments still available

In the Mühle area of the Heimiswil municipality, we have further developed this attractive multi-family house with a total of 8 apartments:W1: 4½ room garden apartment on the ground floor NWF of 112.20m², including 347.40m² of seating and lawn area for CHF 765,000.- W2: 3½ room garden apartment on the ground floor NWF of 68.10m², including 127.10m² of seating and lawn area for CHF 495,000.- W3: 2½ room garden apartment on the ground floor NWF of 48.80m², including 42.80m² of seating and lawn area for CHF 365,000.- W4: 4½ room apartment on the 1st floor NWF of 112.20m², including 14.70m² of balcony area for CHF 630,000.- W5: 3½ room apartment on the 1st floor NWF of 68.10m², including 8.70m² of balcony area RESERVEDW6: 2½ room apartment on the 1st floor NWF of 48.80m², including 6.40m² of balcony area RESERVEDW7: 4½ room apartment on the top floor NWF of 113.70m², including 14.70m² of balcony area for CHF 660,000.-W8: 4½ room apartment on the top floor NWF of 116.00m², including 15.20m² of balcony area for CHF 720,000.-Parking in the garage:Additionally, 14 parking spaces are available in the underground garage, which can be purchased for CHF 40,000.- eachWe would be happy to explain the exciting floor plans with various construction options to you in a personal conversation.Call us. We look forward to seeing you.WE BUILD YOUR SINGLE-FAMILY HOME. AS IF IT WERE OUR OWN.

Travel time
-
New building
  • 2 story house, brown roof, beige walls, large windows, balconies, parking area, garden, trees
  • Houses in a rural area, surrounded by trees and grass, with a cloudy sky
  • 2 story house, brown roof, beige walls, large windows, balconies, parking area, garden, trees
  • Houses in a rural area, surrounded by trees and grass, with a cloudy sky
1 / 4
Houses in a rural area, surrounded by trees and grass, with a cloudy sky
2 story house, brown roof, beige walls, large windows, balconies, parking area, garden, trees
Houses in a rural area, surrounded by trees and grass, with a cloudy sky
3.5 rooms, 70m², CHF 495,000.–
Mühle 1, 3412 Heimiswil

Apartment building Mühle / six apartments still available

In the Mühle area of the Heimiswil municipality, we have further developed this attractive multi-family house with a total of 8 apartments:W1: 4½ room garden apartment on the ground floor NWF of 112.20m², including 347.40m² of seating and lawn area for CHF 765,000.-W2: 3½ room garden apartment on the ground floor NWF of 68.10m², including 127.10m² of seating and lawn area for CHF 495,000.-W3: 2½ room garden apartment on the ground floor NWF of 48.80m², including 42.80m² of seating and lawn area for CHF 365,000.-W4: 4½ room apartment on the 1st floor NWF of 112.20m², including 14.70m² of balcony area for CHF 630,000.-W5: 3½ room apartment on the 1st floor NWF of 68.10m², including 8.70m² of balcony area RESERVEDW6: 2½ room apartment on the 1st floor NWF of 48.80m², including 6.40m² of balcony area RESERVEDW7: 4½ room apartment on the top floor NWF of 113.70m², including 14.70m² of balcony area for CHF 660,000.-W8: 4½ room apartment on the top floor NWF of 116.00m², including 15.20m² of balcony area for CHF 720,000.-Parking in the garage:Additionally, 14 parking spaces are available in the underground garage, which can be purchased for CHF 40,000.- eachWe would be happy to explain the exciting floor plans with various construction options to you in a personal conversation.Call us. We look forward to seeing you.WE BUILD YOUR SINGLE-FAMILY HOME. AS IF IT WERE OUR OWN.

Travel time
-
New building
  • 2 story house, brown roof, beige walls, large windows, balconies, parking area, garden, trees
  • Houses in a rural area, surrounded by trees and grass, cloudy sky, a car parked on the side of the road
  • 2 story house, brown roof, beige walls, large windows, balconies, parking area, garden, trees
  • Houses in a rural area, surrounded by trees and grass, cloudy sky, a car parked on the side of the road
1 / 4
Houses in a rural area, surrounded by trees and grass, cloudy sky, a car parked on the side of the road
2 story house, brown roof, beige walls, large windows, balconies, parking area, garden, trees
Houses in a rural area, surrounded by trees and grass, cloudy sky, a car parked on the side of the road
2.5 rooms, 50m², CHF 365,000.–
Mühle 1, 3412 Heimiswil

Apartment building Mühle / six apartments still available

In the Mühle area of the Heimiswil municipality, we have further developed this attractive apartment building with a total of 8 apartments:W1: 4½ room garden apartment on the ground floor NWF of 112.20m², including 347.40m² of seating and lawn area for CHF 765,000.-W2: 3½ room garden apartment on the ground floor NWF of 68.10m², including 127.10m² of seating and lawn area for CHF 495,000.-W3: 2½ room garden apartment on the ground floor NWF of 48.80m², including 42.80m² of seating and lawn area for CHF 365,000.-W4: 4½ room apartment on the 1st floor NWF of 112.20m², including 14.70m² of balcony area for CHF 630,000.-W5: 3½ room apartment on the 1st floor NWF of 68.10m², including 8.70m² of balcony area RESERVEDW6: 2½ room apartment on the 1st floor NWF of 48.80m², including 6.40m² of balcony area RESERVEDW7: 4½ room apartment on the top floor NWF of 113.70m², including 14.70m² of balcony area for CHF 660,000.-W8: 4½ room apartment on the top floor NWF of 116.00m², including 15.20m² of balcony area for CHF 720,000.-Parking in the garage:Additionally, 14 parking spaces are available in the underground garage, which can be purchased for CHF 40,000.- eachWe would be happy to explain the exciting floor plans with various expansion options to you in a personal conversation.Call us. We look forward to seeing you.WE BUILD YOUR SINGLE-FAMILY HOME. AS IF IT WERE OUR OWN.

Travel time
-
1 / 19
4.5 rooms, 92m², CHF 480,000.–
3422 Kirchberg BE

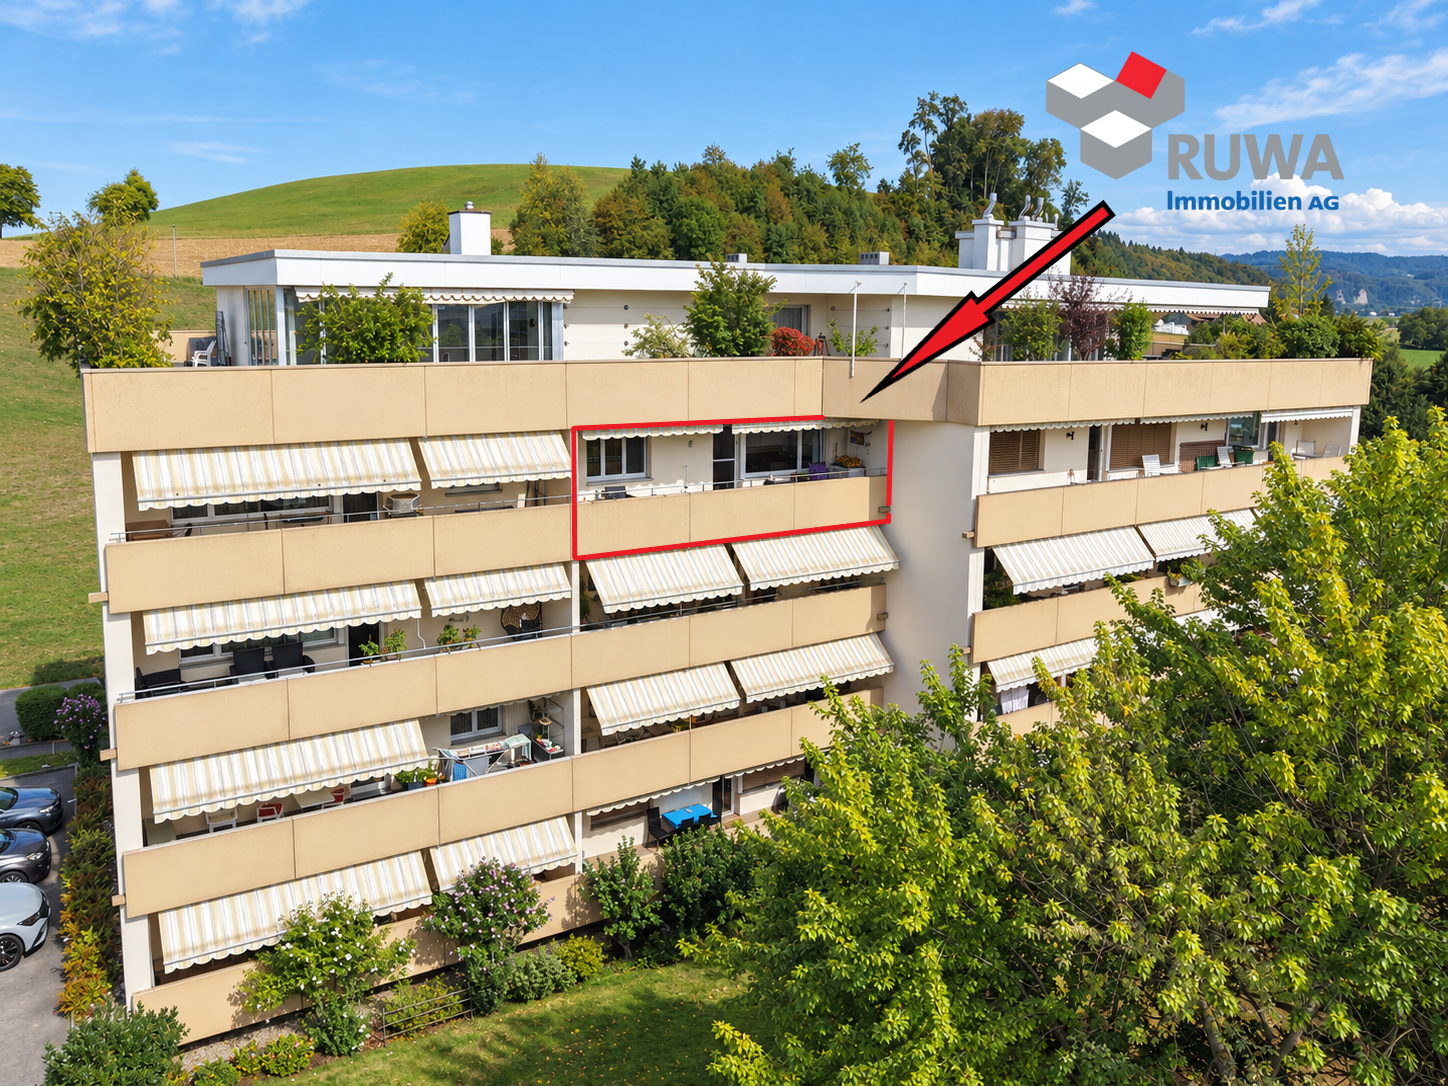
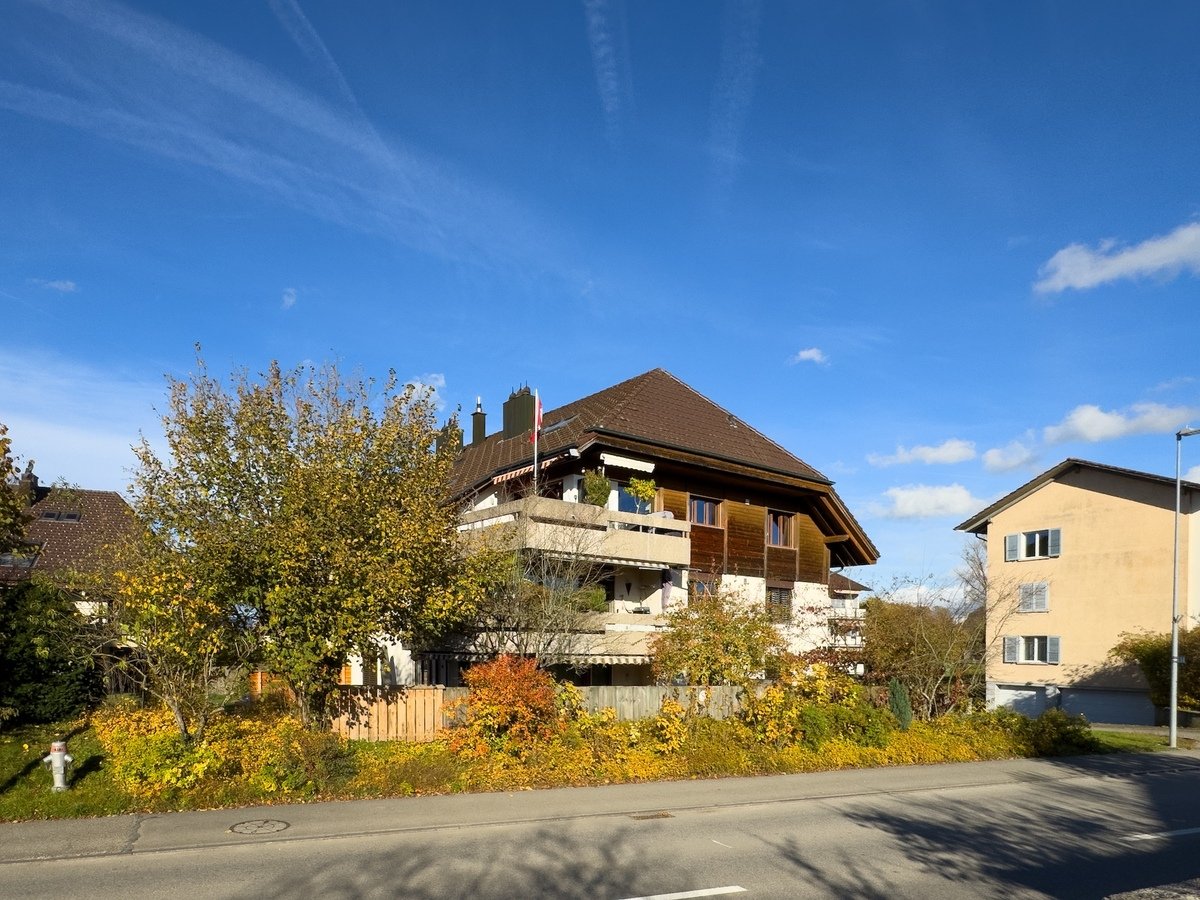
Practical 4.5-room apartment with balcony in a quiet residential area – Your new home in Kirchberg

In a pleasantly residential area at the foot of the Höchfeld, this spacious 4.5-room apartment is located on the 3rd floor of a multi-family house at Niesenweg 7. The well-divided rooms, the bright living and dining area, as well as the spacious balcony offer you plenty of space for everyday life and make the apartment a suitable home for couples and families. Well connected and close to the village center. The bus stops on Eystrasse are within a short walking distance and offer you regular connections to Burgdorf and Kirchberg-Alchenflüh train station. From there, you have train connections to Burgdorf, Bern, and Solothurn. From Burgdorf train station, you also benefit from direct connections to Bern, Zurich, Olten, and Thun. You are also well connected by car. The Kirchberg motorway access to the A1 is just a few minutes away and enables fast connections to Bern, Zurich, and Solothurn. For your daily shopping, you will find Migros, Coop, and Denner directly in the village, as well as a pharmacy, a drugstore, various specialty stores, restaurants, and service businesses. The nearby shopping street in Lyssach offers additional shopping opportunities. Kindergarten, primary school, and secondary school are located directly in Kirchberg. A day school with various care options complements the school offer. You will find further schools and various vocational and further training opportunities in the nearby Burgdorf. For leisure and relaxation, you can reach the Emme and the recreational area around the Höchfeld in a short time. Hiking, walking, and cycling trails lead along the Emme and through the surrounding forests and fields. The Kirchberg outdoor pool, various sports facilities, and a diverse range of clubs offer additional leisure activities. The apartment – spacious and well divided The 4.5-room apartment is in a well-maintained condition and can be occupied and lived in without major renovation work. Live in it yourself or rent it out – both scenarios are possible with this apartment. The spacious room layout and the good location offer you the opportunity to set up your own home here or to acquire the apartment as a small rental property and rent it out long-term. Highlights of the apartment • Spacious 4.5-room apartment on the 3rd floor • Access with elevator; only half a staircase to overcome • Practical entrance area with wardrobe • Kitchen directly adjacent to the dining area • Bright and spacious living and dining area • Three versatile rooms • Bathroom with shower bath, toilet, and sink • Separate toilet with sink • Spacious balcony with a beautiful view into the green • Separate, lockable basement room • Communal laundry room with washing machines and tumble dryers • Two drying rooms for shared use • Communal bicycle room • Playground facility for shared use • Two parking spaces available for additional purchase • Short distances to shopping facilities and public transport • Schools and kindergarten directly in the village • Close to the Emme and the Höchfeld recreational area • Motorway access A1 within a few minutes' drive • And much more … The most important things at a glance This 4.5-room apartment offers you spacious living rooms, a functional room layout, and a balcony with a beautiful view. The elevator provides comfortable access up to half a staircase to the apartment, while the private basement room and communal secondary rooms offer additional space and comfort in everyday life. The apartment is particularly suitable for couples with space requirements, families, or people who want to use an additional room as a home office or guest room. It also offers itself as a small rental property for long-term rental. Two parking spaces can be purchased additionally if needed. The short distances to the village center, schools, and public transport, as well as the proximity to the Emme and the Höchfeld, offer you good conditions for everyday life and leisure. Request our detailed sales documentation today and convince yourself of this spacious apartment in Kirchberg during a viewing. Your RUWA Immobilien – Your reliable partner for the brokerage of residential property for over 35 years.
1 / 18
4.5 rooms, 120m², CHF 494,000.–
3415 Rüegsau

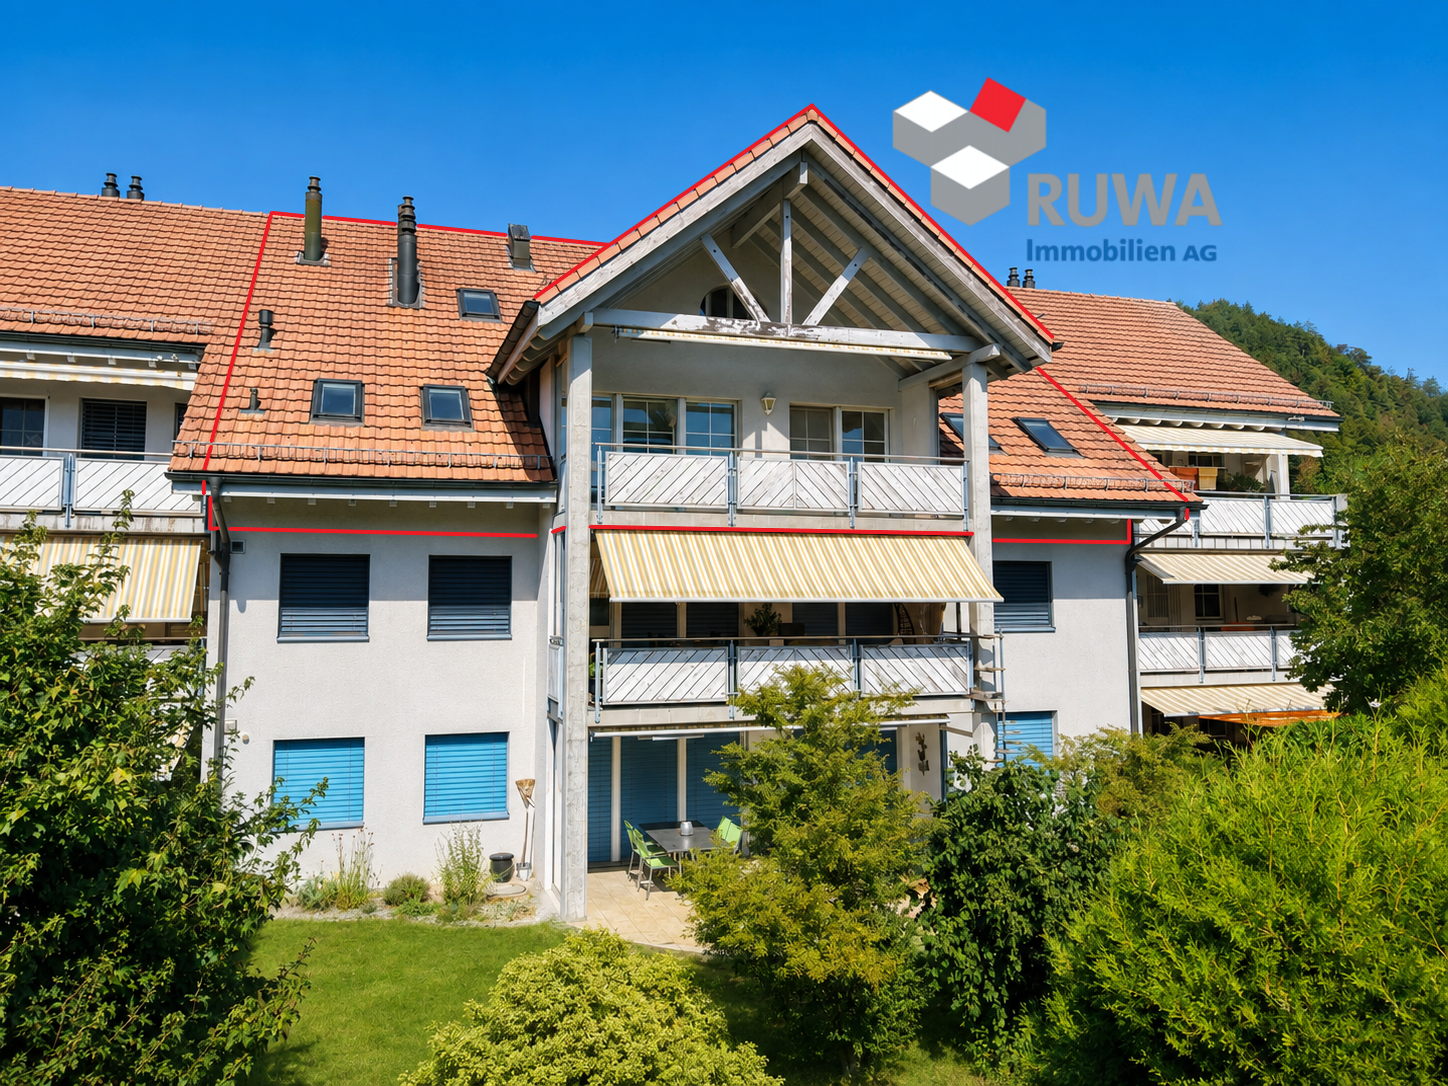
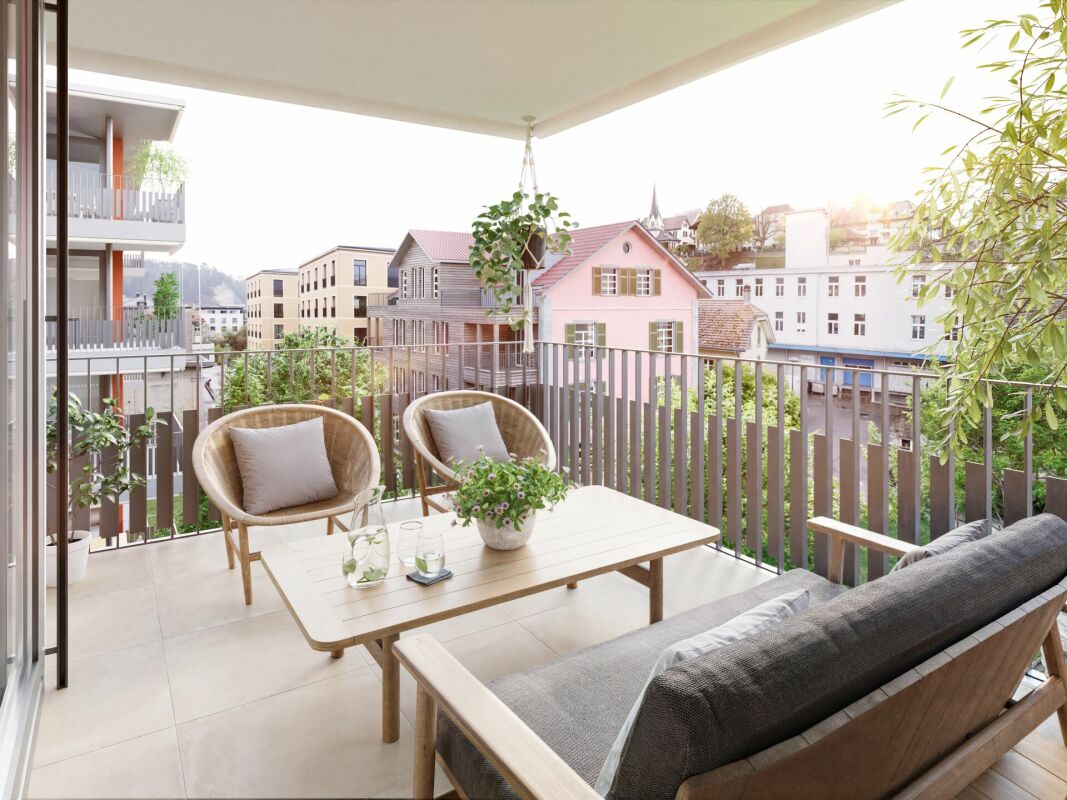
Spacious attic apartment with gallery, elevator, and balcony in Rüegsauschachen

This spacious attic apartment at Alpenstrasse 32 in Rüegsauschachen spans two living levels and impresses with an open room layout, plenty of privacy, and versatile usage possibilities. The spacious gallery room, the sunny balcony, and the elevator access to the apartment give it a special living comfort – ideal for couples, singles, small families, or people with additional space requirements.Quiet and natural living – your location advantages at a glance:The property is located in a quiet and well-maintained residential area in Rüegsauschachen. Shopping facilities, bakery, restaurants, bank, post office, and other services are easily accessible on foot or by bike. Kindergarten, primary school, and secondary school are also within reach.The Emme, extensive meadows and forests, and numerous walking, hiking, and cycling paths offer a high recreational value right outside the front door – ideal for nature lovers, sports enthusiasts, and dog owners.Rüegsau is also well connected in terms of transportation. The Hasle-Rüegsau train station is just a few minutes away and offers regular connections to Burgdorf, Bern, and Langnau, among others. There is also a good connection to the A1 highway via Kirchberg.Highlights of the apartment: • Spacious attic apartment with gallery room • Open and bright living and dining area • Sunny balcony with privacy and beautiful views • Open kitchen, harmoniously integrated into the living and dining area • Two versatile rooms • Large gallery room with its own shower/toilet • Bathroom with bathtub • Separate shower and toilet • Swedish stove in the living room • Separate hobby and laundry room • Private basement compartment for additional storage space • Communal bicycle room and playground • A parking space in the garage can be purchased for an additional CHF 28,000 • And much more... The most important things at a glance:This attic apartment offers more than classic living on one level. The combination of two living floors, the gallery room, three wet cells, and elevator access creates a spacious and flexible home with high privacy.The natural location in the Emmental and short distances to shopping, schools, and public transportation make the apartment an attractive home for all those who want to combine peace, space, and good accessibility.Request our detailed sales documentation now and convince yourself of the versatile possibilities of this special attic apartment during a personal visit.We look forward to your contact.Your RUWA Immobilien – your partner for the brokerage of residential property - in the region for over 35 years.
1 / 8
4.5 rooms, 180m², CHF 990,000.–
Mülibüüne 8, 3422 Kirchberg BE

Wohnoase in Kirchberg: 180m2 Wohntraum mit allen Schikanen!

Wohnen mit Weite und CharakterNach Vereinbarung verkaufen wir diese aussergewöhnliche 4.5-Zimmer-Dachwohnung im ruhigen und gepflegten Mülibüüne-Quartier in Kirchberg.Die Wohnung erstreckt sich über das Dachgeschoss und eine offene Galerieebene. Rund 180 m² Nettowohnfläche,eindrucksvolle Raumhöhen und viel Tageslicht schaffen ein Wohngefühl, das deutlich über das Übliche hinausgeht.Charaktervolles Nussbaumparkett und ein Cheminée verleihen dem offenen Wohn- und Essbereich eine warme, hochwertige Atmosphäre.Die grosszügige Küche mit Kochinsel, Bartheke, Steamer, viel Stauraum und umfangreicher Geräteausstattung bildet den kommunikativen Mittelpunkt der Wohnung.Drei gut nutzbare Zimmer, ein geräumiges Badezimmer sowie eine zusätzliche separate Nasszelle ergänzen das Raumangebot.Die offene Galerie bietet zusätzlichen Platz für ein Homeoffice, eine Bibliothek, ein Atelier oder einen persönlichen Rückzugsbereich.Eine grosse Terrasse und ein grosszügiger, teilweise gedeckter Balkon erweitern den Wohnraum ins Freie und bieten viel Platz für einen Esstisch, eine Lounge und entspannte Stunden.Weitere Vorzüge: • Lift bis ins Dachgeschoss • Grosszügiger Wohn- und Essbereich mit Cheminée • Hochwertiges Nussbaumparkett • Offene Galerie mit vielseitigen Nutzungsmöglichkeiten • Grosse Terrasse und teilweise gedeckter Balkon • Zwei Kellerräume, davon einer mit eigenem Waschturm • Zwei gedeckte Autoabstellplätze für je CHF 25'000.- • Ruhige Wohnlage mit Einkaufsmöglichkeiten und ÖV-Anschluss in kurzer Gehdistanz • Gute Erreichbarkeit von Bern und Solothurn Der Verkaufspreis der Wohnung beträgt CHF 990'000.-. Der Bezug erfolgt nach Vereinbarung.Gerne zeigen wir Ihnen dieses besondere Zuhause persönlich. Kontaktieren Sie uns für einen Besichtigungstermin.Des logements spacieux et de caractèreSur rendez-vous, nous vendons cet exceptionnel appartement mansardé de 4,5 pièces situé dans le quartier calme et soigné de Mülibüüne, à Kirchberg.L'appartement s'étend sur les combles et une mezzanine ouverte. Avec environ 180 m² de surface habitable nette,des hauteurs sous plafond impressionnantes et une abondance de lumière naturelle, cet appartement offre un cadre de vie qui dépasse largement l'ordinaire.Un parquet en noyer plein de caractère et une cheminée confèrent au salon-salle à manger ouvert une atmosphère chaleureuse et raffinée.La cuisine spacieuse, dotée d'un îlot central, d'un comptoir de bar, d'un four à vapeur, de nombreux rangements et d'un équipement électroménager complet, constitue le coeur convivial de l'appartement.Trois pièces fonctionnelles, une salle de bains spacieuse ainsi qu'une salle d'eau séparée complètent l'espace disponible.La mezzanine ouverte offre un espace supplémentaire pouvant accueillir un bureau à domicile, une bibliothèque, un atelier ou un coin de détente personnel.Une grande terrasse et un balcon spacieux, partiellement couvert, prolongent l'espace de vie vers l'extérieur et offrent suffisamment de place pour une table à manger, un coin salon et des moments de détente.Autres atouts : • Ascenseur jusqu'aux combles • Grand salon et salle à manger avec cheminée • Parquet en noyer haut de gamme • Galerie ouverte offrant de multiples possibilités d'utilisation • Grande terrasse et balcon partiellement couvert • Deux caves, dont une avec sa propre tour de lavage • Deux places de parking couvertes pour 25 000 CHF chacune.- • Quartier résidentiel calme avec commerces et transports en commun accessibles à pied • Bonne desserte depuis Berne et Soleure Le prix de vente de l'appartement s'élève à 990 000 CHF. La remise des clés se fera à convenir.Nous serions ravis de vous faire découvrir personnellement ce logement d'exception. Contactez-nous pour...
Travel time
-

Suggested properties for you based on search results

Other interesting objects