








134 results - Flats for sale: District Prättigau / Davos

1 / 5
3.5 rooms, 122m², CHF 1,590,000.–
7250 Klosters

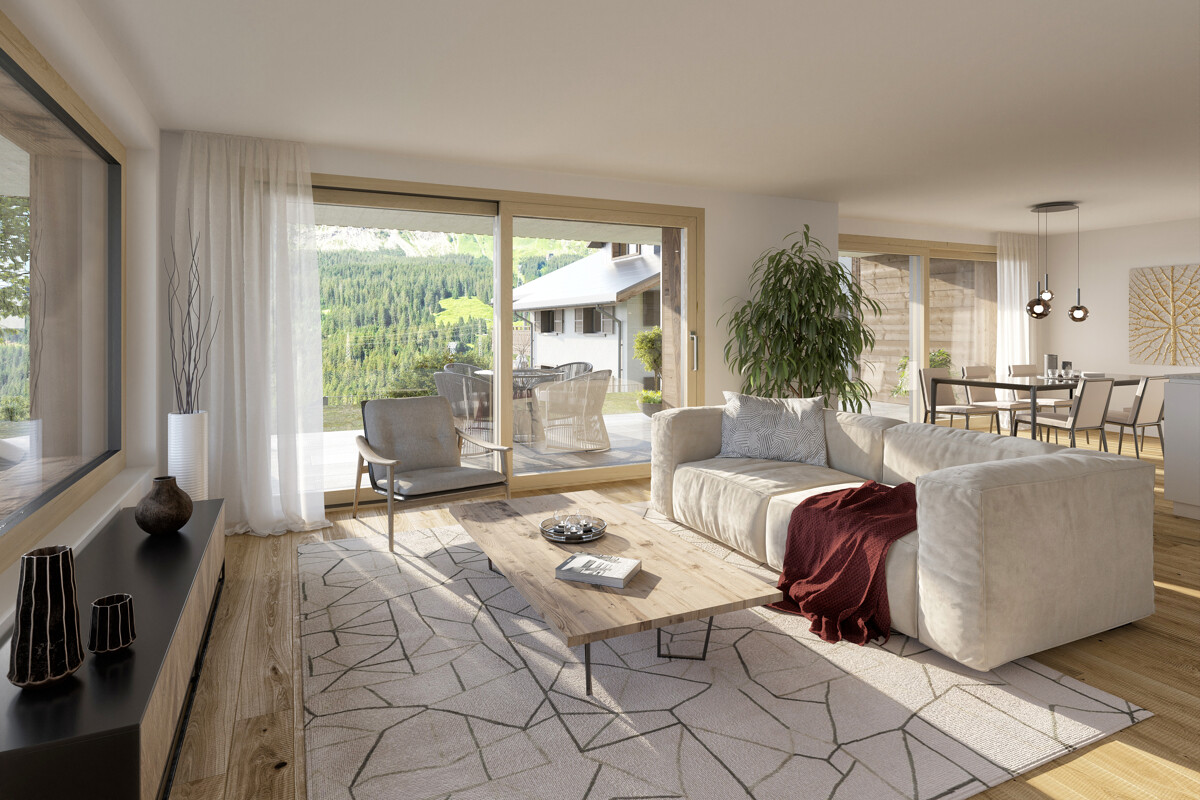
Klosters: Garden Apartments for Alpine Lifestyle as Primary Residence

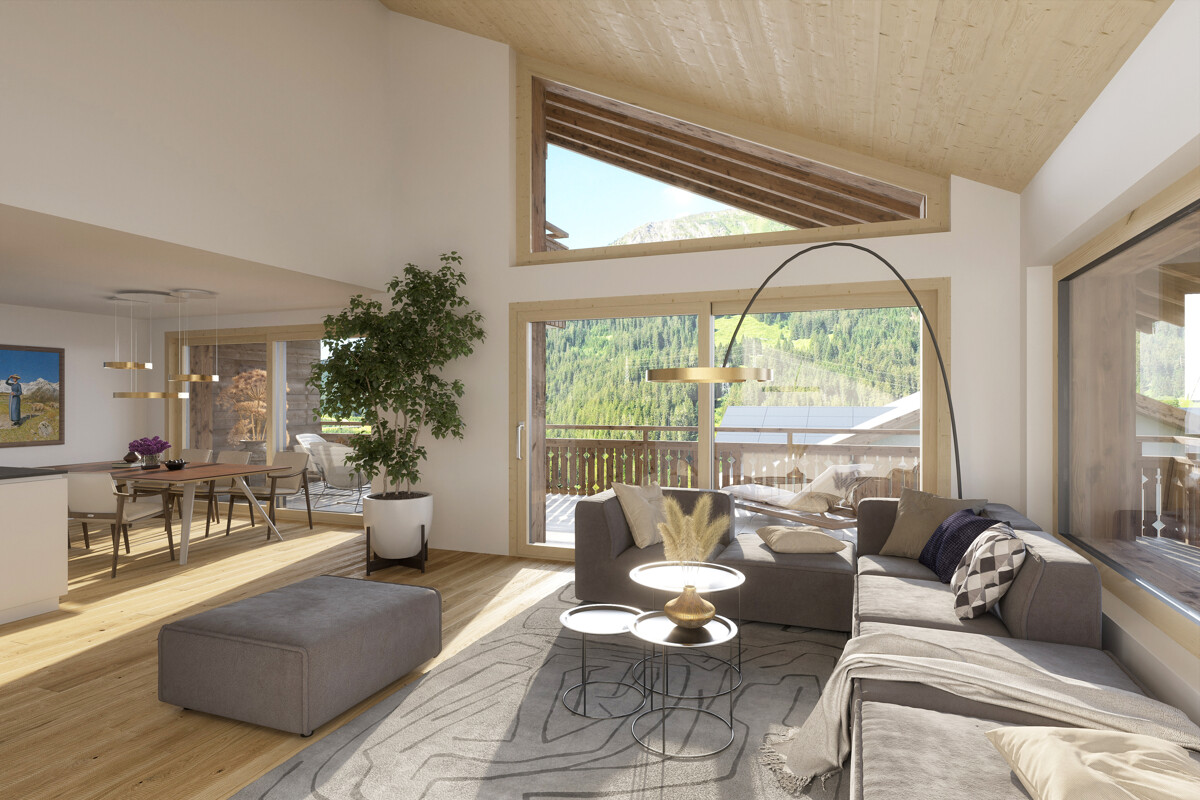
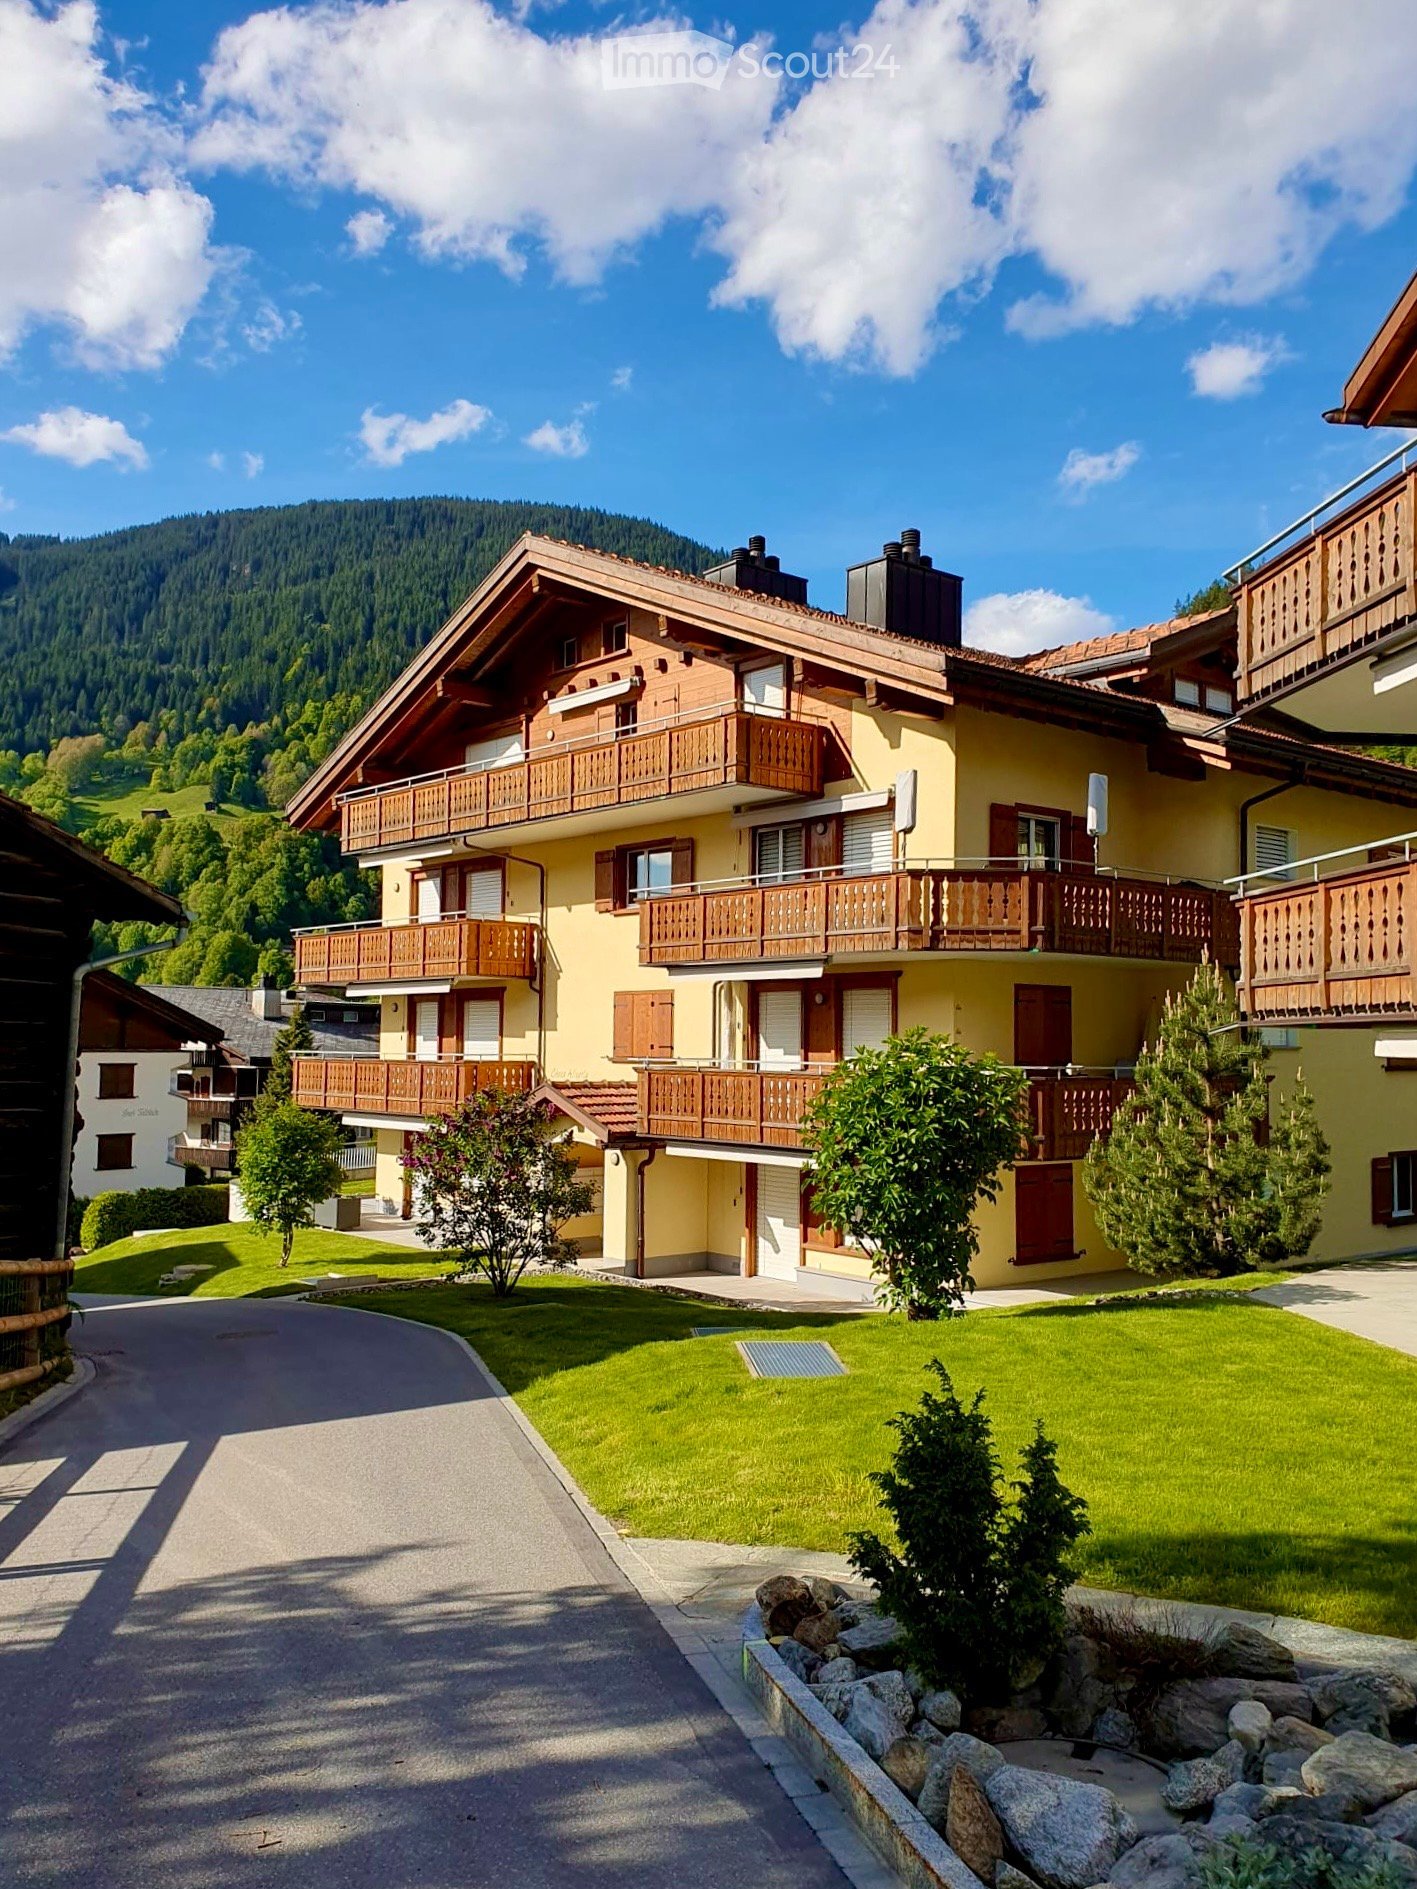
As a primary residence, this garden apartment offers the opportunity to enjoy Klosters all year round as a fixed residence in a location that combines sun, tranquility, and views. The new construction project Soldanella combines modern living with alpine character and creates space for arrival, well-being, and staying.The floor plan is generous and well thought out. The open living and dining area with extensive window fronts creates a bright, inviting atmosphere and leads directly to the covered seating area. As a garden apartment, it also offers direct access to its own garden area - an extended living space outdoors and at the same time a special connection to the alpine surroundings. Two quietly located bedrooms, three modernly equipped bathrooms, and practical auxiliary rooms provide high living comfort. Particularly comfortable is the pantry accessible from the kitchen and the own large housekeeping room directly in the apartment.The architecture interprets the traditional chalet style in a contemporary way with high-quality materials, visible wooden elements, and a harmonious color and form language. An earth heat pump with floor heating provides a pleasant and sustainable living climate. The power supply via the own photovoltaic system rounds off the sustainability.For communal use, modern ski rooms, spacious bike rooms with washing facilities, and a direct connection to the car parking garage are available. In the basement, each apartment has its own large cellar with washing tower and water connection. The move-in date is planned for summer 2027.The property:- High-quality chalet style with a lot of privacy- Open, bright floor plans- 3.5-room garden apartment- Approx. 122 m² living space- Approx. 42 m² seating area- Approx. 79 m garden- Primary residence (main residence)- Move-in from summer 2027

1 / 5
4.5 rooms, 137m², CHF 1,770,000.–
7250 Klosters

Klosters: High-Quality Ownership Apartment with Dreamy View

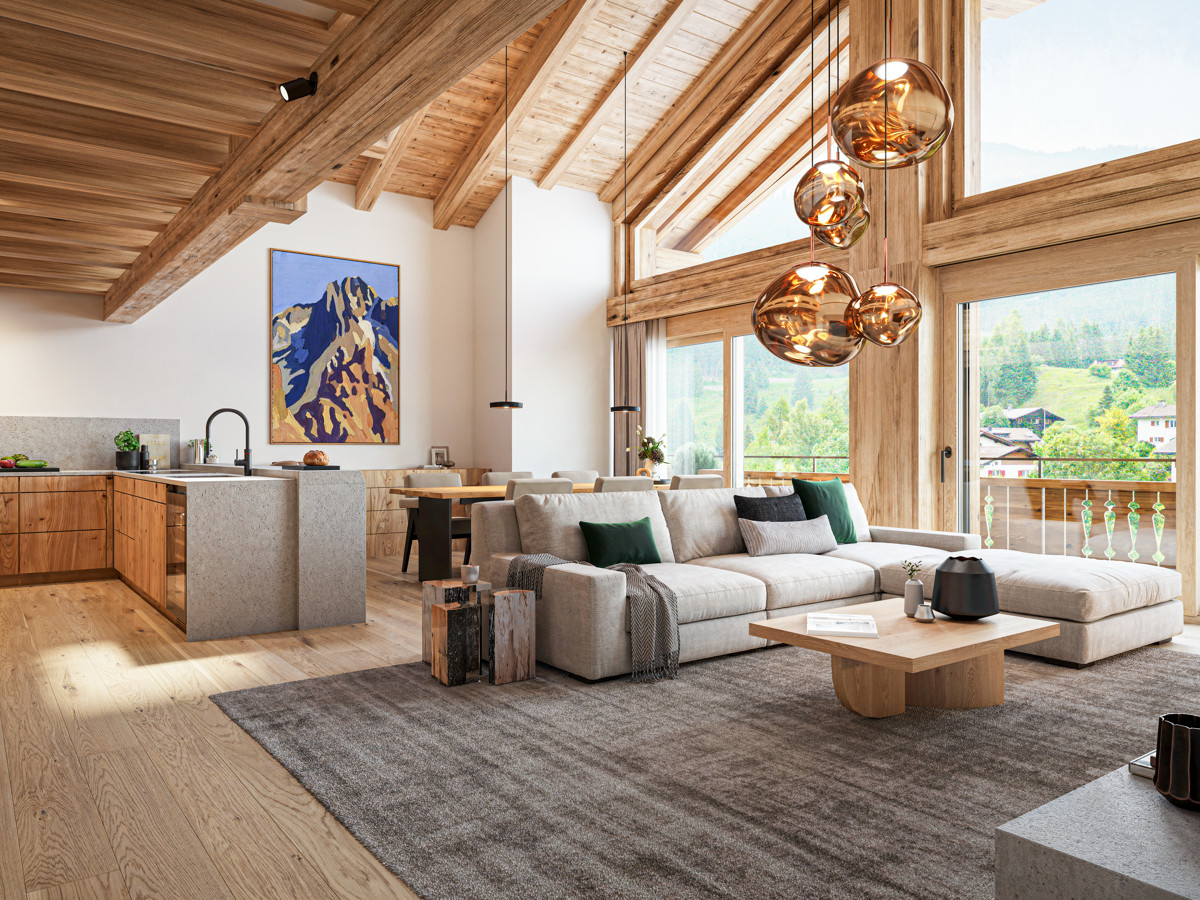
In the new Soldanella construction project, a total of 14 apartments are being built, 13 of which are designed as primary residences for people who appreciate light, space, and alpine tranquility. This 4.5-room apartment impresses with its stylish generosity, high-quality materials, and special living quality in the sunniest location in Klosters. Due to its elevated location, it offers a wide view over Klosters and the Prättigau. The heart of this apartment is the openly designed living and dining area with direct access to the spacious balcony - a place to enjoy the wide view and the surrounding mountain landscape. Three bedrooms offer space for retreat and relaxation, three modern bathrooms provide the highest comfort.The architecture reinterprets the traditional chalet style with natural materials, visible wood elements, and a harmonious color and shape language. An earth heat pump with floor heating ensures a pleasant and sustainable living climate. The photovoltaic system for power supply rounds off the sustainability of the property.In addition to the communal ski room, bike room, and bike washing area, each apartment has its own disposal room with a washing tower and water connection. In the entrance hall, there is also a practical storage room, depending on the parking space, which is directly adjacent to the own parking space - ideal for comfortable storage and short distances in everyday life. The move-in date is planned for summer 2027.The property:-Modern chalet style with natural materiality-Bright, open spaces with harmonious room feeling-Private disposal room and storage room at the parking space -Scenic, quiet location above the village-4.5-room apartment-Approx. 137 m² living space-Approx. 38 m² balcony-Primary residence (main residence)-Move-in from summer 2027

1 / 6
3.5 rooms, 98m², CHF 490,000.–
7220 Schiers

SPACIOUS LIVING WITH PRIVATE GARDEN SEATING AREA

This well-maintained 3.5-room apartment in Schiers impresses with its spacious 98 m² living area, practical room layout, and a special plus in terms of quality of life: its own garden seating area. Located on the ground floor, it offers comfortable access and is ideal for couples, small families, or anyone who values convenient living with a private outdoor area.The bright living and dining area forms the heart of the home and offers plenty of space for cozy hours. The two bedrooms allow for flexible use, for example, as parents' and children's rooms or as an additional office or guest room.The property was renovated around 2015 and has a modern standard of construction. Underfloor heating provides comfortable living comfort, while a private cellar offers additional storage space. The garden seating area is particularly attractive, as it extends the living area outdoors and is ideal for relaxed hours, outdoor meals, or social summer evenings.Schiers is located in the idyllic Prättigau and combines natural living with good infrastructure. The surrounding mountain world offers numerous opportunities for hiking, cycling, and other leisure activities. At the same time, the offers of daily needs are easily accessible.A underground parking space is included in the purchase price.Highlights: • 3.5 rooms: Spacious and versatile room layout • 98 m² living area: Plenty of space for individual living • Ground floor: Comfortable access without stairs, but with a lift • Garden seating area: Private outdoor area for relaxed hours • 2 bedrooms: Ideal for couples or small families • Renovated 2015: Well-maintained and modern construction standard • Fireplace: Cozy atmosphere in the living area, installation is available • Underfloor heating: Comfortable living comfort • Cellar, bike room, laundry room: Additional storage space • Parking space: One underground parking space is included in the purchase price Convince yourself of the advantages of this attractive property with a personal visit. We look forward to showing you this special home on site.

1 / 8
3.5 rooms, 74m², CHF 1,190,000.–
7250 Klosters

Garden Lounge meets Chimney Charm

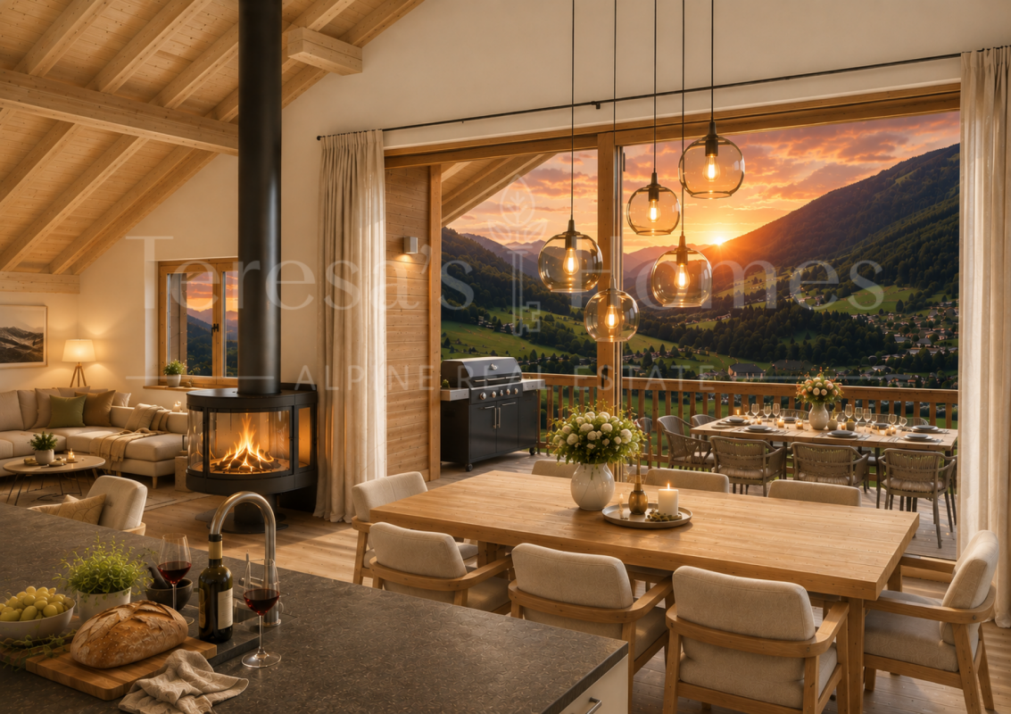
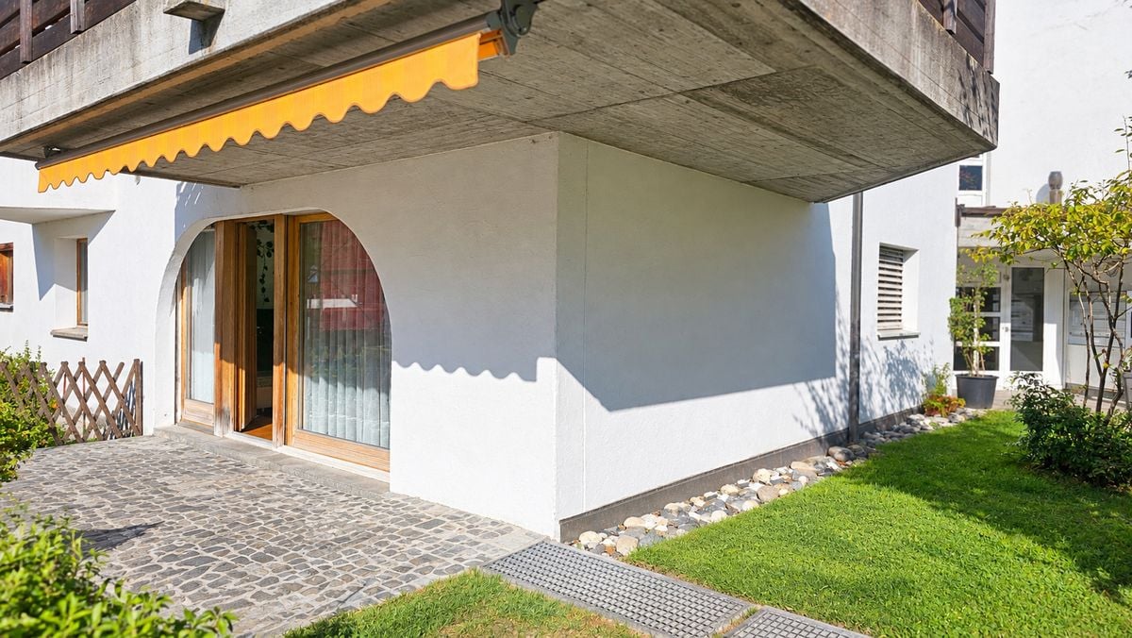
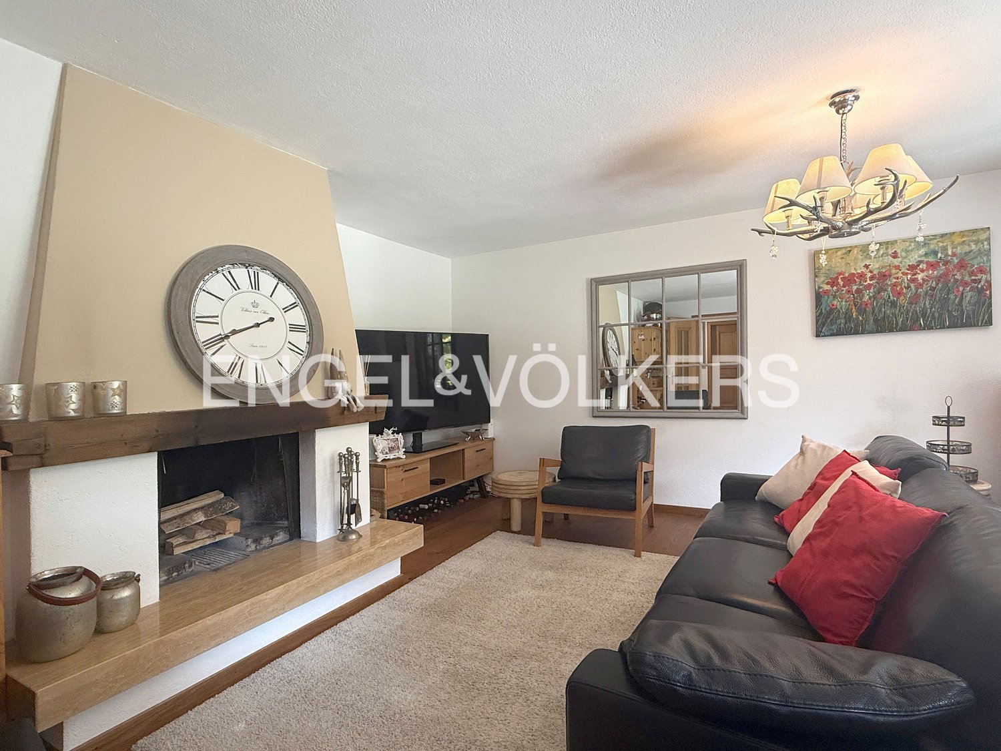
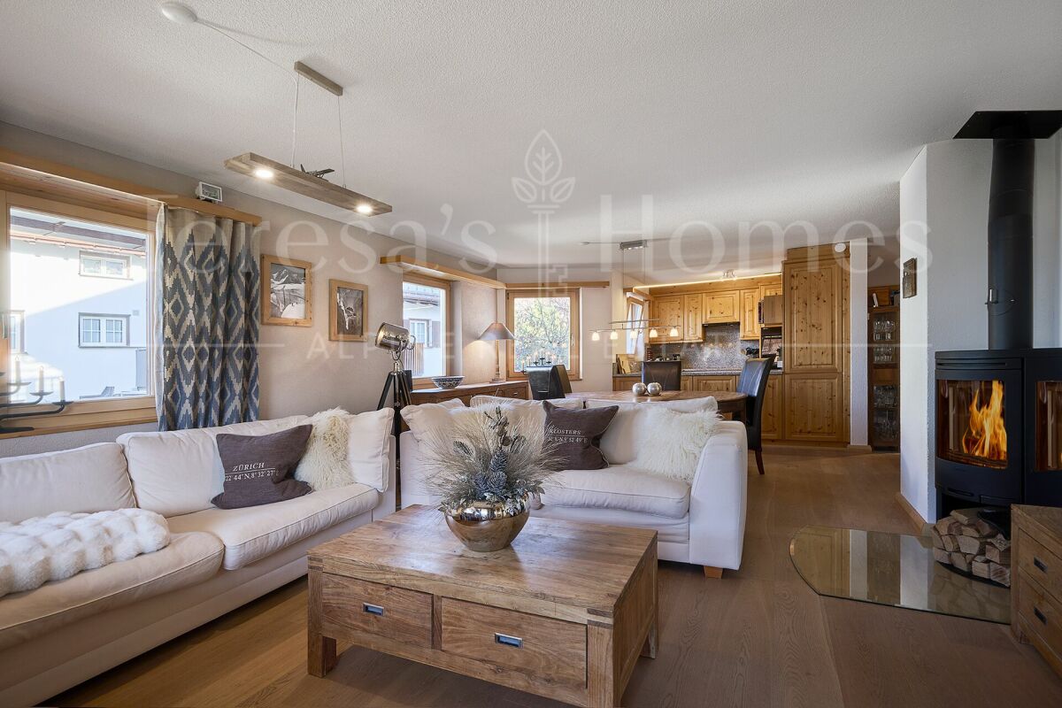
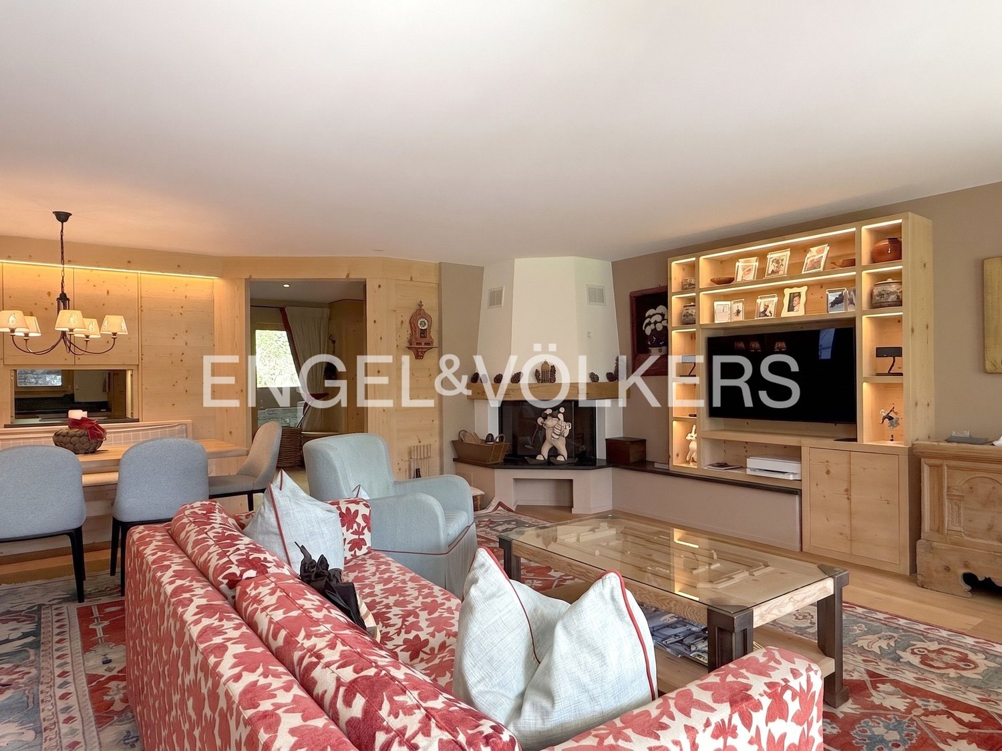
A special highlight of this 3-room apartment is the sunny and protected garden with a cozy lounge, plenty of space for a grill area, and a large lawn.The heart of the apartment is the spacious living and dining area with its distinctive chimney, which gives the room a warm and inviting atmosphere. The closed kitchen has a practical pass-through to the living and dining room and fits functionally into the living concept.The wooden floor and bathroom have already been renovated and present themselves in a modern condition. The children's room offers versatile usage possibilities and sufficient space for family, guests, or a home office.The apartment is sold unfurnished and can therefore be individually furnished according to one's own ideas.The apartment does not include a parking space. House-own outdoor parking spaces are available to residents.The multi-family house Chesa Palfärn combines a quiet living location with an excellent connection to the infrastructure of the place. Thanks to the slightly elevated slope location, the residents enjoy a pleasant privacy and a beautiful view of the Gotschnagrat.The bus stop is located directly behind the house and offers comfortable connections to the valley stations of the Madrisa and Gotschna cable cars.The apartment can be used as a holiday or second home, as well as for a permanent first home, and combines relaxation in the mountains with excellent accessibility.

1 / 6
8.5 rooms, 282m², Price on request
7250 Klosters

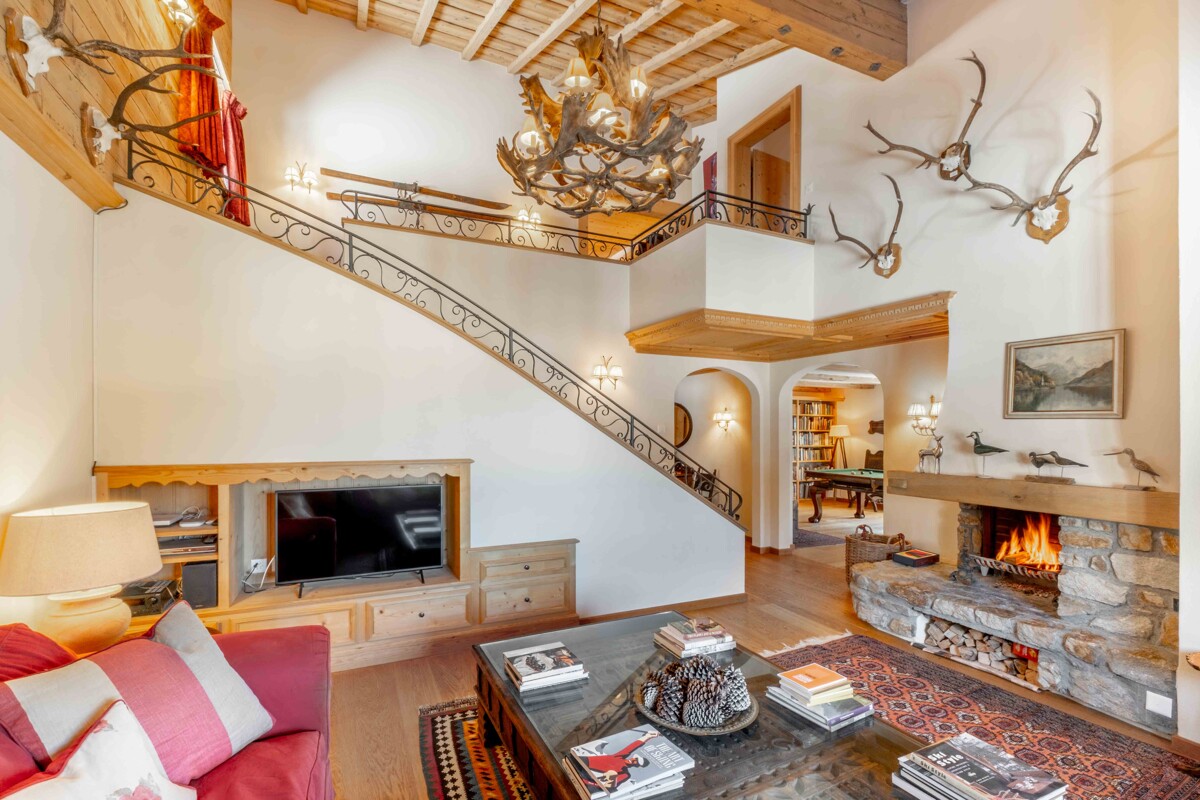
Klosters: Chalet character on two living levels

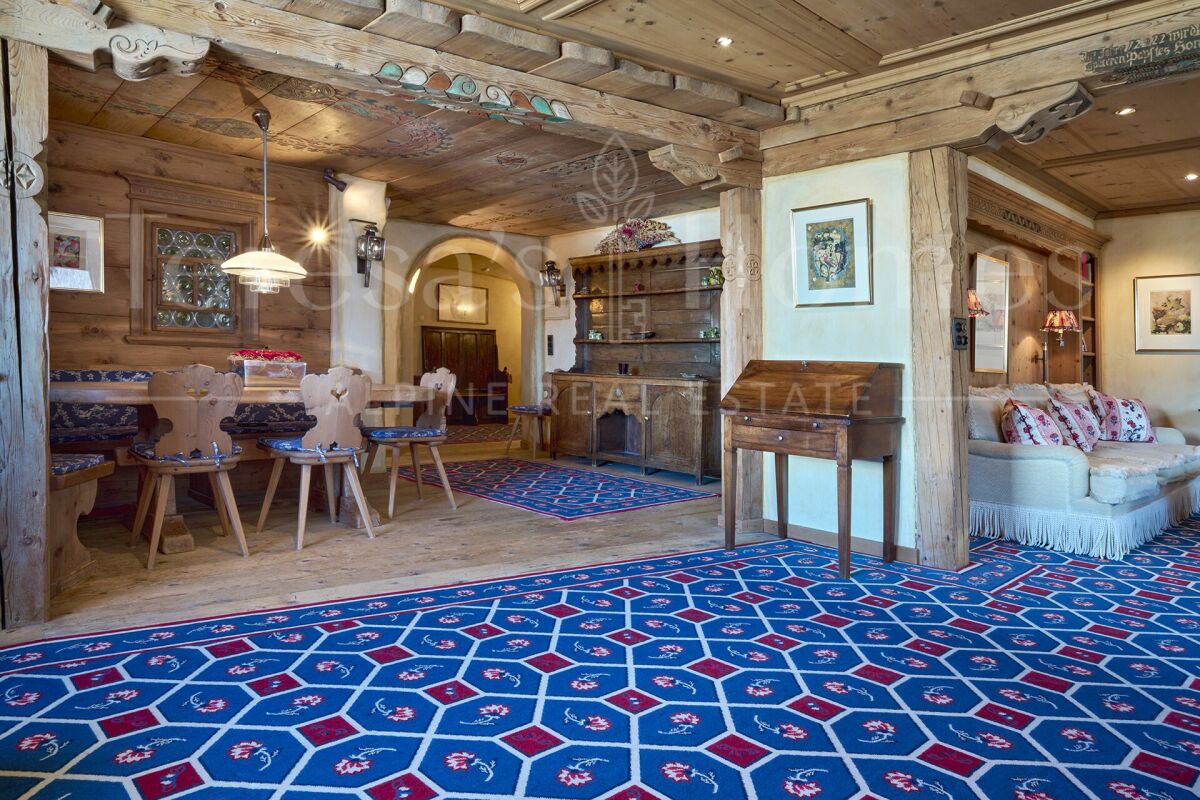
A retreat that combines peace, space, and alpine warmth in a special way. As soon as you enter, the character of this maisonette apartment is revealed: spacious rooms, natural materials, and plenty of daylight shape the atmosphere. On approximately 280 square meters of living space, a home is created that not only offers space but also conveys a sense of arrival. The living area is the centerpiece of the apartment. The abundance of wood, the stone fireplace, and the clear room proportions create a cozy, high-quality atmosphere. Here, you can enjoy long summer evenings with a view of the mountains as well as quiet hours with the family. The adjacent dining area with a tile stove is inviting and forms a place for shared meals, conversations, and relaxed moments. The kitchen blends harmoniously into the alpine living picture. The room offer is supplemented by another living room, which is currently used as a library and billiard room. This room creates a retreat for reading, playing, or social evenings. The five bedrooms are distributed harmoniously over two levels and offer families a lot of flexibility. Three bathrooms and a separate guest toilet provide comfort in everyday life. The offer is rounded off by a double garage with an expandable intermediate floor and a practical outdoor parking space. The covered balcony with southwest orientation extends the living area outdoors. Here, the sun accompanies the day, while the view sweeps freely over the mountain world. The Hotel Sport with an indoor pool and indoor playground for young and old is located in the immediate vicinity and can be used with a day pass. Hiking and biking trails start directly in front of the house and invite you to spend beautiful hours in nature. The property -8.5-room maisonette apartment -Approx. 282 m² living space -Excellent living concept with chalet character -High-quality materials -Fireplace and tile stove -Unobstructed mountain view -Quiet and sunny location -Shared use of the garden -Double garage and one outdoor parking space

1 / 7
4.5 rooms, 247m², Price on request
7270 Davos Platz

Exclusive 4.5-room apartment with panoramic views (first-time residence)

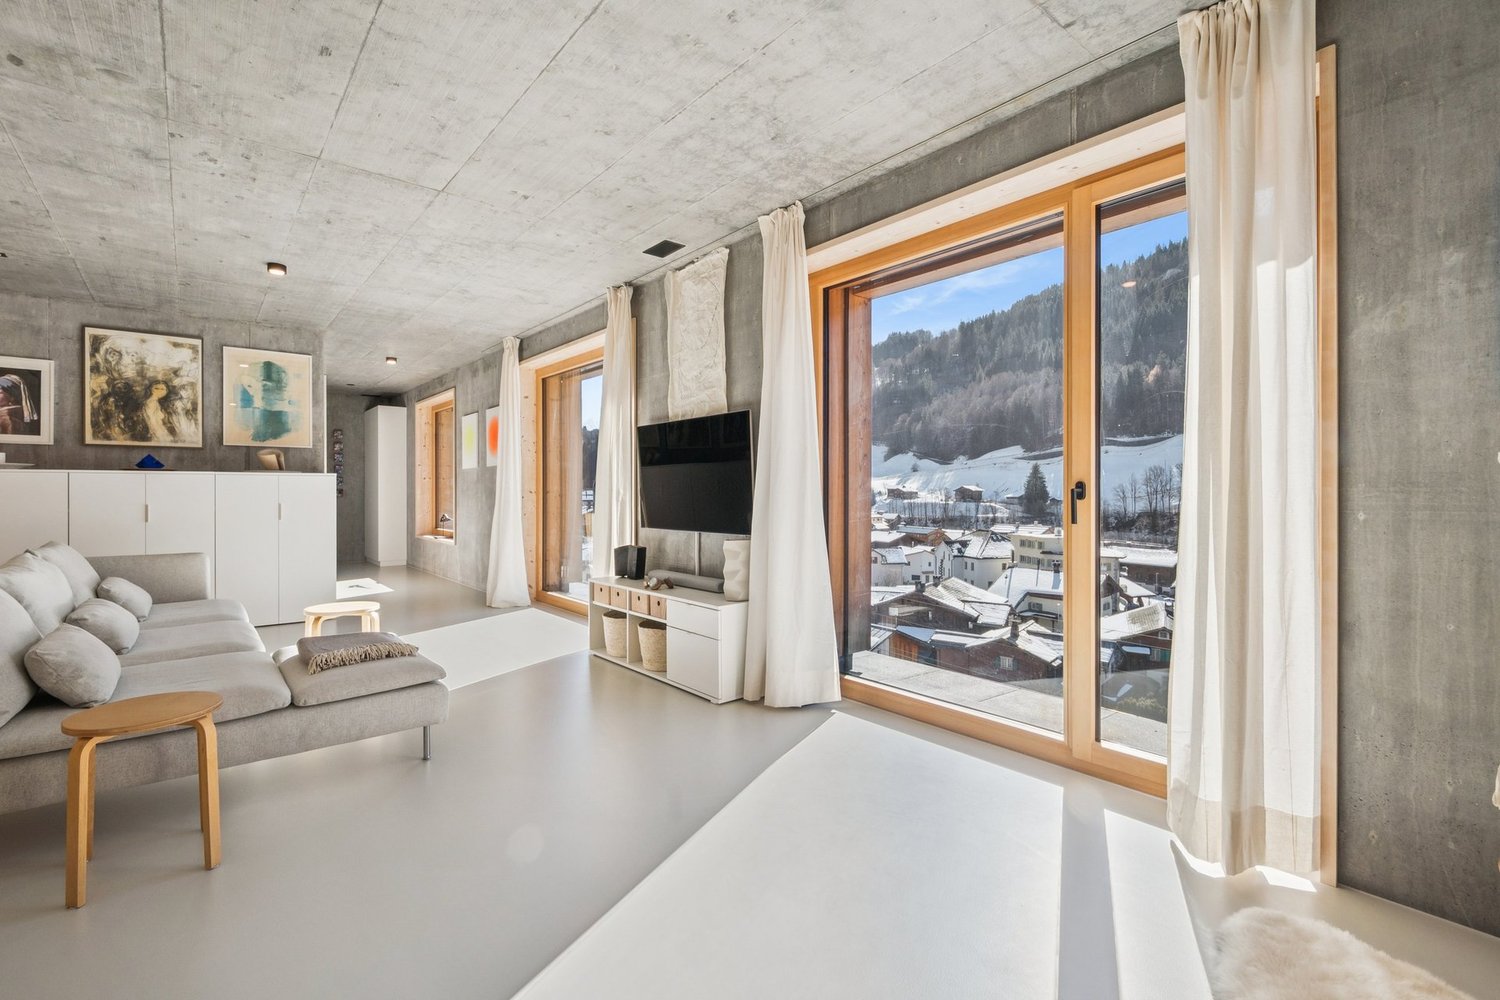
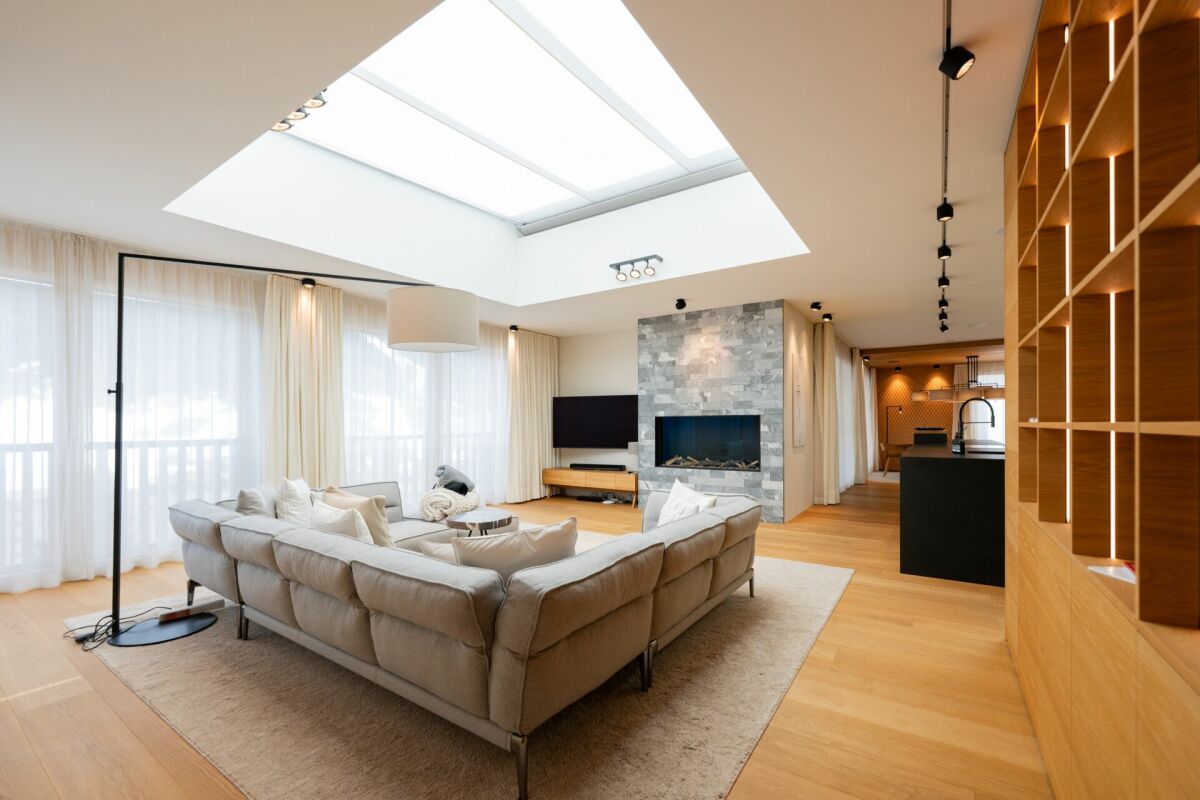
Alpine elegance meets modern design (first-time residence) Your exclusive refuge in DavosStep into a world where uncompromising luxury and alpine coziness blend into an architectural masterpiece. This extraordinary apartment offers you a living experience of the absolute highest class - surrounded by the breathtaking mountain panorama.Flooded with light architecture & noble materialsAlready when entering the apartment, the spectacular room layout reveals itself. Generous skylights and floor-to-ceiling windows flood the rooms with natural daylight and create a feeling of limitless expansiveness. The masterful interplay of warm, custom-made wood and massive, elegant natural stone runs like a red thread through the entire object.The living area: The heart of relaxationThe open living and dining area is the perfect place to enjoy life. A natural stone-framed fireplace serves as a stylish room divider and provides cozy warmth on snowy winter evenings. Custom-made wooden fittings with integrated lighting set elegant accents, while the spacious lounge area invites you to linger.In the adjacent dining room, a real design highlight awaits you: The elaborately structured wooden wall and the stylish designer lamp create an intimate and at the same time representative atmosphere for unforgettable dinner evenings with family and friends.Culinary delights at the highest levelThe open high-end kitchen leaves no wishes unfulfilled. The striking cooking island in deep black forms an exciting contrast to the warm wood fronts of the cabinets. Equipped with the latest premium appliances, it blends seamlessly into the elegant living concept.Private spa momentsThe bathroom presents itself as your private wellness oasis. Noble natural stone walls, a spacious walk-in rain shower, and a purist wooden washbasin radiate pure calm and relaxation. Here you start the day refreshed or let it unwind after a long hike or a day on the ski slope.Loggia with a wide viewThe next highlight awaits you in the outdoor area: The covered loggia is your private loge in Davos. Equipped with an integrated outdoor kitchen, this spacious terrace offers the perfect setting for summer barbecues or a glass of wine in the evening - always accompanied by an unobstructed, spectacular view of the surrounding mountain world.The highlights at a glance: • Top location: Exclusive living in Davos with panoramic views. • Design: Harmonious material mix of noble wood and massive natural stone. • Light concept: Spectacular skylights and floor-to-ceiling windows. • Living comfort: Open floor plan with natural stone fireplace. • Kitchen: State-of-the-art designer kitchen with matte black cooking island. • Outdoor: Covered, wood-clad loggia with fully equipped outdoor kitchen. • Wellness: Luxurious bathroom in modern spa design. • Your new life in the mountains is waiting for you. Experience the perfect symbiosis of nature, design, and luxury. Contact us today for a private viewing and let yourself be enchanted by this living dream.

1 / 8
5.5 rooms, 188m², Price on request
7250 Klosters-Serneus

Exclusive attic maisonette with chalet flair

This extraordinary 5.5-room maisonette apartment combines spacious living over three floors with the perfect blend of modern comfort and charming chalet style. Noble wood and floor coverings, stylish furniture, as well as custom-made built-in cabinets and cleverly integrated storage solutions create a warm, highly elegant ambiance.The cozy living area impresses with its chimney as a comfortable centerpiece. The functional pass-through connects the kitchen directly to the large family dining table and simplifies everyday life as well as entertaining guests. Unique lighting conditions and open spaces guarantee the various balconies and terrace seats on each floor, which are oriented in all four cardinal directions.The highlight in the outdoor area is the private whirlpool in the protected garden. Here you can enjoy absolute privacy with an unparalleled panoramic view of the impressive mountain landscape.The retreats on the two upper floors offer maximum comfort: Each bedroom has its own access to a balcony or terrace. The atmospheric room in the attic is convincing with an en-suite bathroom, while the master bedroom also scores with a dressing room.This unique offer is rounded off by a house-owned sauna and a private laundry, utility, and cellar room.Thanks to the privileged hillside location, this property presents itself as a true gem in a sunny location with an impressive panoramic view in all directions. The numerous balconies, two idyllic garden seats, and the roof loggia offer views of the turquoise Landquart, Madrisa, and the impressive Silvretta glacier. The half-house blends harmoniously into the natural surroundings and convinces with the versatile outdoor areas for relaxation and enjoyment. The valley station of the Gotschnabahn and the charming town center are easily accessible within a few minutes' walk and thus give this property a rare and sought-after character.

Suggested properties for you based on search results

Other interesting objects