











Quick Filters for your search

Quick-filters

We show you quick-filters based on the most used filters by location.

By using these, you can enhance your search experience by finding new and interesting properties to your likings.

Valzeina - Flats for sale

We recommend expanding your search criteria to get similar results. The current filters didn’t return any matches.

If you don’t want to change your current search criteria, we recommend creating a search alert, so you’ll be notified when matching offers become available.

More objects in your automatically expanded search area
91 results - Radius: + 10km
New building
1 / 15
3.5 rooms117m²CHF 720,000.–
Premium
Rosmaringasse 8, 7220 Schiers

Exclusive 3.5 room new apartment with spacious garden share - 117m2 - CHF 720'000.00

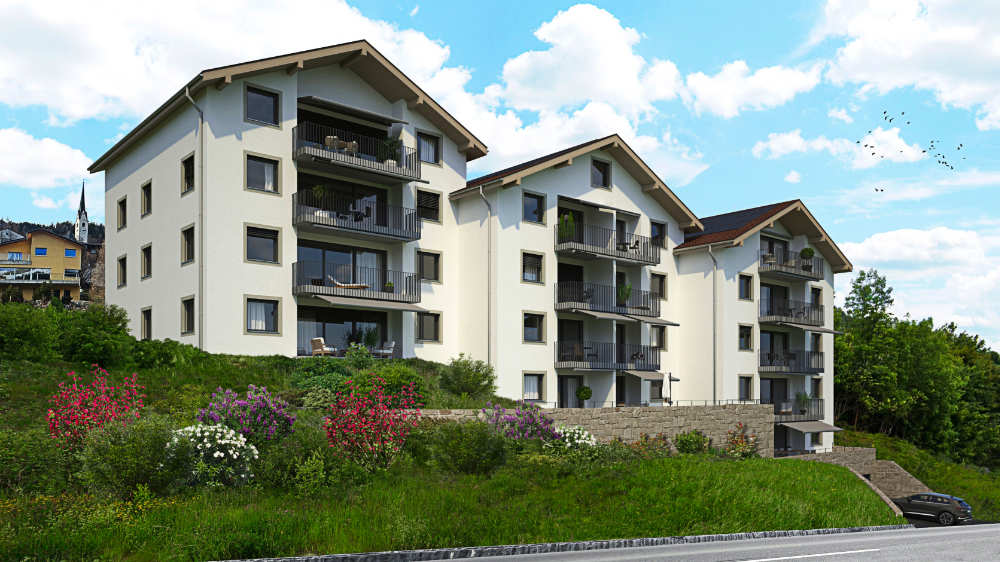
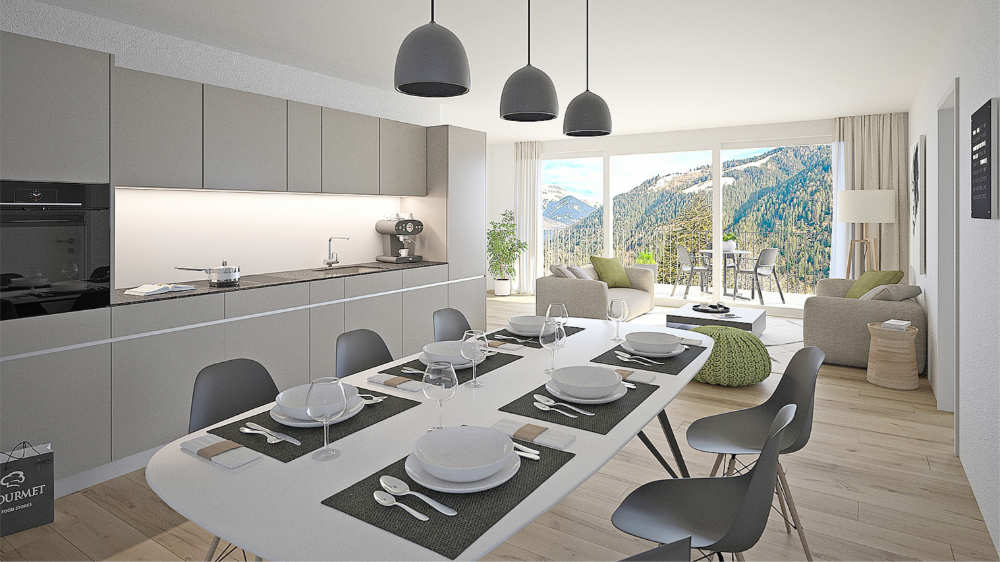
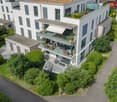
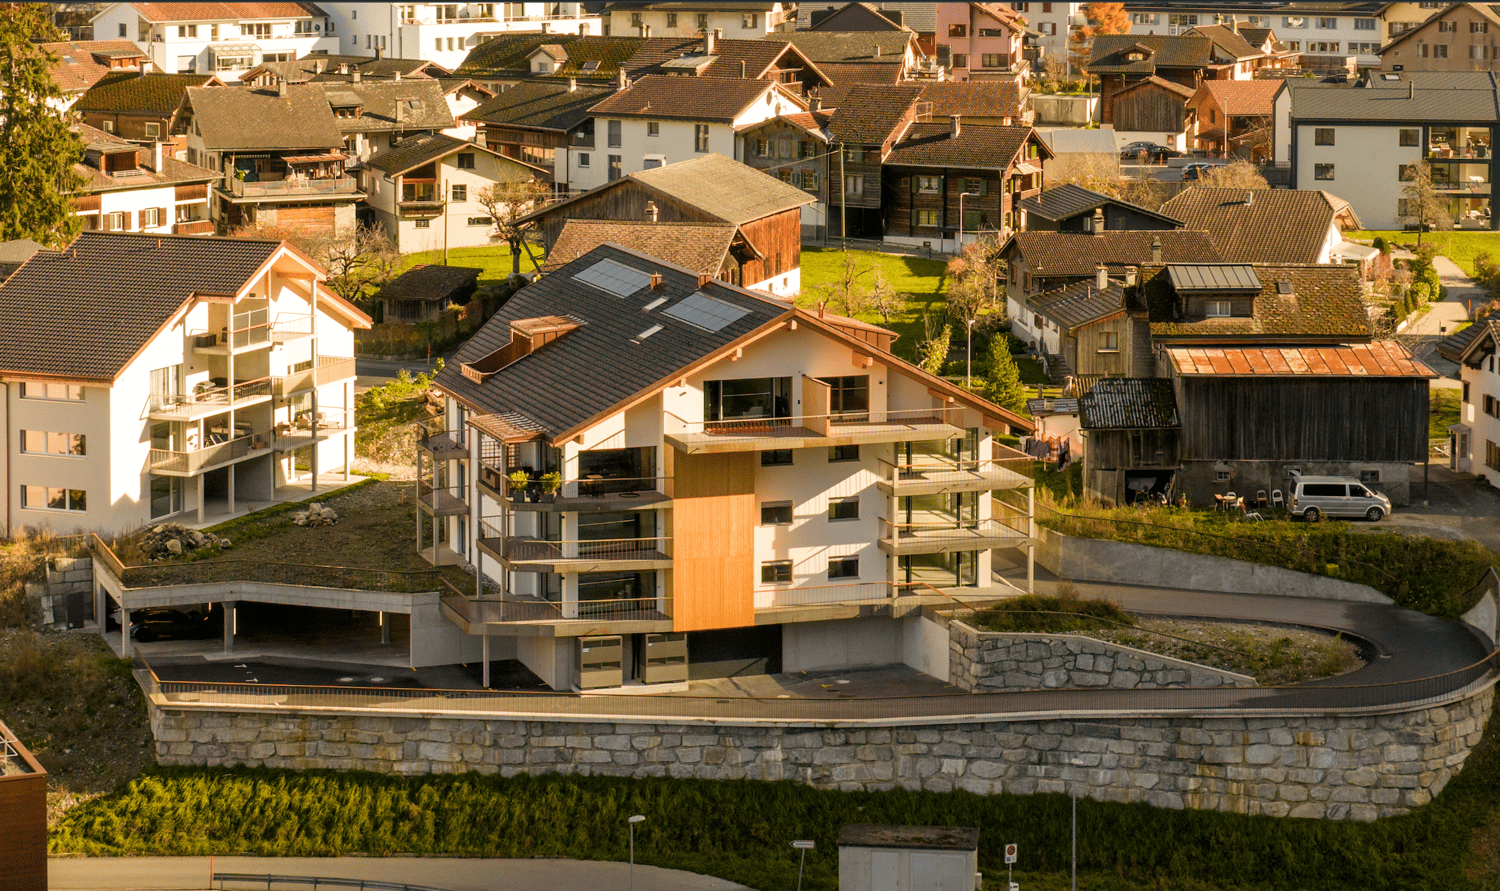
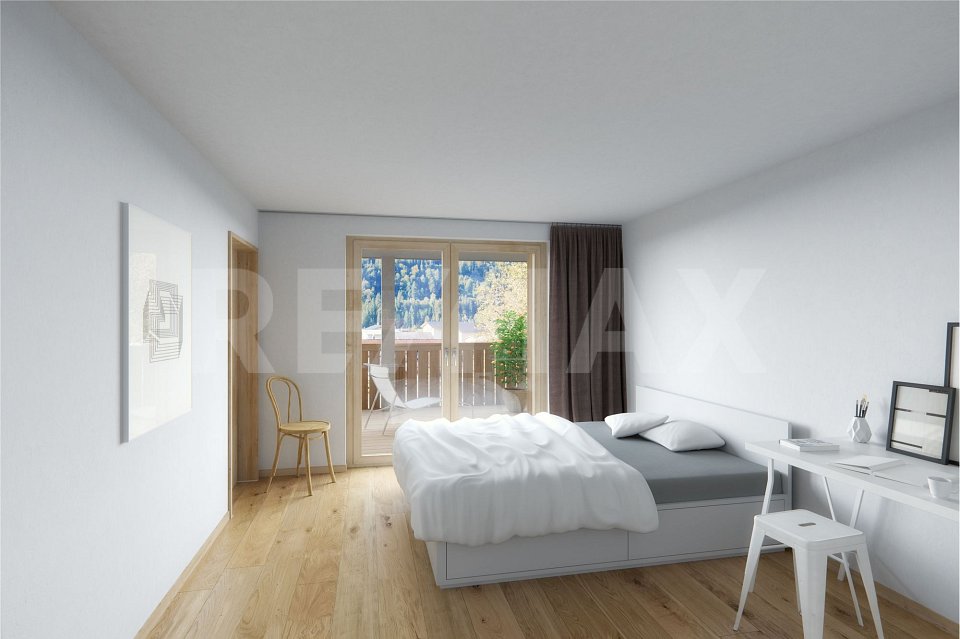
New construction project AURUM in SchiersExclusive 3.5-room ownership apartment with a spacious private garden share.The new construction project AURUM comprises a total of 11 modern 2.5- to 4.5-room ownership apartments with first-time occupancy, distributed over four floors. All floors are easily accessible by lift and staircase. Practical laundry and storage rooms are available on each floor.The architecture impresses with a modern, high-quality construction method with a clear design language and an elegant wooden facade that blends harmoniously into the surroundings. Spacious terraces, balconies, or private garden areas extend the living space outdoors and create a pleasant living atmosphere.The property includes a spacious underground garage as well as outdoor and visitor parking spaces.The depicted interior shots are visualizations.Ready for occupancy: within approximately 8 weeks from notarizationApartment No. 1 – 3.5 room garden apartment on the ground floorThis high-quality designed 3.5-room apartment on the ground floor impresses with a spacious room layout and an attractive private garden share.Highlights • approx. 117 m² living space • Open living and dining area with integrated kitchen • Two spacious bedrooms • Bathroom with shower and bathtub • Separate guest toilet • Spacious private garden share • Seating area approx. 26 m² • Laundry and storage room on the floor (approx. 20 m², included in the purchase price) Special advantageA major plus point of this apartment is that it can still be individualized. You currently have the opportunity to design your new home according to your personal ideas.The following elements can still be individually selected or co-determined: • Parquet flooring • Custom-made kitchen • Bathroom fixtures Thus, a home is created that is not only of high quality but also tailored to your wishes.Parking (optional) • Underground parking space: CHF 35,000.– • Outdoor parking space: CHF 15,000.– Design your new home according to your own ideas and benefit from modern construction quality, spacious living space, and an attractive location in Schiers.Note: The apartment can only be used as a primary residence.Further information can be found at:www.aurum-schiers.chFor additional information or a viewing, we are at your disposal personally.Cullinan Capital AGHofstrasse 97243 Pany+41 79 434 8181aurum@cullinan-capital.ch

Travel time
-
New building
1 / 15
3.5 rooms117m²CHF 749,000.–
Premium
Rosmaringasse 8, 7220 Schiers

Exclusive 3.5 room new apartment with spacious balcony - 117m2 - CHF 760,000.00

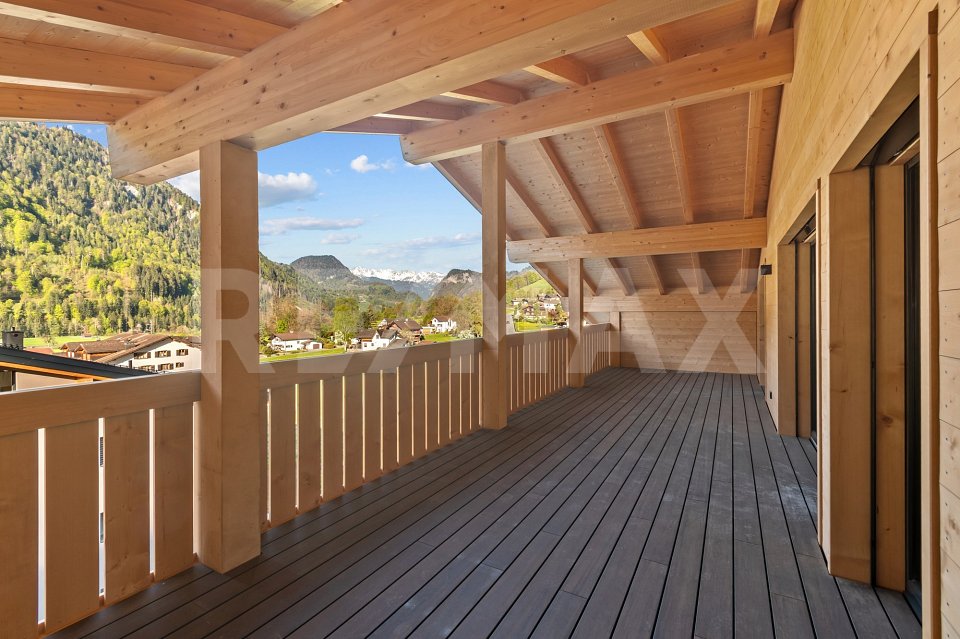
New construction project AURUM in SchiersExclusive 3.5-room ownership apartment with spacious balcony and beautiful views.The new construction project AURUM includes a total of 11 modern 2.5- to 4.5-room ownership apartments with first-time occupancy, distributed over four floors. All floors are easily accessible by elevator and staircase. Practical laundry and storage rooms are available on each floor.The architecture impresses with a modern, high-quality construction method with clear language and an elegant wooden facade that blends harmoniously into the surroundings. Spacious terraces, balconies, or private garden areas extend the living space outdoors and create a pleasant living atmosphere.The property includes a spacious underground garage as well as outdoor and visitor parking spaces.The interior shots shown are visualizations.Ready for occupancy: within approximately 8 weeks after notarizationExclusive 3.5-room new apartment with spacious balconyThis stylish 3.5-room apartment on the 1st floor impresses with a well-thought-out floor plan, bright living areas, and a spacious balcony that ideally extends the living space outdoors.Highlights • approx. 117 m² living area • Open living and dining area with integrated kitchen • Two spacious bedrooms • Bathroom with shower and bathtub • Separate guest toilet • Spacious balcony area • Seating area approx. 21 m² • Laundry and storage room on the floor (approx. 20 m², included in the purchase price) Special advantageA major advantage of this apartment is that it can still be individualized. You currently have the opportunity to design your new home according to your personal ideas.The following elements can currently still be selected or co-determined: • Parquet flooring • Custom-made kitchen • Bathroom fixtures This creates a home that is not only high-quality but also tailored to your wishes.Parking (optional) • Underground parking space: CHF 35,000.– • Outdoor parking space: CHF 15,000.– Design your new home according to your own ideas and benefit from modern construction quality, spacious living space, and an attractive location in Schiers.Note: The apartment can only be used as a primary residence.For more information, visit:www.aurum-schiers.chFor additional information or a viewing, we are at your disposal personally.Cullinan Capital AGHofstrasse 97243 Pany+41 79 434 8181aurum@cullinan-capital.ch

Travel time
-
New building
1 / 15
4 rooms129m²CHF 849,000.–
Premium
Rosmaringasse 8, 7220 Schiers

Exclusive 4.5 room new apartment with spacious balcony area - 129m2 - CHF 855'000.00

New construction project AURUM in SchiersExclusive 4.5-room ownership apartment with spacious balcony and beautiful view.The new construction project AURUM comprises a total of 11 modern 2.5- to 4.5-room ownership apartments with first-time residence rights, distributed over four floors. All floors are easily accessible by lift and staircase. Practical laundry and storage rooms are available on each floor.The architecture impresses with a modern, high-quality construction method with clear design language and an elegant wooden façade that blends harmoniously into the surroundings. Spacious terraces, balconies or private garden areas extend the living space outdoors and create a pleasant living feeling.The property includes a spacious underground garage as well as outdoor and visitor parking spaces.The interior photos shown are visualizations.Ready for occupancy: within approximately 8 weeks from notarizationExclusive 4.5-room new apartment with spacious balconyThis stylish 4.5-room apartment on the 1st floor impresses with a well-thought-out floor plan, bright living rooms and a spacious balcony that ideally extends the living space outdoors.Highlights • approx. 129 m² living space • Open living and dining area with integrated kitchen • Three spacious bedrooms • Bathroom with shower and bathtub • Separate guest toilet • Spacious balcony area • Seating area/balcony approx. 38 m² • Laundry and storage room on the floor (approx. 20 m², included in the purchase price) Special advantageA major plus point of this apartment is that it can still be individualized. You currently have the opportunity to design your new home according to your personal ideas.The following elements can currently still be individually selected or co-determined: • Parquet flooring • Custom-made kitchen • Bathroom fittings This creates a home that is not only high-quality but also tailored to your wishes.Parking (optional) • Underground parking space: CHF 35,000.– • Outdoor parking space: CHF 15,000.– Design your new home according to your own ideas and benefit from modern building quality, spacious living space and an attractive location in Schiers.Note: The apartment can only be used as a primary residence.For more information, visit:www.aurum-schiers.chFor additional information or a viewing, we are at your disposal personally.Cullinan Capital AGHofstrasse 97243 Pany+41 79 434 8181aurum@cullinan-capital.ch

Travel time
-
New building
1 / 5
3.5 rooms92m²CHF 880,000.–
Premium
Balatrain 15, 7304 Maienfeld

Modern 3.5-room new apartment on the ground floor in Maienfeld

Welcome to this exclusive, modern 3.5-room apartment on the ground floor of a brand-new building in the picturesque wine town of Maienfeld. This apartment, completed in 2024, combines contemporary living with high comfort and sustainable construction. The apartment impresses with the following highlights: • Spacious living area: 92 m² of thoughtfully designed living space with 3.5 rooms and a pleasant ceiling height of 2.45 m. • Two modern bathrooms: Comfortably and stylishly equipped to meet the highest standards. • Garden seating area: Ideal for relaxing and enjoying the quiet surroundings. • Minergie certification: Energy-efficient building for sustainable and cost-optimized living. • Wheelchair accessibility: Barrier-free and equipped with a lift – comfortable for all life situations. • Garage & parking: Convenient parking options in the underground garage. • Modern equipment: Object and building control system, fiber optic connections. Location & surroundings: The apartment is located in a quiet area in Maienfeld – known as the gateway to the Bündner Herrschaft and home to the world-famous Heidi village. In the summer, you benefit from plenty of sunlight, which bathes the apartment and the surrounding landscape in a warm light. The infrastructure leaves nothing to be desired: • Maienfeld train station: Only 5 minutes' walk away – ideal for commuters. • Maienfeld bus stop: Also within 5 minutes' walk. • Maienfeld pharmacy: Only 3 minutes' walk away. • Spar supermarket: Can be reached in just 6 minutes on foot. • Bündtliweg school: Family-friendly location, only 6 minutes' walk away. This new apartment offers a unique opportunity to live modernly, sustainably, and comfortably in one of the most beautiful regions of Graubünden. Ideal for discerning buyers who value quality, peace, and excellent connections.

Travel time
-
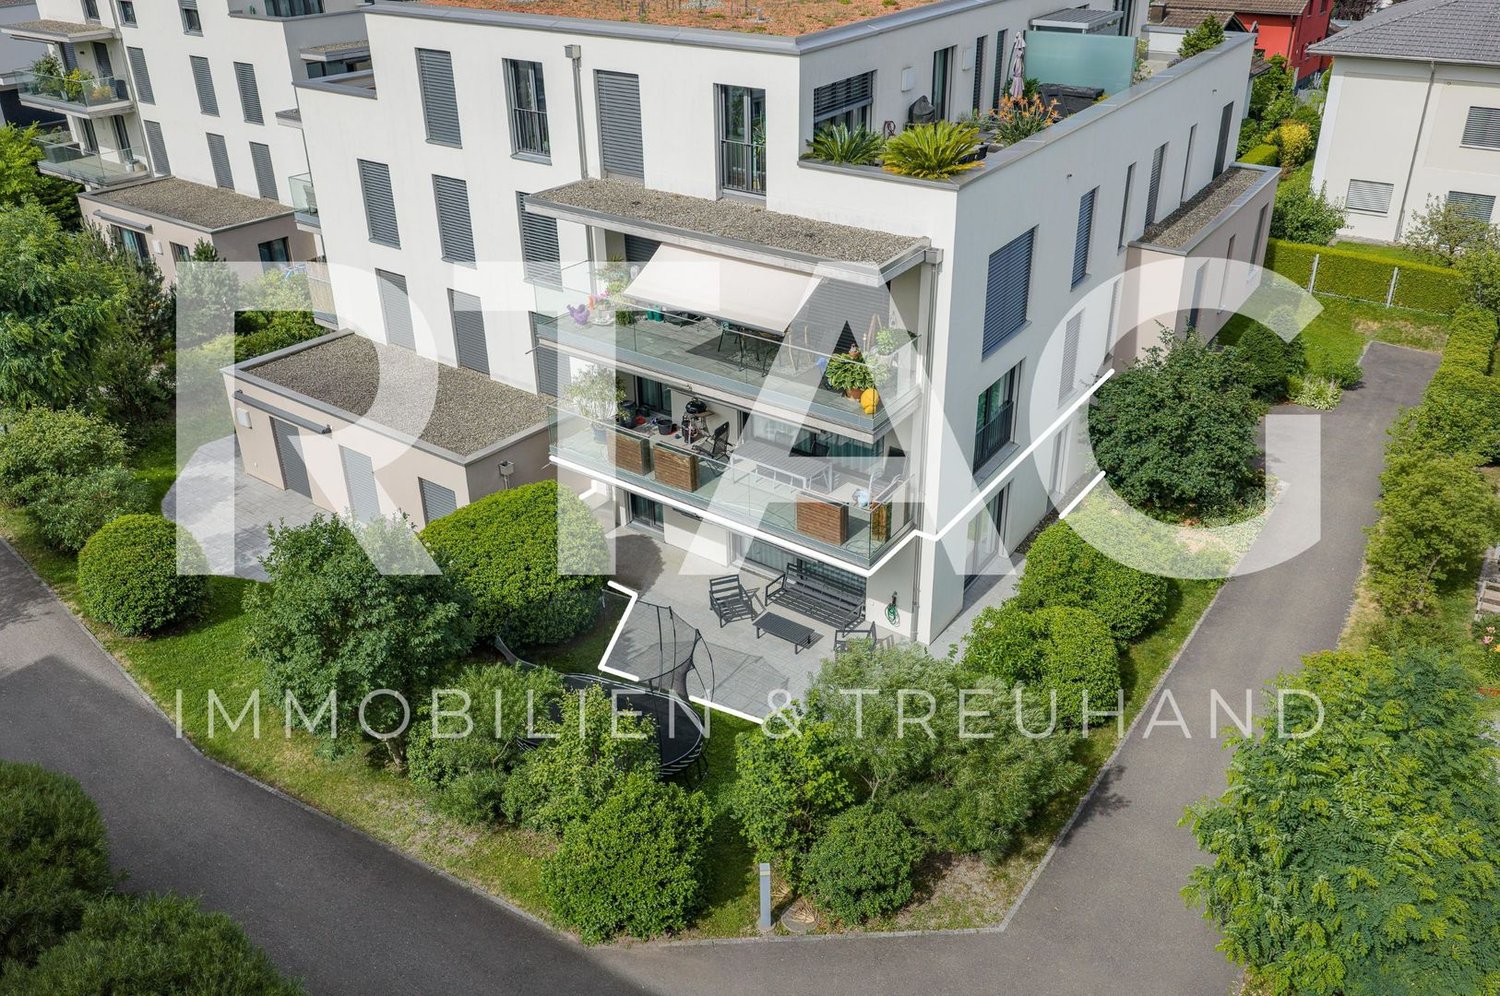
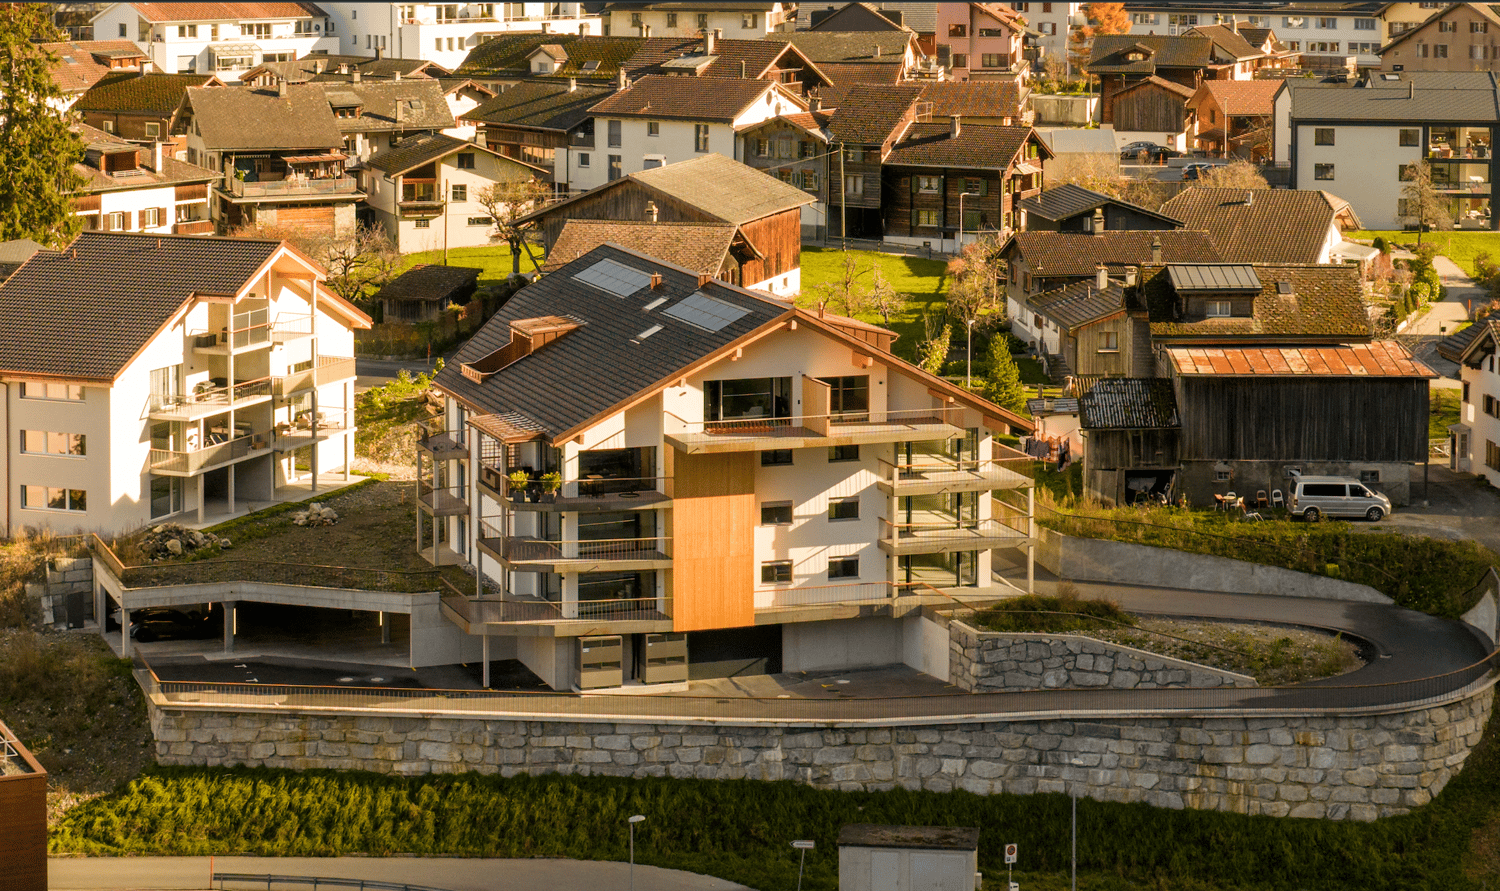
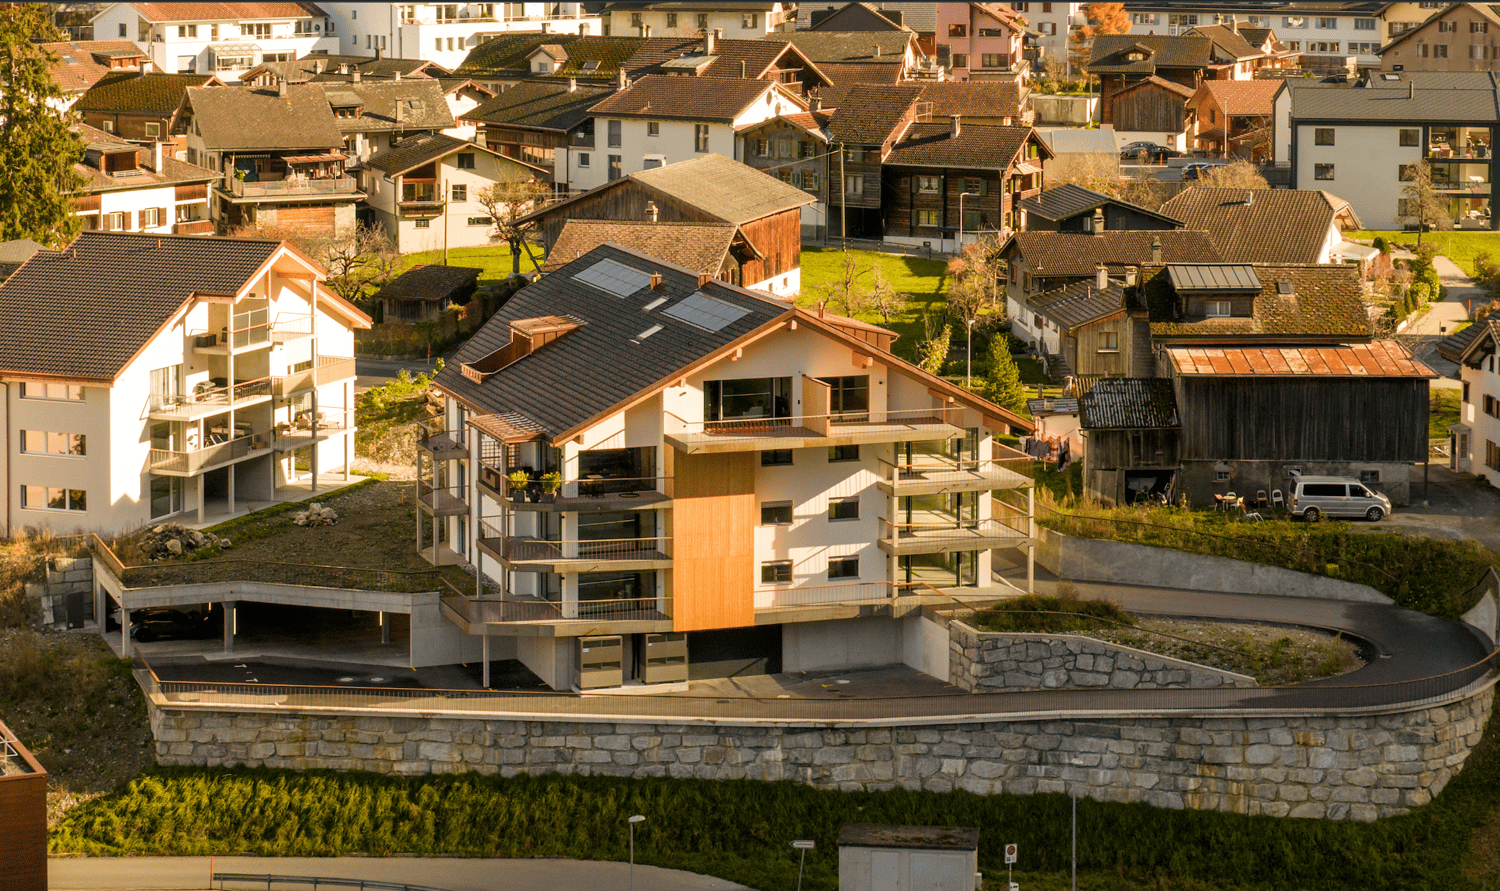
  • Aerial view of a multi-story residential building with balconies, surrounded by green fields and trees. The building has a modern design with a mix of white and brown facades, and several cars are parked in the driveway.
  • Bright living room with wooden flooring, large windows, and a view of greenery. Features a red sofa, coffee table, ottoman, dining area with chairs and table, TV cabinet, and decorative items.
  • Bright living room with wooden flooring, large windows, a red sofa, coffee table, ottoman, dining area with chairs and table, television, and decorative items.
  • Bright living room with wooden flooring, two red sofas, coffee table, ottoman, dining area with table and chairs, and a kitchen area in the background.
  • Bright living room with wooden flooring, large windows offering a scenic mountain view, red sofa, coffee table, ottoman, dining area with table and chairs, and decorative cabinet.
  • Balcony with wooden railing, tiled floor, and scenic mountain view. Includes a small table, chairs, and a lamp.
  • Balcony with wooden railing, tiled floor, and scenic mountain view.
  • A modern kitchen with white cabinets, granite countertops, and stainless steel appliances including a refrigerator, oven, and dishwasher. The kitchen features a tiled backsplash and a small rug on the floor.
  • {"type": "Furnished Room", "objects": ["table", "chairs", "cabinet", "oven", "faucet", "cupboard", "stool", "stool", "stool", "stool", "stool", "stool", "stool", "stool", "stool", "stool", "stool", "stool", "stool", "stool", "stool", "stool", "stool", "st
  • Bathroom with beige tiles, a sink with a cabinet, a toilet, a bathtub with a shower, a towel rack with folded towels, a small cat figurine, and a blue bathmat on the floor.
  • Cozy bedroom with wooden flooring, a large bed with green and white patterned pillows, a nightstand with a lamp, a small table with a chair, and several framed pictures on the walls.
  • A cozy living room with wooden flooring, a sofa with pillows, a wooden cabinet, a chair, a small table, and a hanging lamp.
  • Cozy bedroom with wooden flooring, a single bed with a white bedspread, a wooden table with a chair, a wooden cabinet, and a lamp on a nightstand.
  • Bathroom with a toilet, sink, mirror, and a walk-in shower. The toilet has a blue seat cover, and a towel hangs on the side of the sink.
1 / 14
4.5 rooms113m²Price on request
Top
Städelistrasse 3, 7317 Valens

Lovely 4½-room apartment with a dreamy view of the Taminatal in Valens

Your advantages at a glance: • Sunny, quiet location in a natural environment • Unobstructed view of the Taminatal and the Calanda • Bright living/dining room with fireplace • Large balcony with panoramic views • 2 bathrooms (1x bath/WC/shower, 1x bath/WC/bathtub) • Potential for individual modernization • Including spacious cellar, attic, and underground parking space • Well-maintained property with photovoltaic system (2024) • Ideal for relaxation and recreation • Near thermal bath, rehabilitation clinic, and numerous outdoor activities This charming 4½-room apartment with a living area of approximately 113 m² impresses with its sunny, natural location and an impressive, unobstructed view of the Taminatal and the Calanda. The apartment has two bedrooms, a study or guest room, two bathrooms, a functional kitchen, and a bright and inviting living and dining room with a fireplace, which provides a cozy atmosphere, especially in the winter months. The spacious balcony invites you to enjoy the peace and the beautiful mountain landscape to the fullest. The equipment is functional but partially no longer meets today's living standards. The apartment nevertheless offers a solid basis and attractive potential for individual modernizations and personal design. This apartment is ideal as a retreat for those seeking relaxation, as a holiday home for active mountain holidays, or as a comfortable main residence for couples, families, or accompanying persons of spa guests. The purchase price includes a spacious cellar compartment, attic, and underground parking space. Additionally, a communal laundry room is available. The property was built in 1996 and is in a well-maintained and well-kept condition. The heating is provided by an oil heating system, which was renewed in 2022. Additionally, a photovoltaic system was installed in 2024, which contributes to reducing electricity costs. We would be happy to show you this lovely apartment in person and look forward to your contact inquiry. The purchase price is understood as a basis for negotiation. In the event of multiple interested parties, the property will be sold to the highest bidder.

Travel time
-
1 / 37
4.5 rooms88m²CHF 798,000.–
Underhof 1, 7214 Grüsch

4.5 room holiday apartment in the middle of the ski and hiking area Grüsch-Danusa

Cozy 4.5 room maisonette apartment with a wonderful view Link to videoHoliday apartment in a top location - A place to arrive, feel good and slow downThis dreamily beautiful 4.5-room maisonette apartment is located on the upper and top floor of a charming 3-family chalet, nestled in the impressive mountain world above Grüsch.With a lot of love for detail, the apartment was designed in a high-quality manner and combines modern living comfort with alpine charm. Warm materials, harmonious color tones, and the stylish wooden construction create an atmosphere full of security and peace.Highlights • Dreamlike view location above Grüsch in the idyllic Prättigau • Charming 4.5-room maisonette apartment on the upper and top floor • Living area: 88 m2 • Well-kept 3-family chalet with a lot of privacy • High-quality interior design in authentic chalet style • Sale completely furnished including decoration and inventory • Bright living and dining area with a lot of atmosphere • Cozy living room with a Swedish stove and old wood elements • Sunny balcony with an impressive mountain panorama • Spacious garden seating area with an outdoor chimney • Three bright bedrooms on the top floor • Two bathrooms, one with a bathtub • Basement room with its own laundry tower • Electric underfloor heating • Carport space included in the purchase price • Additional outdoor parking space, just a few steps away from the middle station Grüsch-Danusa • Ideal starting point for nature, hiking, and winter sports enthusiasts • Suitable as a second home Room conceptAlready when entering, you can feel the special character of this apartment. The carefully selected materials and the loving details give the apartment a natural homeliness and invite you to feel good from the first moment.The open kitchen and dining area form the heart of the home. Here, cozy hours are spent with family and friends - while cooking, eating, and lingering. Directly adjacent is the sunny garden seating area with an outdoor chimney, which invites you to relax amidst the beautiful mountain scenery.The living room delights with its cozy atmosphere. The Swedish stove provides warm comfort on cooler days, while the stylish built-in furniture made of old wood elegantly underscores the alpine character. From the living area, you can access the spacious balcony with a dreamlike view over Grüsch and the surrounding mountain world.A tastefully designed bathroom with a shower and toilet perfectly complements this floor.Up the stairs, you'll find three bright and spacious bedrooms, which offer pleasant retreats with a lot of peace and privacy. From the master bedroom, you have direct access to a small private balcony.The bathroom with a bathtub harmoniously rounds off the room offer on the top floor.GeneralIn the ground floor, you have a basement room and your own laundry tower at your disposal, offering additional comfort and practical storage space.The apartment is heated via an electric underfloor heating system (Telebutler).A separate carport space belongs to the apartment and is already included in the purchase price. Additionally, two visitor parking spaces are available for the property.Another highlight is the additional outdoor parking space in close proximity to the middle station of the Grüsch-Danusa mountain railways, which is available to you all year round - ideal if there's not enough snow for the downhill run or you don't want to drive down to the valley.The maisonette apartment is sold completely furnished - including decoration and inventory. Move in, arrive, and enjoy life in the mountains.Thanks to the winter service of the municipality, the access road remains guaranteed even in winter, so the chalet can be reached without problems all year round.Let yourself be impressed by the unique location, the exclusive room offer, and the atmosphere!This beautiful apartment offers exactly what has become rare!Contact us today - we look forward to your inquiry!ACV WILLI ...because trust counts! Renovations • Modernization of the wet cells • High-quality wooden parquet floors • Massive living wall • Massive built-in wardrobes in the bedrooms • Swedish stove • 2026: Replacement of appliances (except refrigerator) Source: Owner's information

Travel time
-
1 / 14
4.5 rooms110m²CHF 650,000.–
Belmontstrasse 7, 7000 Chur

Spacious 4.5-room apartment in Chur - the opportunity!

This spacious 4.5-room apartment on the 5th floor of a well-maintained multi-family house with a white facade, large windows, and balconies convinces with its quiet location and comfortable floor plan. The building is surrounded by green trees and well-kept hedges, offering a pleasant living atmosphere.The apartment at a glance: • Living area: 110 m² on the 5th floor • Rooms: Spacious living room, kitchen, and three separate bedrooms • Bathrooms: Two modern bathrooms • Balkonies: Two balconies for relaxed outdoor moments • Year of construction: 1967 • Garage & parking: Available The apartment is located in a quiet environment – both during the day and at night, it is pleasantly quiet, without street or rail noise. This makes it an ideal place for restful living.Location and infrastructure: The apartment benefits from an excellent connection to the public transport network. The bus stop Hof can be reached in just 8 minutes on foot, and the stop Chur Altstadt is about 14 minutes away on foot. For daily needs, a Coop supermarket is available within 12 minutes on foot, and the Coop Vitality Apotheke Chur Quader can be reached in 11 minutes on foot. Families appreciate the proximity to the renowned Bündner Kantonsschule – Kanti Halde, also just 11 minutes away on foot. Additionally, a river is nearby, which is an additional plus point for nature lovers.This apartment is being auctioned by the bankruptcy or debt enforcement office. The official estimated value is CHF 650,000.00. The sale price of an auctioned property can be significantly lower than the market price. Detailed information about this real estate foreclosure, i.e., address, property details, usually appraisal report and photos, as well as information about the upcoming auction and contact point for all further information can be found on www.zimmo.swiss. The objects can usually be viewed in advance (and there's more information about that in the registered area). Further information about this and over 100 other interesting properties can be found at:

Travel time
-
1 / 24
4.5 rooms120m²CHF 960,000.–
Dorfstrasse 48, 7074 Malix

Beautiful Spacious First-Floor Apartment with a View

Discover this spacious 4.5-room apartment on the first floor of a modern building from 2021. With 120 m² of living space, this wheelchair-accessible apartment offers the highest level of comfort in a quiet location. Upon entering the apartment, you are greeted by a practically designed entrance area with a wardrobe. The open living area is spacious and features a large window front with direct access to the balcony, where you can enjoy a beautiful panoramic view. The apartment is well-maintained and will bring a lot of joy to everyone. The apartment impresses with: · Spacious room layout: 4.5 bright rooms with optimal use of space · Two bathrooms: Modern equipment for maximum comfort · Private balcony: With a beautiful panoramic view of the mountains for relaxation · Parking spaces: Secure storage options for your vehicle · Elevator: Convenient access from the garage directly to your apartment door · Wheelchair accessibility: Barrier-free living Location and surroundings: The apartment is located in a quiet area with a sunny orientation. The bus stop "Rezia" is just a 7-minute walk away, and for families, the Malix primary school is only 4 minutes away on foot. This modern apartment is perfect for families or couples who value contemporary living comfort, barrier-free accessibility, and a quiet living location in the beautiful Bündner landscape. Enjoy life in Malix with its perfect mix of nature and comfort. You can start biking and hiking directly from the front door. Convince yourself and arrange a viewing appointment with us. We look forward to seeing you.

Ingrid Petersen

Ingrid Petersen

Managerin

Travel time
-
1 / 10
3.5 rooms104m²Price on request
Bartholoméplatz 6, 7310 Bad Ragaz

Exclusive apartment in the heart of Bad Ragaz

The property is located in a well-maintained and very central location in Bad Ragaz. Within a few minutes' walk, you will find the bus stop, train station, schools, restaurants, cafes, and a bakery, as well as various shopping opportunities for daily needs. This unique apartment offers, in addition to its fantastic location, a touch of exclusivity. As soon as you enter, you are greeted by the spacious and bright rooms. The floor plan is very comfortable and practical. The modern kitchen makes you feel right at home, and you never lose sight of your guests. The cozy living room invites you to linger and is very inviting with its large window fronts. The following advantages are offered by the exclusive apartment: - Top location, right in the center - High ceilings and light-filled rooms - Modern apartment with stylish kitchen - Separate and large basement compartment - Low energy costs thanks to connection to the district heating network - Highway to Zurich / Chur reachable in 3 minutesA parking space in the "Parkhaus Zentrum" can be purchased for CHF 30,000.- Convince yourself now of the unique apartment with the 360-degree tour on the internet.We would be happy to provide you with our sales documentation upon request and show you the property at an individual viewing appointment!We look forward to your contact and are available to answer your questions.

Travel time
-
1 / 10
5.5 rooms122m²CHF 864,000.–
Giacomettistrasse 87, 7000 Chur

5½ room apartment including basement and underground parking space - space for the whole family

This spacious 5½-room apartment from 1998 impresses with its well-thought-out floor plan and a particularly pleasant living atmosphere. With approximately 122 m² of living space, it offers plenty of space and is ideal for families, couples, or anyone who wants to stylishly combine living and working. The apartment is located on the 1st floor of a well-maintained multi-family house and convinces with a quiet location and at the same time excellent connection.The bright living area opens up to a spacious, covered balcony, perfect for enjoying relaxed hours outdoors. The floor plan includes a spacious living/dining area, a separate kitchen, four well-cut bedrooms, and two modern bathrooms (with bath/WC and shower/WC). A practical storage room offers additional storage space.News and highlights:The apartment has been completely repainted, walls, doors, and even the cabinet on the balcony have been freshly renovated. The stove in the kitchen has been replaced with a modern model. The parquet floor has been oiled and now shines in new splendor.In addition to the apartment, a basement compartment and an underground parking space belong to the offer, which rounds it off.Sales price parking garage: CHF 35,000.-The apartment is located in a building rights area.You can visit the apartment in a 3D tour via the attached link: https://my.matterport.com/show/?m=QtokzFUffKAWe look forward to your contact and are available for further information about this interesting apartment. This and many other objects and pictures can be found at www.remax.ch and www.newhome.ch

Travel time
-
1 / 7
CHF 2,480,000.–
Araschgerstrasse 37, 7000 Chur

Unique investment opportunity in a sought-after residential area of Chur

Unique investment opportunity in a sought-after residential area of Chur In a privileged hillside location in Chur, a rare opportunity arises to acquire an attractive building plot with an already approved architectural project. The property is located in a quiet, family-friendly environment with optimal sunlight, unobstructed views, and immediate proximity to nature. At the same time, you benefit from the short distance to the city center, resulting in an ideal combination of tranquility and urban proximity.The approved project includes a high-quality development with eight modern terraced single-family homes and an underground parking garage. The architecture is optimally adapted to the hillside location and combines modern design with the highest living quality. Through the intelligent arrangement of the units, each house is guaranteed maximum views, plenty of privacy, and excellent lighting.The planned houses impress with spacious living areas, open floor plans, and large window fronts that harmoniously connect indoor and outdoor spaces. Private terraces, gardens, or loggias create additional living space and underline the high living comfort. The direct access via the underground garage also ensures a comfortable and discreet entry solution.The location is one of the most popular residential areas in Chur. The elevated position guarantees an impressive view of the surrounding mountain landscape and optimal sunlight throughout the day. The quarter is characterized by single-family homes, plenty of greenery, and a high quality of life. Schools, shopping opportunities, and public transportation are within easy reach, while diverse recreational areas are directly at your doorstep.This offer is aimed at investors, project developers, construction companies, or private builders who want to realize a high-quality and already approved project in a sought-after location. The combination of excellent location, well-thought-out project, and immediate feasibility offers attractive return opportunities and the best marketing prospects.This rare opportunity combines location, quality, and development potential in an ideal way and represents an exceptional investment in the Chur area.Have we sparked your interest? We are happy to provide you with further information or a personal conversation.

Travel time
-
1 / 7
  • Balcony / Terrace
  • Garage
  • Mountain view
4.5 rooms111m²CHF 680,000.–
Susenbühlstrasse 15, 7000 Chur

Apartment with plenty of design freedom

Design your new home yourself This spacious 4½-room apartment on Susenbühlstrasse offers plenty of space, a well-thought-out floor plan, and above all, one thing: the chance to design a home entirely according to your own ideas.With around 111 m² of living space and a spacious balcony, this presents an opportunity for buyers who recognize the potential of an existing apartment and want to develop their own personal living project from it. The rooms are bright, well-proportioned, and provide a solid basis for individual renovation.Especially the open living and dining area offers exciting possibilities for new living concepts, whether as a modern family apartment, stylish home for couples, or as a long-term owner-occupied home with character.The apartment is located on the 3rd floor of a multi-family house from 1969 and is available immediately. This creates the ideal starting point for planning the renovation in peace and step by step creating a home that really suits your own needs.In short: Not a high-gloss new apartment - but a chance for ideas, visions, and the desire to design your own home. Highlights: ? 4½ rooms? approx. 111 m² living space? Spacious balcony? Bright living and dining area? Bathroom and separate guest toilet? Attractive renovation potential? Available immediately We would be happy to show you this apartment in person and discuss the various possibilities with you. Contact us for a viewing - we look forward to your inquiry.

  • Balcony / Terrace
  • Garage
  • Mountain view
Travel time
-
1 / 13
3.5 rooms110m²CHF 746,000.–
Tersierstrasse, 7220 Schiers

Sustainable Living Garglas.ch - 3½-Room Apartment F6 with Solar Power Share

*** For more information and properties, visit https://www.remax.ch/de/imo/capricorn or newhome.ch ***The building plot for the 6 residential buildings of the new "Garglas" development is located on Tersierstrasse (644m above sea level) with the plot name Feld. A total of 60 spacious 3½ and 4½ room owner-occupied apartments, which are oriented south, southeast or southwest, are being built here.The bright apartments have large living kitchens with kitchen islands and two wet cells each. The 3-meter-deep balconies and covered seating areas offer enough space to enjoy the beautiful landscape on the south side of the Prättigau outdoors. The apartments come with basement rooms with washing towers. Additional storage rooms are available.The large communal underground garage is equipped with modern infrastructure. In the outdoor area, there are visitor parking spaces and space for bicycles at each house entrance.With the photovoltaic system already integrated into the roof structure and the technical energy management, the builder's goal is to reduce the energy-related ancillary costs for the future condominium owners as much as possible.The 3½-room apartment F6 is located on the 2nd upper floor of house F. The apartment has 109.9 m² of living space and the following room program:- Entrance area with built-in wardrobe- Double bedroom- Double bedroom with en-suite bathroom (shower, sink and toilet)- Open kitchen- Large living and dining area- Balcony (accessible from one bedroom and living and dining area)- Separate bathroom with shower, bathtub, sink and toiletThe expected completion date for house F is December 15, 2025.Parking spaces in the underground garage can be purchased with the apartment (from CHF 38,000.00).www.garglas.ch

1 / 13
3.5 rooms110m²CHF 841,000.–
Tersierstrasse, 7220 Schiers

Sustainable Living Garglas.ch - 3.5-Room Apartment F10 with Solar Power Share

*** For more information and properties, visit https://www.remax.ch/de/imo/capricorn or newhome.ch ***The building plot for the 6 residential buildings of the new "Garglas" development is located on Tersierstrasse (644m above sea level) with the field name Feld. A total of 60 spacious 3.5 and 4.5 room owner-occupied apartments, which are oriented south, southeast or southwest, are being built here.The bright apartments have large living kitchens with kitchen islands and two wet cells each. The 3-meter-deep balconies and covered seating areas offer enough space to enjoy the beautiful landscape on the south side of the Prättigau outdoors. The apartments come with basement rooms with washing towers. Additional storage rooms are available.The large communal underground garage is equipped with modern infrastructure. In the outdoor area, there are visitor parking spaces and space for bicycles at each house entrance.With the photovoltaic system already integrated into the roof structure and the technical energy management, the builder's goal is to reduce the energy-related ancillary costs for the future condominium owners as much as possible.The 3.5-room apartment F10 is located on the 4th floor of house F. The apartment has 109.9 m² of living space and the following room program:- Entrance area with built-in wardrobe- Double bedroom- Double bedroom with en-suite bathroom (shower, sink, and toilet)- Open kitchen- Large living and dining area with loft ceiling- Balcony (accessible from one bedroom and living and dining area)- Separate bathroom with shower, bathtub, sink, and toiletThe expected move-in date for house F is December 15, 2025.Parking spaces in the underground garage can be purchased with the apartment (from CHF 38,000.00).www.garglas.ch

1 / 13
3.5 rooms110m²CHF 776,000.–
Tersierstrasse, 7220 Schiers

Sustainable Living Garglas.ch - 3.5-Room Apartment F8 with Solar Power Share

*** For more information and properties, visit https://www.remax.ch/de/imo/capricorn or newhome.ch ***The building plot for the 6 residential buildings of the new "Garglas" development is located on Tersierstrasse (644m above sea level) with the field name Feld. A total of 60 spacious 3.5 and 4.5 room owner-occupied apartments, which are oriented south, southeast or southwest, are being built here.The light-filled apartments have large living kitchens with kitchen islands and two wet cells each. The 3-meter-deep balconies and covered seating areas offer enough space to enjoy the beautiful landscape on the south side of the Prättigau outside. The apartments come with basement rooms with washing towers. Additional storage rooms are available.The large communal underground garage is equipped with modern infrastructure. In the outdoor area, there are visitor parking spaces and space for bicycles at each house entrance.With the photovoltaic system already integrated into the roof structure and the technical energy management, the builder's goal is to reduce the energy-related ancillary costs for the future condominium owners as much as possible.The 3.5-room apartment F8 is located on the 3rd floor of house F. The apartment has 109.9 m² of living space and the following room program:- Entrance area with built-in wardrobe- Double bedroom- Double bedroom with en-suite bathroom (shower, sink, and toilet)- Open kitchen- Large living and dining area- Balcony (accessible from one bedroom and living and dining area)- Separate bathroom with shower, bathtub, sink, and toiletThe expected completion date for house F is December 15, 2025.Parking spaces in the underground garage can be purchased with the apartment (from CHF 38,000.00).www.garglas.ch

1 / 13
6.5 rooms229m²CHF 2,850,000.–
Rheinfelsstrasse, 7000 Chur

6½ room apartment on the top floor, with 400m² terrace.

In the center of the impressive 401m² large terrace, a fully equipped outdoor kitchen together with a separate toilet invites you to relaxed reception and stylish entertainment of guests - perfect for unforgettable evenings under the open sky.The room offer of this exclusive 6½ room apartment with 195m² net living space includes: The kitchen with cooking island, dining area and access to the terrace. The Reduit with 3.7m². A total of five rooms. Three wet cells, two with showers and one with a bathtub. This apartment includes a 12.6m² large cellar. The underground parking spaces No. 49 & 50 have been reserved for this apartment.Welcome to the exclusive multi-family house Arpa-Park, which combines modern living comfort with thoughtful design. This high-quality residential complex offers a first-class living solution for discerning individuals and families who are looking for first-class quality of life. The location of the multi-family house allows for convenient access to important transport links, shopping opportunities and leisure activities. At the same time, the green environment in the car-free area of the Kleinbruggen quarter offers an oasis of relaxation after a long day. More information about the emerging quarter can be found at "kleinbruggen-chur.ch" . The multi-family house Arpa-Park (building site 5.0) has 4 floors with a total of 48 condominiums and 2 commercial spaces. Everything is in the building right. Barrier-free access to the stairwells from the underground parking spaces. There are also specially prepared rooms for electric bicycles and various hobby rooms. The apartment is ready for occupancy.Let yourself be inspired and visit the website: www.arpa-park.chThis and many other objects and pictures can be found at www.remax.ch and www.newhome.ch

Other interesting objects