Quick Filters for your search

Quick-filters

We show you quick-filters based on the most used filters by location.

By using these, you can enhance your search experience by finding new and interesting properties to your likings.

2 results - Flats for sale: St. Antönien

1 / 13
  • Balcony / Terrace
  • Garage
  • Pets allowed
  • +4
3.5 roomsCHF 932,000.–
St. Antönierstrasse 23, 7246 St. Antönien

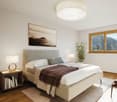
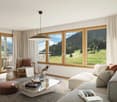
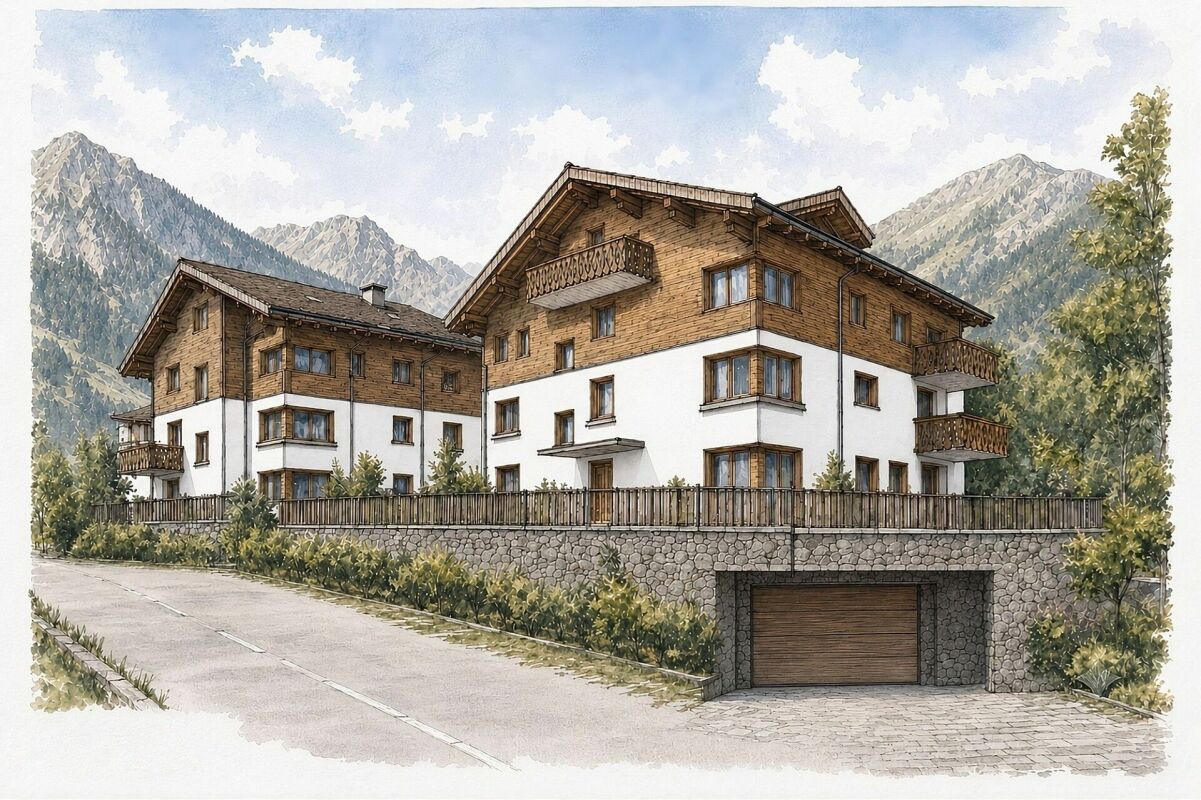
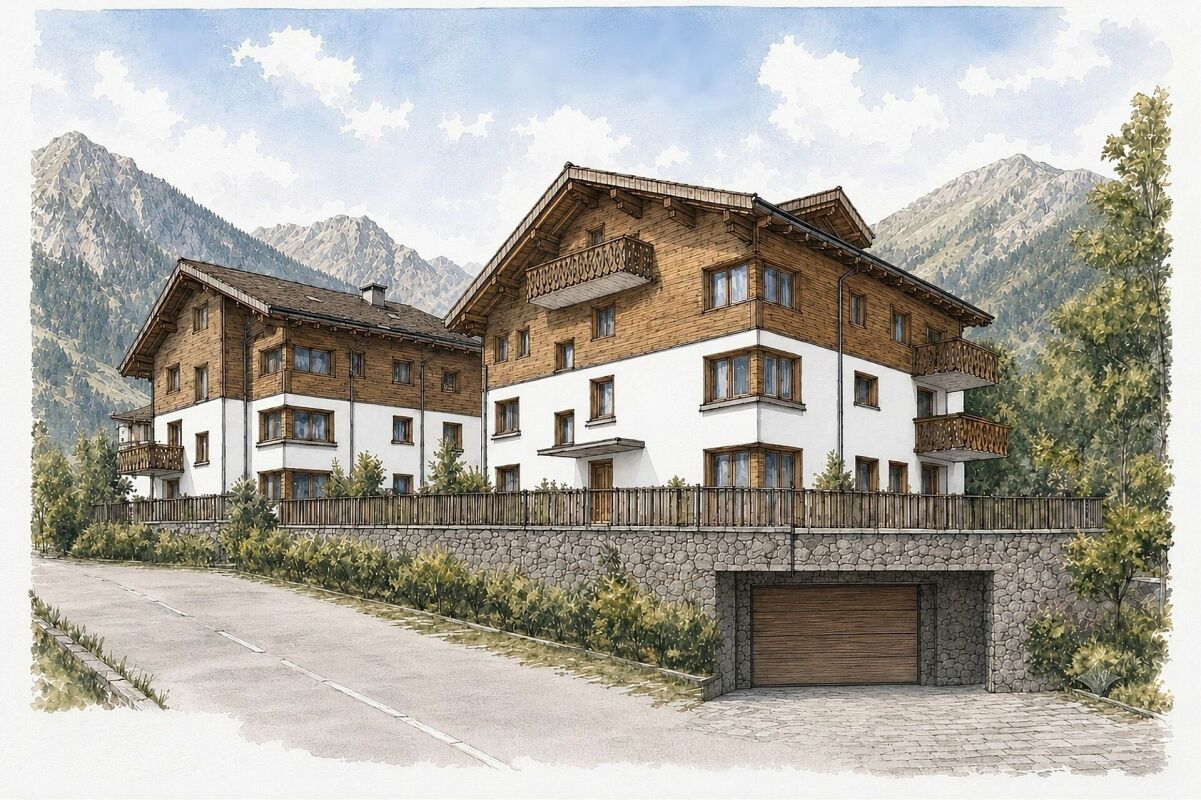
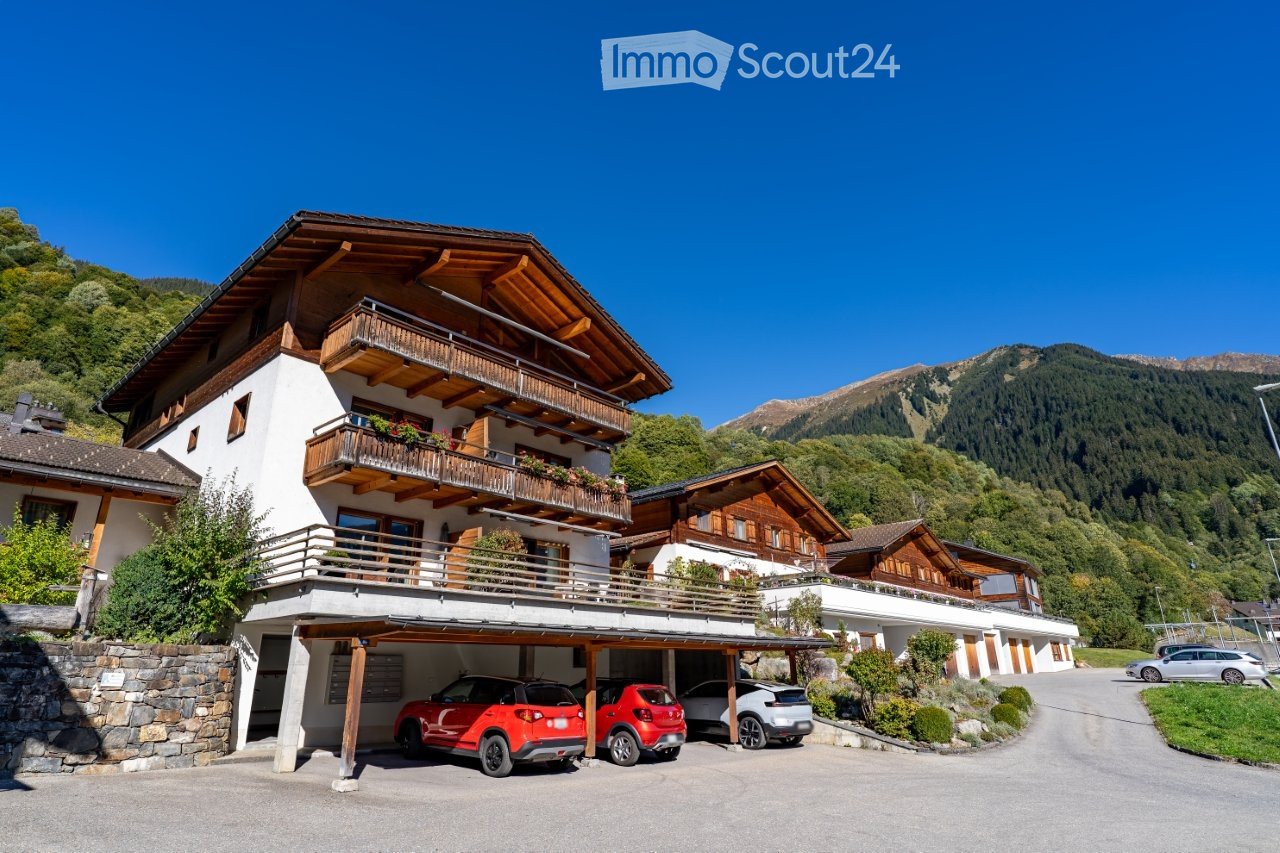
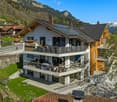
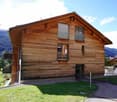
Newly built dream home in modern mountain chic - 3.5 room apartment with beautiful balcony (second home)

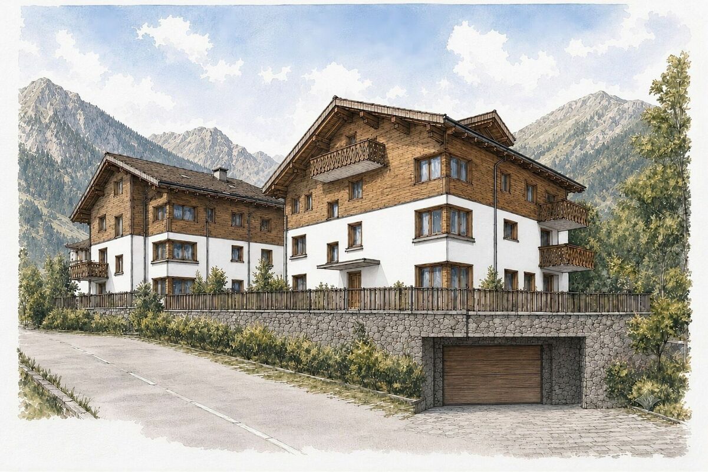
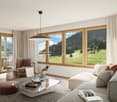
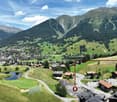
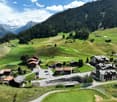
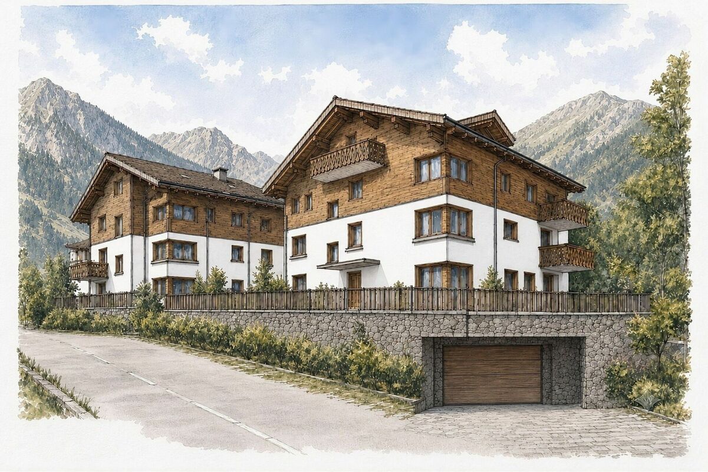
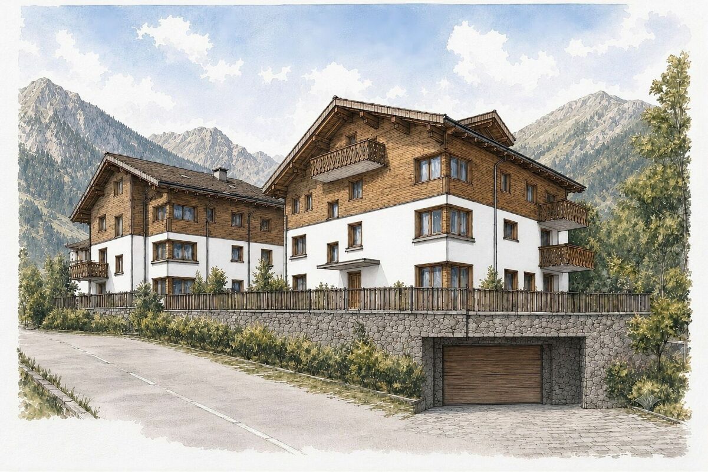
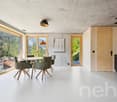
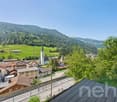
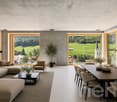
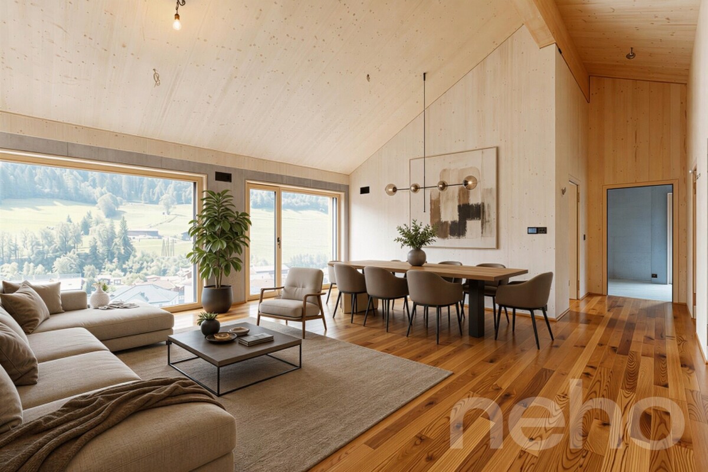
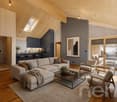
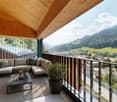
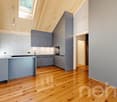
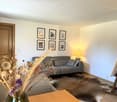
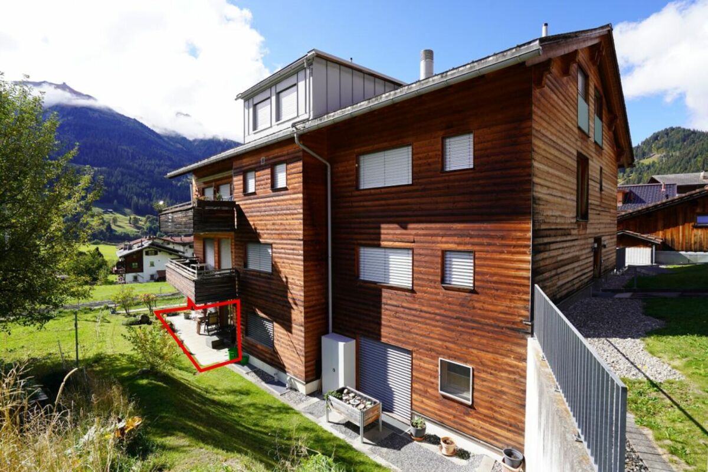
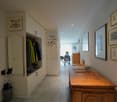
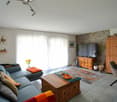
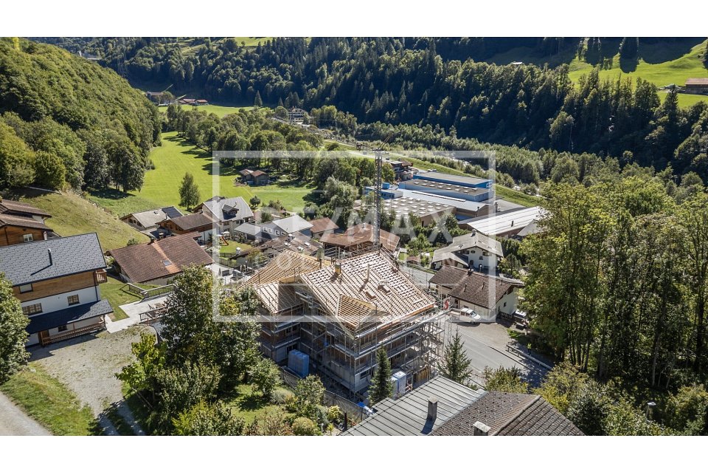
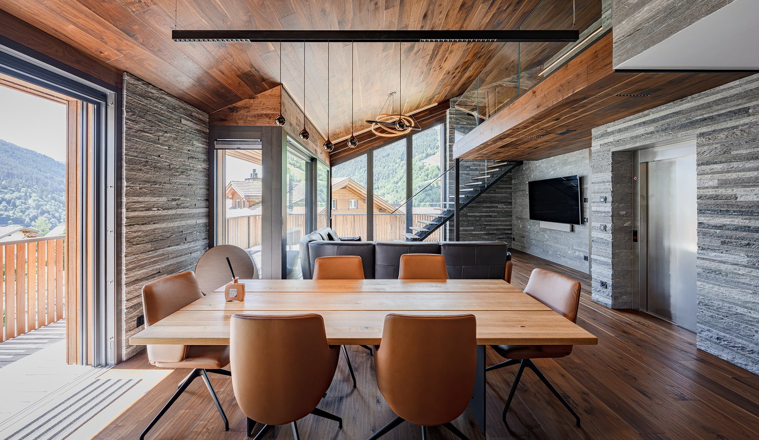
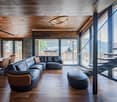
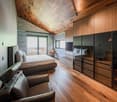
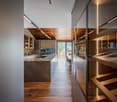
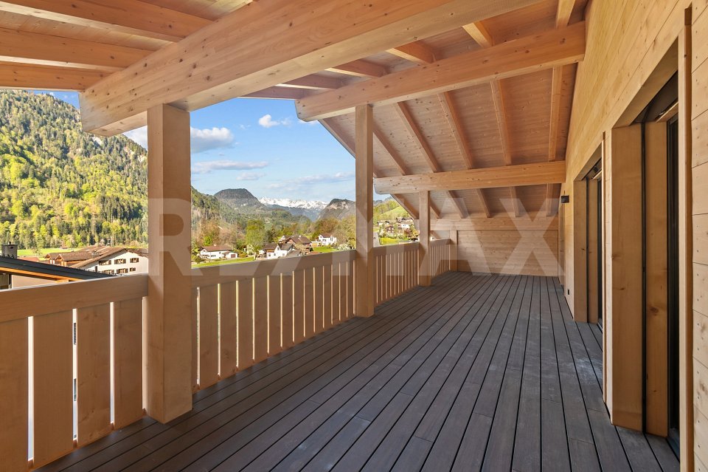
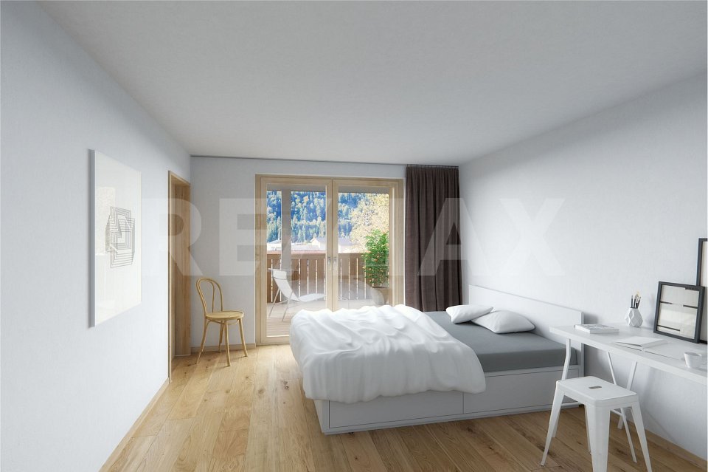
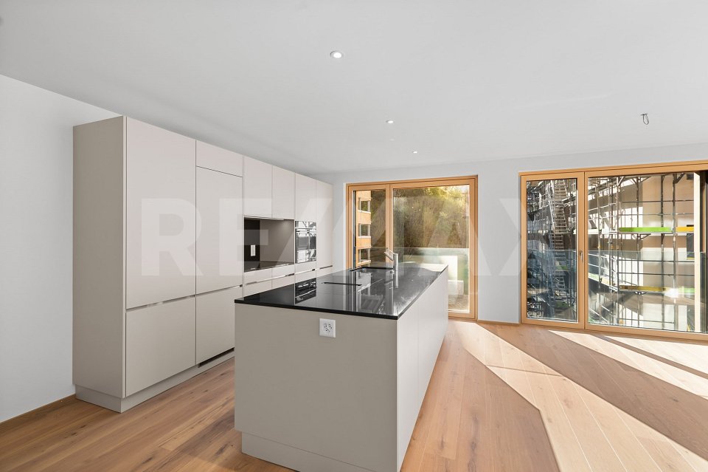
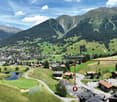
MÜLLER FAMILY OFFICE AGReal Estate - Asset Management - Artpresents:Newly built dream home in modern mountain chic - 3.5 room apartment with beautiful balcony (second home)The charming new building "Alpenrose" is located in the picturesque mountain village of St. Antönien in the municipality of Luzein in the Prättigau, canton of Graubünden, at an altitude of around 1420 meters above sea level in a sunny and fog-free location, surrounded by intact nature and an impressive mountain world. The region is one of the most famous hiking and ski touring paradises in Switzerland, is part of an international network as the first mountain climbing village in Switzerland, and offers an excellent quality of life with a quiet atmosphere, clean air, and high leisure quality. The charming Walser village shapes the village picture with its center and typical individual farms. Down the valley, the view opens up to the well-known Parsenn ski area. St. Antönien has a ski lift and three restaurants and a village shop in the village center, right next to your new home. Mass tourist facilities are absent in favor of a nature-oriented, quality-oriented tourism. The local infrastructure is geared towards gentle travel and outdoor sports. Numerous hiking trails, climbing areas, and ski touring routes offer a wide range of opportunities for sports enthusiasts and nature lovers, while the climate is pleasant and sunny all year round.This high-quality condominium with a living area of around 86 m2 combines modern living comfort with traditional chalet architecture and a grandiose natural landscape, the perfect combination for discerning connoisseurs.The entrance area with high-quality wood surface and a well-thought-out wardrobe solution creates a stylish reception. Clear lines and ample storage space ensure that jackets, shoes, and everyday items are neatly stored. The hallway leads harmoniously into the other areas of the apartment.The open living area combines generous window fronts with a picturesque view of the mountains. In the morning, sunlight falls into the room and brings the alpine surroundings directly to you. The modern fireplace provides pleasant warmth on cool days and invites you to enjoy time with family or friends. The balcony connects the interior harmoniously with nature, whether during breakfast with a view of the valley or during a relaxed evening.The kitchen is a place where modern design meets nature. The green fronts work harmoniously, the appliances are of high quality, and the kitchen backdrop with mountain motif brings the surroundings optically into focus. Spacious workspaces and intelligent storage solutions make cooking an experience and promote togetherness.The master bedroom is suitable for retreat, offering a calming view of the surrounding mountains thanks to large windows. The built-in wardrobes integrate elegantly into the design and create plenty of space for clothing and personal items. In the morning, you can enjoy the comfort of an adjacent en-suite bathroom with a bathtub and start the day optimally without detours.The second bedroom offers direct access to the balcony and is perfect as a children's room or home office area. Next door is the bathroom with a large shower. Noble fittings and plenty of natural wood create a pleasant atmosphere. Every detail is designed to combine hygiene and living, creating a consistent room feeling.The modern garage door can be easily opened with a button, and you have direct access to your private cellar. Commonly used rooms include the ski cellar and the laundry room in the basement.Experience modern comfort in an alpine flair and enjoy the peace and nature of the Prättigau in your new home. Become part of this special paradise and feel the incomparable feeling of life.Sales priceCHF 932,000.- apartmentCHF 18,000.- cellarCHF 48,000.- 1 garage spaceCHF 998,000.- total priceWe ask you for a financing proof.We would be happy to show you this charming apartment, also in the evening or on the weekend.

  • Balcony / Terrace
  • Garage
  • Pets allowed
  • +4
Patrick Müller

Patrick Müller

Inhaber / CEO

Travel time
-
1 / 13
  • Garage
  • Pets allowed
  • Elevator
  • +3
4.5 roomsCHF 1,490,000.–
St. Antönierstrasse 23, 7246 St. Antönien

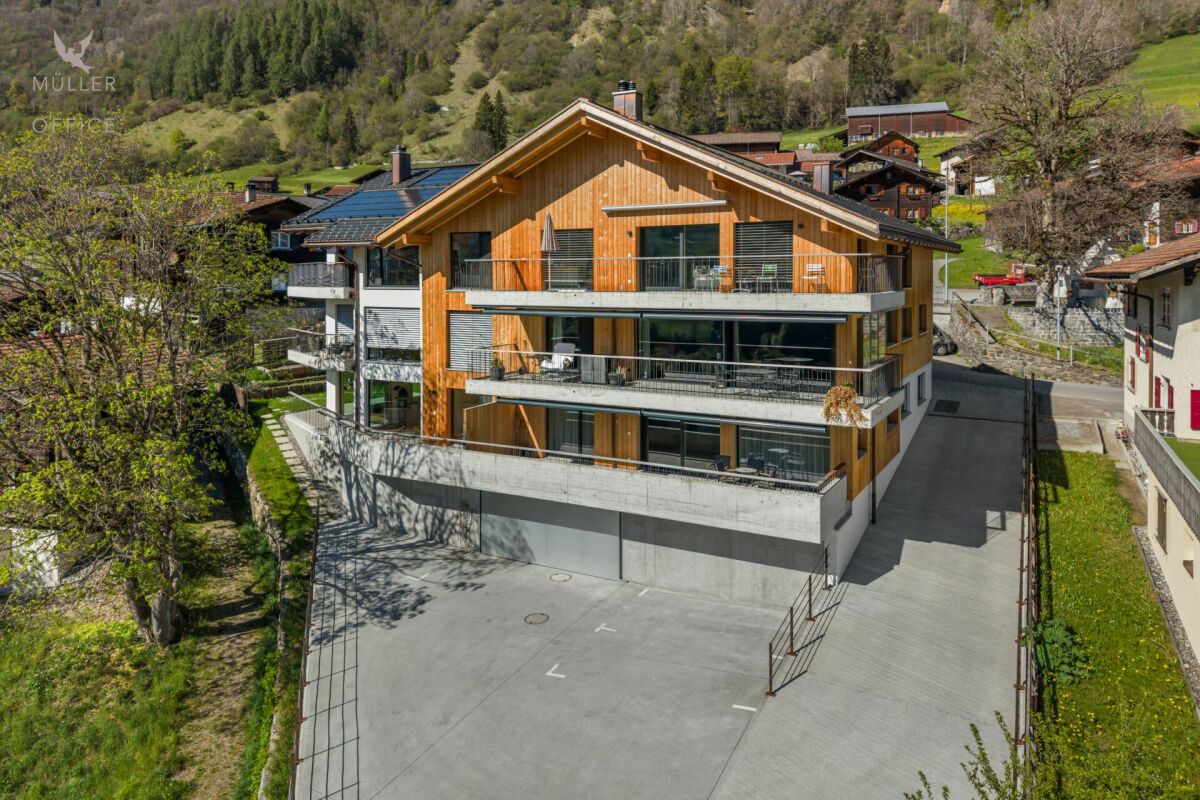
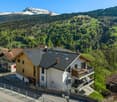
Newly built dream home in modern mountain chic - 4 1/2 room apartment with large panoramic terrace (second home)

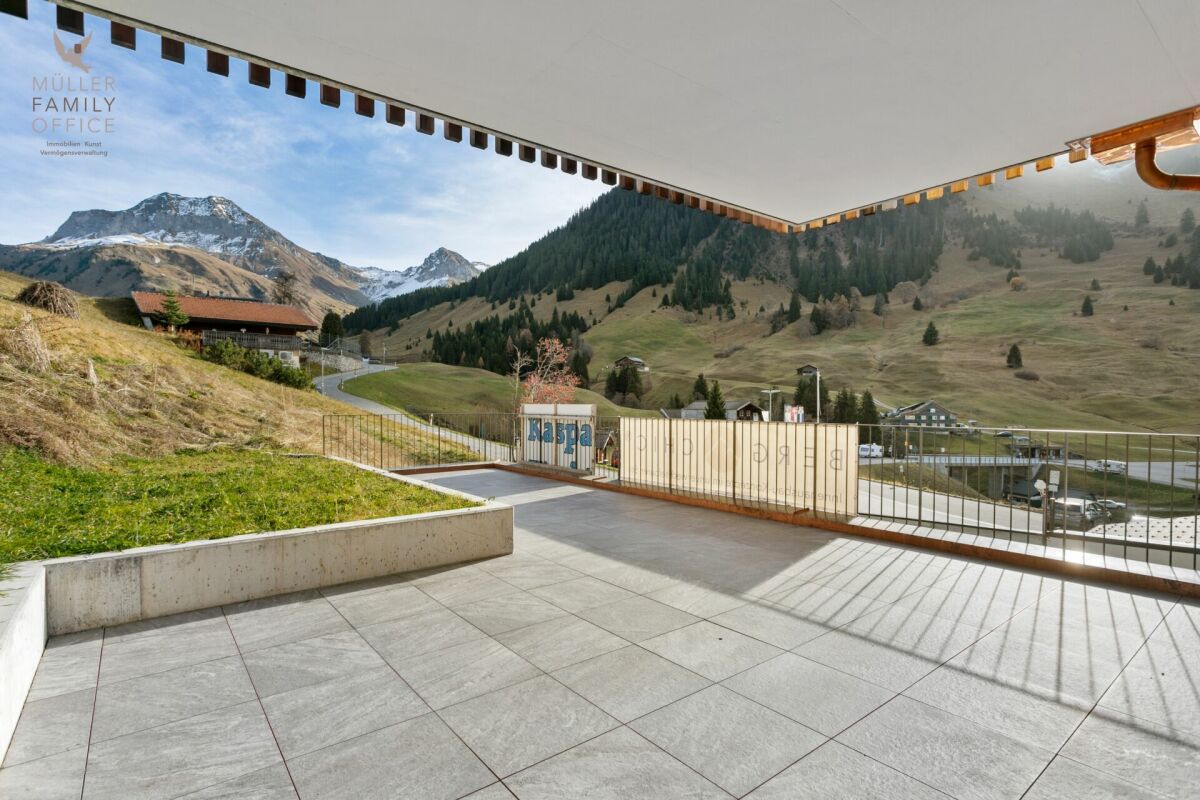
MÜLLER FAMILY OFFICE AGReal Estate - Asset Management - Artpresents:Newly built dream home in modern mountain chic - 4 1/2 room apartment with large panoramic terrace (second home)The charming new building "Alpenrose" is located in the picturesque mountain village of St. Antönien in the municipality of Luzein in the Prättigau, Canton of Grisons, at an altitude of around 1420 meters above sea level, in a sunny and fog-free location, surrounded by intact nature and an impressive mountain world. The region is one of the most famous hiking and ski touring paradises in Switzerland, is the first mountain climber village in Switzerland and part of an international network, and offers an excellent quality of life with a quiet atmosphere, clean air, and high leisure quality. The charming Walser village shapes the village center and typical individual farms. Down the valley, the view opens up to the well-known Parsenn ski area. St. Antönien has a ski lift and three restaurants and a village shop in the village center, right next to your new home. Mass tourist facilities are absent in favor of a natural, quality-oriented tourism. The local infrastructure is focused on gentle tourism and outdoor sports, numerous hiking trails, climbing areas, and ski touring routes offer a variety of opportunities for sports enthusiasts and nature lovers, while the climate is pleasant and sunny all year round.This high-quality apartment combines modern living comfort with traditional chalet architecture and a grandiose natural landscape, the perfect combination for discerning connoisseurs. The spacious, light-flooded living rooms impress with an elegant, timeless design and high-quality materials. Floor-to-ceiling windows provide unique views of the surrounding mountain landscapes and offer direct access to the extensive terrace. Your private sun deck with a grandiose panoramic view.Already the spacious and inviting entrance, equipped with an integrated wardrobe, built-in cupboard, and a seating area made of old wood, conveys a stylish first impression and welcomes you to this charming 4 1/2 room apartment with a living area of approximately 154 m2. The exclusive fitted kitchen convinces with modern appliances and high-quality surfaces. Plenty of workspace and storage space ensure the highest cooking comfort. The open transitions to the living and dining area create a wonderful room feeling. The living rooms are equipped with solid oak parquet flooring, which conveys a feeling of well-being and value. Additionally, a modern wood-burning stove provides pleasant warmth and coziness. The large, high-quality tile-covered terrace is ideal for relaxed hours with a fantastic view and offers enough space for lounge furniture and an outdoor dining group.This ensemble of three bedrooms impresses with its high-quality design and modern alpine character. The rooms offer a warm, quiet atmosphere, are functional and stylishly designed, and are ideal for discerning owners who value comfort, aesthetics, and natural materials. Each bedroom is equipped with exclusive built-in furniture made of naturally finished wood. Custom-made wardrobes with elegant handle solutions and generous storage options ensure optimal use and a tidy impression. Integrated desks and storage spaces offer practical work and retreat possibilities, while the harmonious wood doors consistently continue the design.The architecture integrates discreet power outlets and clever lighting solutions, which increase comfort and functionality. The sleeping areas allow for flexible furnishing (e.g., for bed and seating) and offer sufficient space to relax, work, and recover.The bathrooms combine modern design with natural materials and create an inviting atmosphere. Wood surfaces and artistic photographs characterize the homely character and complement the elegant equipment. Both wet cells are equipped with a glass wall and a rain shower, which are harmoniously integrated into the room concept and provide relaxed moments. The larger en-suite bathroom also offers a bathtub and an adjacent room, which is open to your design wishes. Here you can set up a wellness area with a sauna and/or place your fitness equipment. Large-format mirrors with integrated lighting provide pleasant light, creating an overall experience that perfectly combines function and aesthetics.The modern garage door can be easily opened with a button and the two garages behind each other are comfortably accessible. Through the front area of the garage, you have direct access to and through your private cellar. Commonly used rooms include the ski cellar and the laundry room in the basement.Experience modern comfort in an alpine atmosphere and enjoy the peace and nature of the Prättigau in your new home. Become part of this special paradise and feel the incomparable feeling of life.Sales priceCHF 1'490'000.- apartmentCHF 96'000.- 2 garage spacesCHF 28'000.- cellarCHF 1'614'000.- total priceWe ask for proof of financing.We would be happy to show you this charming apartment, also in the evening or on the weekend.

  • Garage
  • Pets allowed
  • Elevator
  • +3
Patrick Müller

Patrick Müller

Inhaber / CEO

Travel time
-
More objects in your automatically expanded search area
18 results - Radius: + 10km
New building
1 / 15
3.5 rooms117m²CHF 719,000.–
Premium
Rosmaringasse 8, 7220 Schiers

Exclusive 3.5 room new apartment with spacious garden share - 117m2 - CHF 720'000.00

New construction project AURUM in SchiersExclusive 3.5-room ownership apartment with a spacious private garden share.The new construction project AURUM comprises a total of 11 modern 2.5- to 4.5-room ownership apartments with first-time occupancy, distributed over four floors. All floors are easily accessible by lift and staircase. Practical laundry and storage rooms are available on each floor.The architecture impresses with a modern, high-quality construction method with a clear design language and an elegant wooden facade that blends harmoniously into the surroundings. Spacious terraces, balconies, or private garden areas extend the living space outdoors and create a pleasant living atmosphere.The property includes a spacious underground garage as well as outdoor and visitor parking spaces.The depicted interior shots are visualizations.Ready for occupancy: within approximately 8 weeks from notarizationApartment No. 1 – 3.5 room garden apartment on the ground floorThis high-quality designed 3.5-room apartment on the ground floor impresses with a spacious room layout and an attractive private garden share.Highlights • approx. 117 m² living space • Open living and dining area with integrated kitchen • Two spacious bedrooms • Bathroom with shower and bathtub • Separate guest toilet • Spacious private garden share • Seating area approx. 26 m² • Laundry and storage room on the floor (approx. 20 m², included in the purchase price) Special advantageA major plus point of this apartment is that it can still be individualized. You currently have the opportunity to design your new home according to your personal ideas.The following elements can still be individually selected or co-determined: • Parquet flooring • Custom-made kitchen • Bathroom fixtures Thus, a home is created that is not only of high quality but also tailored to your wishes.Parking (optional) • Underground parking space: CHF 35,000.– • Outdoor parking space: CHF 15,000.– Design your new home according to your own ideas and benefit from modern construction quality, spacious living space, and an attractive location in Schiers.Note: The apartment can only be used as a primary residence.Further information can be found at:www.aurum-schiers.chFor additional information or a viewing, we are at your disposal personally.Cullinan Capital AGHofstrasse 97243 Pany+41 79 434 8181aurum@cullinan-capital.ch

Travel time
-
New building
1 / 15
3.5 rooms117m²CHF 749,000.–
Premium
Rosmaringasse 8, 7220 Schiers

Exclusive 3.5 room new apartment with spacious balcony - 117m2 - CHF 760,000.00

New construction project AURUM in SchiersExclusive 3.5-room ownership apartment with spacious balcony and beautiful views.The new construction project AURUM includes a total of 11 modern 2.5- to 4.5-room ownership apartments with first-time occupancy, distributed over four floors. All floors are easily accessible by elevator and staircase. Practical laundry and storage rooms are available on each floor.The architecture impresses with a modern, high-quality construction method with clear language and an elegant wooden facade that blends harmoniously into the surroundings. Spacious terraces, balconies, or private garden areas extend the living space outdoors and create a pleasant living atmosphere.The property includes a spacious underground garage as well as outdoor and visitor parking spaces.The interior shots shown are visualizations.Ready for occupancy: within approximately 8 weeks after notarizationExclusive 3.5-room new apartment with spacious balconyThis stylish 3.5-room apartment on the 1st floor impresses with a well-thought-out floor plan, bright living areas, and a spacious balcony that ideally extends the living space outdoors.Highlights • approx. 117 m² living area • Open living and dining area with integrated kitchen • Two spacious bedrooms • Bathroom with shower and bathtub • Separate guest toilet • Spacious balcony area • Seating area approx. 21 m² • Laundry and storage room on the floor (approx. 20 m², included in the purchase price) Special advantageA major advantage of this apartment is that it can still be individualized. You currently have the opportunity to design your new home according to your personal ideas.The following elements can currently still be selected or co-determined: • Parquet flooring • Custom-made kitchen • Bathroom fixtures This creates a home that is not only high-quality but also tailored to your wishes.Parking (optional) • Underground parking space: CHF 35,000.– • Outdoor parking space: CHF 15,000.– Design your new home according to your own ideas and benefit from modern construction quality, spacious living space, and an attractive location in Schiers.Note: The apartment can only be used as a primary residence.For more information, visit:www.aurum-schiers.chFor additional information or a viewing, we are at your disposal personally.Cullinan Capital AGHofstrasse 97243 Pany+41 79 434 8181aurum@cullinan-capital.ch

Travel time
-
New building
1 / 15
4 rooms129m²CHF 849,000.–
Premium
Rosmaringasse 8, 7220 Schiers

Exclusive 4.5 room new apartment with spacious balcony area - 129m2 - CHF 855'000.00

New construction project AURUM in SchiersExclusive 4.5-room ownership apartment with spacious balcony and beautiful view.The new construction project AURUM comprises a total of 11 modern 2.5- to 4.5-room ownership apartments with first-time residence rights, distributed over four floors. All floors are easily accessible by lift and staircase. Practical laundry and storage rooms are available on each floor.The architecture impresses with a modern, high-quality construction method with clear design language and an elegant wooden façade that blends harmoniously into the surroundings. Spacious terraces, balconies or private garden areas extend the living space outdoors and create a pleasant living feeling.The property includes a spacious underground garage as well as outdoor and visitor parking spaces.The interior photos shown are visualizations.Ready for occupancy: within approximately 8 weeks from notarizationExclusive 4.5-room new apartment with spacious balconyThis stylish 4.5-room apartment on the 1st floor impresses with a well-thought-out floor plan, bright living rooms and a spacious balcony that ideally extends the living space outdoors.Highlights • approx. 129 m² living space • Open living and dining area with integrated kitchen • Three spacious bedrooms • Bathroom with shower and bathtub • Separate guest toilet • Spacious balcony area • Seating area/balcony approx. 38 m² • Laundry and storage room on the floor (approx. 20 m², included in the purchase price) Special advantageA major plus point of this apartment is that it can still be individualized. You currently have the opportunity to design your new home according to your personal ideas.The following elements can currently still be individually selected or co-determined: • Parquet flooring • Custom-made kitchen • Bathroom fittings This creates a home that is not only high-quality but also tailored to your wishes.Parking (optional) • Underground parking space: CHF 35,000.– • Outdoor parking space: CHF 15,000.– Design your new home according to your own ideas and benefit from modern building quality, spacious living space and an attractive location in Schiers.Note: The apartment can only be used as a primary residence.For more information, visit:www.aurum-schiers.chFor additional information or a viewing, we are at your disposal personally.Cullinan Capital AGHofstrasse 97243 Pany+41 79 434 8181aurum@cullinan-capital.ch

Travel time
-
New building
1 / 9
3.5 roomsCHF 1,070,000.–
Premium
Höfjiweg 9, 7250 Klosters

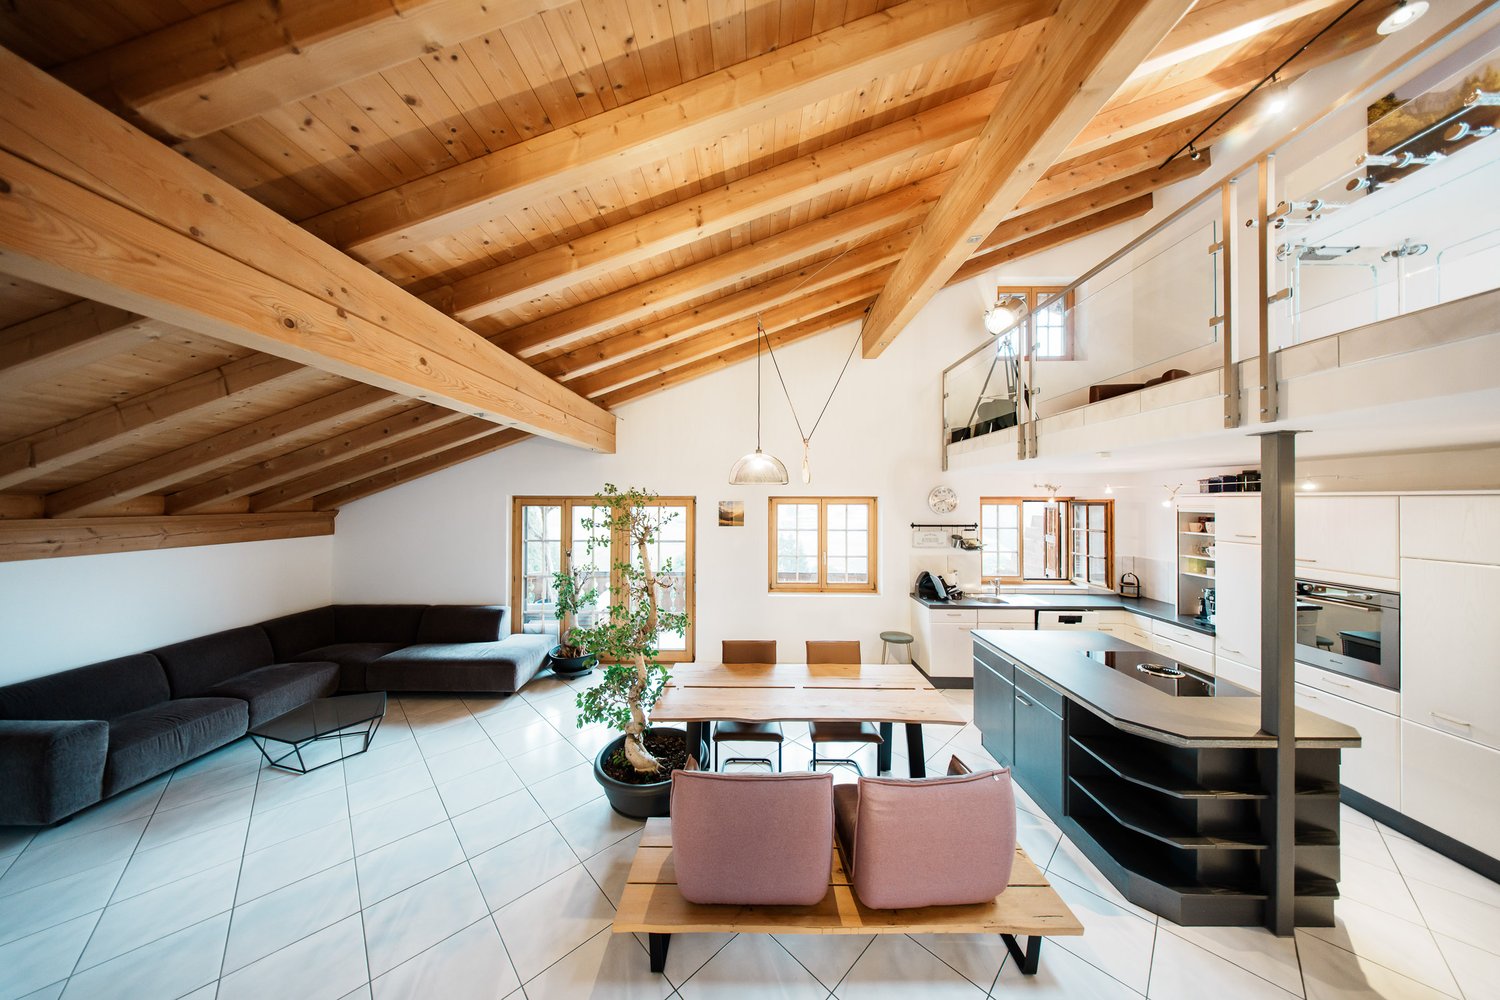
3.5-Room Apartment Top Floor First Occupancy

3.5-ROOM APARTMENT NO. 8 ON THE TOP FLOOR This attic apartment combines high-quality materials, room height, and the special atmosphere of a retreat under the roof. The living/dining area opens onto the balcony and receives plenty of light and a wide view of the surroundings through the large window areas - a place that exudes calmness and feels immediately familiar.The actual highlight, however, is found one floor higher: The gallery, which can be used freely and designed according to your wishes. Whether as an open work and studio space, as a cozy lounge or - thanks to the possibility of separation - as an additional separate room, which can turn the apartment into a full-fledged 3.5-room unit.Thus, the apartment offers a rare flexibility: today spacious and open, tomorrow structured and extended - entirely according to your own needs. A home that thinks along, adapts, and exudes a special charm, as only found in the attic. MORE LIGHT. MORE ENERGY. MORE LIFE. Chesa Lumina Höjfi combines modern alpine architecture with a clear focus on first-class qualities in the best Klosters location. The thoughtfully planned 1.5- to 5.5-room apartments convince with spacious floor plans, high-quality materials, and an impressive view of the Höfji and the surrounding mountain world.Generous window fronts, light-flooded living rooms, and a consistent interior design concept create an exclusive living ambiance that combines comfort, aesthetics, and everyday practicality. With its immediate proximity to the village center, schools, shopping facilities, and public transportation, Chesa Lumina Höjfi offers a living standard that is both functional and emotionally convincing - a rare offer for discerning buyers looking for a long-term home in Klosters. ARE YOU INTERESTED? If you have any questions or would like to schedule a non-binding meeting to get to know the new construction project, we are happy to be at your service.We look forward to your contact. Ambühl Immobilien AGLandstrasse 36A7252 Klosters DorfTel: +41 81 414 00 00info@ambuehl-immo.chwww.ambuehl-immo.ch

Travel time
-
New building
1 / 8
4.5 roomsCHF 1,650,000.–
Premium
Höfjiweg 9, 7250 Klosters

4.5-Room Apartment Ground Floor First Occupancy

4.5-ROOM APARTMENT NO. 1 ON THE GROUND FLOOR This 4.5-room apartment on the ground floor is aimed at families and couples who appreciate spacious living with a garden, light, and privacy. The open living, dining, and kitchen area opens up to the covered terrace and into the private garden with 183.53 m² of space on the south and east sides. This creates an outdoor space that beautifully extends the living space and offers sun from morning to evening.Three bedrooms, two bathrooms, and a separate daytime toilet create a living concept that ideally combines generosity and everyday practicality. The master bedroom with its own en-suite bathroom sets a special accent. An inviting entrance area with practical storage space rounds off the apartment harmoniously.A ground-floor apartment with a lot of quality and free space - ideal as a first home. MORE LIGHT. MORE ENERGY. MORE LIFE. Chesa Lumina Höjfi combines modern alpine architecture with a clear focus on first-class qualities in the best location in Klosters. The thoughtfully planned 1.5- to 5.5-room apartments convince with generous floor plans, high-quality materials, and an impressive view of the Höfji and the surrounding mountain world.Spacious window fronts, light-filled living rooms, and a harmonious interior concept create an exclusive living ambiance that combines comfort, aesthetics, and everyday practicality. With its immediate proximity to the village center, schools, shopping facilities, and public transport, Chesa Lumina Höjfi offers a living standard that is both functional and emotionally convincing - a rare offer for discerning buyers looking for a long-term home in Klosters.ARE YOU INTERESTED? If you have any questions or would like to schedule a non-binding meeting to get to know the new construction project, we are happy to be at your service.We look forward to your contact. Ambühl Immobilien AGLandstrasse 36A7252 Klosters DorfTel: +41 81 414 00 00info@ambuehl-immo.chwww.ambuehl-immo.ch

Travel time
-
1 / 12
2.5 rooms52m²CHF 890,000.–
Top
Trinalischweg 4, 7250 Klosters-Serneus

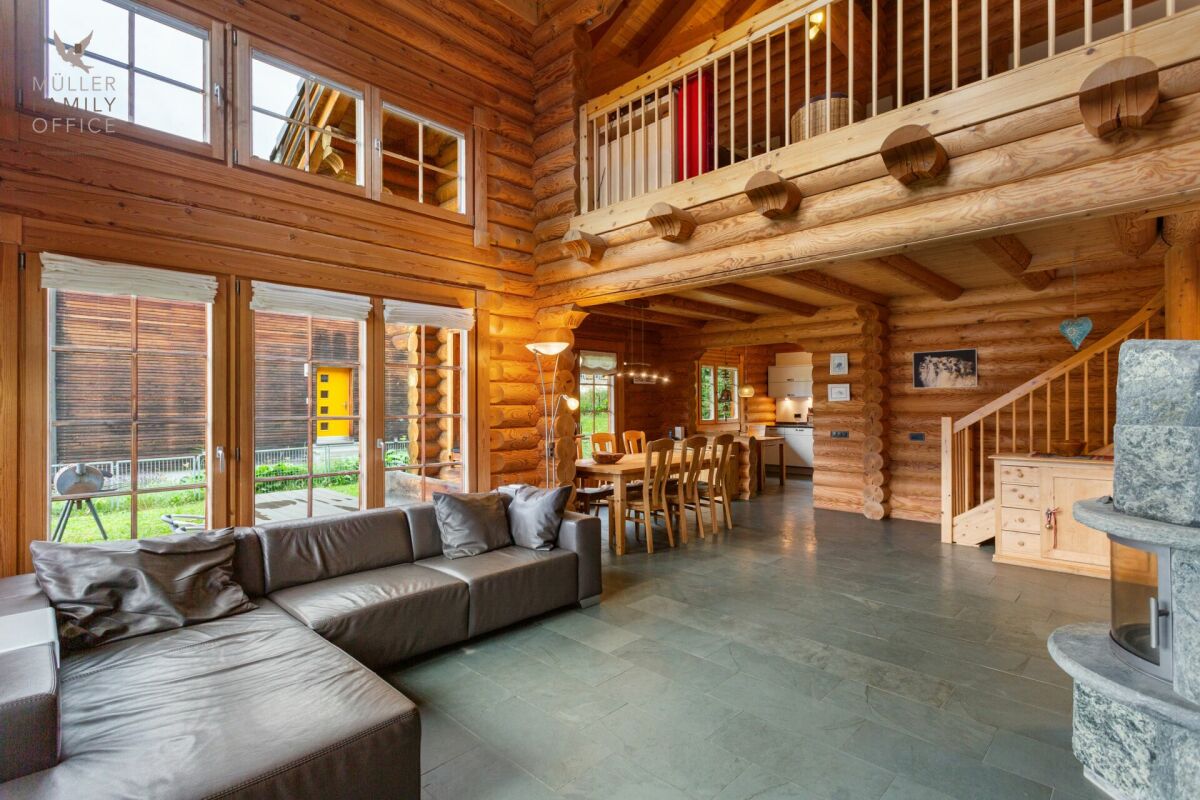
Charming 2.5-room second home on the sunny slope in Klosters

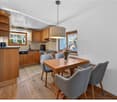
Welcome to this well-maintained 2.5-room apartment on the first floor of a charming multi-family house nestled in the picturesque landscape of Klosters. The apartment is particularly bright and convinces with its quiet location, modern equipment, and the magnificent view of the mountain world.The apartment offers: • Living area: 52 m² of living space on a total of 67 m² of usable space, with a pleasant room height of 2.4 m. • Bright kitchen: Inviting kitchen with wooden cabinets, built-in stove, cozy dining table with red upholstered benches, and a large window with a picturesque view – ideal for enjoying the mountain panoramas. • Balcony: A large private balcony invites you to relax and enjoy the magnificent view. • Bathroom: A modern bathroom for your daily comfort. • Wheelchair accessible: Thanks to the lift and barrier-free access, the apartment is fully wheelchair accessible. • Underground parking space: An underground parking space can be purchased for an additional 45,000 francs if needed. Direct access from the underground parking to the apartment. • Dishwasher: Practical dishwasher for everyday use. • Large cellar compartment • Large laundry room Location & surroundings:The apartment is located in a quiet environment – both during the day and at night it is pleasantly quiet. In summer, you benefit from plenty of sunlight. The train station Klosters Dorf is only 6 minutes' walk away, and the bus stop Klosters is just 1 minute's walk. A river is also nearby and invites you to take walks in nature.This well-maintained apartment – last renovated in 2024 – combines alpine living with modern comfort and is ideal for couples or small families as a holiday home in one of the most beautiful mountain regions of Switzerland. Take the opportunity and secure this attractive home in Klosters.

Travel time
-
1 / 13
3.5 rooms110m²CHF 776,000.–
Tersierstrasse, 7220 Schiers

Sustainable Living Garglas.ch - 3½-Room Apartment F8 with Solar Power Share

*** For more information and properties, visit https://www.remax.ch/de/imo/capricorn or newhome.ch ***The building plot for the 6 residential buildings of the new "Garglas" development is located on Tersierstrasse (644m above sea level) with the plot name Feld. A total of 60 spacious 3½ and 4½ room owner-occupied apartments, which face south, southeast or southwest, are being built here.The bright apartments have large kitchens with kitchen islands and two wet cells each. The 3-meter-deep balconies and covered seating areas offer plenty of space to enjoy the beautiful landscape on the south side of the Prättigau outside. The apartments come with basement rooms with washing towers. Additional storage rooms are available.The large communal underground garage is equipped with modern infrastructure. There are visitor parking spaces in the outdoor area and space for bicycles at each house entrance.With the photovoltaic system already integrated into the roof structure and the technical energy management, the builder's goal is to reduce the energy-related ancillary costs for the future condominium owners as much as possible.The 3½-room apartment F8 is located on the 3rd floor of house F. The apartment has 109.9 m² of living space and the following room program:- Entrance area with built-in wardrobe- Double bedroom- Double bedroom with en-suite bathroom (shower, sink and toilet)- Open kitchen- Large living and dining area- Balcony (accessible from one bedroom and living and dining area)- Separate bathroom with shower, bathtub, sink and toiletThe expected completion date for house F is December 15, 2025.Parking spaces in the underground garage can be purchased with the apartment (from CHF 38,000.00).www.garglas.ch

1 / 13
3.5 rooms110m²CHF 841,000.–
Tersierstrasse, 7220 Schiers

Sustainable Living Garglas.ch - 3.5-Room Apartment F10 with Solar Power Share

*** For more information and properties, visit https://www.remax.ch/de/imo/capricorn or newhome.ch ***The building plot for the 6 residential buildings of the new "Garglas" development is located on Tersierstrasse (644m above sea level) with the field name Feld. A total of 60 spacious 3.5 and 4.5 room owner-occupied apartments, which are oriented south, southeast or southwest, are being built here.The bright apartments have large living kitchens with kitchen islands and two wet cells each. The 3-meter-deep balconies and covered seating areas offer enough space to enjoy the beautiful landscape on the south side of the Prättigau outdoors. The apartments come with basement rooms with washing towers. Additional storage rooms are available.The large communal underground garage is equipped with modern infrastructure. In the outdoor area, there are visitor parking spaces and space for bicycles at each house entrance.With the photovoltaic system already integrated into the roof structure and the technical energy management, the builder's goal is to reduce the energy-related ancillary costs for the future condominium owners as much as possible.The 3.5-room apartment F10 is located on the 4th floor of house F. The apartment has 109.9 m² of living space and the following room program:- Entrance area with built-in wardrobe- Double bedroom- Double bedroom with en-suite bathroom (shower, sink, and toilet)- Open kitchen- Large living and dining area with loft ceiling- Balcony (accessible from one bedroom and living and dining area)- Separate bathroom with shower, bathtub, sink, and toiletThe expected move-in date for house F is December 15, 2025.Parking spaces in the underground garage can be purchased with the apartment (from CHF 38,000.00).www.garglas.ch

1 / 13
3.5 rooms110m²CHF 731,000.–
Tersierstrasse, 7220 Schiers

Sustainable Living www.garglas.ch - 3½-room apartment F4 with solar power share

*** More information and properties under https://www.remax.ch/de/imo/capricorn or newhome.ch ***The building plot for the 6 residential buildings of the new construction "www.garglas.ch" is located on Tersierstrasse (644m above sea level) with the parcel name Feld. A total of 60 spacious 3½ and 4½ room owner-occupied apartments, which are oriented south, southeast or southwest, are being built here.The light-flooded apartments have large kitchens with cooking islands and two wet cells each. The 3-meter-deep balconies and covered seating areas offer enough space to enjoy the beautiful landscape on the south side of the Prättigau outdoors. The apartments come with basement rooms with washing towers. Additional storage rooms are available.The large common underground garage is equipped with modern infrastructure. In the outdoor area, there are visitor parking spaces and space for bicycles at each house entrance.With the photovoltaic system already integrated into the roof structure and the technical energy management, the builder's goal is to reduce the energy-related ancillary costs for the future condominium owners as much as possible.The 3½-room apartment F4 is located on the 1st floor of house F. The apartment has 109.9 m² of living space and the following room program:- Entrance area with built-in wardrobe- Double bedroom- Double bedroom with en-suite bathroom (shower, sink and toilet)- Open kitchen- Large living and dining area- Balcony (accessible from one bedroom and living and dining area)- Separate bathroom with shower, bathtub, sink and toiletThe expected move-in date for house F is December 15, 2025.Parking spaces in the underground garage can be purchased with the apartment (from CHF 38,000.00).www.garglas.ch

1 / 13
2.5 roomsCHF 780,000.–
Spetzgerweg 26, 7250 Klosters

2.5-Room Attic Apartment SECOND RESIDENCE

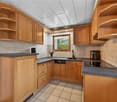
DETAILS OF THE OBJECT The apartment is located on the top floor of the well-maintained house of the condominium community "Glaina" at Spetzgerweg 26 in 7250 Klosters. ROOM DISTRIBUTIONThe bedroom is quiet and offers enough space for a double bed with nightstands. The large built-in wardrobe in the room can be used for storage.The kitchen with lava stone countertop guarantees great cooking fun. The adjacent dining area with lava stone round table and bench all around invites you to social hours.The heart of the apartment is the spacious living area with a view of the roof underside, a well-maintained fireplace, and direct access to the spacious, sunny balcony.The living room provides access to a small retreat in the roof slope.The bathroom with shower, toilet, and sink was renovated in 2015. Underfloor heating was installed in this bathroom, which is connected to the radiator.The second, also renovated wet cell is located directly at the entrance and consists of a toilet with sink - practical for your guests.A rustic wooden built-in wardrobe for additional storage space is located at the entrance. ADDITIONAL INCLUSIVE DETAILSA basement compartment belonging to the apartment is available and is included in the sales price.An outdoor parking space belongs to the apartment and is also included in the offer.The communal laundry room is also located in the basement and can be used jointly.Additionally, ski and bike holders are available in the basement for communal use.The furniture of the apartment can be taken over additionally if desired. ARE YOU INTERESTED? If you have any questions, we are happy to help.We are very happy to provide a non-binding viewing.We look forward to your contact. Ambühl Immobilien AGLandstrasse 36A7252 Klosters Dorf081 414 00 00 wegmueller@ambuehl-immo.chwww.ambuehl-immo.ch

Travel time
-
1 / 11
3.5 rooms110m²CHF 716,000.–
Tersierstrasse, 7220 Schiers

Energy-efficient living Garglas.ch: 3½-room apartment D6 with a share of solar power

*** For more information and properties, visit https://www.remax.ch/de/imo/capricorn or newhome.ch ***The building plot for the 6 residential buildings of the new "Garglas" development is located on Tersierstrasse (644m above sea level) with the field name Feld. A total of 60 spacious 3½ and 4½ room owner-occupied apartments, which are oriented south, southeast or southwest, are being built here.The bright apartments have large living kitchens with kitchen islands and two wet cells each. The 3-meter-deep balconies and covered seating areas offer enough space to enjoy the beautiful landscape on the south side of the Prättigau outdoors. The apartments come with basement rooms with washing towers. Additional storage rooms are available.The large common underground garage is equipped with modern infrastructure. In the outdoor area, there are visitor parking spaces and space for bicycles at each house entrance.With the photovoltaic system already integrated into the roof structure and the technical energy management, the builder's goal is to reduce the energy-related ancillary costs for the future condominium owners as much as possible.The 3½-room apartment D6 is located on the 2nd floor of house D. The apartment has 109.9 m² of living space and the following room program:- Entrance area with built-in wardrobe- Double bedroom- Double bedroom with en-suite bathroom (shower, sink and toilet)- Open kitchen- Large living and dining area- Balcony (accessible from one bedroom and living and dining area)- Separate bathroom with shower, bathtub, sink and toiletParking spaces in the underground garage can be purchased with the apartment (from CHF 38,000.00).www.garglas.ch

1 / 12
3.5 roomsCHF 1,160,000.–
Brüggerschweg 14, 7250 Klosters

3.5-Room Apartment

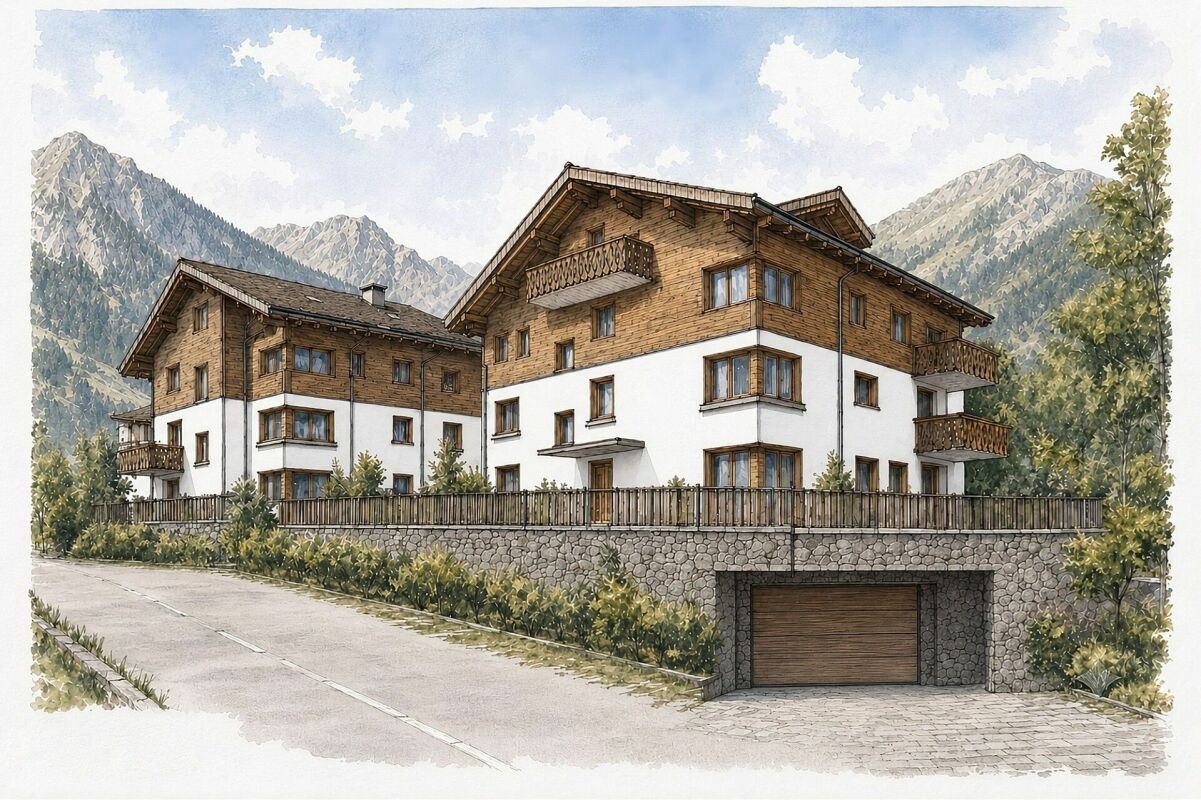
LOCATION / LOCATION The house "Larissa" is located very close to the village center and the Gotschna and Madrisabahn mountain railways. Various hotels and restaurants are just a few minutes' walk away. The nearest shopping facilities, as well as the Klosters Dorf and Platz train station and the bus stops on the main road through the village, are easily accessible within a few minutes' walk. SECOND HOME IN DETAIL The cozy 3.5-room apartment is located on the 1st floor and offers the following room program: EntréeSpacious entrance area with two beautiful, spacious Arven built-in wardrobes.KitchenSeparate cooking paradise with functional appliances and storage space for your dishes and other utensils. Dining areaBright dining area directly next to the kitchen.Living roomLight-filled living room with direct access to the large balcony and stylish chimney for cozy hours.BedroomTwo bedrooms with aesthetic Arven ceilings and built-in wardrobes.Wet cellsOne bathroom with bathtub and double sink, and the practical guest toilet with toilet and sink.Outdoor areaBalcony accessible directly from the living room.Storage spaceA basement compartment belonging to the apartment, as well as an attic for shared use, can be used as additional storage space. HAVE WE PIQUED YOUR INTEREST? Do you have questions or would you like a non-binding viewing?We are at your disposal.We look forward to your contact. Ambühl Immobilien AGLandstrasse 36A7252 Klosters DorfTel: +41 81 414 00 00www.ambuehl-immo.ch
Travel time
-
1 / 9
4.5 rooms124m²CHF 940,000.–
Tersierstrasse, 7220 Schiers

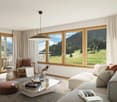
High living comfort thanks to energy-efficient new building: 4½-room apartment B5 - on the 2nd upper floor

The building plot for the 6 residential buildings of the new "Garglas" development is located on Tersierstrasse (644m above sea level) with the field name Feld. A total of 60 spacious 3½ and 4½ room owner-occupied apartments, which are oriented south, southeast or southwest, are being built here.The bright apartments have large living kitchens with kitchen islands and two wet cells each. The 3-meter-deep balconies and covered seating areas offer enough space to enjoy the beautiful landscape on the south side of the Prättigau outside. The apartments come with basement rooms with washing towers. Additional storage rooms are available.The large communal underground garage is equipped with modern infrastructure. In the outdoor area, there are visitor parking spaces and space for bicycles at each house entrance.With the photovoltaic system already integrated into the roof structure and the technical energy management, the builder's goal is to reduce the energy-related ancillary costs for the future condominium owners as much as possible.The 4½-room apartment B5 is located on the 2nd upper floor of house B. The apartment has 124.4 m² of living space and the following room program:- Entrance area with built-in wardrobe- Two double bedrooms- Double bedroom with en-suite bathroom (shower, sink and toilet)- Open kitchen- Large living and dining area- Balcony with 37.2 m² (accessible from one bedroom and living and dining area)- Separate bathroom with bathtub, shower, sink and toiletParking spaces in the underground garage can be purchased with the apartment (from CHF 38,000.00).
1 / 10
5.5 roomsCHF 2,090,000.–
Talgasse 9, 7250 Klosters

BERRY-HUS | 5.5-Room Apartment No. 02

Highlights - POPULAR RESIDENTIAL AREA- SUNNY AND QUIET- RUSTIC- COZY ATMOSPHERE- CLOSE TO THE CENTER- SECOND HOMEIdyllic living in a popular locationIn a well-maintained, traditional multi-family house with three cozy apartments, you have a unique opportunity to live in a very popular, sunny, and quiet location in Klosters. The charming building is within walking distance to the center, shopping facilities, and the Klosters Platz train station.The houseThe "Berry-Hus" dates back to 1965, has been continuously maintained, and convinces with its authentic charm. It comprises three different apartments with individual floor plans: • 3.5-room apartment • 5.5-room maisonette apartment • 3-room maisonette apartment Each apartment convinces with its own character and offers space for individual living. The quiet surroundings create a pleasant living climate.Highlights of the location • Sunny, quiet residential area in a preferred quarter • Center, shopping facilities, and Klosters Platz train station easily accessible on foot • Direct proximity to ski, hiking, and leisure facilities • Beautiful view of the surrounding mountains The property includes 3 outdoor parking spaces. If required, external garage spaces are available for purchase in the vicinity of the property.The multi-family house can be purchased as a whole or you can decide to buy one of the individual apartments in condominium ownership. This offer provides flexibility and numerous possibilities - whether as an investment object or for personal use.The spacious 5.5-room apartment on two floors (upper/lower) delights with its brightness and open spatial feeling. In the upper area, you will find an additional room and practical storage space - ideal for versatile usage possibilities.Whether you prefer the spacious maisonette apartment with plenty of space and an inviting atmosphere or the more compact but equally charming 3.5- or 3-room apartments: Here you will find a home that perfectly suits you.

Travel time
-

Suggested properties for you based on search results

Other interesting objects