




151 results - Flats for sale: District Prättigau / Davos

1 / 8
3.5 rooms, 104m², CHF 1,980,000.–
Promenade 136, 7260 Davos Dorf

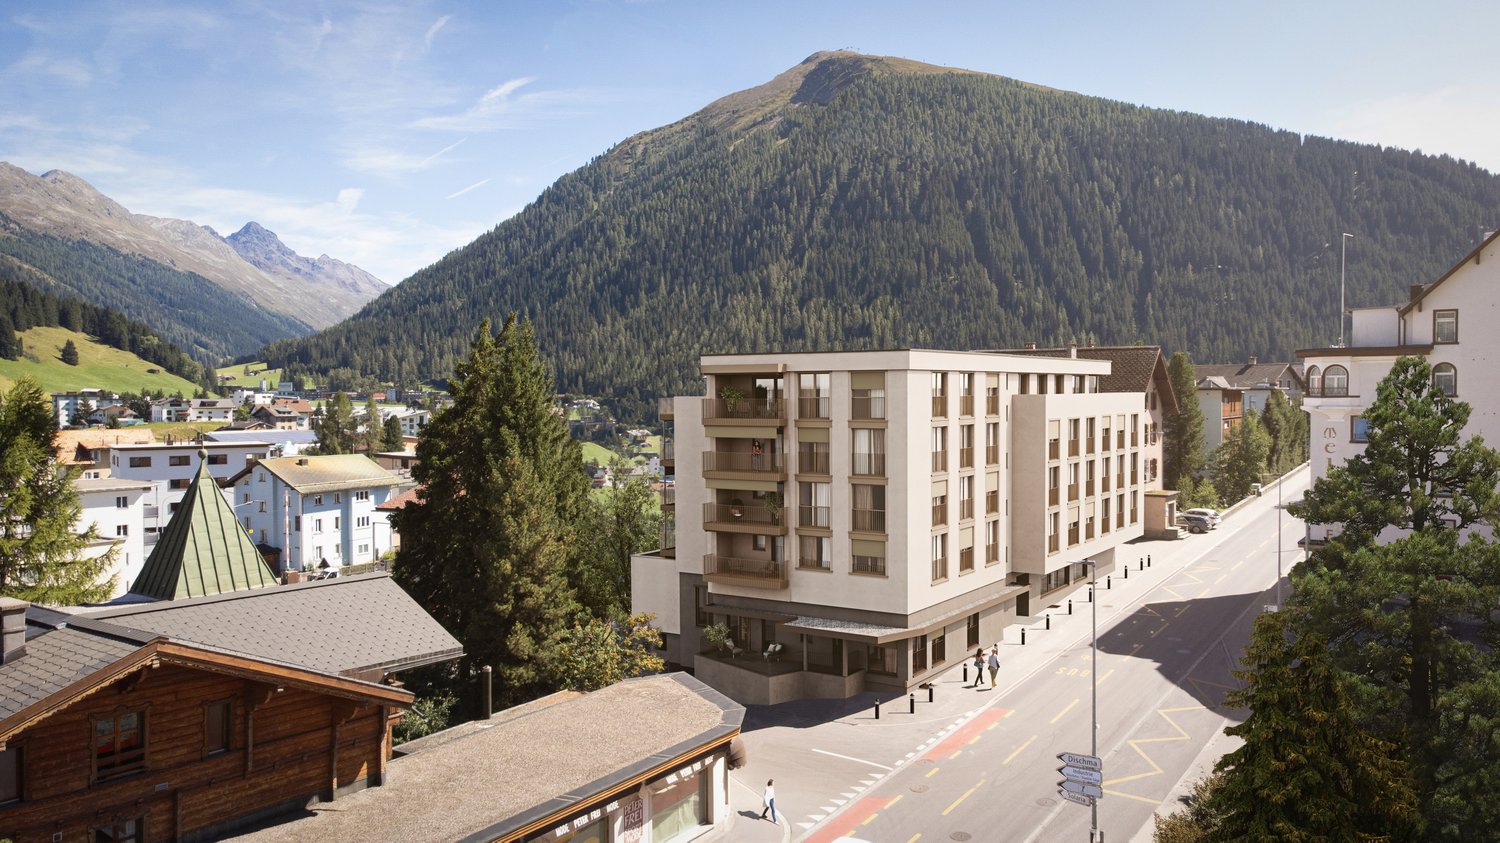
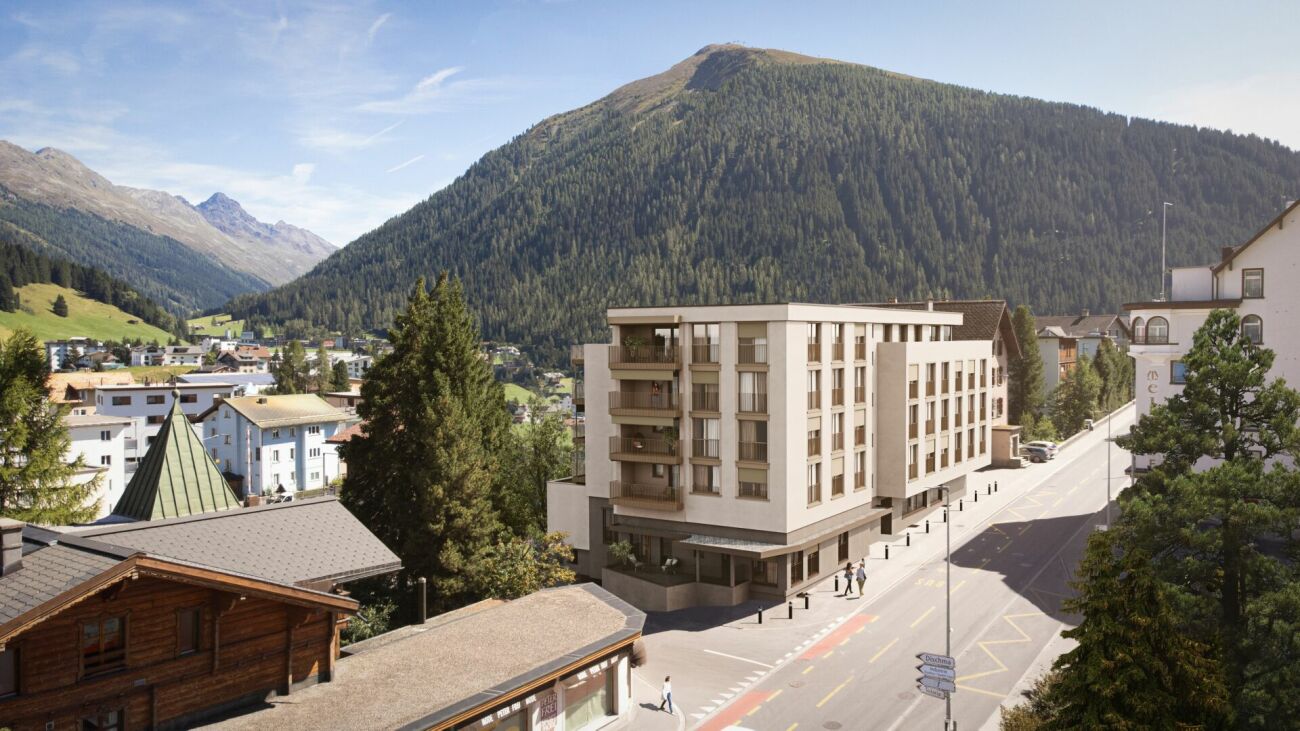
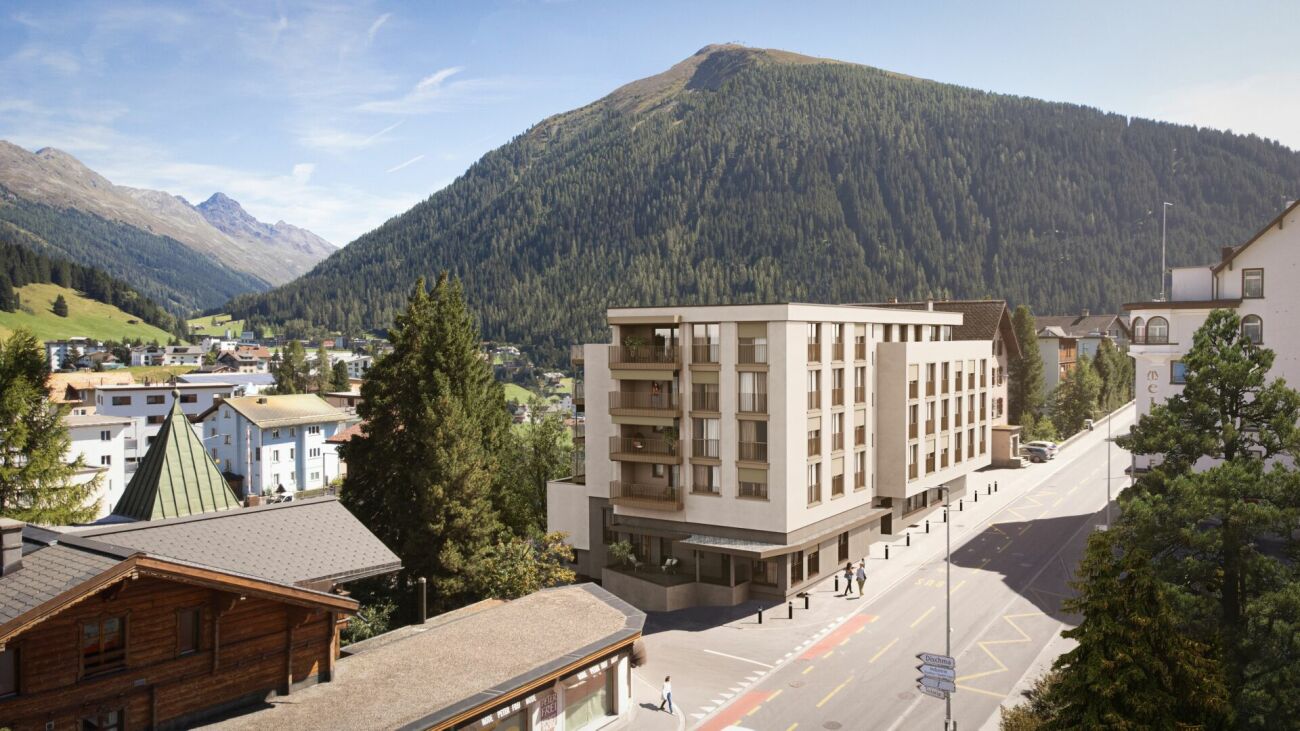
Residence Promenade 136

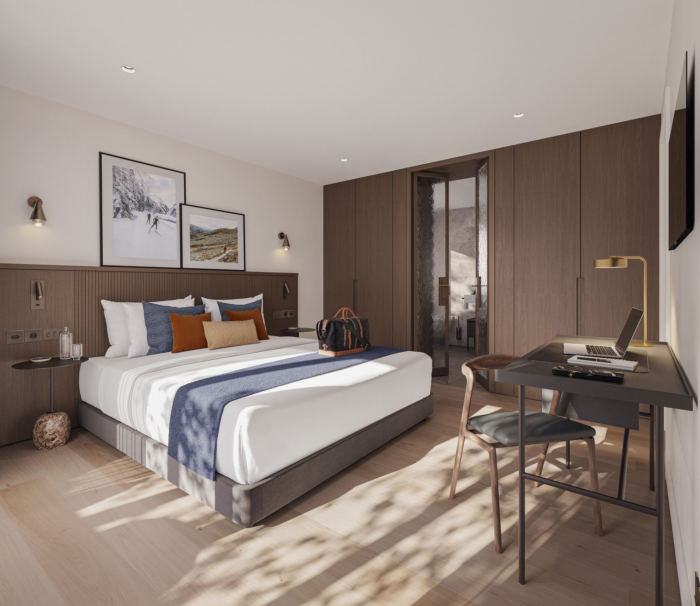
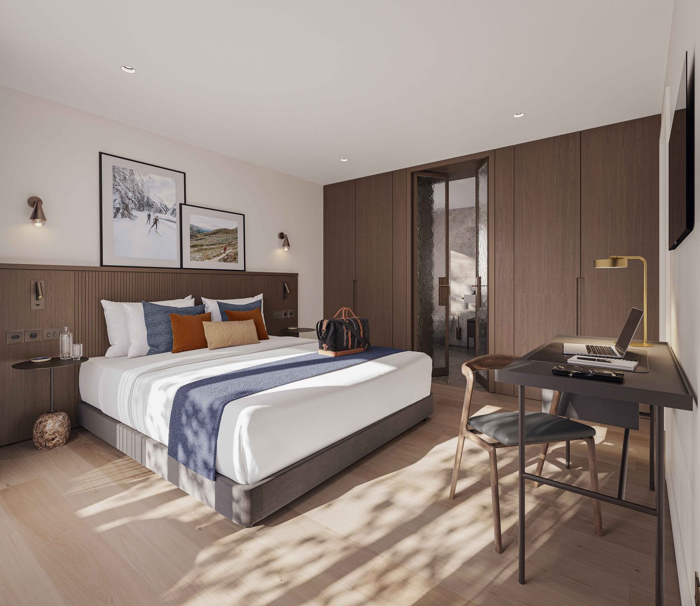
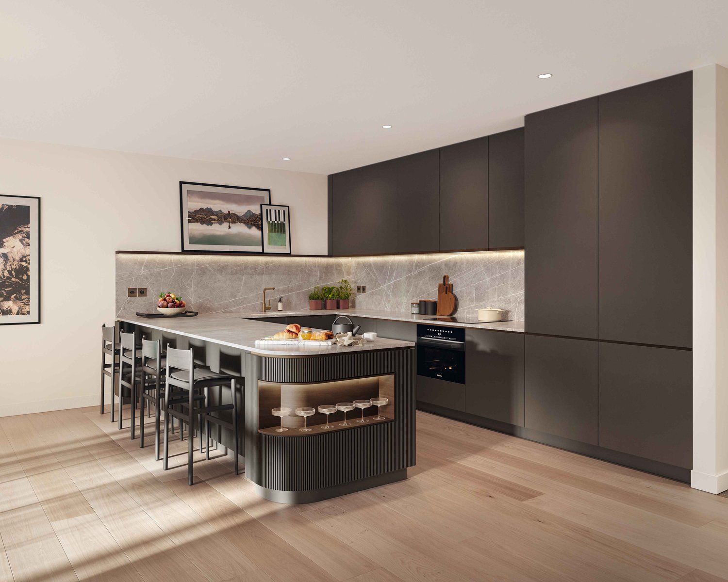
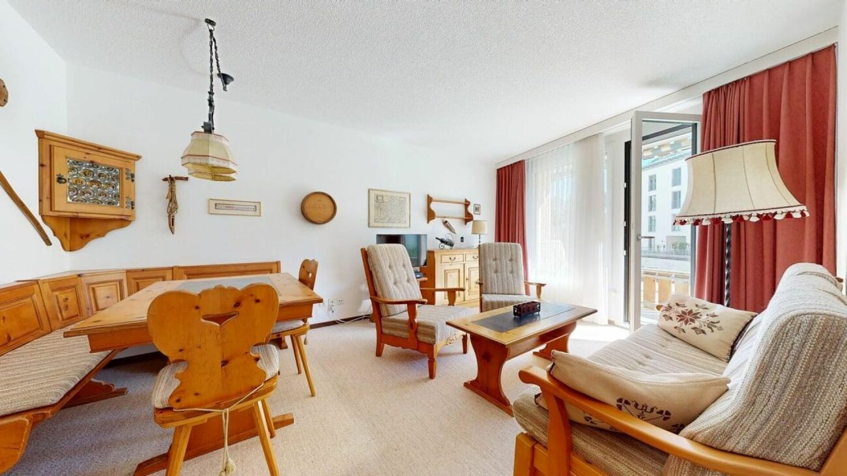
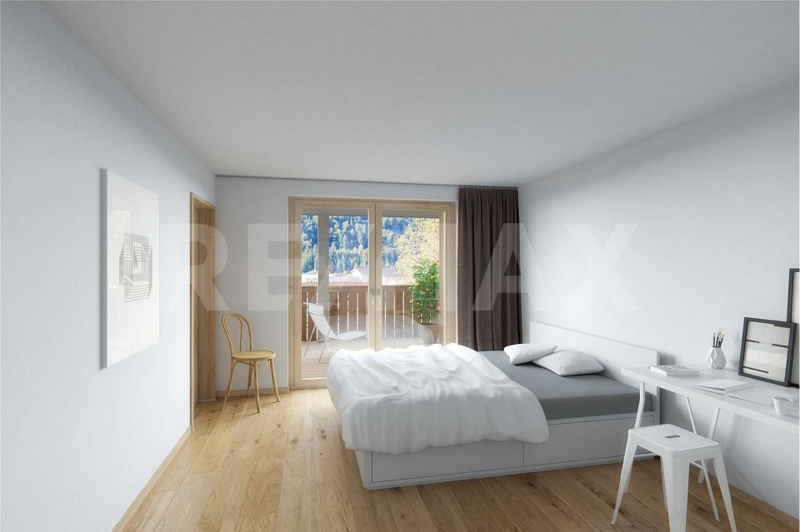
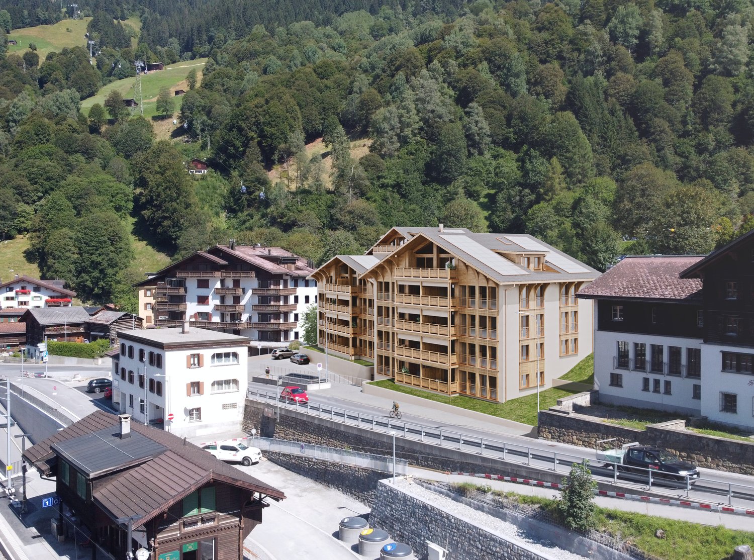
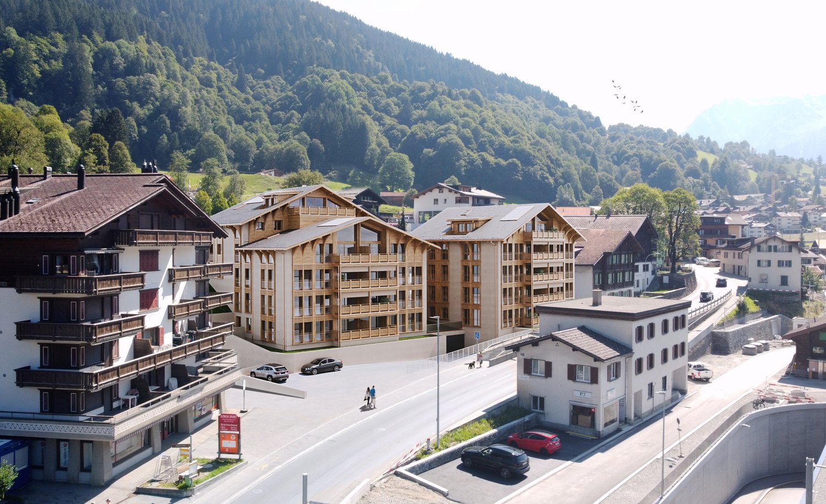
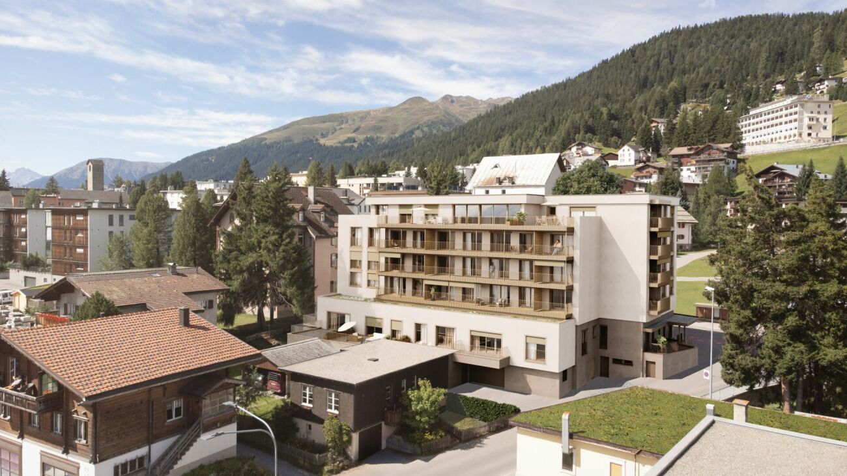
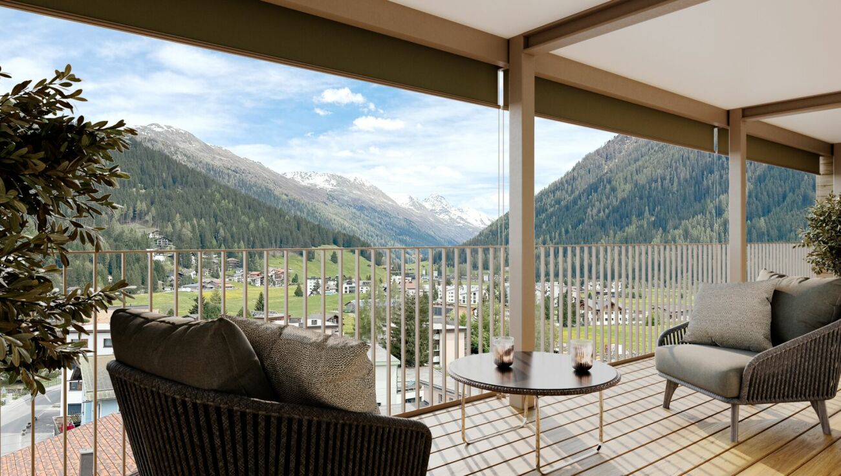
The well-known and existing "Aparthotel Face" in Davos is being extensively and comprehensively renovated. New floor plans are being created for attractive, bright secondary residences with partially spacious new terraces or balconies with views towards Dischmatal and Seehorn, or towards Strela, offering a wonderful view of the Davos mountain world.Highlights of the renovation: • Comprehensive renewal of the building envelope (façade, roof) and energy-efficient renovation with modern thermal insulation • Complete replacement of all electrical and sanitary installations with state-of-the-art technology • New windows with triple glazing and modern entrance systems • New pellet heating for low operating costs • All apartments with newly equipped bathrooms, high-quality kitchens, and flooring • Community areas such as stairwells, basements, and laundry rooms have been modernized to be contemporary • Garage, which will be newly created and will occupy 2 floors in the future. The lower underground floor is accessible via a car lift. Location advantagesLocated in a very central area of Davos Dorf, you won't need a car anymore. The bus stops towards Davos Dorf and Platz are directly in front of the house. It's just a short walk, about 300m, to the Parsennbahn valley station and 500m to the Dorf train station. Various restaurants and shopping opportunities are also located in the immediate vicinity.Further information can also be found on the project page: www.residence-davos.ch

Travel time
-
1 / 10
4 rooms, 83m², CHF 1,475,000.–
Bündastrasse 7, 7260 Davos Dorf

Sunny apartment in the Bünda residential quarter

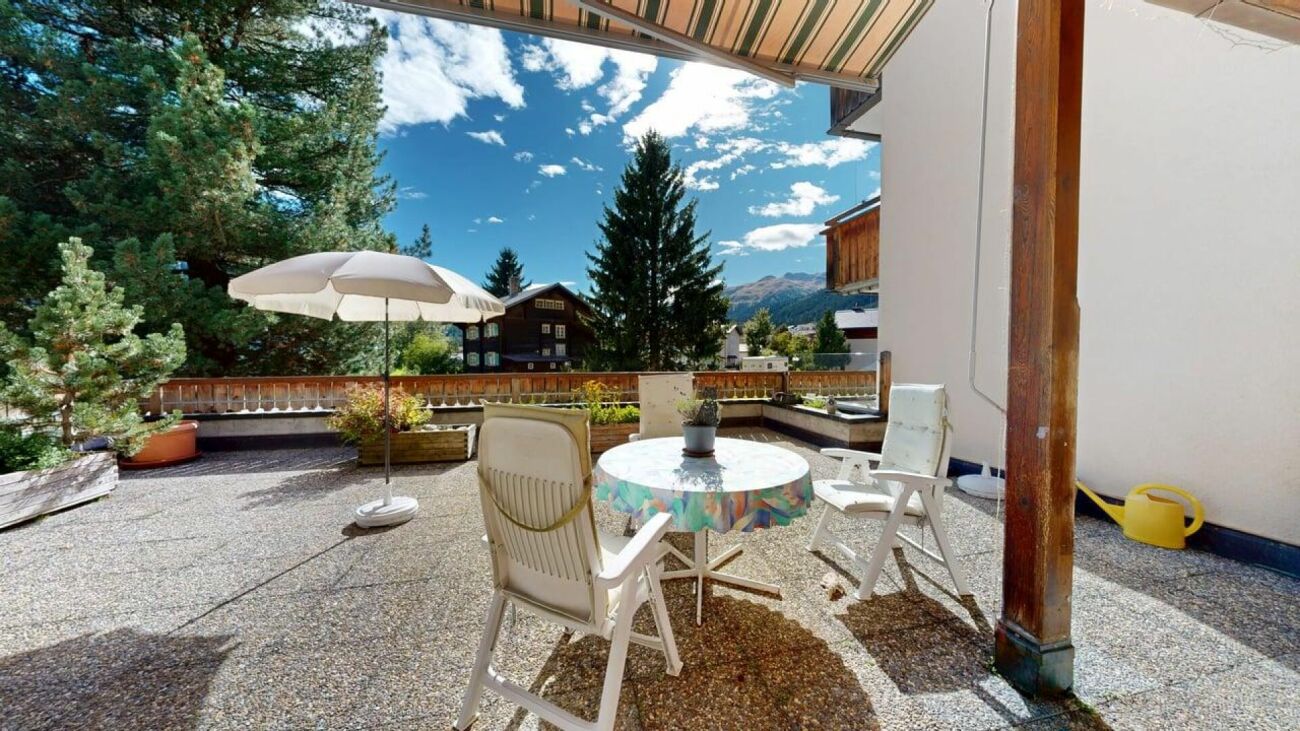
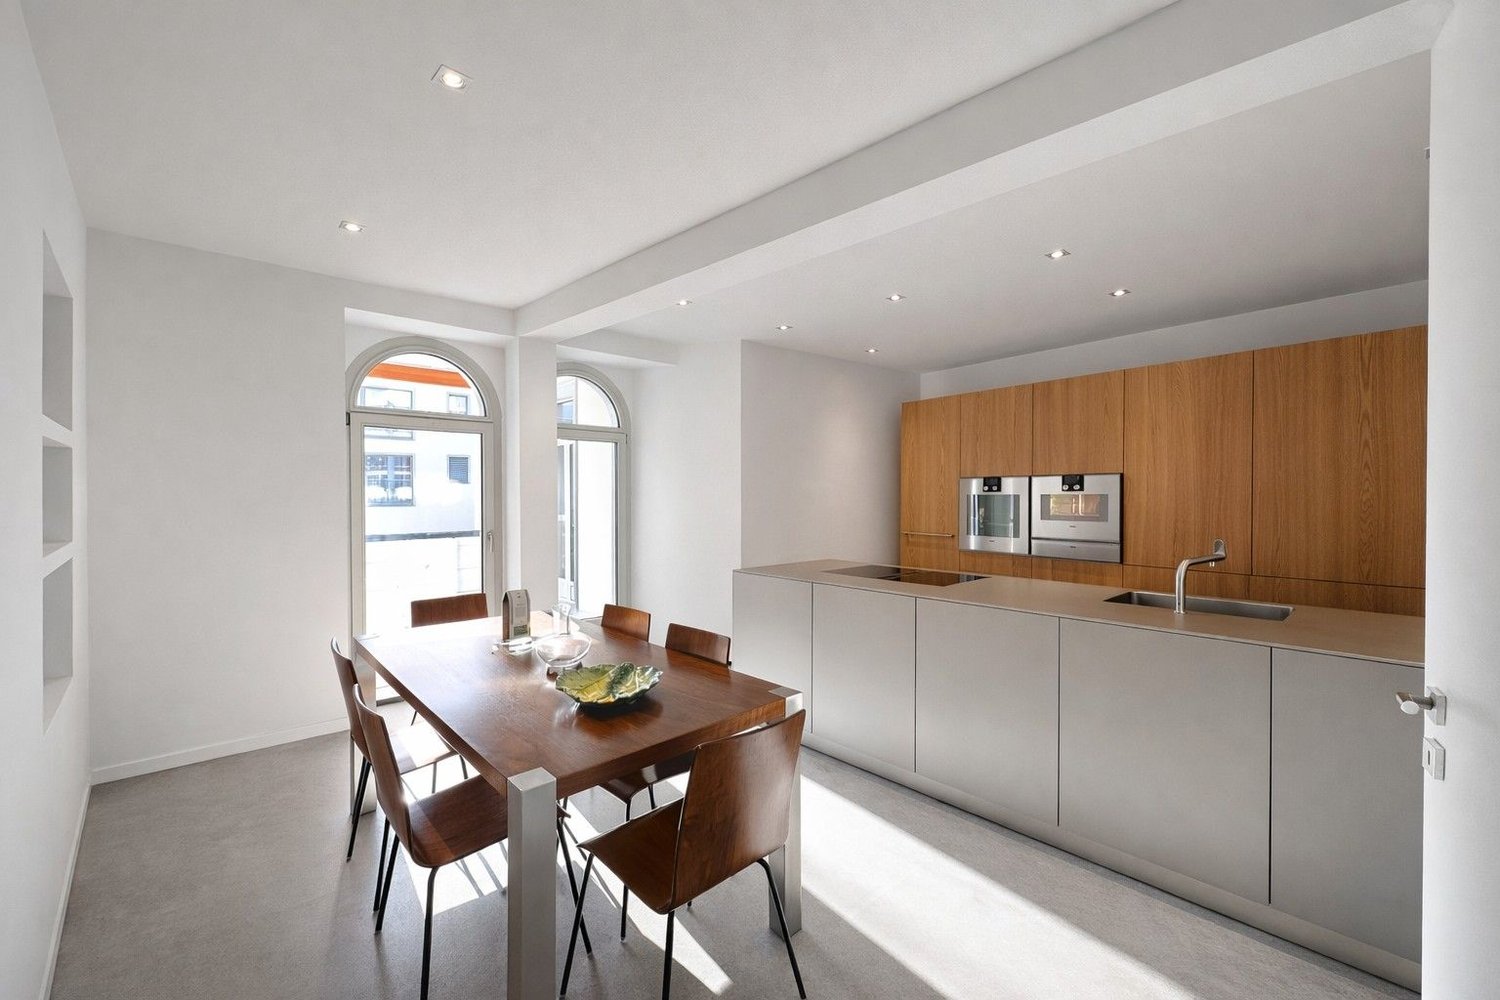
The 4-room apartment is currently used as a 3-room apartment with an open dining and living area, which gives it a modern and airy atmosphere. The property is located in the popular Bünda residential quarter, which offers an ideal retreat with its quiet and sunny location.The large terrace with a beautiful view invites you to relax, sunbathe and enjoy cozy barbecue evenings with friends. The open living and dining area offers you a flexible space that sets no limits to your creativity and opens up diverse design possibilities.The good location allows residents to experience the best of both worlds - the peace of nature and the proximity to all the amenities of the town of Davos.For winter sports enthusiasts, the apartment is a true paradise. The Bündalift and the Parsennbahn are easily accessible on foot, so skiers and snowboarders can experience the winter wonderland right on their doorstep. The apartment is also ideally located for cross-country skiing enthusiasts, as the cross-country ski trail is just a short walk away - perfect for exploring the snowy mountain landscape.In the warmer months, the location also offers numerous leisure activities. The surrounding nature with its hiking trails invites you to take extensive walks and relaxing excursions. Whether you want to relax in nature or enjoy the breathtaking view, you will find the perfect balance between relaxation and activity here. Highlights - 4-ROOM APARTMENT- ATTRACTIVE FLOOR PLAN- QUIET AND POPULAR LOCATION- LARGE AND SUNNY TERRACE- FAMILY-FRIENDLY- CHARMING Equipment Living- large living/dining room- access to terrace- flooring: tilesSleeping- 2 bedrooms- flooring: tilesKitchen- kitchen- refrigerator- stove- oven- dishwasher- flooring: tilesWet cells- 1 bathroom/WC- 1 shower/WC- flooring: tilesAdditional- spacious cellarParking- 1 garage box for CHF 35,000.00Available for shared use:- laundry room and drying room

Travel time
-
1 / 12
4.5 rooms, 155m², Price on request
7270 Davos Platz

RESERVED: Exclusive 4.5-room apartment with Alpine panorama in historic villa - Davos Platz

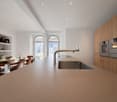
Welcome to your new home in the heart of Davos Platz: This elegantly furnished 4.5-room apartment spans an entire floor in the 1st upper floor of the historic Villa Pravigan and offers the highest living comfort in a quiet, yet privileged location. The expressionist painter Ernst Ludwig Kirchner lived here and lends the building cultural and historical value.Generous window surfaces, a room height of 2.70 m, and two stylish Belle-Époque balconies offer spectacular views of Davos and the Jakobshorn. Here, Alpine flair, privacy, and exclusive living come together - a rare opportunity for connoisseurs of sophisticated real estate. The apartment is suitable as both a primary and secondary residence.The intelligent room layout delights with three bedrooms, two exclusive bathrooms, and an additional guest toilet. The inviting living and dining area convinces with a high-quality Bulthaup kitchen, equipped with Gaggenau appliances and a Bora induction cooktop. High-quality Bodarto floors in the rooms and modern exposed concrete in the kitchen and wet cells underline the timeless character. The two spacious balconies with a total of approximately 31 m² will quickly become your favorite spot and also offer potential for expansion into living space. The offer is complemented by a 60 m² large green area for sole use and a single garage. The well-maintained multi-family house with only six residential units offers the highest living comfort.Thanks to the comprehensive and high-quality complete renovation in 2017, the apartment presents itself in a modern, energy-efficient state. Whether as a stylish home, exclusive holiday domicile, or attractive capital investment - especially with lucrative income opportunities through WEF rental - this property offers versatile perspectives in the heart of Graubünden.This property offer is characterized by: • Furnished, bright 4.5-room apartment over an entire floor • Primary and secondary residence possible • Historic Villa Pravigan with only 6 residential units • Preferred, quiet, and central location in Davos Platz • Two spacious Belle-Époque balconies with panorama (approx. 31 m²) • High-quality Bulthaup kitchen with Gaggenau appliances and Bora cooktop • Two exclusive bathrooms plus additional guest toilet with Gessi fittings • Room height of 2.70 m and noble materialization • Inclusive 60 m² private green area • Single garage for an additional CHF 40,000 • Completely renovated in 2017, energy-efficient standard • Attractive yield opportunities through WEF rental Interested? Contact us for a non-binding viewing and further information!

1 / 13
3.5 rooms, 127m², CHF 1,040,000.–
Tersierstrasse, 7220 Schiers

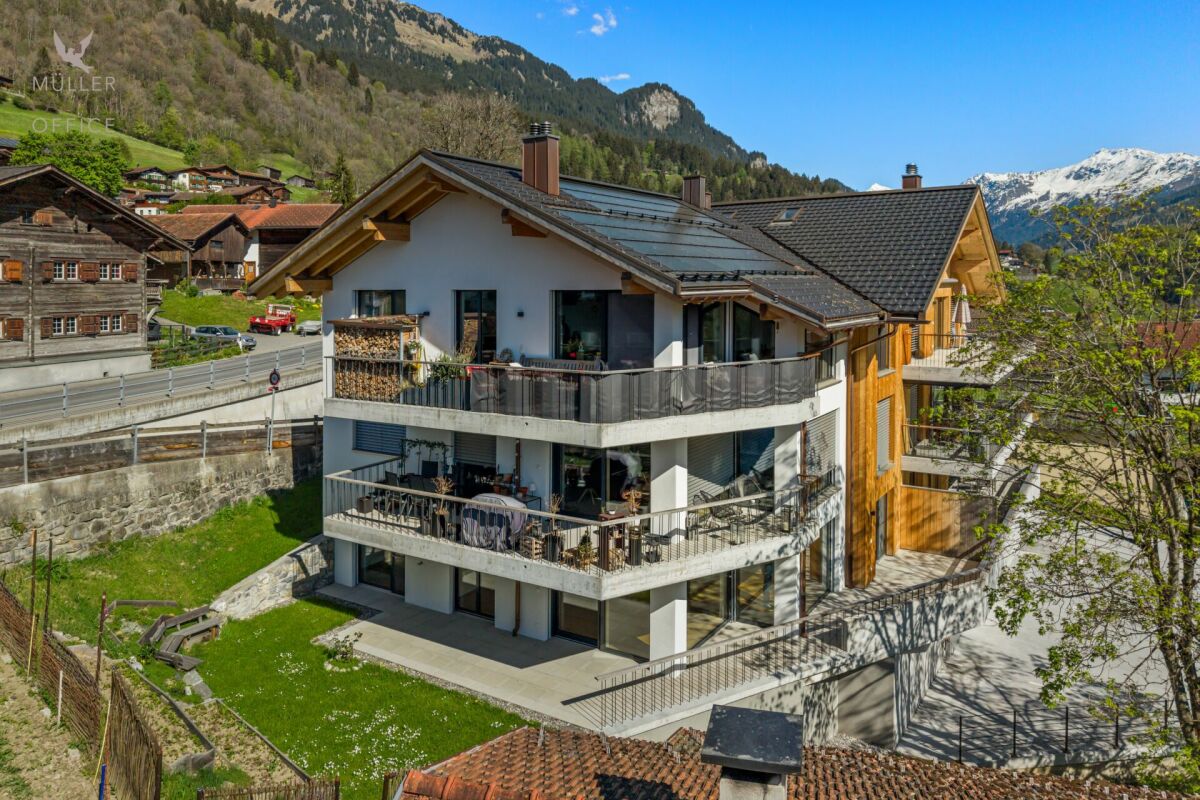
Energy-conscious living! Garglas.ch - 4½-room attic apartment E11 with a share of solar power

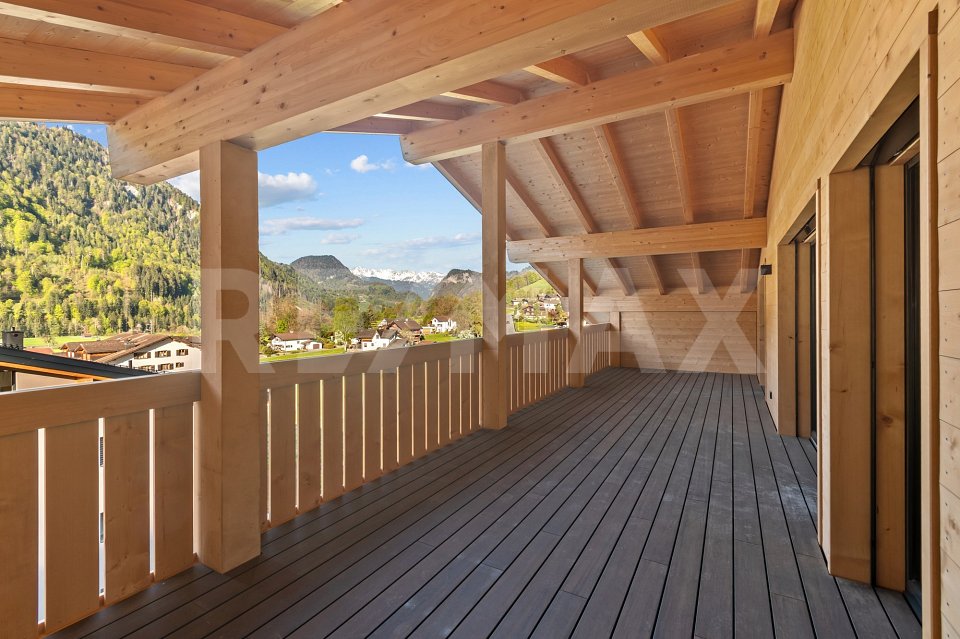
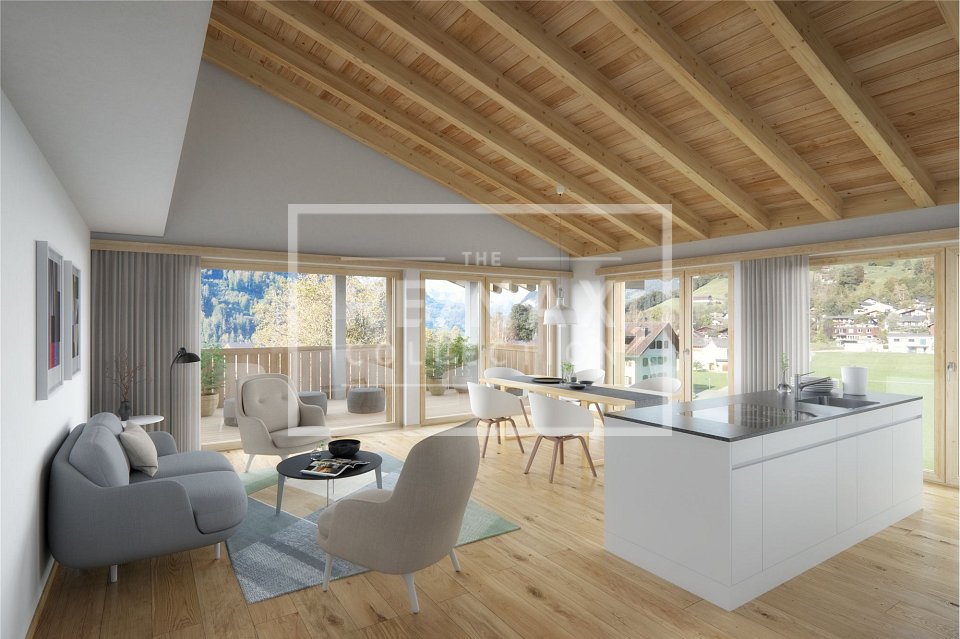
*** More information and properties under https://www.remax.ch/de/imo/capricorn or newhome.ch ***The building plot for the 6 residential buildings of the new "Garglas" development is located on Tersierstrasse (644m above sea level) with the plot name Feld. A total of 60 spacious 3½ and 4½ room owner-occupied apartments, which are oriented south, southeast or southwest, are being built here.The light-flooded apartments have large kitchens with kitchen islands and two wet cells each. The 3-meter-deep balconies and covered seating areas offer enough space to enjoy the beautiful landscape on the south side of the Prättigau outside. The apartments come with basement rooms with washing towers. Additional storage rooms are available.The large common underground garage is equipped with modern infrastructure. There are visitor parking spaces in the outdoor area and space for bicycles at each house entrance.With the photovoltaic system already integrated into the roof structure and the technical energy management, the builder's goal is to reduce the energy-related ancillary costs for the future condominium owners as much as possible.The 4½-room apartment E11 is located on the top floor of house E. The apartment has 126.80 m² of living space and the following room program:- Entrance area with built-in wardrobe- Elevator access to the apartment- Double bedroom- Double bedroom with balcony and en-suite bathroom (shower, sink and toilet)- Double bedroom with balcony access- Open kitchen- Large living and dining area- Balcony (accessible from one bedroom and living and dining area)- Balcony (accessible from one bedroom)- Separate bathroom with shower, bathtub, sink and toiletParking spaces in the underground garage can be purchased in addition to the apartment (CHF 38,000.00 extra).www.garglas.ch

1 / 13
3.5 rooms, 110m², CHF 871,000.–
Tersierstrasse, 7220 Schiers

3.5-Room Apartment A8 with Solar Power Share

*** For more information and properties, visit https://www.remax.ch/de/imo/capricorn or newhome.ch ***The building plot for the 6 residential buildings of the new "Garglas" development is located on Tersierstrasse (644m above sea level) with the land name Feld. A total of 60 spacious 3½ and 4½ room owner-occupied apartments, which are oriented south, southeast or southwest, are being built here.The bright apartments have large living kitchens with a kitchen island and two wet cells each. The 3-meter-deep balconies and covered seating areas offer enough space to enjoy the beautiful landscape on the south side of the Prättigau outdoors. The apartments come with basement rooms with washing towers. Additional storage rooms are available.The large communal underground garage is equipped with modern infrastructure. In the outdoor area, there are visitor parking spaces and space for bicycles at each house entrance.With the photovoltaic system already integrated into the roof structure and the technical energy management, the builder's goal is to reduce the energy-related ancillary costs for the future condominium owners as much as possible.The 3½-room apartment A8 is located on the 3rd floor of house A. The apartment has 109.9 m² of living space and the following room program:- Entrance area with built-in wardrobe- Double bedroom- Double bedroom with en-suite bathroom (shower, sink and toilet)- Open kitchen- Large living and dining area- Balcony (accessible from one bedroom and living and dining area)- Separate bathroom with shower, bathtub, sink and toiletParking spaces in the underground garage can be purchased with the apartment (from CHF 38,000.00).www.garglas.ch

1 / 6
2 rooms, CHF 890,000.–
Jörg-Jenatsch-Strasse 6, 7260 Davos Dorf

Attractive 2-room apartment in Davos

Highlights - WELL-MAINTAINED- LIGHT-FILLED- BALCONY- CLOSE TO SKI RESORT PARSENN - QUIET LOCATION- CENTRAL- PUBLIC TRANSPORTATION WITHIN WALKING DISTANCE- SECOND HOMEThis well-maintained 2-room apartment convinces with its attractive location in Davos Dorf and its practical room layout. It is ideal for singles and couples.The bright living and dining area offers enough space to live and relax. Thanks to the large window front, a lot of daylight enters the apartment and creates a pleasant living atmosphere. From the living area, you can directly access the sunny balcony, from which you can enjoy a beautiful view of the surrounding mountains.The separate kitchen is functionally equipped. The bathroom presents itself in a modern condition and has a comfortable bathtub with shower option.The central location allows for short walks to shopping facilities, restaurants, public transportation, and the diverse leisure and sports offers of Davos. At the same time, you benefit from a pleasant and quiet living environment. Equipment Living/Dining- Living and dining room - Access to the balcony- Flooring: CarpetSleeping- 1 bedroom - Flooring: CarpetKitchen- Refrigerator with freezer- Oven- Dishwasher- Flooring: TilesWet cells- 1 bathroom/WC- Flooring: TilesParking- 1 garage space for CHF 35,000.?Available for co-use:- Laundry room with washing machine and Secomat- Ski room incl. waxing table

Travel time
-
1 / 13
3.5 rooms, 110m², CHF 746,000.–
Tersierstrasse, 7220 Schiers

Sustainable Living Garglas.ch - 3.5-Room Apartment F6 with Solar Power Share

*** For more information and properties, visit https://www.remax.ch/de/imo/capricorn or newhome.ch ***The building plot for the 6 residential buildings of the new "Garglas" development is located on Tersierstrasse (644m above sea level) with the place name Feld. A total of 60 spacious 3.5 and 4.5 room condominiums, which are oriented south, southeast or southwest, are being built here.The bright apartments have large kitchens with kitchen islands and two bathrooms each. The 3-meter-deep balconies and covered seating areas offer enough space to enjoy the beautiful landscape on the south side of the Prättigau outdoors. The apartments come with basement rooms with laundry towers. Additional storage rooms are available.The large communal underground garage is equipped with modern infrastructure. In the outdoor area, there are visitor parking spaces and space for bicycles at each house entrance.With the photovoltaic system already integrated into the roof structure and the technical energy management, the builder's goal is to reduce the energy costs for the future condominium owners as much as possible.The 3.5-room apartment F6 is located on the 2nd floor of house F. The apartment has 109.9 m² of living space and the following room program:- Entrance area with built-in wardrobe- Double bedroom- Double bedroom with en-suite bathroom (shower, sink, and toilet)- Open kitchen- Large living and dining area- Balcony (accessible from one bedroom and living and dining area)- Separate bathroom with shower, bathtub, sink, and toiletThe expected move-in date for house F is December 15, 2025.Parking spaces in the underground garage can be purchased with the apartment (from CHF 38,000.00).www.garglas.ch

1 / 13
3.5 rooms, 110m², CHF 731,000.–
Tersierstrasse, 7220 Schiers

Sustainable living www.garglas.ch - 3½-room apartment F4 with a share of solar power

*** More information and properties under https://www.remax.ch/de/imo/capricorn or newhome.ch ***The building plot for the 6 residential buildings of the new "www.garglas.ch" development is located on Tersierstrasse (644m above sea level) with the place name Feld. A total of 60 spacious 3½ and 4½ room owner-occupied apartments, which are oriented south, southeast or southwest, are being built here.The light-filled apartments have large kitchens with cooking islands and two wet cells each. The 3-meter-deep balconies and covered seating areas offer enough space to enjoy the beautiful landscape on the south side of the Prättigau outdoors. The apartments come with basement rooms with washing towers. Additional storage rooms are available.The large communal underground garage is equipped with modern infrastructure. In the outdoor area, there are visitor parking spaces and space for bicycles at each house entrance.With the photovoltaic system already integrated into the roof structure and the technical energy management, the builder's goal is to reduce the energy-related ancillary costs for the future condominium owners as much as possible.The 3½-room apartment F4 is located on the 1st floor of house F. The apartment has 109.9 m² of living space and the following room program:- Entrance area with built-in wardrobe- Double bedroom- Double bedroom with en-suite bathroom (shower, sink and toilet)- Open kitchen- Large living and dining area- Balcony (accessible from one bedroom and living and dining area)- Separate bathroom with shower, bathtub, sink and toiletThe expected completion date for house F is December 15, 2025.Parking spaces in the underground garage can be purchased with the apartment (from CHF 38,000.00).www.garglas.ch

1 / 13
3.5 rooms, 110m², CHF 776,000.–
Tersierstrasse, 7220 Schiers

Sustainable Living Garglas.ch - 3.5-Room Apartment F8 with Solar Power Share

*** For more information and properties, visit https://www.remax.ch/de/imo/capricorn or newhome.ch ***The building plot for the 6 residential buildings of the new "Garglas" development is located on Tersierstrasse (644m above sea level) with the field name Feld. A total of 60 spacious 3.5 and 4.5 room owner-occupied apartments, which are oriented south, southeast or southwest, are being built here.The bright apartments have large living kitchens with kitchen islands and two wet cells each. The 3-meter-deep balconies and covered seating areas offer enough space to enjoy the beautiful landscape on the south side of the Prättigau outdoors. The apartments come with basement rooms with washing towers. Additional storage rooms are available.The large communal underground garage is equipped with modern infrastructure. In the outdoor area, there are visitor parking spaces and space for bicycles at each house entrance.With the photovoltaic system already integrated into the roof structure and the technical energy management, the builder's goal is to reduce the energy-related ancillary costs for the future condominium owners as much as possible.The 3.5-room apartment F8 is located on the 3rd floor of house F. The apartment has 109.9 m² of living space and the following room program:- Entrance area with built-in wardrobe- Double bedroom- Double bedroom with en-suite bathroom (shower, sink, and toilet)- Open kitchen- Large living and dining area- Balcony (accessible from one bedroom and living and dining area)- Separate bathroom with shower, bathtub, sink, and toiletThe expected completion date for house F is December 15, 2025.Parking spaces in the underground garage can be purchased with the apartment (from CHF 38,000.00).www.garglas.ch

Suggested properties for you based on search results

Other interesting objects