55 results - Flats for sale with Balcony / Terrace: District Gros-de-Vaud

1 / 12
3.5 rooms, 82m², CHF 799,000.–
Chemin du Talent 5, 1040 Echallens

MINERGIE apartment with 3.5 rooms under the roof with balcony and attic, - in the final stages

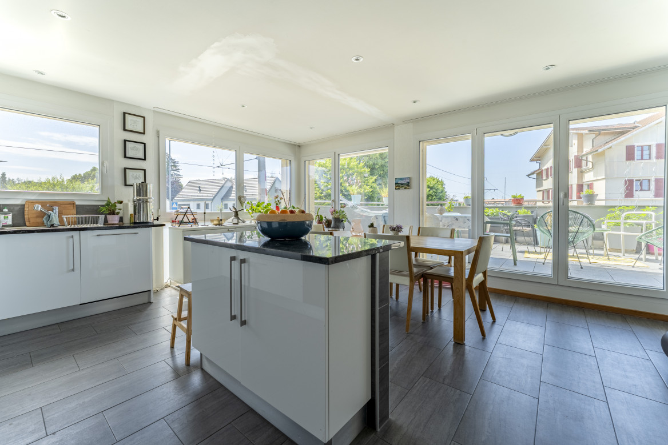
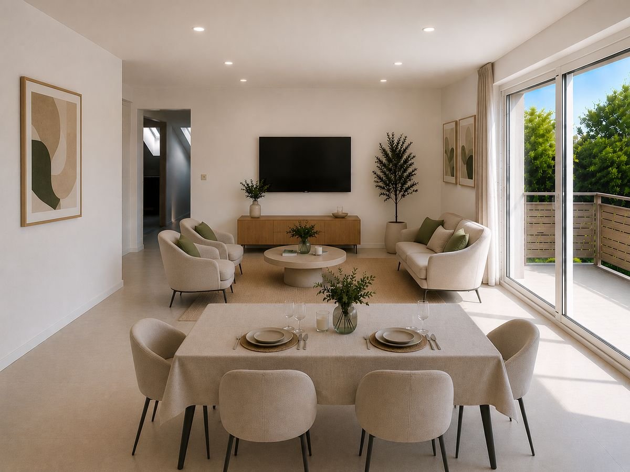
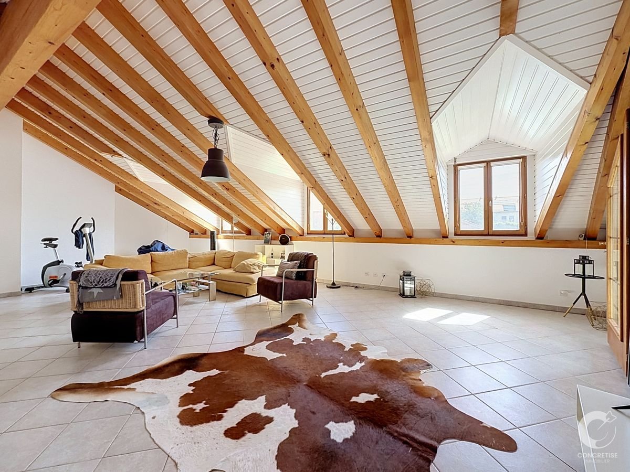
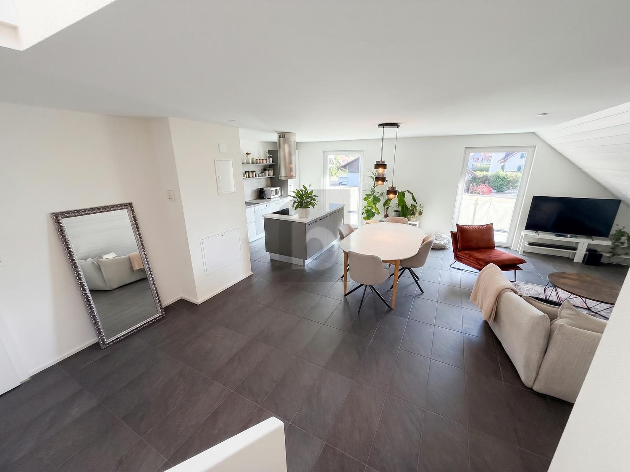
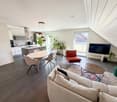
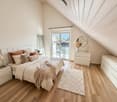
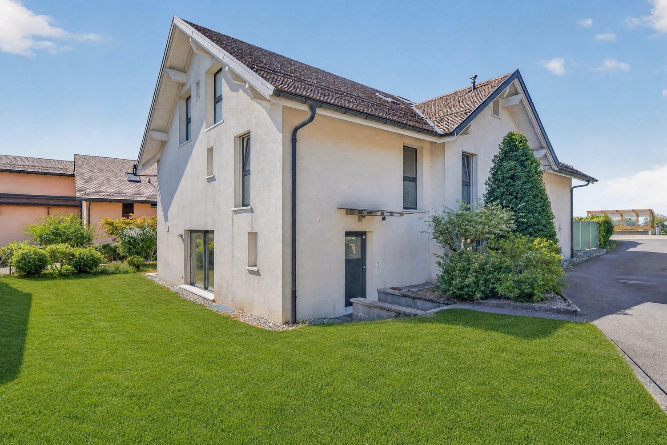
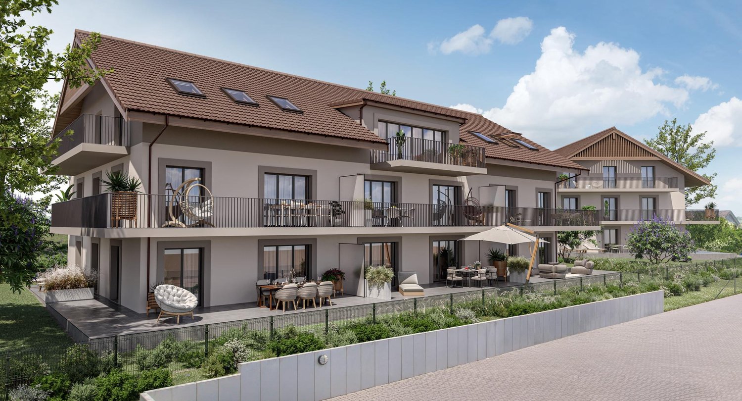
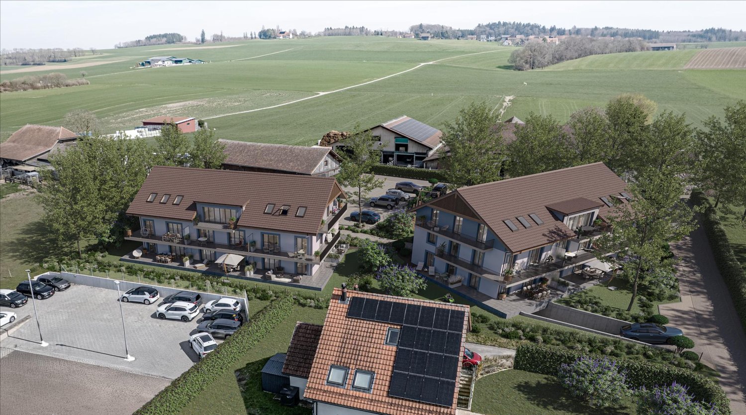
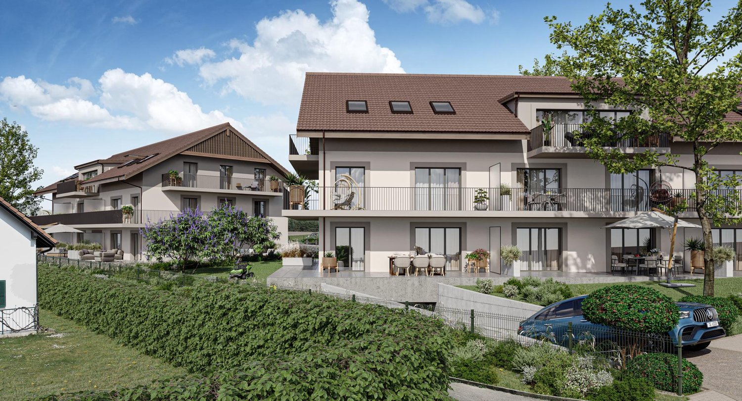
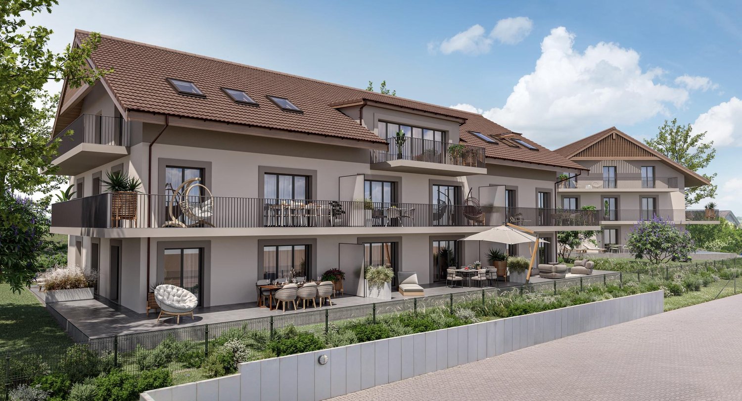
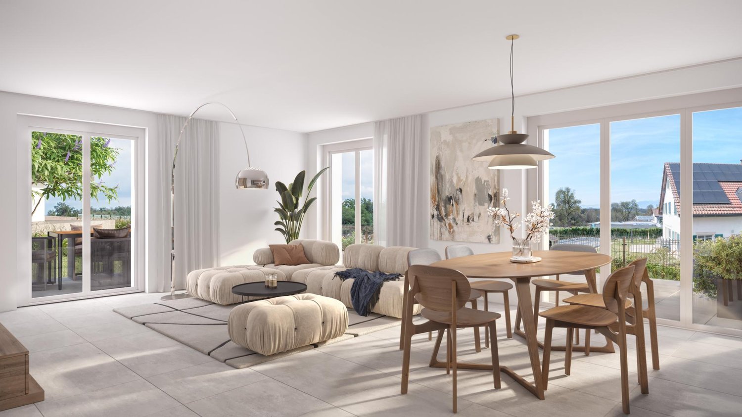
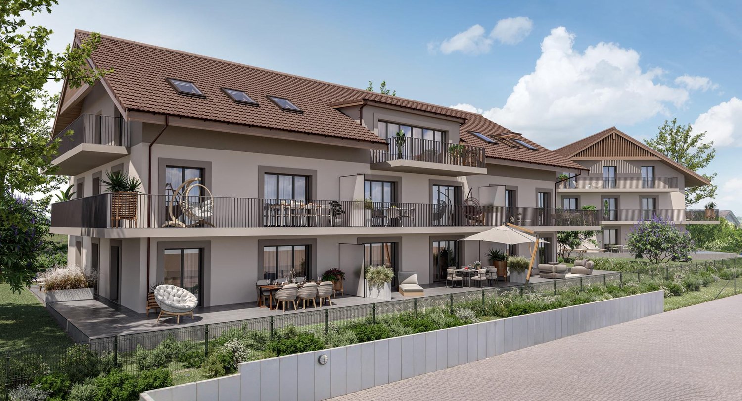
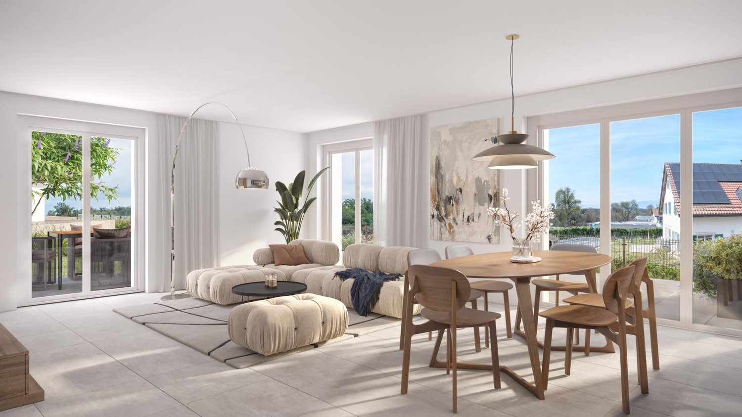
MINERGIE apartment with 3.5 rooms under the roof with balcony and attic - in the final stagesLocated in a modern building with only 5 apartments and a commercial space, this beautiful 3.5-room apartment with MINERGIE certification offers a privileged living environment in the heart of Echallens, in close proximity to shops, schools, public transport, and all amenities.Thanks to its beautiful spaces, brightness, and high-quality features, this apartment will seduce people looking for a modern, comfortable, and energy-efficient home.Distribution • Entrance hall with built-in wardrobes and technical room • Living room with open kitchen of over 30 m² • Adjacent cellar to the kitchen • Parental bedroom of 14.90 m² with private shower of 5.60 m² • Second bedroom of 12.70 m², ideal for a child's room, an office, or a guest room • Shower with WC of 4.00 m² • Balcony of 10.60 m² • Private cellar • Attic of 23 m², offering valuable additional storage space (not included in the living area) An outdoor parking space is available at an additional cost of CHF 20'000.-.High-quality featuresBuilt according to the MINERGIE standard, the building benefits from modern features that guarantee excellent living comfort: • Heat pump with geothermal probes • Photovoltaic panels on the roof • Underfloor heating with summer cooling • Double-flow ventilation • Triple glazing • Lift serving all three levels • Pre-equipped for washing machine installation • Outdoor parking pre-equipped for electric charging station installation • Comfortable budgets for the kitchen, electrical appliances, sanitary facilities, and flooring The advantages: • Apartment under the roof with beautiful spaces • Parental bedroom with private shower • Adjacent cellar to the kitchen • Balcony of 10.60 m² • Private attic of 23 m² • MINERGIE certification • Building with only 5 apartments • Low energy and maintenance costs • Ideal location in the heart of Echallens A rare apartment, combining comfort, energy efficiency, and spacious rooms, ideal for modern living in a small PPE of human size.

Travel time
-
Sébastien Pannatier

Sébastien Pannatier

1 / 6
Sébastien Pannatier

Sébastien Pannatier

  • Balcony / Terrace
  • Garage
  • Elevator
3.5 rooms, 92m², CHF 850,000.–
A deux pas des commodités, 1040 Echallens

NOT TO BE MISSED ! RECENT AND CLOSE TO EVERYTHING !

EXCLUSIVELY AT PROXIMMO, YOUR REAL ESTATE AGENCY :MAGNIFICENT MODERN APARTMENT IN A SMALL PPEIdeally located in the heart of Echallens, within walking distance of all amenities, this beautiful 3.5-room apartment of approximately 92 m2 of interior space + balcony of approximately 28 m2, i.e. 106 m2 of selling space, benefits from a very practical location and a privileged living environment close to everything. Intelligently designed and carefully maintained, it will perfectly suit people looking for a modern and spacious home, while enjoying the comfort of urban life without compromise. This rare property for sale will seduce you with its large openings, its generous outdoor spaces, and its south-facing orientation, offering optimal lighting throughout the day.The distribution is done through an entrance hall leading to the beautiful living space composed of a living room and an open kitchen, all bathed in light thanks to the numerous windows giving onto the large balcony. The sleeping area consists of two bedrooms, one with an en-suite shower, a separate laundry room, a closed storage room, and an additional bathroom.In addition, the property has a large cellar and two indoor parking spaces (additional price), one of which has a storage space and the other has the necessary connections for the installation of a charging station. The building consists of only 5 apartments and has a lift.The apartment is located in a recently built building near the center of Echallens. The LEB train station and the Car Postal are just a few steps away and offer direct connections to Lausanne and Yverdon. All schools are in the municipality, less than 5 minutes away. Supermarkets, doctors, pharmacies, banks, restaurants, etc. are 5 minutes away on foot. It takes 20 minutes by car to reach Yverdon and 25 minutes to reach the center of Lausanne.UNIQUE OPPORTUNITY TO SEIZE !Visit us quickly !Interior space : approx. 92 m2Balcony space : approx. 28 m2Selling space : 106 m2Our opinion :- Location in the center of the village, rare offer on the market- Ideal orientation and perfect sunshine- Recently built construction- Large balcony and good interior distribution- Proximity to all amenities, major axes, and public transportWe will organize with great pleasure a visit to the property at your convenience and receive you by appointment !--------Files, information, and visit on request by sending us your complete contact details by email or through the contact form.Sébastien Pannatiersebastien@proximmo.ch079 513 11 63PROXIMMOReal Estate Agency SàrlPlace Bel-Air 1CH - 1003 Lausanne021 351 08 080840 111 222info@proximmo.chwww.proximmo.ch--------All our offers and promotions are visible here :https://proximmo.ch/en/buy--------Are you planning to sell your property ?Contact us without obligation for a free valuation of your property.www.proximmo.ch

  • Balcony / Terrace
  • Garage
  • Elevator
1 / 10
3.5 rooms, 86m², CHF 820,000.–
Chemin du Talent 5, 1040 Echallens

MINERGIE apartment with 3.5 rooms on the 1st floor with balcony - Under completion

MINERGIE apartment with 3.5 rooms on the 1st floor with balcony - under completionLocated on the 1st floor of a contemporary building with only 5 apartments and a commercial space, this beautiful 3.5-room MINERGIE-certified apartment benefits from a privileged location in the heart of Echallens, in immediate proximity to shops, schools, public transport, and all amenities.Thanks to its beautiful volumes, its brightness, and its careful finishes, this apartment offers a comfortable, modern, and energy-efficient living space.Distribution: • Entrance hall with built-in cupboards and technical room • Spacious living room with open kitchen of 31.50 m² • Adjacent cellar to the kitchen • Parental bedroom of 16.50 m² with private bathroom of 5.70 m² • Second bedroom of 13.00 m², ideal for a child's room, an office, or a guest room • Shower room with WC of 4.60 m² • Balcony of 10.60 m² • Private cellar An outdoor parking space is available at an additional cost of CHF 20'000.-.Quality features:The building, constructed according to the MINERGIE standard, offers modern features guaranteeing comfort and energy performance: • Heat pump with geothermal probes • Photovoltaic panels on the roof • Underfloor heating with summer cooling • Double-flow individual ventilation • Triple glazing • Lift serving the three levels • Pre-equipment for a washing column • Outdoor parking pre-equipped for the installation of electric charging stations • Comfortable budgets for the kitchen, electrical appliances, sanitary facilities, and flooring • Advantages: • Spacious living room of over 31 m² • Parental bedroom with private bathroom • Adjacent cellar to the kitchen • Balcony of 10.60 m² • MINERGIE certification • Building with only 5 apartments • Low energy and maintenance costs • Ideal location in the heart of Echallens An apartment combining comfort, elegance, and energy efficiency, ideal for enjoying a modern lifestyle within a small, human-scale PPE.Do not hesitate to contact us for any additional information or to organize a visit: 021 826 25 25

Travel time
-
1 / 17
4.5 rooms, 122m², CHF 970,000.–
1040 Echallens

POLIEZ-PITTET - just a few minutes from Echallens - 4.5 rooms in a duplex with beautiful clearance

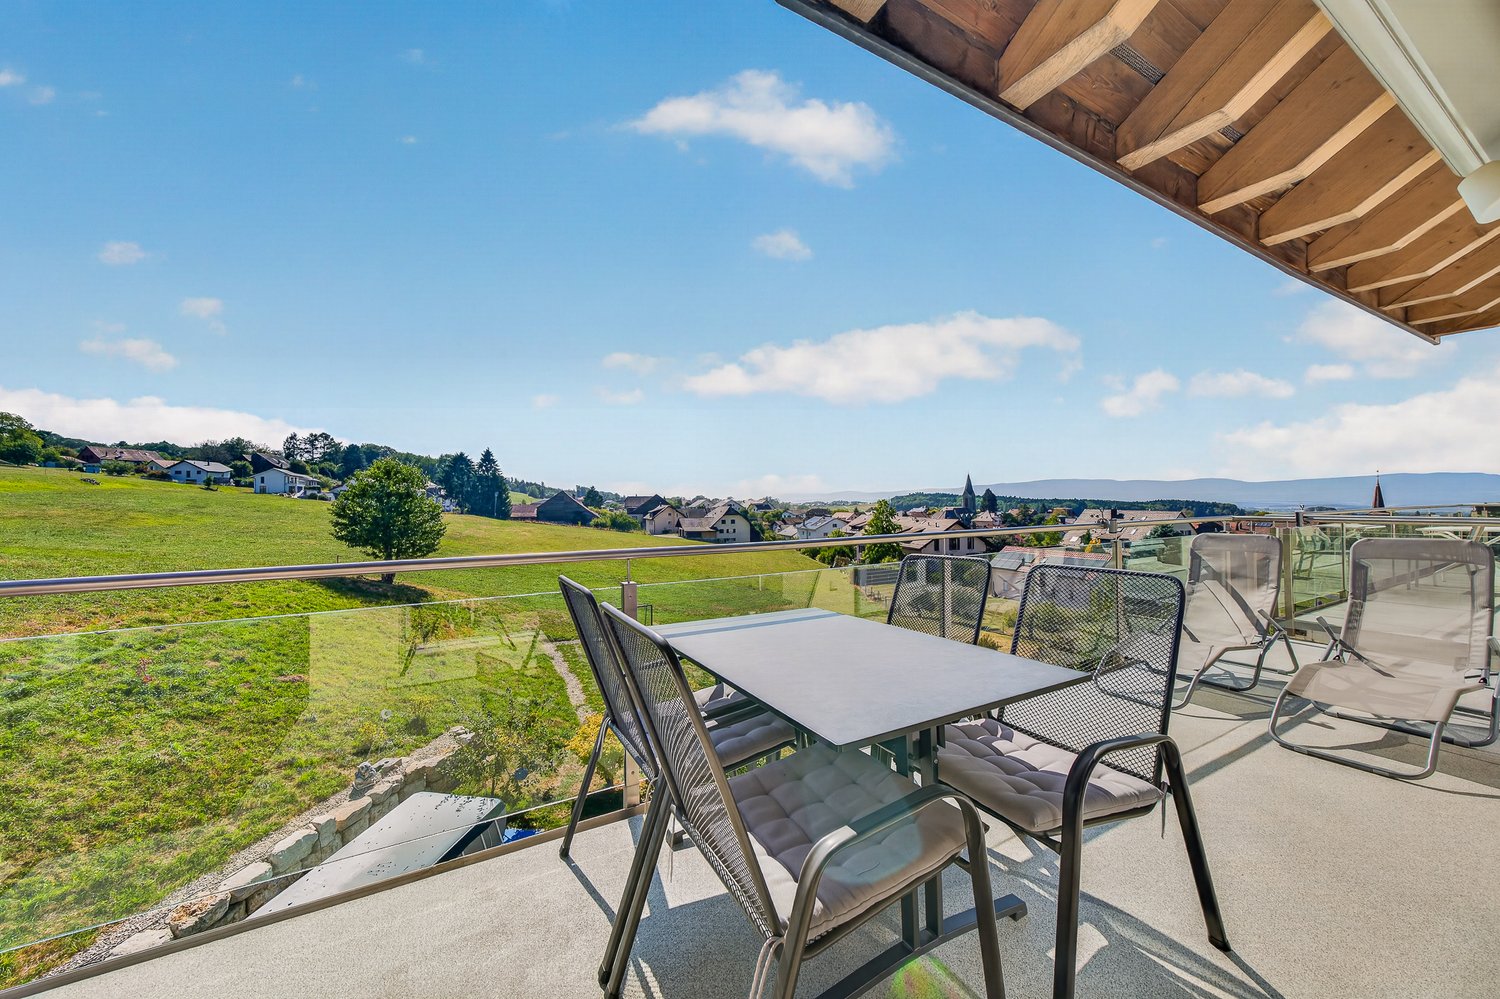
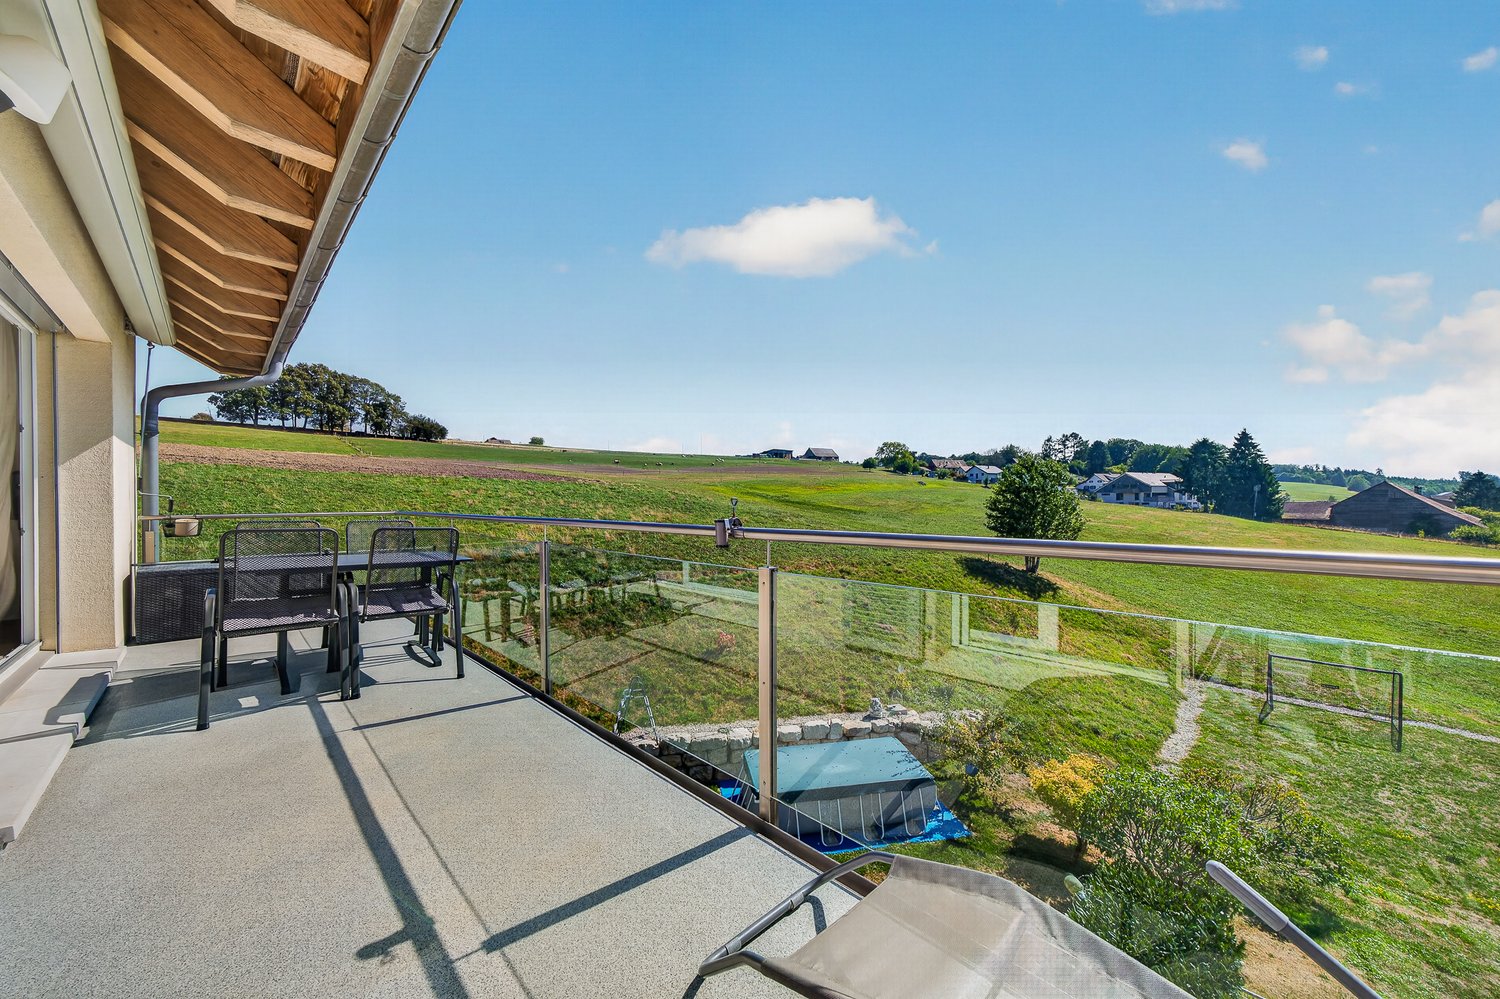
Located in the heart of Gros-de-Vaud, Poliez-Pittet offers a privileged living environment, combining village charm, tranquility, and proximity to major urban centers. The village has schools for the youngest children, with an intercommunal school network complemented by school transportation. Families also benefit from childcare facilities.In terms of mobility, public transportation serves the commune and allows access to neighboring localities as well as Echallens' rail connections.A sought-after location to enjoy the serenity of the countryside while remaining close to major cities and amenities.Located in a small residential building (2012 construction) of 7 apartments, this magnificent apartment has 4.5 rooms (currently two bedrooms and a very large mezzanine that can be closed to create one or two additional bedrooms) totaling 122m2 of living space + 12.85 m2 of terrace. Its composition is as follows:Ground floor:• Entrance hall with wall cupboard• A shower room/WC with washing/drying column• A large bathroom/WC with double sinks• A bedroom of 13.81m2• A fitted open kitchen to the living/dining room with stove, totaling 38.52 m2• A beautiful southwest-facing balcony of 12.85m2 with a superb view of the village and surrounding countryside• A bedroom with mezzanine of 11.38m2 and access to the balcony1st floor:• A large open mezzanine (possibility of creating one or two bedrooms)• A storage spaceAnnexes:• A cellar• A large covered outdoor space with storage and connection possibility for a charging station (CHF 20'000.- in addition to the displayed price) + a large outdoor parking space (CHF 10'000.- in addition to the displayed price)Availability: to be agreed

1 / 17
4.5 rooms, 122m², CHF 970,000.–
1041 Poliez-Pittet

Beautiful 4.5-room duplex apartment with lovely southwest-facing balcony

Located in the heart of Gros-de-Vaud, Poliez-Pittet offers a privileged living environment, combining village charm, tranquility, and proximity to major urban centers. The village has schools for the youngest children, with an intercommunal school network complemented by school transportation. Families also benefit from childcare facilities.In terms of mobility, public transportation serves the commune and allows you to reach neighboring towns as well as the rail connections in Echallens.A sought-after location to enjoy the serenity of the countryside while remaining close to large cities and amenities.Located in a small residential building (constructed in 2012) of 7 apartments, this magnificent apartment has 4.5 rooms (currently two bedrooms and a very large mezzanine that can be closed to create one or two additional bedrooms) totaling 122m2 of living space + 12.85m2 of terrace. The composition is as follows:Ground floor:• Entrance hall with built-in closet• A shower room/WC with washing/drying column• A large bathroom/WC with double sinks• A bedroom of 13.81m2• An open, fitted kitchen with living/dining room totaling 38.52m2• A beautiful southwest-facing balcony of 12.85m2 with superb views of the village and surrounding countryside• A bedroom with mezzanine and access to the balcony, 11.38m21st floor:• A large, open mezzanine (possibility of creating one or two bedrooms)• A storage spaceAnnexes:• A cellar• A large, covered outdoor space with storage and connection, with the possibility of installing a charging station (CHF 20'000.- in addition to the listed price) + a large outdoor parking space (CHF 10'000.- in addition to the listed price)Availability: to be agreed

New building
1 / 13
4.5 rooms, 198m², CHF 1,730,000.–
1306 Daillens

Apartment of 198 m2 with balcony and two outdoor parking spaces

Description:This 4.5-room apartment is ideally located on the last two floors of a human-scale residential building. It benefits from a very beautiful, unobstructed view of the countryside and the Alps.The living space, located on the top floor, seduces with its beautiful ceiling height, its exposed metal beam, and its open kitchen, which create an atmosphere that is both spacious and bright.The sleeping area is located on the lower floor and has two bedrooms, each with its own en-suite bathroom.Distribution:Third floor: • Hall with private access to the elevator • Cellar and laundry room with sink • Office space or possibility to arrange a second living room • First bedroom en suite with Italian shower • Parental bedroom with spacious, internally designed dressing room and bathroom with Italian shower and furniture with double sink Fourth floor: • Entrance hall with built-in wardrobes and private access to the elevator • Open, fully equipped kitchen • Living room with dining area • Guest toilet • Storage spaces on either side of the living room • Balcony-loggia of approximately 10 m² • Equipment & services: • Shutters • Velux • Triple glazing • Both floors are served by an elevator • Integrated lighting and heating managed by domotics • Siemens kitchen: oven, steam cooker, ceramic hob, dishwasher, Miele wine cooler, Dekton worktop Apartment price: CHF 1'730'000.-Price of the 2 covered outdoor parking spaces: 2x 25'000.-Total price: CHF 1'780'000.-

1 / 6
4.5 rooms, 99m², CHF 750,000.–
1040 Échallens

An exceptional living environment at the gates of Yverdon!

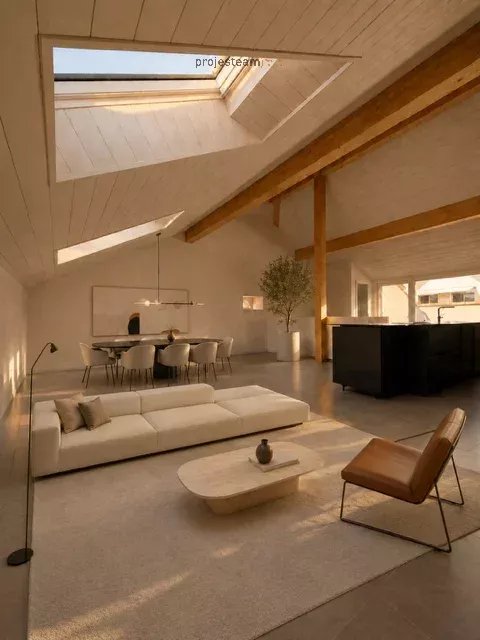
Access to the entire project, plans, and availability via our dedicated website:https://balcons-essertines.ch/The "Les Balcons d'Essertines" development is located in Essertines-sur-Yverdon, in a quiet, green, and preserved residential area. Less than ten minutes from Yverdon-les-Bains and Echallens, this address benefits from a strategic location that allows for a combination of serenity and excellent accessibility.The development is designed on a human scale and consists of two buildings with 9 contemporary apartments, accommodating 2.5 and 4.5 room apartments. The architecture has been carefully studied to optimize orientation and sunlight, offering living spaces bathed in natural light throughout the day. The large windows extend the living areas outward and reinforce the sense of space. Each apartment benefits from a genuine outdoor extension, in the form of a private garden on the ground floor or spacious balconies on the upper floors, inviting you to fully enjoy the surrounding environment.With the building permit in force, this project offers its future buyers immediate security and visibility. The construction meets the requirements of the MINERGIE label, guaranteeing high energy performance, optimal thermal comfort, and sustainable control of costs. The heating system with heat pump, combined with solar thermal and photovoltaic installations, is part of a resolutely forward-looking and environmentally friendly approach.Particular care is taken in the quality of realization and the choice of materials to ensure longevity and value over time. As the finishes are left to the buyer's discretion, each person has the opportunity to design a customized interior, perfectly adapted to their desires, lifestyle, and requirements.Each apartment is complemented by an outdoor parking space and an underground parking space, providing appreciable comfort in daily life, in all seasons. These two parking spaces, indoor and outdoor, are offered in addition to the sale price.The municipality of Essertines-sur-Yverdon is experiencing sustained development, supported by the improvement of its infrastructure and the recent creation of a school, enhancing its attractiveness to families. It offers today a particularly sought-after balance between quality of life, proximity to urban centers, and privileged natural environment."Les Balcons d'Essertines" represent a rare opportunity to acquire a new property that combines modernity, comfort, personalization, and sustainability in a location with high potential for value appreciation. Whether as a main residence or investment, this project fully meets current market expectations.Contact us today to receive the complete dossier or organize a visit.Bastien AnexCo-founderFederal diploma as a real estate agent079/887 87 37bastien.anex@immocloudsarl.chImmocloudsarl.ch
1 / 6
4.5 rooms, 99m², CHF 750,000.–
1417 Essertines-sur-Yverdon

An exceptional living environment at the gates of Yverdon!

Access the entire project, plans, and availability now via our dedicated website:https://balcons-essertines.ch/The "Les Balcons d'Essertines" promotion is located in Essertines-sur-Yverdon, in a calm, green, and preserved residential environment. Less than ten minutes from Yverdon-les-Bains and Echallens, this address benefits from a strategic situation allowing for a combination of serenity and excellent accessibility.Thought out on a human scale, the promotion consists of two buildings with 9 contemporary apartments accommodating 2.5 and 4.5 room apartments. The architecture has been carefully studied to optimize orientation and sunlight, offering living spaces bathed in natural light throughout the day. The large windows extend the living areas outdoors and reinforce the sense of space. Each apartment benefits from a genuine outdoor extension, in the form of a private garden on the ground floor or spacious balconies on the upper floors, inviting you to fully enjoy the surrounding environment.With the building permit in force, this project offers its future buyers immediate security and visibility. The construction meets the requirements of the MINERGIE label, guaranteeing high energy performance, optimal thermal comfort, and sustainable control of costs. The heating system with a heat pump, combined with solar thermal and photovoltaic installations, is resolutely focused on the future and environmental respect.Particular care is taken in the quality of realization as well as the choice of materials, to ensure perpetuity and valorization over time. The finishes being left to the buyer's discretion, each person has the possibility of designing a custom interior, in perfect adequation with their desires, lifestyle, and requirements.Each apartment is complemented by an outdoor parking space and an underground parking space, guaranteeing appreciable comfort in everyday life, in all seasons. These two parking spaces, indoor and outdoor, are offered in addition to the sale price.The municipality of Essertines-sur-Yverdon is experiencing sustained development, driven in particular by the improvement of its infrastructure and the recent creation of a school, strengthening its attractiveness to families. It offers today a particularly sought-after balance between quality of life, proximity to urban centers, and privileged natural environment."Les Balcons d'Essertines" represent a rare opportunity to acquire a new property combining modernity, comfort, personalization, and sustainability, in a location with high potential for valorization. Whether for a main residence or an investment, this project fully meets current market expectations.Contact us today to receive the complete dossier or organize a visit.Bastien AnexCo-founderFederal diploma as a real estate agent079/887 87 37bastien.anex@immocloudsarl.chImmocloudsarl.ch

1 / 6
4.5 rooms, 101m², CHF 785,000.–
1417 Essertines-sur-Yverdon

An exceptional living environment at the gates of Yverdon!

Access to the entire project, plans, and availability via our dedicated website:https://balcons-essertines.ch/The "Les Balcons d'Essertines" promotion is located in Essertines-sur-Yverdon, in a quiet, green, and preserved residential environment. Less than ten minutes from Yverdon-les-Bains and Echallens, this address benefits from a strategic location that allows for a combination of serenity and excellent accessibility.The promotion is designed on a human scale and consists of two buildings with 9 contemporary apartments, accommodating 2.5 and 4.5 room apartments. The architecture has been carefully studied to optimize the orientation and sunlight, offering living spaces bathed in natural light throughout the day. The large windows extend the living areas outdoors and reinforce the sense of space. Each apartment benefits from a genuine outdoor extension, in the form of a private garden on the ground floor or spacious balconies on the upper floors, inviting you to fully enjoy the surrounding environment.With the building permit in force, this project offers its future buyers immediate security and visibility. The construction meets the requirements of the MINERGIE label, guaranteeing high energy performance, optimal thermal comfort, and sustainable control of costs. The heating system with heat pump, combined with solar thermal and photovoltaic installations, is part of a resolutely forward-looking approach that respects the environment.Particular care is taken to ensure the quality of the work and the choice of materials, in order to guarantee longevity and value over time. As the finishes are left to the discretion of the buyer, each person has the possibility of designing a customized interior, perfectly adapted to their desires, lifestyle, and requirements.Each apartment is complemented by an outdoor parking space and an underground parking space, providing appreciable comfort in daily life, in all seasons. These two parking spaces, indoor and outdoor, are offered in addition to the sale price.The municipality of Essertines-sur-Yverdon is experiencing sustained development, driven in particular by the improvement of its infrastructure and the recent creation of a school, which is strengthening its attractiveness to families. It offers today a particularly sought-after balance between quality of life, proximity to urban centers, and a privileged natural environment."Les Balcons d'Essertines" represent a rare opportunity to acquire a new property that combines modernity, comfort, personalization, and sustainability in a location with high potential for value appreciation. Whether as a main residence or as an investment, this project fully meets current market expectations.Contact us today to receive the complete dossier or organize a visit.Bastien AnexCo-founderFederal diploma as a real estate agent079/887 87 37bastien.anex@immocloudsarl.chImmocloudsarl.ch

1 / 6
4.5 rooms, 99m², CHF 755,000.–
1417 Essertines-sur-Yverdon

An exceptional living environment at the gates of Yverdon!

Access to the entire project, plans, and availability via our dedicated website:https://balcons-essertines.ch/The "Les Balcons d'Essertines" promotion is located in Essertines-sur-Yverdon, in a quiet, green, and preserved residential environment. Less than ten minutes from Yverdon-les-Bains and Echallens, this address benefits from a strategic location that combines serenity and excellent accessibility.The promotion is designed on a human scale and consists of two buildings with 9 contemporary apartments, accommodating 2.5 and 4.5 room apartments. The architecture has been carefully studied to optimize orientation and sunlight, offering spaces bathed in natural light throughout the day. The large windows extend the living areas outdoors and reinforce the sense of space. Each apartment benefits from a genuine outdoor extension, in the form of a private garden on the ground floor or spacious balconies on the upper floors, inviting you to fully enjoy the surrounding environment.With the building permit in force, this project offers its future buyers immediate security and visibility. The construction meets the requirements of the MINERGIE label, guaranteeing high energy performance, optimal thermal comfort, and sustainable control of costs. The heating system with heat pump, combined with solar and photovoltaic installations, is part of a resolutely future-oriented and environmentally friendly approach.Particular care is taken in the quality of realization and the choice of materials to ensure longevity and value over time. As the finishes are left to the buyer's discretion, each person has the possibility to design a customized interior, perfectly adapted to their desires, lifestyle, and requirements.Each apartment is complemented by an outdoor parking space and an underground parking space, guaranteeing appreciable comfort in daily life, regardless of the season. These two parking spaces, indoor and outdoor, are offered in addition to the sale price.The municipality of Essertines-sur-Yverdon is experiencing sustained development, driven in particular by the improvement of its infrastructure and the recent creation of a school, strengthening its attractiveness to families. It offers today a particularly sought-after balance between quality of life, proximity to urban centers, and privileged natural environment."Les Balcons d'Essertines" represent a rare opportunity to acquire a new property that combines modernity, comfort, personalization, and sustainability in a location with high potential for value appreciation. Whether for a main residence or an investment, this project fully meets current market expectations.Contact us today to receive the complete dossier or organize a visit.Bastien AnexCo-founderFederal diploma as a real estate agent079/887 87 37bastien.anex@immocloudsarl.chImmocloudsarl.ch

1 / 6
4.5 rooms, 100m², CHF 765,000.–
1417 Essertines-sur-Yverdon

An exceptional living environment at the gates of Yverdon!

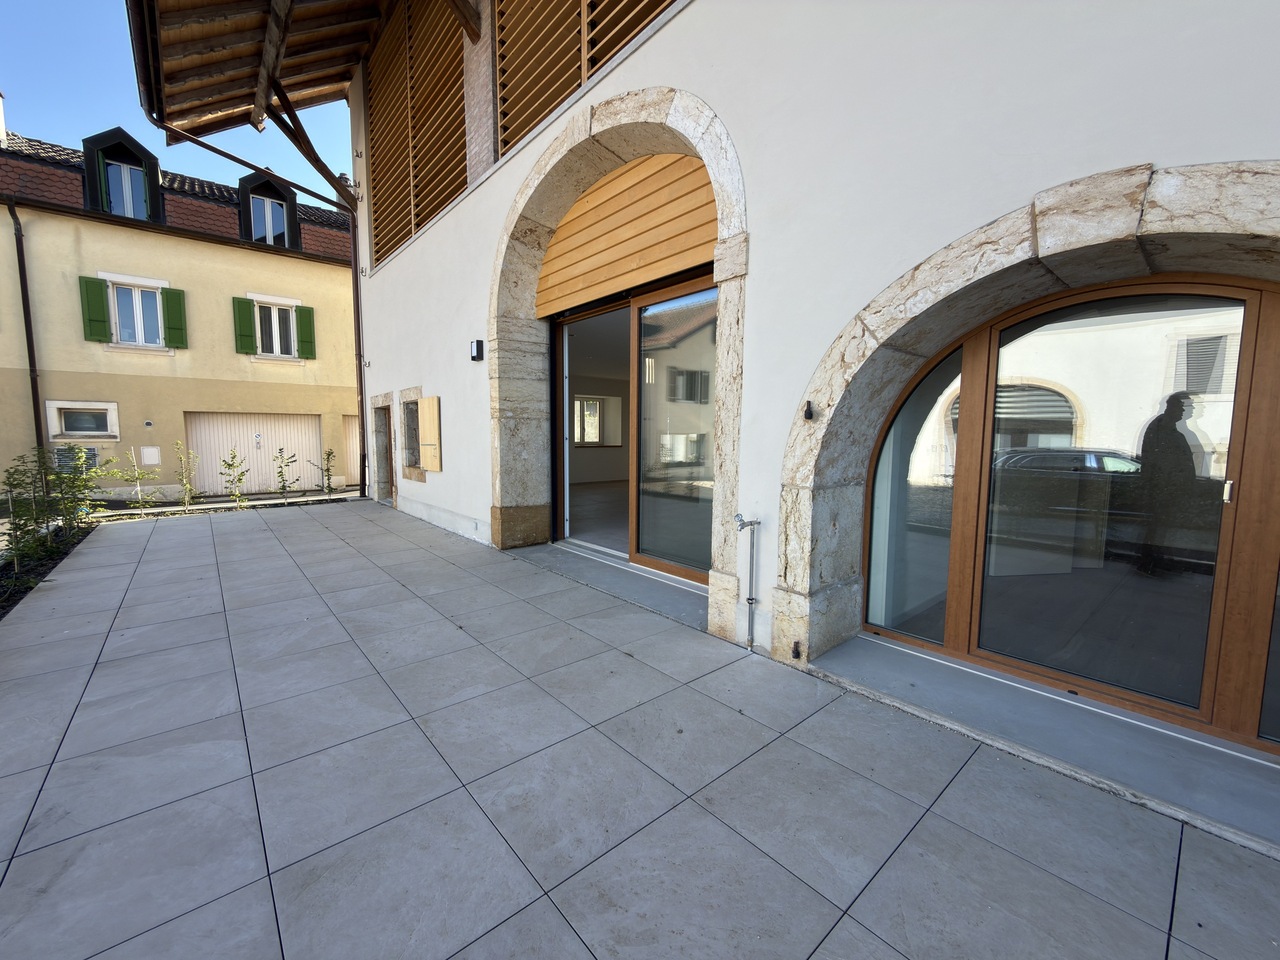
Access the entire project, plans, and availability through our dedicated website now:https://balcons-essertines.ch/The "Les Balcons d'Essertines" promotion is located in Essertines-sur-Yverdon, in a quiet, green, and preserved residential environment. Less than ten minutes from Yverdon-les-Bains and Echallens, this address benefits from a strategic location that allows for a combination of serenity and excellent accessibility.The promotion is designed on a human scale and consists of two buildings with 9 contemporary apartments, accommodating 2.5 and 4.5 room apartments. The architecture has been carefully studied to optimize orientation and sunlight, offering living spaces bathed in natural light throughout the day. The large windows extend the living areas outdoors and reinforce the sense of space. Each apartment benefits from a genuine outdoor extension, either in the form of a private garden on the ground floor or a spacious balcony on the upper floors, inviting you to fully enjoy the surrounding environment.With the building permit in force, this project offers its future buyers immediate security and visibility. The construction meets the requirements of the MINERGIE label, guaranteeing high energy performance, optimal thermal comfort, and sustainable control of costs. The heating system with heat pump, combined with solar thermal and photovoltaic installations, is part of a resolutely forward-looking approach that respects the environment.Particular care is taken in the quality of realization and the choice of materials to ensure longevity and value over time. As the finishes are left to the buyer's discretion, each person has the opportunity to design a customized interior, perfectly adapted to their desires, lifestyle, and requirements.Each apartment is complemented by an outdoor parking space and an underground parking space, providing appreciable comfort in daily life, regardless of the season. These two parking spaces, indoor and outdoor, are offered in addition to the sale price.The municipality of Essertines-sur-Yverdon is experiencing sustained development, driven in particular by the improvement of its infrastructure and the recent creation of a school, which enhances its attractiveness to families. It offers today a particularly sought-after balance between quality of life, proximity to urban centers, and privileged natural surroundings."Les Balcons d'Essertines" represent a rare opportunity to acquire a new property that combines modernity, comfort, personalization, and sustainability in a location with high potential for value appreciation. Whether as a main residence or an investment, this project fully meets current market expectations.Contact us today to receive the complete dossier or organize a visit.Bastien AnexCo-founderFederal diploma as a real estate agent079/887 87 37bastien.anex@immocloudsarl.chImmocloudsarl.ch
1 / 6
4.5 rooms, 106m², CHF 785,000.–
1417 Essertines-sur-Yverdon

An exceptional living environment at the gates of Yverdon!

Access the entire project, plans, and availability through our dedicated website:https://balcons-essertines.ch/The "Les Balcons d'Essertines" promotion is located in Essertines-sur-Yverdon, in a quiet, green, and preserved residential area. Less than ten minutes from Yverdon-les-Bains and Echallens, this address benefits from a strategic location that allows for a combination of serenity and excellent accessibility.The promotion is designed on a human scale and consists of two buildings with 9 contemporary apartments, accommodating 2.5 and 4.5 room apartments. The architecture has been carefully studied to optimize the orientation and sunlight, offering living spaces bathed in natural light throughout the day. The large windows extend the living areas outward and reinforce the sense of space. Each apartment benefits from a genuine outdoor extension, in the form of a private garden on the ground floor or spacious balconies on the upper floors, inviting you to fully enjoy the surrounding environment.With the building permit in force, this project offers its future buyers immediate security and visibility. The construction meets the requirements of the MINERGIE label, guaranteeing high energy performance, optimal thermal comfort, and sustainable control of costs. The heating system with a heat pump, combined with solar thermal and photovoltaic installations, is part of a resolutely forward-looking and environmentally friendly approach.Particular care is taken in the quality of realization and the choice of materials to ensure longevity and value over time. As the finishes are left to the buyer's discretion, each person has the possibility of designing a customized interior, perfectly adapted to their desires, lifestyle, and requirements.Each apartment is complemented by an outdoor parking space and an underground parking space, providing appreciable comfort in daily life, in all seasons. These two parking spaces, interior and exterior, are offered in addition to the sale price.The municipality of Essertines-sur-Yverdon is experiencing sustained development, driven in particular by the improvement of its infrastructure and the recent creation of a school, enhancing its attractiveness to families. It offers today a particularly sought-after balance between quality of life, proximity to urban centers, and privileged natural surroundings."Les Balcons d'Essertines" represent a rare opportunity to acquire a new property that combines modernity, comfort, personalization, and sustainability in a location with high potential for value appreciation. Whether as a main residence or as an investment, this project fully meets current market expectations.Contact us today to receive the complete dossier or organize a visit.Bastien AnexCo-founderFederal diploma as a real estate agent079/887 87 37bastien.anex@immocloudsarl.chImmocloudsarl.ch

1 / 6
4.5 rooms, 100m², CHF 790,000.–
1417 Essertines-sur-Yverdon

An exceptional living environment at the gates of Yverdon!

Access the entire project, plans, and availability via our dedicated website now:https://balcons-essertines.ch/The "Les Balcons d'Essertines" promotion is located in Essertines-sur-Yverdon, in a quiet, green, and preserved residential area. Less than ten minutes from Yverdon-les-Bains and Echallens, this address benefits from a strategic location that allows for a combination of serenity and excellent accessibility.The promotion is designed on a human scale and consists of two buildings with 9 contemporary apartments, accommodating 2.5 and 4.5 room apartments. The architecture has been carefully studied to optimize orientation and sunlight, offering living spaces bathed in natural light throughout the day. The large windows extend the living areas outward and reinforce the sense of space. Each apartment benefits from a genuine outdoor extension, in the form of a private garden on the ground floor or spacious balconies on the upper floors, inviting you to fully enjoy the surrounding environment.With the building permit in force, this project offers its future buyers immediate security and visibility. The construction meets the requirements of the MINERGIE label, guaranteeing high energy performance, optimal thermal comfort, and sustainable control of costs. The heating system with heat pump, combined with solar and photovoltaic installations, is part of a resolutely forward-looking and environmentally friendly approach.Particular care is taken in the quality of execution and the choice of materials to ensure longevity and value over time. As the finishes are left to the buyer's discretion, each person has the opportunity to design a customized interior, perfectly adapted to their desires, lifestyle, and requirements.Each apartment is complemented by an outdoor parking space and an underground parking space, providing appreciable comfort in daily life, in all seasons. These two parking spaces, indoor and outdoor, are offered in addition to the sale price.The commune of Essertines-sur-Yverdon is experiencing sustained development, driven in particular by the improvement of its infrastructure and the recent creation of a school, strengthening its attractiveness to families. It offers today a particularly sought-after balance between quality of life, proximity to urban centers, and privileged natural environment."Les Balcons d'Essertines" represent a rare opportunity to acquire a new property that combines modernity, comfort, personalization, and sustainability in a location with high potential for value appreciation. Whether as a main residence or investment, this project fully meets current market expectations.Contact us today to receive the complete dossier or organize a visit.Bastien AnexCo-founderFederal diploma as a real estate agent079/887 87 37bastien.anex@immocloudsarl.chImmocloudsarl.ch

Suggested properties for you based on search results
Other interesting objects