55 results - Flats for sale with Balcony / Terrace: District Gros-de-Vaud

1 / 1
4.5 rooms, 107m², Price on request
Premium
1410 Thierrens

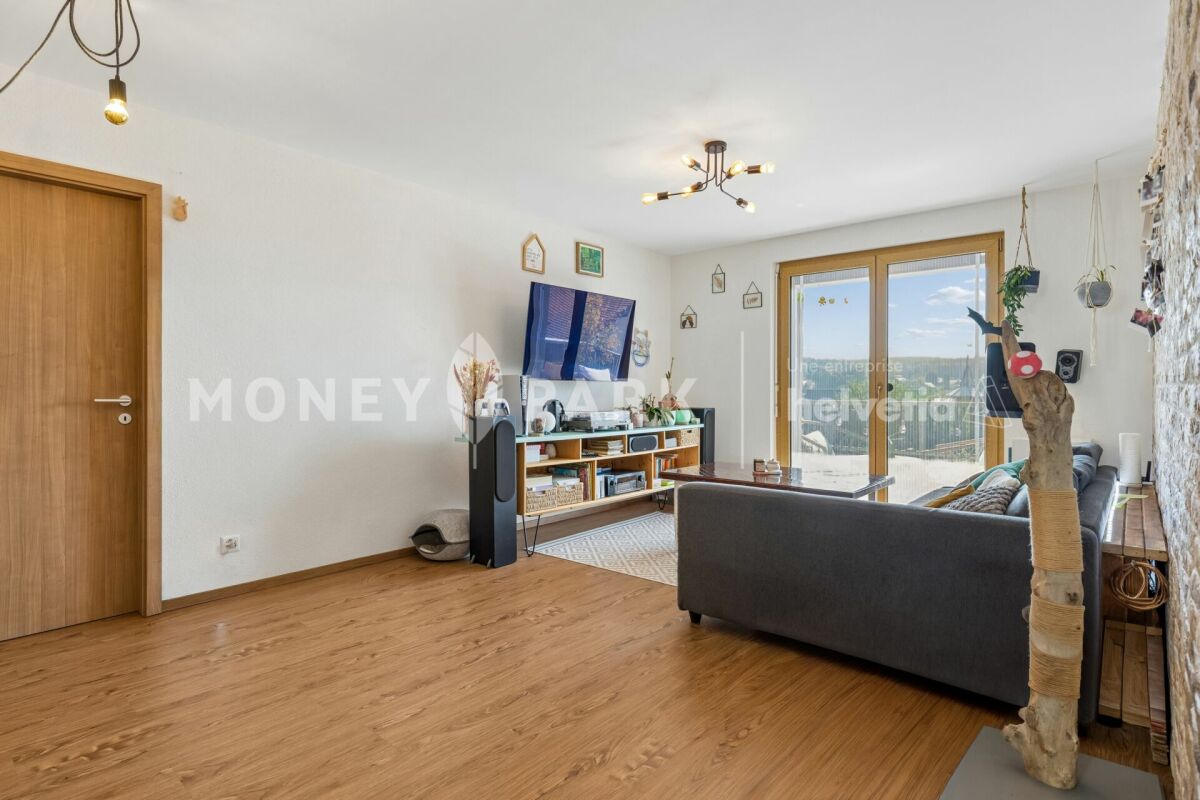
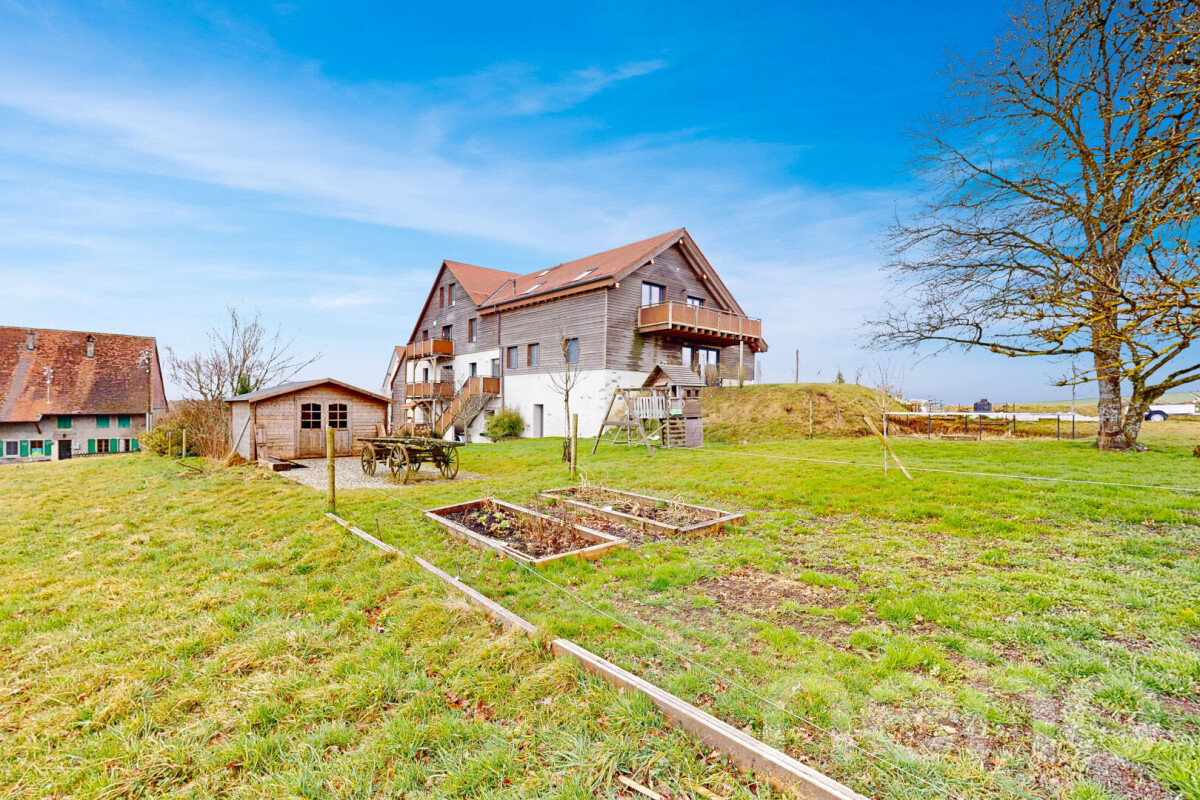
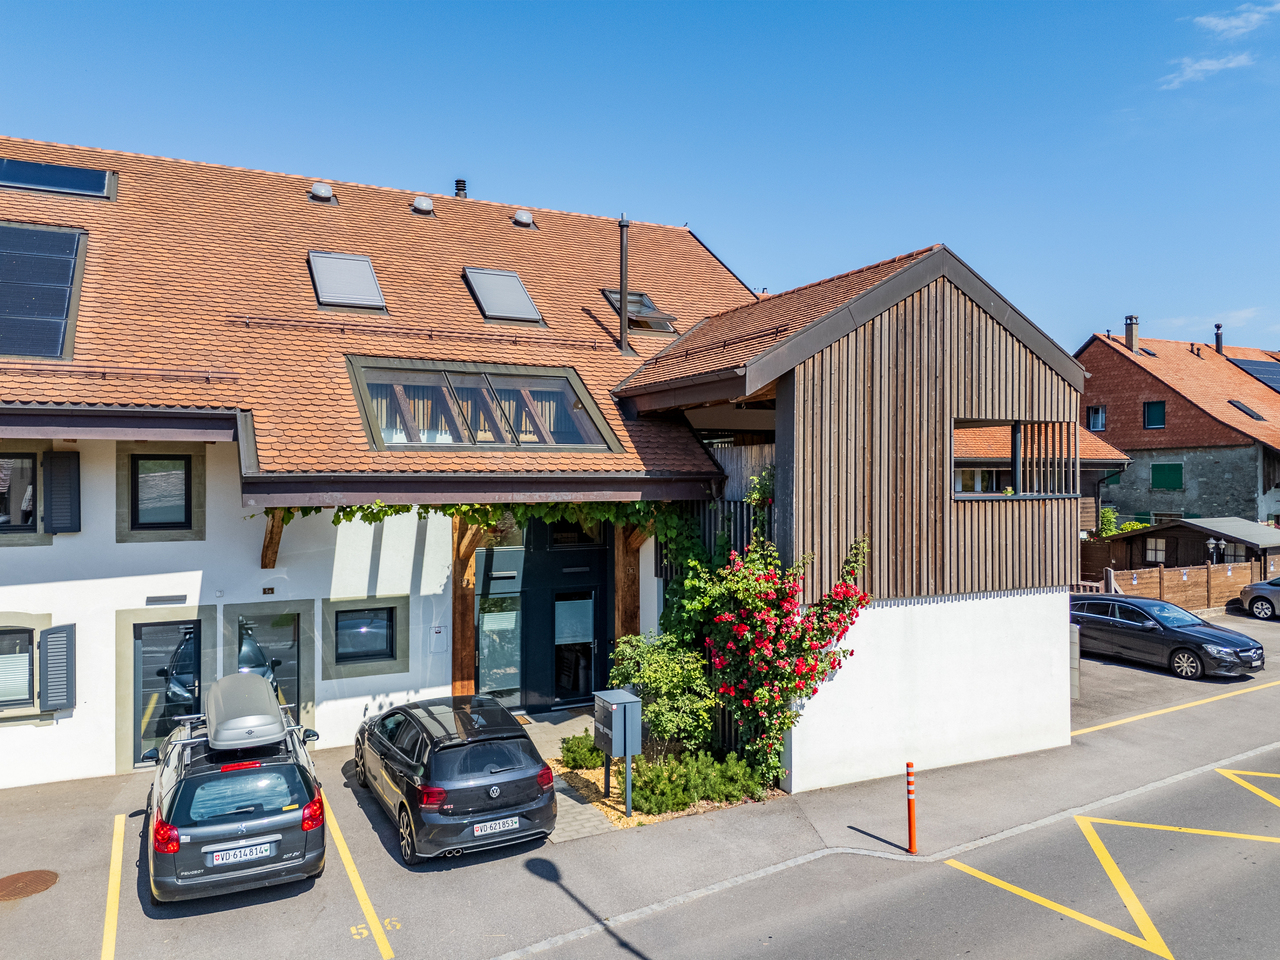
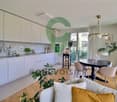
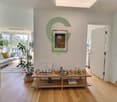
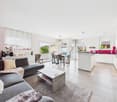
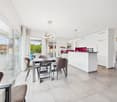
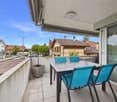
Modern 4.5-room apartment in Thierrens – Minergie certified

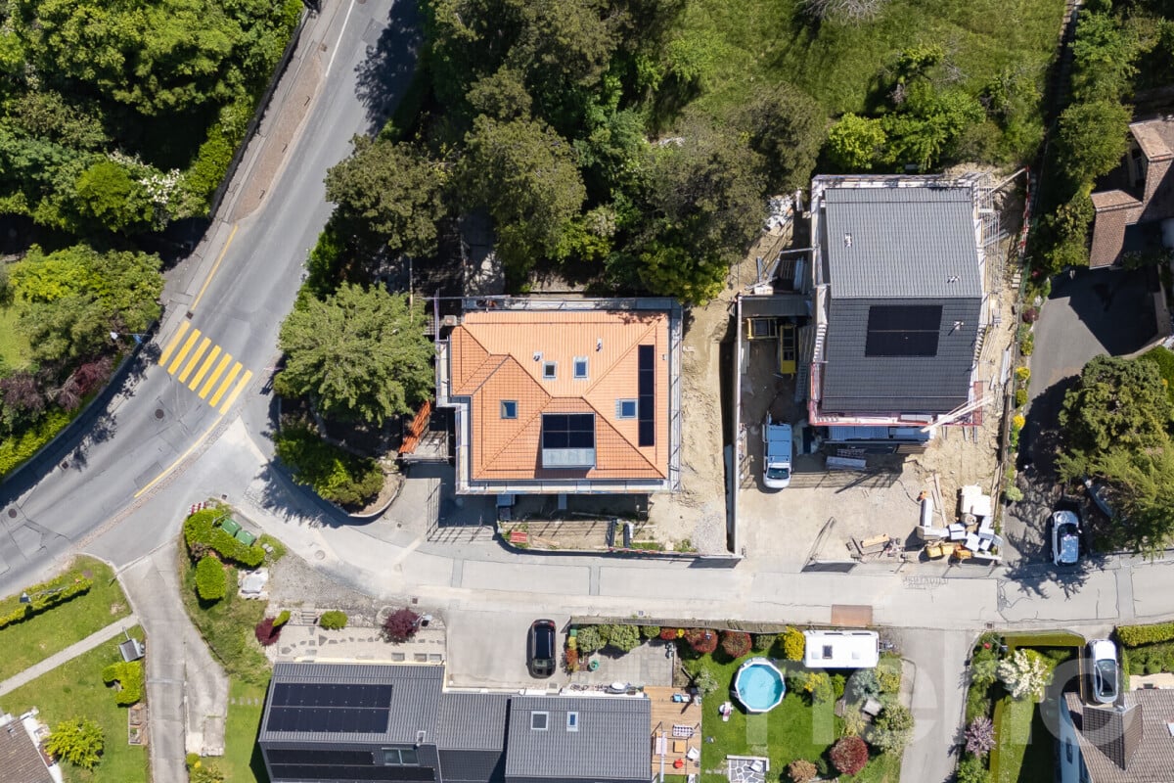
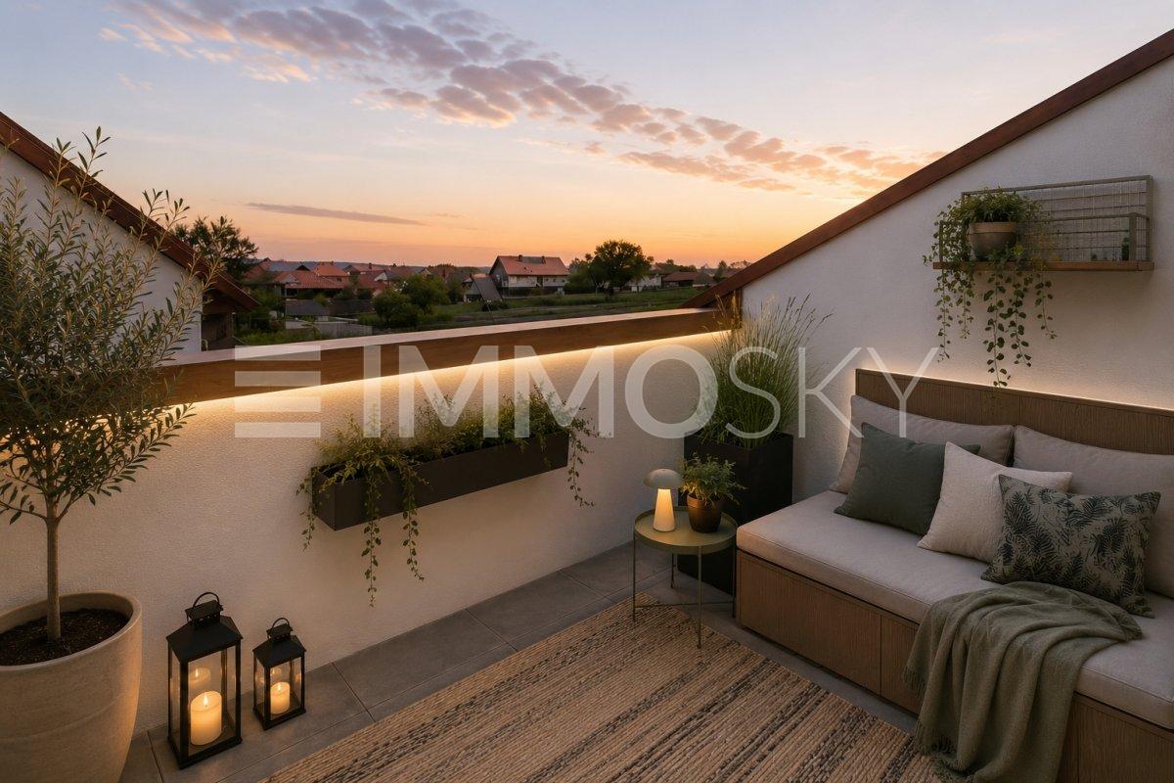
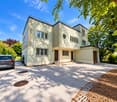
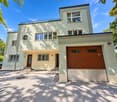
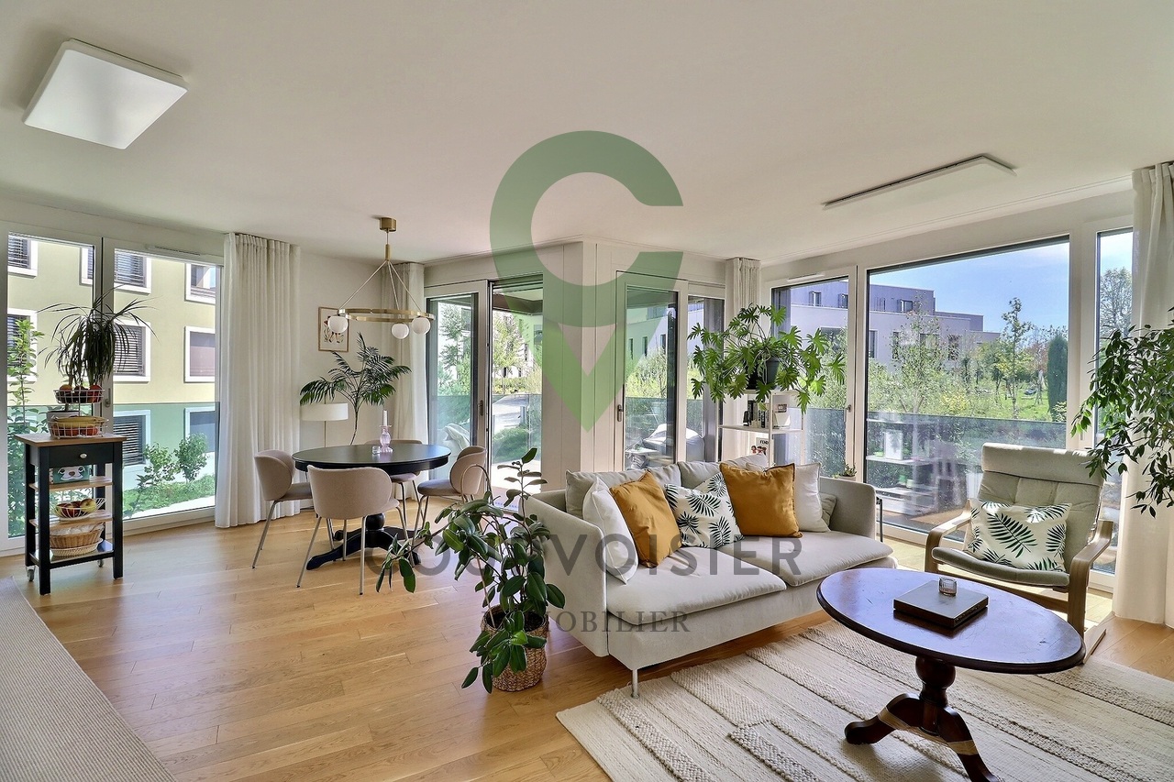
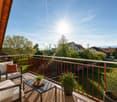
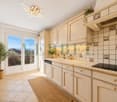
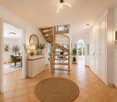
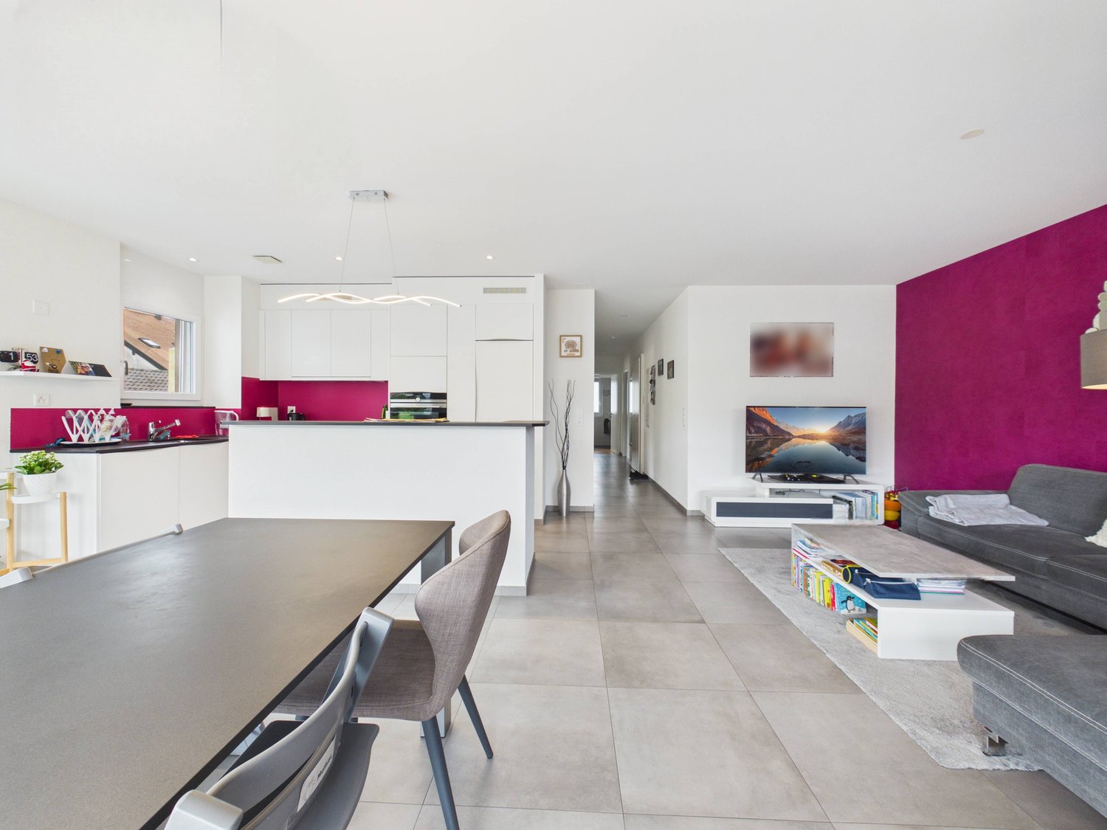
Discover this new 4.5-room apartment on the ground floor of a modern residence in Thierrens (1410), in the canton of Vaud. The 2019-built and Minergie-certified apartment combines comfort, energy efficiency, and quality of life.The residence consists of three contemporary buildings with solar modules, surrounded by well-maintained green spaces and a paved alley, offering a pleasant and environmentally friendly living environment.The highlights of this apartment: • Spacious living area: 107 m² for the comfort of daily life. • Balcony with beautiful views: Enjoy a private outdoor area and a view of the Jura and the Alps. • Full barrier-free access: Apartment accessible with a wheelchair, with an elevator. • Garage included: A parking space in the garage for your vehicle. • Quiet environment: A peaceful setting, ideal for relaxation. • Family-friendly: An accommodation tailored to the needs of children. • Minergie-A+ certification: Guarantee of an energy-efficient and environmentally friendly construction. Ideal location: The apartment benefits from rich sunlight in the summer. All daily amenities are within reach: Migros and Coop are 1 minute away on foot, the Collège de Thierrens only 3 minutes away on foot, and the Thierrens bus stop 1 minute away, ensuring excellent public transportation connections.Whether you are a family, a couple, or a person with reduced mobility, this modern and well-located apartment offers a rare opportunity in the region. Don't miss the chance to settle in an exceptional living environment in the heart of the canton of Vaud.

Nicola Corcetto

Nicola Corcetto

1 / 13
Nicola Corcetto

Nicola Corcetto

  • Parking space
  • Balcony / Terrace
  • Garage
  • +4
4.5 rooms, 124m², CHF 895,000.–
Top
Chemin des Epinettes 3, 1062 Sottens

Where calm becomes an art of living...

AN EXCLUSIVITY FROIDEVAUX IMMOBILIER SA !There are places that immediately provide a sense of well-being. Places where silence is only interrupted by the song of birds, where each sunrise illuminates an open landscape and where time seems to slow down.In this privileged setting, this superb 4.5-room apartment is located, offering 124 m² of living space, designed for those seeking space, light, and an exceptional quality of life.As soon as you enter, the volumes impress. The vast living area of 37 m², combining living room and open kitchen, constitutes the true heart of the apartment. Bathed in light thanks to its large openings, it naturally extends onto an 8 m² balcony, offering a panoramic view of the surrounding countryside. A living backdrop that evolves with the seasons and invites you to savor every moment.The sleeping area has been designed to preserve the comfort and intimacy of each person.The parental suite of 23 m² is a true cocoon, equipped with a shower room and private toilet. Two other spacious bedrooms of 16 m² and 14 m² offer generous spaces, perfect for a family, an office, or a guest room.A bathroom with a laundry area, as well as a large storage room, complete this property with appreciable functionality for daily use.Outside, the charm operates immediately. The private garden of 27 m² becomes an additional living space: breakfast in the sun, moments of relaxation, meals with friends, or children's play... each one finds their happiness in an environment imbued with serenity.To perfect the comfort, the apartment also has: • Two covered parking spaces • A private cellar • Numerous storage spaces A privileged locationNestled in a peaceful residential environment, this property benefits from a rare situation. Here, nature comes to your door, the landscapes stretch as far as the eye can see, and calmness becomes a true luxury. While enjoying this rural atmosphere, essential amenities remain easily accessible.The advantages at a glance • 124 m² of living space • 4.5-room apartment • Spacious living room with open kitchen of 37 m² • Parental suite of 23 m² with shower room/toilet • Two bedrooms of 16 m² and 14 m² • Bathroom with laundry area • Large storage room • Balcony of 8 m² • Private garden of 27 m² • Cellar • Two covered parking spaces • Panoramic view and unobstructed view of the countryside • Absolute calm and privileged environment More than an apartment, this is a true invitation to change your rhythm and make the most of every day. An address where elegance, comfort, and nature come together to offer an exceptional living space.

  • Parking space
  • Balcony / Terrace
  • Garage
  • +4
Travel time
-
1 / 13
4.5 rooms, 98m², CHF 860,000.–
Rue du Pré 2, 1055 Froideville

4.5-room apartment in the heart of Froideville

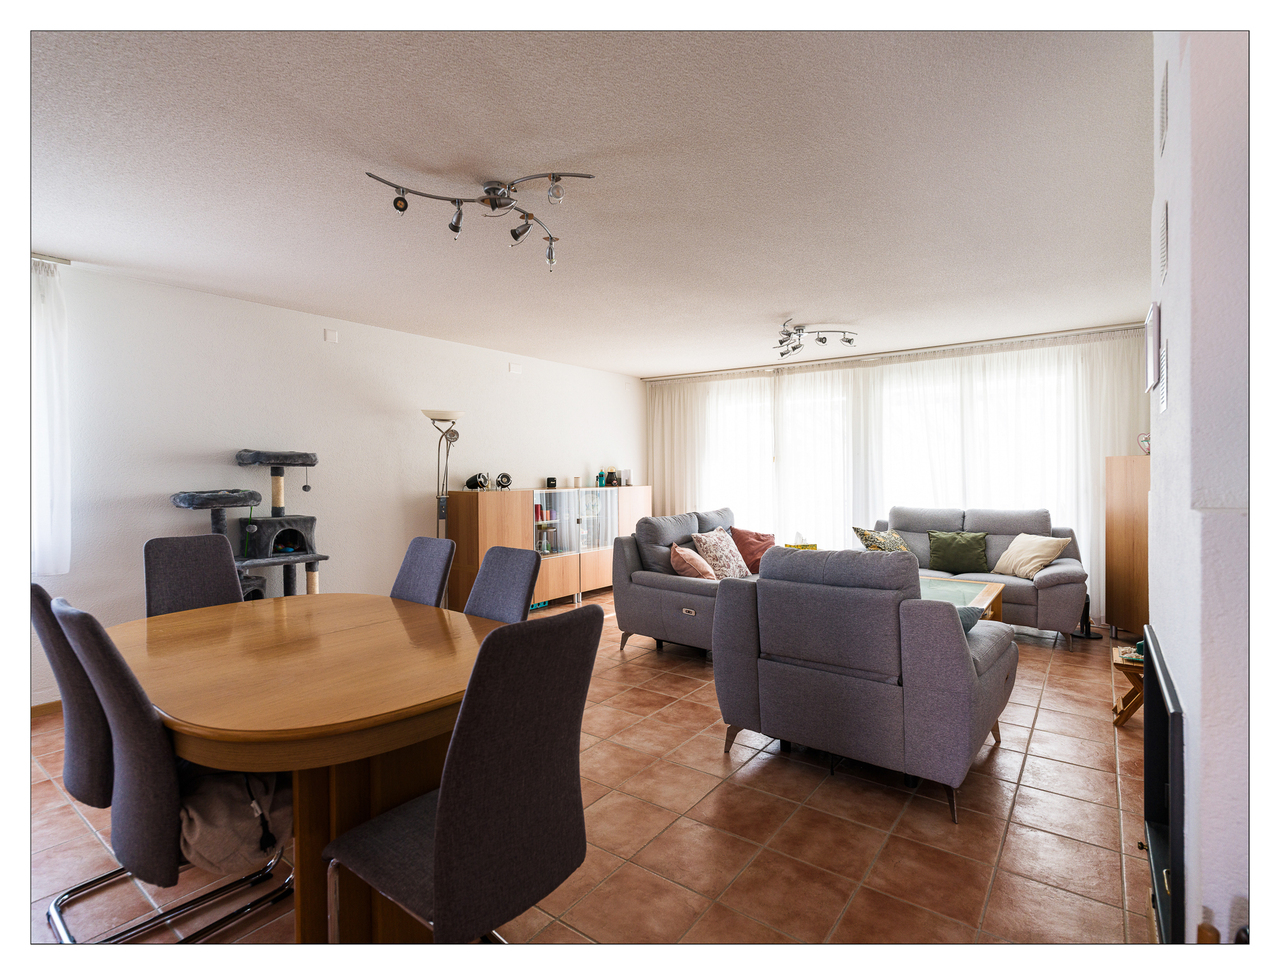
Points of interest: • CECB - B ratings • Quiet environment • Large communal garden • Cellar behind the parking space • Thermal solar panels In the heart of Froideville, discover this bright 4.5-room crossing apartment.Located on the first floor of a well-maintained PPE, this apartment has three bedrooms, two bathrooms, one with a bathtub and washing machine and dryer, and the other with an Italian shower.Its location is a real asset: it allows you to enjoy the tranquility of the village and the surrounding nature, while being only 15 minutes from Lausanne, 10 minutes from Echallens and 5 minutes from Cugy. The apartment is close to a bus stop, schools and local shops. A central location that allows you to fully enjoy local life and facilitate daily travel.The condominium also benefits from a large communal garden, offering a real extension of the accommodation and a pleasant outdoor space to enjoy the beautiful days in a green and peaceful setting. A parking space in the underground garage, as well as a cellar located behind it, complete this property, the parking space being offered in addition to the sale price.A great opportunity for buyers looking for a bright and functional apartment, benefiting from a central and practical location in the heart of Froideville.A visit? With great pleasure. We must validate your purchasing potential during the first contact

Travel time
-
Frédéric Frachon

Frédéric Frachon

1 / 13
Frédéric Frachon

Frédéric Frachon

  • Parking space
  • Balcony / Terrace
  • View
3.5 rooms, 107m², CHF 700,000.–
Villars-Tiercelin, 1058 Villars-Tiercelin

Grand appartement de 3,5 pièces au calme absolu à Villars-Tiercelin

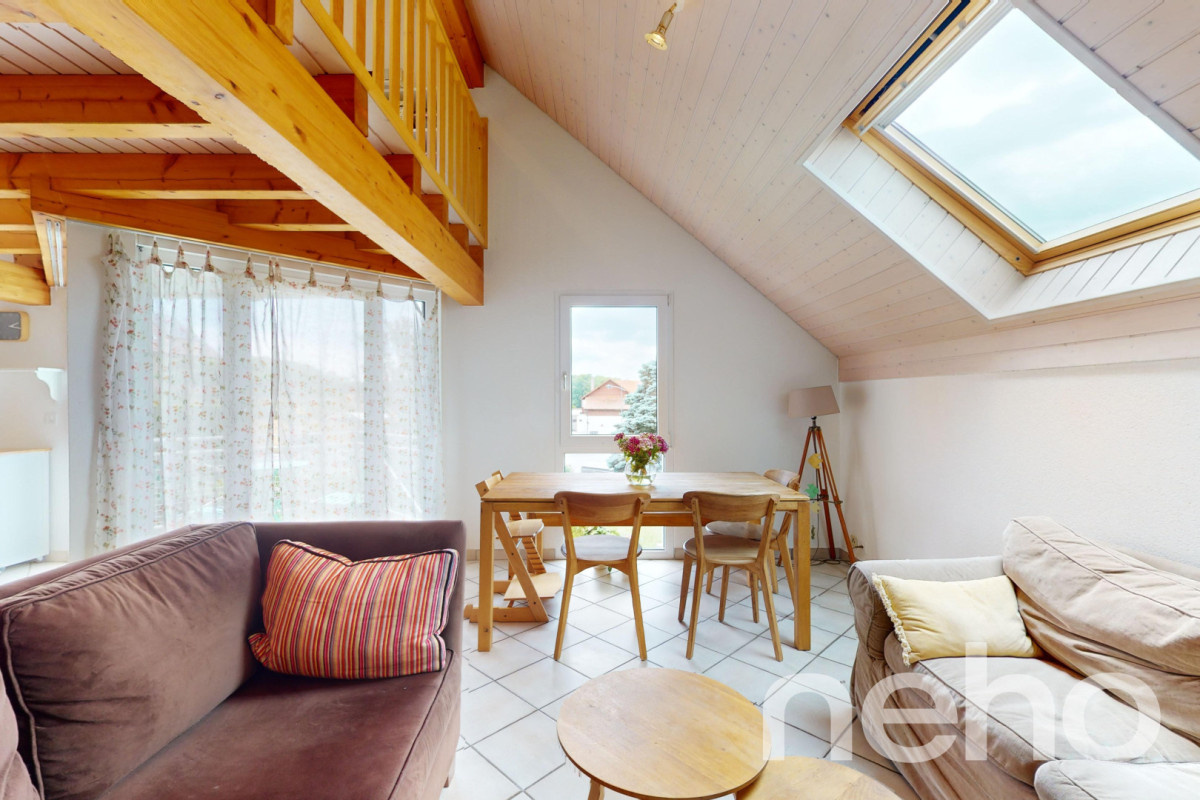
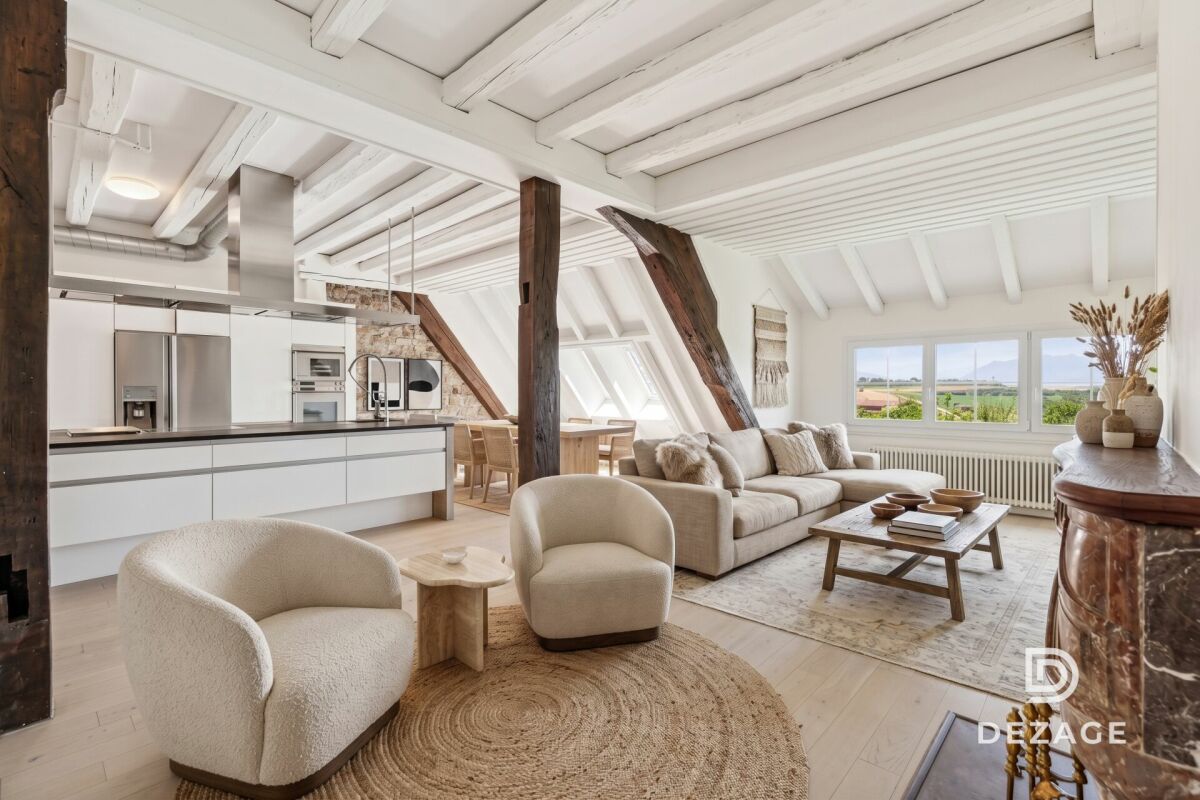
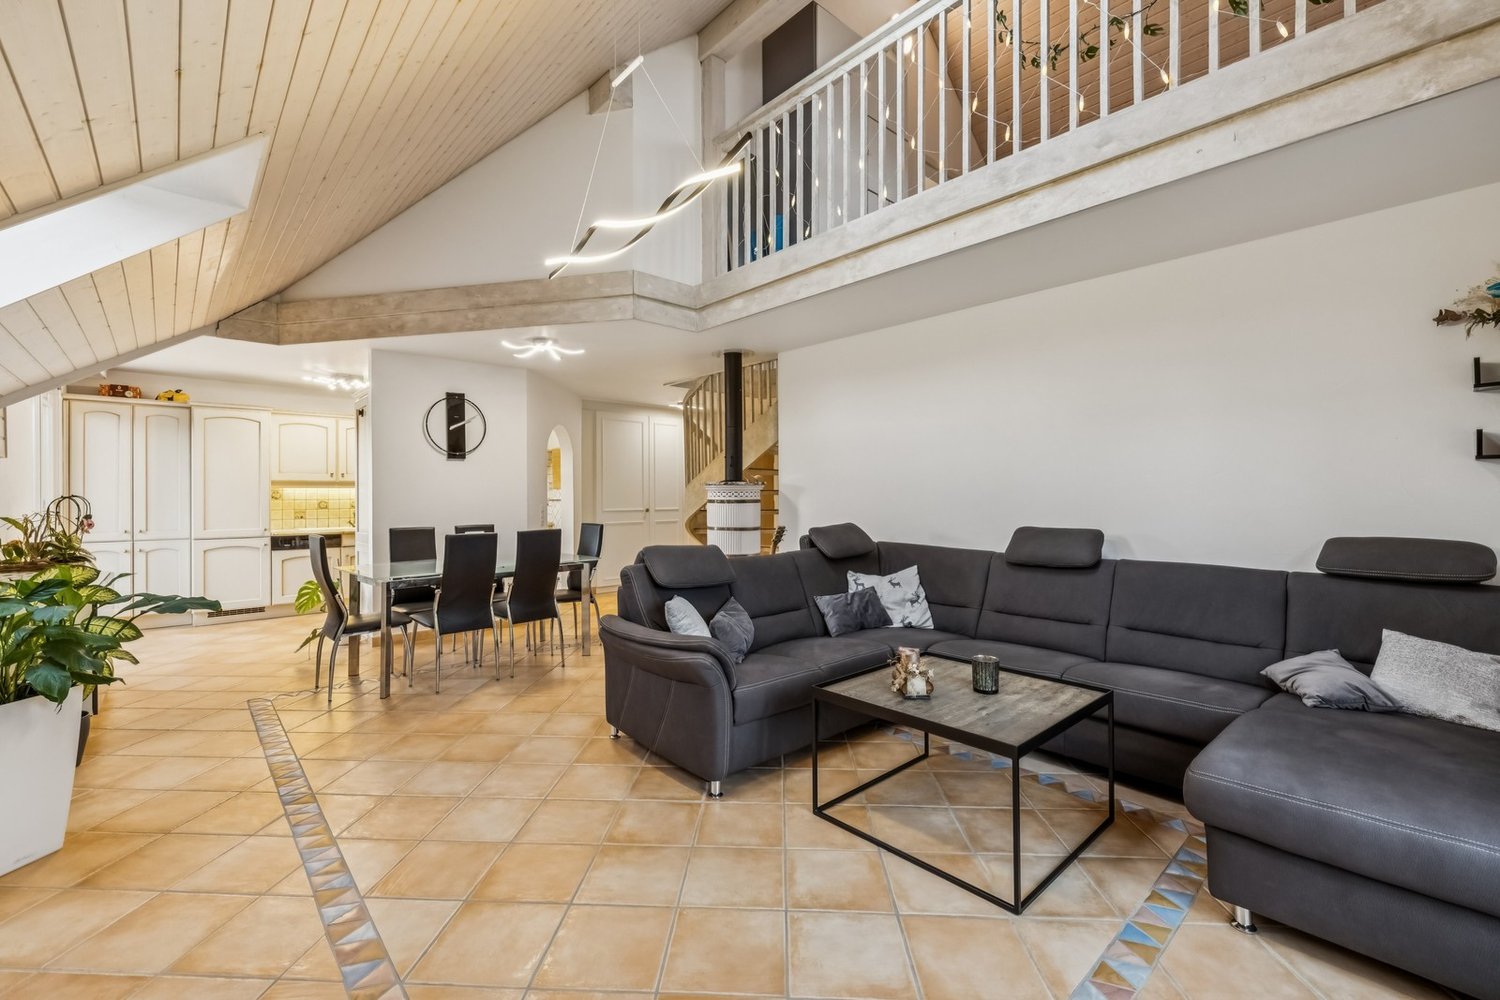
Au coeur du charmant petit village de Villars-Tiercelin, en bordure de zone agricole non-constructible, à deux pas de la forêt du Jorat et à quelques minutes d'Echallens et de Lausanne, ce joli appartement de 105m² de surface habitable est une opportunité à saisir immédiatement !Les volumes sont spacieux et lumineux grâce aux nombreuses ouvertures en façades et en toiture.La grande pièce à vivre trés chaleureuse au sud, avec sa charpente apparente et sa cheminée de salon, ses belles hauteurs sous plafond et sa mezzanine, pratique pour aménager un coin bureau, donne sur la cuisine ouverte tout équipée et sur le balcon.L'appartement dispose de deux chambres de bonnes tailles, dont l'une avec mezzanine et d'une salle de bain très lumineuse et ventilée naturellement.L'objet a été entièrement rénové en 2007 et la façade de l'immeuble a elle aussi été rénovée en 2024.Un arrêt de bus se situe devant l'immeuble et permet de rejoindre facilement les ecoles à Polliez-Pittet et à Echallens. Deux places de parc extérieures complètent l'objet.À noter que la commune bénéficie d'un taux d'imposition favorable à 70,5%. À visiter absolument !Adresse exacte disponible après inscription sur neho.ch.VOUS SOUHAITEZ VISITER ? MERCI DE BIEN VOULOIR VOUS INSCRIRE D'ABORD : https://neho.ch/b/1058-24-1In the heart of the charming little village of Villars-Tiercelin, on the edge of a non-constructible agricultural zone and just a few minutes from Echallens and Lausanne, this attractive flat with more than 100 m² of living space is an opportunity to be snapped up immediately!The spacious, light-filled rooms feature a number of windows on the facades and roof.The large, welcoming south-facing living room, with its exposed beams and fireplace, high ceilings and practical mezzanine for a study area, opens onto the fully-equipped open-plan kitchen and balcony.The flat has two good-sized bedrooms, one with a mezzanine, and a very bright, naturally ventilated bathroom.Two outdoor parking spaces complete the property.A must-see!Exact address available upon registration on neho.ch.INTERESTED IN VISITING THE PROPERTY? PLEASE REGISTER FIRST : https://neho.ch/b/1058-24-1

  • Parking space
  • Balcony / Terrace
  • View
1 / 13
4.5 rooms, 137m², CHF 1,125,000.–
Rue des Fontaines 5, 1058 Villars-Tiercelin

Charming 4.5-room apartment in a renovated farmhouse

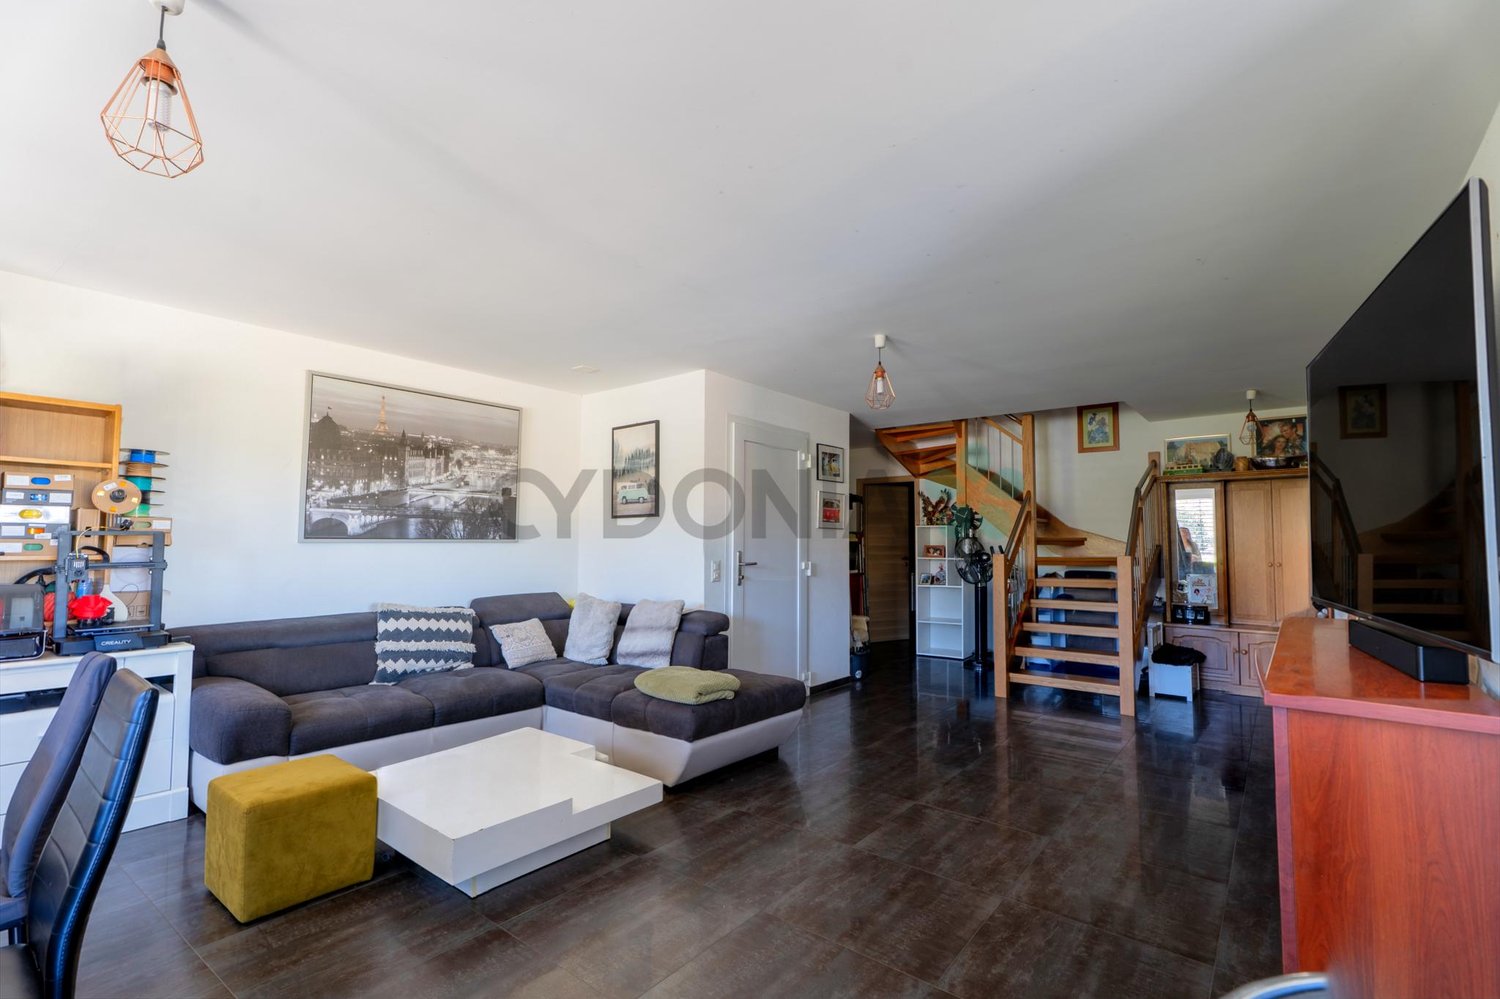
EXCLUSIVEWe have the pleasure of presenting this magnificent 4.5-room apartment in a renovated farmhouse, with approximately 137 m² of living space, designed by an architect. Located in the heart of the charming village of Villars-Tiercelin, this property elegantly combines the charm of the old with the comfort of a high-quality contemporary renovation.THE ADVANTAGES AT A GLANCE • The farmhouse was completely renovated in 2020 • Independent entrance • Small co-ownership with only 3 co-owners • Two well-oriented terraces (east-west) • Exposed beams • Wood stove in the living room • Three bedrooms, two bathrooms, and a guest toilet • Potential for independent activity or studio • Low costs thanks to fewer common areas • Quiet and authentic village atmosphere SITUATIONThe apartment is located in Villars-Tiercelin, in a peaceful and green environment, and benefits from a privileged lifestyle in the heart of the Vaudois countryside, while remaining close to the main urban centers.The village seduces with its authenticity, tranquility, and quality of life, ideal for families and people seeking a serene lifestyle.THE APARTMENTThe apartment was designed with great taste and offers spacious rooms, a warm atmosphere, and a particularly functional layout.The living area of approximately 137 m² is divided as follows:GROUND FLOOR • Independent entrance with large storage closet • Spacious room currently used as a bedroom with independent access • Spacious bathroom with bathtub This floor offers many possibilities for customization. Thanks to its independent access, it can perfectly suit an independent activity, an office, a home office, or be converted into an independent studio.1ST FLOOR • Beautiful, fully equipped kitchen open to the dining room • Spacious, covered terrace of approximately 18 m² with a view of the village • Cozy living room with wood stove • Access to a second terrace of approximately 5 m², ideal for admiring the sunsets • Guest toilet 2ND FLOOR • Two beautiful bedrooms • Bathroom with WC • Superb exposed beams bringing a lot of character and charm OUTDOOR AREAS AND ANNEXES • Spacious, covered terrace of 18 m² • Second terrace of 5 m² • Wine cellar with private storage space • Private storage space of approximately 14 m² • Two outdoor parking spaces THE ADDITIONAL ADVANTAGES • Authentic charm of the old • Recent, high-quality renovation • Warm atmosphere and noble materials • Independent entrance • Potential for independent activity or studio • Low co-ownership costs • Quiet and green environment • Two perfectly oriented terraces MORE PHOTOS ON OUR WEBSITE : www.synergimmo.chAre you already an owner and want to coordinate the purchase of this property with the sale of your current home?Do not hesitate to ask us for a free estimate. We will gladly assist you in all steps of your real estate project.Visit our website : www.synergimmo.ch

Travel time
-
1 / 13
4.5 rooms, 115m², CHF 1,150,000.–
Auf Anfrage 1, 1036 Sullens

Beautiful 4.5-room duplex, new, 4 minutes from Cheseaux-sur-Lausanne

In the heart of the charming village of Sullens, close to Cheseaux-sur-Lausanne and all amenities, this magnificent 4.5-room duplex apartment offers a unique living experience, combining modernity and charm in a peaceful environment. Located in a completely rebuilt charming building, this new property seduces from the first moments with the quality of its materials and the harmony of its volumes. The entrance is at the level of the bedrooms, where three beautiful, bright rooms gently and serenely welcome. The master suite has its own shower room, offering an intimate and comfortable space. Two of the bedrooms open onto an elegant gallery overlooking the common garden, creating a peaceful and warm atmosphere.On the upper floor, the heart of the home reveals its full potential. A beautiful, naturally lit room is arranged around a convivial living room and a generous dining area. The kitchen, the true masterpiece, seduces with its large central island, its careful finishes, and its practical pantry. The volumes, sublimated by a beautiful ceiling height, provide a feeling of space and freedom. Everything leads to a pleasant balcony offering an unobstructed view of the surrounding countryside, inviting you to savor every moment.A cellar and a bicycle room complete this property with functionality.In terms of parking, an outdoor parking space for CHF 20,000 (in addition to the sale price) is located in front of the property, with the possibility of acquiring an underground garage space for CHF 30,000 in addition, providing additional daily comfort.The external galleries, the architectural signature of the building, add a unique touch to the ensemble and underline the charm of this atypical realization.This beautiful duplex embodies a true heart's desire, where every space is discovered, felt, and fully lived. Between light, volumes, and character, it offers a rare and inspiring living framework. Contact us directly to arrange a visit to the premises at +41 21 544.15.64.


Alec Byrde

Alec Byrde

1 / 13
Alec Byrde

Alec Byrde

  • Balcony / Terrace
  • Garage
  • Pets allowed
  • +3
5.5 rooms, 130m², CHF 1,080,000.–
1302 Vufflens-la-Ville

Apartment with character and panoramic view and garden in the heart of the village!

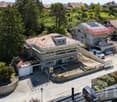
FULL FILE AVAILABLE UPON REQUESTBrief info : • 5.5 rooms : 3 bedrooms, 1 office, 2 bathrooms + guest toilet • Livable area : approx. 130 m² • Outdoor area : shared garden of approx. 370 m² • Parking spaces : 1 garage box and 1 outdoor parking space • Technical features : gas heating and solar panels, double-glazed windows • Sale price of the apartment : CHF 1'080'000.- • Garden : CHF 50'000.-, parking spaces : CHF 70'000.- • Total sale price : CHF 1'200'000.- Located in the heart of Vufflens-la-Ville in a beautiful 1750 building, this apartment occupies the entire 2nd floor of a small PPE with three apartments.Its 130 m² of living space are distinguished by excellent lighting and very beautiful volumes (ceiling height of approx. 3 m).The large living area opens onto a modern, high-end kitchen (Gaggenau appliances) and benefits from a superb panoramic view of the countryside and mountains.Perfectly separated, the sleeping area has numerous built-in storage spaces, three comfortable bedrooms, and an office (or 4th bedroom). A bathroom, a shower room, and a guest toilet complete the offer.The building is perfectly maintained and does not require any major renovations. Some interior renovations will allow you to customize the apartment to your taste.Finally, a beautiful garden of 370 m² (shared with another apartment) sublimates this property, complemented by a cellar, a laundry room, and two parking spaces.You will particularly appreciate : • Location : in the heart of the village, a few steps from schools, shops, bus stops, and the CFF train station • Space and intimacy : a generous area of 130 m² with only one apartment per floor • Panoramic view : an unobstructed view of the countryside and mountains • Potential and charm : historic building, period parquet to be revealed, and modular rooms • Outdoor area : the rare privilege of a large, tree-lined garden in the center of the village • Up-to-date technical features : healthy condominium with solar panels, recent heating, and water treatment Do not hesitate to contact us at 079 573 87 67 for more information and to organize a visit.
  • Balcony / Terrace
  • Garage
  • Pets allowed
  • +3
1 / 13
  • Parking space
  • Balcony / Terrace
  • Garage
  • +2
6.5 rooms, 166m², CHF 1,340,000.–
Rue de Bellevue 13, 1038 Bercher

Exceptional duplex in a Le Corbusier-inspired villa

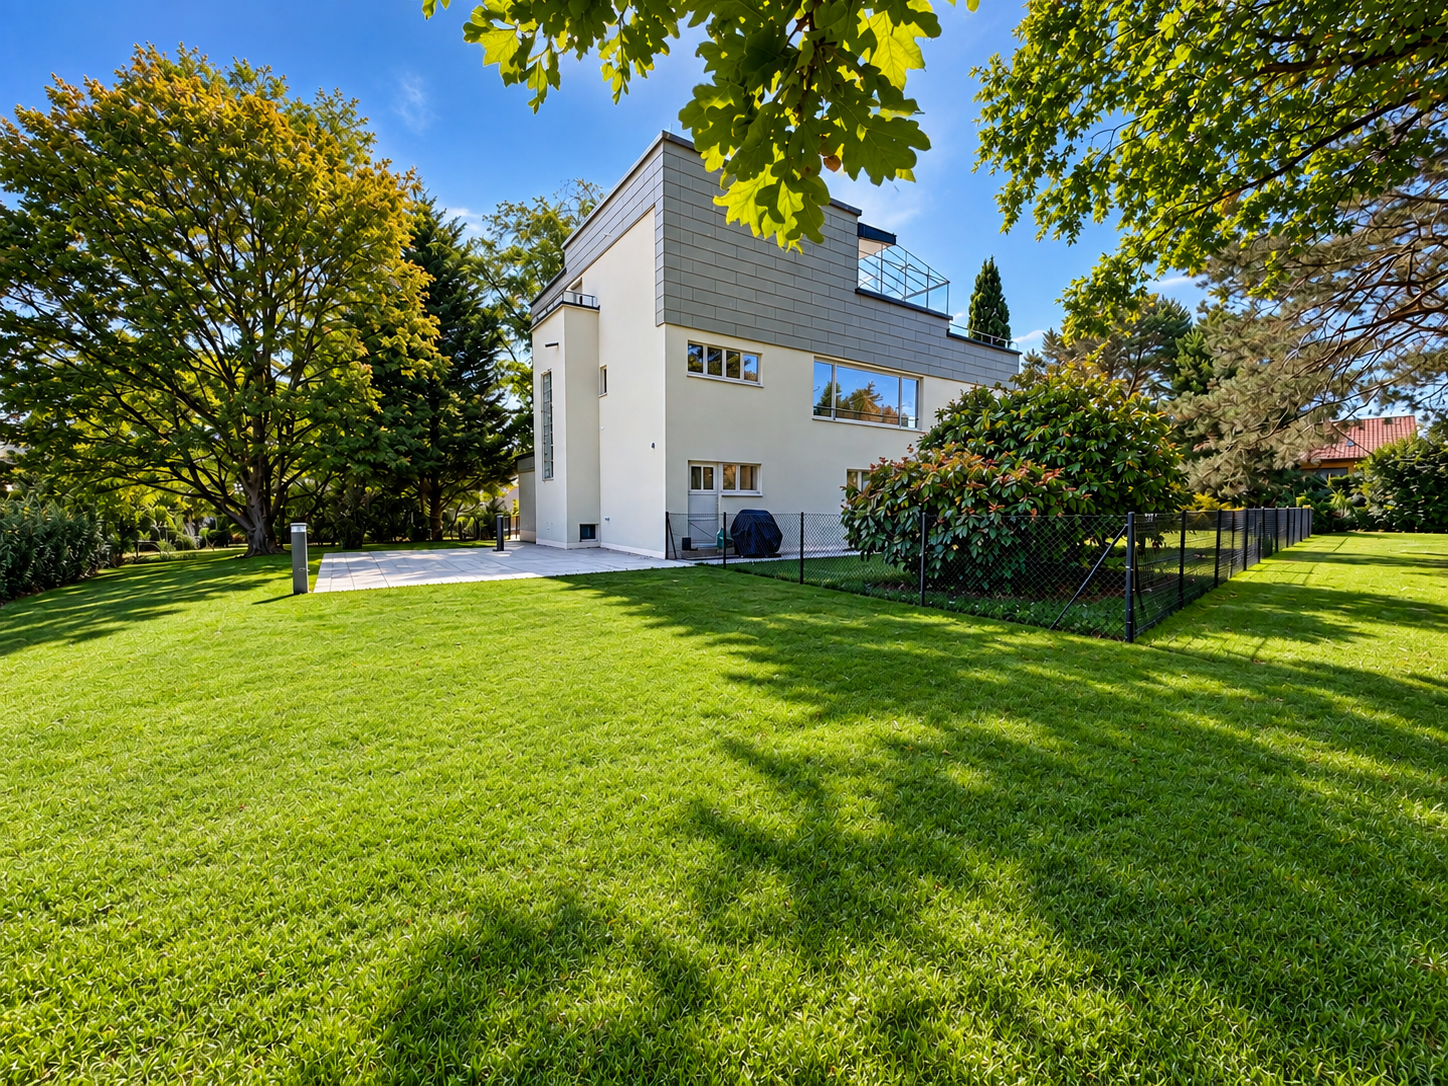
Iconic architecture, exceptional renovation, and high-end features.Located in Bercher, this rare property will seduce architecture enthusiasts and individuals seeking an uncommon living space. Inspired by the iconic style of Le Corbusier, this character villa underwent a complete renovation in 2024, supervised by the General Directorate of Buildings and Heritage, while respecting its architectural identity.The apartment, independent, occupies a part of this villa composed of only two dwellings. It benefits from its own entrance, guaranteeing calm, intimacy, and independence.Spread over several levels, this superb duplex offers generous volumes, exceptional luminosity, and high-quality features.On the main level, you will discover a magnificent independent kitchen, fully equipped with Miele appliances, realized with high-end materials. A vast living room bathed in light, enhanced by a fireplace, offers a warm and convivial setting. This level also accommodates three bedrooms, including a spacious master suite with a private bathroom, a second bathroom, and a guest toilet.On the upper level, a magnificent second living room with a fireplace constitutes a true relaxation space. This level also includes a fourth bedroom, a beautiful winter garden of approximately 20 m², and access to an exceptional 48 m² rooftop terrace, offering a privileged setting to enjoy the outdoors.Outside, you will benefit from a magnificent private garden of over 670 m², fully enclosed and reserved exclusively for the apartment. Carefully landscaped, it is equipped with a lawnmower robot, allowing for simple and hassle-free maintenance.In the basement, the property has a cellar, a private, fully equipped laundry room, and a large multipurpose room, ideal for setting up a game room, a workshop, a fitness room, or any other space according to your needs.The highlights • Architecture inspired by Le Corbusier • Complete renovation in 2024 • Work supervised by the General Directorate of Buildings and Heritage • Independent duplex apartment • High-end kitchen with Miele appliances • Two magnificent living rooms with fireplaces • 4 bedrooms • Master suite with private bathroom • Second bathroom and guest toilet • Winter garden of approximately 20 m² • 48 m² rooftop terrace • Private, enclosed garden of over 670 m² with lawnmower robot • Private, equipped laundry room • Large multipurpose room in the basement (workshop, game room, fitness room, etc.) • Quiet, green residential area In addition, a garage box (CHF 30,000.-) is available at an extra cost, as well as two outdoor parking spaces (CHF 15,000.-/space).An exceptional property, combining architectural heritage, modern comfort, and high-end features. A rare property on the market, intended for architecture enthusiasts and owners of character properties.

  • Parking space
  • Balcony / Terrace
  • Garage
  • +2
Travel time
-
Loic Dentan

Loic Dentan

1 / 10
Loic Dentan

Loic Dentan

  • Balcony / Terrace
  • Elevator
  • Child-friendly
4.5 rooms, 110m², CHF 1,115,000.–
Allée des Près du Record 16, 1040 Echallens

Beautiful 4.5-room Minergie apartment in a contemporary eco-district

Built in 2023 according to Minergie standards, this beautiful 4.5-room apartment is located on the first floor of a recent PPE and offers 110 m² of living space.The apartment seduces with its beautiful brightness and numerous openings to the outside. The living area combines a living room, a dining area, and an open kitchen with contemporary lines, with direct access to a pleasant covered loggia of approximately 8 m². The night area consists of three bedrooms, including a parental suite benefiting from direct access to its own bathroom. A second bathroom and a small storage room complete the distribution.The sober and modern materials, the wooden floor, the large windows, and the general quality of the finishes give the whole a modern, warm, and particularly pleasant atmosphere to live in.An equipped cellar with an electrical outlet and directly accessible by elevator completes the property. An indoor parking space (in addition) completes the property with the possibility of installing an electric vehicle charging station.Located in Échallens, the apartment also benefits from a good connection to Lausanne thanks to the LEB line. The train station being accessible on foot, it is thus possible to easily reach the Lausanne city center while enjoying a calmer and more residential living environment.A recent, bright, and functional apartment, offering an excellent balance between comfort, construction quality, and accessibility.

  • Balcony / Terrace
  • Elevator
  • Child-friendly
Travel time
-
1 / 13
3.5 rooms, 65m², CHF 595,000.–
Bains 1, 1040 Echallens

Charming 3.5 rooms in a green setting

We have the pleasure of offering you this charming 3.5-room apartment for sale in Echallens.Discover this bright apartment of 65 m² living space on the 1st floor, complemented by two balconies (16 m²) and an individual garage (20 m²), located in a quiet neighborhood in a PPE in Echallens, close to amenities.Its main advantages are: • Living area: 65 m² well laid out • Outdoor spaces: 2 balconies totaling 16 m² • Bedrooms: 2 comfortable rooms • Bathroom: Fully renovated shower room with taste • Kitchen: Originally fitted kitchen (1985) • Living room: Large, bright living space to be refreshed according to your tastes • Annexes: 1 individual closed garage of 20 m² Technical information • Year of construction: 1967 • Last renovations: 1985 (kitchen) and recent renovation of the bathroom • Floor: 1st floor (without elevator) • Legal form: PPE (Property in floors) This property offers great potential for personalization thanks to its large living room, which requires a refresh. The bathroom has been redone for immediate comfort. Enjoy two well-oriented balconies and a practical individual garage for your vehicle.The attention of buyers is drawn to the existence of a global energy renovation project (envelope, heating production, etc.), already approved by the community of co-owners, in order to comply with the requirements of the new Energy Law. Part of these works will be financed by the PPE's renovation fund. The remaining balance will be borne by the owner in proportion to their thousandths. It is specified here that the articulated sale price already takes into account the share attributable to the apartment object of the sale, the cost of which is estimated at CHF 25,000.00.Confident in the interest that this object will not fail to arouse in you, we look forward to presenting your future accommodation.

Travel time
-
1 / 13
5.5 rooms, 130m², CHF 995,000.–
Ch. du Marais 8, 1040 Echallens

For sale: 130m² triplex apartment in the center of Echallens

This very beautiful apartment is located on the top floor (2nd floor) of a building constructed in 2001, offering a rare combination of space, comfort, and tranquility. With its 5.5 rooms, this triplex proposes a generous living area of 130 m², complemented by an 8.5 m² balcony. The apartment comprises 4 bright bedrooms and 2 functional bathrooms, ideal for a family or a couple seeking space. The heating is ensured by a gas installation and the property includes an indoor and outdoor parking space, a non-negligible advantage in the region. The building benefits from a very good construction standard, guaranteeing a pleasant living environment with very good quality amenities.This property enjoys a privileged location in a quiet and residential area. The commune of Echallens is renowned for its local amenities, schools, shops, and excellent connections to Lausanne and other major localities. Moreover, the charm of this Vaud region, surrounded by green landscapes, provides a very sought-after quality of life for families and active workers. Key characteristics of the property: • 5.5 rooms, including 4 bedrooms and 2 bathrooms • Living area: 130 m² • Balcony area: 8.5 m² • Gas heating • 1 indoor and outdoor parking space The distribution is as follows:1st level • Entrance hall • Kitchen of 15.37m² • Living room of 38.35m² • Bathroom (shower-toilet-sink) • Balcony of 8.5m² 2nd level • Distribution hall • 1 bedroom of 13m² • 2 bedrooms of 14m² • Bathroom (shower/bathtub/toilet/sink/washing machine) 3rd level • Bedroom of 20.39m² • Attic of 6.49m² This property benefits from an outdoor parking space as well as an indoor parking space (closed box). In addition to the price of 10'000.- and 40'000.-.

Travel time
-
1 / 13
  • Balcony / Terrace
  • View
4.5 rooms, 133m², CHF 990,000.–
1303 Penthaz

Duplex of 4.5 rooms with terrace in Penthaz

The heart of the village of Penthaz offers an environment marked by old houses, gardens, and the surrounding countryside. Between Lausanne and Yverdon-les-Bains, this municipality in the Gros-de-Vaud allows for a combination of village life and access to the region's economic hubs.Penthaz benefits from the proximity of the A1 motorway and the Cossonay-Penthalaz train station, as well as regional public transport links. The school and childcare infrastructure for children completes this living environment, depending on age and care possibilities.The property is located in a 17th-century farmhouse, organized into a multi-level property. This building retains its village character while benefiting from renovation work, notably on the roof, insulation, and heating systems.This 4.5-room duplex, renovated in 2019, offers approximately 133 m², as indicated in the dossier. It comprises three bedrooms, an office, and two bathrooms, distributed between the main level and the upper floor under the eaves. A terrace of approximately 43 m², a small balcony, and a covered parking space complete the ensemble.On the main level, the living room and dining area extend into an open kitchen with a counter. The light facades and dark worktop create a convivial space with direct access to the terrace for outdoor meals.This level also includes two bedrooms, a bathroom with a bathtub and WC, and a shower room with WC. The main functions of the apartment are thus reunited on the same floor.An internal wooden staircase leads to the area under the eaves. According to the plans, this includes a third bedroom, an office, and a distribution space. The roof slopes and skylights create an atmosphere conducive to rest or work, away from the reception areas.With approximately 43 m², the terrace allows for the creation of a dining area and a relaxation corner. It enjoys a view of the gardens and surrounding countryside. A small balcony, distinct from the terrace, is also featured on the plan of the main level.A single covered parking space accompanies the apartment.RenovationThe renovation of the apartment is dated 2019 in the dossier. The work and equipment mentioned therein concern, in particular:The complete renovation of the roof.Peripheral insulation of 16 cm, complemented by internal insulation of 2 cm.Triple-glazed windows on PVC frames.Pellet heating.Heat distribution through the floor.Key points4.5-room apartment, organized on two levels.Approximately 133 m², as indicated in the dossier.Three bedrooms and an office, including one bedroom and the office under the eaves.One bathroom and one shower room, both with WC.Terrace of approximately 43 m² and small balcony.Apartment renovated in 2019, in a 17th-century building.One covered parking space in a garage without a door.Asking price: CHF 990,000.AvailabilityThe apartment is currently occupied by tenants whose departure is planned as part of the sale. The availability date will be agreed upon depending on the effective release of the premises.ContactMr. Lamidi Kevin+41 76 715 50 59

  • Balcony / Terrace
  • View
1 / 13
  • Balcony / Terrace
  • View
  • Elevator
  • +1
5.5 rooms, 200m², CHF 1,290,000.–
1306 Daillens

Calme, espace et qualité de vie aux portes de Lausanne

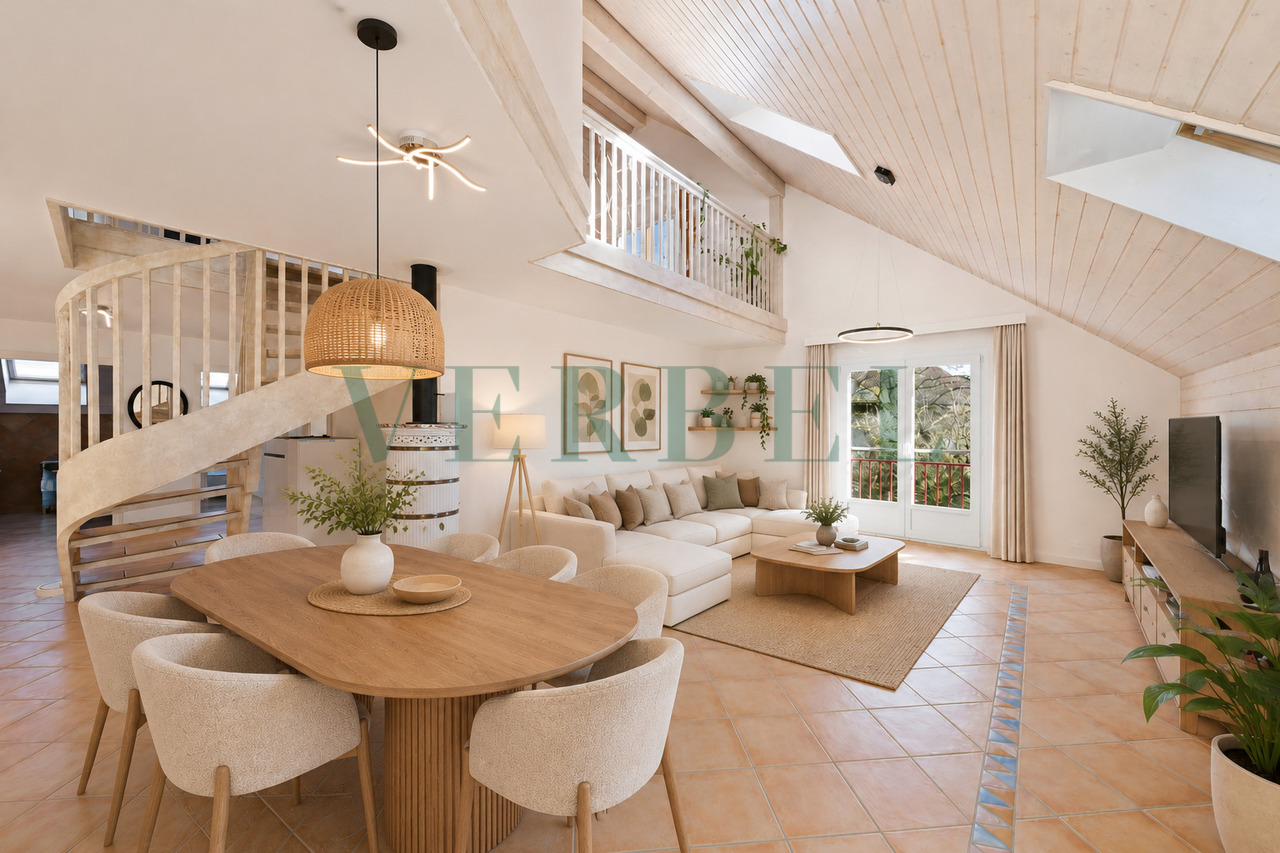
À Daillens, charmante commune située à seulement 15 minutes de Lausanne, découvrez ce magnifique duplex niché dans un environnement calme et verdoyant. Grâce à ses généreux volumes, sa belle luminosité et son agencement optimisé, il offre un cadre de vie privilégié, idéal pour les familles comme pour les personnes en quête de sérénité tout en restant proches des commodités urbaines.Dès l'entrée, vous découvrirez une vaste pièce de vie baignée de lumière naturelle, créant une atmosphère chaleureuse et conviviale. Les espaces sont généreux et parfaitement pensés pour le quotidien comme pour les moments de partage.L'appartement dispose de trois chambres, dont une charmante chambre en mezzanine qui apporte caractère et cachet à l'ensemble.Un véritable atout de ce bien est sa salle indépendante, idéale pour le télétravail, une profession libérale, un atelier ou un espace dédié aux loisirs. Une solution rare permettant de concilier harmonieusement vie privée et activité professionnelle.Les points forts :- Duplex lumineux aux beaux volumes- 3 chambres, dont une en mezzanine- Grande pièce de vie conviviale- Salle indépendante polyvalente- Environnement calme et résidentiel- Proximité immédiate de Lausanne et des axes de communicationStationnement (en sus du prix de vente)Place de parc extérieure : CHF 15'000.-Place de parc couverte : CHF 20'000.-Une opportunité rare à DaillensAlliant confort, fonctionnalité et qualité de vie, ce bien saura séduire les acquéreurs à la recherche d'un logement spacieux dans un cadre privilégié, tout en restant proche des commodités et de Lausanne.*Certaines images ont fait l'objet d'un home staging virtuel.Entdecken Sie in Daillens, einer reizvollen Gemeinde nur 15 Minuten von Lausanne entfernt, diese wunderschöne Maisonette-Wohnung inmitten einer ruhigen und grünen Umgebung. Dank ihrer großzügigen Raumaufteilung, der schönen Helligkeit und der optimierten Gestaltung bietet sie ein privilegiertes Wohnumfeld, ideal sowohl für Familien als auch für Menschen, die Ruhe suchen und dennoch in der Nähe städtischer Annehmlichkeiten bleiben möchten.Gleich beim Betreten erwartet Sie ein großzügiger, von Tageslicht durchfluteter Wohnbereich, der eine warme und gemütliche Atmosphäre schafft. Die Räume sind großzügig geschnitten und sowohl für den Alltag als auch für gemeinsame Momente perfekt durchdacht.Die Wohnung verfügt über drei Schlafzimmer, darunter ein charmantes Schlafzimmer im Zwischengeschoss, das dem Ganzen Charakter und Flair verleiht.Ein echter Pluspunkt dieser Immobilie ist ihr separater Raum, ideal für Homeoffice, eine freiberufliche Tätigkeit, ein Atelier oder einen Raum für Freizeitaktivitäten. Eine seltene Lösung, die es ermöglicht, Privatleben und Beruf harmonisch miteinander zu vereinbaren.Die Highlights:- Helle Maisonette-Wohnung mit großzügigen Räumlichkeiten- 3 Schlafzimmer, darunter eines im Zwischengeschoss- Großer, gemütlicher Wohnbereich- Separater, vielseitig nutzbarer Raum- Ruhige Wohnlage- Unmittelbare Nähe zu Lausanne und den HauptverkehrsachsenParkplatz (zusätzlich zum Verkaufspreis)Parkplatz im Freien: CHF 15'000.-Überdachter Parkplatz: CHF 20'000.-Eine seltene Gelegenheit in DaillensDiese Immobilie vereint Komfort, Funktionalität und Lebensqualität und wird Käufer ansprechen, die auf der Suche nach einem geräumigen Zuhause in einer privilegierten Lage sind, das dennoch in der Nähe von Annehmlichkeiten und Lausanne liegt.*Einige Bilder wurden virtuell inszeniertIn Daillens, a charming town located just 15 minutes from Lausanne, discover this magnificent duplex nestled in a quiet, green setting. With its spacious rooms, abundant natural light, and well-designed layout, it offers an exceptional living environment, ideal for families as well as those seeking tranquility while remaining close to urban amenities.As soon as you enter, you'll discover a spacious living area bathed in natural light, creating a warm and inviting...

  • Balcony / Terrace
  • View
  • Elevator
  • +1

Suggested properties for you based on search results

Other interesting objects