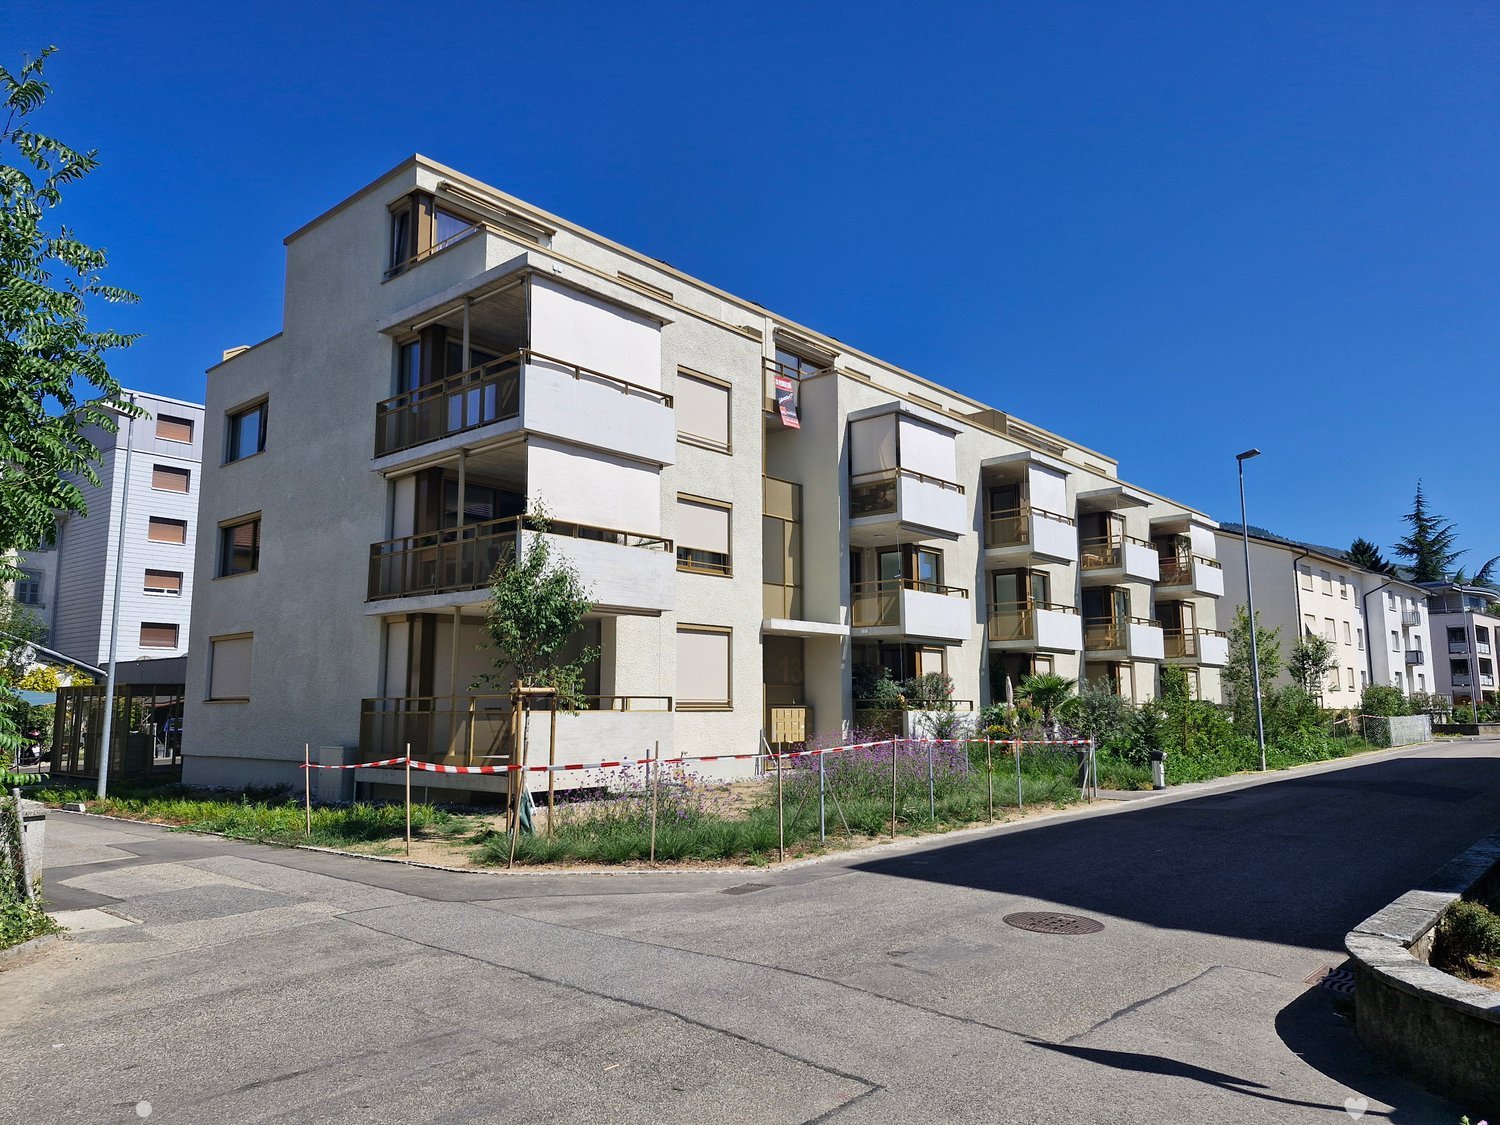
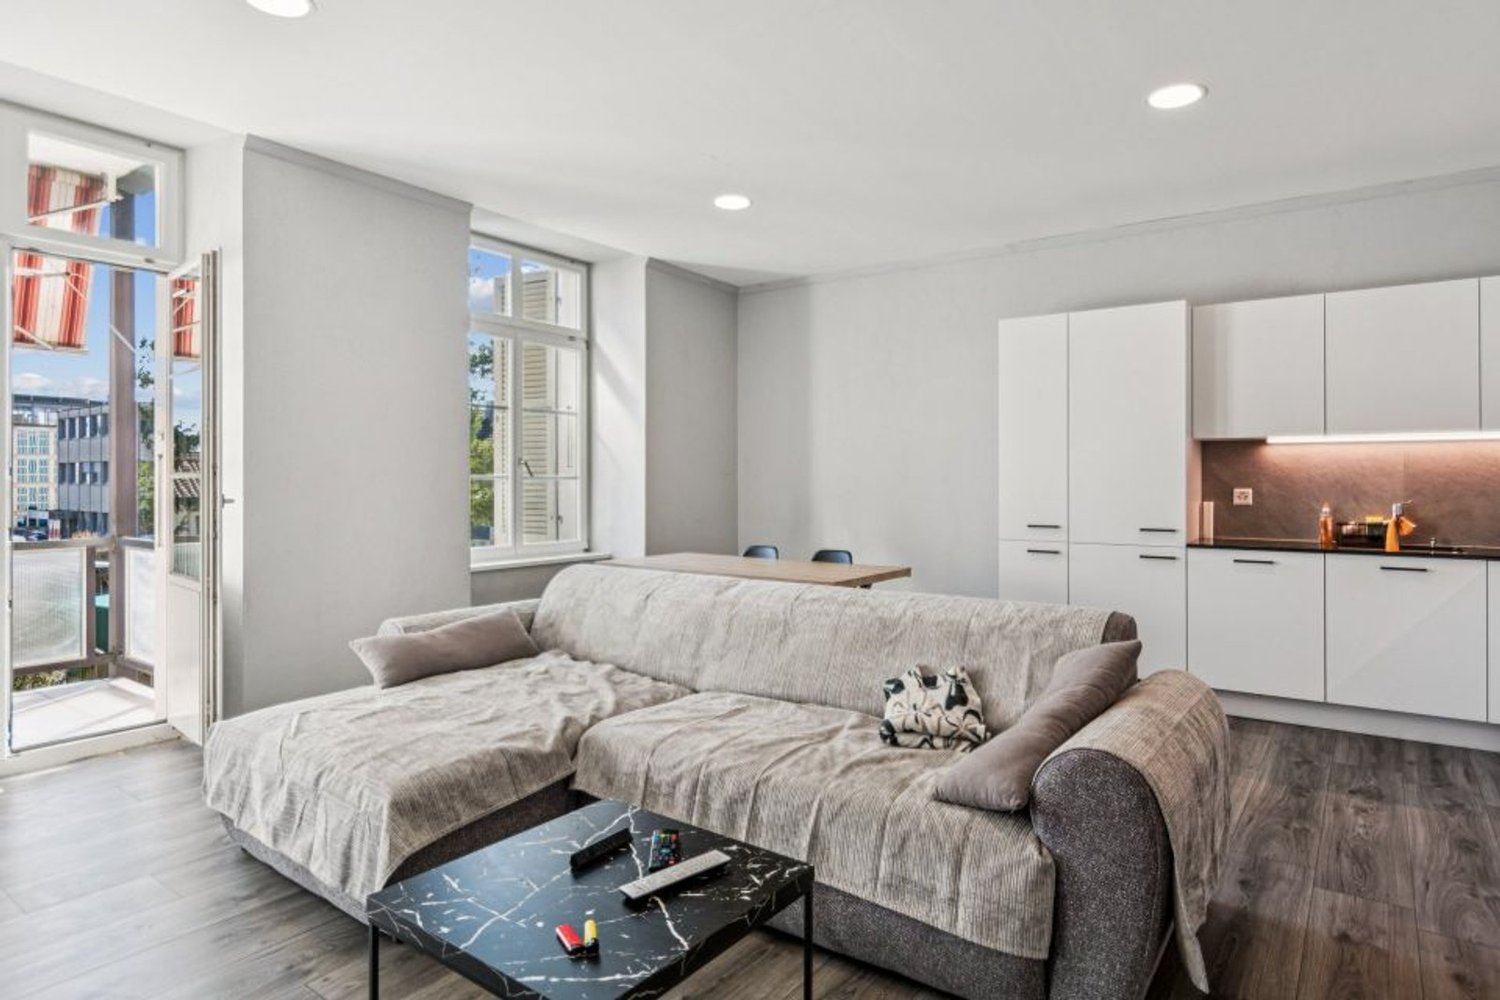
99 results - Flats for sale: District Biel/Bienne

1 / 9
  • Balcony / Terrace
  • Garage
  • View
  • +4
5.5 rooms184m²CHF 1,890,000.–
Vogelsang 83, 2502 Biel

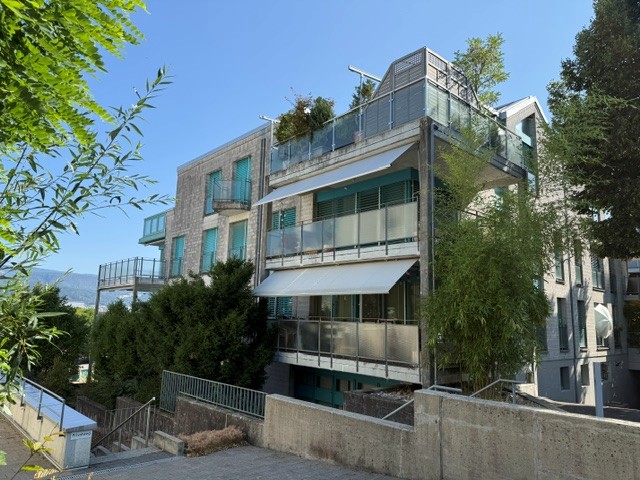
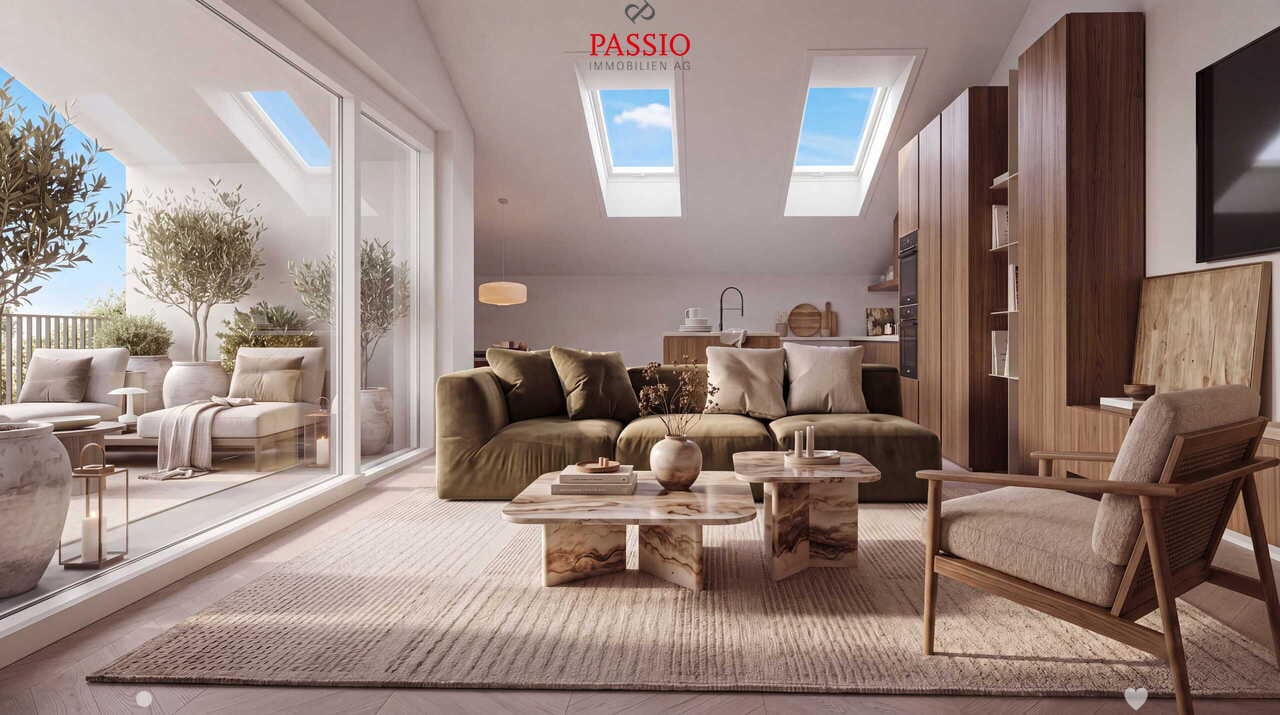
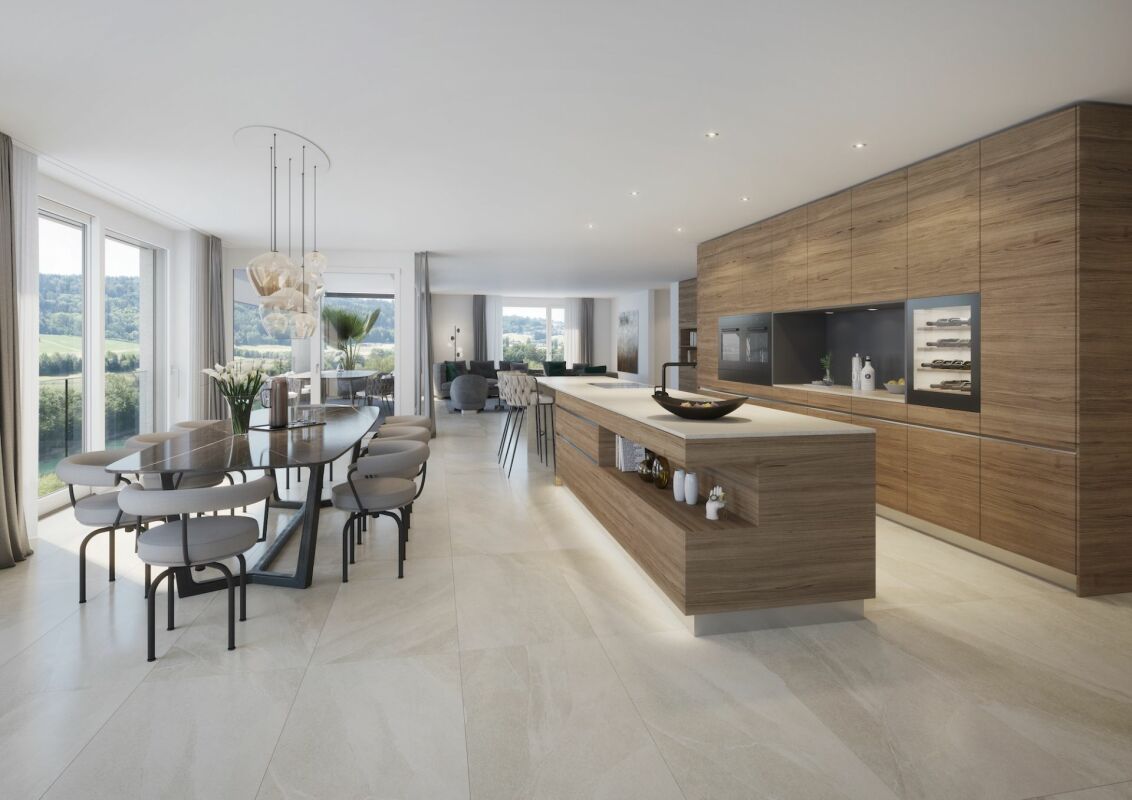
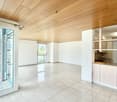
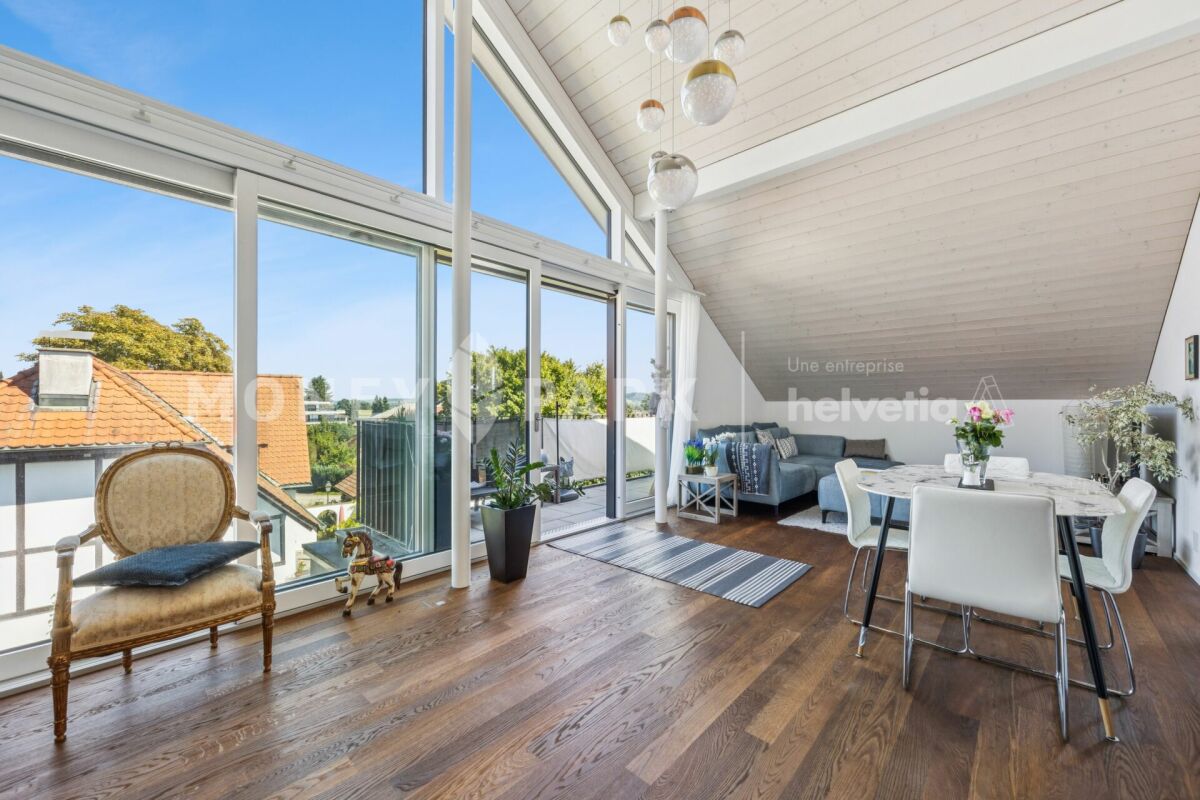
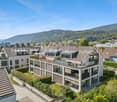
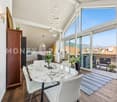
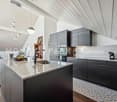
Exclusive attic apartment with three terraces and impressive panoramic views

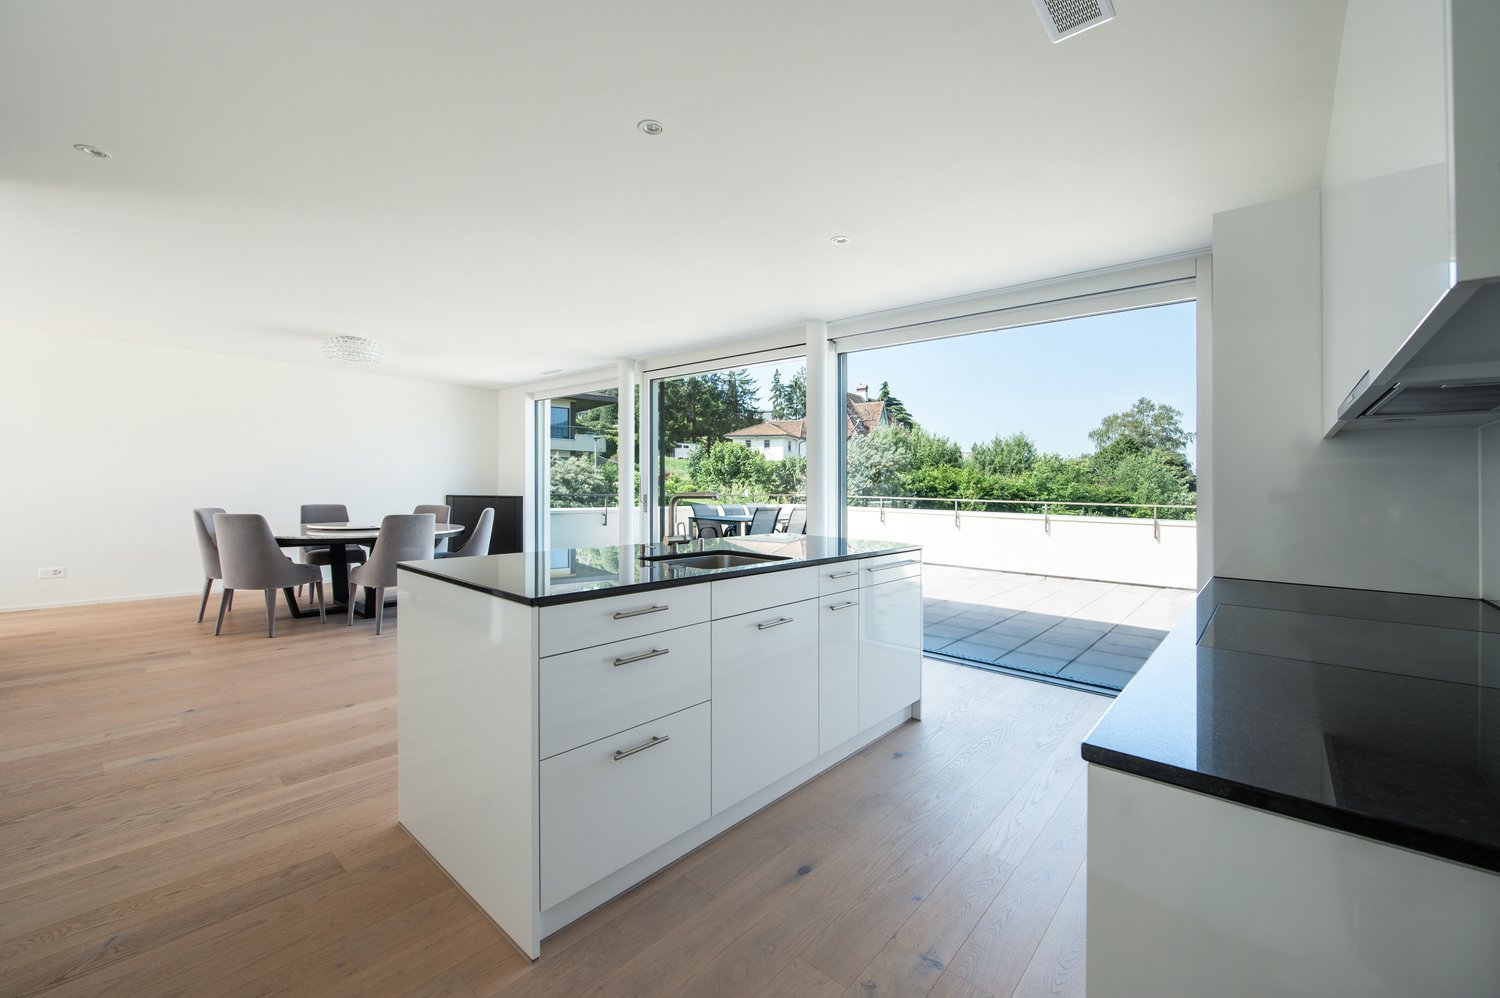
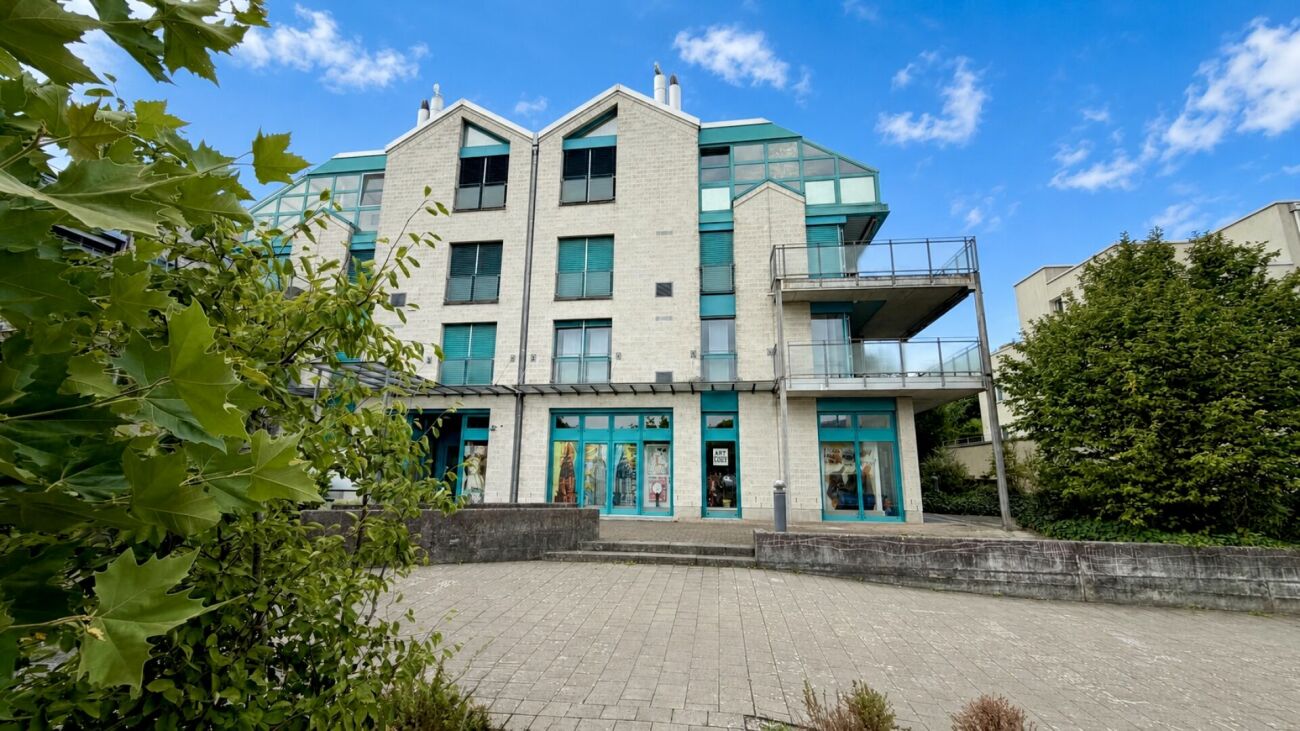
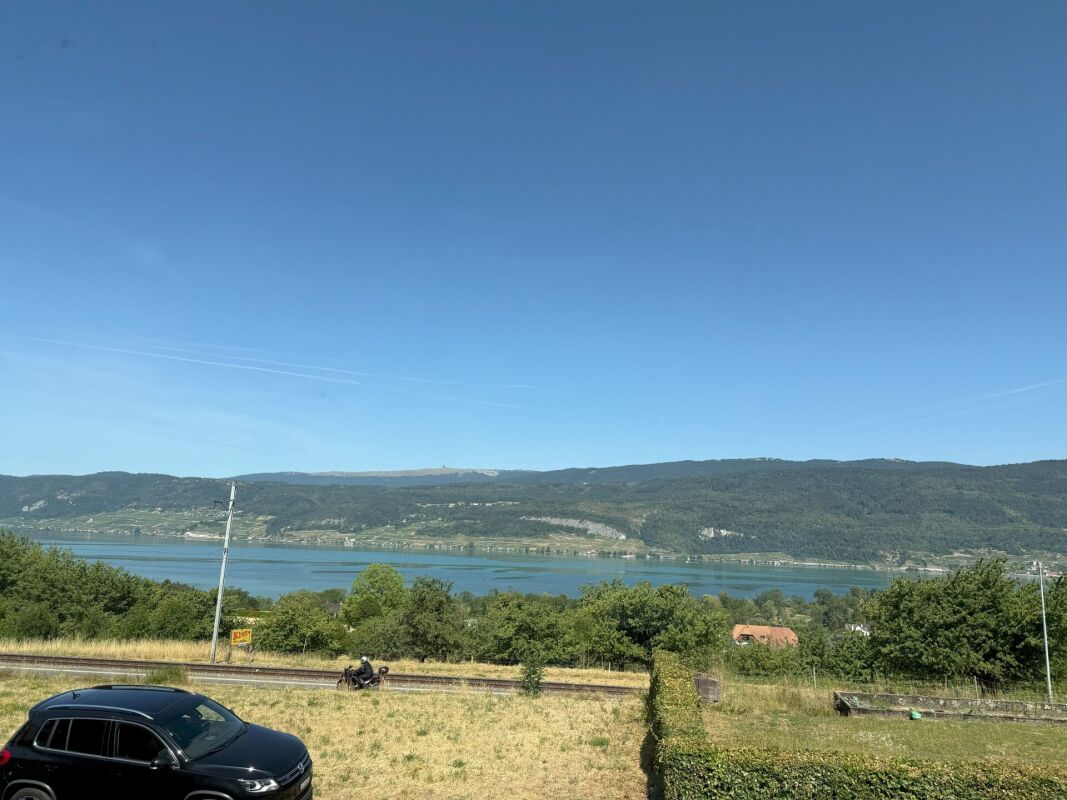
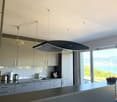
In a quiet and yet central residential area in Biel, this high-quality 5.5-room attic apartment awaits you with an impressive panoramic view over the city of Biel to the Bernese Alps.The well-thought-out floor plan, the high-quality construction standard, and the spacious outdoor areas create a living ambiance that meets the highest standards.The apartment is located in a multi-family house built in wood construction and offers the following highlights: • Spacious living area: 184 m² with well-planned room layout • Bright living and dining area: approx. 60 m² with direct access to two terraces • High-quality kitchen: with cooking island, Bora extractor, high-quality appliances, and plenty of storage space • Four versatile rooms: Some with direct access to the terrace and/or en-suite bathroom • Three stylish bathrooms: One with bathtub and two with shower • Practical réduit: With washing tower and controlled apartment ventilation • Three terraces: The largest with pergola and sun sail – ideal for relaxing and enjoying the breathtaking panoramic view • Energy-efficient: Pellet heating with underfloor heating, MINERGIE-ECO standard, and controlled apartment ventilation ensure a pleasant room climate all year round • Comfort: Elevator directly to the attic apartment • Basement compartment: Spacious basement room on the lower floor (approx. 17 m²) • Parking: Up to four garage parking spaces can be purchased separately for CHF 35,000 each. One of the garage parking spaces already has an electric vehicle charging station installed. The apartment is well connected and located in the popular Beaumont quarter. It combines modern living, energy efficiency, and a family-friendly environment in Biel. A rare opportunity that you should not miss!ContactHave we sparked your interest? We would be happy to send you the detailed sales documentation with further information.Consulting & Salesbumbacher immobilien gmbhWillestrasse 38957 SpreitenbachTel. 056 410 22 11

  • Balcony / Terrace
  • Garage
  • View
  • +4
Travel time
-
1 / 13
8.5 rooms279m²Price on request
Schlössli 7, 2505 Biel/Bienne

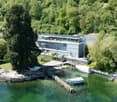
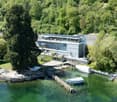
Exklusive Triplex-Wohnung mit direktem Seeanstoss und eigenem Bootsplatz

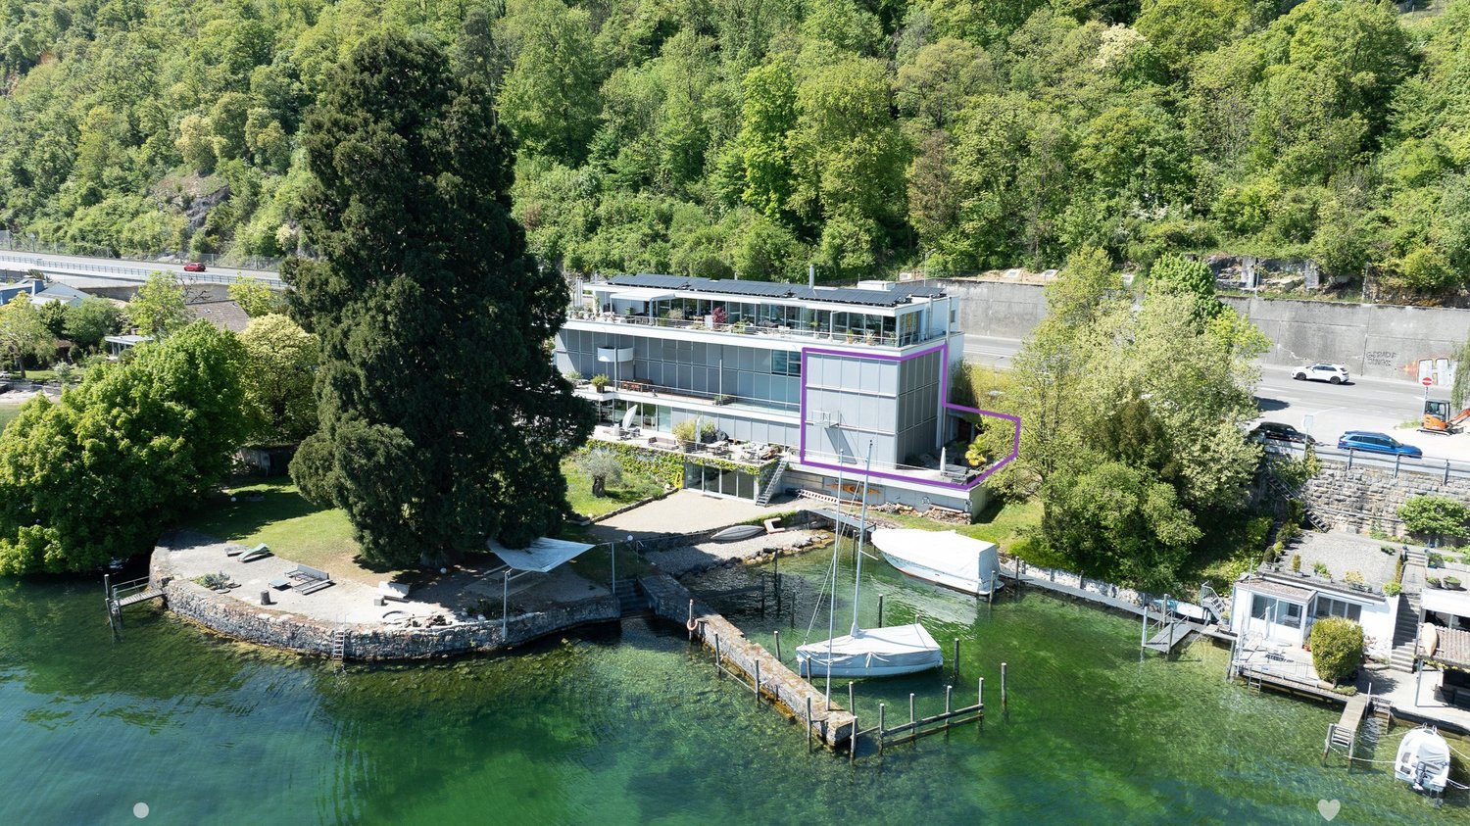
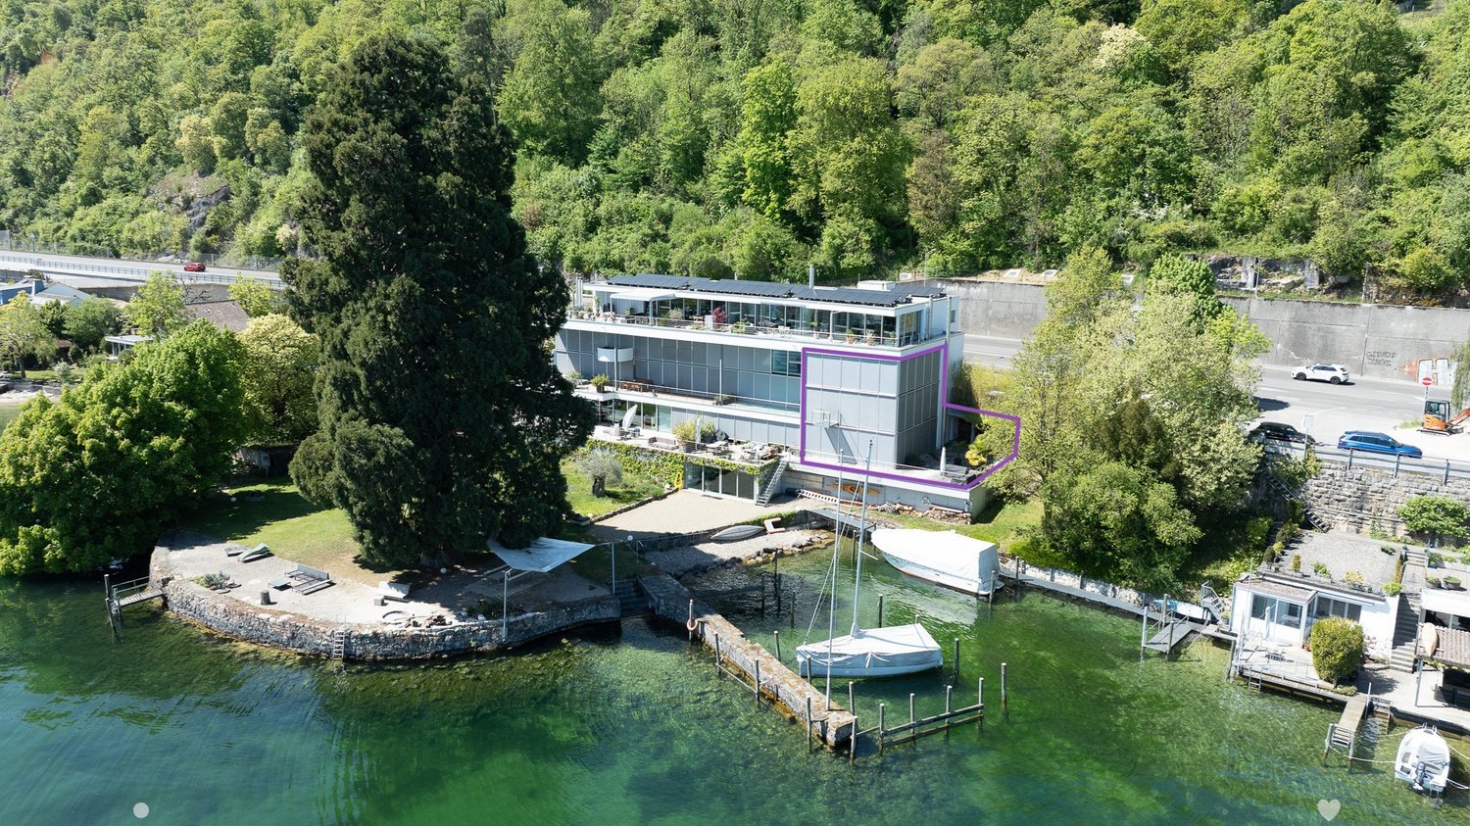
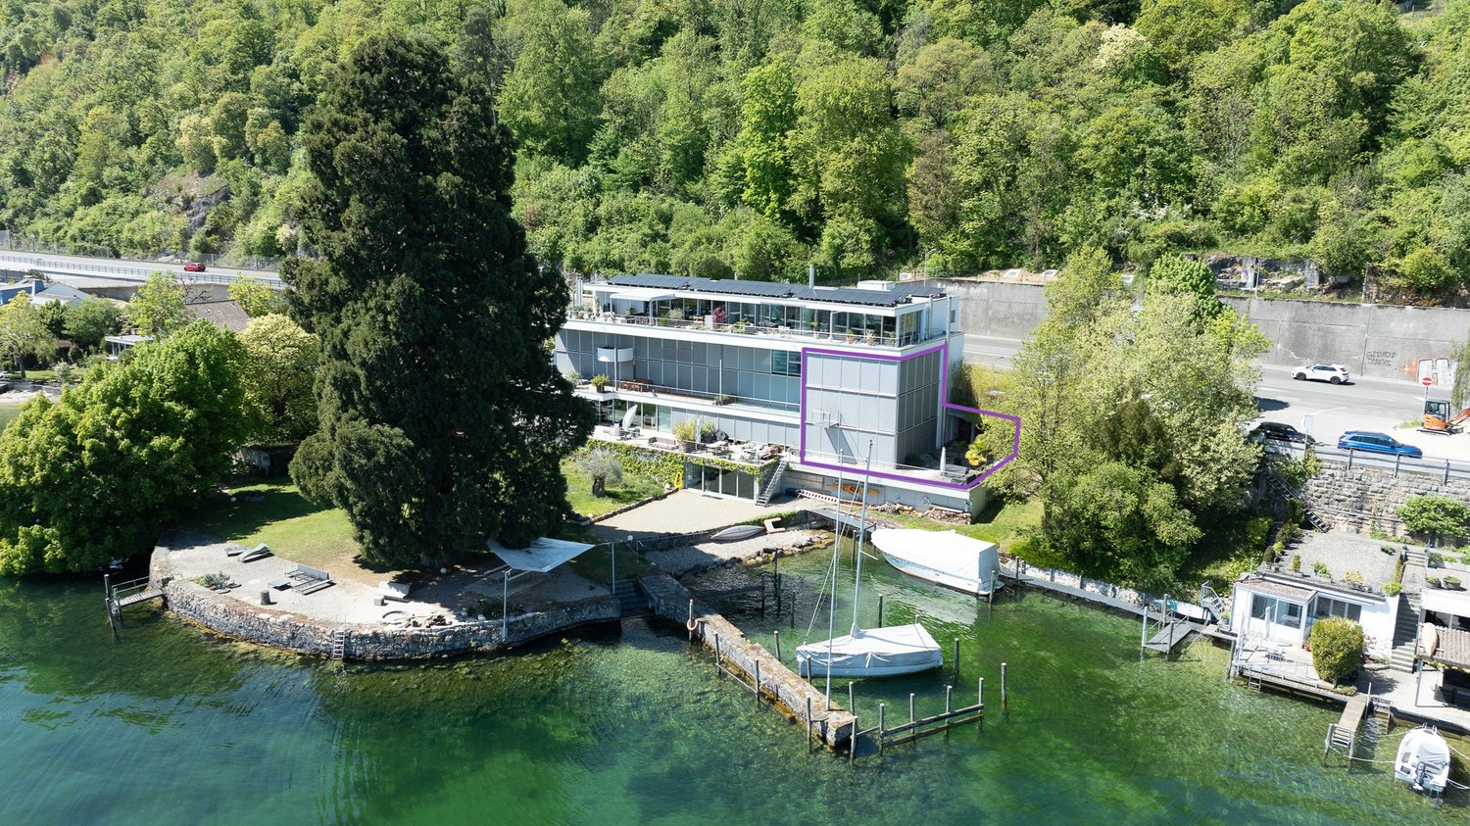
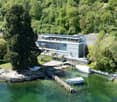
Entdecken Sie diese aussergewöhnliche Triplex-Wohnung in der malerischen Gemeinde Twann-Tüscherz am Bielersee. Das moderne Seehaus, umgeben von dichtem Grün und mit einem Steg samt Booten, bietet ein einzigartiges Wohnerlebnis in idyllischer Lage.Die Wohnung überzeugt mit folgenden Highlights: • Grosszügige Wohnfläche: Beeindruckende 279 m² verteilt auf 3 Stockwerke bieten viel Raum für höchste Wohnansprüche. • Exklusive Nasszellen: Hochwertig ausgestattete Badezimmer mit freistehender Badewanne und Walk-in-Dusche mit Mosaikfliesen. • Balkon & Terrasse: Eine grosszügige Terrasse lädt zum Verweilen im Freien ein, direkt am Wasser gelegen. • Direkter Seeanstoss mit eigenem Bootsplatz: Legen Sie Ihr Boot direkt vor dem Haus an und geniessen Sie den See jederzeit. • Weinkeller • Gemeinschaftliches Home-Gym mit Sauna • Drei Einstellhallenplätze Lage & Umgebung:Die Wohnung befindet sich in ruhiger Lage direkt am Bielersee. Die Bushaltestelle Römergüetli ist in nur 9 Gehminuten erreichbar, und der Bahnhof liegt ebenfalls in der Nähe. Die idyllische Weinbaugemeinde Twann-Tüscherz verbindet Naturerlebnis mit guter Anbindung an die Region.Diese exklusive Triplex-Wohnung ist eine seltene Gelegenheit für Käufer, die Weitblick, Natur und modernen Wohnkomfort in einzigartiger Seelage suchen. Lassen Sie sich dieses Traumobjekt nicht entgehen!-------------------------------------------------------Découvrez cet exceptionnel appartement en triplex situé dans la commune pittoresque de Twann-Tüscherz, au bord du lac de Bienne. Cette maison moderne au bord du lac, entourée d’une végétation luxuriante et dotée d’un ponton avec des bateaux, offre une expérience de vie unique dans un cadre idyllique.L'appartement séduit par les atouts suivants : • Une surface habitable généreuse : une superficie impressionnante de 279 m² répartie sur 3 étages offre beaucoup d'espace pour répondre aux exigences les plus élevées en matière d'habitat. • Des salles d'eau exclusives : des salles de bains haut de gamme équipées d'une baignoire îlot et d'une douche à l'italienne carrelée de mosaïque. • Balcon et terrasse : une terrasse spacieuse, située directement au bord de l’eau, invite à profiter du plein air. • Accès direct au lac avec place d’amarrage privée : amarrez votre bateau juste devant la maison et profitez du lac à tout moment. • Cave à vin • Salle de sport commune avec sauna • Trois places de parking couvertes Situation et environnement :L'appartement bénéficie d'un emplacement calme au bord du lac de Bienne. L'arrêt de bus « Römergüetli » est accessible en seulement 9 minutes à pied, et la gare se trouve également à proximité. La commune viticole idyllique de Twann-Tüscherz combine le plaisir de la nature avec un bon réseau de transports vers le reste de la région.Cet appartement triplex exclusif est une opportunité rare pour les acquéreurs à la recherche d’une vue imprenable, de la nature et d’un confort de vie moderne dans un cadre unique au bord du lac. Ne manquez pas cette propriété de rêve !

Andreas Gerber

Andreas Gerber

Travel time
-
1 / 13
8.5 rooms279m²CHF 2,850,000.–
Schlössli 7, 2505 Biel/Bienne

Exklusive Triplex-Wohnung mit direktem Seeanstoss und eigenem Bootsplatz in Twann-Tüscherz

Entdecken Sie diese aussergewöhnliche Triplex-Wohnung in der malerischen Gemeinde Twann-Tüscherz am Bielersee. Das moderne Seehaus, umgeben von dichtem Grün und mit einem Steg samt Booten, bietet ein einzigartiges Wohnerlebnis in idyllischer Lage.Die Wohnung überzeugt mit folgenden Highlights: • Grosszügige Wohnfläche: Beeindruckende 279 m² verteilt auf 3 Stockwerke bieten viel Raum für höchste Wohnansprüche. • Exklusive Nasszellen: Hochwertig ausgestattete Badezimmer mit freistehender Badewanne und Walk-in-Dusche mit Mosaikfliesen. • Balkon & Terrasse: Eine grosszügige Terrasse lädt zum Verweilen im Freien ein, direkt am Wasser gelegen. • Direkter Seeanstoss mit eigenem Bootsplatz: Legen Sie Ihr Boot direkt vor dem Haus an und geniessen Sie den See jederzeit. • Weinkeller • Gemeinschaftliches Home-Gym mit Sauna • Drei Einstellhallenplätze Lage & Umgebung:Die Wohnung befindet sich in ruhiger Lage direkt am Bielersee. Die Bushaltestelle Römergüetli ist in nur 9 Gehminuten erreichbar, und der Bahnhof liegt ebenfalls in der Nähe. Die idyllische Weinbaugemeinde Twann-Tüscherz verbindet Naturerlebnis mit guter Anbindung an die Region.Diese exklusive Triplex-Wohnung ist eine seltene Gelegenheit für Käufer, die Weitblick, Natur und modernen Wohnkomfort in einzigartiger Seelage suchen. Lassen Sie sich dieses Traumobjekt nicht entgehen!-------------------------------------------------------Découvrez cet exceptionnel appartement en triplex situé dans la commune pittoresque de Twann-Tüscherz, au bord du lac de Bienne. Cette maison moderne au bord du lac, entourée d’une végétation luxuriante et dotée d’un ponton avec des bateaux, offre une expérience de vie unique dans un cadre idyllique.L'appartement séduit par les atouts suivants : • Une surface habitable généreuse : une superficie impressionnante de 279 m² répartie sur 3 étages offre beaucoup d'espace pour répondre aux exigences les plus élevées en matière d'habitat. • Des salles d'eau exclusives : des salles de bains haut de gamme équipées d'une baignoire îlot et d'une douche à l'italienne carrelée de mosaïque. • Balcon et terrasse : une terrasse spacieuse, située directement au bord de l’eau, invite à profiter du plein air. • Accès direct au lac avec place d’amarrage privée : amarrez votre bateau juste devant la maison et profitez du lac à tout moment. • Cave à vin • Salle de sport commune avec sauna • Trois places de parking couvertes Situation et environnement :L'appartement bénéficie d'un emplacement calme au bord du lac de Bienne. L'arrêt de bus « Römergüetli » est accessible en seulement 9 minutes à pied, et la gare se trouve également à proximité. La commune viticole idyllique de Twann-Tüscherz combine le plaisir de la nature avec un bon réseau de transports vers le reste de la région.Cet appartement triplex exclusif est une opportunité rare pour les acquéreurs à la recherche d’une vue imprenable, de la nature et d’un confort de vie moderne dans un cadre unique au bord du lac. Ne manquez pas cette propriété de rêve !

Andreas Gerber

Andreas Gerber

Travel time
-
1 / 13
8.5 rooms279m²CHF 2,850,000.–
Schlössli 7, 2512 Twann-Tüscherz

Exklusive Triplex-Wohnung mit direktem Seeanstoss und eigenem Bootsplatz in Twann-Tüscherz

Entdecken Sie diese aussergewöhnliche Triplex-Wohnung in der malerischen Gemeinde Twann-Tüscherz am Bielersee. Das moderne Seehaus, umgeben von dichtem Grün und mit einem Steg samt Booten, bietet ein einzigartiges Wohnerlebnis in idyllischer Lage.Die Wohnung überzeugt mit folgenden Highlights: • Grosszügige Wohnfläche: Beeindruckende 279 m² verteilt auf 3 Stockwerke bieten viel Raum für höchste Wohnansprüche. • Exklusive Nasszellen: Hochwertig ausgestattete Badezimmer mit freistehender Badewanne und Walk-in-Dusche mit Mosaikfliesen. • Balkon & Terrasse: Eine grosszügige Terrasse lädt zum Verweilen im Freien ein, direkt am Wasser gelegen. • Direkter Seeanstoss mit eigenem Bootsplatz: Legen Sie Ihr Boot direkt vor dem Haus an und geniessen Sie den See jederzeit. • Weinkeller • Gemeinschaftliches Home-Gym mit Sauna • Drei Einstellhallenplätze Lage & Umgebung:Die Wohnung befindet sich in ruhiger Lage direkt am Bielersee. Die Bushaltestelle Römergüetli ist in nur 9 Gehminuten erreichbar, und der Bahnhof liegt ebenfalls in der Nähe. Die idyllische Weinbaugemeinde Twann-Tüscherz verbindet Naturerlebnis mit guter Anbindung an die Region.Diese exklusive Triplex-Wohnung ist eine seltene Gelegenheit für Käufer, die Weitblick, Natur und modernen Wohnkomfort in einzigartiger Seelage suchen. Lassen Sie sich dieses Traumobjekt nicht entgehen!-------------------------------------------------------Découvrez cet exceptionnel appartement en triplex situé dans la commune pittoresque de Twann-Tüscherz, au bord du lac de Bienne. Cette maison moderne au bord du lac, entourée d’une végétation luxuriante et dotée d’un ponton avec des bateaux, offre une expérience de vie unique dans un cadre idyllique.L'appartement séduit par les atouts suivants : • Une surface habitable généreuse : une superficie impressionnante de 279 m² répartie sur 3 étages offre beaucoup d'espace pour répondre aux exigences les plus élevées en matière d'habitat. • Des salles d'eau exclusives : des salles de bains haut de gamme équipées d'une baignoire îlot et d'une douche à l'italienne carrelée de mosaïque. • Balcon et terrasse : une terrasse spacieuse, située directement au bord de l’eau, invite à profiter du plein air. • Accès direct au lac avec place d’amarrage privée : amarrez votre bateau juste devant la maison et profitez du lac à tout moment. • Cave à vin • Salle de sport commune avec sauna • Trois places de parking couvertes Situation et environnement :L'appartement bénéficie d'un emplacement calme au bord du lac de Bienne. L'arrêt de bus « Römergüetli » est accessible en seulement 9 minutes à pied, et la gare se trouve également à proximité. La commune viticole idyllique de Twann-Tüscherz combine le plaisir de la nature avec un bon réseau de transports vers le reste de la région.Cet appartement triplex exclusif est une opportunité rare pour les acquéreurs à la recherche d’une vue imprenable, de la nature et d’un confort de vie moderne dans un cadre unique au bord du lac. Ne manquez pas cette propriété de rêve !

Andreas Gerber

Andreas Gerber

Travel time
-
1 / 16
3.5 rooms118m²CHF 1,480,000.–
Bellevuepark 1, 2562 Port

Modern attic apartment with unobstructable view to Lake Biel

Discover this exclusive 3.5-room attic apartment on the second floor of a modern building from 2018 at Bellevuepark 1 in Port. With 118 m² of living space and a total area of approximately 200 m², this bright apartment offers the highest living comfort in a quiet location. The apartment impresses with: • Minergie certification: Energy-efficient living with modern building substance • Generous room layout: 3.5 rooms with 2.5 meter high ceilings for a airy living feeling. Even the 2.2m x 2.2m bed looks small in the spacious bedroom. • Two bathrooms: Comfortably equipped for maximum convenience • Two private outdoor areas: Terraces with beautiful views for relaxed hours with a view of Lake Biel and over the entire city of Biel • Barrier-free access: Wheelchair accessible with elevator • Garage and parking: Two parking spaces can be purchased in the garage for CHF 35,000 each Location and surroundings The apartment is located in a quiet, sunny and particularly child-friendly residential area. The bus stop "Bellevue" can be reached in just a few minutes' walk (approx. 4 minutes). The primary school Port and the Coop supermarket in Bellmund are also easily accessible on foot in about 7 minutes. Object description This apartment, which was completely renovated in 2020, is available immediately and is ideal for families or couples who place great value on sustainable living, high comfort and an excellent location. The property impresses with its modern architecture, environmentally friendly construction and immediate proximity to all important infrastructure facilities. The bonacasa added value concept: This apartment is ideal for all generations who value self-determination. The integrated concept offers: • Safety: 24/7 emergency call readiness and barrier-free construction. • Service: Optional services such as apartment cleaning, laundry service or meal service can be booked as needed. • Community: Networked living in a pleasant neighborhood. Originally designed as a 4.5-room apartment, the room layout was adapted during the renovation. By merging two rooms, a spacious bedroom with en-suite bathroom was created, making the apartment currently used as a 3.5-room apartment. Thanks to the well-thought-out floor plan, however, there is always the possibility to convert the apartment back into a 4.5 or even 5.5-room apartment with little effort. This flexibility makes the property particularly attractive for different life situations and individual living needs. This apartment combines modern technology (Minergie/Smart Living) with the highest quality of life. Contact us for a viewing!

Travel time
-
1 / 15
4.5 rooms103m²CHF 780,000.–
Rosenstrasse 14, 2562 Port

High-quality renovated and centrally located 4.5-room apartment with balcony

The modern 4.5-room apartment is located on the 1st floor of an attractive multi-family house on Rosenstrasse 14 in Port. The 2022 completely renovated apartment impresses with an attractive floor plan and a living area of 103 m², as well as with high-quality equipment. • Bright, open living and dining room: With floor-to-ceiling windows, parquet flooring, and direct access, with a lift-and-slide door to the balcony. • Modern kitchen: With light-colored cabinets, stainless steel sink, and all necessary appliances – functional and stylish at the same time. • Bright bedroom: With parquet flooring, a large, floor-to-ceiling window, and its own bathroom. • Two modern bathrooms: One with a bathtub and the other with a shower. Walls with Naturofloor. • Room: With parquet flooring and a floor-to-ceiling window. • Balcony: Ideal for relaxing and enjoying the surroundings. West-facing. • Fireplace: For cozy evenings at home. • Garage: The garage is located in the entrance hall and is locked with a gate. It offers space for one car and costs CHF 35,000.00. Location and surroundings: The apartment is located in a quiet residential area in Port, close to public transportation, shopping, and schools. • Bus stop "Port Dorf": Only 2 minutes' walk away – ideal connection to public transport. • Denner supermarket: Can be reached in just 3 minutes on foot – daily shopping made easy. • Port primary school: Can be reached in 5 minutes on foot – perfect for families with children. • Port ferry terminal: Can be reached in just 6 minutes on foot – a special highlight of the location, directly near a river. Convince yourself of the modern and high-quality renovated apartment and arrange a viewing appointment.

Travel time
-
1 / 13
3.5 rooms96m²CHF 660,000.–
Hauptstrasse 48, 2554 Meinisberg

Timeless elegance meets living comfort - 3.5-room apartment in Meinisberg

Welcome to your new home! This attractive 3.5-room apartment on Hauptstrasse 48 in Meinisberg combines modern design, high-quality materials, and an idyllic living location. The 2021-built multi-family house offers a contemporary living concept with plenty of comfort and a magnificent view of the surrounding landscape.Modern living ambiance with a well-thought-out floor planThe apartment is located on the 2nd floor of a modern multi-family house with a lift and has a living area of approximately 96 m².The openly designed living and dining area forms the heart of the apartment. Spacious window fronts provide a light-flooded ambiance and create a harmonious transition to the sunny balcony. The modern kitchen impresses with elegant anthracite-colored fronts, plenty of storage space, and high-quality built-in appliances.The apartment has two spacious bedrooms. The second room is ideal as a children's room, guest room, or home office.For additional comfort, there are two modern bathrooms: one with a bathtub and one with a shower.Noble feinsteinzeug plates in wood look give the living and dining area, the kitchen, the bathrooms, and the retreat a warm and elegant atmosphere. The bedrooms are equipped with high-quality parquet flooring and provide additional living comfort. Thanks to the barrier-free construction, the apartment is also wheelchair accessible and comfortably accessible.Spacious balcony with a dreamy viewThe approximately 20m² large balcony extends the living space outdoors and invites you to relax. Whether during breakfast, a relaxed evening, or social hours with family and friends - here you can enjoy a beautiful view of the green surroundings and the Alps.Attractive living locationMeinisberg offers a high quality of life in a quiet and family-friendly environment. Shopping facilities, schools, public transportation, and the most important traffic axes are within easy reach. The attractive location offers the perfect combination of peace, relaxation, and a good connection to the surrounding cities.Arrange a viewing appointment todayThis stylish apartment combines modern living, high-quality materials, and an attractive location in a perfect way. Let yourself be convinced of its charm during a viewing.Arrange a viewing appointment today - we look forward to presenting this special home to you in person.

Travel time
-
Stefan Burkhard

Stefan Burkhard

1 / 7
Stefan Burkhard

Stefan Burkhard

  • Garage
  • Elevator
  • Child-friendly
2.5 rooms79m²CHF 625,000.–
Alexander-Moser-Strasse 92, 2503 Biel/Bienne

Modern, timeless 2.5-room attic apartment with high living quality

I am the new construction project at Alexander-Moser-Strasse 92 in Biel - approved and ready for my sales launch! In me, modern 2.5 to 4.5 room owner-occupied apartments are being built at an attractive location with high living quality and well-thought-out architecture.Detailed information about the project, all apartments, and the current sales status can be found on the project website: https://neubau-biel.chLiving highlights of this apartment:o Spacious living and dining area with plenty of daylighto Modern open kitchen with high-quality appliances and natural stone countertopso Bright and cozy bedroomo Exclusive bathroom with showero Practical réduit with its own washing tower (washing machine & dryer)o Built-in closet in the entrance areao Lovely loggia with pleasant living ambianceo Well-thought-out room layout with optimal use of spaceo Individual design options for the interior constructionIndividual design options:o Floor coverings can be freely chosen: parquet, vinyl, or ceramic tileso Individual selection options for kitchens, sanitary facilities, and materialso Interior construction can be adapted to individual offersModern living with design freedomI combine modern living comfort with diverse design options. Thanks to my generous window areas, bright, friendly living rooms with a pleasant living atmosphere are created. My open living and dining areas create a contemporary living feeling and invite you to linger.My future owners benefit from flexible options for the interior construction. Defined budgets are available for the floor coverings, allowing materials such as parquet, vinyl, or ceramic tiles to be chosen individually.Well-thought-out architecture & sustainabilityo Bright and spacious floor plans with optimal room utilizationo Ground-floor apartments with large seating areas o Balconies and loggias for the other apartmentso Additional loggias for the attic apartmentso Photovoltaic system with ZEVo Air-water heat pumpo Modern solid constructiono Plastic-aluminum windows with 3-fold insulation glazingo High-quality and energy-efficient materialso Electric roller shutterso High-quality fire protection technologyo Floor heatingo Multimedia network availableo Modern kitchens and high-quality sanitary facilitieso Basement rooms availableo Parking spaces available in the underground garageBuilding in general:o Wooden views of the roof, rafters, and gable boardso Refined and modern façade designo High-quality environmental designo Modern building technology and energy-efficient constructiono Focus on high living quality and pleasant living atmosphereo High-quality and affordable living spaceLocation & surroundingsI am located in an attractive residential area in Biel - a city that combines urban life with high quality of life and diverse leisure opportunities. Shopping facilities, schools, public transport, and various leisure and sports facilities are within comfortable walking distance. The Biel city center, Lake Biel, and various recreational areas are also easily accessible, making my location particularly attractive for families, couples, and working professionals.Construction start & moving-in dateMy building permit is already available. My construction start is planned for August 2026. The apartments will likely have a construction period of 14 to 16 months.Parking options & purchase pricesFor each apartment, at least one...

  • Garage
  • Elevator
  • Child-friendly
Travel time
-
New building
1 / 10
3.5 rooms104m²CHF 840,000.–
Schützenhausstrasse 12, 2552 Orpund

Spacious 3.5-room ground-floor apartment in the new Panorama Villette Orpund building

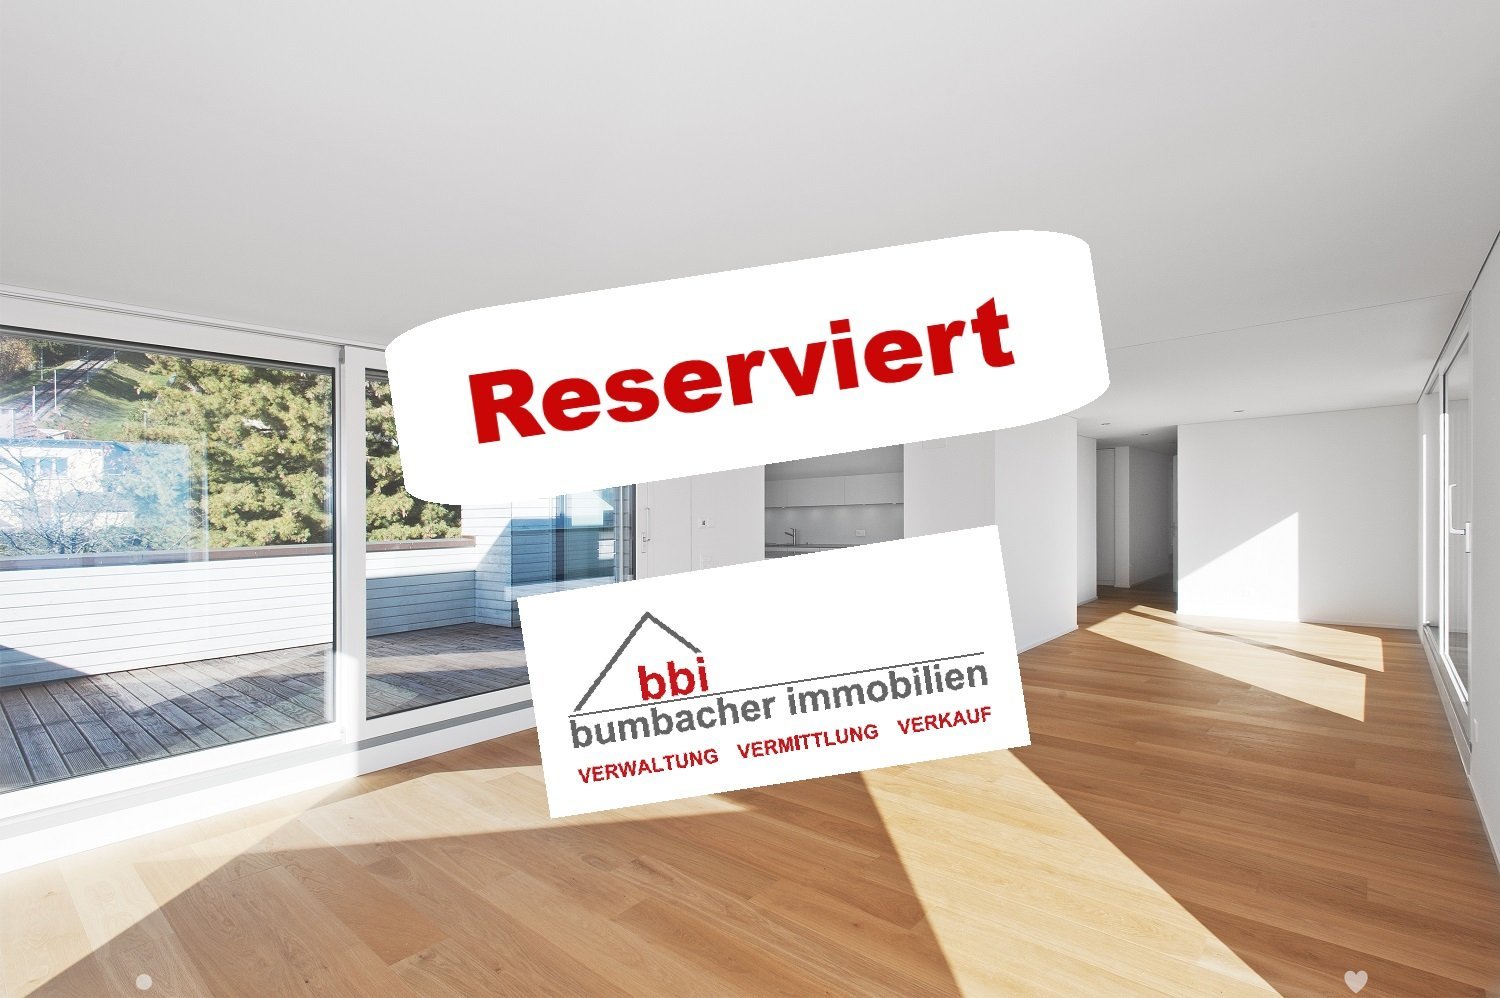
The EG 0.3 West apartment impresses with an exceptionally spacious and practical floor plan. The open living, dining, and kitchen area of approximately 46.6 m² forms the center of the apartment. This is where seamless transitions between cooking, eating, living, and direct access to the terrace are created. The approximately 19 m² large west-facing terrace expands the living space outdoors and creates a private spot for afternoon and evening sun, a quiet coffee, guests, or relaxed hours outdoors.The room layout is clear and well thought out: in addition to the bedroom, there is another room available, ideal as an office, guest room, hobby room, or retreat. The spacious walk-in closet, the practical laundry room with its own washing machine and dryer, two bathrooms, and the private basement room provide order, storage space, and comfort in everyday life.What's particularly striking is the combination of spaciousness and simplicity. You live with a lot of space and high quality, but you don't have to worry about a garden, roof, heating, facade maintenance, or technical systems like you would with a single-family home. The elevator, barrier-free access, parking garage, and modern building technology provide comfort today – and security for later life phases.Panorama Villette is also future-oriented in terms of energy and technology. The property is being built with a heat pump, underfloor heating, a photovoltaic system with a connection for self-consumption, a fiber optic connection, and a smart home basic installation based on Loxone. Motorized shutters, intelligent shading, and individual room regulation increase the living comfort noticeably, without making everyday life more complicated.This apartment is ideal for couples or singles with a demand for space who want to buy a high-quality owned apartment in Orpund – modern, barrier-free, energy-efficient, quietly located, and with short distances to Biel/Bienne. • Around 104 m² of net living space – exceptionally spacious for 3.5 rooms • Approximately 46.6 m² of living, dining, and kitchen space as the open heart of the apartment • Approximately 19 m² west-facing terrace with afternoon and evening sun • Ground-level, barrier-free access • Elevator to the living level • Two rooms plus a spacious living area • Two bathrooms: bathroom/WC and shower/WC • Walk-in closet with plenty of practical storage space • Laundry room with its own washing machine and dryer • Private basement room with approximately 9.6 m² • High-quality new building with modern building envelope • Heat pump and underfloor heating • Photovoltaic system with a connection for self-consumption • Smart home basic installation based on Loxone • Motorized shutters and intelligent shading • Fiber optic connection to the apartment • Parking space in the underground garage available • Quiet residential location in Orpund with short distances to Biel/Bienne • Apartment purchase price: CHF 840,000.– This apartment is aimed at people who do not simply want to live in a smaller space, but better: spacious, modern, low-maintenance, and future-proof. We would be happy to show you the project, the floor plan, and the individual expansion options in person.

Travel time
-
1 / 26
4.5 rooms130m²CHF 1,190,000.–
Stöcklerengasse 8, 2564 Bellmund

4.5-Zimmer Maisonettewohnung | Appartement maisonette 4,5 pièces

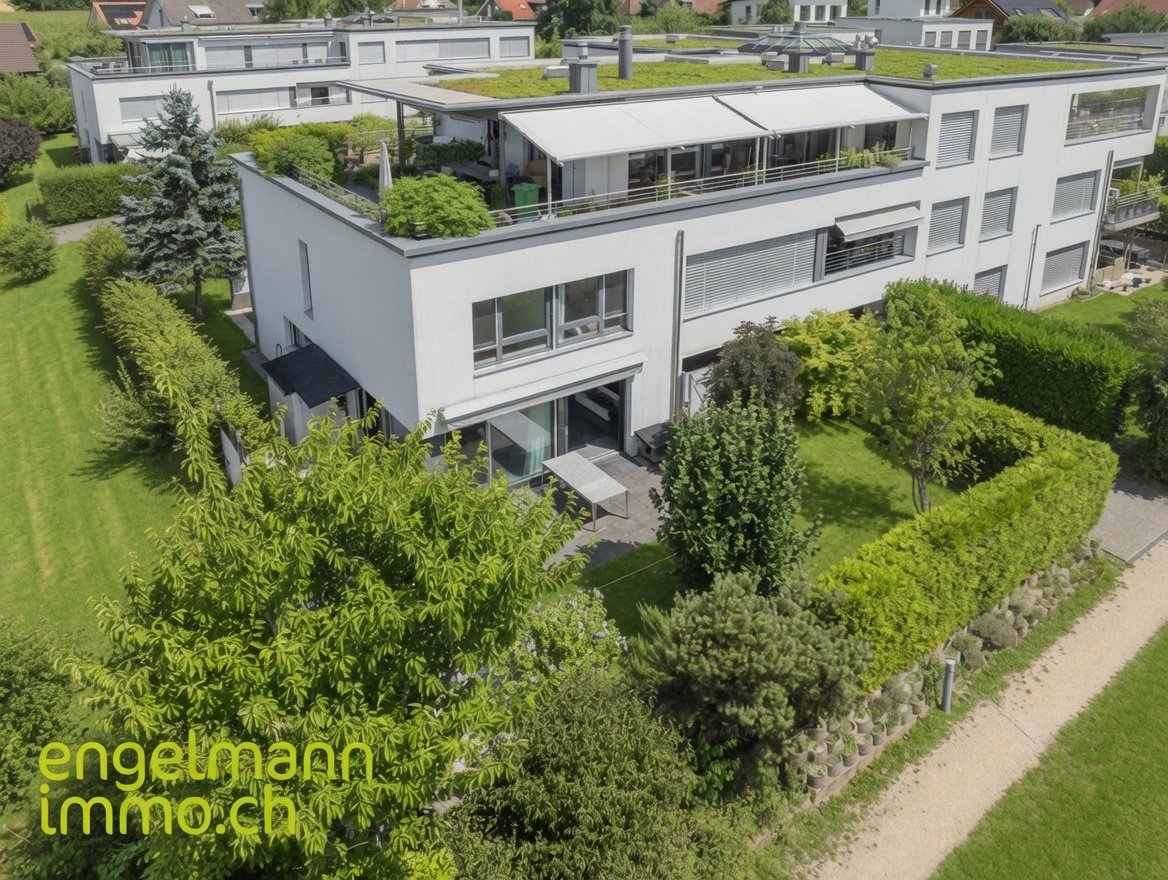
DEUTSCHIn bevorzugter und erhöhter Lage von Bellmund, mit Blick auf den Bielersee und nur rund sieben Minuten mit dem Auto vom Bieler Stadtzentrum entfernt, liegt diese grosszügige 4.5-Zimmer-Eigentumswohnung. Die ruhige, sonnige Wohnlage im äusseren Dorfkern unterhalb der Stöcklerengasse wird besonders geschätzt und verbindet ländlichen Charakter mit kurzen Wegen nach Biel und Nidau. Bellmund ist an das Busnetz angeschlossen, mit regelmässigen Verbindungen ins Stadtzentrum und nach Nidau. Primarschule und Kindergarten befinden sich vor Ort, die Sekundarschule in der Nachbargemeinde.Die Überbauung «Seeblick Bellmund» wird über die Stöcklerengasse erschlossen. Zufahrten zu den Einstellhallen und zusätzliche ungedeckte Parkplätze liegen am Rande der Anlage, sodass die Überbauung selbst verkehrsfrei und kinderfreundlich bleibt. Breite Fussgängerpassagen führen durch die Mehrfamilienhäuser und trennen die Duplexwohnungen von den übrigen Wohneinheiten. Dadurch entsteht ein vielseitig nutzbarer, wettergeschützter Aussenraum. Das Erscheinungsbild der Winkelbauten wird durch die Landschaftsarchitektur aufgelockert und bietet interessante Durchblicke in die schöne Umgebung. Nebst viel Grün laden versetzte Sitztreppen, ein Kinderspielplatz und schattenspendende Platanen zum Verweilen ein. Die Häuser und Erdgeschosswohnungen verfügen zudem über ihren eigenen grossen Umschwung.Die hier angebotene Wohnung erstreckt sich über drei Etagen und verfügt über einen direkten Zugang von der Einstellhalle ins Untergeschoss. Im Untergeschoss finden sich neben einem grosszügigen Keller und einer Waschküche auch ein beheizter Bastel-, Büro- oder Disponibelraum von rund 21 m², der flexibel genutzt werden kann. Das Erdgeschoss umfasst die Küche sowie den Ess- und Wohnbereich mit separatem WC. Eine grosse Fensterfront öffnet den Wohnraum zum Garten hin und schafft einen fliessenden Übergang nach draussen. Im Obergeschoss liegen drei Zimmer sowie zwei Badezimmer mit Dusche und Badewanne. Von hier aus geniesst man teilweise Seesicht.Die Wohnung ist mit hochwertigen Materialien ausgestattet. In den Schlafzimmern liegen Parkettböden, während Wohnzimmer, Küche und Nasszellen mit hochwertigen Plattenböden versehen sind. Zur Wohnung gehören zwei Terrassen und ein schöner, privater Garten mit viel Stauraum für Gartengeräte. Zwei Einstellhallenplätze befinden sich direkt vor dem Eingang zum Untergeschoss und ermöglichen einen besonders bequemen Zugang. FRANCAISDans une situation privilégiée et surélevée de Bellmund, avec vue sur le lac de Bienne et à seulement environ sept minutes en voiture du centre-ville de Bienne, se trouve ce spacieux appartement en propriété de 4.5 pièces. L’emplacement calme et ensoleillé dans le noyau villageois extérieur, en contrebas de la Stöcklerengasse, est particulièrement apprécié et allie un caractère rural à de courts trajets vers Bienne et Nidau. Bellmund est desservi par le réseau de bus, avec des liaisons régulières vers le centre-ville et Nidau. L’école primaire et le jardin d’enfants se trouvent sur place, l’école secondaire dans la commune voisine.Le lotissement «Seeblick Bellmund» est desservi par la Stöcklerengasse. Les accès aux parkings souterrains ainsi que les places de stationnement non couvertes supplémentaires se situent en bordure de l’ensemble, de sorte que le lotissement lui-même reste sans trafic et adapté aux enfants. De larges passages piétonniers traversent les immeubles collectifs et séparent les duplex des autres unités d’habitation. Il en résulte un espace extérieur polyvalent et protégé des intempéries. L’aspect des bâtiments en angle est aéré par l’architecture paysagère et offre d’intéressantes perspectives sur le bel environnement. Outre beaucoup de verdure, des escaliers de repos décalés, une place de jeux pour enfants et des platanes ombrageants invitent à s’attarder. Les maisons et les appartements en rez-de-chaussée disposent en outre de leur propre grand espace extérieur.L’appartement proposé s’étend sur trois niveaux et dispose d’un accès direct depuis le parking souterrain au sous-sol. Au sous-sol se trouvent, outre une cave généreuse et une buanderie, une pièce chauffée d’environ 21 m² pouvant servir d’atelier, de bureau ou de pièce polyvalente, utilisable de manière flexible. Le rez-de-chaussée comprend la cuisine ainsi que l’espace repas et séjour avec WC séparé. Une grande façade vitrée ouvre le séjour sur le jardin et crée une transition fluide vers l’extérieur. À l’étage supérieur se trouvent trois chambres ainsi que deux salles de bains avec douche et baignoire. De là, on jouit d’une vue partielle sur le lac.L’appartement est équipé de matériaux de qualité. Les chambres à coucher sont pourvues de parquets, tandis que le séjour, la cuisine et les salles d’eau sont revêtus de carrelages de haute qualité. L’appartement dispose de deux terrasses et d’un beau jardin privatif offrant beaucoup d’espace de rangement pour les outils de jardinage. Deux places de parking souterrain se situent directement devant l’entrée du sous-sol et permettent un accès particulièrement confortable.

Travel time
-
1 / 13
3.5 rooms72m²CHF 445,000.–
Ackerweg 2, 2502 Biel/Bienne

3.5 Zimmerwohnung | Appartement de 3.5 pièces

3.5 Zimmerwohnung / Appartement de 3.5 pièces DEUTSCHDie Liegenschaft am Ackerweg 2 umfasst insgesamt acht Wohnungen und befindet sich in einem ruhigen Wohnumfeld. Die Heizanlage des Gebäudes wurde im Jahr 2022 vollständig erneuert. In der Wohnung selbst wurden im Jahr 2021 hochwertige Parkettböden in den Zimmern neu verlegt, was den Wohnräumen eine warme und gepflegte Ausstrahlung verleiht.Die Wohnung überzeugt durch eine funktionale Raumaufteilung und eine angenehme Wohnatmosphäre. Der zentrale Bereich besteht aus einer offenen Küche, die direkt mit einem grosszügigen und hellen Essbereich verbunden ist. Dieser ist mit dem Eingangsbereich verbunden und bildet den Mittelpunkt der Wohnung.Grosse Fenster sorgen im Wohnzimmer sowie in den beiden Schlafzimmern für viel Tageslicht und eine angenehme Wohnatmosphäre. Im Schlafzimmer befindet sich zudem ein praktischer, grosszügiger Einbauschrank, der viel Stauraum bietet und eine platzsparende Aufbewahrung ermöglicht.Vom Wohnzimmer aus ist der gedeckte Balkon zugänglich, der nach Südwesten ausgerichtet ist. Er bietet viele Sonnenstunden sowie einen schönen Blick auf die umliegenden Grünflächen und grosszügigen Rasenflächen.Das Badezimmer ist hell und funktional ausgestattet mit Badewanne, Lavabo und Toilette. Die sanitären Einrichtungen befinden sich in einem gepflegten Zustand.Die Wohnung verfügt zudem über eine eigene Waschmaschine. Im Untergeschoss stehen mehrere gemeinschaftlich genutzte Räume zur Verfügung, darunter ein sauberer Waschraum mit separatem Trockenbereich. Zusätzlich gibt es einen grossen Veloraum, der von aussen bequem erreichbar ist. Ein eigenes Kellerabteil bietet zusätzlichen Stauraum und eignet sich gut zur Lagerung von Vorräten oder Wein.Die Wohnung liegt in einem ruhigen Wohnquartier. Einkaufsmöglichkeiten sowie eine Bushaltestelle befinden sich in unmittelbarer Nähe. Das Zentrum von Biel ist mit dem Bus in wenigen Minuten erreichbar.********************************************************************************************************FRANCAISL'immeuble situé au Chemin des Labours 2 comprend au total huit appartements et se trouve dans un quartier résidentiel calme. Le système de chauffage du bâtiment a été entièrement remplacé en 2022. Dans l'appartement, des parquets de haute qualité ont été posés dans les chambres en 2021, apportant une atmosphère chaleureuse et soignée aux espaces de vie.L'appartement se distingue par une distribution des pièces fonctionnelle et une atmosphère agréable. Un espace central est composée d'une cuisine ouverte directement reliée à un espace salle à manger spacieux et lumineux. Celui-ci est connecté à l'entrée et constitue le coeur de l'appartement.De grandes fenêtres apportent beaucoup de lumière naturelle dans le séjour ainsi que dans les deux chambres, créant une ambiance lumineuse et agréable. La chambre principale dispose également d'une grande armoire murale pratique offrant un espace de rangement généreux.Depuis le séjour, l'accès se fait à un balcon couvert orienté sud-ouest. Celui-ci bénéficie d'un bon ensoleillement et offre une belle vue sur les espaces verts environnants.La salle de bain est lumineuse et équipée d'une baignoire, d'un lavabo et de toilettes. L'appartement dispose de sa propre machine à laver, offrant un confort supplémentaire au quotidien. Les installations sanitaires sont en bon état.Au sous-sol, plusieurs espaces communs sont à disposition, dont une buanderie avec un espace de séchage séparé. Un grand local à vélos, facilement accessible depuis l'extérieur, est également disponible. Une cave privative complète l'offre et convient parfaitement pour le stockage de provisions ou de vin.L'appartement est situé dans un quartier résidentiel calme. Les commerces ainsi qu'un arrêt de bus se trouvent à proximité immédiate. Le centre de Bienne est accessible en quelques minutes en transports publics.

Travel time
-
1 / 12
4.5 rooms97m²CHF 490,000.–
Jurastrasse 14, 2558 Aegerten

Living directly on the Aare with a view of the Alps

The apartment on Jurastrasse 14 is located in a highly sought-after area of Aegerten, directly on the Aare. Here you can relax at home in a quiet, natural environment - perfect for relaxing walks, bike tours along the river, or a refreshing bath in the clear water. From your apartment, you have a wonderful view of the Aare and the Alps as well as the surrounding landscape.The city of Biel is just a short drive or a few minutes by public transport away and offers numerous shopping opportunities, cultural events, and leisure activities. You can also find everything you need for daily life in the neighboring villages of Brügg and Studen.When entering the apartment on the third floor, you immediately feel the bright, friendly atmosphere. The spacious living room with an open floor plan is flooded with daylight, and the large windows let the surrounding nature directly into the living experience. From the balcony, you can enjoy the sun, let your gaze wander over the Alps - simply relax and unwind.The kitchen is robust and functional, equipped with an oven and dishwasher. It provides the ideal basis for bringing in your own ideas or simply continuing to use it as is. The bedroom and children's room benefit from floor-to-ceiling windows that let in plenty of light and make the rooms bright, friendly, and inviting. The bathroom has a bathtub and a sink with a mirror cabinet, and there is also a separate toilet with an additional sink.The apartment combines classic style with great design potential - perfect for making it a home with its own personality according to your wishes.Additional storage space is offered by the practical basement. A parking space in the garage can be purchased for CHF 40'000.00.This unique location on the Aare combines tranquility, nature, and urban proximity in an ideal way. Here you experience the best of both worlds: relaxed living in the green and the advantages of the city within easy reach.Visit and experience now!Arrange your personal appointment - we advise you transparently, competently, and individually.

Travel time
-
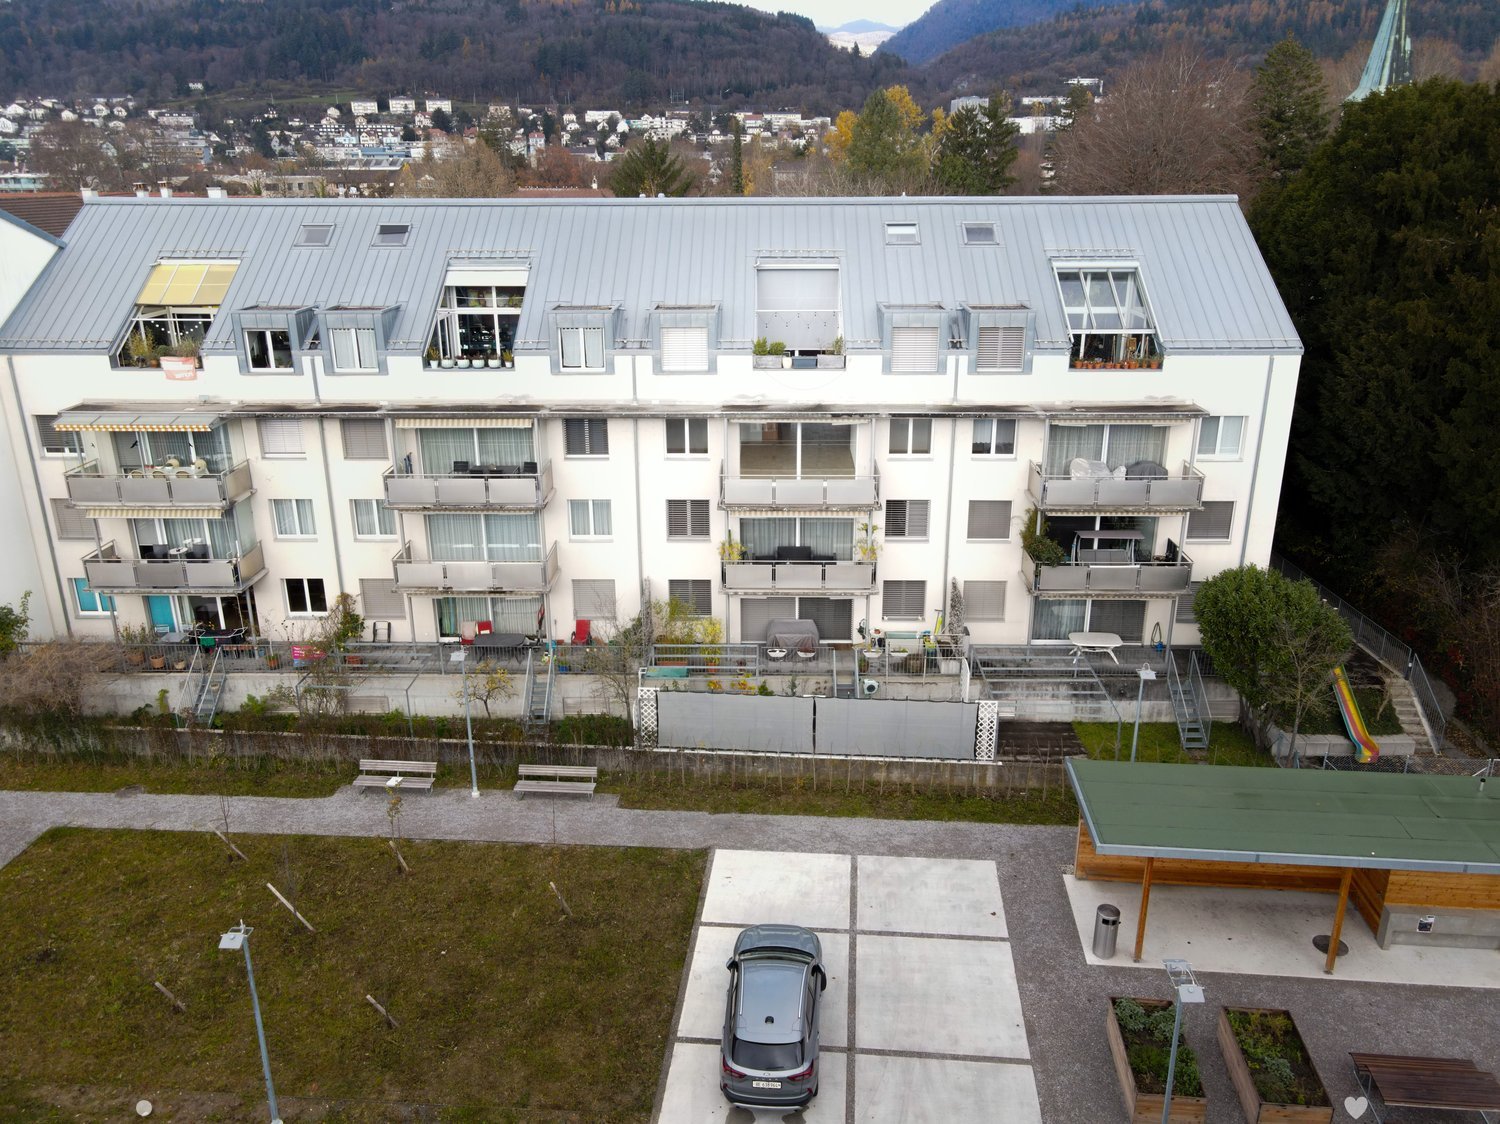
  • modern apartment building, balcony on every floor, multiple parking spots, green roof
  • Glass doors leading to a balcony, city view
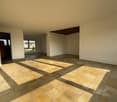
  • Open floor plan, tile flooring, modern cabinets, skylights, glass doors to balcony
  • empty room with tile flooring, sliding glass door to balcony, white walls
  • Entryway leading to a bedroom, corridor, bathroom with shower, and balcony.
  • Empty room, beige tiles, white walls, large window with city view, ceiling lamp
  • empty room with white walls, beige tiles, floor lamp, wall lamp, window with trees outside
  • An empty room with white walls and wooden floor, a window with a view, two lamps, and a white power outlet.
  • white tiles, bathtub, shower, mirror, sink, faucet, cabinet, soap dispenser, white walls
  • modern bathroom with a white sink, a white toilet, a bidet, a wooden cabinet, and a shower
  • Advertisement for Marc Rosser, Immobilienmakler, Immobilienvermarkter, Immobilienbewerter with QR code, phone number, email and address
  • Bathroom with white tiles, white washing machine, white dryer, white toilet, white sink
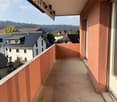
  • balcony with railings, tiled floor, and scenic mountain view
  • large glass sliding doors, glass doors to balcony, wooden floor, white walls, white sliding doors
  • Empty balcony with metal railing, open glass doors, tiled floor, side wall
  • Town house with steep roof, green shutters, traditional architecture with mountains in the background
  • Multiple balconies, multiple windows, multiple cars parked in front
  • Overview of residential area with buildings, roads, parking areas, and greenery
  • living room, kitchen, 2 bedrooms, 2 bathrooms, balcony, staircase
1 / 19
4.5 rooms118m²CHF 690,000.–
Gottfried-Ischer-Weg 6, 2504 Biel

Modern 4.5-room apartment with Jura view in Biel

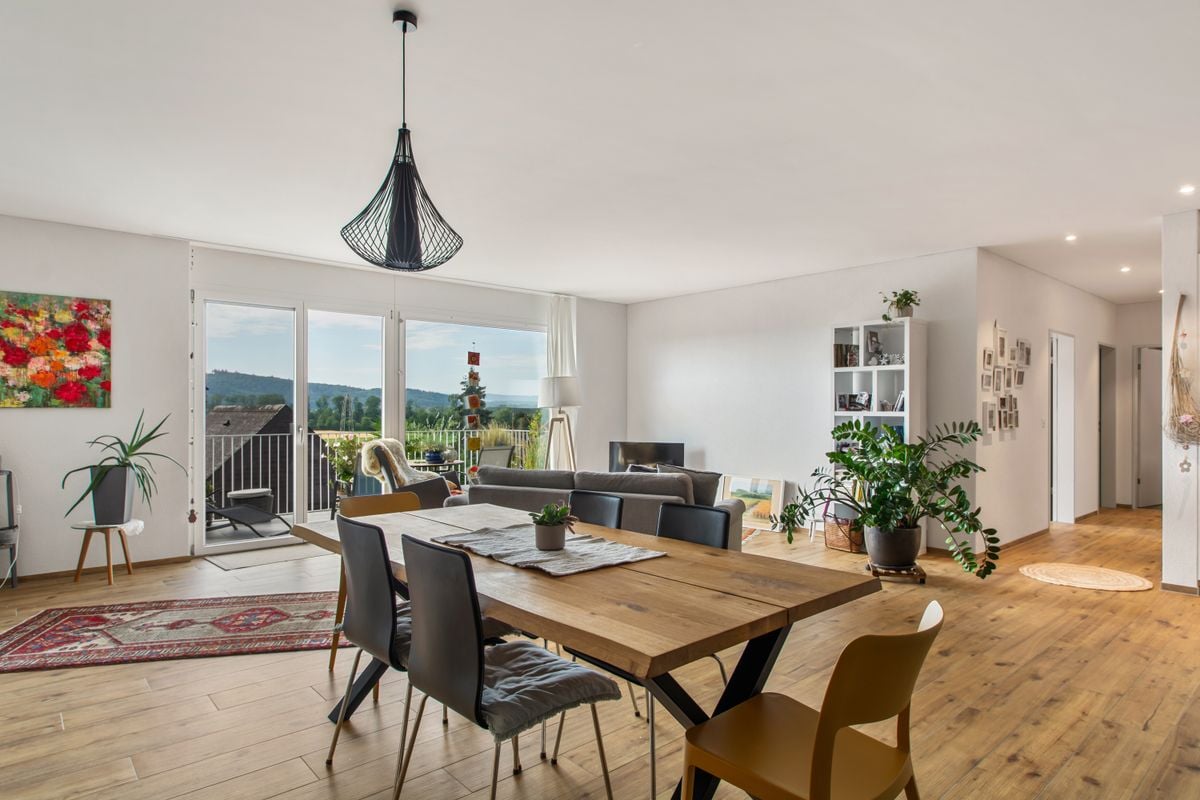
Discover this spacious 4.5-room apartment on the 3rd floor of a modern residential building from 2006 on Gottfried-Ischer-Weg in Biel. With 118 m² of living space, this bright and quiet apartment offers the perfect retreat for families or couples who appreciate comfort and an excellent location.The apartment impresses with: • Open living area: Bright rooms with modern cabinets, tile floor with underfloor heating and large glass doors to the balcony • Balcony with a view: Enjoy the picturesque mountain view from your private balcony with railing and tiled floor • Two modern bathrooms: One with shower, toilet, washing machine and dryer, the other with bathtub, toilet, bidet and towel radiator • Practical equipment: Dishwasher, cable TV, fiber optics, elevator and wheelchair-accessible entrance • Garage: Own garage space for convenient parking • Basement compartment and built-in closets for additional storage space Perfect location: The apartment is located in a quiet residential area and is still very well connected. The bus stop "Mühle/Moulin" can be reached in just 1 minute on foot, the train station "Biel Mett/Bienne Mâche" in 5 minutes. For daily needs, you will find a Denner supermarket and the PharmaClik Mett pharmacy, each just 2 minutes' walk away. The Mett school is accessible in 3 minutes, making the apartment particularly child-friendly.The sunny location provides plenty of natural light, while the quiet surroundings guarantee relaxed hours at home. This property is marketed by Marc Rosser, an experienced real estate agent and appraiser, and is available immediately.

Travel time
-
New building
1 / 11
6 rooms229m²CHF 2,450,000.–
Neubrückstrasse 11, 2555 Brügg BE

Exclusive Penthouse Apartment

Penthouse Aareblick Located directly on the Aare, this exceptional penthouse of the residential building "Aareblick - at the gate to Lake Biel" is already in the high-end shell construction and awaits completion according to the personal ideas of the future owners.The apartment forms the crowning conclusion of the high-rise building and convinces with its generous room layout, floor-to-ceiling windows, bright rooms, and an unobstructed view of the Aare. The architecture creates the ideal basis for a home that meets the highest demands for comfort, style, and privacy.A special advantage: The interior design can be individually co-determined. Floor coverings, kitchen fronts, worktops, sanitary appliances, fittings, plate coverings, colors, and other materials can be selected according to personal taste. This creates an exclusive penthouse that not only convinces with its location but also with its personal touch.The heart of the apartment is the spacious living, cooking, and dining area. A representative luxury kitchen can be realized here - generously planned, high-quality equipped, and perfectly tuned to the needs of the residents. Whether elegant natural stone surfaces, noble wood fronts, or modern design kitchen: The design possibilities are diverse.Another highlight is the private wellness area with sauna and steam bath. This provides the basis for a personal spa oasis in one's own four walls and can also be stylishly designed according to individual wishes during the construction process.Several rooms, a dressing room, spacious wet cells, a studio, and two spacious balconies offer a living experience at the highest level. The outdoor areas extend the living space into the open air and invite you to enjoy the sun and the breathtaking view of the Aare and the mountains.This penthouse in the high-end shell construction is a rare opportunity for people who do not simply want to take over an exclusive home but want to complete it according to their own ideas. Location, architecture, room feeling, and individual design possibilities come together here to form a unique living offer.

Travel time
-
1 / 13
4.5 rooms136m²CHF 595,000.–
Sägestrasse 4A, 2542 Pieterlen

Grosszügige 4.5-Zimmer-Dachwohnung mit Charme in Pieterlen

Willkommen in dieser grosszügigen 4.5-Zimmer-Dachwohnung im 3. Obergeschoss eines gepflegten Mehrfamilienhauses an der Sägestrasse 4A in Pieterlen. Mit einer Wohnfläche von 136 m² bietet dieses Objekt viel Platz, Komfort und eine hervorragende Ausstattung. Sie eignet sich ideal für Familien oder Senioren, die von einem Einfamilienhaus in eine barrierefreie Wohnung mit viel Charme umziehen möchten.Mit dem Aufzug gelangen Sie bequem und schwellenlos von der Einstellhalle direkt vor die Wohnungstür. Das Badezimmer wurde kürzlich modernisiert und mit einer bodenebenen Dusche sowie einem Klosomat ausgestattet.Die Highlights im Überblick: • Moderne, voll ausgestattete Wohnküche • Komplett invalidengerecht und barrierefrei konzipiert • Zwei Badezimmer (einmal mit bodenebener Dusche, einmal mit Badewanne) • Grosszügige Terrasse (15.4 m²) mit optimaler Mittags- und Abendsonne • Gemütliches Cheminée im Wohnbereich • Einstellhalle & frisch modernisierter Personenaufzug • Estrich mit viel zusätzlichem Stauraum, von der Wohnung aus zugänglich Ein Einstellhallenplatz kann für CHF 25'000.00 dazugekauft werden.Die Lage punktet durch ihre Zentralität: Der Bahnhof Pieterlen, diverse Einkaufsmöglichkeiten und Anschlüsse an den öffentlichen Verkehr sind in wenigen Gehminuten erreichbar.Haben wir Ihr Interesse geweckt? Gerne zeigen wir Ihnen diese attraktive Wohnung bei einer unverbindlichen Besichtigung vor Ort.______________________________________________________________________Bienvenue dans ce grand appartement de 4,5 pièces en attique, situé au 3e étage d’un immeuble résidentiel bien entretenu à la Sägestrasse 4A à Pieterlen. Avec une surface habitable de 136 m², ce bien offre beaucoup d'espace, de confort et des équipements de qualité. Il est idéal pour les familles ou les seniors qui souhaitent quitter une maison individuelle pour s'installer dans un appartement sans barrières architecturales et plein de charme.L'ascenseur vous permet d'accéder confortablement et de plain-pied depuis le parking souterrain directement devant la porte de l'appartement. La salle de bain a été récemment modernisée et équipée d'une douche à l'italienne ainsi que d'un WC-douche (Klosomat).Les points forts en un coup d'œil : • Cuisine habitable moderne et entièrement équipée • Entièrement conçu pour les personnes à mobilité réduite et sans barrières • Deux salles de bain (l'une avec douche à l'italienne, l'autre avec baignoire) • Grande terrasse (15,4 m²) bénéficiant d'un ensoleillement optimal à midi et le soir • Cheminée chaleureuse dans la pièce à vivre • Parking souterrain & ascenseur récemment modernisé • Galetas avec beaucoup d'espace de stockage supplémentaire, accessible depuis l'appartement Une place de parc dans le parking souterrain peut être achetée en sus pour CHF 25'000.00.L'emplacement se distingue par sa centralité : la gare de Pieterlen, divers commerces et les accès aux transports publics sont accessibles en seulement quelques minutes à pied.Ce bien a retenu votre attention ? C'est avec plaisir que nous vous ferons découvrir cet appartement attrayant lors d'une visite sans engagement directement sur place.

Travel time
-
Patrice Bayard

Patrice Bayard

1 / 13
Patrice Bayard

Patrice Bayard

  • Parking space
  • Balcony / Terrace
  • View
  • +1
3.5 rooms64m²CHF 465,000.–
CH, 2504 Bienne

The Urban Harmony: Between Light and Exclusive Personalization

The Urban Harmony: Between Light and Exclusive Personalization, inhabited from CHF 800.- per monthAs soon as the threshold is crossed, this 3.5-room apartment on Route de Boujean reveals itself as a refuge of light. The living space, oriented south, captures every ray of Biel's sun to offer a warm and soothing atmosphere. From the private balcony, the gaze embraces the horizon, offering a natural extension to an interior where every detail has been thought out for well-being.A rare financial opportunityCombining excellence and pragmatism, this property offers particularly well-controlled cost management. Thanks to top-notch energy efficiency, the running costs are extremely low, allowing for appreciable budget serenity. As an indicative figure, the monthly occupation cost for this property is less than CHF 800.-, a compelling opportunity to acquire a high-standard address while optimizing your assets.The excellence of tailor-madeRenovated with absolute technical exigency, this 64 m² shell offers a rare privilege on the market: ultimate personalization. To perfectly respond to your aesthetic aspirations, the interior finishes will be refreshed and adapted to your tastes upon acquisition. Whether it's the nobility of materials or the chromatic palette, this dwelling becomes the canvas of your future art of living, guaranteeing a construction quality faithful to the most rigorous Swiss standards. A daily life filled with serenityLiving at Route de Boujean 132 means choosing the perfect balance between urban dynamism and quietness. The immediate proximity to the city's amenities and institutions is combined with access to a landscaped garden, a true green lung inviting contemplation. This apartment represents a unique opportunity for those seeking the discretion of a high-standard address allied with the practicality of a strategic location. Invitation to discovery This rare, elegant property is only waiting for your signature to reveal its full potential. We invite you to a private visit to imagine, together, the finishes that will make this space your next exceptional residence. The refreshment of the apartment will be taken care of by the seller.An external parking space is included in the price.Contact us to organize an exclusive meeting.

  • Parking space
  • Balcony / Terrace
  • View
  • +1
1 / 14
4.5 rooms103m²CHF 795,000.–
Rosenstrasse 14, 2562 Port

4.5 Room Apartment in Top Location

4.5 room apartment in Port in a top location, bright and well-maintained.Are you looking for a beautiful and well-maintained 4.5 room apartment in the best location? Then you are exactly right here.When entering, you are greeted by an inviting entrance area with a wardrobe. The bright and open living area offers a beautiful view and leads to the spacious balcony, ideal for relaxed hours outdoors.The open kitchen is equipped with high-quality appliances. From the living room, you can directly access the balcony where you can enjoy breakfast with a great view or cozy evenings.There are three bedrooms available. The largest bedroom has an en-suite bathroom with a bathtub. A second bathroom with a shower is located in the hallway.The apartment impresses with wide windows that let in plenty of daylight and create a bright, friendly atmosphere. Additionally, there is a basement share and a communal laundry room that is only used by 3 parties.Another plus point is the good location. Within a few minutes' walk, you can reach shopping facilities, restaurants, and public transport. Highlights at a glance: • Bright and well-maintained 4.5 room apartment • Popular and family-friendly neighborhood • Quiet residential area • Spacious living and dining area • En-suite bathroom • Beautiful balcony with a great view • Large basement • Flat roof completely renovated in 2017 • Communal laundry room and bike room • Garage box in the parking hall exclusively CHF 35,000.- • Shopping facilities, restaurants, and public transport nearby Interested? Contact us for a non-binding viewing!Do you want to sell your house or apartment worry-free, but don't know what price you can sell it for?We will tell you the current market value of your property, discreetly and non-bindingly!Are you interested in a first free and non-binding information conversation?Don't hesitate and contact us.

Travel time
-
1 / 10
3.5 rooms75m²CHF 662,500.–
Kleinfeldstrasse 3, 2543 Lengnau BE

Stylish and modern attic apartment

Highlights • In close proximity to Biel and Solothurn • Attic apartment with large terrace • Unobstructed view • Quiet location • New building • Very well-maintained • Lift available • Underground parking 3.5-room attic apartment This modern attic apartment is located in a new building in the heart of the village of Lengnau and combines modern living comfort with a quiet living environment - in close proximity to Biel and Solothurn.On approximately 75 m² of living space, you will find two bedrooms, one bathroom, a shower, and an open kitchen with living and dining area. The spacious living room leads to a dreamy corner terrace of 35 m² - perfect for enjoying sunny days in a relaxed atmosphere.The finishes are high-quality and the apartment is in excellent condition.An underground parking space is optionally available and not included in the sales price (CHF 35,000.-).Thanks to the quiet location and functional room layout, this property is ideal for a small family or a couple who appreciates the charm of village life without wanting to sacrifice proximity to urban infrastructure.Interested in a viewing?Very gladly! Beforehand, we check your purchasing potential together in a first, non-binding conversation. This exchange also gives you all the important information about financing your future property.French version available in the sales brochure

Travel time
-
1 / 21
CHF 1,050,000.–
Schulstrasse 29, 2572 Mörigen

Sun and lake view near Biel

Attractive in many waysWhat it's about:an attractive 4.5-room apartment in Mörigen on Lake BielParticularly attractive about this apartment are:1. The location The front with the house entrance is oriented north and offers a wonderful view over large parts of Lake Biel and the opposite Jura heights.The back with the large, partially covered terrace is oriented south and borders a beautiful green area of the neighboring property. This idyll remains undisturbed, as no road runs between the two properties.The access road in the northern area to the house and to the garages is a dead end and there is no through traffic and no shortcuts that pass by the house.The multi-family house is located on Schulstrasse and is therefore very close to the lower secondary school and kindergarten of the Mörigen municipality.2. The sun exposureThe apartment receives a lot of sun from the east and south sides and is therefore very bright in most living areas.3. The interior designBetween 2010 and 2018, the kitchen, wet cells, floor coverings, and windows were replaced and modernized with attractive materials. The apartment can be furnished cozily and modernly.4. The outdoor areaIn the outdoor area, 2 balconies with 26.29 m2 of net usable space are available. On the north side, the smaller of the two balconies with 9.31 m2 and an attractive view over Lake Biel and the opposite Jura heights.On the south side, there is a partially covered balcony with 16.98 m2 and a connection to a garden seat. The seat belongs to the apartment, but can be used exclusively by the current owner.5. The room programThe room program includes a large, bright living room with a chimney and dining area (51.26 m2), an open kitchen (8.52 m2), 3 bedrooms (15.92, 15.31, and 14.30 m2), 2 bathrooms, 1 with a floor-level shower and toilet (2.29 m2), 1 with a bath/toilet (5.36 m2), as well as a spacious entrance area with a wardrobe (15.73 m2), which also serves as a anteroom to the 3 rooms and the two bathrooms.6. The good condition of the apartmentThe kitchen and kitchen appliances and the two wet cells were completely renovated about 8 years ago. Between 2008 and 2016, all floor coverings in the interior and exterior were replaced with solid wood parquet in the living rooms and ceramic tiles in the wet cells, in the kitchen area, and on the balconies. In 2010, new windows with double glazing were installed.7. Offer from the seller regarding the expected maintenance costsThe published sales price includes a new painting of the living room. Here, a reduction of the sales price can be negotiated if the buyer wants to take care of it themselves.It may happen that renovation work on the entire property will be decided in the next 2 years. If the renovation fund is not sufficient to finance these works or if special deposits are required, the seller would participate in these costs.8. ParkingA spacious garage including a parking space for up to 2 cars is available for your car. It is included in the published sales price.9. School and shoppingThe lower secondary school and kindergarten are in the immediate vicinity. This is ideal for a family with small children. The upper secondary school for the 7th to 9th grade is located in Täuffelen.Shopping opportunities can be found in Täuffelen (Coop) and Gerolfingen (Denner) as well as in Ipsach and of course in the not-too-distant Biel.10. Leisure and recreationMörigen has ideal local recreation areas such as the lake, forest, and nature reserve for active leisure and relaxation. The beautifully situated leisure facility on the lake and the many field and hiking trails offer numerous opportunities for walking, hiking, biking, swimming, etc.What's next:Have we sparked your interest and have you read the ad up to this point? Then a visit to the apartment would be worthwhile. We look forward to your contact.

Travel time
-

Suggested properties for you based on search results

Other interesting objects