313 results - Flats for sale: District Arlesheim

New building
Roberto De Lillo

Roberto De Lillo

1 / 13
Roberto De Lillo

Roberto De Lillo

  • Balcony / Terrace
  • Garage
  • Elevator
3.5 rooms, 82m², CHF 1,050,000.–
Grubenstrasse 11, 4142 Münchenstein

Apartment 11 | Living at Fiechtenhölzli

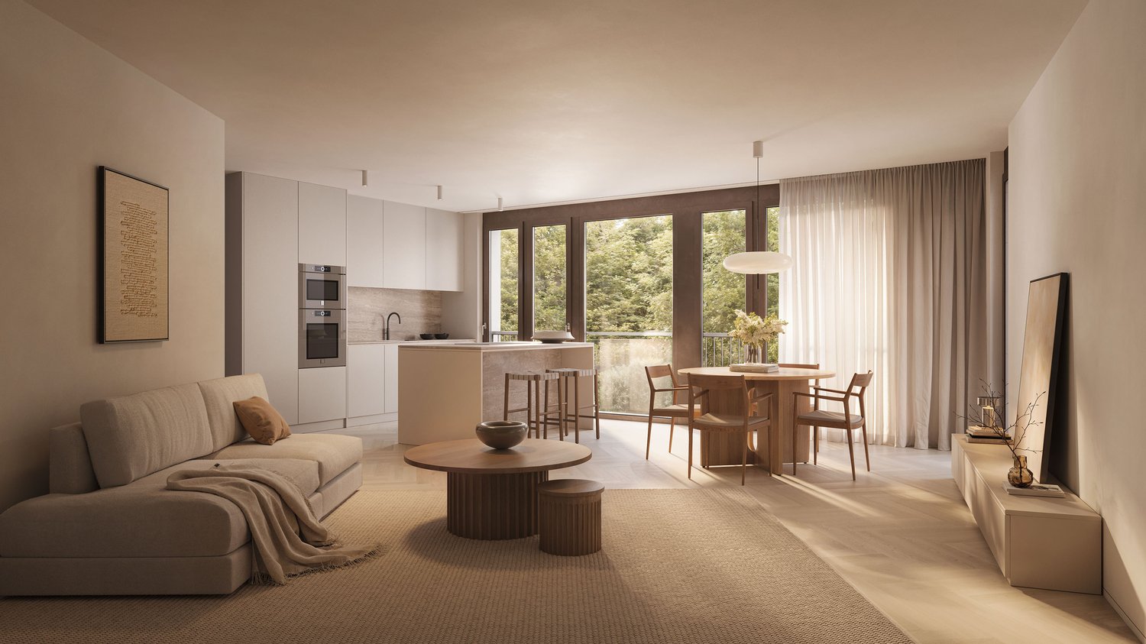
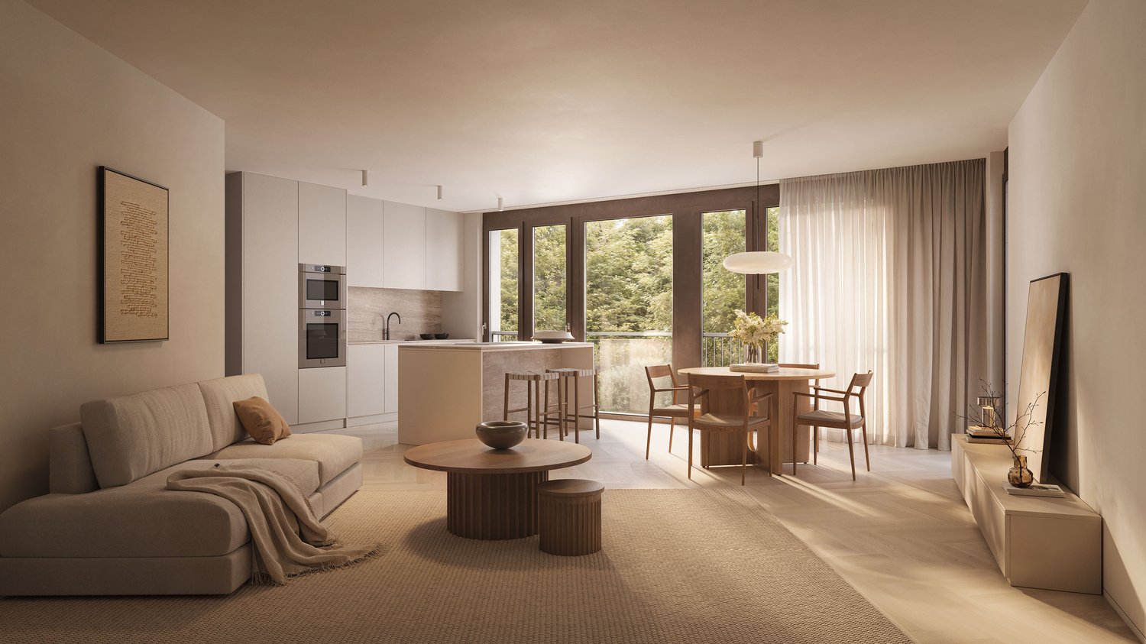
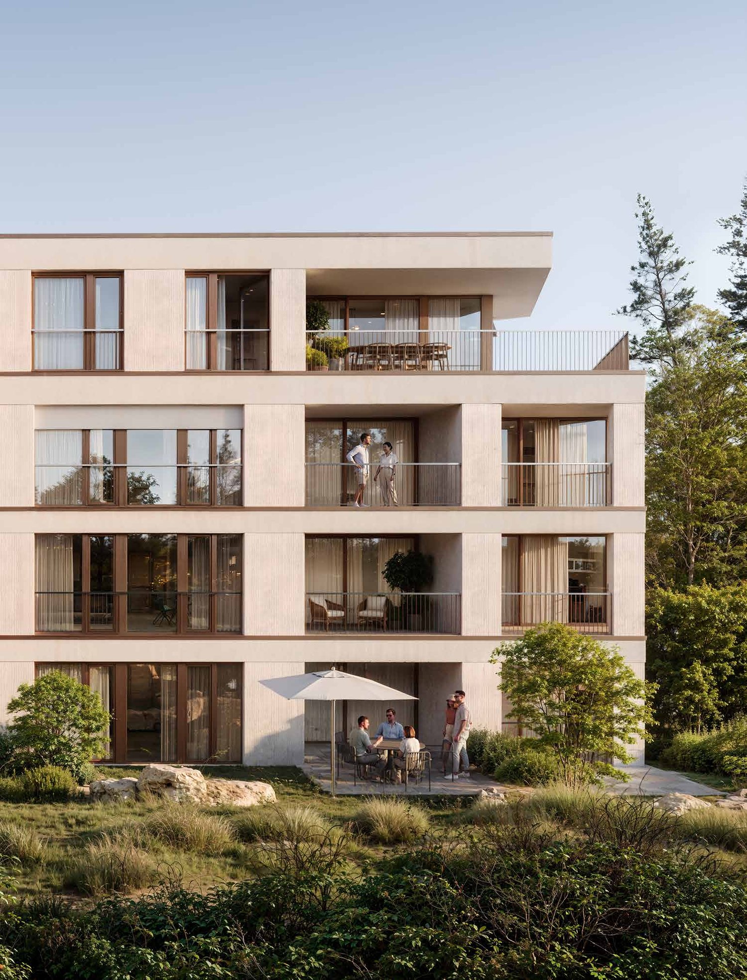
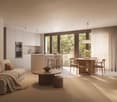
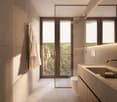
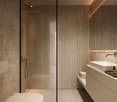
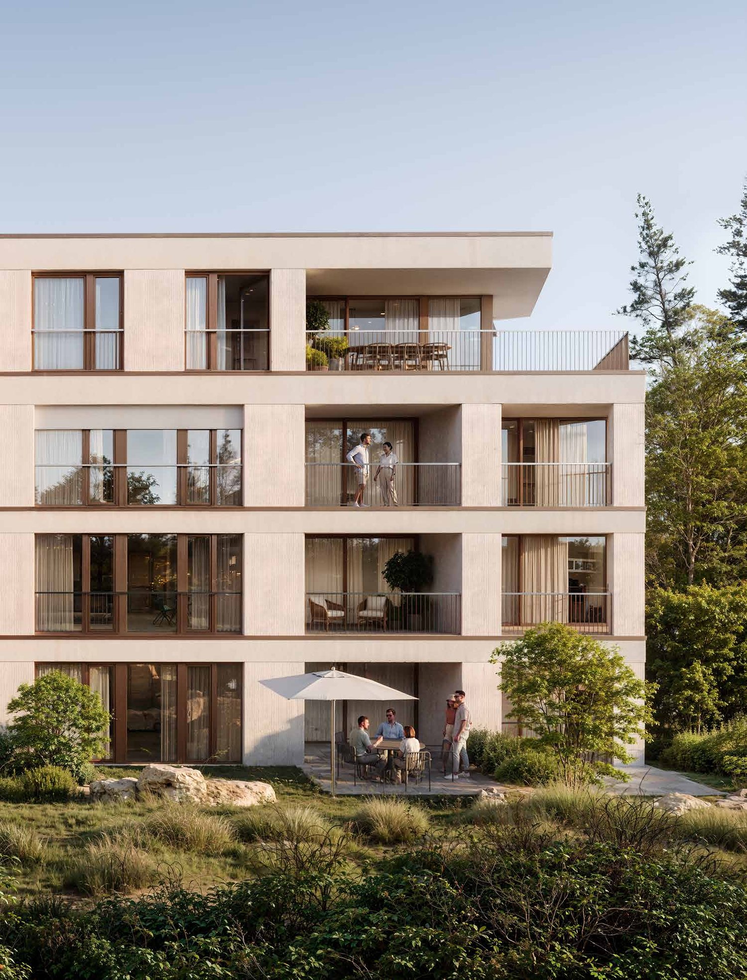
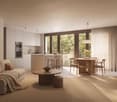
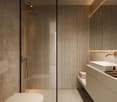
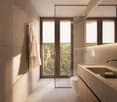
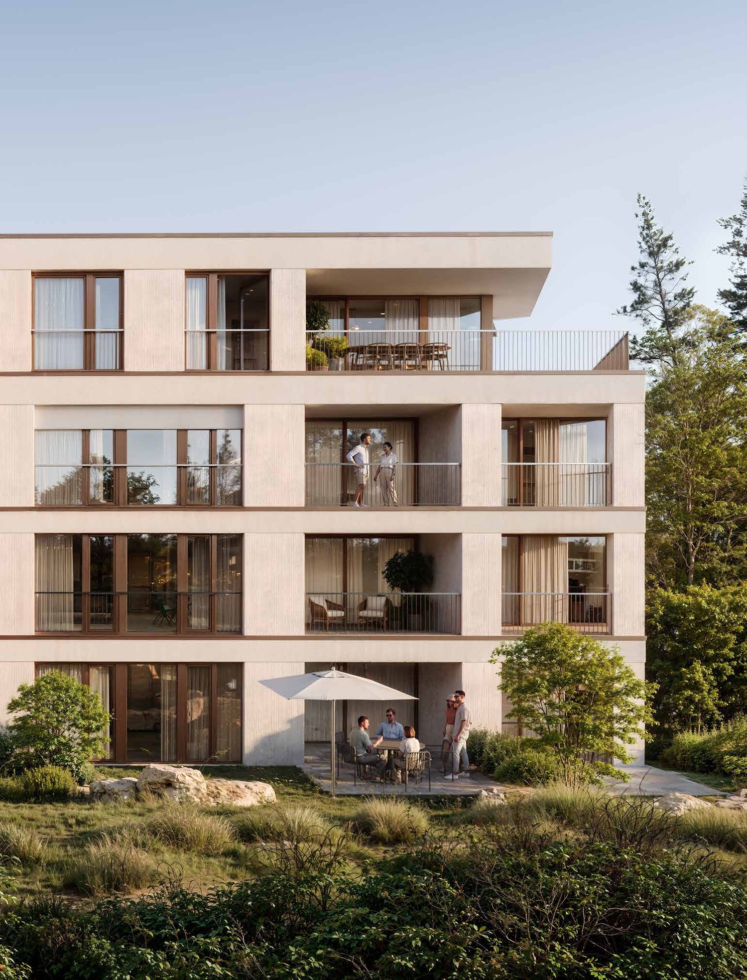
Two rooms. An open living area.The two separate rooms are on one side, the open living area on the other side of the entrance. This clear division allows for different everyday situations: living together, setting up a separate home office, or using an additional room. Two bathrooms complement the floor plan. The terrace is directly connected to the living and dining area.The apartment convinces with:3.5 rooms on one level on the 2nd floorPrivate terrace directly at the living and dining areaOpen living, dining, and kitchen areaTwo separate rooms, flexible useTwo bathroomsClear division around the entrancePerfect location: Grubenstrasse 11 is located opposite Fiechtenhölzli in a grown, mixed-use part of Münchenstein, close to Basel and yet green. The garden city as a shopping hub, the primary school, and stops for trams and buses are nearby. For longer breaks, the Merian Gardens invite you, as well as the park in the green and the Fiechtenhölzli directly opposite. The KUSPO complements the environment with culture and sports. Münchenstein thus combines the proximity to Basel with peace and quality of life and is ideal for families, couples, and all those who appreciate living in the green.Now fill out the form and learn more. We will send you the sales brochure with all the details about the apartment and the entire project.The project:Opposite the Fiechtenhölzli, where Grubenstrasse makes a curve, a home for 15 households is being created. Four garden apartments, eight floor apartments, and three attic apartments tell the same story in completely different ways: with a garden in front of the door, on one level, or high up with a wide view. It's expected to start in January 2027, and from July 2028, you can arrive here.https://wohnen-am-fiechtenhoelzli.ch

  • Balcony / Terrace
  • Garage
  • Elevator
Travel time
-
New building
Roberto De Lillo

Roberto De Lillo

1 / 13
Roberto De Lillo

Roberto De Lillo

  • Balcony / Terrace
  • Garage
  • Elevator
2.5 rooms, 63m², CHF 850,000.–
Grubenstrasse 11, 4142 Münchenstein

Apartment 10 | Living at Fiechtenhölzli

Lots of space to live.Here, the common living area is deliberately given a lot of space. The kitchen, dining area, and sofa zone can be used as a connected room, while the bedroom remains separate. A shower with WC and an additional guest WC complement the floor plan. The directly connected terrace expands the apartment into a place for coffee, plants, or a small table.The apartment convinces with:2.5 rooms on one level on the 2nd floorPrivate terrace directly at the living areaSpacious, open living, dining, and cooking areaSeparate bedroomShower with WC and additional guest WCPerfect location: Grubenstrasse 11 is located opposite Fiechtenhölzli in a grown, mixed-use part of Münchenstein, close to Basel and yet green. The Gartenstadt as a shopping hub, the primary school, and stops for trams and buses are nearby. For longer breaks, the Merian Gärten invite you, as well as the park in the green and the Fiechtenhölzli directly opposite. The KUSPO complements the environment with culture and sports. Münchenstein thus combines the proximity to Basel with peace and quality of life and is ideal for families, couples, and all those who appreciate living in the green.Now fill out the form and learn more. We will send you the sales brochure with all the details about the apartment and the entire project.The project:Opposite the Fiechtenhölzli, where the Grubenstrasse makes a curve, a home for 15 households is being created. Four garden apartments, eight floor apartments, and three attic apartments tell the same story in completely different ways: with a garden in front of the door, on one level, or high up with a wide view. It's expected to start in January 2027, and from July 2028, you can arrive here.https://wohnen-am-fiechtenhoelzli.ch

  • Balcony / Terrace
  • Garage
  • Elevator
Travel time
-
New building
Roberto De Lillo

Roberto De Lillo

1 / 14
Roberto De Lillo

Roberto De Lillo

  • Balcony / Terrace
  • Garage
  • View
  • +1
3.5 rooms, 100m², CHF 1,415,000.–
Grubenstrasse 11, 4142 Münchenstein

Apartment 13 | Living at Fiechtenhölzli

High quality of life. Unobstructed view.The attic apartment 13 opens up to a spacious terrace with a wide view. It perfectly combines stylish, representative living with private retreats: At the center is the large living, dining, and kitchen area with access to the terrace, the two rooms are separated from it.The apartment convinces with:spacious living, cooking, and dining area with direct access to the terraceterrace with a wide viewseveral rooms as quiet retreatshigh-quality construction and well-thought-out floor planprivate basementelevator directly to the apartmentPerfect location: Grubenstrasse 11 is located opposite Fiechtenhölzli in a grown, mixed-use part of Münchenstein, close to Basel and yet green. The garden city as a shopping hub, the primary school, and stops for trams and buses are nearby. For longer outings, the Merian Gardens invite you, as well as the park in the green and the Fiechtenhölzli directly opposite. The KUSPO complements the environment with culture and sports. Münchenstein thus combines the proximity to Basel with peace and quality of life and is ideal for families, couples, and all those who appreciate living in the green.Now fill out the form and learn more. We will send you the sales brochure with all the details about the apartment and the entire project.The project:Opposite the Fiechtenhölzli, where Grubenstrasse makes a curve, a home for 15 households is being created. Four garden apartments, eight floor apartments, and three attic apartments tell the same story in completely different ways: with a garden in front of the door, on one level, or high up with a wide view. It is expected to start in January 2027, and from July 2028, you will be able to arrive here.https://wohnen-am-fiechtenhoelzli.ch

  • Balcony / Terrace
  • Garage
  • View
  • +1
Travel time
-
New building
Roberto De Lillo

Roberto De Lillo

1 / 13
Roberto De Lillo

Roberto De Lillo

  • Balcony / Terrace
  • Garage
  • Elevator
4.5 rooms, 129m², CHF 1,530,000.–
Grubenstrasse 11, 4142 Münchenstein

Apartment 04 | Living at Fiechtenhölzli

Living together. Retreating separately.The living and dining area is located at the widened building corner. Two rooms and two wet cells are arranged along the access, the seating area continues the living area outside. An internal staircase connects the ground floor to the basement floor. This provides the apartment with space for a common everyday life and an additional separated area within the same unit.The apartment convinces with:4.5 rooms on two levelsOwn garden with seating area at the building cornerSpacious living and dining areaTwo rooms and two wet cellsRoom in the basement with internal staircasePerfect location: Grubenstrasse 11 is located opposite Fiechtenhölzli in a grown, mixed-use part of Münchenstein, close to Basel and yet green. The garden city as a shopping hub, the primary school, and stops for trams and buses are nearby. For longer outings, the Merian Gardens invite you, as well as the park in the green and the Fiechtenhölzli directly opposite. The KUSPO complements the environment with culture and sports. Münchenstein thus combines the proximity to Basel with peace and quality of life and is ideal for families, couples, and all those who appreciate living in the green.Now fill out the form and learn more. We will send you the sales brochure with all the details about the apartment and the entire project.The project:Opposite Fiechtenhölzli, where Grubenstrasse makes a curve, a home for 15 households is being created. Four garden apartments, eight floor apartments, and three attic apartments tell the same story in completely different ways: with a garden in front of the door, on one level, or high up with a wide view. It's expected to start in January 2027, and from July 2028, you can arrive here.https://wohnen-am-fiechtenhoelzli.ch

  • Balcony / Terrace
  • Garage
  • Elevator
Travel time
-
New building
Roberto De Lillo

Roberto De Lillo

1 / 13
Roberto De Lillo

Roberto De Lillo

  • Balcony / Terrace
  • Garage
  • Elevator
3.5 rooms, 100m², CHF 1,240,000.–
Grubenstrasse 11, 4142 Münchenstein

Apartment 02 | Living at Fiechtenhölzli

Compact upstairs. Complemented downstairs.Kitchen, dining area, and living room form a connected space on the ground floor. The bedroom is separate, and the seating area is directly connected to the living area. An internal staircase adds a second level: everyday life remains organized, while the basement with its large room opens up an additional, independent area, for example, as a home office, studio, or hobby area.The apartment impresses with:3.5 rooms on two levelsPrivate garden with seating area directly at the living areaOpen living, dining, and kitchen areaSeparate bedroomAdditional room in the basement with internal staircasePrivate basement areaPerfect location: Grubenstrasse 11 is located opposite Fiechtenhölzli in a grown, mixed-use part of Münchenstein, close to Basel and yet green. The garden city as a shopping hub, the primary school, and stops for trams and buses are nearby. For longer outings, the Merian Gardens invite you, as well as the park in the green and the Fiechtenhölzli directly opposite. The KUSPO complements the environment with culture and sports. Münchenstein thus combines proximity to Basel with peace and quality of life and is ideal for families, couples, and all those who appreciate living in the green.Fill out the form now and learn more. We will send you the sales brochure with all the details about the apartment and the entire project.The project:Opposite the Fiechtenhölzli, where Grubenstrasse makes a curve, a home for 15 households is being created. Four garden apartments, eight floor apartments, and three attic apartments tell the same story in completely different ways: with a garden in front of the door, on one level, or high up with a wide view. It's expected to start in January 2027, and from July 2028, you can arrive here.https://wohnen-am-fiechtenhoelzli.ch

  • Balcony / Terrace
  • Garage
  • Elevator
Travel time
-
New building
Roberto De Lillo

Roberto De Lillo

1 / 14
Roberto De Lillo

Roberto De Lillo

  • Balcony / Terrace
  • Garage
  • Elevator
2.5 rooms, 63m², CHF 840,000.–
Grubenstrasse 11, 4142 Münchenstein

Apartment 06 | Living at Fiechtenhölzli

Lots of space to live.Here, the common living area is deliberately given a lot of space. The kitchen, dining area, and sofa zone can be used as a connected room, while the bedroom remains separate. A shower with WC and an additional guest WC complement the floor plan. The directly connected terrace expands the apartment into a place for coffee, plants, or a small table.The apartment convinces with:2.5 rooms on one level on the 1st floorPrivate terrace directly at the living areaSpacious, open living, dining, and cooking areaSeparate bedroomShower with WC and additional guest WCPerfect location: Grubenstrasse 11 is located opposite Fiechtenhölzli in a grown, mixed-use part of Münchenstein, close to Basel and yet green. The garden city as a shopping hub, the primary school, and stops for trams and buses are nearby. For longer breaks, the Merian Gardens invite you, as well as the park in the green and the Fiechtenhölzli directly opposite. The KUSPO complements the environment with culture and sports. Münchenstein thus combines the proximity to Basel with peace and quality of life and is ideal for families, couples, and all those who appreciate living in the green.Now fill out the form and learn more. We will send you the sales brochure with all the details about the apartment and the entire project.The project:Opposite the Fiechtenhölzli, where Grubenstrasse makes a curve, a home for 15 households is being created. Four garden apartments, eight floor apartments, and three attic apartments tell the same story in completely different ways: with a garden in front of the door, on one level, or high up with a wide view. It's expected to start in January 2027, and from July 2028, you can arrive here.https://wohnen-am-fiechtenhoelzli.ch

  • Balcony / Terrace
  • Garage
  • Elevator
Travel time
-
New building
Roberto De Lillo

Roberto De Lillo

1 / 13
Roberto De Lillo

Roberto De Lillo

  • Balcony / Terrace
  • Garage
  • Elevator
3.5 rooms, 82m², CHF 1,025,000.–
Grubenstrasse 11, 4142 Münchenstein

Apartment 07 | Living at Fiechtenhölzli

Two rooms. An open living area.The two separate rooms are on one side, the open living area on the other side of the entrance. This clear division allows for different everyday situations: living together, setting up a separate home office, or using an additional room. Two bathrooms complement the floor plan. The terrace is directly connected to the living and dining area.The apartment impresses with:3.5 rooms on one level on the 1st floorPrivate terrace directly at the living and dining areaOpen living, dining, and kitchen areaTwo separate rooms, flexible useTwo bathroomsClear division around the entrancePerfect location: Grubenstrasse 11 is located opposite Fiechtenhölzli in a grown, mixed-use part of Münchenstein, close to Basel and yet green. The garden city as a shopping hub, the primary school, and stops for trams and buses are nearby. For longer breaks, the Merian Gardens invite you, as well as the park in the green and the Fiechtenhölzli directly opposite. The KUSPO complements the environment with culture and sports. Münchenstein thus combines the proximity to Basel with peace and quality of life and is ideal for families, couples, and all those who appreciate living in the green.Fill out the form now and learn more. We will send you the sales brochure with all the details about the apartment and the entire project.The project:Opposite the Fiechtenhölzli, where Grubenstrasse makes a curve, a home for 15 households is being created. Four garden apartments, eight floor apartments, and three attic apartments tell the same story in completely different ways: with a garden in front of the door, on one level, or high up with a wide view. It's expected to start in January 2027, and from July 2028, you can arrive here.https://wohnen-am-fiechtenhoelzli.ch

  • Balcony / Terrace
  • Garage
  • Elevator
Travel time
-
New building
Roberto De Lillo

Roberto De Lillo

1 / 13
Roberto De Lillo

Roberto De Lillo

  • Balcony / Terrace
  • Garage
  • Elevator
3.5 rooms, 87m², CHF 1,080,000.–
Grubenstrasse 11, 4142 Münchenstein

Apartment 05 | Living at Fiechtenhölzli

From the entrance to the building corner.From the entrance, the path leads along the rooms and wet areas to the open living and dining area at the building corner. This sequence separates the private part of the apartment from the communal center. The terrace is directly connected to the living area.The apartment convinces with:3.5 rooms on one level on the 1st floorPrivate terrace directly at the living areaLarge, open living, dining, and kitchen area at the building cornerTwo separate roomsTwo wet areasClear separation of private and communal areasPerfect location: Grubenstrasse 11 is located opposite Fiechtenhölzli in a grown, mixed-use part of Münchenstein, close to Basel and yet green. The garden city as a shopping hub, the primary school, and stops for trams and buses are nearby. For longer excursions, the Merian Gardens invite you, as well as the park in the green and the Fiechtenhölzli directly opposite. The KUSPO complements the environment with culture and sports. Münchenstein thus combines the proximity to Basel with peace and quality of life and is ideal for families, couples, and all those who appreciate living in the green.Now fill out the form and learn more. We will send you the sales brochure with all the details about the apartment and the entire project.The project:Opposite the Fiechtenhölzli, where Grubenstrasse makes a curve, a home for 15 households is being created. Four garden apartments, eight floor apartments, and three attic apartments tell the same story in completely different ways: with a garden in front of the door, on one level, or high up with a wide view. It's expected to start in January 2027, and from July 2028, you can arrive here.https://wohnen-am-fiechtenhoelzli.ch

  • Balcony / Terrace
  • Garage
  • Elevator
Travel time
-
New building
Roberto De Lillo

Roberto De Lillo

1 / 13
Roberto De Lillo

Roberto De Lillo

  • Balcony / Terrace
  • Garage
  • Elevator
3.5 rooms, 87m², CHF 1,090,000.–
Grubenstrasse 11, 4142 Münchenstein

Apartment 09 | Living at Fiechtenhölzli

From the entrance to the building corner.From the entrance, the path leads along the rooms and wet areas to the open living and dining area at the building corner. This sequence separates the private part of the apartment from the communal hub. The terrace is directly connected to the living area.The apartment impresses with:3.5 rooms on one level on the 2nd floorPrivate terrace directly at the living areaLarge, open living, dining, and kitchen area at the building cornerTwo separate roomsTwo wet areasClear separation of private and communal areasPerfect location: Grubenstrasse 11 is located opposite Fiechtenhölzli in a grown, mixed-use part of Münchenstein, close to Basel and yet green. The garden city as a shopping hub, the primary school, and stops for trams and buses are nearby. For longer breaks, the Merian Gardens invite you, as well as the park in the green and the Fiechtenhölzli directly opposite. The KUSPO complements the environment with culture and sports. Münchenstein thus combines proximity to Basel with peace and quality of life and is ideal for families, couples, and all those who appreciate living in the green.Now fill out the form and learn more. We will send you the sales brochure with all the details about the apartment and the entire project.The project:Opposite the Fiechtenhölzli, where Grubenstrasse makes a curve, a home for 15 households is being created. Four garden apartments, eight floor apartments, and three attic apartments tell the same story in completely different ways: with a garden in front of the door, on one level, or high up with a wide view. It's expected to start in January 2027, and from July 2028, you can arrive here.https://wohnen-am-fiechtenhoelzli.ch

  • Balcony / Terrace
  • Garage
  • Elevator
Travel time
-
New building
Roberto De Lillo

Roberto De Lillo

1 / 13
Roberto De Lillo

Roberto De Lillo

  • Balcony / Terrace
  • Garage
  • Elevator
4.5 rooms, 102m², CHF 1,230,000.–
Grubenstrasse 11, 4142 Münchenstein

Apartment 08 | Living at Fiechtenhölzli

Three rooms. Private rooms.Three separate rooms give the floor plan its versatility. They can take on different tasks while cooking, eating, and living come together in the widened building corner. Bathroom and shower with WC are located in the access area. The terrace is connected to the living area. A clear division for households that live together and yet need private rooms.The apartment convinces with:4.5 rooms on one level on the 1st floorPrivate terrace directly at the living areaOpen living, dining, and kitchen area in the building cornerThree separate roomsBathroom and shower with WCClear division for shared living with private retreatsPerfect location: Grubenstrasse 11 is located opposite Fiechtenhölzli in a grown, mixed-use part of Münchenstein, close to Basel and yet green. The garden city as a shopping hub, the primary school, and stops for trams and buses are nearby. For longer excursions, the Merian Gardens invite you, as well as the park in the green and the Fiechtenhölzli directly opposite. The KUSPO complements the environment with culture and sports. Münchenstein thus combines the proximity to Basel with peace and quality of life and is ideal for families, couples, and all those who appreciate living in the green.Now fill out the form and learn more. We will send you the sales brochure with all the details about the apartment and the entire project.The project:Opposite the Fiechtenhölzli, where Grubenstrasse makes a curve, a home for 15 households is being created. Four garden apartments, eight floor apartments, and three attic apartments tell the same story in completely different ways: with a garden in front of the door, on one level, or high up with a wide view. It's expected to start in January 2027, and from July 2028, you can arrive here.https://wohnen-am-fiechtenhoelzli.ch

  • Balcony / Terrace
  • Garage
  • Elevator
Travel time
-
New building
Roberto De Lillo

Roberto De Lillo

1 / 14
Roberto De Lillo

Roberto De Lillo

  • Balcony / Terrace
  • Garage
  • Elevator
4.5 rooms, 125m², CHF 1,520,000.–
Grubenstrasse 11, 4142 Münchenstein

Apartment 01 | Living at Fiechtenhölzli

A garden. Two levels.The living and dining area is located at the end of the angled building figure and opens directly onto the seating area in the garden. Two rooms, a dressing room, and the wet rooms are spatially separated from it. Via the internal staircase, you reach the base floor with another large room. This creates an apartment with clearly distinguishable areas, for communal living as well as for individual retreat.The apartment impresses with:4.5 rooms on two levels, internally connected by a staircasePrivate garden with direct access from the living and dining areaSeating area as an extended living space outdoorsTwo rooms and separate dressing roomSpatially separated wet roomsRoom in the base floor for home office, studio, or hobbyPerfect location: Grubenstrasse 11 is located opposite Fiechtenhölzli in a grown, mixed-use part of Münchenstein, close to Basel and yet green. The garden city as a shopping hub, the primary school, and stops for trams and buses are nearby. For longer outings, the Merian Gardens invite you, as well as the park in the green and the Fiechtenhölzli directly opposite. The KUSPO complements the environment with culture and sports. Münchenstein thus combines proximity to Basel with peace and quality of life and is ideal for families, couples, and all those who appreciate living in the green.Now fill out the form and learn more. We will send you the sales brochure with all the details about the apartment and the entire project.The project:Opposite the Fiechtenhölzli, where Grubenstrasse makes a curve, a home for 15 households is being created. Four garden apartments, eight floor apartments, and three attic apartments tell the same story in completely different ways: with a garden in front of the door, on one level, or high up with a wide view. It's expected to start in January 2027, and from July 2028, you can arrive here.https://wohnen-am-fiechtenhoelzli.ch

  • Balcony / Terrace
  • Garage
  • Elevator
Travel time
-
New building
1 / 8
  • Balcony / Terrace
  • Garage
  • Elevator
  • +1
3.5 rooms, 96m², CHF 1,150,000.–
Lettenweg 47, 4123 Allschwil

Key-ready 3.5-room new apartment with 12 m² balcony

Plenty of space to arrive and feel good: In the new building project THE LETTEN on Lettenweg in Allschwil, this spacious 3.5-room ownership apartment with approximately 96 m² of living space awaits you. An open living area, two comfortable bedrooms, and two bathrooms create a home that suits different living situations.The apartment is located on the 1st floor and will be fully built and handed over key-ready according to the building description. Your new home will be ready for occupancy from the end of April 2027.Your advantages at a glance • 96 m² of living space with well-thought-out room layout • 45 m² large living, dining, and kitchen area • 12 m² large balcony with direct access from the living room • Key-ready handover including interior construction according to the building description • Two bedrooms with approximately 15.5 m² and 14.8 m² • Two bathrooms: one with a bathtub, one with a shower • Washing machine and dryer in the apartment • Above-average room height of 2.59 m • Elevator and private basement room with 7.3 m² • Parking space available for an additional fee • Ready for occupancy from April 2027Spacious living and shared enjoymentWith almost 45 m², the open living, dining, and kitchen area forms the heart of the apartment. Here, a large dining table, a cozy sofa landscape, and your personal furnishings find their place. The open kitchen combines cooking with social evenings and daily togetherness.The directly connected balcony extends the living space outdoors. With its dimensions of approximately 4 × 3 meters, it offers space for a cozy seating area and relaxed hours outside.Space for your lifestyleThe two well-cut bedrooms can be used in a variety of ways - as a personal retreat, children's room, guest room, or home office. Two separate bathrooms offer additional comfort in everyday life.Your new home in AllschwilTHE LETTEN is being built on Lettenweg 45/47 in Allschwil and includes two multi-family houses with a total of nine ownership apartments and a shared parking garage. The manageable new building project combines modern architecture with individually usable living spaces.Purchase price and occupancyApartment: CHF 1,150,000Parking space: additional CHF 45,000Total purchase price including a parking space: CHF 1,195,000Available from April 2027.Personally accompanied by Golden KeyWe accompany you from the first acquaintance with the apartment to the purchase and to the handover of your new home. We would be happy to provide you with the sales documents and explain the planned expansion and the current construction progress.Contact us for more information or a personal viewing appointment. We look forward to hearing from you.The visualizations show possible equipment and furnishing variants. The agreed-upon building description and contract documents are binding.

  • Balcony / Terrace
  • Garage
  • Elevator
  • +1
Travel time
-
Sabina Gränacher

Sabina Gränacher

1 / 13
Sabina Gränacher

Sabina Gränacher

  • Parking space
  • Balcony / Terrace
  • Garage
  • +2
4 rooms, 120m², CHF 1,249,000.–
Klusstrasse 13B, 4147 Aesch

Charming 4-room maisonette apartment with balcony permit - central location

In a well-maintained multi-family house with only four parties, this attractive maisonette apartment is located, which extends over three floors and conveys a sense of living that is close to that of a single-family home. Room layout:Ground floor • Bedroom • Laundry room • Terrace/garden 1st floor • Bright kitchen • Spacious living and dining area • Bathroom • Permit for building the balcony available 2nd floor • Two more rooms • Bathroom • Small balcony • Access to the attic The well-thought-out room layout optimally separates living and sleeping areas and offers versatile usage possibilities for families, couples, or people working from home. Special features • Maisonette apartment over 3 floors • Multi-family house with only 4 parties • Central and family-friendly location • 3 bedrooms • 2 bathrooms • Own laundry room • Small balcony on the 2nd floor • Permitted balcony on the 1st floor • Own garage box • Additional parking space directly in front of the garage The central location in Aesch convinces with its proximity to shopping facilities, schools, public transport, and various leisure activities. At the same time, you benefit from a quiet living environment in a manageable multi-family house.An interesting opportunity for all those who want to combine spacious living on several levels with practical secondary rooms and comfortable parking facilities.

  • Parking space
  • Balcony / Terrace
  • Garage
  • +2
Travel time
-
1 / 13
  • Garage
  • View
  • Elevator
4.5 rooms, 166m², CHF 2,116,000.–
4104 Oberwil

W-A1 | New Building Project: Vier Höhen - Fürstenrain Oberwil

In Oberwil, a architecturally demanding new building project called Vier Höhen is being built by the renowned architectural firm Otto Partner Architekten.The apartment W-A1 is located on the ground floor and has 4.5 rooms spread over approximately 166.5 m².The project includes 26 residential units that meet modern demands for comfort and everyday practicality. Each apartment has its own outdoor space and is equipped with modern home technology. Additionally, practical hobby rooms are available in the project, which can be used flexibly. At least one parking space is provided per apartment, which allows direct, protected access to the house and completes the offer functionally.The apartments are wheelchair accessible and equipped with modern comfort ventilation. The building is heated via a geothermal probe and a photovoltaic system ensures sustainable energy generation.Each apartment has a basement room and at least one parking space.Parking spaces are available for visitors. Additionally, there are parking spaces with facilities for e-mobility as well as storage options for bicycles and e-bikes.The garden area is lovingly designed and equipped with high-quality, diverse planting. This provides either an attractive view or a quiet glimpse into the greenery.The apartments are designed to support different living models, from compact units to spacious floor plans. Large window areas, well-defined room references, and a thoughtful orientation of the houses ensure that daylight, views, and privacy convincingly interact in everyday life. This creates living areas that remain straightforward and versatile.Have we sparked your interest? More information at: fürstenrain-oberwil.ch

  • Garage
  • View
  • Elevator
1 / 13
  • Garage
  • Elevator
  • Wheelchair access
2.5 rooms, 84m², CHF 1,062,000.–
4104 Oberwil

W-B1 | New Building Project: Vier Höhen - Fürstenrain Oberwil

In Oberwil, the "Vier Höhen" project is being developed, an architecturally demanding new building project by the renowned architectural firm Otto Partner Architekten.The W-B1 apartment is located on the ground floor and has 2.5 rooms spread over approximately 84.5 m².The project includes 26 residential units that meet modern demands for comfort and everyday practicality. Each apartment has its own outdoor space and is equipped with modern home technology. In addition, practical hobby rooms are available in the project, which can be used flexibly. At least one parking space is provided per apartment, which allows direct, protected access to the house and functionally complements the offer.The apartments are wheelchair accessible and equipped with modern comfort ventilation. The building is heated via a geothermal probe and a photovoltaic system ensures sustainable energy generation.Each apartment has a basement room and at least one parking space.Parking spaces are available for visitors. Additionally, there are parking spaces with facilities for e-mobility as well as storage options for bicycles and e-bikes.The garden area is lovingly designed and equipped with high-quality, diverse planting. This provides either an attractive view or a quiet glimpse into the greenery.The apartments are designed to support different living models, from compact units to spacious floor plans. Large window areas, well-defined room references, and a thoughtful orientation of the houses ensure that daylight, views, and privacy convincingly interact in everyday life. This creates living areas that remain straightforward and versatile.Have we sparked your interest? More information at: fürstenrain-oberwil.ch

  • Garage
  • Elevator
  • Wheelchair access
1 / 16
3.5 rooms, 80m², CHF 560,000.–
Bahnhofstrasse 57, 4132 Muttenz

Perfect for Commuters: Quiet 3.5-Room Apartment near Train Station

Highlights • Top public transport connection- 2 minutes to the train station- 6 minutes to SBB train station- 15-minute cycle • Spacious 80 m² living area • Balcony with plenty of morning sun • Basement and attic compartment included • New PV system until the end of 2026 «Quiet living and perfectly connected» This well-maintained 3.5-room apartment impresses with a well-thought-out floor plan, bright living rooms, and an excellent location. Particularly attractive is the proximity to Muttenz train station, which is only about 140 meters away and offers an excellent connection to Basel and the surrounding municipalities. Already when entering, you are greeted by a friendly entrance area with practical storage possibilities. The spacious living room offers versatile furnishing options and direct access to the covered balcony with morning sun. The functionally designed kitchen has space for a dining table and forms a central meeting point in everyday life. Two further rooms are flexible as bedrooms, guest or home offices. The well-maintained outdoor area also contributes to the quality of living. Another plus point is the photovoltaic system, which will be completed by the end of 2026, supporting sustainable energy supply and contributing to long-term cost optimization. The monthly ancillary costs were last CHF 278 plus CHF 38.50 as a contribution to the renovation fund. A spacious basement compartment, a separate attic compartment, and a general bicycle room offer additional storage space. Whether for commuters, couples, or families: This apartment combines comfortable living, practical room layout, and top transport connections. 1996 - Comprehensive building renovation Electrical installations: - New electrical panels- complete renewal of electrical lines (10 Amp) - new switches and sockets Sanitary facilities: - Replacement of water and circulation pipes - renewal of bathrooms KitchenCarpentry work: Installation of new doorsPainting work: Apartments and common areasPlate work: Renewal of wall and floor platesBuilding envelope: Thermal insulation of the basement ceiling 2010 - Façade renovation and other work Façade renovation incl. downpipes: CHF 666'734.85Replacement of aluminum shutters: CHF 110'041.70Painting work: CHF 57'325.00Total investment 2010: CHF 834'101.55

Travel time
-
New building
1 / 18
4.5 rooms, 109m², CHF 206,000.–
Ettingerstrasse 42, 4153 Reinach

Apartment W18 ¦ Temporary Home Ownership (WAZ)

Finally, affordable home ownership! Live cheaper than rentingNewly built 4 1/2 room apartments from CHF 206,000.-Effective costs for temporary home ownership per month (purchase price depreciated) CHF 2,340 including advance ancillary costs including electricity and 1 parking space. What do you pay monthly now?Each apartment has a modern kitchen with the latest appliances, a large balcony (ground floor with garden access), washing machine and dryer, parking space (included in the price), common outdoor area.Currently, 6 apartments on the ground floor and 1st floor are still available.Recreational areas, shopping opportunities, services, and schools are within close proximity.With the little-known financing model "Temporary Home Ownership", we sell the apartments to all those who would like to own property but cannot meet the high requirements of classical property acquisition.In brief:Temporary owners acquire a 30% share of a floor ownership for 30 years, 70% remains as ownership with the Wohnstadt Bau- und Verwaltungsgenossenschaft. For this share, you pay a monthly contribution of CHF 1,600.- to CHF 1,700.-. In addition, there are advance payments of CHF 250.- for heating and ancillary costs.After 30 years, you will receive 15% of the purchase price back.That's why it's possible to offer the apartments so cheaply. This is a one-time chance, don't miss out on this offer.For more information and details, please refer to our sales brochurehttps://wohnstadt.ch/de/news/wohneigentum-auf-zeit-reinach-blHave we sparked your interest? Schedule a consultation and viewing appointment today. We look forward to presenting our concept to you and hope to soon count you among our owner community.Information/Appointment:Michael von Appen, Head of Asset Management, 061 284 96 66, waz@wohnstadt.ch

Travel time
-
New building
1 / 15
4.5 rooms, 109m², CHF 206,000.–
Ettingerstrasse 42, 4153 Reinach

Apartment W16 ¦ Temporary Home Ownership (WAZ)

Finally, affordable home ownership! Live cheaper than rentingNewly built 4 1/2 room apartments from CHF 206,000.-Effective costs for temporary home ownership per month (purchase price depreciated) CHF 2,340 including advance ancillary costs including electricity and 1 parking space. What do you pay monthly now?Each apartment has a modern kitchen with the latest appliances, a large balcony (ground floor with garden access), washing machine and dryer, parking space (included in the price), common outdoor area.Currently, 6 apartments on the ground floor and 1st floor are still available.Recreational areas, shopping facilities, services, and schools are within walking distance.With the still little-known financing model "Temporary Home Ownership", we sell the apartments to all those who would like to own property but cannot meet the very high requirements for classic property acquisition.In short:The temporary owners acquire a 30% share of a floor ownership for 30 years, 70% remains as ownership with the Wohnstadt Bau- und Verwaltungsgenossenschaft. For this share, you pay a monthly contribution of CHF 1,600.- to CHF 1,700.-. In addition, there are advance payments of CHF 250.- for heating and ancillary costs.After 30 years, you will receive 15% of the purchase price back.That's why it's possible to offer the apartments so cheaply. This is a one-time chance, don't miss out on this offer.For more information and details, please refer to our sales brochurehttps://wohnstadt.ch/de/news/wohneigentum-auf-zeit-reinach-blHave we sparked your interest? Schedule a consultation and viewing appointment today. We look forward to presenting our concept to you and hope to soon count you among our owner community.Information and appointment scheduling:Michael von Appen, Head of Asset Management, 061 284 96 66, waz@wohnstadt.ch
Travel time
-
New building
1 / 13
4.5 rooms, 111m², CHF 206,000.–
Ettingerstrasse 38, 4153 Reinach

Apartment W4 ¦ Temporary Home Ownership (WAZ)

Finally, affordable home ownership! Live cheaper than rentingNewly built 4 1/2 room apartments from CHF 206,000.-Effective costs for temporary home ownership per month (purchase price depreciated) CHF 2,340 including advance ancillary costs including electricity and 1 parking space. What do you pay monthly now?Each apartment has a modern kitchen with the latest appliances, a large balcony (ground floor with garden access), washing machine and dryer, parking space (included in the price), common outdoor area.Currently, 6 apartments on the ground floor and 1st floor are still available.Recreational areas, shopping opportunities, services, and schools are within walking distance.With the little-known financing model "Temporary Home Ownership", we sell the apartments to all those who would like to own property but cannot meet the very high requirements for classic property acquisition.In short:Temporary owners acquire a 30% share of a condominium for 30 years, 70% remains as property with the Wohnstadt Bau- und Verwaltungsgenossenschaft. For this share, you pay a monthly contribution of CHF 1,600.- to CHF 1,700.-. In addition, there are advance payments of CHF 250.- for heating and ancillary costs.After 30 years, you will receive 15% of the purchase price back.That's why we can offer the apartments so cheaply. This is a one-time chance, don't miss out on this offer.For more information and details, please refer to our sales brochurehttps://wohnstadt.ch/de/news/wohneigentum-auf-zeit-reinach-blHave we sparked your interest? Arrange a consultation and viewing appointment today. We look forward to presenting our concept to you and hope to soon count you among our owner community.Information/appointment scheduling:Michael von Appen, Head of Asset Management, 061 284 96 66, waz@wohnstadt.ch

Travel time
-

Suggested properties for you based on search results
Other interesting objects