5 results - Flats for sale: Ettingen

1 / 11
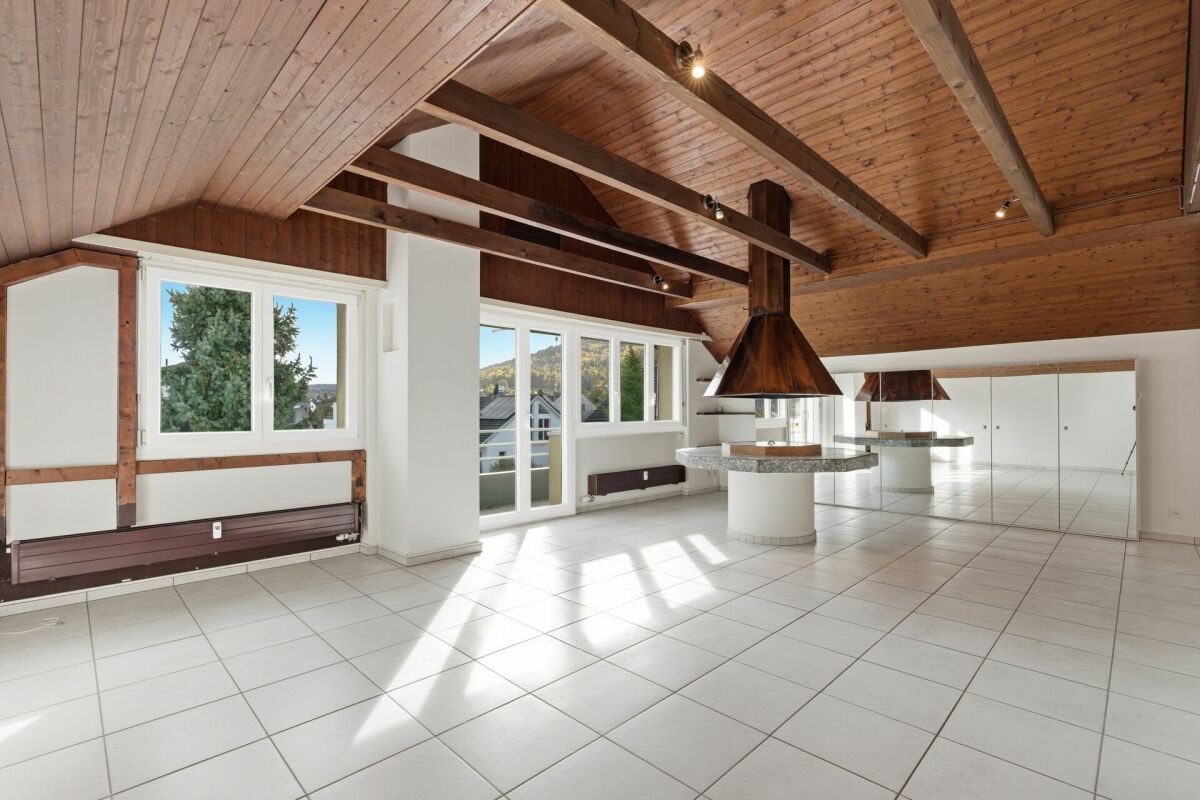
2.5 rooms, 45m², CHF 350,000.–
Benkenstrasse 14, 4107 Ettingen

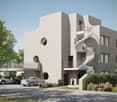
Bright 2.5 room attic apartment with garage and balcony

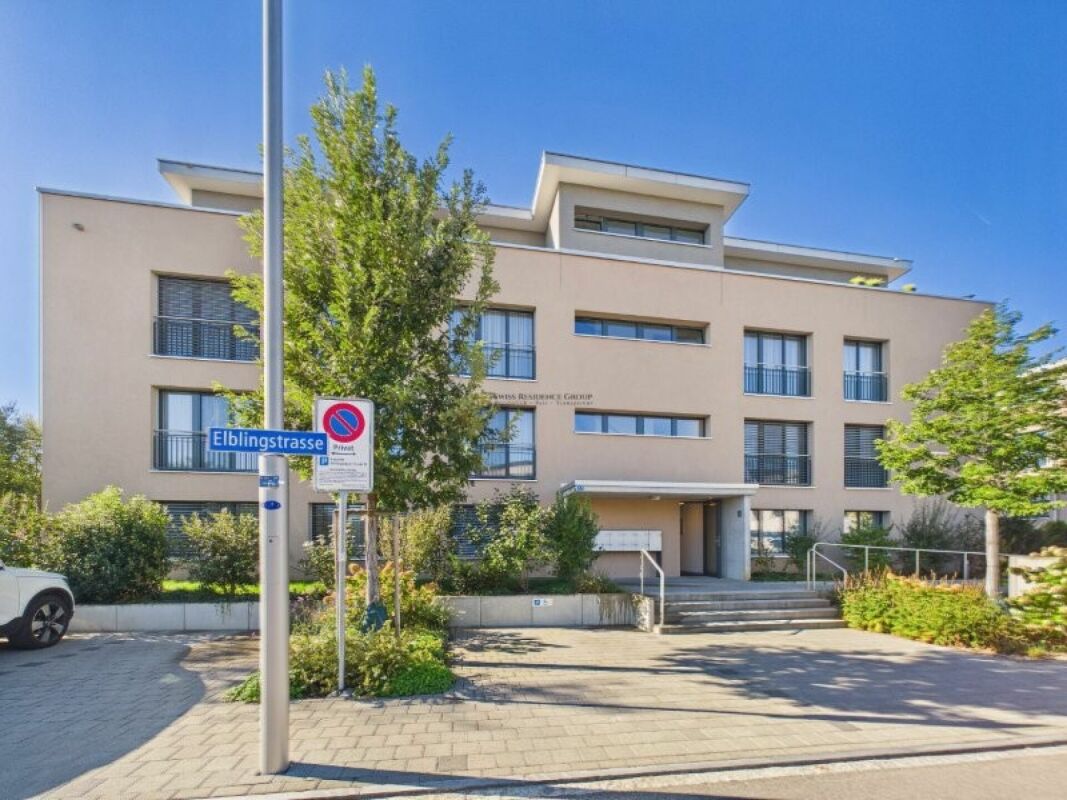
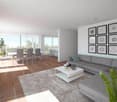
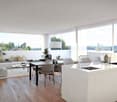
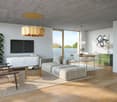
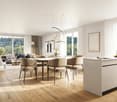
This well-maintained attic apartment offers a cozy living atmosphere and scores with a lot of light and a successful room layout.Highlights • Bright living and dining area with large windows and access to the balcony • Exceptional chimney in the dining area - ideal for cozy evenings • Modern kitchen with practical built-in cabinets and daylight • Spacious storage room above the entire kitchen length • Bathroom with bathtub • Separate room with storage room • Well-maintained condition, continuously maintained and modernized • Private basement compartment and private garage box Note: There is no elevator in the property.AreasApartmentEntrance area/foyer: approx. 3 m2Living and dining area: approx. 32 m2Kitchen: approx. 5 m2Room: approx. 8 m2Bathroom: approx. 5 m2Balcony: approx. 8 m2Total gross living area: approx. 53 m2Total net living area (including deduction of roof slopes): approx. 45 m2Total usable area: approx. 61 m2LocationThe apartment is located in a side street near the village center of Ettingen. It is situated between the connecting roads to Therwil and Witterswil. Thanks to the orientation of the balcony to the east, you can enjoy pleasant morning sun here.Ettingen convinces with its rural idyll and at the same time excellent connection: In just a few minutes you can reach the motorway access in Aesch. Basel can be reached in just under 30 minutes by car or public transport.The village offers a comprehensive infrastructure with shopping facilities ranging from small, regional farm shops to larger supermarkets like Coop and Migros.For families, the wide range of educational and childcare options is particularly attractive.Has the ad sparked your interest? For further information, a virtual tour or to arrange a viewing appointment, we are at your disposal.

Travel time
-
1 / 17
4.5 rooms, 107m², Price on request
4107 Ettingen

Bright 4.5-room apartment with spacious sun balcony

This attractive 4.5-room apartment with 107 m² of living space convinces with a generous room layout, high-quality materials, and high living comfort. The apartment is located on the 1st floor and can be easily reached by lift.The heart of the apartment is the bright living and dining area. Thanks to the large window areas, a lot of daylight enters the rooms and creates an open and friendly living atmosphere. The direct access to the approximately 14.3 m² large, covered balcony extends the living area further into the outdoors.The open kitchen with cooking island, granite countertop, and modern built-in appliances blends harmoniously into the living area and offers plenty of workspace and storage space.The three bedrooms offer versatile usage options. High-quality stone floorboards in the bedroom and living area, in the kitchen, bathrooms, and in the laundry room give the apartment a modern and at the same time easy-to-maintain appearance.For additional comfort, there are two bathrooms, one with a bathtub and one with a shower. A separate laundry room in the basement with its own washing tower as well as practical built-in cabinets in the entrance area provide additional storage space.A modern home for all those who appreciate a lot of space, a spacious outdoor area, and high everyday comfort in a well-connected location.Highlights: • 4.5 rooms on the 1st floor • Convenient access with lift • Spacious, bright living and dining area • 14.3 m² large, covered balcony • Open kitchen with cooking island and granite countertop • Three flexibly usable bedrooms with stone floorboards • High-quality stone floorboards in living area, kitchen, bathrooms, and laundry room • Two bathrooms with bathtub and shower • Practical built-in cabinets in the entrance area • Separate basement compartment with its own washing tower • Spacious basement compartment • Underground parking space Let yourself be impressed by this property during a personal viewing, we look forward to your contact.

1 / 39
4.5 rooms, 125m², CHF 1,268,000.–
Im Nebengraben, 4107 Ettingen

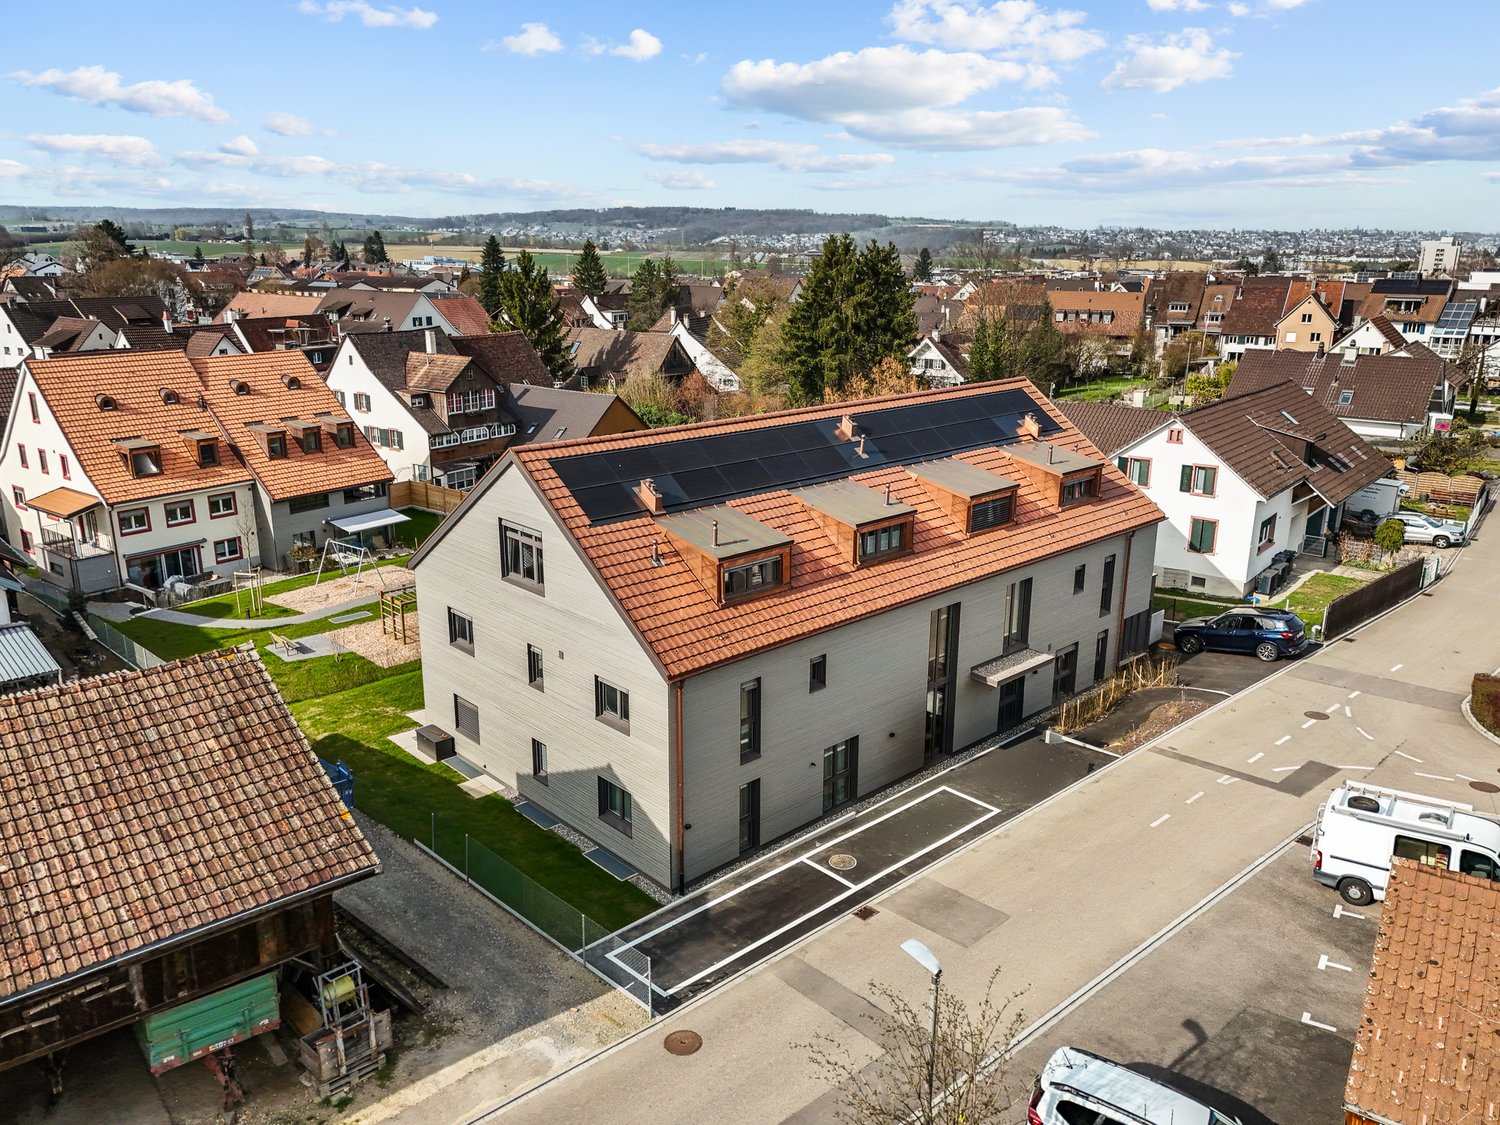

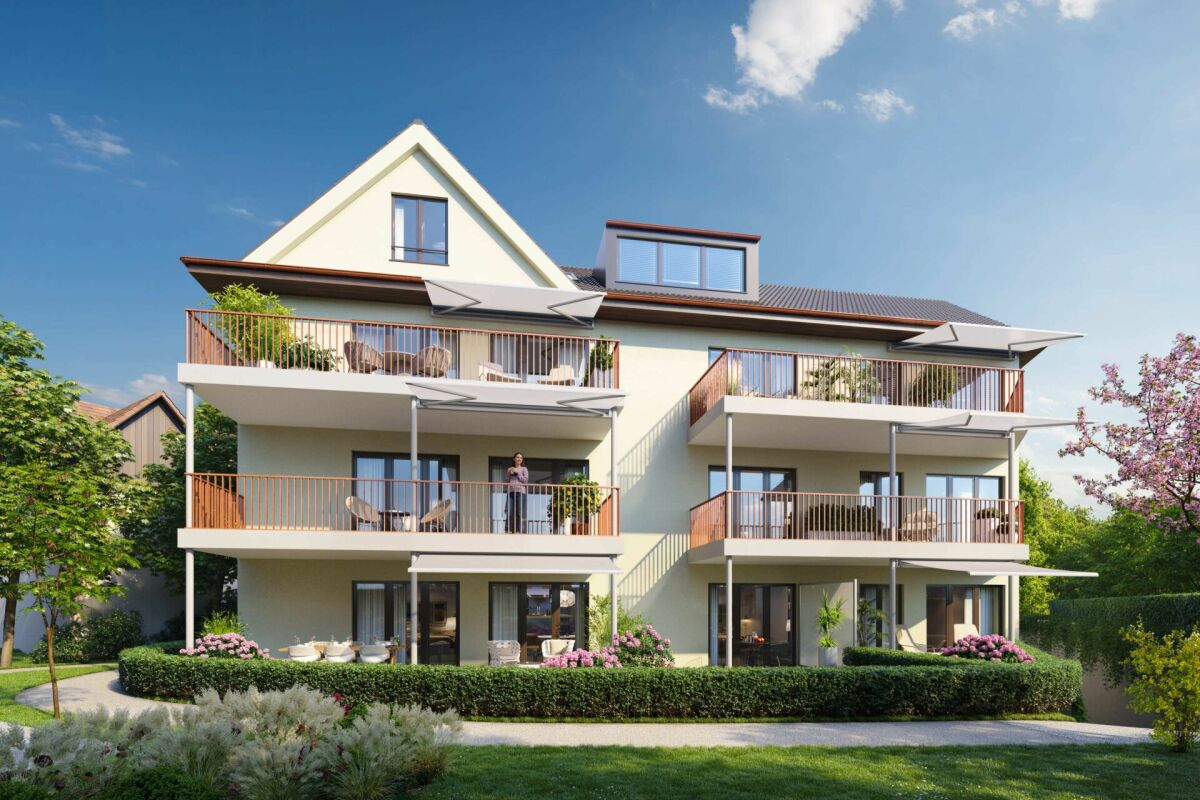
The "House in a House": 4.5-room apartment with loggia and additional studio! A-1.1


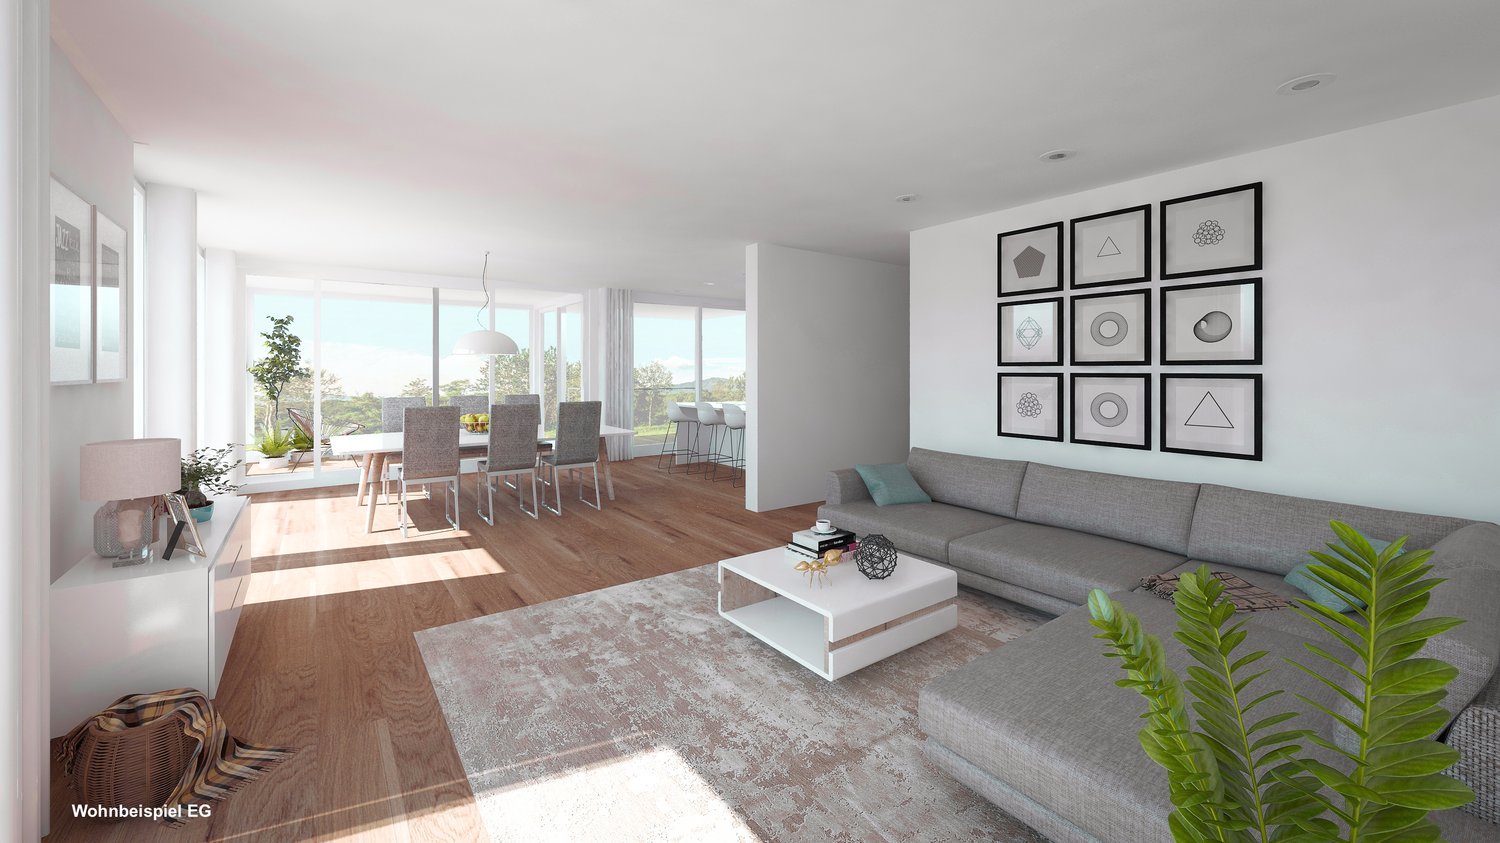
Dear interested parties, here in Ettingen, you have the opportunity to acquire a state-of-the-art maisonette apartment with the character of a house (A-1.1). This apartment combines the advantages of a house with the advantages of an apartment. It offers about as much space as a single-family home but is as practical as an apartment. The maisonette apartments can be equipped with the "Best-Ager-Plus" option. The basic idea is to be able to use the apartment even in the event of mobility impairment. For example, this includes pre-installation for a stairlift, a wheelchair-accessible shower, and much more. A beautiful large garden is available to you and your children - without you having to work on the garden. Here, you can turn the key and travel without worrying about your garden. Children can play wonderfully in the protected garden and grow up safely. Thus, all the advantages of a house + an apartment are combined here. The "le jardin" development consists of buildings A and B, both of which are being newly built. Building A is being constructed in a traditional style and fits perfectly into the beautiful townscape of the friendly municipality of Ettingen. In total, 10 apartments are being created in two houses. Available are 3.5 and 4.5-room apartments with different sizes and floor plans. A special highlight is the communal garden, which is protected between the two houses. Among other things, a pergola is planned here, inviting you to linger. In detail, this beautiful 4½-room apartment offers: NEW: the access to the studio now forms a normal staircase so that this unique room can be used optimally Spacious living area (around 125 m²) + additional area in the studio (+ 12.7 m²) - Open living/dining area with kitchen - Loggia - Reduit and a separate cellar compartment - Individual interior design - according to your needs and ideas - Car parking garage with car lift (parking spaces optional) - The apartment is completely finished, including high-quality interior design, and can be visited. Due to its proximity to the town center and the convenient personnel lift, this apartment is also ideal for older residents. Since the apartments are still being built, we can still make changes to the floor plans. Come to us with your wishes and ideas and realize your personal dream home together with us. The community of about 5,700 inhabitants has a kindergarten and primary school and is well connected to the city of Basel by public transport (tram line). The next motorway access is only 6 minutes away in the neighboring municipality of Aesch. Have we piqued your interest? Then we look forward to your contact! Your ACAMA team

Travel time
-
1 / 22
3.5 rooms, 118m², CHF 1,333,000.–
Im Nebengraben, 4107 Ettingen

Dream apartment for singles & couples: 3.5-room maisonette apartment with winter garden. B-1.1

Dear interested parties,here in Ettingen, you have the opportunity to acquire a state-of-the-art maisonette ownership apartment with the character of a small house (B-1.1).This apartment combines the advantages of a house with the advantages of an apartment. It offers about as much space as a small single-family house but is as practical as an apartment.The maisonette apartments can be equipped with the "Best-Ager-Plus" option. The basic idea is to be able to use the apartment even in the event of mobility impairment.For example, this includes pre-installation for a stair lift, a wheelchair-accessible shower, and much more.A beautiful large garden is available to you without you having to work on the garden. Here, you can turn the key and travel without having to worry about your garden.Thus, all the advantages of a house + an apartment are combined here.The "le jardin" development consists of buildings A and B, both of which are newly built. Building A is oriented towards the town center, was created in a traditional style, and fits perfectly into the beautiful townscape of the friendly community of Ettingen. In total, 10 apartments have been created in two houses. Available are 3.5 and 4.5-room apartments with different sizes and floor plans.A special highlight is the communal garden, which is protected between the two houses. Among other things, a pergola is planned here, inviting you to linger.In detail, this beautiful 4.5-room apartment offers:Spacious living area (around 118 m2)- Open living/dining area with kitchen- Attic and private cellar room- Individual interior design - according to your needs and ideas- Car parking garage with car lift (parking spaces optional)The object is already completed. The individual final construction of the apartment takes about 3 months from sampling - so you can move in soon!Due to its proximity to the town center and the convenient personnel lift, this apartment is also ideal for older residents.The community of about 5700 inhabitants has a kindergarten and primary school and is well connected to the city of Basel by public transport (tram line). The next motorway access is only 6 minutes away in the neighboring community of Aesch.Have we sparked your interest?Then we look forward to your contact!Your ACAMA team

Travel time
-
1 / 17
3.5 rooms, CHF 1,198,500.–
Im Nebengraben, 4107 Ettingen

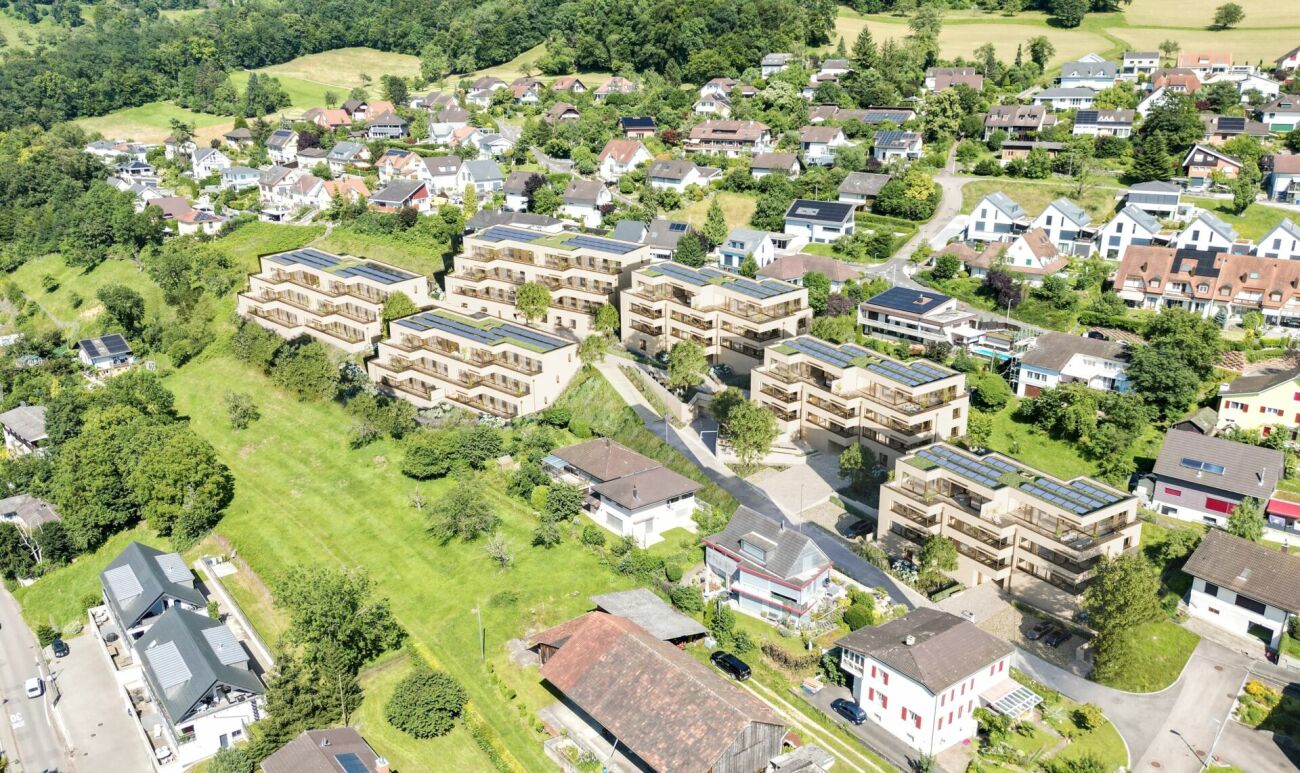
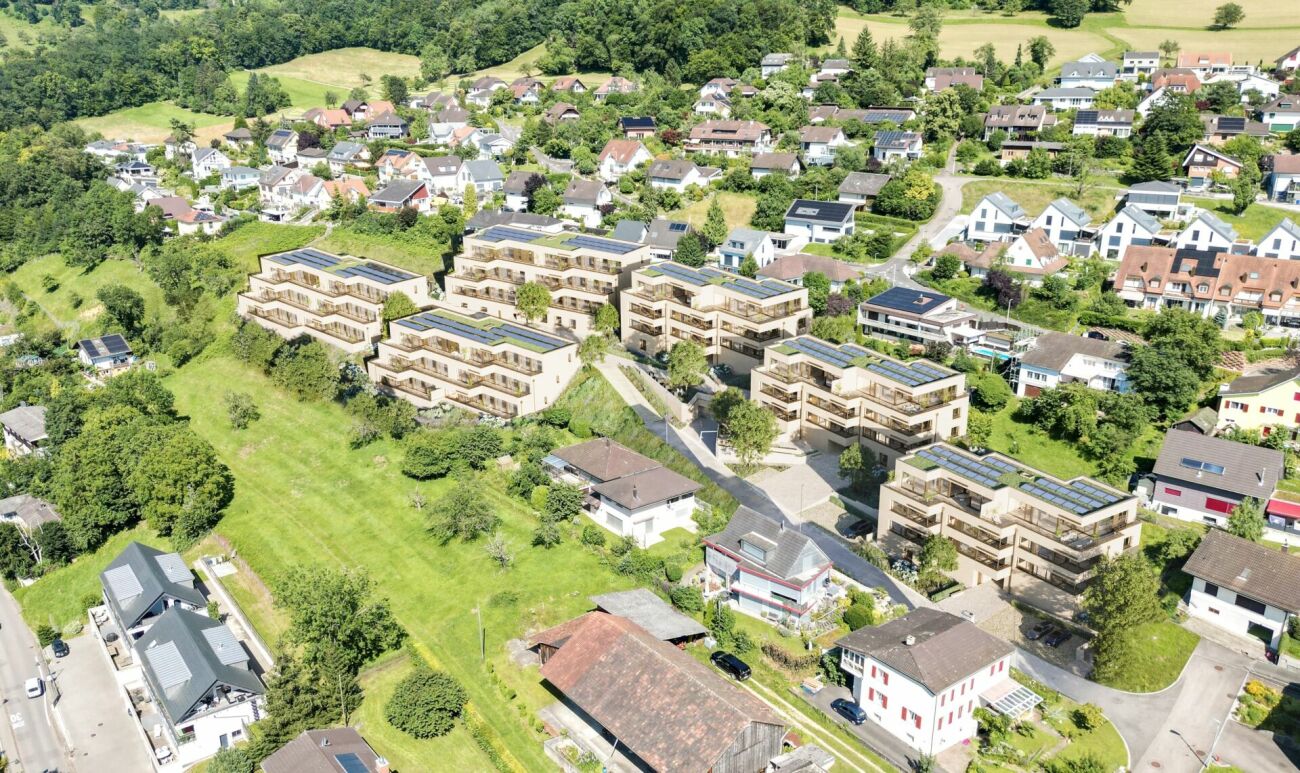
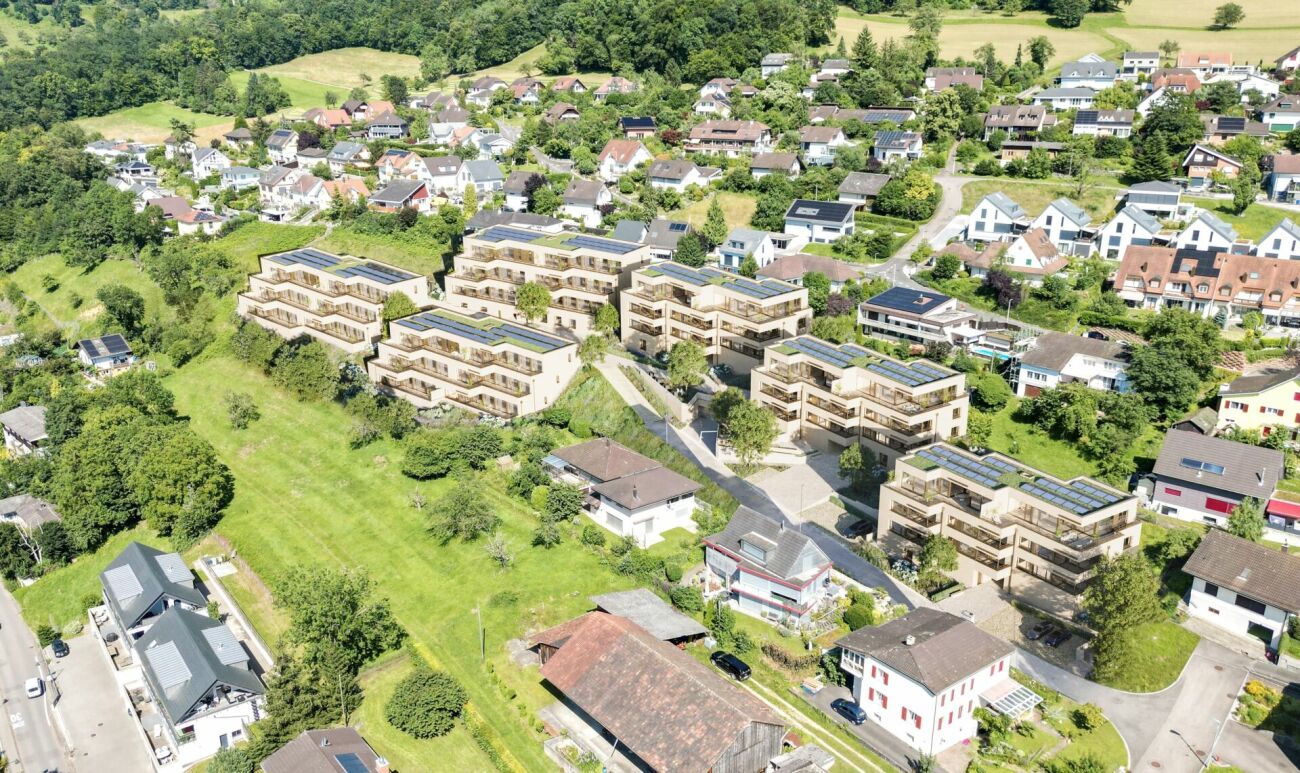
Hell and friendly: Top 3.5-room apartment with private garden! B02

Dear interested parties,here in Ettingen you have the opportunity to acquire a state-of-the-art condominium (B-0.2).All apartments in house B have winter gardens that can be fully opened. On nice days, the winter garden becomes a large terrace. On days with bad weather - or in winter - the winter garden lives up to its name and is available to extend the living space. You will love this functionality!The "le jardin" development consists of buildings A and B, both of which are being newly built. Building A is oriented towards the main street - is being built in a traditional style - and fits perfectly into the beautiful cityscape of the friendly municipality of Ettingen.The community of about 5700 inhabitants has a kindergarten and primary school and is excellently connected to the city of Basel by public transport (tram line). The next motorway access is only 6 minutes away in the neighboring municipality of Aesch.Building B is located on the street Im Nebengraben and corresponds to the classic image of a current new building. In total, 10 apartments have been created in the two houses.A special highlight is the communal garden, which is protected between the two houses.From the apartment for singles to the large maisonette apartments - which have also earned the title "house in the house" - you will find very individual floor plans for every taste. The floor plans are all practical and well thought out and radiate a special coziness.In detail, this 3½-room apartment offers:Spacious living area (around 103 m2) • Open living/dining area with kitchen • chic and functional winter garden • terrace • own private garden share with 119m2! (Maintenance can be taken over on request) • reduit and own cellar compartment • Individual interior design - according to your needs and ideas • car elevator with car lift (parking spaces optional) • The object is already finished. The individual final construction of the apartment takes about 3 months from sampling - you can move in soon! Due to its proximity to the town center and the convenient passenger elevator, this apartment is also ideal for older residents.Have we sparked your interest?Then we look forward to your contact!Your ACAMA teamPS: There are still other apartments available with 3.5 or 4.5 rooms

Travel time
-
More objects in your automatically expanded search area
20 results - Radius: + 10km
New building
1 / 10
  • Parking space
  • Balcony / Terrace
  • Garage
  • +6
4.5 rooms, 148m², CHF 2,290,000.–
Premium
Benkenstrasse 9, 4104 Oberwil

Space to live under the open sky – 4.5-room attic maisonette apartment

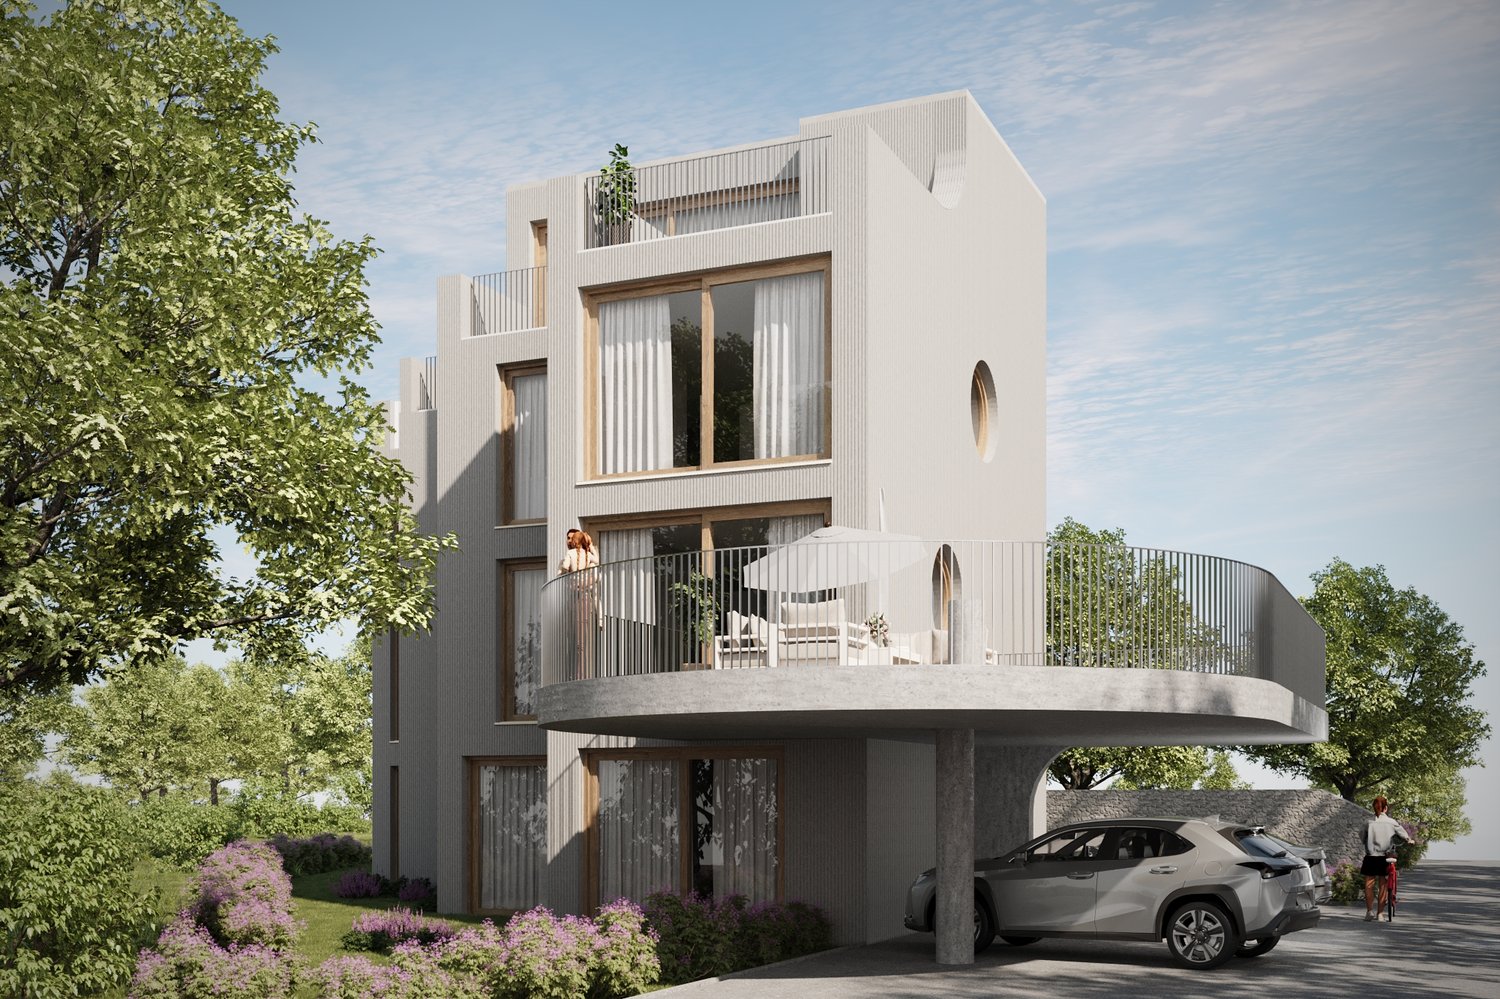
Living on two levels and an exceptionally spacious terraceAt Benkenstrasse 9 in 4104 Oberwil BL, this attractive 4.5-room attic maisonette apartment is being built as part of a new construction project with only five condominiums.The left-hand apartment W5 extends over the first upper floor and the attic. Approximately 147.93 m² of living space, including a winter garden, offer space for communal living and personal retreats. Whether family life, guests, or a home office – the 4.5 rooms offer a variety of uses.The special highlight is the 144.26 m² large terrace. Here, an inviting dining area, cozy lounge furniture, and your plants find their place. Enjoy extended breakfasts, relaxed afternoons, and sociable summer evenings under the open sky. The winter garden complements the outdoor area with a protected place to linger.Oberwil combines natural living in the Leimental with proximity to Basel. Shopping facilities, schools, and public transport make everyday life easier. The surrounding recreational areas invite you to take walks, bike tours, and relaxing breaks.The key data at a glance • 4.5-room attic maisonette apartment W5, left • Two living levels on the 1st floor and in the attic • Approx. 147.93 m² living space including winter garden • Approx. 144.26 m² terrace • Entrance/foyer with approx. 6.65 m² • Southern orientation • New construction project with five condominiums • Hobby room and parking spaces available for a surcharge Sales price: CHF 2'290'000.–Discover your new home with generous outdoor space in Oberwil. We would be happy to send you the sales documents and present the attic maisonette apartment to you in a personal consultation. We look forward to your contact.

  • Parking space
  • Balcony / Terrace
  • Garage
  • +6
Travel time
-
New building
1 / 9
  • Parking space
  • Balcony / Terrace
  • Garage
  • +6
4.5 rooms, 160m², CHF 1,980,000.–
Premium
Benkenstrasse 9, 4104 Oberwil

4.5-Room New-Build Apartment with Winter Garden and Balcony in Oberwil

Spacious living on one level – 4.5-room new-build apartment with winter garden and balcony in Oberwil Plenty of space for togetherness and personal retreats: At Benkenstrasse 9 in 4104 Oberwil BL, this spacious 4.5-room apartment is being built in a new construction project with only five condominiums. The right-located apartment W4 on the first floor offers around 160.58 m² of living space, including the winter garden. The single-level living and the generous space offer make it interesting for families as well as for couples who want space for guests, a home office, or their personal interests. The winter garden enriches the living room with a protected place for relaxed reading hours or cozy conversations. On the 15.51 m² large balcony, you can enjoy your breakfast in the fresh air or let the day fade away together. The southern orientation underlines the connection between living and outdoor life. Oberwil combines the proximity to Basel with the quality of life in the Leimental. Shopping facilities, schools, and public transport complement the community's offer. The surrounding recreational areas invite you to take walks, bike tours, and relaxing breaks. The key facts at a glance • 4.5-room apartment W4, right, on the 1st floor • Approx. 160.58 m² living space including winter garden • Approx. 15.51 m² balcony • Single-level living • Southern orientation • New construction project with five condominiums • Hobby room and parking spaces available for a surcharge Sales price: CHF 1'980'000.– Discover the possibilities of your new home in Oberwil. We would be happy to send you the sales documents and present the apartment and the new construction project to you in a personal consultation. We look forward to your contact.

  • Parking space
  • Balcony / Terrace
  • Garage
  • +6
Travel time
-
New building
1 / 9
  • Parking space
  • Balcony / Terrace
  • Garage
  • +6
4.5 rooms, 136m², CHF 1,830,000.–
Premium
Benkenstrasse 9, 4104 Oberwil

Spacious Living – 4.5-Room Garden Maisonette Apartment in Oberwil

A spacious garden, living on two levels, and space for your personal living ideas: At Benkenstrasse 9 in 4104 Oberwil BL, this attractive 4.5-room garden maisonette apartment is being built in a new construction project with only five condominiums.The left-located apartment W3 offers approximately 135.13 m² of living space, including a winter garden. With its 4.5 rooms and division over two floors, it is suitable for families as well as for couples who want additional space for guests or a home office. The southern orientation complements the living concept.The 145.75 m² large garden offers a lot of free space. Whether playing together, having your own flower beds, or enjoying relaxing hours in the green – here you can enjoy life outside. The 14.29 m² large terrace provides space for cozy meals and sociable summer evenings. In the winter garden, you will find a protected place to read, relax, and stay.Oberwil combines natural living in the Leimental with proximity to Basel. Shopping facilities, schools, and public transportation make everyday life pleasant. Walks and bike tours in the surrounding area provide relaxation.The key data at a glance • 4.5-room maisonette apartment W3, left, ground floor/upper floor • Approx. 135.13 m² living space, including winter garden • Approx. 145.75 m² garden • Approx. 14.29 m² terrace • Southern orientation • New construction project with five condominiums • Hobby room and parking spaces available for a surcharge Sales price: CHF 1'830'000.–Discover your new home in Oberwil. We would be happy to send you the sales documents and present the apartment to you in a personal consultation. We look forward to your contact.

  • Parking space
  • Balcony / Terrace
  • Garage
  • +6
Travel time
-
New building
1 / 9
  • Parking space
  • Balcony / Terrace
  • Garage
  • +6
3.5 rooms, 112m², CHF 1,490,000.–
Premium
Benkenstrasse 9, 4104 Oberwil

Living on two levels with a private garden in Oberwil BL

Your own garden, a winter garden, and space to feel goodAt Benkenstrasse 9 in 4104 Oberwil BL, this attractive 3.5-room garden maisonette apartment is being built in a new construction project with only five condominiums.The middle apartment W2 offers around 111.63 m² of living space, including a winter garden, spread over two levels. The southern orientation and the interplay of indoor and outdoor areas create the basis for a home where you can realize your personal living ideas.The approximately 91.96 m² large garden invites you to spend free hours outdoors. Whether it's breakfast in the green, sociable summer evenings, or your own herb garden: here you have space for your little break from everyday life. The winter garden complements the living offer with a protected favorite spot.Oberwil combines the proximity to Basel with natural living in the Leimental. Shopping facilities, schools, and public transportation complement the diverse leisure activities of the municipality. The surrounding recreational areas invite you to go for walks, sports, and relaxation.The key data at a glance • 3.5-room maisonette apartment W2, central, ground floor/upper floor • Approx. 111.63 m² living space including winter garden • Approx. 91.96 m² garden • Southern orientation • New construction project with five condominiums • Hobby room and parking spaces available for a surcharge Sales price: CHF 1'490'000.–Get to know your future home. We would be happy to provide you with the sales documents and explain the new construction project to you in a personal consultation. We look forward to your contact.

  • Parking space
  • Balcony / Terrace
  • Garage
  • +6
Travel time
-
New building
1 / 9
  • Parking space
  • Balcony / Terrace
  • Garage
  • +6
3.5 rooms, 138m², CHF 1,850,000.–
Premium
Benkenstrasse 9, 4104 Oberwil

Your new home with garden – spacious 3.5-room maisonette apartment

Living on two levels, a private garden and plenty of space to arriveAt Benkenstrasse 9 in 4104 Oberwil BL, this attractive 3.5-room garden maisonette apartment is being built as part of a new construction project with only five condominiums.With approximately 137.56 m² of living space, including a winter garden, apartment W1 offers a generous space concept. The distribution over two floors gives it a special character, while the southern orientation opens up the living area to the sun.A special focal point is the outdoor area: The approximately 102 m² large garden and the 14.57 m² large terrace invite you to move your daily life outdoors. Breakfast under the open sky, a cozy evening with friends or time for your own garden design – your ideas will find their place here. The winter garden complements the offer with a protected place to stay.Oberwil combines proximity to Basel with natural living in the Leimental. Shopping facilities, a diverse range of educational opportunities and connections to public transport make the municipality an attractive place to live. The surrounding recreational areas offer space for walks, sports and relaxation.The key data at a glance • 3.5-room maisonette apartment W1, right, ground floor/upper floor • Approx. 137.56 m² living space including winter garden • Approx. 102 m² garden and 14.57 m² terrace • Southern orientation • New construction project with five condominiums • Hobby room and parking spaces available for a surcharge Sales price: CHF 1'850'000.–Discover what your new home in Oberwil could look like. Contact us for the sales documents and a personal consultation. We look forward to presenting the apartment and the new construction project to you in more detail.

  • Parking space
  • Balcony / Terrace
  • Garage
  • +6
Travel time
-
New building
1 / 6
  • Parking space
  • Balcony / Terrace
  • View
  • +5
3.5 rooms, 98m², CHF 1,900,000.–
Premium
Aescherweg 23, 4144 Arlesheim

Living with a garden paradise – tranquility and comfort combined

The perfect garden apartment in the best village in SwitzerlandConstruction started in April 2026Let yourself be inspired by a garden that doesn't require constant care, but instead unfolds effortlessly. An oasis that gives its owner not work, but relaxation. Enjoy the view into the surroundings, which you can design individually, directly from your living rooms, even on cooler days.Several ideas are already available for designing your personal retreat, which we would be happy to present to you. Making dreams come true rarely costs nothing – neither financially nor emotionally. That's why we have included a generous budget item in the sales price, which is likely to cover your ideas for garden design completely.As soon as you enter the living rooms, you can feel the generosity: a bright living room with an open, design-strong kitchen forms the heart of the apartment. Two cozy bedrooms and two stylish bathrooms create an atmosphere of tranquility and elegance. The room concept is complemented by a practical storage room, a separate basement compartment, and a comfortable elevator that guarantees barrier-free access directly to your living rooms.A spacious hobby room (CHF 75,000) is also available – as a studio or private refuge, which you can design according to your wishes.The well-conceived garden apartment combines living comfort and quality of life in an ideal way. It offers a real feel-good paradise – optionally with minimal maintenance or individually designed for passionate hobby gardeners. Whether you want a fragrant herb garden, a blooming vegetable bed, or even a stylish garden pond – here you can make your ideas a reality. Your personal wishes can be integrated into the planning in the best possible way, so that your new home becomes exactly what you dream of.The absolute highlight of this apartment is the private garden with a sunny seating area – a place to breathe, relax, and enjoy.The location in Arlesheim convinces with its centrality, quality of life, and proximity to nature. Shopping facilities, sports facilities, schools, and recreational areas are just a few steps away.Your advantages at a glance: • Exclusive garden apartment in a modern new building project (completion 2027) • Individual participation in the design of the floor plan and equipment • High-quality materials and energy-efficient construction • Spacious, bright living room with luxurious kitchen • Two bedrooms and two stylish bathrooms • Floor heating with integrated cooling • Barrier-free access thanks to elevator • Private garden with seating area • Optional hobby room (CHF 75,000) • Carport with E-charging station (CHF 40,000) • Central, family-friendly location with excellent infrastructure Secure your new home in Arlesheim now. Contact us for a non-binding conversation – and design your living experience from the start.

  • Parking space
  • Balcony / Terrace
  • View
  • +5
Travel time
-
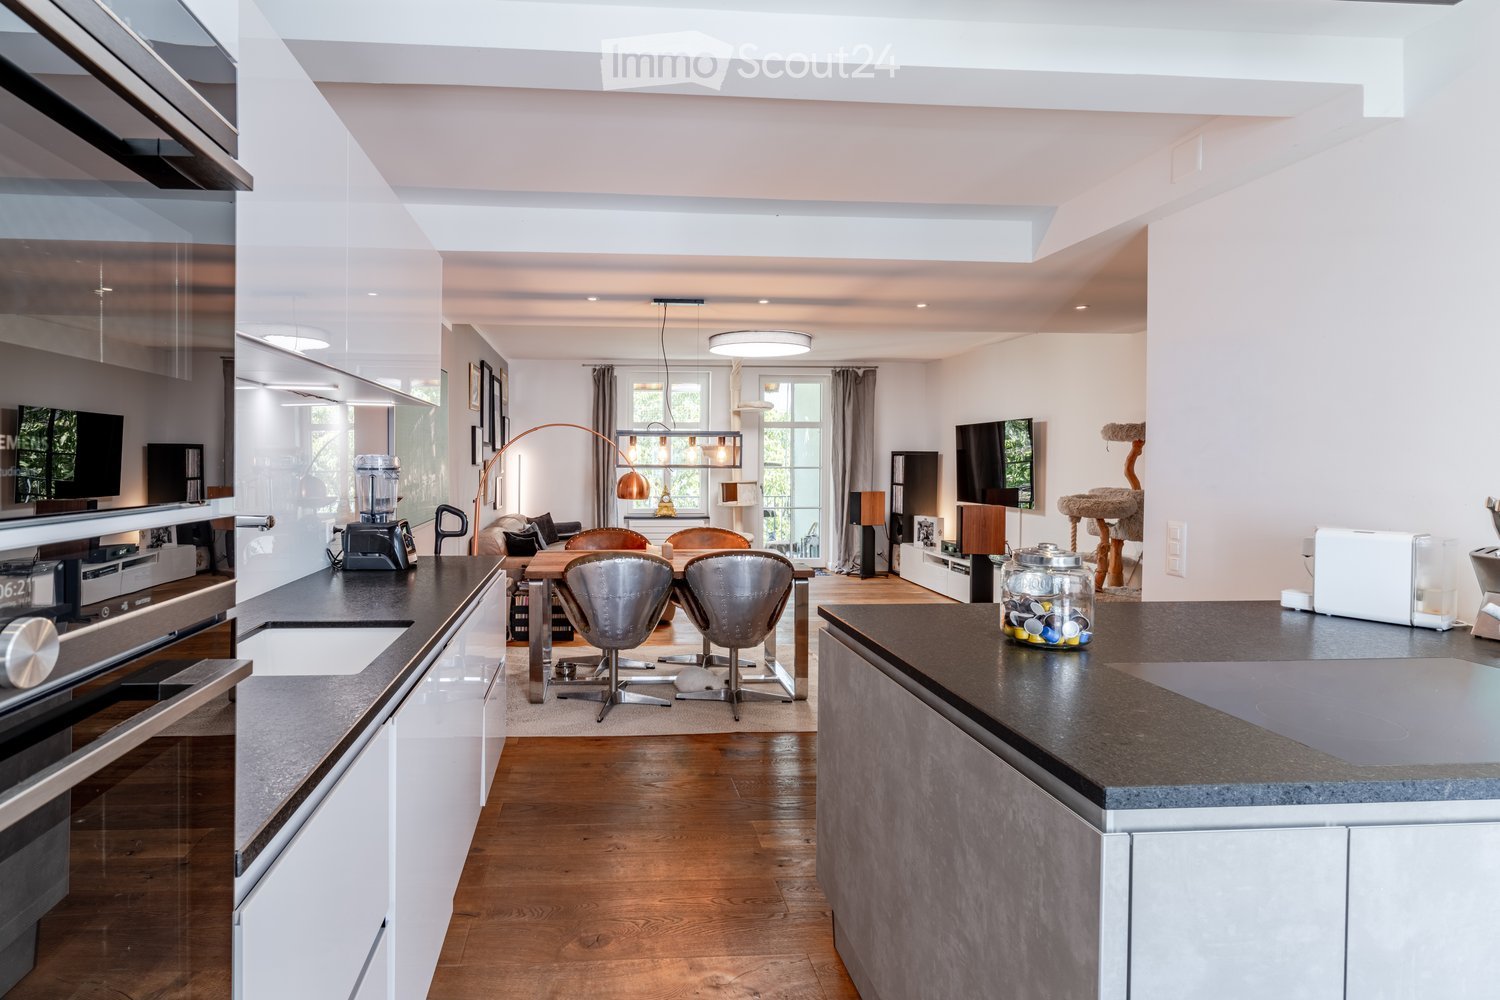
  • Modern kitchen and living area with white cabinets, dark countertops, stainless steel appliances, and a dining area with a table and chairs. The space features a cat tree, a TV, and a large window with curtains.
  • Modern open-plan living and dining area with a grey sofa, wooden coffee table, dining table with chairs, and a cat tree. The space features a sleek kitchen area with white cabinets and stainless steel appliances, complemented by framed artwork on the wall
  • Modern open-plan living and dining area with a sofa, dining table, chairs, kitchen area, and artwork on the walls.
  • Open-plan living and dining area with wooden flooring, a large wooden dining table with chairs, a cat tree, a modern kitchen area with cabinets and appliances, and a hanging light fixture with exposed bulbs.
  • A well-lit, modern hallway leading into a dining area with a wooden dresser, table, and chairs. The space features wooden flooring, white walls, and contemporary decor including artwork and a lantern.
  • Modern bathroom with a freestanding bathtub, double sink vanity, toilet, large mirror, and a glass-enclosed shower area.
  • Bright living room with wooden flooring, large windows, a cat tree, a sofa, a dining table, and a television.
  • Open-plan living and dining area with wooden flooring, a modern sofa, a dining table with chairs, a cat tree, and decorative artwork on the walls.
  • Modern bedroom with a large bed, nightstands, a small table, and curtains. The room features wooden flooring and a contemporary chandelier.
  • A modern, well-lit study or home office with wooden flooring, large windows, a comfortable office chair, a desk with a computer, and a bookshelf filled with books.
  • Balcony with a small wooden table, two wooden chairs with cushions, and a lantern in the center.
  • Balcony with green walls, grey sofa with cushions, small wooden tables, potted plant, and a view of trees.
  • Three-story green house with white trim, multiple windows, decorative roofline, and a bicycle parked near the entrance.
  • A three-story green apartment building with multiple balconies, large windows, and a small garden area in front.
  • Garden with a mix of grass, gravel paths, and various plants, including sunflowers and shrubs. There is a round stone table, a grill, and a decorative bird statue. The garden is bordered by apartment buildings with balconies and windows.
  • Entrance to a building with a wooden double door featuring ornate glass panels, flanked by light green walls and a small staircase leading up to it.
  • Close-up of a mosaic tile floor with intricate geometric patterns in red, yellow, and white tiles.
1 / 17
Modern open-plan living and dining area with a grey sofa, wooden coffee table, dining table with chairs, and a cat tree. The space features a sleek kitchen area with white cabinets and stainless steel appliances, complemented by framed artwork on the wall
Modern open-plan living and dining area with a sofa, dining table, chairs, kitchen area, and artwork on the walls.
Open-plan living and dining area with wooden flooring, a large wooden dining table with chairs, a cat tree, a modern kitchen area with cabinets and appliances, and a hanging light fixture with exposed bulbs.
3.5 rooms, 88m², CHF 1,095,000.–
Premium
Landskronstrasse 25, 4056 Basel

Renovated old building jewel in the popular Basel St. Johann quarter

With a heavy heart, we are selling our beloved gem. Our 3.5-room old building apartment was gutted and renovated down to the bare walls in 2018. In doing so, we completely redesigned the floor plan to create a spacious, open room feel. We invested around CHF 200,000 and reconceived the apartment with great attention to detail and high-quality materials – and thus fulfilled our personal dream of living. Our jewel combines historic old building charm with high demands on modern living. The apartment is located in the popular St. Johann quarter, in a quiet one-way street in the 30 km/h zone, on the second floor of a Basel old building from 1898. The mint-green facade, multi-paned windows, and three dormers characterize the house. The entire property was gutted and renovated in the 80s, including stairways, connections to the street canal, etc. The floor slabs were made of reinforced concrete, resulting in ideal sound insulation. The heart of our apartment is the open living, dining, and cooking area. Daylight enters from two sides, creating a loft-like living feeling. The brushed and oiled oak parquet floor runs seamlessly through the entire apartment. Dimmable LED spots set the mood for the rooms. The adjacent balcony extends the living area and offers a view into the green inner courtyard. Many things that make up the old building have been renewed: high rooms, stucco ceilings, old building-style doors and multi-paned windows, as well as high-quality, brushed, and oiled oak parquet. The kitchen features high-gloss white fronts, a concrete-gray offset cooking island, and a granite countertop in a leathered finish. An induction cooktop with five zones, oven, and steam cooker at eye level, a Gutmann extractor hood, a separate freezer in the cooking island, and spacious pull-out drawers provide high cooking comfort. Another highlight is the approximately 12 m² large daylight bathroom. Natural slate, electric underfloor heating, a freestanding bathtub, a floor-level walk-in shower with a rain showerhead, and a heated toilet by Geberit combine comfort and high-quality materials. The stucco ceiling, style window, and style door with upper light were harmoniously integrated. The fittings are completely under plaster, and two sinks float on a wall-mounted wooden console. The approximately 16 m² large bedroom faces the quiet one-way street and offers space for a double bed, two closets, and a desk. The office has access to the second balcony. In the adjacent niche, there are water and wastewater connections for a washing machine and dryer. All lines are prepared, so a bathroom en suite can be realized if needed. Both balconies are oriented east towards the green inner courtyard and offer sun from morning to afternoon. Behind the house lies a well-maintained community garden with old tree stock, lawn, and planted borders – a green refuge in the middle of the city. The house comprises four units and is inhabited by three parties. A co-owner manages the house herself. The ancillary costs are around CHF 3,400 per year, including heating and laundry room. We wish for buyers who appreciate the special charm of our old building. We kindly ask to refrain from broker and investor inquiries. Renovations: stairwell 2021, facade and balconies 2024/25, heating via district heating The renovation fund amounts to around CHF 85,000; since 2024, no contributions have been collected. The Voltaplatz with tram 1, 11, and 21 is about three minutes' walk away, the tram stop Mühlhauserstrasse two minutes, and the St. Johann train station five minutes. Coop, Denner, and Migros are within a two- to four-minute walk. The Rhine, St. Johann's Park, and Kannenfeldpark are also in close proximity. For a viewing appointment, you can reach us best by email or phone.
Travel time
-
  • Balcony with tiled floor, sofa, umbrella, various potted plants, and decorative items.
  • Balcony overlooking a residential neighborhood with houses, trees, and distant cityscape under a clear blue sky.
  • Open-plan kitchen and living area with modern white cabinets, a wooden dining table with chairs, a fish tank, and a cat tree. The kitchen features stainless steel appliances, including a refrigerator, oven, and microwave, and a countertop with various ite
  • A modern, open-plan living and dining area with light wood flooring, white cabinets, a dining table with chairs, a sofa, and a coffee maker on the counter.
  • A cozy living room with a large sectional sofa, wooden floor, large windows, and decorative items including a plant, picture frame, and candle.
  • A cozy living room with a large sectional sofa, a cat tree, a cat bed, a small round table, a bookshelf, a television, and various cat accessories.
  • Cozy bedroom with a single bed, colorful pillows, stuffed animals, a nightstand, a mirror, and a wardrobe. The room features wooden flooring and a decorative dreamcatcher hanging from the ceiling.
  • A cozy bedroom with a blue sofa, a bed with colorful blankets and pillows, a small table with a fan, shelves with various items, and a ceiling light fixture.
  • Outdoor patio with a small swimming pool, a table with chairs, and an umbrella.
  • Balcony with wooden decking, potted plants, a small table, chairs, and an umbrella. Large sliding glass door leads to the interior.
  • A small, enclosed garden area with a tiled floor, surrounded by various potted plants and shrubs, with a stone wall and wooden trellis in the background.
  • Garden area with wooden decking, potted plants, and lush greenery, including trees and shrubs, with a small raised bed and various containers.
  • Hallway with wooden flooring, white walls, a large painting, a small table with a clock, a mirror, and a fish tank in the adjacent room.
  • Hallway with wooden door, small table with lamp, shoe rack, and a skull decoration on the wall.
  • Bathroom with a bathtub, toilet, sink, mirror, washing machine, and various toiletries. The room features tiled walls and a window with a curtain.
  • Modern bathroom with white tiles, a shower, toilet, sink, and a mirror. Includes a towel, toothbrush, and a trash bin.
  • The room is furnished with a chair, table, sink, cabinet, mirror, painting, stool, faucet, and shelf. It has tiled flooring and white walls.
  • Floor plan of a modern apartment with living room, dining area, kitchen, two bedrooms, and two bathrooms. Includes a balcony and outdoor seating area.
1 / 18
Balcony overlooking a residential neighborhood with houses, trees, and distant cityscape under a clear blue sky.
Open-plan kitchen and living area with modern white cabinets, a wooden dining table with chairs, a fish tank, and a cat tree. The kitchen features stainless steel appliances, including a refrigerator, oven, and microwave, and a countertop with various ite
A modern, open-plan living and dining area with light wood flooring, white cabinets, a dining table with chairs, a sofa, and a coffee maker on the counter.
3.5 rooms, 97m², CHF 945,000.–
Premium
Im Link 8, 4142 Münchenstein

Panoramic view to the west: 3.5-room garden apartment, 97 m² including hobby room, garage, and parking space

Garden apartment with a panoramic view – and 91 m² of private outdoor spaceIn the evening, open the terrace door, enjoy the western sun, and let your gaze wander over Münchenstein and Arlesheim to the direction of Bruderholz. This well-maintained 3.5-room garden apartment in a sunny hillside location offers what is rare in this price category: privacy, free panoramic views, and around 91 m² of private terrace with garden.Areas at a glance· 83 m² net living area (apartment on the ground floor)· 14 m² heated hobby room in the basement, ideal as an office, guest or fitness room· Together 97 m² living and usable area· Around 91 m² private terrace and garden, facing west· Basement/storage compartment in the basementRoom layout and equipmentLiving and dining area with large glazing to the terrace · kitchen · parents' room with dressing room · children's room · wardrobe · bathroom with laundry room · shower/WC· Own washing machine and own tumble dryer in the apartment· Additionally in the basement: WC as well as washing machine and tumble dryer for shared useAlready renovated – move in without a construction site· 2024: All rooms newly painted, parquet sanded and sealed. Oven, extractor hood, refrigerator, and dishwasher are new. Garden seating area with new plates, solar system for hot water renewed.· 2025: Installation of a new, modern gas heating system.· 2027/2028: Replacement of windows is planned. Financing is to be done through the renovation fund.Financially attractive· Fixed price CHF 945,000, including garage and outdoor parking space.· The existing fixed mortgage of CHF 280,000 at 0.94% runs until 30.09.2030 and can be taken over, provided the bank agrees. Compared to today's 4-year fixed mortgages, you save around CHF 2,000-3,000 interest per year (as of September 2026).· If you live in the apartment yourself, you are exempt from your share of the transfer tax (1.25%) in the canton of Basel-Landschaft upon request. That's around CHF 11,800 here.· Well-filled renovation fund: stock of CHF 987,598.40 as of 31.12.2025. The share of this apartment is around CHF 33,678.16 according to the value quota (34/1000)· Ancillary costs: approx. CHF 370 per month including fund contribution (2025 settlement), plus heating and water according to consumption.The buildingWell-maintained residential complex with a construction year of 2000. This includes a car garage, garages, a community house for private events, a community meadow, and a playground. The hot water is supported by solar energy, and the toilet flushing uses rainwater.Location· Basel SBB: approx. 5 km, by public transport in around 17 minutes.· Münchenstein train station on the Basel–Laufen/Delémont line, BLT tram 10 and 11, bus lines 37, 58, and 60.· EuroAirport Basel-Mulhouse: by public transport in around 30 minutes.· Kindergarten, primary and secondary school, as well as a high school are located in the town.· Municipal tax rate 2026: 60%.AvailabilityThe apartment is rented until 31.03.2027. The tenants are willing to move out earlier. Availability by agreement.Viewing and documents3D tour, floor plan, and sales dossier can be found at www.toplage-wohnung-münchenstein.chViewing appointments can only be booked through this website.Contact: Jean-Claude Schneeberger · +41 78 896 37 47 · jc@icommander.chPrivate sale by the owner family. Please no inquiries from brokers or intermediaries. All information without guarantee. The purchase agreement and the plans of the deed of foundation are binding.

Travel time
-
  • Modern two-story house with white facade, dark roof, multiple balconies, and a garage. A blue SUV is parked in the driveway.
  • Modern kitchen with light green cabinets, a wooden dining table surrounded by chairs, and large windows overlooking a cityscape.
  • Modern, open-concept living and dining area with light-colored wood flooring, large windows, a sofa, coffee table, dining table with chairs, and decorative items.
  • Modern balcony with green furniture, a small table, chairs, a bench with cushions, and lush greenery, overlooking a scenic view.
  • Modern bedroom with a large bed, nightstands, pendant light, and a view of greenery through large windows.
  • A cozy, well-lit room with a slanted ceiling, featuring a built-in desk, a comfortable chair, a small sofa with pillows, and a round rug with toys on the floor.
  • Modern two-story house with white walls, dark grey roof, multiple large windows, and balconies surrounded by lush greenery.
  • A modern wooden deck patio with yellow folding chairs and a small table, surrounded by lush greenery, potted plants, and raised garden beds with herbs and vegetables. A stone staircase leads down from the deck.
  • Floor plan of a multi-level residential building with labeled rooms including living areas, bedrooms, bathrooms, and outdoor spaces.
  • Floor plan showing property boundaries, labeled plots, and surrounding structures. Includes numbered plots and labeled streets.
1 / 10
Modern kitchen with light green cabinets, a wooden dining table surrounded by chairs, and large windows overlooking a cityscape.
Modern, open-concept living and dining area with light-colored wood flooring, large windows, a sofa, coffee table, dining table with chairs, and decorative items.
Modern balcony with green furniture, a small table, chairs, a bench with cushions, and lush greenery, overlooking a scenic view.
3.5 rooms, 82m², CHF 1,195,000.–
Premium
Im Sesselacker 41, 4059 Basel

Last unit in the project – living with a terrace in Bruderholz

Last apartment for sale in this projectLocated at Im Sesselacker 41 in Basel, Apartment 2 is the last unit for sale in this project. The 3.5-room apartment on the upper ground floor combines a green living environment in Bruderholz with a spacious terrace and an additional balcony. The purchase price is CHF 1'195'000.–. The building permit has been granted, and construction will begin in October 2026. The move-in date is planned for October 2027.The most important facts • 3.5 rooms with 81.8 m² living space and 90.8 m² usable space • Upper ground floor: elevated above street level • Terrace with 15.6 m² and additional balcony with 3.2 m² • Bathroom, separate toilet, and laundry room with planned washing machine/tumble dryer space • Basement and elevator • Purchase price CHF 1'195'000.–; without parking and without private garden Elevated living – with comfortable distance to the streetFrom the street, you don't look directly into the apartment. The elevated location creates a comfortable distance to the public space and offers a special living advantage over an apartment directly at sidewalk level. Large windows bring daylight into the living areas and connect the interior with the exterior. In the architectural floor plan, this living level is referred to as the ground floor.Space for your daily lifeThe open living, dining, and kitchen area forms the center of the apartment: Here, cooking, shared meals, and relaxed hours find their place. Two additional rooms can be used as bedrooms, children's, guest, or home office rooms. This makes the floor plan suitable for couples, small families, and people who want a separate room for working from home.The spacious terrace extends the living area outdoors. It offers space for a dining area and plants and can be designed as an additional outdoor seating area. The second outdoor area complements the usage possibilities. The attached floor plan shows the arrangement of the rooms, the terrace, and the balcony in detail.Core renovation with high-quality constructionThe project includes the comprehensive core renovation of the existing building and an extension. A total of five condominiums will be created. According to the construction description, the following equipment is planned: • Wood-metal windows with triple glazing • Electrically operated roller shutters • Massive wood parquet in the living areas and ceramic coverings in the wet rooms • Air-water heat pump and underfloor heating with individual room control • Photovoltaic system on the roof The kitchen and bathroom will be executed according to the corresponding construction documents. We will gladly provide these to you for a more in-depth review. Thus, the project combines the existing building substance with modern technical equipment.Living in BruderholzBruderholz offers a green living environment within the city of Basel. The district combines residential areas in the green with connections to the urban transport network. Shopping facilities, schools, and leisure activities in the surrounding area complement everyday life. The site plan shows the integration of the project into its immediate neighborhood.Documents and personal conversationWe will gladly send you the sales documents, the floor plan, and the available kitchen and bathroom descriptions. For questions about Apartment 2 and the project, we will arrange a personal conversation, either by phone or video call. Please share your contact details and two to three suitable time slots with us.The room images and exterior views are visualizations. The garden view illustrates the project; a private garden is not part of Apartment 2.Novexus AG

Travel time
-
New building
1 / 9
4.5 rooms, 124m², CHF 1,440,000.–
Premium
Bruggweg 60B, 4144 Arlesheim

Spacious 4.5-room apartment for sale - Bruggweg, Arlesheim

Elegant apartments for sale in Arlesheim What is the Bruggweg Arlesheim project about?The Bruggweg Arlesheim is an exclusive new construction project with 14 high-quality apartments in Arlesheim. The modern apartments convince with attractive floor plans, high-quality equipment, and a sought-after location.Where is the new construction project located?The residential project is located on Bruggweg in Arlesheim (BL), a popular residential community near Basel with excellent infrastructure, shopping facilities, schools, and public transport connections.Which apartments are available?In the Bruggweg Arlesheim project, various apartments are available for sale. The currently available apartments, floor plans, and prices can be found on the project website at: www.bruggweg-arlesheim.chHow much do the apartments cost?The sales prices vary depending on the apartment size and location. A current overview of the available apartments and prices can be found on the project website.When is the move-in date for the apartments planned?The move-in date for the apartments is planned for winter 2028/2029.Who are the apartments suitable for?The apartments are suitable for singles, couples, families, and individuals looking for modern living in Arlesheim.What advantages does Arlesheim offer as a place to live?Arlesheim offers a high quality of life, excellent connections to Basel, diverse leisure activities, nearby recreational areas, and an attractive cultural offer.Is personal advice available?Yes. Interested parties can easily book a personal consultation or meeting appointment online.How can I schedule a consultation appointment?An appointment can be booked directly online at: https://www.bruggweg-arlesheim.ch/#angebotWhere can I find more information about the project?More information, floor plans, prices, and available apartments can be found on the project website: https://www.bruggweg-arlesheim.ch

Travel time
-
New building
1 / 8
4.5 rooms, 123m², CHF 1,540,000.–
Premium
Bruggweg 60B, 4144 Arlesheim

Charming 4.5-room garden apartment - Bruggweg, Arlesheim

Elegant condominium in Arlesheim What is the Bruggweg Arlesheim project about?The Bruggweg Arlesheim is an exclusive new construction project with 14 high-quality condominiums in Arlesheim. The modern apartments convince with attractive floor plans, high-quality equipment, and a sought-after location.Where is the new construction project located?The residential project is located on Bruggweg in Arlesheim (BL), a popular residential community near Basel with excellent infrastructure, shopping opportunities, schools, and public transport connections.Which apartments are available?In the Bruggweg Arlesheim project, various condominiums are for sale. The currently available apartments, floor plans, and prices can be found on the project website at: www.bruggweg-arlesheim.chHow much do the condominiums cost?The sales prices vary depending on the apartment size and location. An up-to-date overview of the available apartments and prices can be found on the project website.When is the move-in date for the apartments planned?The move-in date for the apartments is planned for winter 2028/2029.Who are the apartments suitable for?The condominiums are suitable for singles, couples, and families, as well as people looking for modern ownership living in Arlesheim.What advantages does Arlesheim offer as a place of residence?Arlesheim offers a high quality of life, an excellent connection to Basel, diverse leisure activities, nearby recreational areas, and an attractive cultural offer.Is there personal consulting available?Yes. Interested parties can conveniently book a personal consultation or meeting appointment online.How can I schedule a consultation appointment?An appointment can be booked directly online at: https://www.bruggweg-arlesheim.ch/#angebotWhere can I find more information about the project?More information, floor plans, prices, and available apartments can be found on the project website: https://www.bruggweg-arlesheim.ch

Travel time
-
New building
1 / 9
2.5 rooms, 65m², CHF 750,000.–
Premium
Oberer Brühlweg 4, 4143 Dornach

Charming 2.5-room apartment with private garden in Dornach

Charming 2.5-room apartment with private garden in Dornach This stylish 2.5-room apartment is something special: it combines modern living with a sunny terrace and a private small garden.A protected outdoor space where you can enjoy your morning coffee, unwind after work, or simply experience some sunshine and relaxation.The well-thought-out floor plan creates a pleasant living atmosphere and offers space for your personal living ideas. Thanks to the possibility of individually designing the interior, a home is created here that really suits you. (The budget is already included in the purchase price.)Fewer units. More personality.The limited number of residential units ensures a quiet and personal atmosphere. Surrounded by greenery and yet well connected, you can enjoy modern living in a pleasant location.The building is constructed in the energy-efficient MINERGIE®-P standard and combines high living comfort with a sustainable energy concept.What you can expect here: • Private small garden with sunny terrace • Individual interior design possible • Quiet and well-connected location in Dornach • Energy-efficient construction in the MINERGIE®-P standard • Heat pump with geothermal probes • Underground parking with preparation for e-mobility Completion and move-in by the end of 2027.This apartment is ideal for all those who want to live modernly and at the same time wish for a private small spot in the green.Discover a 2.5-room apartment that offers more than four walls and becomes a very special home through its private garden.We would be happy to introduce you to the apartment and the new construction project Hofgarten Dornach in person.Your Welcome Home Team061 481 80 00

Travel time
-
New building
1 / 6
2.5 rooms, 52m², CHF 875,000.–
Premium
Vogesenstrasse 94, 4056 Basel

Urban und doch privat - Neubau 2.5 Z' Gartenapartment im beliebten St. Johann-Quartier

An zentraler und zugleich ruhiger Lage entstehen sechs stilvolle Eigentumswohnungen, die moderne Architektur, hochwertige Materialien und zeitgemässen Wohnkomfort vereinen.Das 2.5 Z' Gartenapartment überzeugt mit einem lichtdurchfluteten Wohn- und Essbereich sowie zwei grosszügigen Gärten. Edles Eichenparkett, eine elegante Küche und ein hochwertiges Bad schaffen ein stilvolles Wohnambiente. Nachhaltige Gebäudetechnik und durchdachte Details runden das Angebot ab.Highlights auf einen Blick • 2.5 Z' Gartenapartment mit offenem, lichtdurchflutetem Wohnbereich • Grosszügiger Garten mit viel Raum zum Entspannen und Geniessen • Hochwertiger Innenausbau mit Eichenparkett, eleganter Küche und modernem Bad • Nachhaltige Bauweise mit Photovoltaik, Dachbegrünung und Fernwärme • Modernster Wohnkomfort mit individueller Bodenheizung und elektrischem Sonnenschutz • Eigener Waschturm und Videogegensprechanlage Ein durchdachtes Zuhause für Singles und Paare, die urbanes Leben mit Ruhe, Privatsphäre und Qualität verbinden möchten.Flächen: WohnungWohnen/Kochen/Essen: ca. 33.5 m2Badezimmer: ca. 6.5 m2Schlafzimmer: ca. 12.0 m2AussenflächeVorgarten: ca. 23.0 m2Garten: ca. 34.0 m2Grillplatz: ca. 3.5 m2Sitzplatz: ca. 20.0 m2Keller: ca. 7 m2Total Wohnfläche ca. 52 m2Total Nutzfläche ca. 139.5 m2Lage: Die Vogesenstrasse 94 liegt im Basler St. Johann - einem Stadtquartier mit Geschichte, Vielfalt und Entwicklungsperspektive. In den letzten Jahren hat sich das Quartier kontinuierlich gewandelt und zieht zunehmend Menschen an, die urbane Wohnqualität mit einem authentischen Umfeld verbinden möchten.Die unmittelbare Nähe zum Novartis Campus, das charmante Restaurant Rhyschänzli, sowie der Kannenfeldpark und das Rheinufer bieten ein vielseitiges Angebot für Alltag, Freizeit und Erholung - alles bequem zu Fuss erreichbar. Firmen wie Roche und Syngenta sind mit dem Fahrrad innert ca. 10 Minuten erreichbar.Auch der öffentliche Verkehr ist optimal angebunden, sodass man in wenigen Minuten in der Innenstadt oder am Bahnhof SBB ist.Hat das Inserat Ihr Interesse geweckt? Für weitere Auskünfte oder die Vereinbarung eines Besichtigungstermins stehen wir Ihnen gerne zur Verfügung. ------------------------------------------------------English:In a central yet peaceful location, six stylish owner-occupied flats are being built, combining modern architecture, high-quality materials and contemporary living comfort.The 2.5-room garden flat boasts a light-filled living and dining area as well as two spacious gardens. Fine oak parquet flooring, an elegant kitchen and a high-quality bathroom create a stylish living environment. Sustainable building technology and well-thought-out details round off the offering.Highlights • 2.5-room garden apartment with an open-plan,lightfilled living area • One spacious garden with plenty of room to relax and enjoy • High-quality interior fittings including oak parquet flooring, an elegant kitchen and a modern bathroom • Sustainable construction featuring solar panels, a green roof and district heating • State-of-the-art living comfort with individual underfloor heating and elektric sun blinds • Private laundry room and video intercom system A well-designed home for singles and couples who wish to combine urban living with tranquillity, privacy and quality.Floor Area: ApartmentLiving/Cooking/Dining: approx. 33.5 m²Bathroom: approx. 6.5 m²Bedroom: approx. 12.0 m²Outdoor AreaFront yard: approx. 23.0 m²Garden: approx. 34.0 m²Barbecue area: approx. 3.5 m²Patio: approx. 20.0 m²Basement: approx. 7 m²Total living area: approx. 52 m²Total usable area: approx. 139.5 m²Location: Vogesenstrasse 94 is located in Basel's St. Johann district - a neighbourhood with history, diversity and development prospects. The neighbourhood has undergone continuous change in recent years and is increasingly attracting people who want to combine urban living quality with an authentic environment.The immediate proximity to the Novartis Campus, the charming Rhyschänzli restaurant, Kannenfeldpark and the the river ''Rhein'' offer a wide range of options for everyday life, leisure and recreation - all within easy walking distance. Companies such as Roche and Syngenta can be reached by bike in around 10 minutes.There are also excellent public transport connections, so you can be in the city centre or at the train station ''Basel SBB'' in just a few minutes.Did this listing catch your interest? We would be happy to provide further information or arrange a viewing appointment.

Travel time
-
New building
1 / 7
4.5 rooms, 143m², CHF 1,355,000.–
Premium
Anna Zipper Weg 11, 4202 Duggingen

Florea Terrace Apartment - exclusive with 2 integrated storage rooms and basement compartment

Florea terrace apartments are being built above the rooftops of Duggingen, creating a home that conveys a special feeling from the very first moment. Bright, quiet, and with plenty of space for everything that makes life beautiful. This 4.5-room terrace apartment combines thoughtful architecture, high-quality materials, and a living feeling that is not found every day. As soon as you enter, you can sense the generosity: high ceilings, plenty of light, and an open room concept that creates free space for family, everyday life, and special moments. What is exceptional about this apartment are the 2 integrated storage rooms, which can be used as fitness rooms, hobby rooms, art studios, or other hobby rooms (around 44 m²), plus the integrated basement, which is only a few steps away (around 10 m²). The living, dining, and kitchen area with around 60 m² becomes the center of the home. Large window fronts bring nature into the living room and give the room light, width, and a wonderful lightness. The two bathrooms also provide noticeable comfort in everyday life. The morning starts more relaxed when everyone has their place. A real highlight is the large, partially covered terrace with around 36 m². It becomes a private retreat outdoors, with a view of the greenery, evening sun, and plenty of space for quiet hours, social evenings, or a coffee above the rooftops of Duggingen. Highlights: • Family-friendly environment with playground and green space • Barrier-free living • Integrated 2 storage rooms - can be used as hobby rooms (around 44 m²) • Basement compartment integrated into the apartment • Two bathrooms for more comfort in family everyday life • Around 36 m² large terrace, covered and uncovered, with a wide view and evening sun • Open living area with around 60 m² • Sustainable energy through air-water heat pump and photovoltaic system • Underground parking and lift directly to the apartment A home that combines peace, width, and quality. For people who don't just want to live, but want to arrive. Exclusive apartments like this are rare. We look forward to your inquiry. 061 481 80 00Welcome Home Immobilien AG FLOREA stands for modern living in harmony with nature. Six multi-family houses, three of them as terrace houses, form an ensemble that convinces with clear architecture and a lot of feeling for the essentials. High-quality details give the development a warm, timeless elegance.Large window fronts bring the landscape into the living room and create light, width, and a feeling of freedom.Covered, glazed balconies or spacious terraces extend the living space outdoors, with a view of the greenery and privacy that you can feel.The thoughtful construction not only ensures living quality but also sustainability:An air-water heat pump and almost completely solar-panel-covered roofs enable energy-efficient, environmentally conscious living with permanently low operating costs.Whether attic, garden, or terrace apartment - FLOREA offers space to arrive, to breathe, and to stay.

Travel time
-
New building
1 / 7
4.5 rooms, 130m², CHF 1,305,000.–
Premium
Anna Zipper Weg 11, 4202 Duggingen

Florea Terrace Apartment - exclusive with 2 integrated storage rooms

Florea Terrace ApartmentsAbove the roofs of Duggingen, a home is being created that conveys a special feeling from the very first moment. Bright, quiet, and with plenty of space for everything that makes life beautiful.This 4.5-room terrace apartment combines thoughtful architecture, high-quality materials, and a living feeling that you don't find every day. Already when entering, you can feel the generosity: high ceilings, plenty of light, and an open room concept that creates free space for family, everyday life, and special moments.What's exceptional about this apartment are the 2 integrated storage rooms, which can be used as fitness rooms, hobby rooms, art studios, or other hobby rooms. (around 46 m²)The living, dining, and kitchen area with around 61 m² becomes the centerpiece of the home. Large window fronts bring nature into the living room and give the room light, width, and a wonderful lightness.The two bathrooms also provide noticeable comfort in everyday life. The morning starts more relaxed when everyone has their place.A real highlight is the large, partially covered terrace with around 56 m². It becomes a private retreat outdoors, with a view of the greenery, evening sun, and plenty of space for quiet hours, social evenings, or a coffee above the roofs of Duggingen.Highlights: • Family-friendly environment with playground and green space • Barrier-free living • Integrated 2 storage rooms - usable as hobby rooms (around 46 m²) • Two bathrooms for more comfort in family everyday life • Around 56 m² large terrace, covered and uncovered, with a wide view and evening sun • Open living area with around 60 m² • Sustainable energy through air-water heat pump • Underground parking and elevator directly to the apartment A home that combines peace, width, and quality. For people who don't just want to live, but want to arrive.Homes like this are rare.We look forward to your inquiry.061 481 80 00Welcome Home Immobilien AG FLOREA stands for modern living in harmony with nature. Six multi-family houses, three of them as terrace houses, form an ensemble that convinces with clear architecture and a lot of feeling for the essentials. High-quality details give the development a warm, timeless elegance.Large window fronts bring the landscape into the living room and create light, width, and a feeling of freedom.Covered, glazed balconies or spacious terraces extend the living space outdoors, with a view of the greenery and privacy that you can feel.The thoughtful construction not only ensures living quality but also sustainability:An air-water heat pump and almost completely solar-panel-covered roofs enable energy-efficient, environmentally conscious living with permanently low operating costs.Whether attic, garden, or terrace apartment - FLOREA offers space to arrive, to breathe, and to stay.

Travel time
-
New building
1 / 6
4.5 rooms, 121m², CHF 1,140,000.–
Premium
Anna Zipper Weg 6, 4202 Duggingen

Modern and stylish - 4.5-room new apartment with great views

Modern and stylish - 4.5-room new apartment in top location Above the roofs of Duggingen, a home is being created that conveys a special feeling from the very first moment. Bright, quiet and with plenty of space for everything that makes life beautiful.This 4.5-room upstairs apartment combines thoughtful architecture, high-quality materials and a living feeling that you don't find every day. Already when entering, you can feel the generosity: high ceilings, lots of light and an open room concept that creates free space for family, everyday life and special moments.The living, dining and kitchen area with around 60 m² becomes the center of the home. Large window fronts bring nature into the living room and give the room light, width and a wonderful lightness.The two daylight bathrooms also provide noticeable comfort in everyday life. The morning starts more relaxed when everyone has their place.Highlights: • Family-friendly environment with playground and green spaces • Barrier-free living • Two daylight bathrooms for more comfort in family everyday life • Open living area with around 60 m² • Sustainable energy through air-water heat pump • Underground parking and lift directly to the apartment • A loggia to enjoy the evening sun A home that combines tranquility, width and quality. For people who don't just want to live, but want to arrive.Homes like this are rare.We look forward to your inquiry.061 481 80 00Welcome Home Immobilien AGFLOREA stands for modern living in harmony with nature. Six multi-family houses, three of them as terraced houses, form an ensemble that convinces with clear architecture and a lot of feeling for the essentials. High-quality details give the development a warm, timeless elegance.Large window fronts bring the landscape into the living room and create light, width and a feeling of freedom.Covered, glazed balconies or spacious terraces extend the living space outdoors, with a view of the greenery and privacy that you can feel.The thoughtful construction not only ensures living quality, but also sustainability:An air-water heat pump and almost completely solar-panel-covered roofs enable energy-efficient, environmentally conscious living with permanently low operating costs.Whether attic, ground floor, upper floor or terraced apartment - FLOREA offers space to arrive, to breathe and to stay.

Travel time
-
New building
1 / 6
4.5 rooms, 121m², CHF 1,130,000.–
Premium
Anna Zipper Weg 6, 4202 Duggingen

Florea - beautiful living in a 4.5-room apartment on the ground floor

Florea condominiums Above the roofs of Duggingen, a home is being created that conveys a special feeling from the very first moment. Bright, quiet, and with plenty of space for everything that makes life beautiful.This 4.5-room ground-floor apartment combines thoughtful architecture, high-quality materials, and a sense of living that you don't find every day. As soon as you enter, you can feel the generosity: high ceilings, plenty of light, and an open room concept that creates space for family, everyday life, and special moments.The living, dining, and kitchen area with around 60 m² becomes the centerpiece of the home. Large window fronts bring nature into the living room and give the room light, width, and a wonderful lightness.The two daylight bathrooms also provide noticeable comfort in everyday life. The morning starts more relaxed when everyone has their place.Highlights: • Family-friendly environment with playground and green spaces • Barrier-free living • Two daylight bathrooms for more comfort in family everyday life • Open living area with around 60 m² • Sustainable energy through air-water heat pump • Underground parking and elevator directly to the apartment • A loggia to enjoy the evening sun A home that combines peace, width, and quality. For people who don't just want to live, but want to arrive.Homes like this are rare.We look forward to your inquiry.061 481 80 00Welcome Home Real Estate AGFLOREA stands for modern living in harmony with nature. Six multi-family houses, three of them as terraced houses, form an ensemble that convinces with clear architecture and a lot of feeling for the essentials. High-quality details give the development a warm, timeless elegance.Large window fronts bring the landscape into the living room and create light, width, and a feeling of freedom.Covered, glazed balconies or spacious terraces extend the living space outdoors, with a view of the greenery and privacy that you can feel.The thoughtful construction not only ensures living quality but also sustainability:An air-water heat pump and almost completely solar-panel-covered roofs enable energy-efficient, environmentally conscious living with permanently low operating costs.Whether it's an attic, ground-floor, upper-floor, or terraced apartment - FLOREA offers space to arrive, breathe, and stay.

Travel time
-
New building
1 / 7
4.5 rooms, 118m², CHF 1,285,000.–
Premium
Anna Zipper Weg 8, 4202 Duggingen

Living above the roofs of Duggingen

Living above the roofs of Duggingen Above the roofs of Duggingen, a home is being created that conveys a special feeling from the very first moment. Bright, quiet, and with plenty of space for everything that makes life beautiful.This 4.5-room attic apartment combines thoughtful architecture, high-quality materials, and a living feeling that you don't find every day. Already when entering, you can feel the generosity: high ceilings, plenty of light, and an open room concept that creates free space for family, everyday life, and special moments.The living, dining, and kitchen area with around 60 m² becomes the center of the home. Large window fronts bring nature into the living room and give the room light, width, and a wonderful lightness.The two daylight bathrooms also provide noticeable comfort in everyday life. The morning starts more relaxed when everyone has their place.A real highlight is the large, partially covered terrace with around 54 m². It becomes a private retreat outdoors, with a view of the greenery, evening sun, and plenty of space for quiet hours, sociable evenings, or a coffee above the roofs of Duggingen.Highlights: • Family-friendly environment with playground and green spaces • Bright rooms with 2.8 m room height • Two daylight bathrooms for more comfort in family everyday life • Around 54 m² large terrace with a wide view and evening sun • Open living area with around 60 m² • Sustainable energy through air-water heat pump • Underground parking and lift directly to the apartment A home that combines peace, width, and quality. For people who don't just want to live, but want to arrive.Homes like this are rare.We look forward to your inquiry.061 481 80 00Welcome Home Immobilien AGFLOREA stands for modern living in harmony with nature. Six multi-family houses, three of them as terrace houses, form an ensemble that convinces with clear architecture and a lot of feeling for the essentials. High-quality details give the development a warm, timeless elegance.Large window fronts bring the landscape into the living room and create light, width, and a feeling of freedom.Covered, glazed balconies or spacious terraces extend the living space outdoors, with a view of the greenery and privacy that you can feel.The thoughtful construction not only ensures living quality but also sustainability:An air-water heat pump and almost completely solar-panel-covered roofs enable energy-efficient, environmentally conscious living with permanently low operating costs.Whether attic, garden, or terrace apartment - FLOREA offers space to arrive, to breathe, and to stay.

Travel time
-
New building
1 / 6
4.5 rooms, 117m², CHF 1,250,000.–
Premium
Anna Zipper Weg 6, 4202 Duggingen

4.5-room attic apartment with 59 m² sun terrace

Florea condominiums Above the roofs of Duggingen, a home is being created that conveys a special feeling from the very first moment. Bright, quiet, and with plenty of space for everything that makes life beautiful.This 4.5-room attic apartment combines thoughtful architecture, high-quality materials, and a living feeling that is not found every day. Already when entering, one feels the generosity: high ceilings, plenty of light, and an open room concept that creates free space for family, everyday life, and special moments.The living, dining, and kitchen area with around 56 m² becomes the center of the home. Large window fronts bring nature into the living room and give the room light, width, and a wonderful lightness.The two daylight bathrooms also provide noticeable comfort in everyday life. The morning starts more relaxed when everyone has their place.A real highlight is the large, partially covered terrace with around 59 m². It becomes a private retreat outdoors, with a view of the greenery, evening sun, and plenty of space for quiet hours, sociable evenings, or a coffee above the roofs of Duggingen.Highlights: • Family-friendly environment with playground and green spaces • Bright rooms with 2.8 m room height • Two daylight bathrooms for more comfort in family everyday life • Approximately 59 m² large terrace with a wide view and evening sun • Open living area with approximately 56 m² • Sustainable energy through air-water heat pump • Underground parking and lift directly to the apartment A home that combines peace, width, and quality. For people who don't just want to live, but want to arrive.Homes like this are rare.We look forward to your inquiry.061 481 80 00Welcome Home Real Estate AGFLOREA stands for modern living in harmony with nature. Six multi-family houses, three of which are terraced houses, form an ensemble that convinces with clear architecture and a lot of feeling for the essentials. High-quality details give the development a warm, timeless elegance.Large window fronts bring the landscape into the living room and create light, width, and a feeling of freedom.Covered, glazed balconies or spacious terraces extend the living space outdoors, with a view of the greenery and privacy that you can feel.The thoughtful construction not only ensures living quality but also sustainability:An air-water heat pump and almost completely solar-panel-covered roofs enable energy-efficient, environmentally conscious living with permanently low operating costs.Whether attic, ground floor, upper floor, or terraced apartment - FLOREA offers space to arrive, breathe, and stay.

Travel time
-

Suggested properties for you based on search results

Other interesting objects