134 results - Flats for sale: District Arbon

1 / 12
4.5 rooms, 120m², Price on request
8580 Amriswil

Open gallery, air conditioning & sunny outdoor areas!

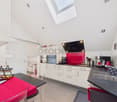
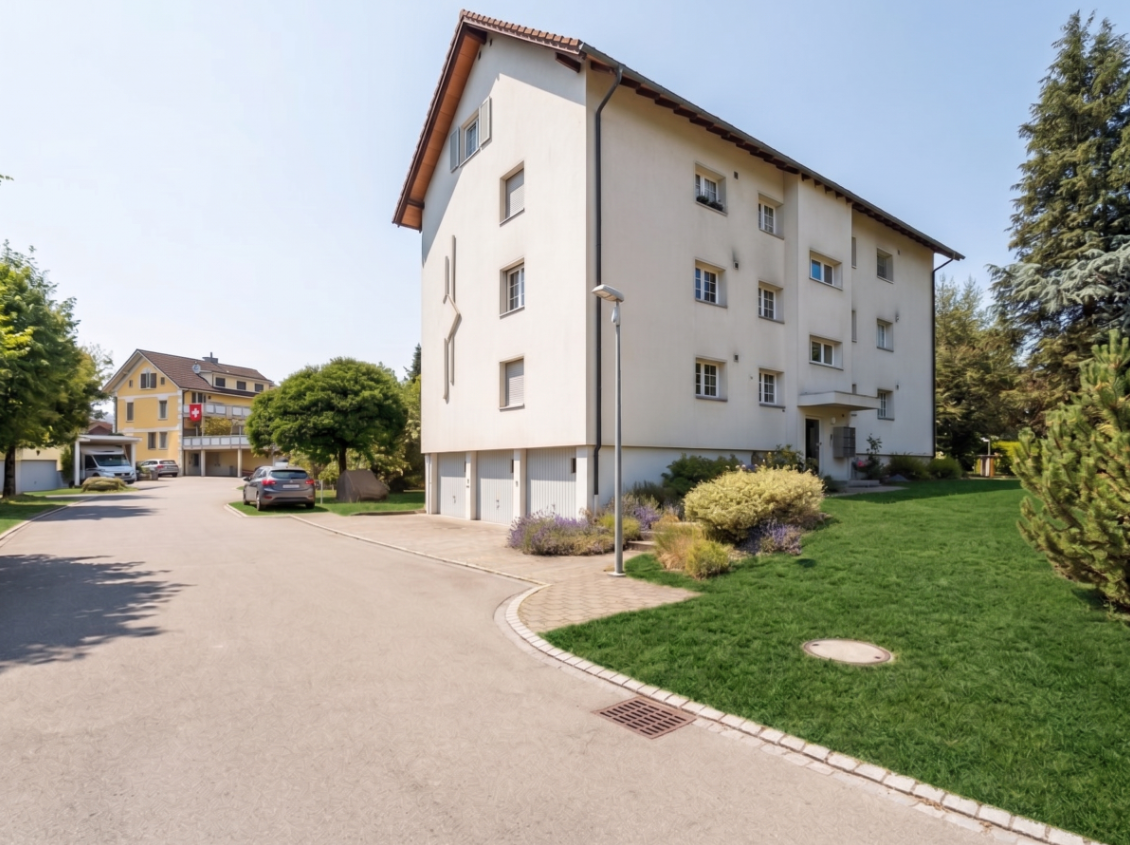
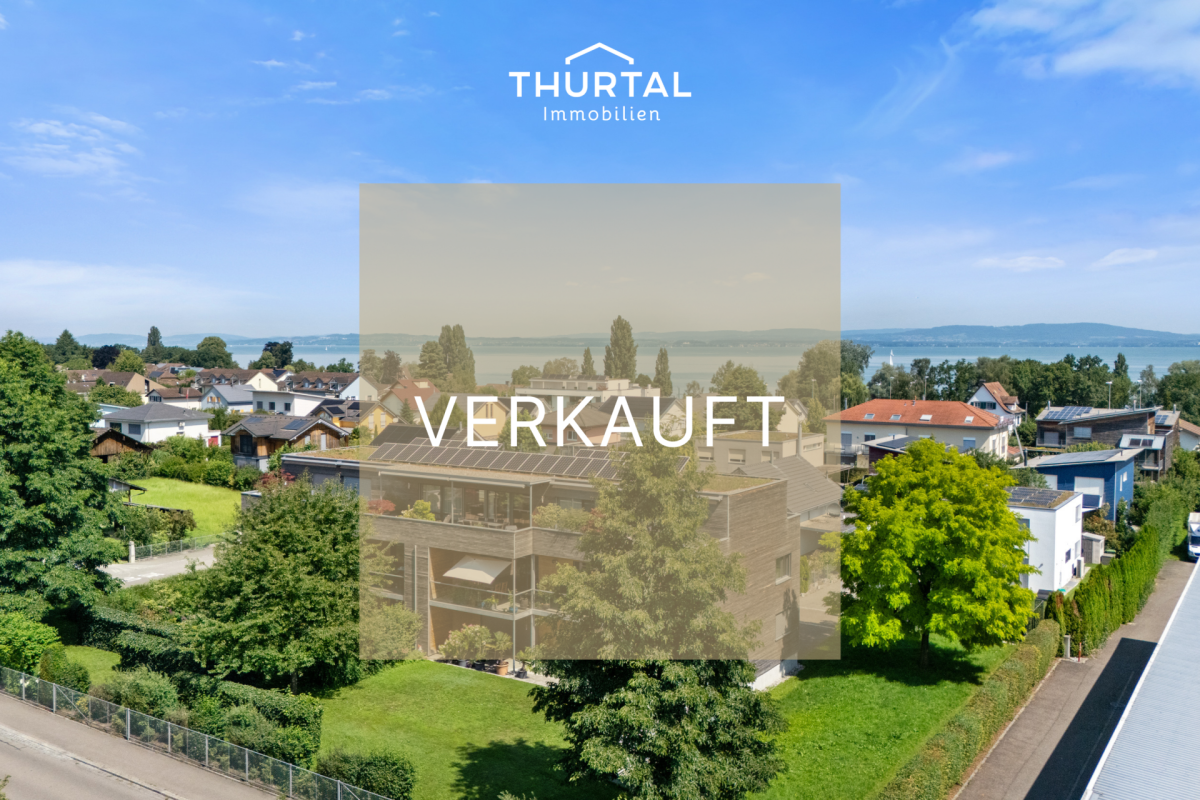
This exceptional 4.5-room maisonette apartment in Amriswil in the canton of Thurgau spans the attic and gallery floor, combining the charm of an attic apartment with modern comfort. The open gallery creates a airy, spacious room effect. Three bedrooms, one bathroom and a separate toilet with shower offer plenty of space for families or couples with additional space requirements. A special highlight is the air conditioning in the gallery floor, which also provides a pleasant room climate on hot summer days. A west-facing terrace and a south-facing balcony invite you to relax outdoors, and the underfloor heating provides cozy warmth in winter.Since 2013, over CHF 139,000 has been invested in the apartment: the bathroom, toilet/shower, kitchen, floors, walls and ceilings have been completely renewed, later followed by new skylights, air conditioning, staircase renovation and new wood/aluminum windows with slat blinds. The property has also been modernized: the facade was renewed in 2022, and since 2024, an air-water heat pump has been providing heat. The well-maintained house with only six apartments offers a quiet living environment, schools, shopping opportunities and the train station are easily accessible. A private garage and an outdoor parking space round out the offer.This property offer is characterized by: • 4.5-room maisonette with open gallery • Air conditioning in the gallery floor • Three bedrooms, bathroom and separate toilet with shower • West-facing terrace and south-facing balcony • Over CHF 139,000 invested since 2013 • Underfloor heating and air-water heat pump (2024) • Well-maintained house with only six apartments, built in 1992 • Private garage and outdoor parking space • Schools, shopping and train station easily accessible • Garage box for CHF 35,000.- and outdoor parking space for CHF 15,000.- (No elevator available)Interested? Contact us for a non-binding viewing!

New building
1 / 12
3.5 rooms, CHF 750,000.–
8590 Romanshorn

Lake Courts - Living by the Lake

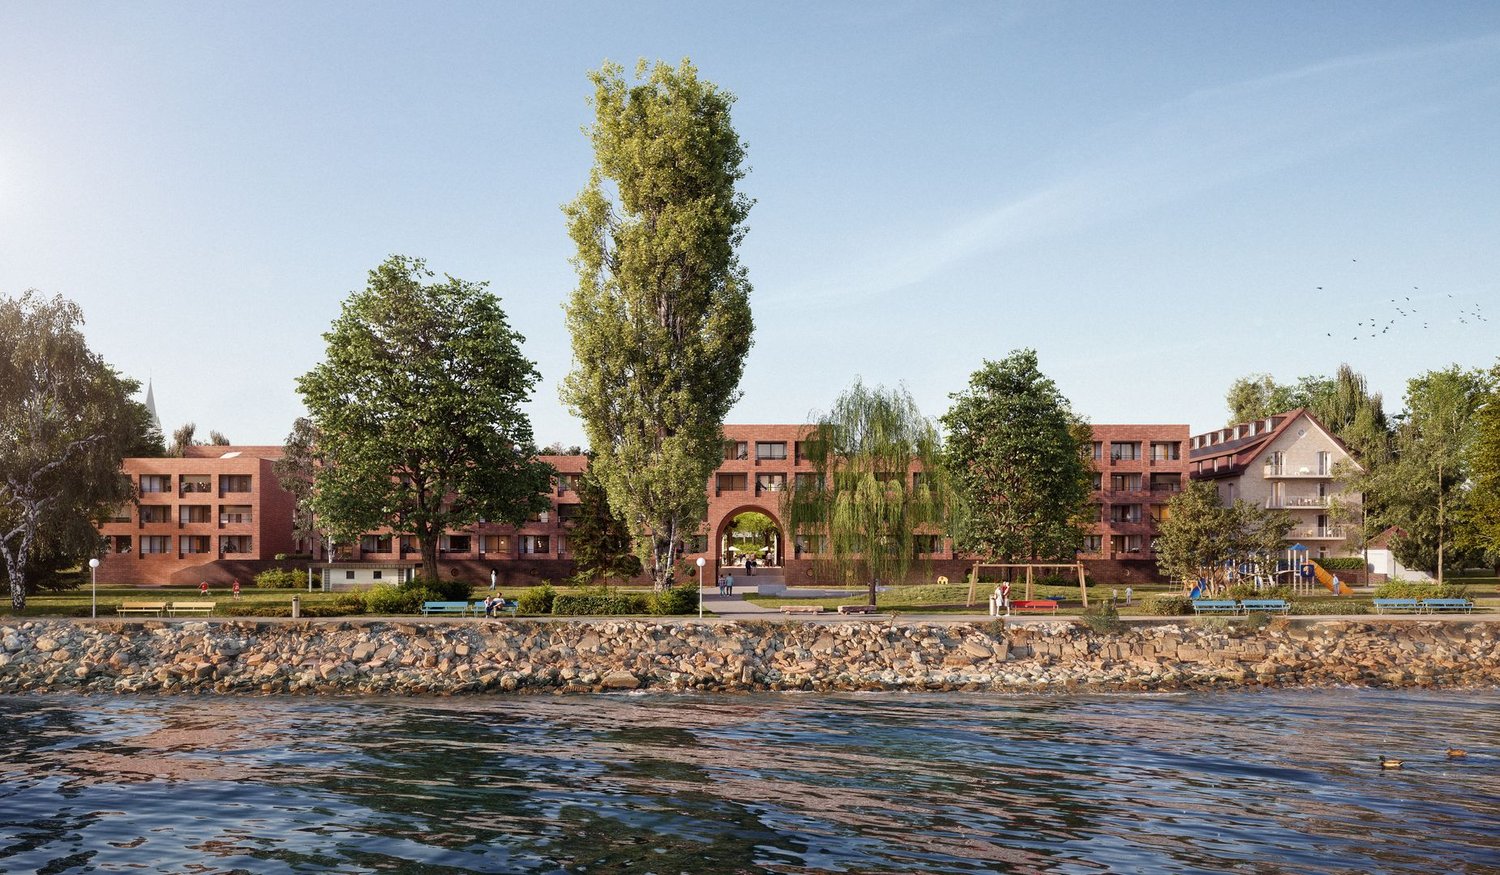
Living by the lakeWe are pleased to present to you the spacious 3.5-room apartments in the exclusive Seehöfe Romanshorn construction project. On the approximately 11,400 m² former Hydrel site, a unique residential quarter is being built, combining modern living and stylish architecture with an unparalleled living environment directly on Lake Constance.DetailsLiving area: 77 m² to 119 m²Price range: CHF 750,000.– to CHF 1,125,000.–Floors: Ground floor to 3rd floorLarge terraces or loggiasHighlightsDesigned by the renowned architect Max Dudler, who combines modern new buildings with a carefully renovated factory buildingDirectly on the shore of Lake ConstanceUnique combination of modern aesthetics and historic charmCommunity areas as meeting zones in and around the propertiesThe 3.5-room apartments are ideal for families, couples, or anyone looking for a spacious and modern home in the upper segment. The well-designed floor plans, high-quality materials, and stylish furnishings offer the highest level of living comfort. (The pictures do not necessarily match the respective apartment types)LocationRomanshorn, the gateway to Lake Constance, offers a perfect mix of urban flair and relaxed living quality. The Seehöfe are just a few steps away from the water and at the same time offer excellent connections to public transport. Shopping facilities, restaurants, and leisure activities are located in the immediate vicinity.Experience modern livingTwo central courtyards create meeting zones that convey a sense of security and a special feeling of well-being. The thoughtful design of the quarter and the high-quality construction ensure a unique living experience.Interested?Learn more about this impressive project on our website: www.seehoefe.ch.Have we piqued your interest? Feel free to contact us for personal and individual advice.

1 / 9
3.5 rooms, 56m², Price on request
9325 Roggwil

Bright 3-room apartment with a dream bathroom, balcony & lock-up garage

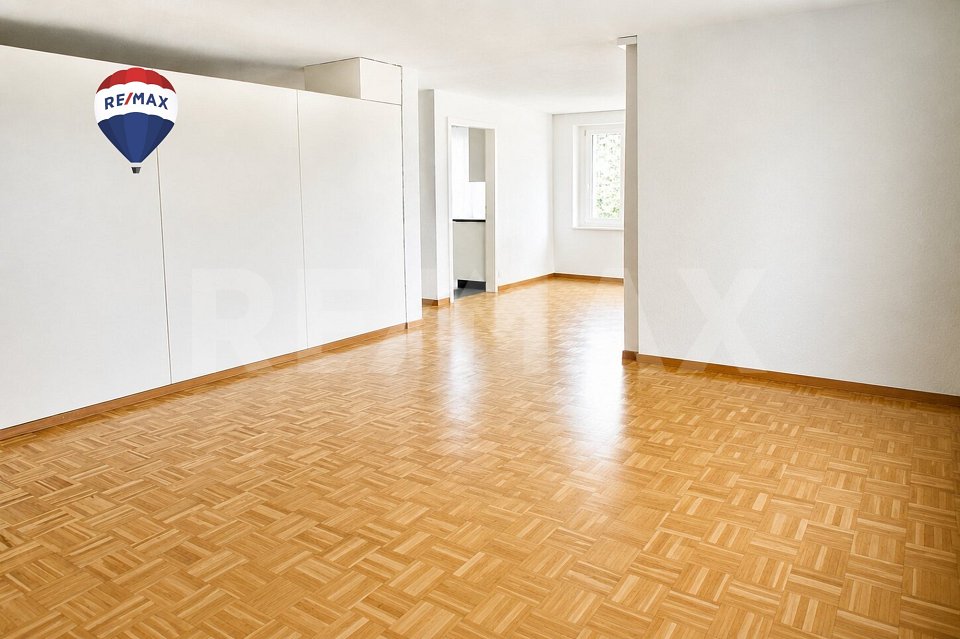
This impeccably maintained, light-filled 3-room apartment enjoys a peaceful setting in the idyllic municipality of Roggwil (TG). The property is in excellent condition and boasts a cleverly designed layout and a sunny balcony overlooking greenery – the perfect home for couples or singles, or a smart investment.The thoughtfully designed layout comprises two comfortable bedrooms and a bright living area with attractive wood-look flooring. The spacious, fully equipped kitchen, with its elegant stone worktop and raised oven, leaves nothing to be desired. A real highlight is the generous bathroom with a natural-light window, featuring both a bathtub and a separate shower. Particularly practical: your own stacked washer and dryer are located right in the apartment.The location is appealing for its immediate proximity to nature and Lake Constance (just a few minutes away by car). Shops, schools and public transport are all within easy walking distance. A private lock-up garage right in front of the building completes this attractive offer.This properti listing stands out for: • Bright, move-in-ready 3-room apartment in a peaceful, green setting • Sunny balcony for relaxing outdoors • Spacious kitchen with a stone worktop, plenty of storage and top-quality appliances • Dream bathroom with bathtub, separate shower and window • Maximum everyday convenience thanks to your own stacked washer and dryer in the apartment • Convenient parking: private lock-up garage (no tedious scraping ice off your car in winter) • Excellent local amenities: supermarket, schools and recreational area close by Have we sparked your interest? Please feel free to contact us to arrange a viewing.

1 / 9
5.5 rooms, 144m², CHF 1,260,000.–
Bahnhofstrasse 15, 8587 Oberaach

Beautiful Living Oberaach

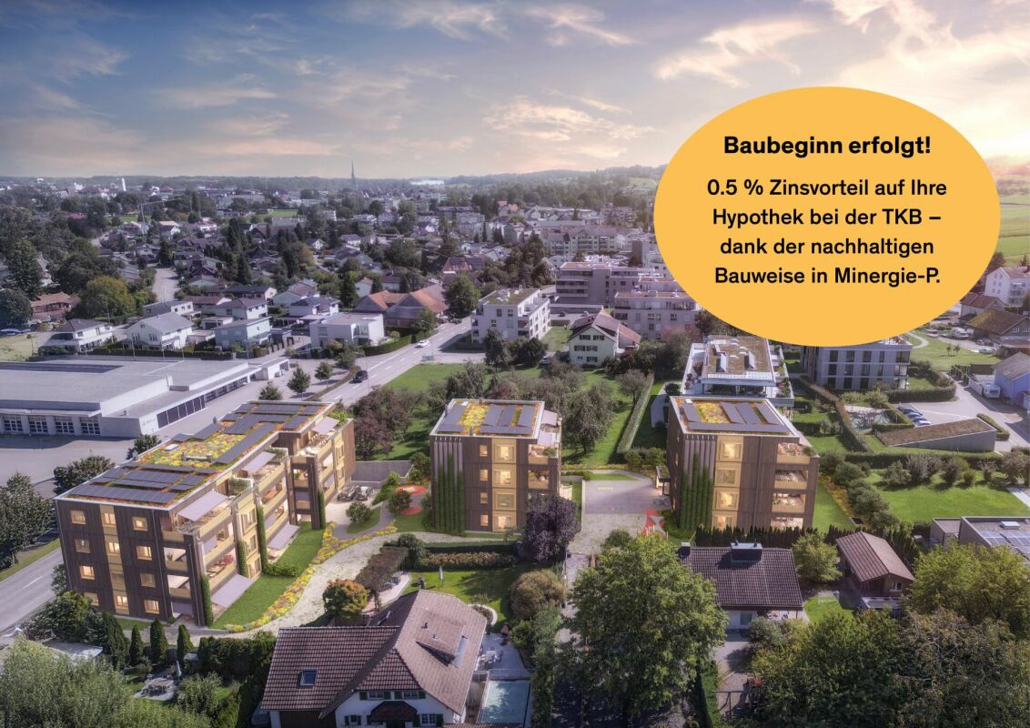
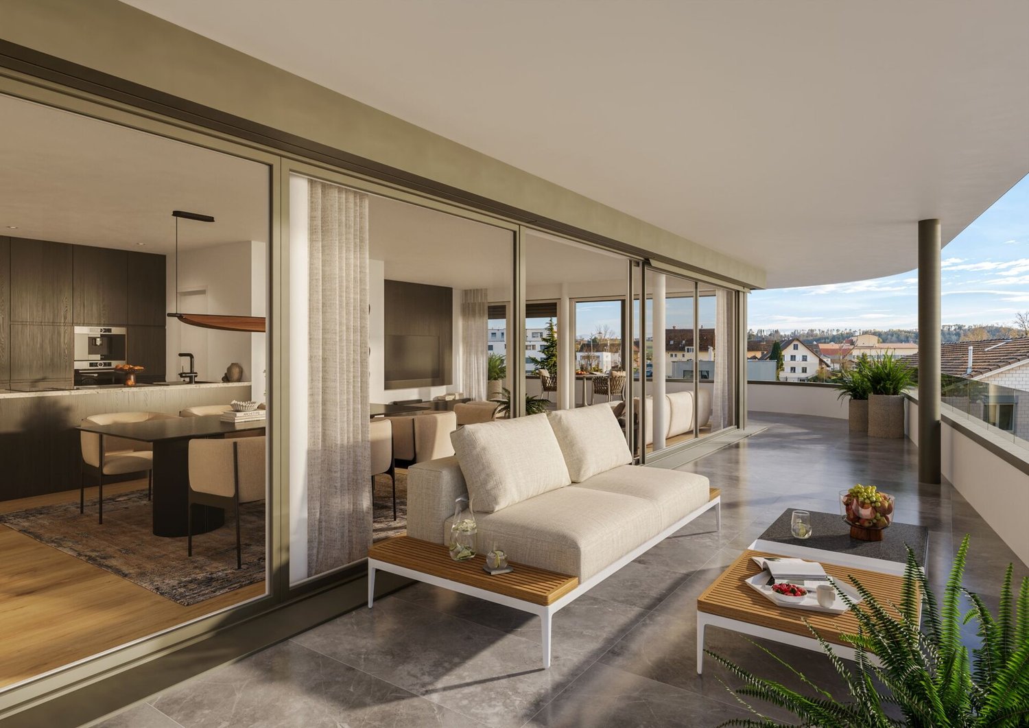
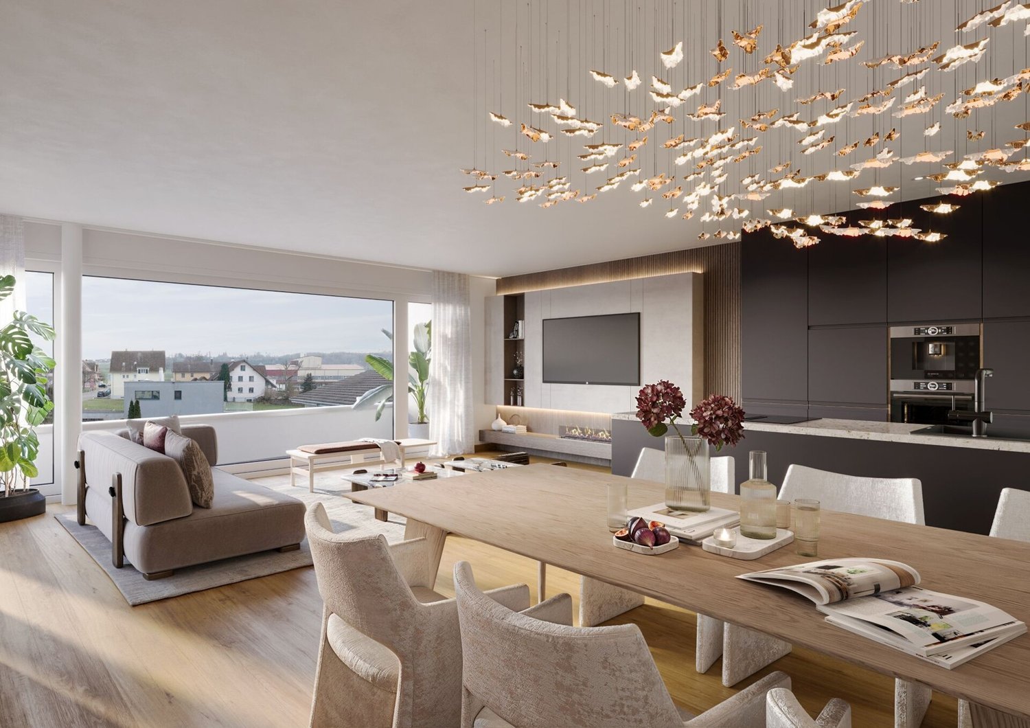
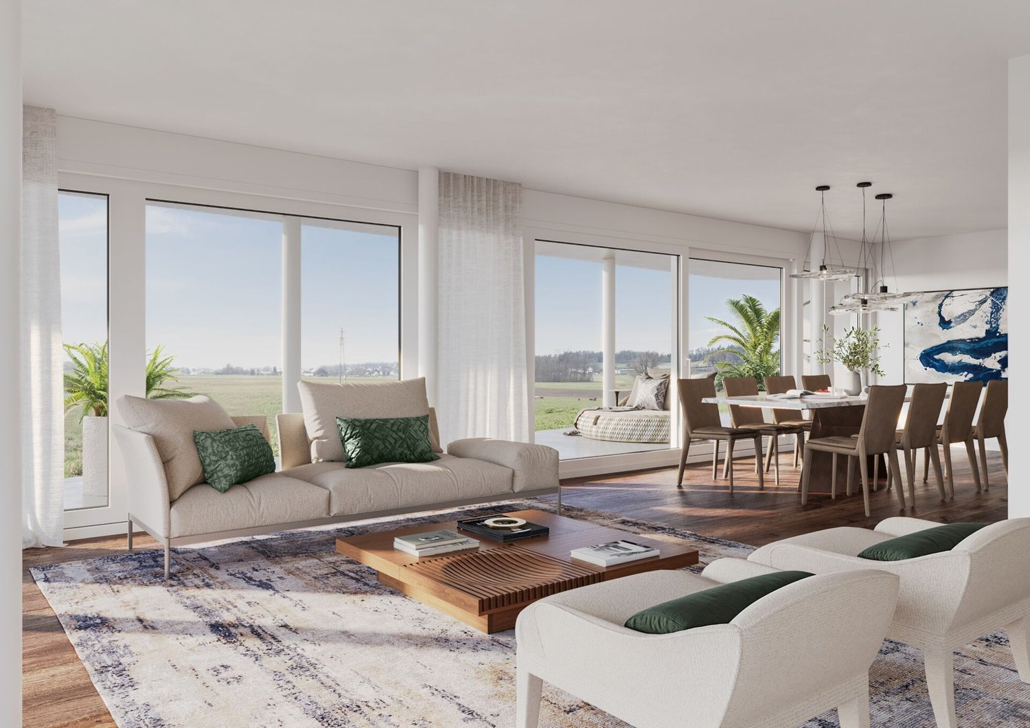
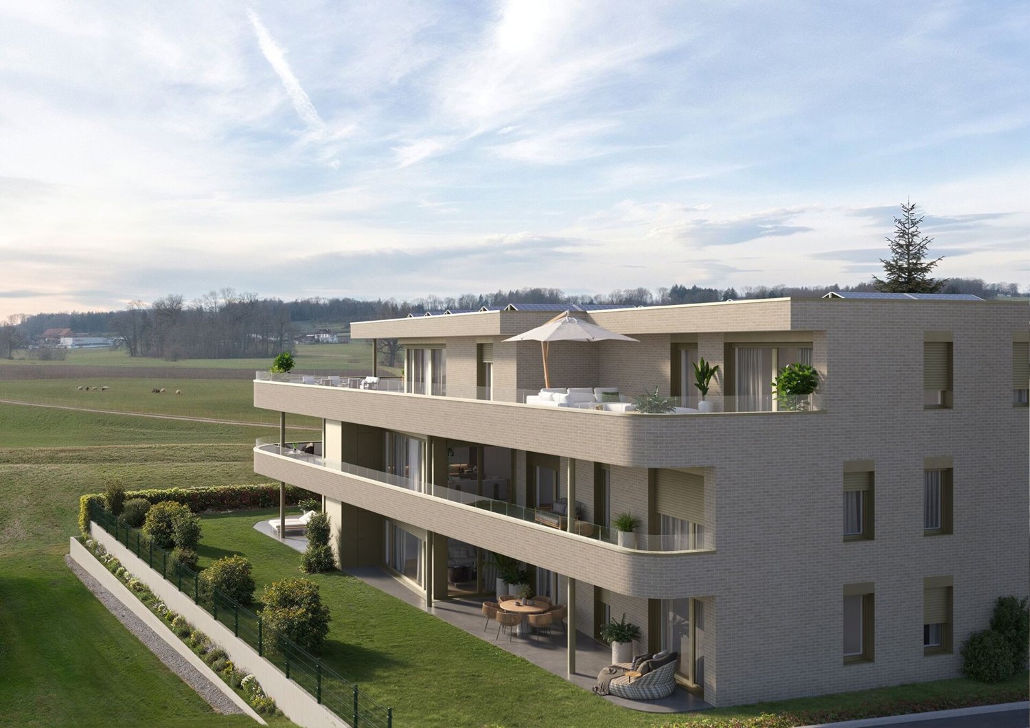
More space. More freedom. More home. New building Oberaach In an attractive, natural location in Oberaach, a modern multi-family house with only six residential units is being built by autumn 2028. For sale are spacious 4.5- and 5.5-room condominiums that combine thoughtful architecture, high-quality living comfort, and plenty of space for individual living ideas. The light-filled living, dining, and kitchen areas with floor-to-ceiling windows create an open, inviting living feeling. Particularly impressive are the exceptionally large, fully covered terraces with a magnificent view over the adjacent agricultural area. The ground-floor apartments also have spacious private garden areas. Your highlights at a glance: - Spacious living areas from 109 m² - Fully covered terraces - Private garden areas for ground-floor apartments - Individually adaptable floor plans and high-quality interior design - Separate parent area with dressing room and private bathroom - Two bathrooms with shower and bathtub - Modern kitchens, built-in cabinets, and practical reductions - Minergie-P construction with geothermal heating, floor cooling, and photovoltaics - Comfortable elevator, spacious underground garage with car lift and additional storage rooms - Unobstructed view into the green Thanks to the individual design options, you can help shape your new home according to your personal ideas. The sustainable construction method and the long-lasting clinker facade combine modern living comfort with long-term value stability. The quiet location in Oberaach combines natural living with short distances to schools, public transportation, and the nearby center of Amriswil. Underground garage and parking facilities The spacious underground garage is conveniently accessible via a modern car lift. Two underground parking spaces are planned per apartment, which can be purchased separately from the apartment. For additional storage space, parking spaces with directly assigned, lockable storage rooms are available - ideal for storing car tires, bike accessories, or other items. The following variants are available: - Underground parking space without storage room: CHF 35,000. - Underground parking space with storage room of approx. 4 m²: CHF 40,000. - Underground parking space with storage room of approx. 8 m²: CHF 45,000. Additionally, two outdoor parking spaces are available for visitors. Construction start spring 2027, move-in autumn 2028. Have we piqued your interest? We would be happy to personally introduce you to this special new construction project and inform you about the available apartments and individual design options.

Travel time
-
1 / 10
4.5 rooms, 109m², CHF 975,000.–
Bahnhofstrasse 15, 8587 Oberaach

Beautiful Living Oberaach

More space. More freedom. More home. New construction Oberaach In an attractive, natural location in Oberaach, a modern multi-family house with only six residential units is being built by autumn 2028. For sale are spacious 4.5- and 5.5-room owner-occupied apartments, which combine thoughtful architecture, high-quality living comfort, and plenty of space for individual living ideas. The light-filled living, dining, and kitchen areas with floor-to-ceiling windows create an open, inviting living feeling. Particularly impressive are the exceptionally large, fully covered terraces with a magnificent view over the adjacent agricultural area. The ground-floor apartments also have spacious private garden areas. Your highlights at a glance: - Spacious living areas from 109 m² - Fully covered terraces - Private garden areas for ground-floor apartments - Individually adaptable floor plans and high-quality interior design - Separate parent area with dressing room and private bathroom - Two bathrooms with shower and bathtub - Modern kitchens, built-in cabinets, and practical storage rooms - Minergie-P construction with geothermal heating, floor cooling, and photovoltaics - Comfortable elevator, spacious underground garage with car lift and additional storage rooms - Unobstructed view into the green Thanks to the individual design possibilities, you can help shape your new home according to your personal ideas. The sustainable construction method and the durable clinker facade combine modern living comfort with long-term value stability. The quiet location in Oberaach combines natural living with short distances to schools, public transportation, and the nearby center of Amriswil. Underground garage and parking facilities The spacious underground garage is conveniently accessible via a modern car lift. Two underground parking spaces are planned per apartment, which can be purchased separately from the apartment. For additional storage space, parking spaces with directly assigned, lockable storage rooms are available - ideal for storing car tires, bike accessories, or other items. The following variants are available: - Underground parking space without storage room: CHF 35,000. - Underground parking space with storage room of approx. 4 m²: CHF 40,000. - Underground parking space with storage room of approx. 8 m²: CHF 45,000. Additionally, two outdoor parking spaces are available for visitors. Construction start spring 2027, move-in autumn 2028. Have we sparked your interest? We would be happy to present this special new construction project to you in person and inform you about the available apartments and individual design possibilities.
Travel time
-
1 / 9
5.5 rooms, 144m², CHF 1,290,000.–
Bahnhofstrasse 15, 8587 Oberaach

Beautiful Living Oberaach

More space. More freedom. More home. New building Oberaach In an attractive, natural location in Oberaach, a modern multi-family house with only six residential units is being built by autumn 2028. For sale are spacious 4.5- and 5.5-room owner-occupied apartments, which combine thoughtful architecture, high-quality living comfort, and plenty of space for individual living ideas. The light-flooded living, dining, and kitchen areas with floor-to-ceiling windows create an open, inviting living feeling. Particularly impressive are the exceptionally large, fully covered terraces with a magnificent view over the adjacent agricultural area. The ground-floor apartments also have spacious private garden areas. Your highlights at a glance: - Spacious living areas from 109 m² - Fully covered terraces - Private garden areas for ground-floor apartments - Individually adaptable floor plans and high-quality interior design - Separate parent area with dressing room and private bathroom - Two bathrooms with shower and bathtub - Modern kitchens, built-in cabinets, and practical reductions - Minergie-P construction with geothermal heating, floor cooling, and photovoltaics - Comfortable elevator, spacious underground garage with car lift and additional storage rooms - Unobstructed view into the green Thanks to the individual design possibilities, you can help design your new home according to your personal ideas. The sustainable construction and the durable clinker facade combine modern living comfort with long-term value stability. The quiet location in Oberaach combines natural living with short distances to schools, public transport, and the nearby center of Amriswil. Underground garage and parking facilities The spacious underground garage is conveniently accessible via a modern car lift. Two underground parking spaces are planned per apartment, which can be purchased separately from the apartment. For additional storage space, parking spaces with directly assigned, lockable storage rooms are available - ideal for storing car tires, bike accessories, or other items. The following variants are available: - Underground parking space without storage room: CHF 35,000. - Underground parking space with storage room of approx. 4 m²: CHF 40,000. - Underground parking space with storage room of approx. 8 m²: CHF 45,000. Additionally, two outdoor parking spaces are available for visitors. Construction start spring 2027, occupancy autumn 2028. Have we sparked your interest? We would be happy to personally introduce you to this special new construction project and inform you about the available apartments and individual design possibilities.
Travel time
-
1 / 10
3.5 rooms, 85m², CHF 575,000.–
Grüntalstrasse 12, 9320 Arbon

Renovated 3.5-room apartment with elevator and underground parking in a good location

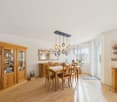
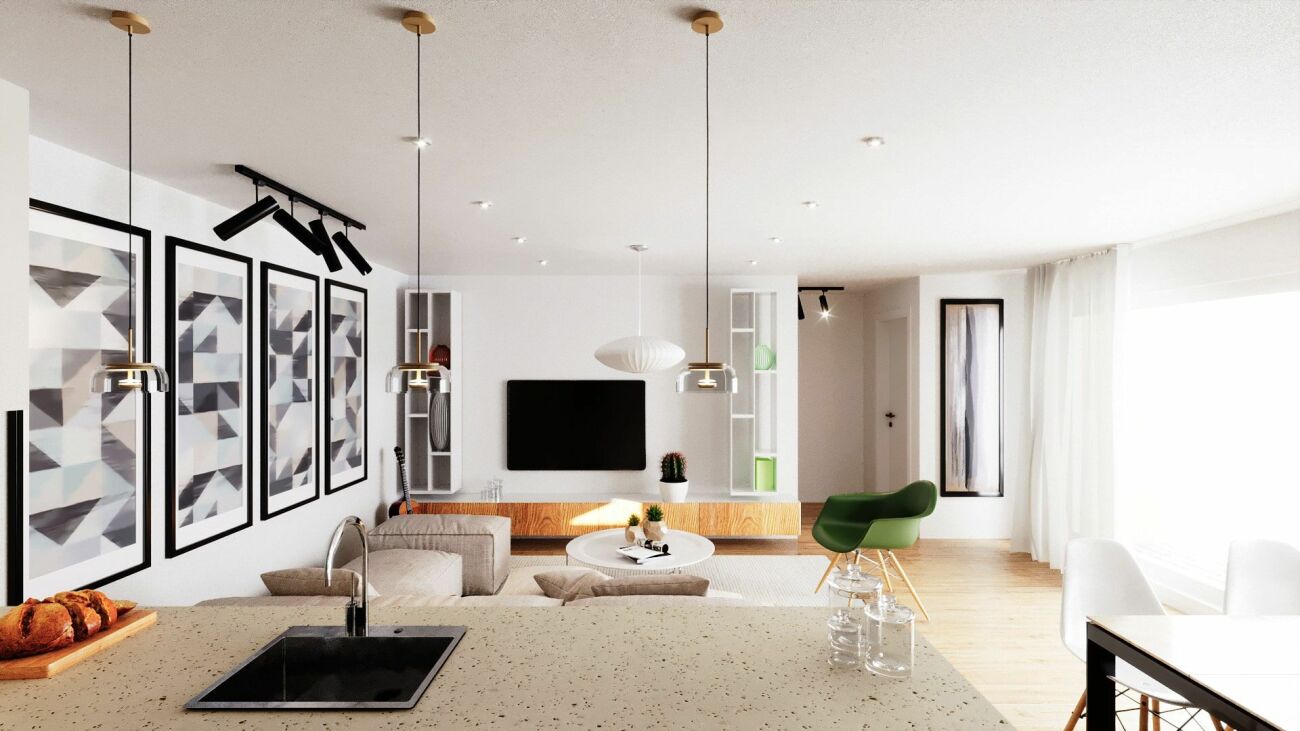
The well-maintained 3.5-room owner-occupied apartment on the 3rd floor convinces with a well-thought-out room layout, bright living rooms, and a pleasant living atmosphere. The property with a total of 13 residential units was built in 1982 and continuously renovated and maintained between 1999 and 2021, presenting itself today in a well-maintained condition. Thanks to the existing elevator, the apartment is easily and comfortably accessible.On a living area of around 85.5 m², you will be greeted by an inviting entrance hall with a wardrobe and practical built-in cabinets that offer plenty of storage space. To the right of the entrance area are two well-cut bedrooms that can be used in a variety of ways - ideal as parents', children's or home offices. On the left side are the bathroom with shower and toilet, a practical storage room with its own washing machine, and the functionally designed kitchen.The spacious living and dining area is the heart of the apartment and convinces with a friendly and bright atmosphere. From here, you can directly access the covered balcony, which offers a beautiful view of the greenery and invites you to relax and linger. In the basement, there is also a communal laundry room with a washing room and separate drying room, which is available to the residents. Also belonging to the apartment are a cellar compartment No. 10 and the underground parking space No. 9.The combination of practical room layout, plenty of storage space, pleasant lighting conditions, and quiet views makes this owner-occupied apartment an attractive home for couples or small families who appreciate comfortable living in a well-maintained environment.S.E.&.O. Errors excepted. We strive for correct information, but cannot assume any warranty.

Travel time
-
1 / 13
4.5 rooms, 114m², Price on request
Salmsacherstrasse 15b, 8590 Romanshorn

4.5-room garden apartment in a family-friendly location in Romanshorn

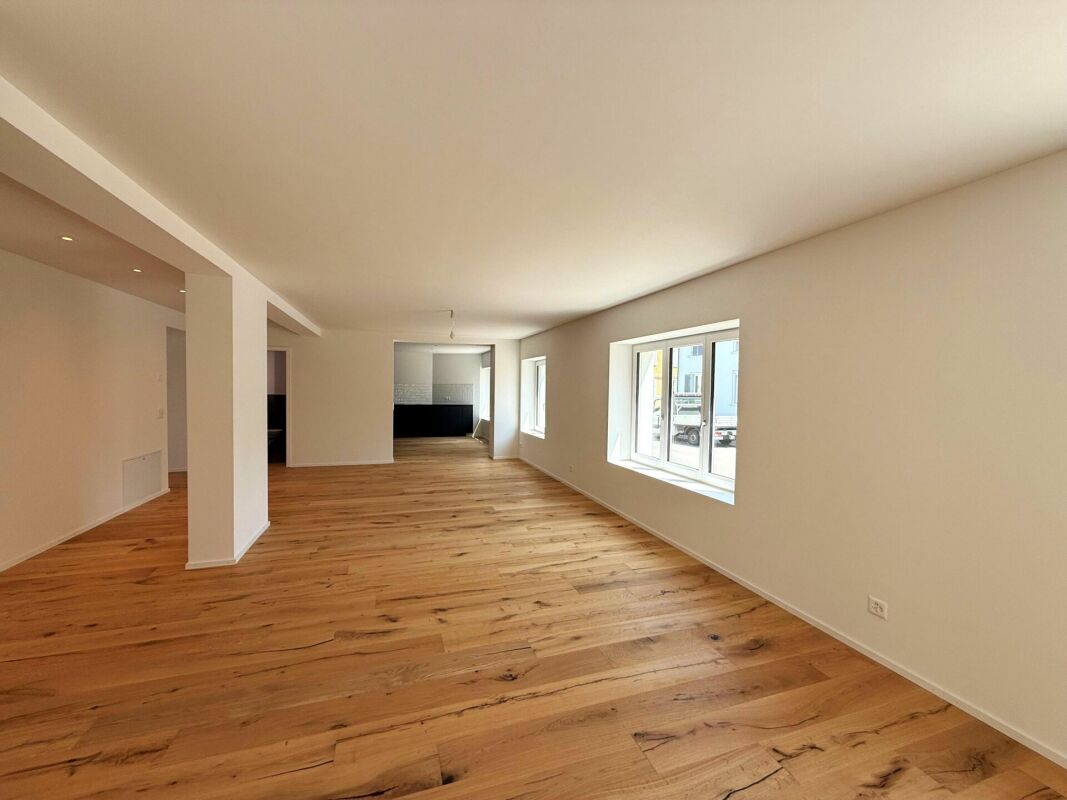
Central living, enjoying peace and making your own garden a personal retreat. In Romanshorn, a modern 4.5-room garden apartment awaits you, combining spacious living, contemporary comfort, and a family-friendly location in an ideal way.The modern and high-quality apartment offers plenty of space to arrive, feel good, and be at home. The well-thought-out floor plan creates an open and inviting living feeling. The spacious living area is particularly impressive with floor-to-ceiling windows that let in plenty of daylight and create a bright, friendly atmosphere. The modern kitchen blends harmoniously into the living area and convinces with a high-quality equipment - including a BORA cooktop with integrated extractor, which skilfully combines design and functionality. Carefully selected materials and a modern construction standard round off the stylish overall picture.A special highlight is the two loggias and the approximately 80m² large garden share in the special use right. Together, they offer plenty of space outdoors and invite you to move life outside. Whether a cozy breakfast in the fresh air, sociable evenings with friends or a protected place to play for the children, here living and nature merge in a particularly beautiful way.Technically, the apartment also presents itself as contemporary and forward-looking. A PV system on the multi-family house, the preparation for e-mobility, and a controlled apartment ventilation system contribute to a modern and comfortable living concept.A parking space in the underground garage must be purchased for CHF 30,000.--.The highlights of the apartment at a glance: • High-quality construction with selected materials • New building 2023 • Spacious and well-thought-out floor plan • Two cozy loggias • Approx. 80m² private garden share in the special use right • PV system • Preparation for e-mobility • Controlled apartment ventilation • Quiet and central location • Kindergarten and school directly in the quarter The location of the apartment offers the best conditions for an uncomplicated everyday life. Families in particular benefit from the short distances: kindergarten and school are located directly in the quarter. At the same time, you can enjoy the advantages of a central residential location in Romanshorn, embedded in a pleasant and family-friendly residential quarter.Arrive and feel right at home. Be at home, with your own garden in the middle of Romanshorn.

Travel time
-
New building
1 / 6
4.5 rooms, 133m², CHF 1,150,000.–
Romanshornerstrasse 27, 8580 Amriswil

NEW BUILD - LAST APARTMENT: Exclusive penthouse apartment in a central location in Amriswil

NEW BUILD - LAST APARTMENT: Exclusive penthouse apartment in a central location in Amriswil AFORIA Immobilien presents:AMRILIFE, a modern new-build project comprising seven high-quality condominium apartments, is taking shape in the heart of Amriswil. Six apartments have already been sold – now you have the opportunity to secure the last available apartment in this attractive new development.This exclusive 4.5-room penthouse apartment occupies the entire top floor and impresses with its spacious layout, light-filled living areas and contemporary finishes. A particular highlight is the two expansive terraces, which face different directions and offer plenty of space to enjoy relaxing time outdoors.Here are some key facts and highlights: • Exclusive 4.5-room penthouse apartment • Approx. 134 m² living area • Two spacious terraces with a total area of approx. 85 m² • Terraces facing northeast and southwest • Entire penthouse floor for sole use • Spacious, modern layout with light-filled living areas • High-quality, contemporary finishes • Attractive, central location in Amriswil • Sustainable heating via a ground-source heat pump • Underground garage with provision for an EV charging station • Construction starts in autumn 2026 • Sale price CHF 1'150'000.- Take advantage of this opportunity and secure the last available condominium apartment in the AMRILIFE new-build project.Have we caught your interest? We would be pleased to send you the detailed sales dossier with further information, floor plans and visualisations. We are always happy to answer your questions or arrange a personal consultation.Your AFORIA Immobilien AG team

Nico Gansner

Nico Gansner

Travel time
-
1 / 8
4.5 rooms, 109m², CHF 995,000.–
Bahnhofstrasse 15, 8587 Oberaach

Beautiful Living Oberaach

More space. More freedom. More home. New building Oberaach In an attractive, natural location in Oberaach, a modern multi-family house with only six residential units will be built by autumn 2028. For sale are spacious 4.5- and 5.5-room apartments, which combine thoughtful architecture, high-quality living comfort, and plenty of space for individual living ideas. The light-flooded living, dining, and kitchen areas with floor-to-ceiling windows create an open, inviting living feel. Particularly impressive are the exceptionally large, fully covered terraces with a beautiful view over the adjacent agricultural area. The ground-floor apartments also have spacious private garden areas. Your highlights at a glance: - Spacious living areas from 109 m² - Fully covered terraces - Private garden areas for ground-floor apartments - Individually adaptable floor plans and high-quality interior design - Separate parent area with dressing room and private bathroom - Two bathrooms with shower and bathtub - Modern kitchens, built-in cabinets, and practical storage rooms - Minergie-P construction with geothermal heating, floor cooling, and photovoltaics - Comfortable elevator, spacious underground garage with car lift and additional storage rooms - Unobstructed views of the surrounding countryside Thanks to the individual design options, you can help shape your new home according to your personal ideas. The sustainable construction and long-lasting clinker facade combine modern living comfort with long-term value stability. The quiet location in Oberaach combines natural living with short distances to schools, public transportation, and the nearby center of Amriswil. Underground garage and parking facilities The spacious underground garage is conveniently accessible via a modern car lift. Two underground parking spaces are provided per apartment, which can be purchased separately. For additional storage space, parking spaces with directly assigned, lockable storage rooms are available - ideal for storing car tires, bike accessories, or other items. The following variants are available: - Underground parking space without storage room: CHF 35,000. - Underground parking space with storage room of approx. 4 m²: CHF 40,000. - Underground parking space with storage room of approx. 8 m²: CHF 45,000. Additionally, two outdoor parking spaces are available for visitors. Construction start spring 2027, move-in autumn 2028. Have we sparked your interest? We would be happy to personally introduce you to this special new construction project and inform you about the available apartments and individual design options.

Travel time
-

Suggested properties for you based on search results

Other interesting objects