Quick Filters for your search

Quick-filters

We show you quick-filters based on the most used filters by location.

By using these, you can enhance your search experience by finding new and interesting properties to your likings.

20 results - Flats for sale: Romanshorn

New building
1 / 12
4.5 roomsCHF 830,000.–
Premium
Badstrasse 14, 8590 Romanshorn

Lakefront Living - Seehöfe

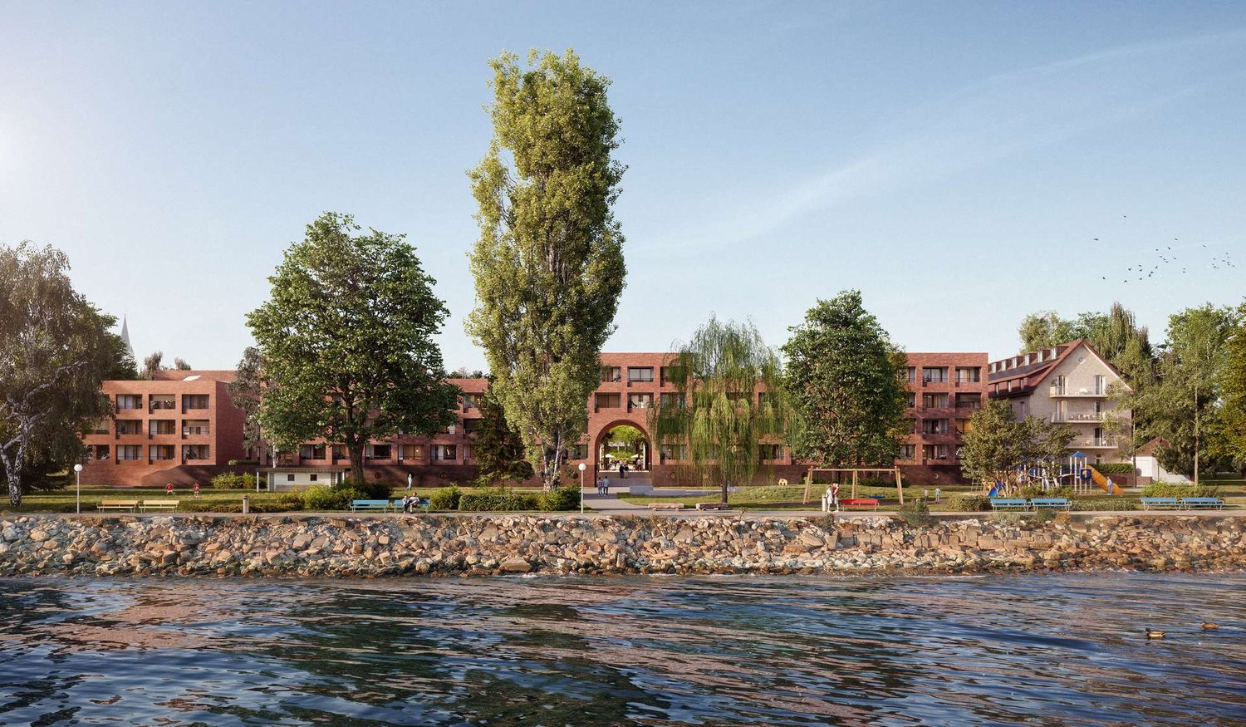
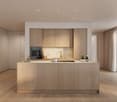
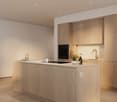
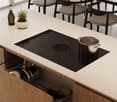
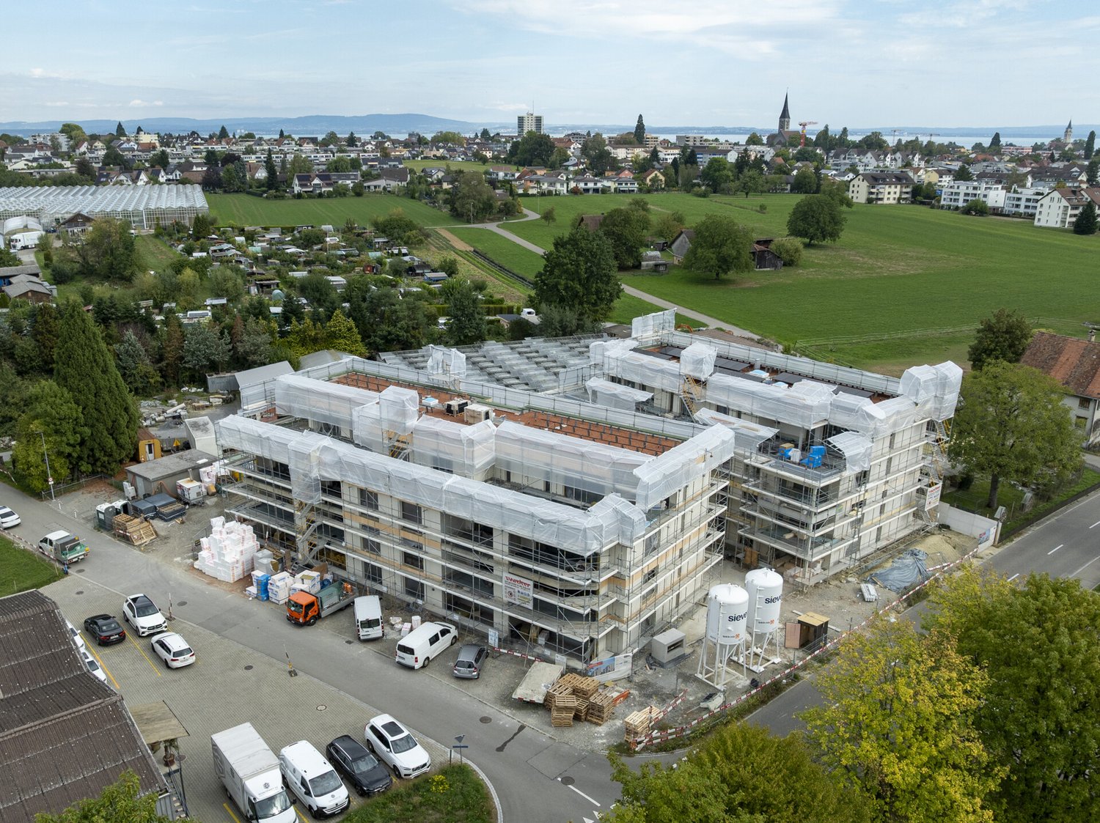
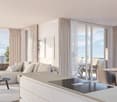
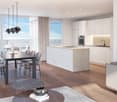
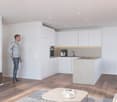
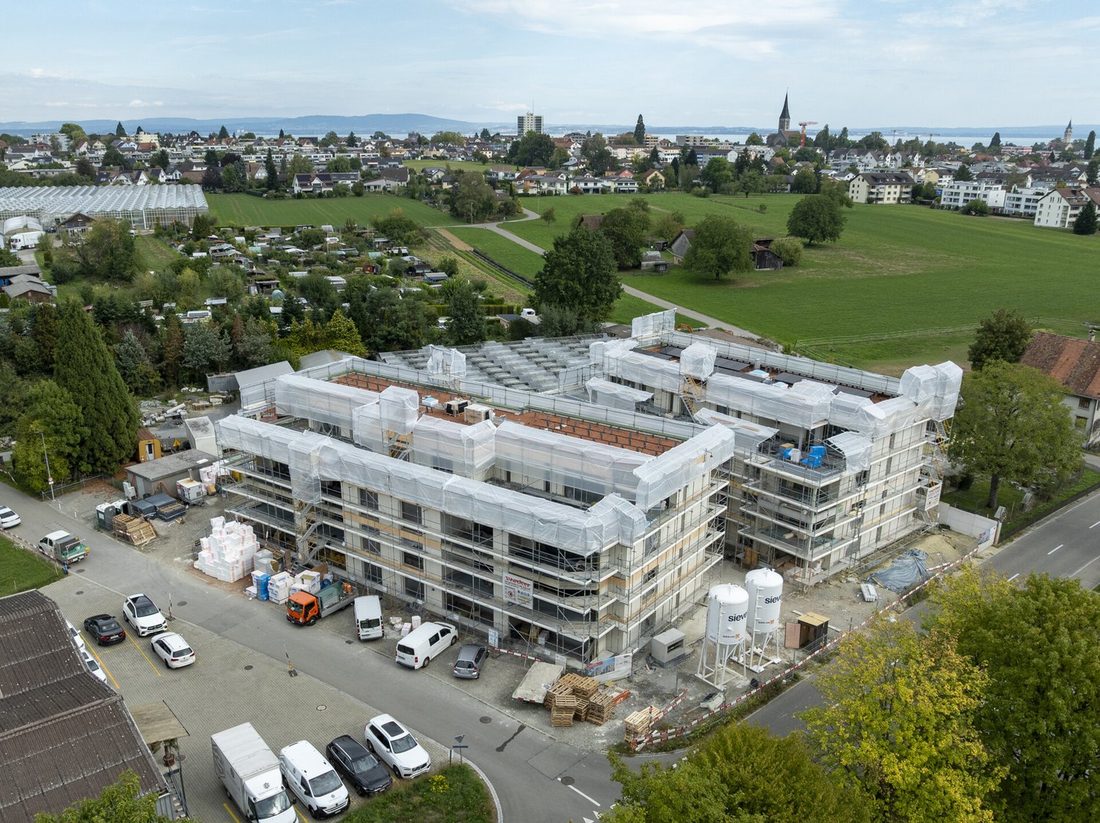
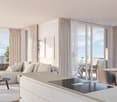
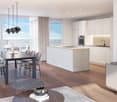
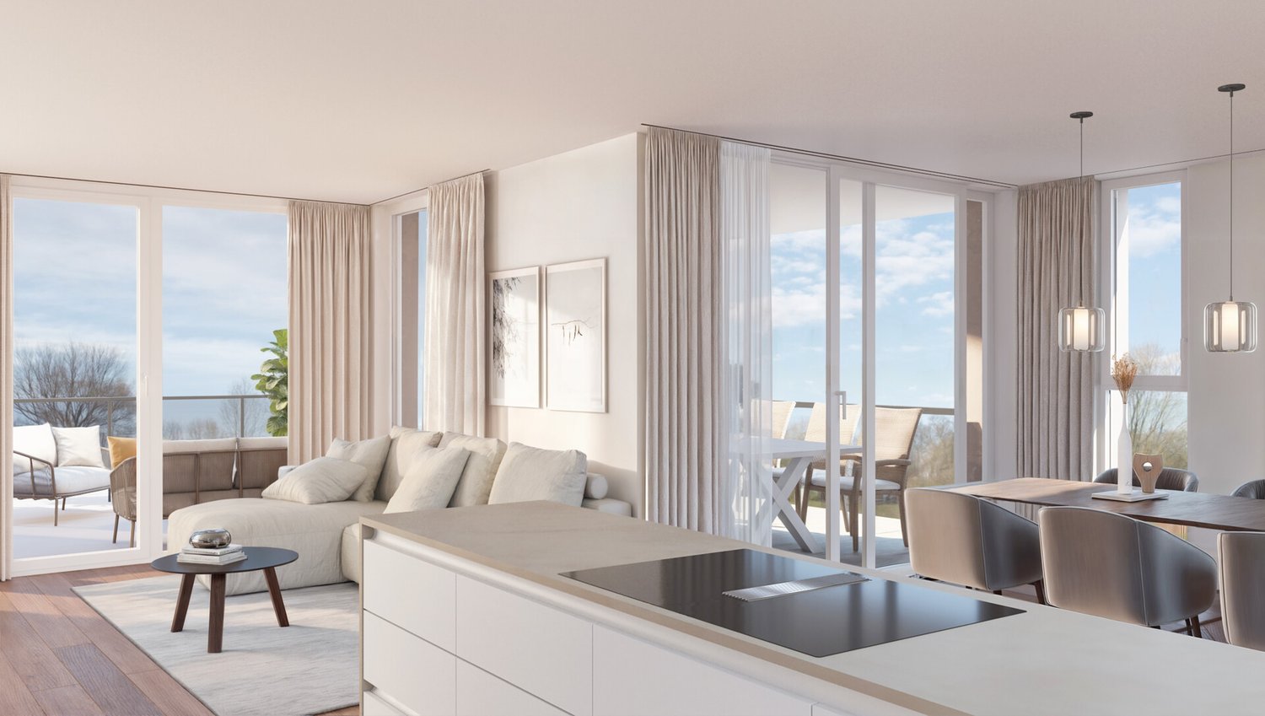
Living on the lakeWe are pleased to present to you the spacious 4.5-room apartments in the exclusive Seehöfe Romanshorn construction project. On the approximately 11,400 m² former Hydrel site, a unique residential quarter is being built, combining modern living and stylish architecture with an unparalleled living environment directly on Lake Constance.DetailsLiving area: 101 m² to 255 m²Price range: CHF 830,000 to CHF 3,990,000Floors: Ground floor to 3rd upper floor (including maisonette over several floors)Large terraces or loggiasHighlightsDesigned by the renowned architect Max Dudler, who combines modern new buildings with a carefully renovated factory buildingDirectly on Lake ConstanceUnique combination of modern aesthetics and historic charmCommunity areas as meeting zones in and around the propertiesThe 4.5-room apartments are ideal for families, couples, or anyone looking for a spacious and modern home in the upscale segment. The well-thought-out floor plans, high-quality materials, and stylish furnishings offer the highest living comfort. (The pictures do not necessarily match the respective apartment types)LocationRomanshorn, the gateway to Lake Constance, offers a perfect mix of urban flair and relaxed living quality. The Seehöfe are just a few steps away from the water and offer excellent public transportation connections at the same time. Shopping facilities, restaurants, and leisure activities are located in the immediate vicinity.Experience modern livingTwo central courtyards create meeting zones that convey a sense of security and a special feeling of well-being. The thoughtful design of the quarter and the high-quality construction ensure a unique living experience.Interested?Learn more about this impressive project on our website: www.seehoefe.ch.Have we sparked your interest? Feel free to contact us for a personal and individual consultation.

Travel time
-
New building
1 / 13
3.5 roomsCHF 750,000.–
Premium
8590 Romanshorn

Lakefront Living - Seehöfe

Living on the lakeWe are pleased to present to you the spacious 3.5-room apartments in the exclusive Seehöfe Romanshorn construction project. On the approximately 11,400 m² former Hydrel site, a unique residential quarter is being built, combining modern living and stylish architecture with an unparalleled living environment directly on Lake Constance.DetailsLiving area: 77 m² to 119 m²Price range: CHF 750,000 to CHF 1,170,000Floors: Ground floor to 3rd floorLarge terraces or loggiasHighlightsDesigned by the renowned architect Max Dudler, who combines modern new buildings with a carefully renovated factory buildingDirectly on the shores of Lake ConstanceUnique combination of modern aesthetics and historic charmCommunity areas as meeting zones in and around the propertiesThe 3.5-room apartments are ideal for families, couples, or anyone looking for a spacious and modern home in the upscale segment. The well-designed floor plans, high-quality materials, and stylish furnishings offer the highest level of living comfort. (The images do not necessarily match the respective apartment types)LocationRomanshorn, the gateway to Lake Constance, offers a perfect mix of urban flair and relaxed living quality. The Seehöfe are just a few steps away from the water and offer excellent public transportation connections at the same time. Shopping facilities, restaurants, and leisure activities are located in the immediate vicinity.Experience modern livingTwo central courtyards create meeting zones that convey a sense of security and a special feeling of well-being. The thoughtful design of the quarter and the high-quality construction ensure a unique living experience.Interested?Learn more about this impressive project on our website: www.seehoefe.ch.Have we sparked your interest? Feel free to contact us for a personal and individual consultation.

New building
1 / 13
5.5 rooms285m²CHF 3,990,000.–
Premium
8590 Romanshorn

Lakefront Living - Seehöfe

Living on the lake We are pleased to present to you the spacious 5.5-room attic apartment in the exclusive Seehöfe Romanshorn construction project. On the approximately 11,400 m² former Hydrel site, a unique residential quarter is being built, combining modern living and stylish architecture with an unparalleled living environment directly on Lake Constance.DetailsLiving area: 258 m² Price range: CHF 3,990,000Floors: AtticLarge terraces with outdoor kitchen and lake viewHighlightsDesigned by the renowned architect Max Dudler, who combines modern new buildings with a carefully renovated factory buildingDirectly on the shore of Lake ConstanceUnique combination of modern aesthetics and historic charmCommunity areas as meeting zones in and around the propertiesThe 5.5-room attic apartment is ideal for all those looking for a spacious and modern home in the upper segment. The well-thought-out floor plans, high-quality materials, and stylish furnishings offer the highest level of living comfort.LocationRomanshorn, the gateway to Lake Constance, offers a perfect mix of urban flair and relaxed quality of life. The Seehöfe are just a few steps away from the water and offer excellent public transportation connections at the same time. Shopping facilities, restaurants, and leisure activities are located in the immediate vicinity.Experience modern livingTwo central courtyards create meeting zones that convey a sense of security and a special feeling of well-being. The thoughtful design of the quarter and the high-quality construction ensure a unique living experience.Interested?Learn more about this impressive project on our website: www.seehoefe.ch.Have we sparked your interest? Feel free to contact us for a personal and individual consultation.

New building
1 / 13
5.5 roomsCHF 1,450,000.–
Premium
8590 Romanshorn

Lakefront Living - Seehöfe

Living on the lakeWe are delighted to present to you the spacious 5.5-room apartments in the exclusive Seehöfe Romanshorn construction project. On the approximately 11,400 m² former Hydrel site, a unique residential quarter is being built, combining modern living and stylish architecture with an unparalleled living environment directly on Lake Constance.DetailsLiving area: 144 m² to 147 m²Price range: CHF 1,450,000 to CHF 1,590,000Floors: Ground floor to 3rd floor Large terraces or loggiasHighlightsDesigned by the renowned architect Max Dudler, who combines modern new buildings with a carefully renovated factory buildingDirectly on the shores of Lake ConstanceUnique combination of modern aesthetics and historic charmCommunity areas as meeting zones in and around the propertiesThe 5.5-room apartments are ideal for families or those looking for a spacious and modern home in the upper segment. The well-thought-out floor plans, high-quality materials, and stylish furnishings offer the highest living comfort. (The images do not necessarily correspond to the respective apartment types)LocationRomanshorn, the gateway to Lake Constance, offers a perfect mix of urban flair and relaxed living quality. The Seehöfe are just a few steps away from the water and offer excellent public transportation connections at the same time. Shopping facilities, restaurants, and leisure activities are located in the immediate vicinity.Experience modern livingTwo central courtyards create meeting zones that convey a sense of security and a special atmosphere of well-being. The thoughtful design of the quarter and the high-quality construction ensure a unique living experience.Interested?Learn more about this impressive project on our website: www.seehoefe.ch.Have we sparked your interest? Feel free to contact us for personal and individual advice.

1 / 18
  • Parking space
  • Balcony / Terrace
  • Garage
  • +4
5.5 rooms130m²CHF 970,000.–
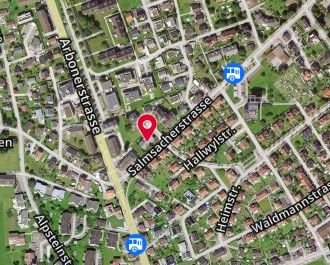
Salmsacherstrasse 15A, 8590 Romanshorn

Family-friendly garden apartment in the city center

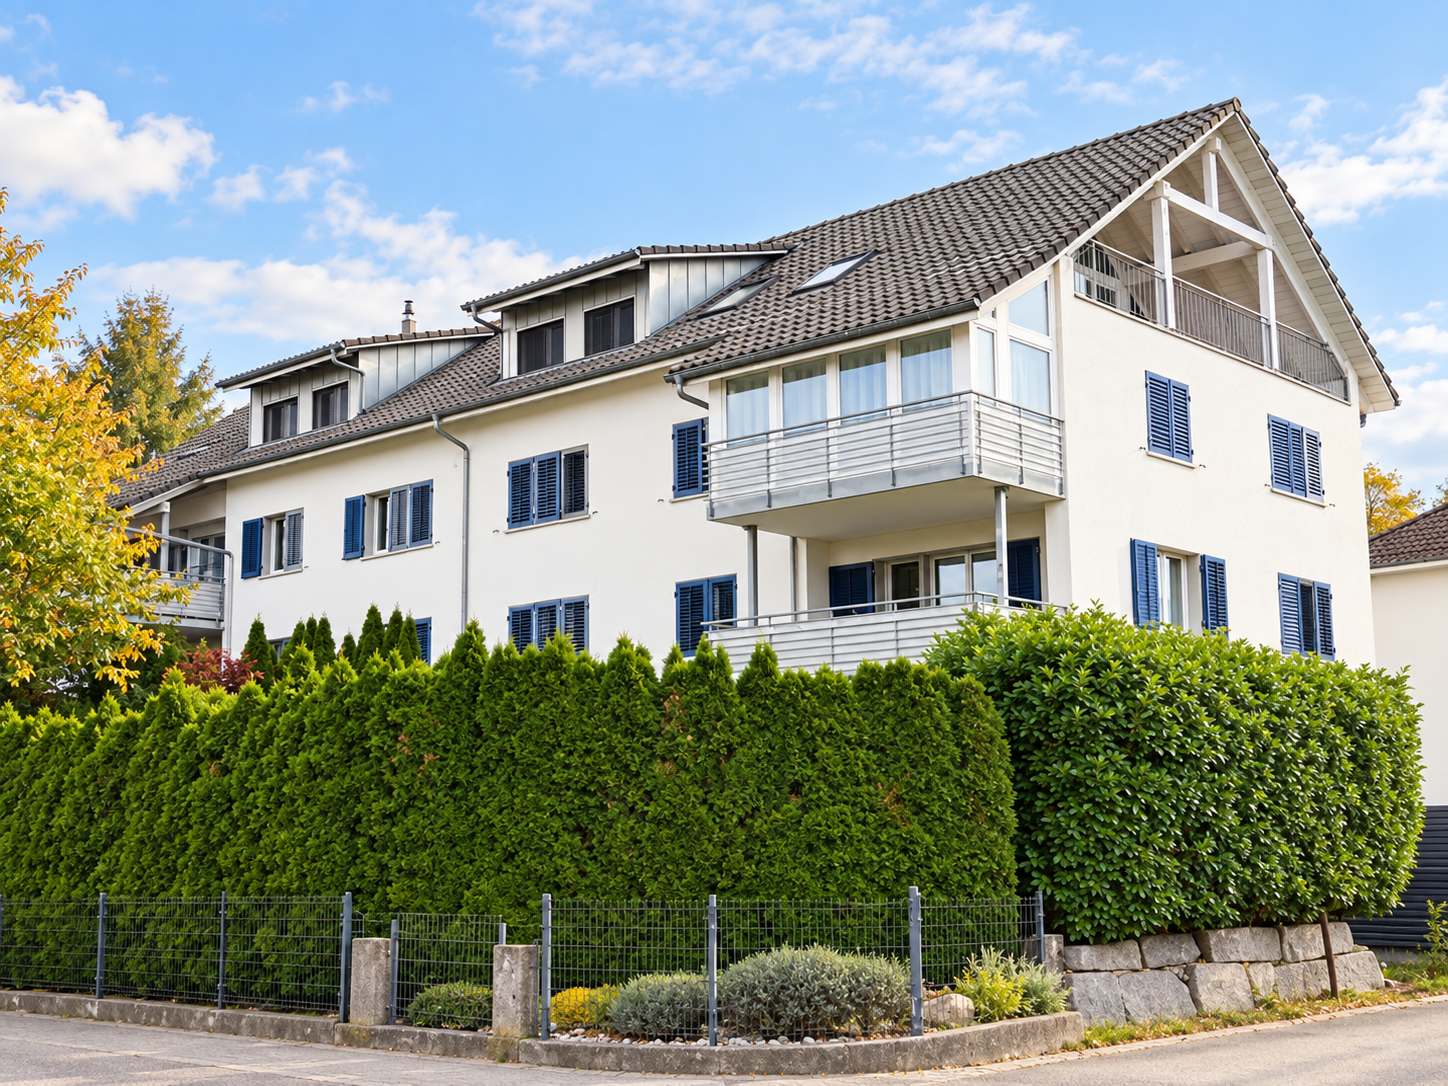
Located in a central location, we are selling this unique 5.5-room garden apartment with a spacious floor plan. This modern garden apartment in the "Alte Seilerei Fatzer" residential building in Romanshorn combines urban living with a quiet living environment. The bright living and dining area with a covered loggia and direct access to the private garden creates a special living feeling with a smooth transition between indoors and outdoors. Four bedrooms, including a spacious master area with an en-suite bathroom, offer plenty of space for families, couples, or working from home. Two additional loggias expand the living space and create additional retreats. A laundry room with a washing tower, a basement room, and two underground parking spaces with an e-mobility connection complement this attractive offer perfectly. Shopping facilities, schools, kindergartens, and public institutions are located in the immediate vicinity, making this apartment an ideal home for every stage of life. Highlights: • Family-friendly residential building with private playground • Quiet living location in the center • Modern apartment with MINERGIE certificate • Bright rooms and well-thought-out floor plan • Three loggias with direct access to the garden • Close to the city center and all important infrastructure • Underground parking spaces with charging station • Low maintenance and operating costs thanks to modern technology The underground parking spaces can be purchased for CHF 40,000 + CHF 43,000 IV parking space each. Have we sparked your interest - then we look forward to your contact.

  • Parking space
  • Balcony / Terrace
  • Garage
  • +4
Travel time
-
1 / 8
4.5 rooms320m²Price on request
8590 Romanshorn

Wohnerlebnis mit beeindruckendem Blick auf den Säntis.

Herzlich willkommen in dieser exklusiven 4,5-Zimmer-Attikawohnung, die grosszügigen Raum, höchsten Komfort und eine erstklassige Lage mit Seesicht und beeindruckendem Säntisblick vereint.Hier erwartet Sie ein Wohnambiente auf höchstem Niveau, das keine Wünsche offenlässt. Die moderne Architektur, geprägt von klaren Linien und stilvoller Eleganz, begeistert Ästhetikliebhaber ebenso wie anspruchsvolle Bewohner mit Sinn für Qualität.Erleben Sie nicht nur einzelne Highlights, sondern ein durchdachtes Gesamtkonzept: ein Zuhause, das mit Weitsicht geplant wurde und in jeder Hinsicht überzeugt - von der lichtdurchfluteten Raumgestaltung bis hin zur einzigartigen Aussicht auf See und Berge.Besuchen Sie die Webseite der Immobilie unter https://www.immoleague.ch/3d/s97Fund erhalten Sie Zugang zu einer virtuellen Besichtigung sowie einer ausführlichen Dokumentation mit zusätzlichen Bildern, einem Grundriss und weiteren wichtigen Informationen wie Zahlen und Fakten.Einige Besonderheiten:+ Zentrale Wohnlage mit guter Infrastruktur+ Moderner Architekturstil + Hochwertiger Innenausbau+ Stilvoller und grosser Küchenbereich+ Traumhafte und weitläufige Terrasse + Magischer Panoramablick + Lichtdurchflutete Räume + Separate Gästesuite + Zwei Tiefgaragenplätze inklusive+ Funktionaler Hobbyraum + Solarmodule für nachhaltiges wohnen+ Organisierte StauräumeWenn Sie weitere Informationen für Ihre Entscheidungsgrundlage benötigen, sind wir gerne für Sie da. Ihr ImmoLeague TeamKennen Sie jemanden, der diese Immobilie kaufen möchte oder benötigen Sie Hilfe beim Verkauf Ihrer Immobilie?ImmoLeague bietet Ihnen eine professionelle und auf Ihre Bedürfnisse ausgerichtete Dienstleistung, zu unschlagbaren Konditionen.Welcome to this exceptional 4.5-room attic apartment, which harmoniously combines a sense of space, luxury and an exclusive location.Experience the highest quality of life in a living ambience that leaves nothing to be desired. The modern architecture and clear, stylish lines of this apartment will appeal to even the most discerning aesthetes.Here you will not only find individual highlights, but a true masterpiece of living that impresses in its entirety.Visit the property's website at https://www.immoleague.ch/3d/s97Fand gain access to a virtual viewing as well as detailed documentation with additional pictures, a floor plan and other important information such as facts and figures.Some special features: Central residential location with good infrastructure Modern architectural style High-quality interior fittings Stylish and large kitchen area Fantastic and spacious terrace Magical panoramic view Rooms flooded with light Separate guest suite Two underground parking spaces included Functional hobby room Solar panels for sustainable living Organized storage spacesIf you require further information to help you make your decision, we will be happy to assist you. Your ImmoLeague TeamDo you know someone who would like to buy this property or do you need help selling your property?ImmoLeague offers you a professional service tailored to your needs at unbeatable conditions

1 / 12
4.5 rooms111m²CHF 1,025,000.–
8590 Romanshorn

New 4.5-room attic apartments

In the southwestern part of Romanshorn, two attractive multi-family houses with 24 modern condominiums are being built on Mittliszelgstrasse. The bright, invitingly designed 2.5- to 5.5-room apartments convince with generous, well-thought-out floor plans that allow a lot of freedom in furnishing. Additionally, both houses have a shared underground garage with 42 parking spaces, 4 storage spaces for motorcycles, and separate bicycle rooms. The visitor parking spaces are located at the entrance to the underground garage. The development is barrier-free and wheelchair accessible. The new buildings present themselves as timeless and modern, and the attractive mix of apartments offers the right spaces for different living requirements and generations. Light-flooded rooms, a modern kitchen, and the generous living and dining area create a cozy atmosphere. The private laundry tower in the apartment allows for individual washing times. The basement compartment and drying room are located in the basement. Each apartment has a generous seating area or balcony or a terrace that invites you to relax and entertain guests on warmer days. The private garden areas and seating areas of the ground-floor apartments are separated by shrubs.Elevator Heat pump with geothermal probes and freecooling electric shutters Materialization of the interior design can be co-determined.Realization: beginning of 2025 spring 2027 Apartment mix: consisting of 2.5- to 5.5-room Sales prices: from CHF 445,000

1 / 13
4.5 rooms187m²Price on request
Friedrichshafnerstrasse 54, 8590 Romanshorn

RESERVED: Create, arrive and stay. Exclusive loft apartment in the harbor

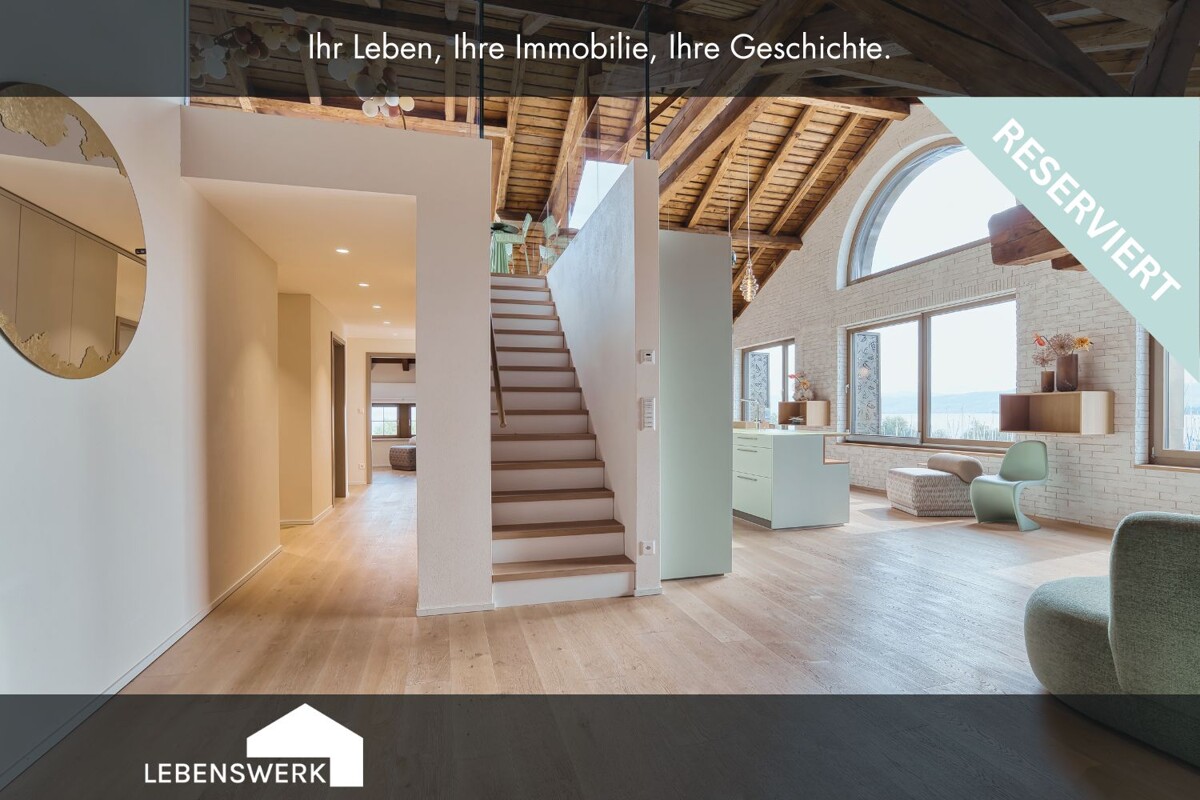
Experience unique living in a loft apartment where land and water meet! In the midst of the picturesque harbor basin of Romanshorn stands the impressive solid warehouse, an architectural testimony from 1870/71. The lovingly renovated grain house offers modern living comfort today, without losing its historic charm. Two accesses, a feeling of exclusivity. Whether from the private lift directly into the loft or classically via the separate entrance. You decide how you arrive. Enter your new home via a private lift access from the underground garage directly into your loft apartment. The entrance area at the lift impresses with an integrated wardrobe, a built-in closet, indirect lighting, and noble parquet flooring, which is distributed throughout the apartment and underlines the feeling of exclusivity. A place that inspires. High ceilings with visible wooden beams, large windows with a view of the harbor, and a spacious, open floor plan merge into a loft that combines modern living with character. A distinctive semi-circular window gives this loft its special maritime charm, flooding the room with light and creating a unique atmosphere at any time of day. The living area. The cozy lounge invites you to arrive, read, or enjoy a glass of wine, while the sun shines through the large windows, filling the room with warm light. Automatic window shutters in the exclusive grain house design provide privacy and protection. The kitchen. The elegant kitchen with high-quality built-in appliances and a modern exhaust system quickly becomes the favorite place for hobby cooks - where you chop, stir, and laugh together. The dining area. From the design kitchen, it seamlessly transitions into the stylish dining area. Perfect for cozy evenings with family and friends. Whether at Sunday brunch or a lengthy dinner: Here you enjoy good conversations, fine food, and the view of the idyllic surroundings. Master bedroom with yacht harbor view: In the rear part of the loft apartment is the cozy bedroom with spacious built-in closets and a luxurious master bathroom en suite - a retreat with a view of the yacht harbor, which is already surrounded by maritime flair and a touch of vacation feeling when you wake up. Master bathroom en suite. The spacious master bathroom impresses with a bathtub, walk-in shower with glass wall, an elegant double sink, and high-quality fittings - here every day begins and ends with a touch of luxury. Flexible living, space for ideas. Another room offers you all the freedom: it can be designed entirely according to your needs - whether as a bright children's room, quiet home office, spacious dressing room, or cozy guest room. The flexible room division makes this area a true multi-talent, where you can rearrange and design your daily life individually at any time. Guest bathroom with wow effect. The colorfully designed wooden elements give the bathroom a maritime flair - almost as if you were bringing the sea into the house. Large-format natural stone tiles set a exciting contrast. The floor-level walk-in shower with glass partition looks modern and open, while the washbasin with countertop and illuminated mirror cabinet offers functional elegance. A place that proves that guests also deserve a bathroom with style. The panorama window. Via the stairs, you reach the upper floor of the loft apartment, where the interior and exterior areas flow seamlessly into each other. The custom-made electric panorama sliding roof with integrated sun protection and 180-degree view of Lake Constance gives you unique outdoor moments - without having to leave the house. Enjoy fresh air and cozy evenings, almost like outdoors, in any weather, and spend long evenings here with family and friends.

Travel time
-
1 / 6
4.5 rooms110m²CHF 730,000.–
8590 Romanshorn

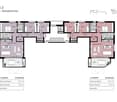
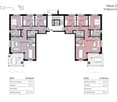
New 4.5-room apartment on the ground floor, 1st and 2nd upper floor

In the southwestern part of Romanshorn, two attractive multi-family houses with 24 modern condominiums are being built on Mittliszelgstrasse. The bright, invitingly designed 2.5- to 5.5-room apartments convince with spacious, well-thought-out floor plans that allow a lot of freedom in furnishing. Additionally, both houses have a shared underground garage with 42 parking spaces, 4 storage spaces for motorcycles, and separate bicycle rooms. The visitor parking spaces are located at the entrance to the underground garage. The development is designed to be barrier-free and wheelchair accessible. The new buildings present themselves as timeless and modern, and the attractive mix of apartments offers the right spaces for different living requirements and generations. Light-flooded rooms, a modern kitchen, and the spacious living and dining area create a cozy atmosphere. The private laundry tower in the apartment allows for individual washing times. The basement and drying room are located in the basement. Each apartment has a spacious seating area or balcony or a terrace that invites you to relax and entertain guests on warmer days. The private garden areas and seating areas of the ground-floor apartments are separated by shrubs.Elevator Heat pump with earth probes and freecooling electric shutters Materialization can still be co-determined.Realization: beginning of 2025, spring 2027 Apartment mix: consisting of 2.5- to 5.5-room apartments Sales prices: from CHF 445,000
1 / 6
3.5 rooms90m²CHF 645,000.–
8590 Romanshorn

New 3.5-room garden apartment

In the southwestern part of Romanshorn, two attractive multi-family houses with 24 modern condominiums are being built on Mittliszelgstrasse. The bright, invitingly designed 2.5- to 5.5-room apartments convince with generous, well-thought-out floor plans that allow a lot of freedom in furnishing. Additionally, both houses have a shared underground garage with 42 parking spaces, 4 storage spaces for motorcycles, and separate bicycle rooms. The visitor parking spaces are located at the entrance to the underground garage. The development is planned to be barrier-free and wheelchair accessible. The new buildings present themselves as timeless and modern, and the attractive mix of apartments offers the right spaces for different living requirements and generations. Light-flooded rooms, a modern kitchen, and the spacious living and dining area create a cozy atmosphere. The private laundry tower in the apartment allows for individual washing times. The basement and drying room are located in the basement. Each apartment has a spacious seating area or balcony or a terrace that invites you to relax and entertain guests on warmer days. The private garden areas and seating areas of the ground-floor apartments are separated by shrubs.Heat pump with earth probes and freecooling Elevator electric shutters Materialization of the interior design can still be determined.Realization: beginning of 2025 spring 2027 Apartment mix: consisting of 2.5- to 5.5-room apartments Sales prices: from CHF 445,000

1 / 8
3.5 rooms89m²CHF 550,000.–
8590 Romanshorn

Cozy and comfortable - living made easy

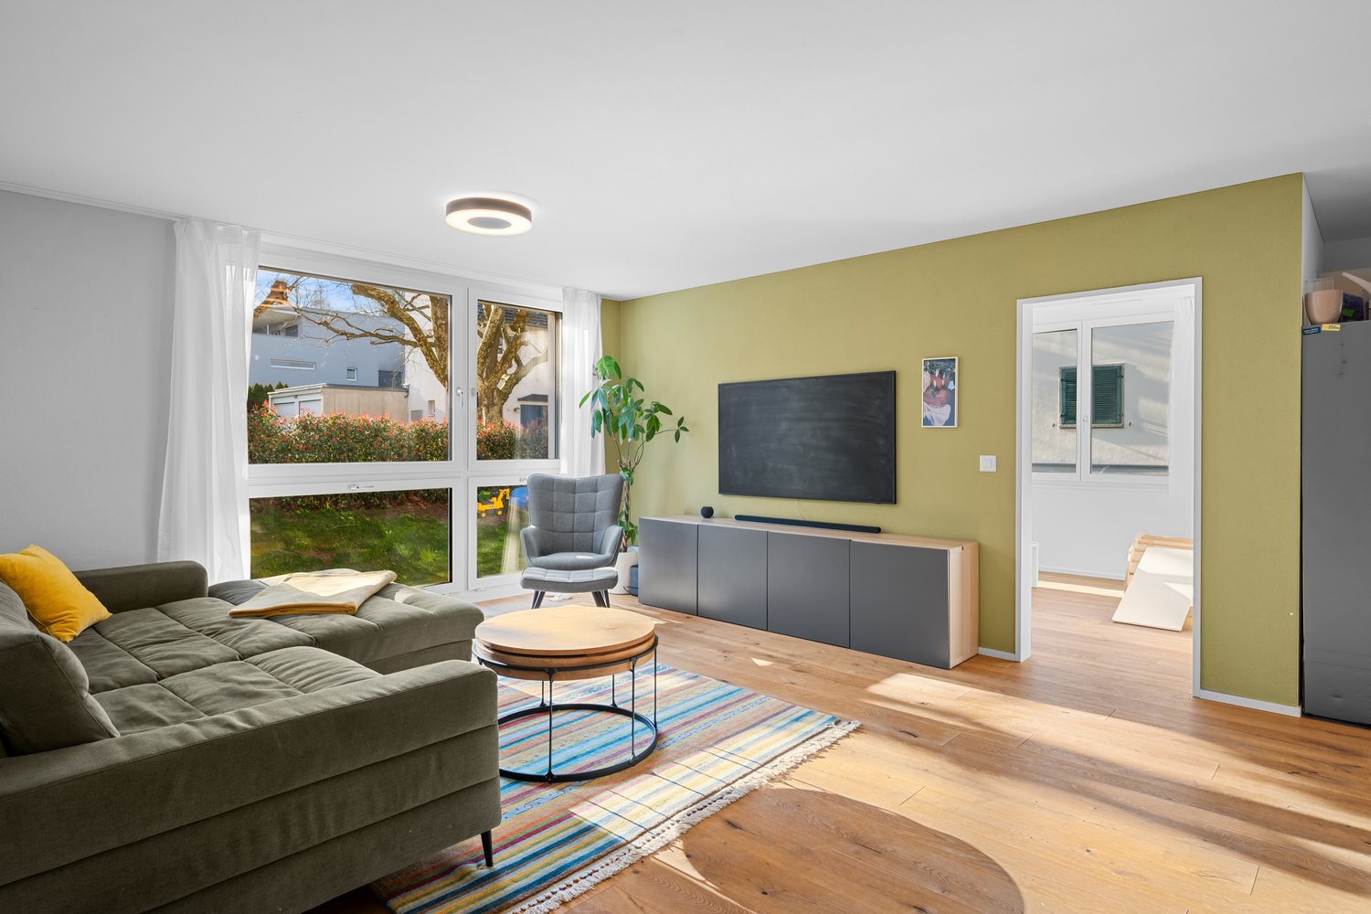
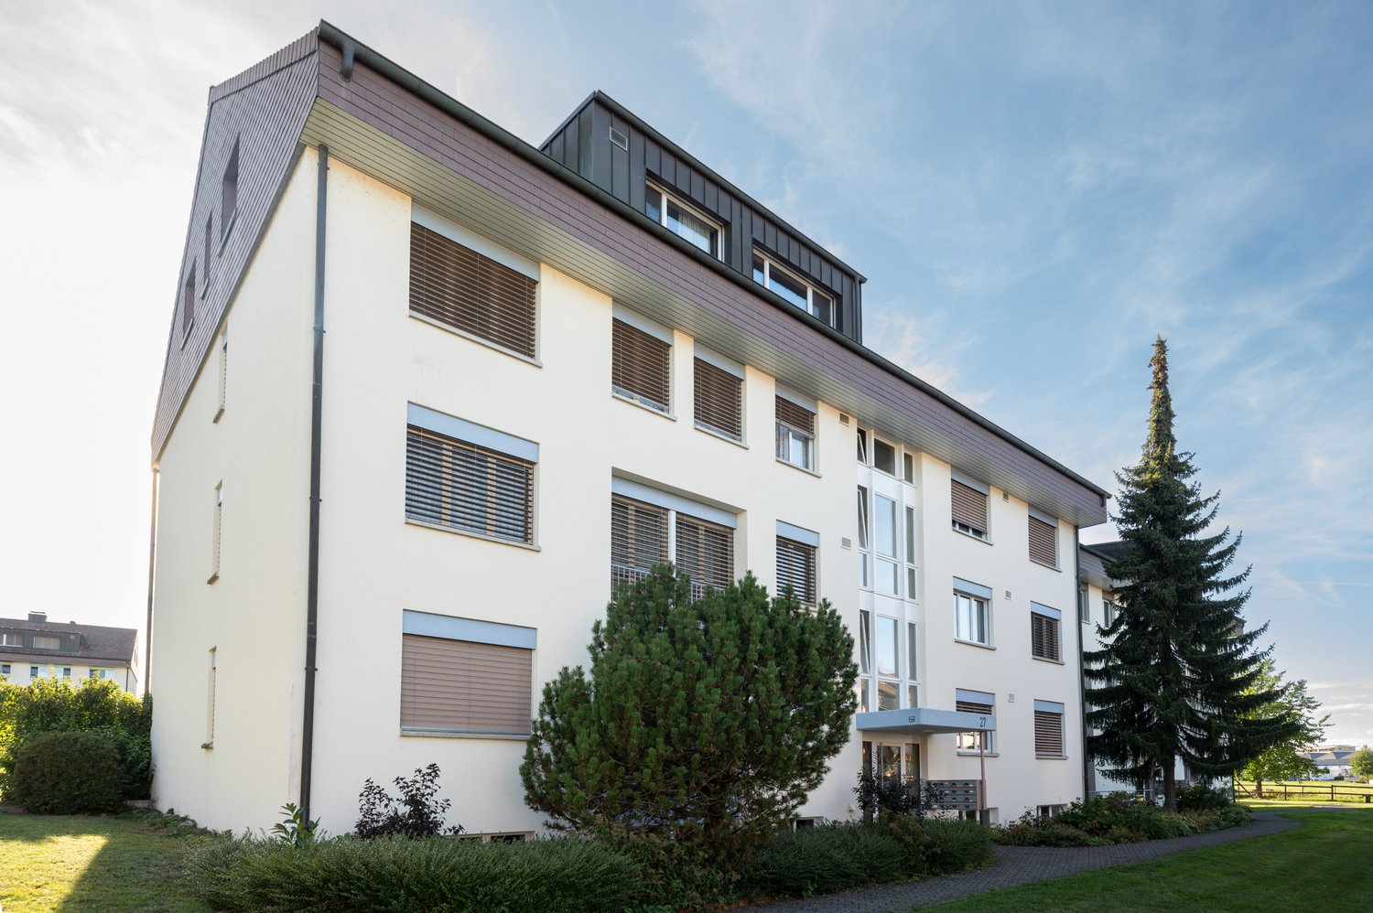
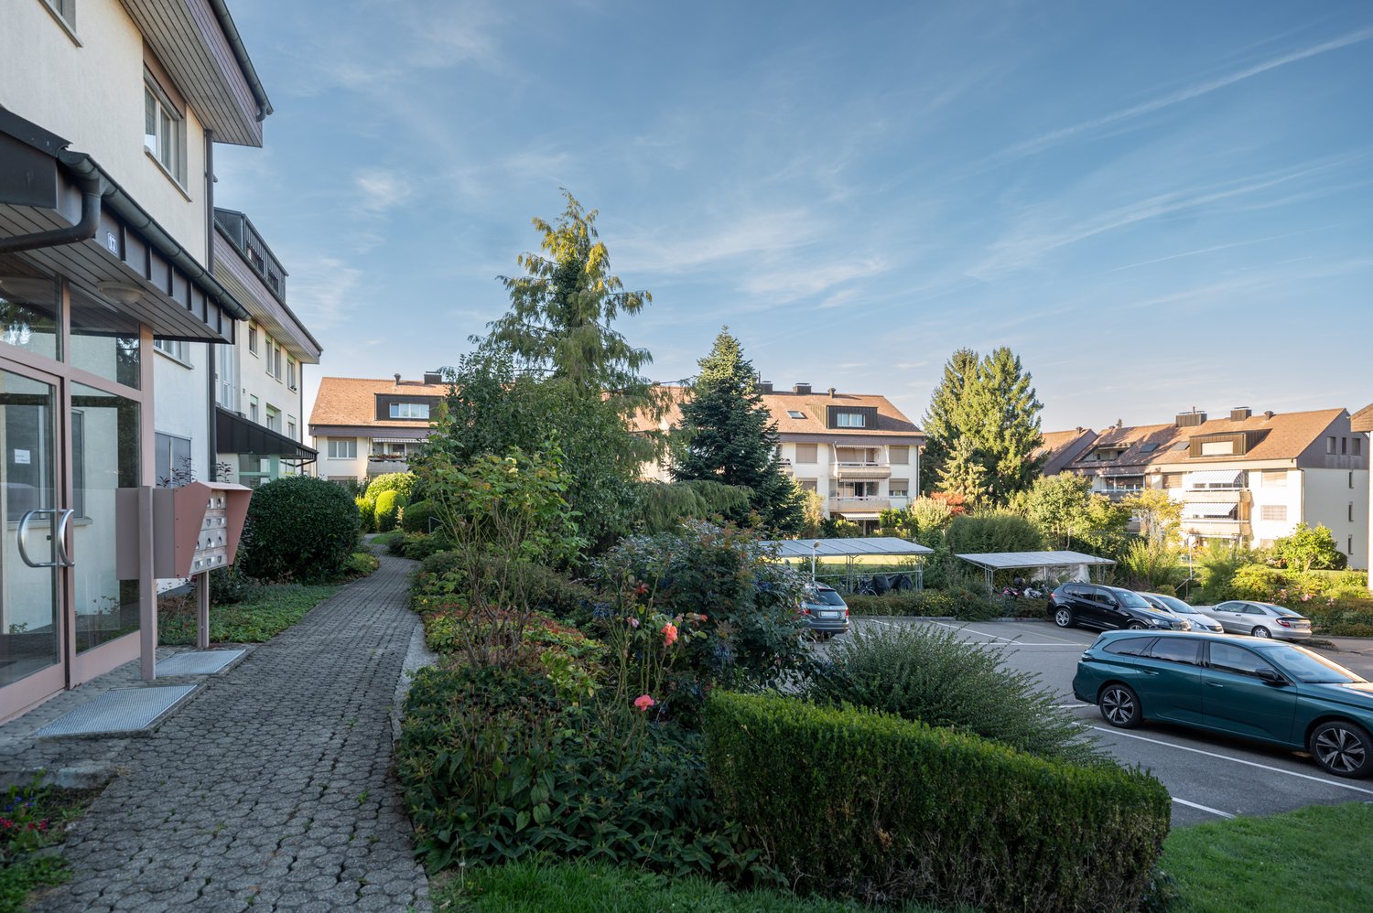
The charming 3.5-room apartment on the first floor is located in a manageable residential building in a quiet and sunny location. The bus stop is within a five-minute walk.Through the internal staircase, you enter your new home and are greeted by an inviting entrance with practical built-in closets. The apartment impresses with a well-thought-out room layout and pleasant living comfort. It has two bathrooms, one with a shower and toilet and one with a bathtub and toilet. The two bedrooms are connected by a small private hallway, with one of the bathrooms located in an optimal, central position.The compact, bright kitchen is practically designed and, together with the adjacent dining area, ensures optimal use of the living space. From the dining area, you can directly access the balcony, where you can enjoy your morning coffee in a relaxed atmosphere. The cozy living area with a Swedish stove invites you to relax and linger. And for those who appreciate a relaxing view of the greenery, the bright winter garden, which is directly connected to the living room, is the perfect spot.A basement compartment, a private lockable laundry room, a garage with an electric gate, and two outdoor parking spaces perfectly complement this attractive offer, which represents an ideal combination of comfort, functionality, and cozy living ambiance.Have you become curious? Don't hesitate and request the exposé free of charge using the contact form.

Suggested properties for you based on search results

Other interesting objects