18 results - Flats for sale with Elevator: District Hinterland

1 / 21
5.5 rooms, 148m², CHF 1,350,000.–
Kasernenstrasse 34, 9100 Herisau

Exclusive 5.5-room attic apartment with two terraces and private lift access above the roofs of Herisau

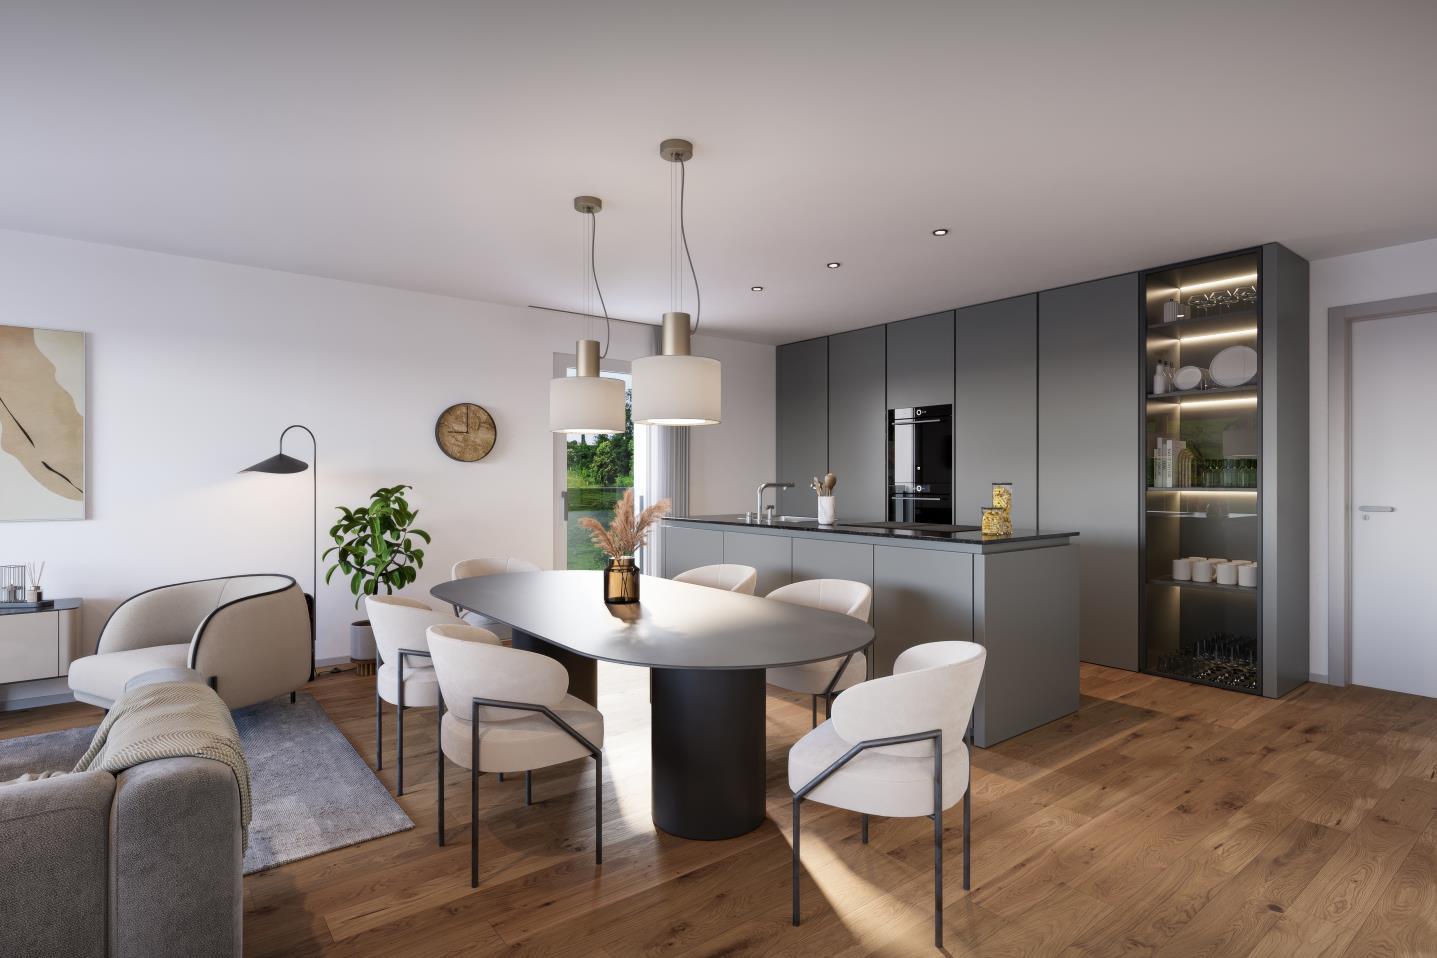
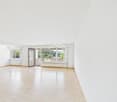
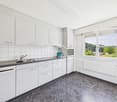
Exclusive living above the roofs of Herisau This exceptional 5.5-room attic apartment combines generosity, privacy, and a central location to create a special living concept. On approximately 148 m² of living space, you can expect a bright and high-quality home that convinces with its open design and refined construction standard. The apartment, built in 2015, is located on the 3rd floor and presents itself in a well-maintained condition. The real highlight, however, is the rare combination of two spacious terraces with a total of approximately 84 m² of outdoor space and a lift with direct access to the apartment. Here, you live in the heart of Herisau and yet enjoy peace and a high level of privacy. We recommend that you watch the object video now. The generosity of the apartment and especially the two terraces can be experienced particularly impressively there. Arrival with privacyThe arrival already distinguishes this attic apartment from classic condominiums. The lift enables direct access to the apartment and combines high everyday comfort with a special feeling of privacy. Inside, this high-quality impression continues. Plenty of daylight, spacious rooms, and the open living concept create a pleasant sense of space. The English parquet floor runs through the apartment and gives the rooms a warm and elegant atmosphere. Spacious living with refined claimsThe living and dining area forms the heart of the apartment. The open design creates space for shared hours and at the same time enables a modern and spacious furnishing. The kitchen and the two bathrooms correspond to a refined construction standard according to the object documents and fit seamlessly into the high-quality overall character of the apartment. The combination of elegant parquet, plenty of daylight, and spacious dimensions creates a living ambiance for discerning buyers. Two terraces - twice as much free spaceAn absolute highlight is the two spacious terraces. With a total of approximately 84 m² of outdoor space, they extend the living space far beyond the actual living area and create private retreats in the heart of Herisau. Whether it's relaxed hours in the sun, a dinner outdoors, or social moments with family and friends - here, an exceptionally large space is available for life under the open sky. The sunny orientation and existing views underscore the special quality of this attic apartment. Especially the dimensions of the terraces come into play particularly well in the object video. Plenty of room for individual life conceptsWith 5.5 rooms, the apartment offers versatile possibilities for different life situations. In addition to spacious bedrooms and living rooms, a separate home office can be set up, for example. This makes the apartment suitable for families as well as for couples with increased space requirements or people who want to comfortably combine living and working. Comfort that makes everyday life easierTwo bathrooms provide additional comfort. The heating is provided by a heat pump, while the underfloor heating ensures a pleasant and even heat distribution. The equipment also includes a washing machine and dryer, cellar, fiber optic connection, and a garage parking space. The property is also designated as wheelchair accessible. In the heart of the center and yet pleasantly quietThe central location is one of the great strengths of this apartment. Migros, Coop, and Denner are reachable in about two walking minutes according to the object documents. The primary school is about a one-minute walk away, Medbase about two minutes. The bus stop is about a seven-minute walk away, and the highway about a five-minute drive. This allows you to benefit from short distances in everyday life without having to sacrifice a pleasant and quiet living atmosphere. Exactly this combination of central location and privacy makes the attic apartment particularly attractive. Living with long-term qualityThis attic apartment convinces not through a single feature, but through the interplay of its qualities: 148 m² of living space, two spacious terraces, direct lift access, high-quality English parquet flooring, plenty of daylight, and a central location with short distances. A home for people who want to combine spacious living, privacy, and urban comfort. Curious?Be sure to watch the object video as well. Especially the private lift access, the spacious rooms, and the two terraces convey a particularly good impression of the exceptional living quality of this attic apartment. We are happy to provide you with a non-binding viewing. If you have any questions or would like further information, please do not hesitate to contact us. On request, we will also advise you competently and individually on suitable financing options. The Immoanker team looks forward to you.

Travel time
-
New building
1 / 10
4.5 rooms, 110m², CHF 820,000.–
Schützenstrasse 44-48, 9100 Herisau

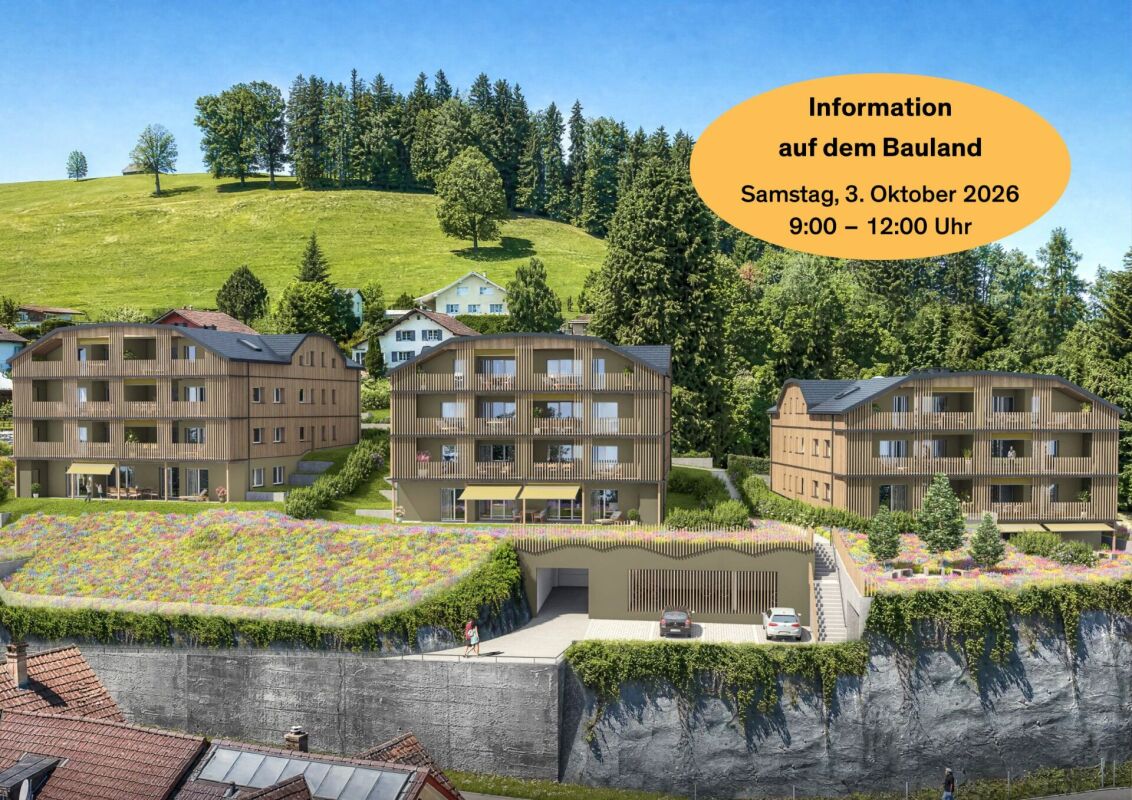
New construction project "Drei Halden" - 4.5-room apartment on the ground floor

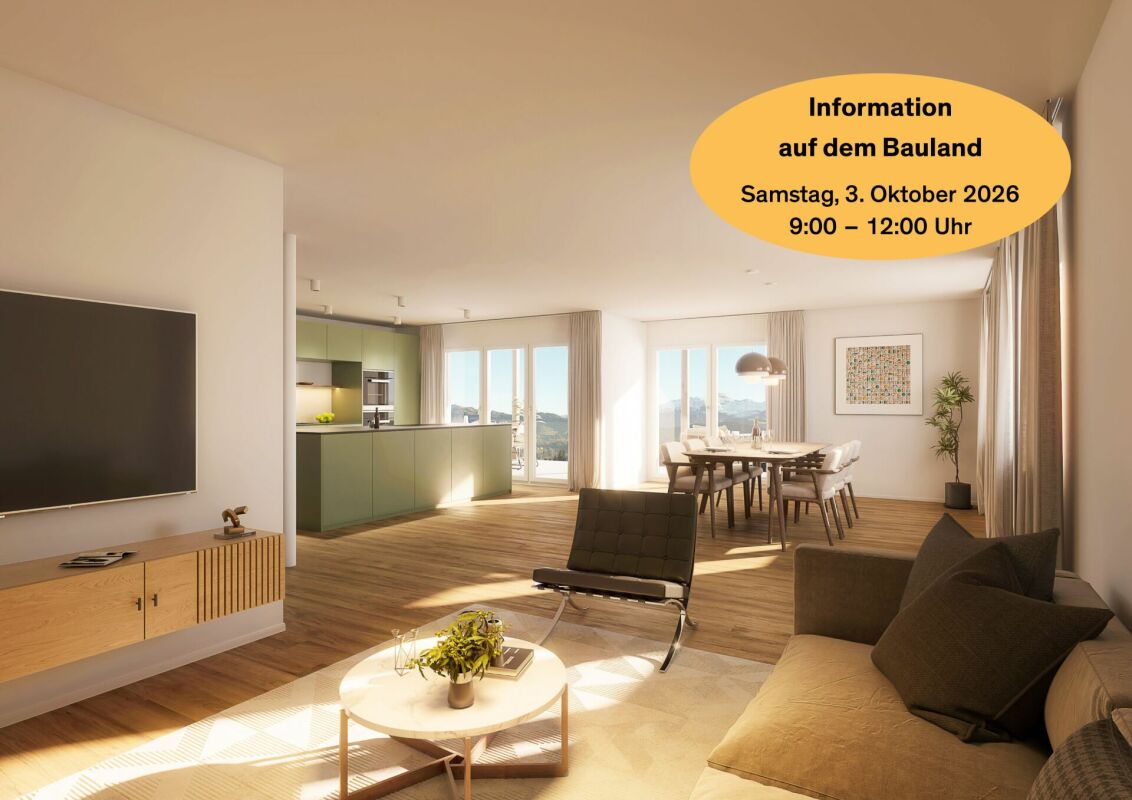
Drei Halden - Where architecture, nature, and living comfort harmoniously blend.In the quiet and natural Herisau, the new construction project Drei Halden is creating an exclusive home for all those who appreciate modern architecture, sustainable living, and an impressive panorama. In total, 3 multi-family houses with a total of 13 high-quality 4.5-room apartments are being built, which convince with well-thought-out floor plans, bright rooms, and noble materials.Highlights at a glance: • Living areas of 105-110 m² • Spacious terraces, balconies, or seating areas • Open, bright living/dining areas with modern kitchens • Two stylishly equipped bathrooms per apartment • Photovoltaic system, green flat roofs, and sustainable heating system (air-water heat pump) • Comfort through underfloor heating with room regulation and controlled apartment ventilation • High-quality interior design with possibilities for co-design • Large offer of underground parking spaces and workshops The location:Located on Schützenstrasse in Herisau, the project combines rural tranquility with ideal connections. Shopping facilities, schools, public transport, and leisure activities are within short distance. The gentle hills and proximity to the city of St. Gallen make this place particularly attractive for families, working professionals, and those seeking relaxation.The move-in date is planned for summer/autumn 2027.Visit the project website www.drei-halden.ch now for more information or order the detailed sales documentation. We would be happy to arrange a personal consultation with you, and we look forward to your contact.

Travel time
-
1 / 5
4.5 rooms, 128m², CHF 1,080,000.–
Säntisstrasse 4, 9104 Waldstatt

Newly built three-family house Harschwendi – West apartment

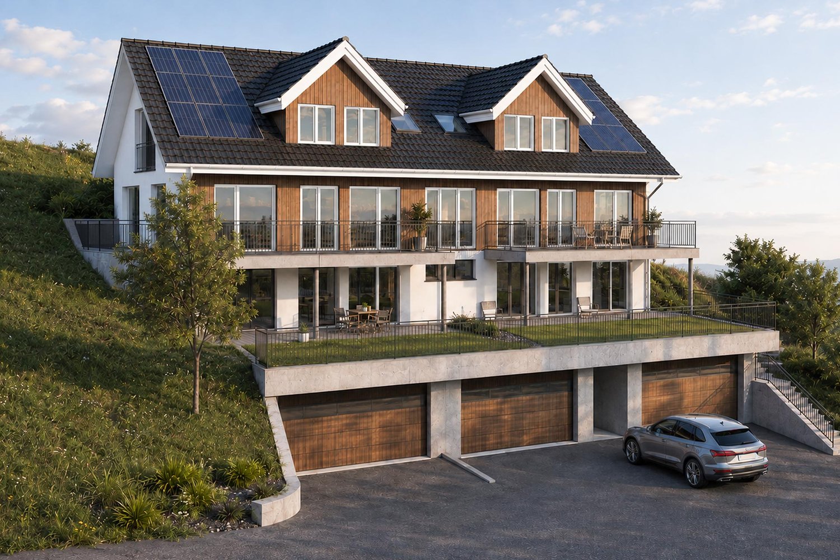
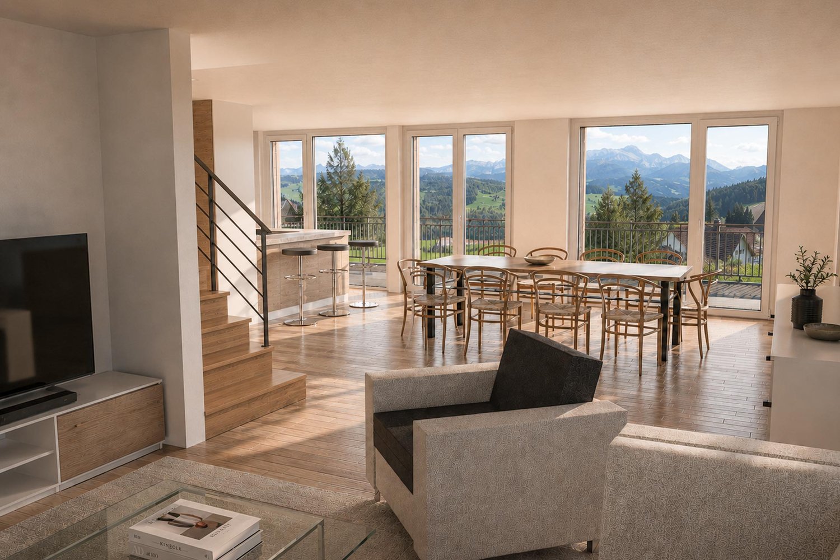
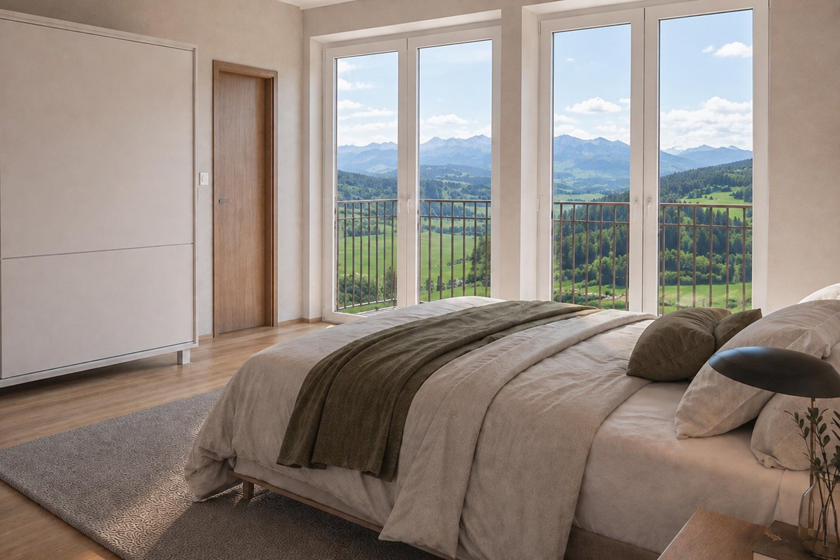
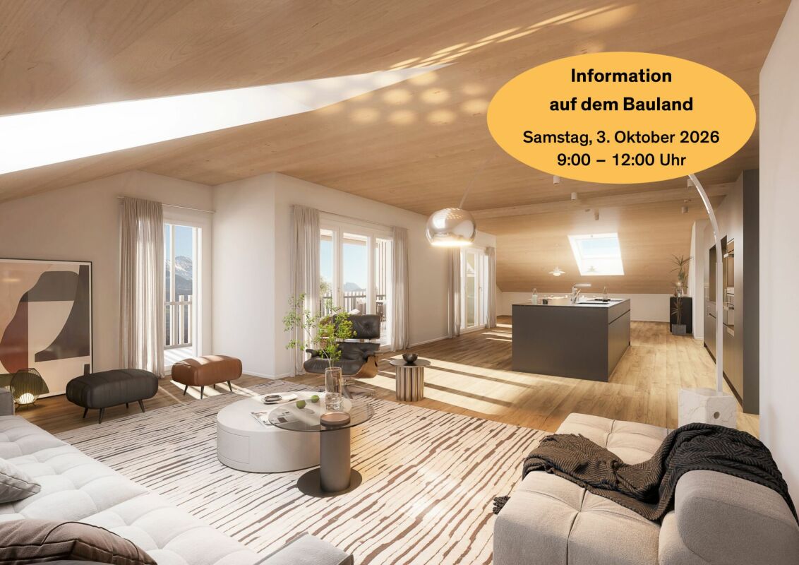
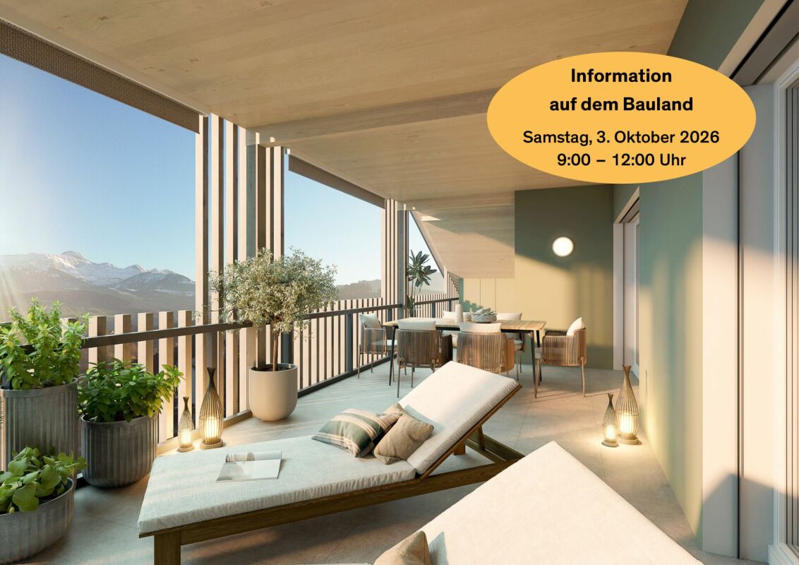
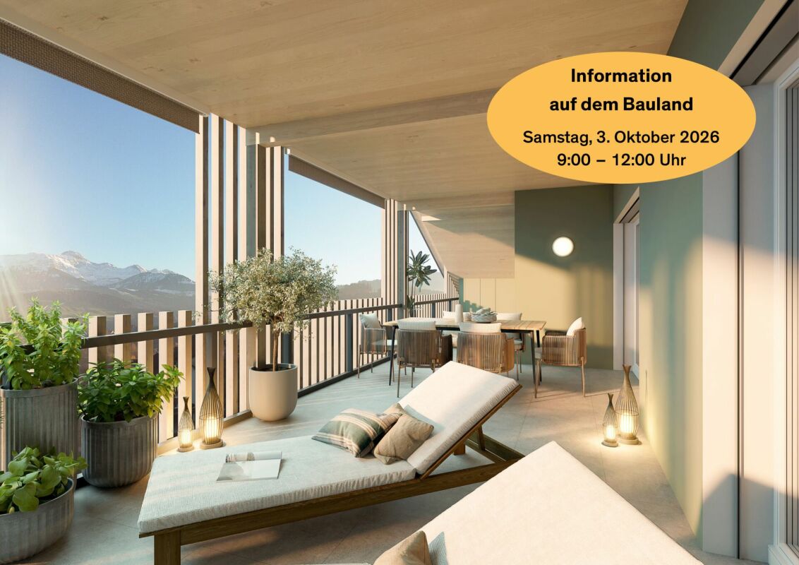
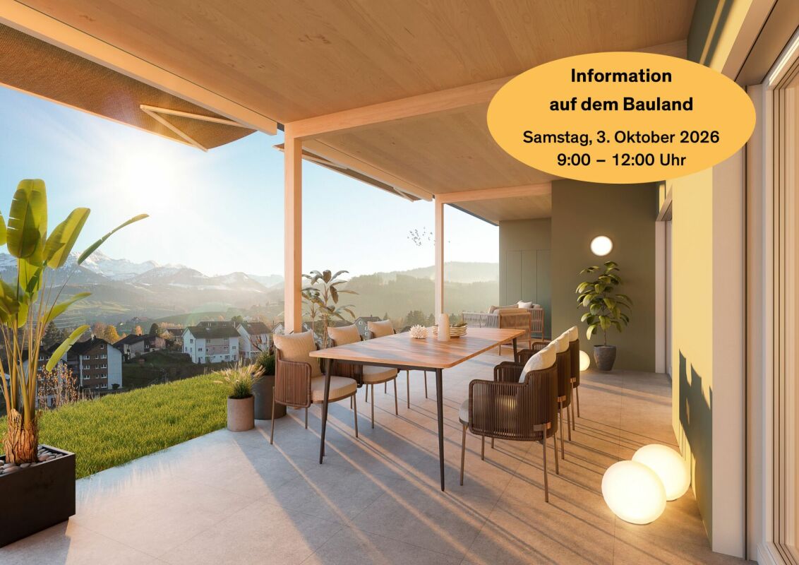
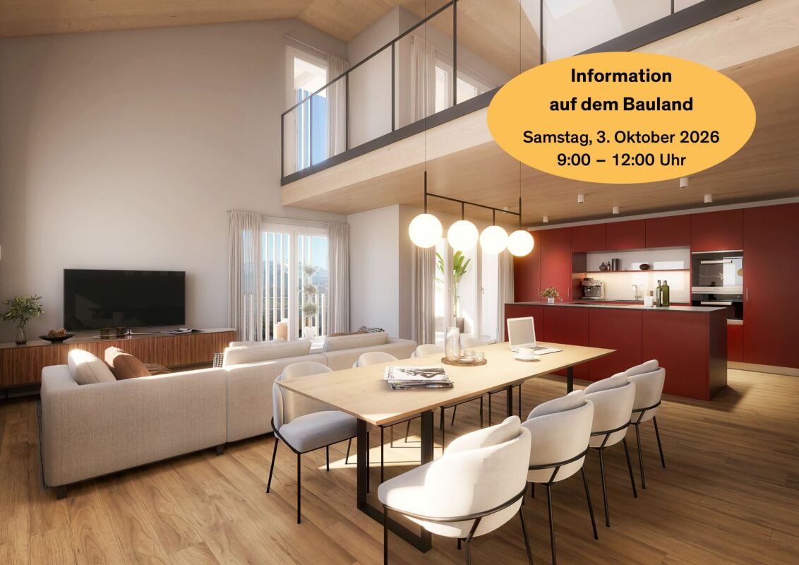
Living with a view of the Säntis The three-family house is being built in an exceptional south-facing location in Waldstatt. The open view over the Appenzeller landscape directly to the Säntis and into the Alpstein mountains characterizes this special residential area. Plenty of sunshine, a natural environment, and the impressive mountain scenery create the best conditions for high-quality living and lifestyle. Living The three apartments combine spacious living with a modern standard of construction. Large window areas open up the living rooms to the landscape and bring plenty of daylight into the interior. Seating areas and balconies create additional outdoor space and allow the special view to be experienced immediately. For the kitchen, sanitary appliances, as well as floor and wall coverings, there are generous budgets and opportunities for individual co-design. Location The three-family house is being built in a quiet family neighborhood outside the village center of Waldstatt. Shopping, schools, and the train station are within a 20-minute walk. A nearby bus stop also offers connections to the center and directly to Herisau train station. Thus, the location combines natural living with good access to public infrastructure. Concept The three-family house is carefully integrated into the slope and combines modern construction with natural design elements. Wooden facades on the north and south sides give the building a unique character. An air-water heat pump with underfloor heating and the photovoltaic system ensure modern building technology. A passenger elevator from the garage to the upper floor and the garages located directly in the building complement the living comfort. West Apartment The 4.5-room apartment is spread over two floors and combines spacious living with several private outdoor areas. The south balcony on the upper floor opens up the view into the Appenzeller landscape. In addition, a private lateral seating area is available, while the private bedrooms are located in the attic. Note: All visualizations serve only for illustration purposes. The interior visualizations are based on the maisonette apartments and may differ from the actual execution of the respective apartment.

Travel time
-
1 / 5
4.5 rooms, 128m², CHF 1,020,000.–
Säntisstrasse 4, 9104 Waldstatt

Newly built three-family house Harschwendi – East apartment

Living with a view of the SäntisThe three-family house is being built in an exceptional south-facing location in Waldstatt. The open view over the Appenzeller landscape directly to the Säntis and into the Alpstein mountains characterizes this special residential area. Plenty of sunshine, a natural environment, and the impressive mountain scenery create the best conditions for high-quality living and lifestyle.LivingThe three apartments combine spacious living with a modern standard of construction. Large window areas open up the living rooms to the landscape and bring plenty of daylight into the interior. Seats and balconies create additional outdoor space and allow the special view to be experienced directly. For the kitchen, sanitary appliances, as well as floor and wall coverings, there are generous budgets and opportunities for individual co-design.LocationThe three-family house is being built in a quiet family neighborhood outside the village center of Waldstatt. Shopping, schools, and the train station can be reached on foot in about 20 minutes. A nearby bus stop also offers connections to the center and directly to Herisau train station. Thus, the location combines natural living with good connections to public infrastructure.ConceptThe three-family house is carefully integrated into the slope and combines modern construction with natural design elements. Wood facades on the north and south sides give the building a unique character. An air-water heat pump with underfloor heating and the photovoltaic system ensure modern building technology. A passenger elevator from the garage to the top floor and the garages located directly in the building complement the living comfort.East ApartmentThe 4.5-room apartment is spread over two floors and offers a clear separation between living and retreat areas. On the top floor, the living area opens up to the spacious south balcony with a view towards the Säntis and Alpstein. The eastern orientation brings plenty of light into the rooms, especially in the morning, while the private rooms are located in the attic.Note: All visualizations serve only for illustration purposes. The interior visualizations are based on the maisonette apartments and may differ from the actual execution of the respective apartment.

Travel time
-
1 / 5
3.5 rooms, 104m², CHF 980,000.–
Säntisstrasse 4, 9104 Waldstatt

Newly built three-family house Harschwendi – Ground floor apartment

Living with a view of the SäntisThe three-family house is being built in an exceptional south-facing location in Waldstatt. The open view over the Appenzeller landscape directly to the Säntis and into the Alpstein mountains characterizes this special residential area. Plenty of sunshine, a natural environment, and the impressive mountain scenery create the best conditions for high-quality living and life.LivingThe three apartments combine spacious living with a modern standard of construction. Large window areas open up the living rooms to the landscape and bring a lot of daylight into the interior. Seating areas and balconies create additional outdoor space and allow the special view to be experienced directly. For the kitchen, sanitary facilities, as well as floor and wall coverings, there are generous budgets and opportunities for individual co-design.LocationThe three-family house is being built in a quiet family neighborhood outside the village center of Waldstatt. Shopping, schools, and the train station can be reached on foot in around 20 minutes. A nearby bus stop also offers connections to the center and directly to Herisau train station. Thus, the location combines natural living with good connections to public infrastructure.ConceptThe three-family house is carefully integrated into the slope and combines modern construction with natural design elements. Wood facades on the north and south sides give the building a unique character. An air-water heat pump with underfloor heating and the photovoltaic system ensure modern building technology. A passenger elevator from the garage to the upper floor and the garages located directly in the building complement the living comfort.Ground floor apartmentThe 3.5-room apartment extends over the entire floor and impresses with a spacious, open living feel. The covered seating area with direct access to the private garden expands the living space outdoors and creates a private retreat in the green.Note: All visualizations serve only for illustration purposes. The interior visualizations are based on the maisonette apartments and may differ from the actual execution of the respective apartment.

Travel time
-
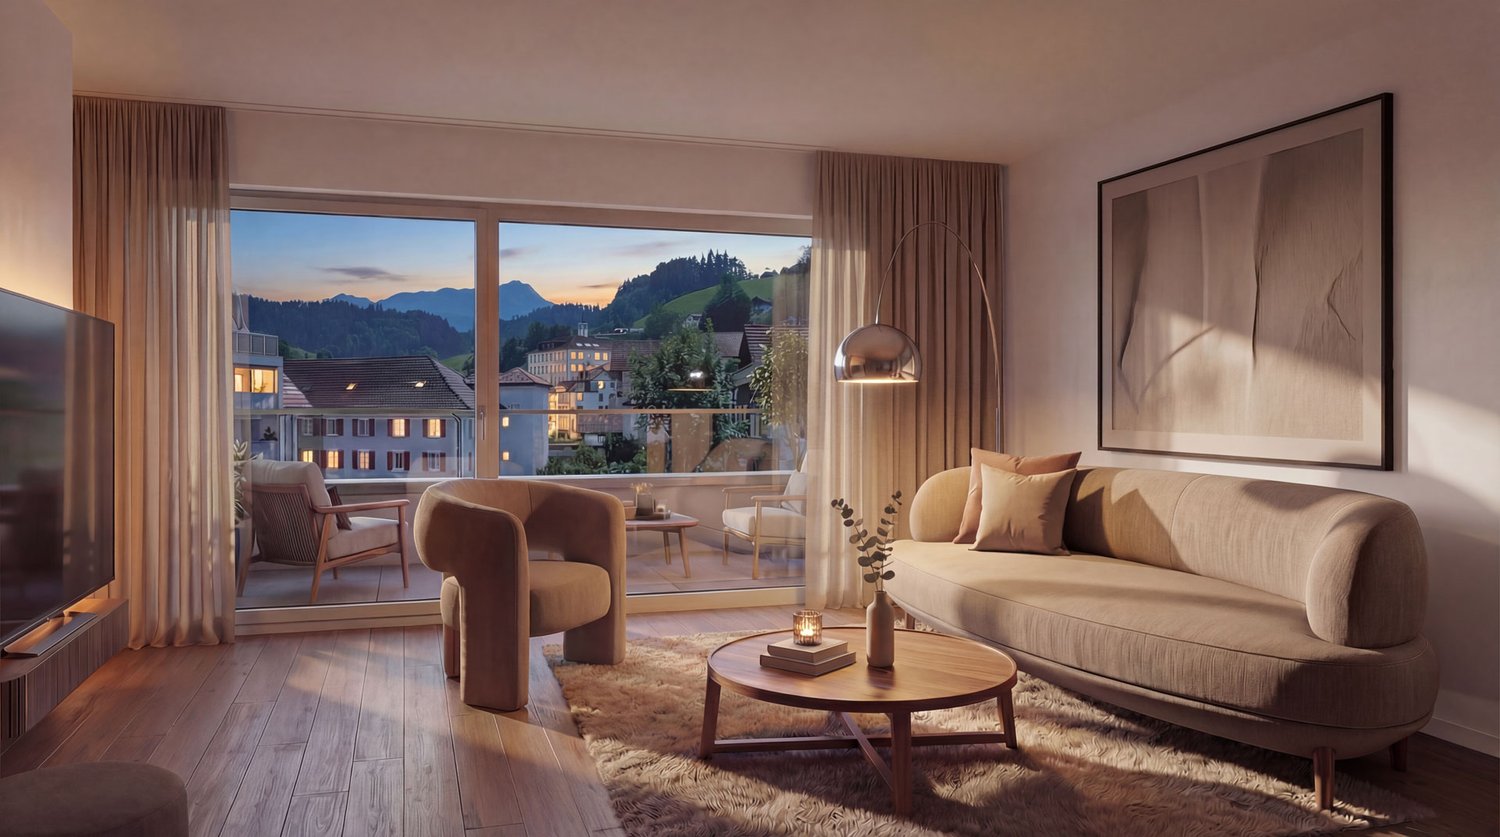
  • living room with large windows, couch, armchair, coffee table, floor lamp, TV, rug, picture frame
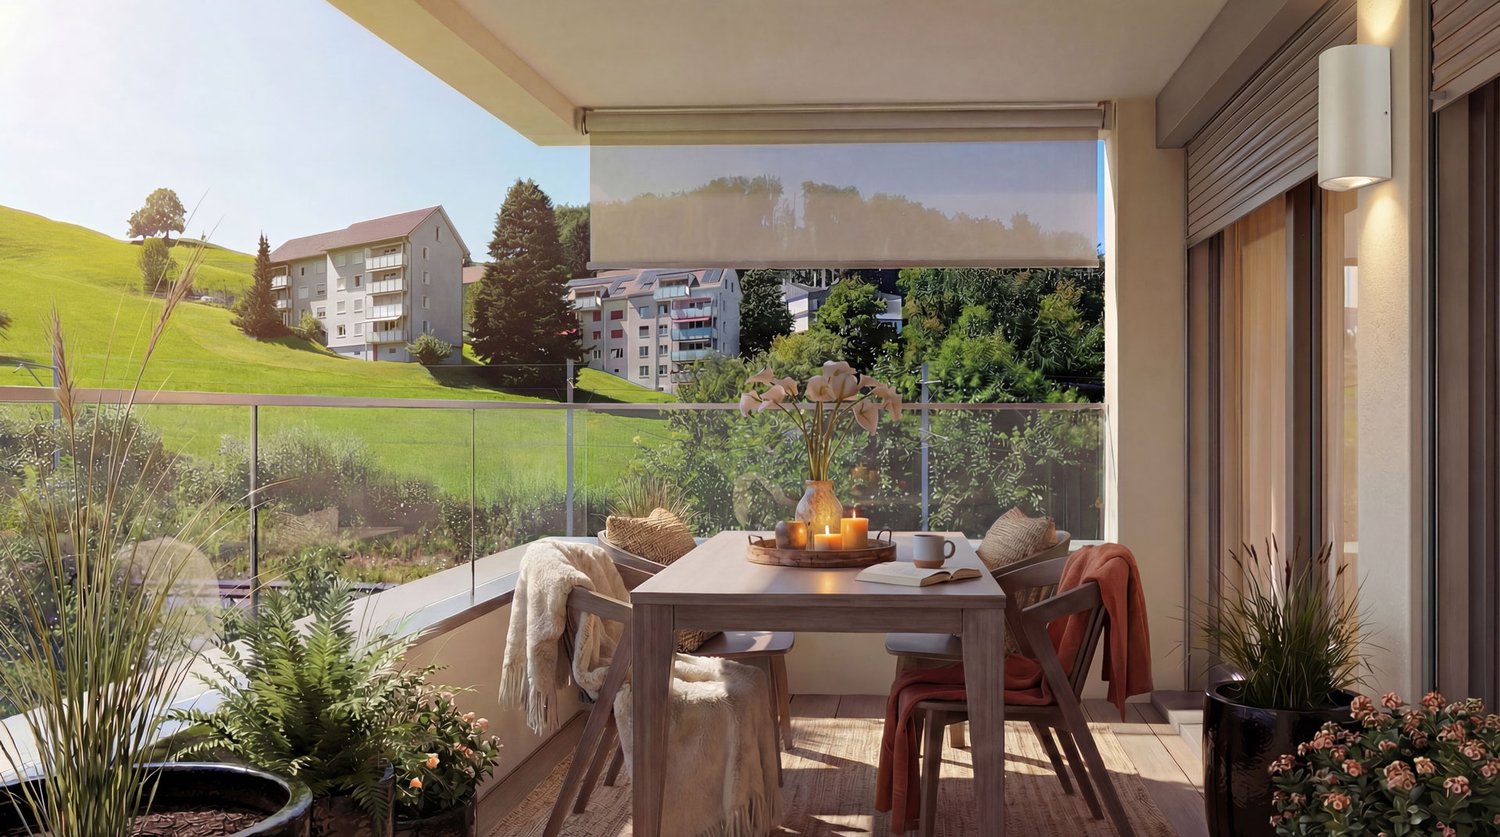
  • Balcony with table and chairs, glass railing, plants, view of the hills
  • large bed, pillows, blankets, nightstand, basket, lamp, curtains, balcony, view
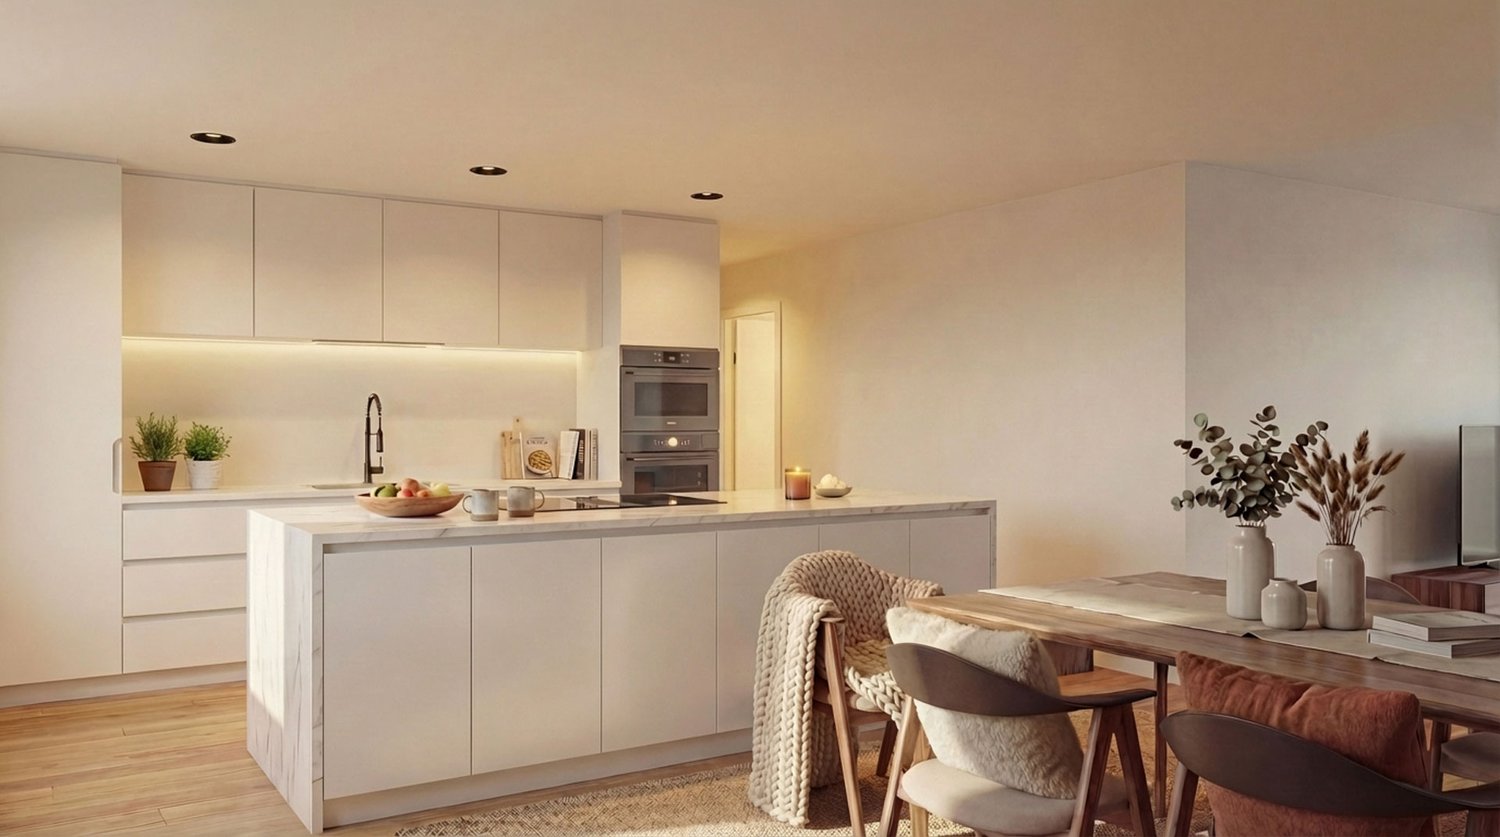
  • modern kitchen with white cabinets, marble countertop, island, built-in oven, stove, sink, faucet, dining area with wooden table, chairs, rug, plants, TV
  • modern bathroom with white tiles, glass shower, white sink, wooden cabinet, bathtub, towel rack
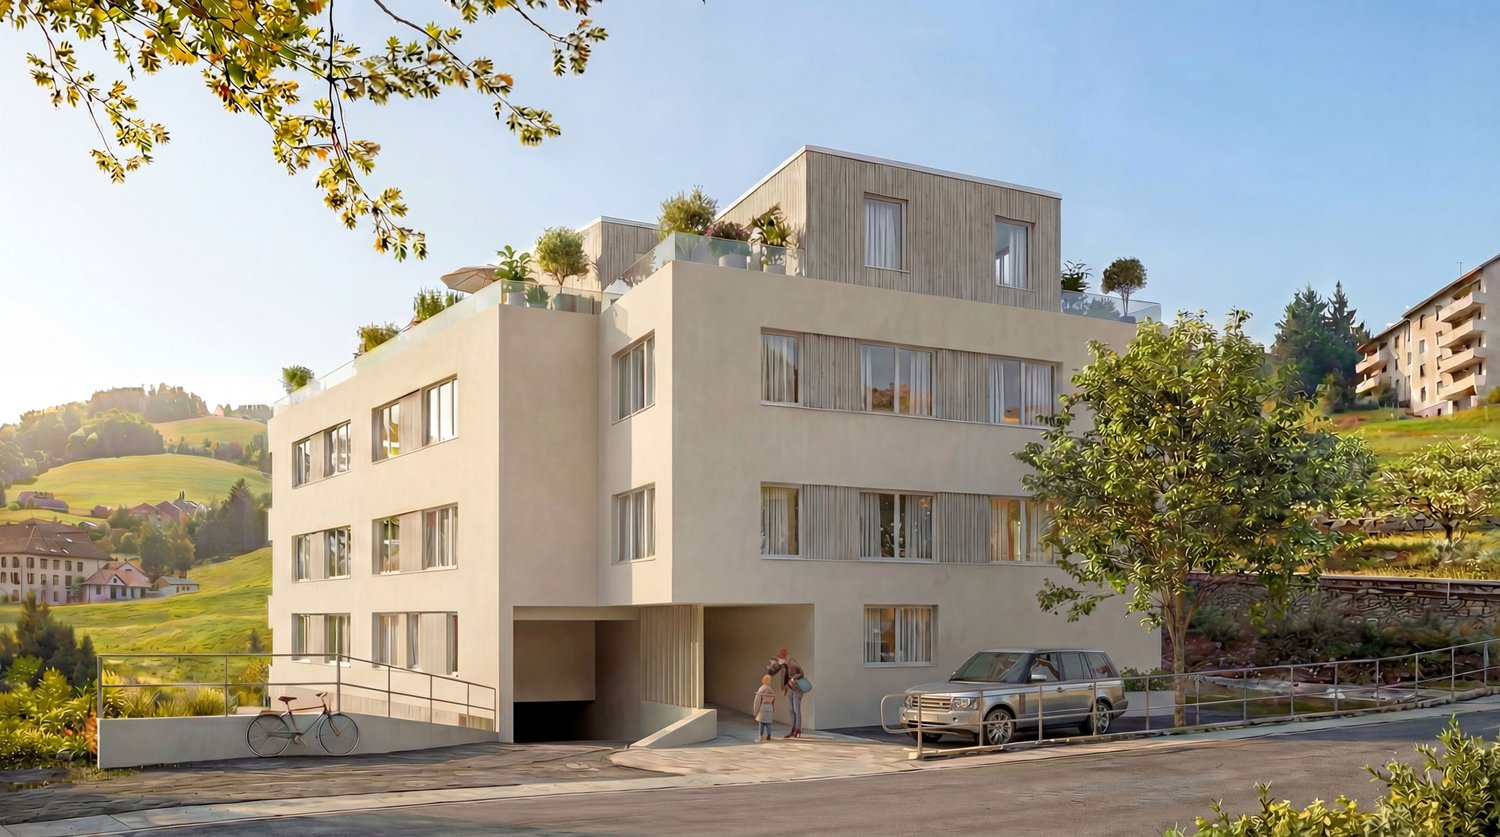
  • 4 story house, raised ground floor, multiple balconies, modern design, large windows, outdoor dining area
  • 4 story building, beige exterior, multiple windows, garage, balcony on top floor
1 / 7
3.5 rooms, 105m², CHF 800,000.–
Erlenbachstrasse, 9100 Herisau

Project Erlenbach Herisau – Apartment 6 – 2nd Floor East

In Herisau AR, nestled in the picturesque Appenzeller Hinterland, a new home is being created with the exclusive residential project, combining modernity with idyllic natural experiences.The seven condominiums on Erlenbachstrasse offer spacious balconies and thoughtful 4.5- and 3.5-room apartments.Each unit boasts a high-quality finish and features a laundry tower with a modern washing machine and heat pump dryer. The triple-glazed windows guarantee not only optimal insulation but also a pleasant, light-filled atmosphere.From a technical and ecological point of view, the condominiums are also advanced: The building is equipped with a photovoltaic system on the flat roof, which efficiently supplies heating and hot water.It is a place that harmoniously combines high quality and nature, offering a quality of life supported by sustainability and the latest technologies. A perfect place to arrive, feel comfortable, and enjoy the soothing sounds of the adjacent Erlenbach.Apartment 6 – 2nd Floor EastThe attractive 3.5-room apartment on the 2nd floor convinces with a well-thought-out floor plan and a fluid transition between indoors and outdoors.The bright living and dining area with open kitchen forms the heart of the apartment and offers direct access to the south-facing balcony. This invites you to sunny hours outdoors and opens up an impressive view of the Säntis.

Travel time
-
  • Balcony with table and chairs, glass railing, plants, view of the hills
  • large bed, pillows, blankets, nightstand, basket, lamp, curtains, balcony, view
  • large windows, balcony, couch, coffee table, armchair, floor lamp, TV, rug, picture frame
  • modern kitchen with white cabinets, marble countertop, island, built-in oven, sink, faucet, dining area with wooden table and chairs
  • modern bathroom with white tiles, glass shower, white bathtub, white sink, wooden cabinet, towel rack, plant
  • 4 story house, modern design, multiple balconies, raised ground floor, large windows, outdoor seating area
  • 4 story building, beige exterior, multiple windows, garage, balcony on top floor
1 / 7
4.5 rooms, 116m², CHF 890,000.–
Erlenbachstrasse, 9100 Herisau

Project Erlenbach Herisau – Apartment 5 – 2nd Floor West

In Herisau AR, nestled in the picturesque Appenzeller Hinterland, a new home is being created with the exclusive residential project, combining modernity with idyllic natural experiences.The seven condominiums on Erlenbachstrasse offer spacious balconies and well-thought-out 4.5- and 3.5-room apartments.Each unit boasts a high-quality finish and features a laundry tower with a modern washing machine and heat pump dryer. The triple-glazed windows not only provide optimal insulation but also a pleasant, light-filled atmosphere.From a technical and ecological point of view, the condominiums are also state-of-the-art: The building is equipped with a photovoltaic system on the flat roof, which efficiently supplies heating and hot water.It is a place that harmoniously combines high-quality and nature, offering a quality of life supported by sustainability and the latest technologies. A perfect place to arrive, feel at home, and enjoy the soothing sounds of the adjacent Erlenbach.Apartment 5 – 2nd Floor WestThe attractive 4.5-room apartment on the 2nd floor convinces with a well-thought-out floor plan and a smooth transition between indoors and outdoors.The bright living and dining area with an open kitchen forms the heart of the apartment and offers direct access to the south-facing balcony. This invites you to spend sunny hours outdoors and offers an impressive view of the Säntis.

Travel time
-
  • modern kitchen with white cabinets, marble countertop, island, built-in oven, stove, sink, faucet, dining area with wooden table, chairs, rug, plants, TV
  • Balcony with table and chairs, glass railing, plants, view of the hills
  • large bed, pillows, blankets, nightstand, basket, lamp, curtains, balcony, view
  • large windows, balcony, couch, coffee table, armchair, floor lamp, TV, rug, picture frame
  • modern bathroom with white tiles, glass shower, white bathtub, white sink, wooden cabinet, towel rack, plant
  • 4 story house, raised ground floor, multiple balconies, modern design, large windows, outdoor seating area
  • 4 story building, beige exterior, multiple windows, garage, balcony on top floor
1 / 7
3.5 rooms, 105m², CHF 770,000.–
Erlenbachstrasse, 9100 Herisau

Project Erlenbach Herisau – Apartment 4 – 1st Floor East

In Herisau AR, nestled in the picturesque Appenzeller Hinterland, a new home is being created with the exclusive residential project, combining modernity with an idyllic natural experience.The seven condominiums on Erlenbachstrasse offer spacious balconies and thoughtful 4.5- and 3.5-room apartments.Each unit impresses with a high-quality finish and features a laundry room with a modern washing machine and heat pump dryer. The triple-glazed windows not only provide optimal insulation but also a pleasant, light-filled atmosphere.From a technical and ecological point of view, the condominiums are also advanced: The building is equipped with a photovoltaic system on the flat roof, which efficiently supplies heating and hot water.It is a place that harmoniously combines high quality and nature, offering a quality of life supported by sustainability and the latest technologies. A perfect place to arrive, feel comfortable, and enjoy the soothing sounds of the adjacent Erlenbach.Apartment 4 – 1st Floor EastThe attractive 3.5-room apartment on the 1st floor convinces with a well-thought-out floor plan and a flowing transition between indoor and outdoor areas.The bright living and dining area with an open kitchen forms the heart of the apartment and offers direct access to the south-facing balcony. This invites you to spend sunny hours outdoors and offers a beautiful view towards Säntis.

Travel time
-
  • 4 story building, beige exterior, multiple windows, garage, balcony on top floor
  • 4 story house, raised ground floor, multiple balconies, modern design, large windows, outdoor seating area
  • Balcony with table and chairs, glass railing, plants, view of the hills
  • modern kitchen with white cabinets, marble countertop, island, built-in oven, stove, sink, faucet, dining area with wooden table, chairs, rug, plants, books, TV
  • large bed, pillows, blankets, nightstand, basket, lamp, curtains, balcony, view
  • large windows, balcony, couch, coffee table, armchair, floor lamp, TV, rug, picture frame
  • modern bathroom with white tiles, glass shower, white bathtub, white sink, wooden cabinet, rug, plant
1 / 7
3.5 rooms, 85m², CHF 620,000.–
Erlenbachstrasse, 9100 Herisau

Project Erlenbach Herisau – Apartment 2 – Ground Floor East

In Herisau AR, nestled in the picturesque Appenzeller Hinterland, a new home is being created with the exclusive residential project, combining modernity with idyllic natural experiences.The seven condominiums on Erlenbachstrasse offer spacious balconies and thoughtful 4.5- and 3.5-room apartments.Each unit impresses with a high-quality finish and features a laundry tower with a modern washing machine and heat pump dryer. The triple-glazed windows guarantee not only optimal insulation but also a pleasant, light-filled atmosphere.From a technical and ecological point of view, the condominiums are also advanced: The building is equipped with a photovoltaic system on the flat roof, which efficiently supplies heating and hot water.It is a place that harmoniously combines high quality and nature, offering a quality of life supported by sustainability and the latest technologies. A perfect place to arrive, feel comfortable, and enjoy the soothing sounds of the adjacent Erlenbach.Apartment 2 – Ground Floor EastThe attractive 3.5-room apartment on the ground floor convinces with a well-thought-out floor plan and a smooth transition between indoor and outdoor areas.The bright living and dining area with an open kitchen forms the heart of the apartment and offers direct access to the south-facing seating area. This invites you to sunny hours outdoors and is supplemented by a small, private lawn area – ideal for relaxation, garden furniture, or family moments in the green.

Travel time
-
1 / 8
  • Parking space
  • Balcony / Terrace
  • Garage
  • +1
4.5 rooms, 113m², CHF 535,000.–
9100 Herisau

BRIGHT AND INVITING FAMILY PARADISE

This bright and inviting residential oasis impresses with its well-thought-out floor plan, which combines comfort and coziness. Large window areas let in plenty of daylight and offer an appealing view of the green surroundings. The open living area provides a variety of design possibilities and creates a warm atmosphere for well-being.In the outdoor area, a well-maintained terrace invites you to relax, ideal for cozy hours in the fresh air. The quiet surroundings guarantee a pleasant quality of life and a harmonious life in the midst of nature. This property combines modern living comfort with a charming ambiance and is perfect for people who value a cozy home.Additionally, there is a multi-purpose room that can be used for owners' meetings and private events. So, no wishes are left unfulfilled. Take advantage and convince yourself! This PREMIUM HOMES offer includes: • Family-friendly environment • Quiet cul-de-sac location • Nature-oriented surroundings • Beautiful view of the greenery • Well-thought-out floor plan • Open and bright living and dining area • Bright living atmosphere • Good shopping and public transport connections • Schools in the immediate vicinity • Spacious common room for shared use • Large garden for shared use • 1x underground parking space excl. at CHF 30'000.- • Large outdoor parking space excl. at CHF 15'000.- Interested? We would be happy to take you on a non-binding tour! Do you want to sell your house or apartment worry-free? We will tell you the current market value of your property, discreetly and non-bindingly! Are you interested in a first non-binding exchange of ideas? Don't hesitate and contact us. We look forward to hearing from you.
  • Parking space
  • Balcony / Terrace
  • Garage
  • +1

Suggested properties for you based on search results

Other interesting objects