Schwellbrunn - Flats for sale

We recommend expanding your search criteria to get similar results. The current filters didn’t return any matches.

If you don’t want to change your current search criteria, we recommend creating a search alert, so you’ll be notified when matching offers become available.

More objects in your automatically expanded search area
133 results - Radius: + 10km
  • Aerial view of a rural village with multiple houses, surrounded by green hills and trees.
  • A panoramic view of a lush green valley with rolling hills, scattered trees, and a few houses in the distance under a clear blue sky.
  • Balcony with metal railing, tiled floor, overlooking green hills and trees under a clear blue sky.
  • Modern kitchen with white cabinets, wooden flooring, stainless steel sink, and built-in oven.
  • Bright, empty hallway with wooden flooring, modern staircase, and large sliding doors leading to a balcony with a scenic view.
  • Empty room with wooden flooring, white walls, and large windows offering views of the outside. No furniture or equipment present.
  • Modern hallway with wooden flooring, a sleek staircase with glass railing, and large windows allowing natural light to fill the space.
  • Modern hallway with wooden flooring, glass railing, and a closed door leading to another room.
  • A narrow hallway with light wooden flooring, white walls, and built-in white cabinets on one side. A small window at the end allows natural light to enter, and a modern pendant light hangs from the sloped ceiling.
  • Empty attic room with wooden flooring, white walls, and skylight windows allowing natural light.
  • Empty attic room with wooden flooring, white walls, and a skylight window offering a view of a green landscape.
  • Modern bathroom with a white bathtub, toilet, and sleek faucet, featuring dark tiled flooring and white tiled walls, with large windows offering a view of the outside.
  • Modern bathroom with a bathtub, sink, toilet, mirror, and a separate shower area with a glass enclosure. The space features sleek white fixtures and black tiled flooring.
1 / 13
A panoramic view of a lush green valley with rolling hills, scattered trees, and a few houses in the distance under a clear blue sky.
Balcony with metal railing, tiled floor, overlooking green hills and trees under a clear blue sky.
Modern kitchen with white cabinets, wooden flooring, stainless steel sink, and built-in oven.
4.5 rooms149m²CHF 648,000.–
Premium
Wiesenrain 5, 9115 Dicken

Living with Charm: Exclusive 4.5-Room Maisonette Apartment

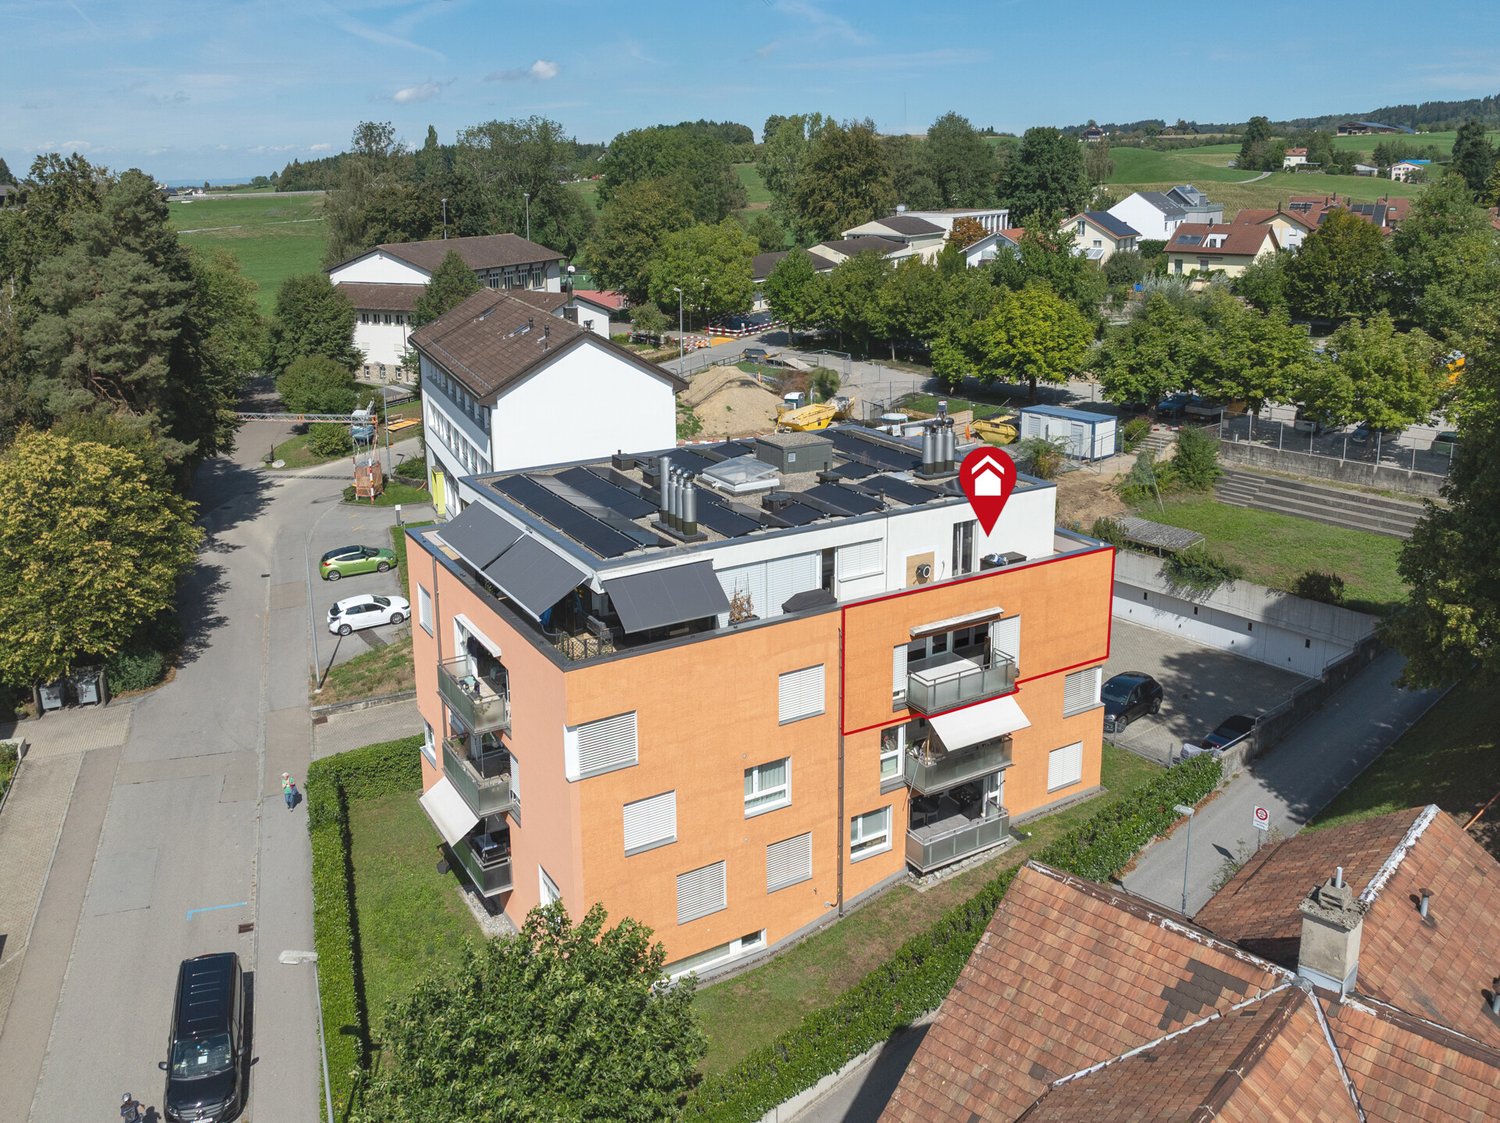
Nestled in the idyllic landscape of the Neckertal, in the charming village of Dicken, this modern and high-quality 4.5-room maisonette apartment awaits you. With approximately 149 m² of living space, it combines spacious living with contemporary comfort, a natural environment, and ecological and energy-efficient construction. Thanks to the sustainable construction, you benefit from a pleasant living climate, a resource-saving energy concept, and low operating costs – ideal for all those who value modern and sustainable living.Already when entering, the apartment convinces with its well-thought-out floor plan and the bright, friendly atmosphere. The open living and dining area with large windows forms the heart of the apartment and offers plenty of space for cozy hours with family and friends. The modern kitchen blends harmoniously into the living area and impresses with generous workspaces and plenty of storage space.A special highlight is the stylish staircase with solid oak steps and metal sides, which leads to the attic. There, you will find the spacious master bedroom with separate dressing room and built-in closets, as well as two other versatile rooms. The comfortable bathroom features a shower, bathtub, double sink, and a separate washing machine with integrated dryer.The sunny, approximately 12 m² large balcony with south/west orientation offers a wonderful view into the green and invites you to relax. The immediate proximity to meadows, forests, and numerous leisure activities makes this apartment an ideal home for nature lovers.We would be happy to send you the sales dossier by link upon request.Highlights at a glance • 4.5-room maisonette apartment • Year of construction 2020 • Approx. 149 m² living space | approx. 138 m² net living space • Bright living and dining area with open kitchen • High-quality oak parquet floor • Master bedroom with separate dressing room • Bathroom with shower, bathtub, and double sink • Separate washing machine and dryer in the apartment • Sunny balcony with unobstructed view into the green • Large storage room of over 18 m² • Photovoltaic system on the roof • Heat pump heating with ground probes • Energy-efficient building services = lower ancillary costs • Only four parties in the multi-family house Parking (Optional) • 1 parking space in double garage: Optional at CHF 32,000.– • 1 outdoor parking space by the shelter: Optional at CHF 18,000.–We would be happy to provide you with further information or an on-site visit. We look forward to your first contact.

Travel time
-
New building
1 / 5
6.5 rooms168m²CHF 1,095,000.–
Premium
Blumenaustrasse 9b, 9230 Flawil

Your modern home, ideal space for living and working

The new construction project with 44 apartments distributed over three multi-family houses and a semi-detached house combines all the advantages one could wish for: impressive architecture, a green, park-like environment, and a very good location in Flawil. Are you looking for unique living quality in the form of a 6.5-room apartment? Whether it's multi-generational living, a shared apartment, or the ideal combination of living and working - here you'll find the perfect solution for your needs. Those who seek proximity to nature, enjoy jogging in the woods, and yet want to be able to reach everything on foot or by bike will find their happiness in the Bluemenaupark. Thanks to the generous room layout and flexible usage possibilities, your living concept can be individually designed. Let yourself be inspired by this special and family-friendly living offer. Highlights: - Quiet living location in the park - Optimal sunlight - Loggia with a view of the green, park-like surroundings - Plenty of natural light through the many windows - Practical kitchen with plenty of workspace - Exceptionally large living and dining area of approximately 60 m² - Five individually usable rooms of approximately 13 - 15 m² - Interior design can be tailored to personal preferences - Prepared for e-mobility connection - Underground parking space from CHF 36,000.- - Expected move-in date: Autumn 2027 We look forward to your contact.

Travel time
-
New building
1 / 10
4.5 rooms110m²CHF 820,000.–
Premium
Schützenstrasse 44-48, 9100 Herisau

New construction project "Drei Halden" - 4.5-room apartment on the ground floor

Drei Halden - Where architecture, nature, and living comfort harmoniously blend.In the quiet and natural Herisau, the new construction project Drei Halden is creating an exclusive home for all those who appreciate modern architecture, sustainable living, and an impressive panorama. In total, 3 multi-family houses with a total of 13 high-quality 4.5-room apartments are being built, which convince with well-thought-out floor plans, bright rooms, and noble materials.Highlights at a glance: • Living areas of 105-110 m² • Spacious terraces, balconies, or seating areas • Open, bright living/dining areas with modern kitchens • Two stylishly equipped bathrooms per apartment • Photovoltaic system, green flat roofs, and sustainable heating system (air-water heat pump) • Comfort through underfloor heating with room regulation and controlled apartment ventilation • High-quality interior design with possibilities for co-design • Large offer of underground parking spaces and workshops The location:Located on Schützenstrasse in Herisau, the project combines rural tranquility with ideal connections. Shopping facilities, schools, public transport, and leisure activities are within short distance. The gentle hills and proximity to the city of St. Gallen make this place particularly attractive for families, working professionals, and those seeking relaxation.The move-in date is planned for summer/autumn 2027.Visit the project website www.drei-halden.ch now for more information or order the detailed sales documentation. We would be happy to arrange a personal consultation with you, and we look forward to your contact.

Travel time
-
1 / 8
3.5 rooms104m²CHF 650,000.–
Top
Zeughausstrasse 21, 9200 Gossau SG

Sunny residential idyll in a central location - with a spacious garden

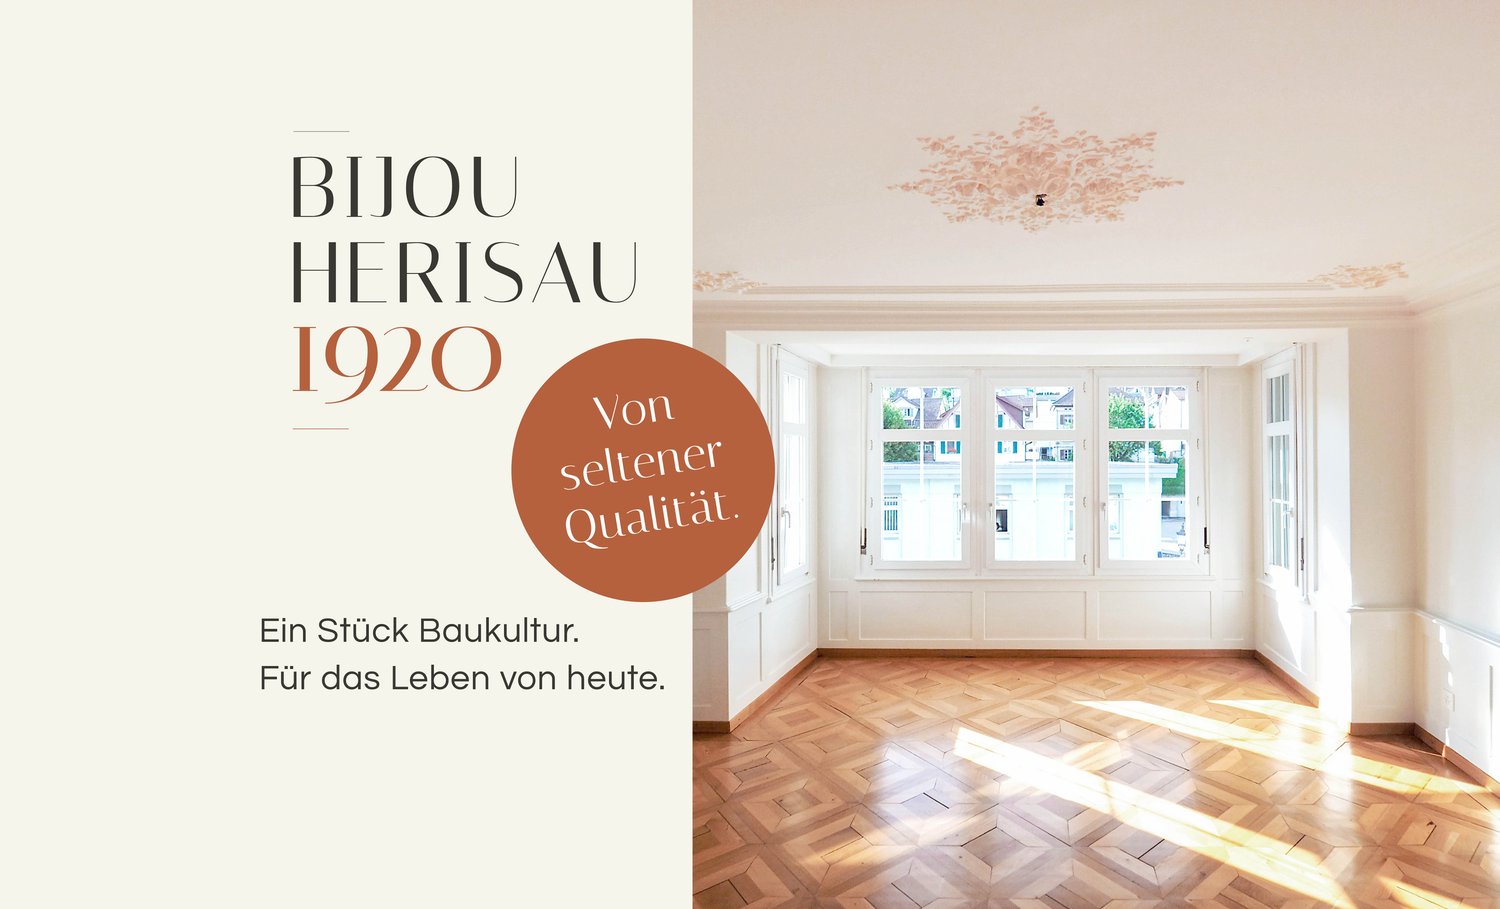
The 3.5-room apartment is located on the ground floor of a well-maintained multi-family house. Thanks to its central location, a kindergarten, shopping facilities, and public transportation are easily accessible on foot. In the large garden in front of the house, you can let the invigorating sun shine on your skin.The apartment itself impresses with a spacious, well-divided floor plan and a low-maintenance ceramic tile floor. Upon entering, the pretty entrance with wardrobe greets you. From here, you can access the living and dining area and then the beautiful open kitchen, which offers plenty of storage space. For your morning or evening routine, two bathrooms are available, one with a bathtub and one with a shower. The two bright rooms can be used in a variety of ways, whether as a bedroom, office, children's or guest room.A spacious heated winter garden expands the living space and invites you to enjoy and linger, even in the cooler season. An additional seating area with access to the garden perfectly complements the offer of this apartment.In the basement, a practical cellar provides additional storage space. For your vehicle, you can use a underground parking space.This apartment is an ideal opportunity for all those who want to live centrally and yet appreciate some greenery around them.I would be happy to present this interesting object to you in person during a non-binding viewing.

Travel time
-
1 / 6
  • Parking space
  • Balcony / Terrace
2.5 rooms74m²CHF 395,000.–
Top
9240 Uzwil

!PREISHIT! MODERN LIVING IN A CENTRAL LOCATION

This high-quality renovated 2.5-room attic apartment convinces in its first occupancy with modern living comfort, stylish ambiance, and a well-thought-out room concept. On 74 m² of living space, you can expect a spacious living feeling with contemporary equipment and the character of a new building. The balcony and terrace offer additional free space for relaxation. Thanks to the central location, you can reach the train station and shopping facilities in just a few minutes' walk.This BETTERHOMES offer is characterized by the following advantages:- First occupancy- bright and airy living with charming attic character- balcony and terrace for relaxed hours outdoors- modern and open living/dining area- attractive room layout for singles and couples- parking space for CHF 25,000.-- train station, shopping, and school about 190 m away- central location with short distances in everyday life- living centrally and still enjoying privacy- and, and, and ...Interested? Contact us for a non-binding viewing!Not found anything suitable? Over 1,900 more offers at: www.betterhomes.ch - the real estate fair mediatorDo you want to market a property yourself?Take advantage of our know-how: https://www.betterhomes.ch/de/profitierenDo you want to have a property valued?Find out its value now with our free valuation, immediately and without obligation!https://www.betterhomes.ch/de/knowledge/estimationMore detailsLocation: preferred locationCondition: first occupancyBathrooms / wet cells: 1 (1x shower / WC / sink)Heating system: gasPublic transport: train station, 190 mSchools: primary school, 190 mShops: Denner, 190 m

  • Parking space
  • Balcony / Terrace
1 / 6
  • Balcony / Terrace
  • Elevator
5.5 rooms101m²Price on request
Top
9015 St. Gallen

Family-friendly at central location

This bright 5.5-room apartment in St. Gallen Winkeln offers a home to arrive at on 101 m². Warm parquet floors, two wet cells, and the connection for washing machine and tumble dryer provide comfort in everyday life. The balcony invites you to breathe in. Centrally and yet quietly located, with very good traffic connections and shopping possibilities in the vicinity. Lift, cellar compartment, and an available garage parking space round off the offer. Ideal for families or couples who appreciate space and quality of life. Playground and garden for shared use.This BETTERHOMES offer is characterized by the following advantages:- central and quiet location- bright living- balcony- parquet floors- 2 wet cells- connection for washing machine and tumble dryer- good traffic connections and shopping possibilities- cellar compartment and lift- garage parking space available- playground and garden for shared use- and, and, and ...Interested? Contact us for a non-binding viewing!Not found anything suitable? Over 1,900 more offers at: www.betterhomes.ch - the real estate fair mediatorWant to market a property yourself?Take advantage of our know-how: https://www.betterhomes.ch/de/profitierenDo you want to have a property valued?Find out its value now through our free valuation, immediately and without obligation!https://www.betterhomes.ch/de/knowledge/estimationMore detailsLocation: quiet location on the outskirts of townCondition: goodBathrooms / wet cells: 2 (1x bathtub / WC / sink, 1x WC / sink)Heating system: gas heatingPublic transport: bus, 50 m / train, 1.2 kmSchools: primary school, 300 mShops: Shopping Arena, 900 m

  • Balcony / Terrace
  • Elevator
1 / 27
4.5 rooms142m²CHF 690,000.–
9244 Niederuzwil

Spacious 4.5-room attic apartment in Niederuzwil

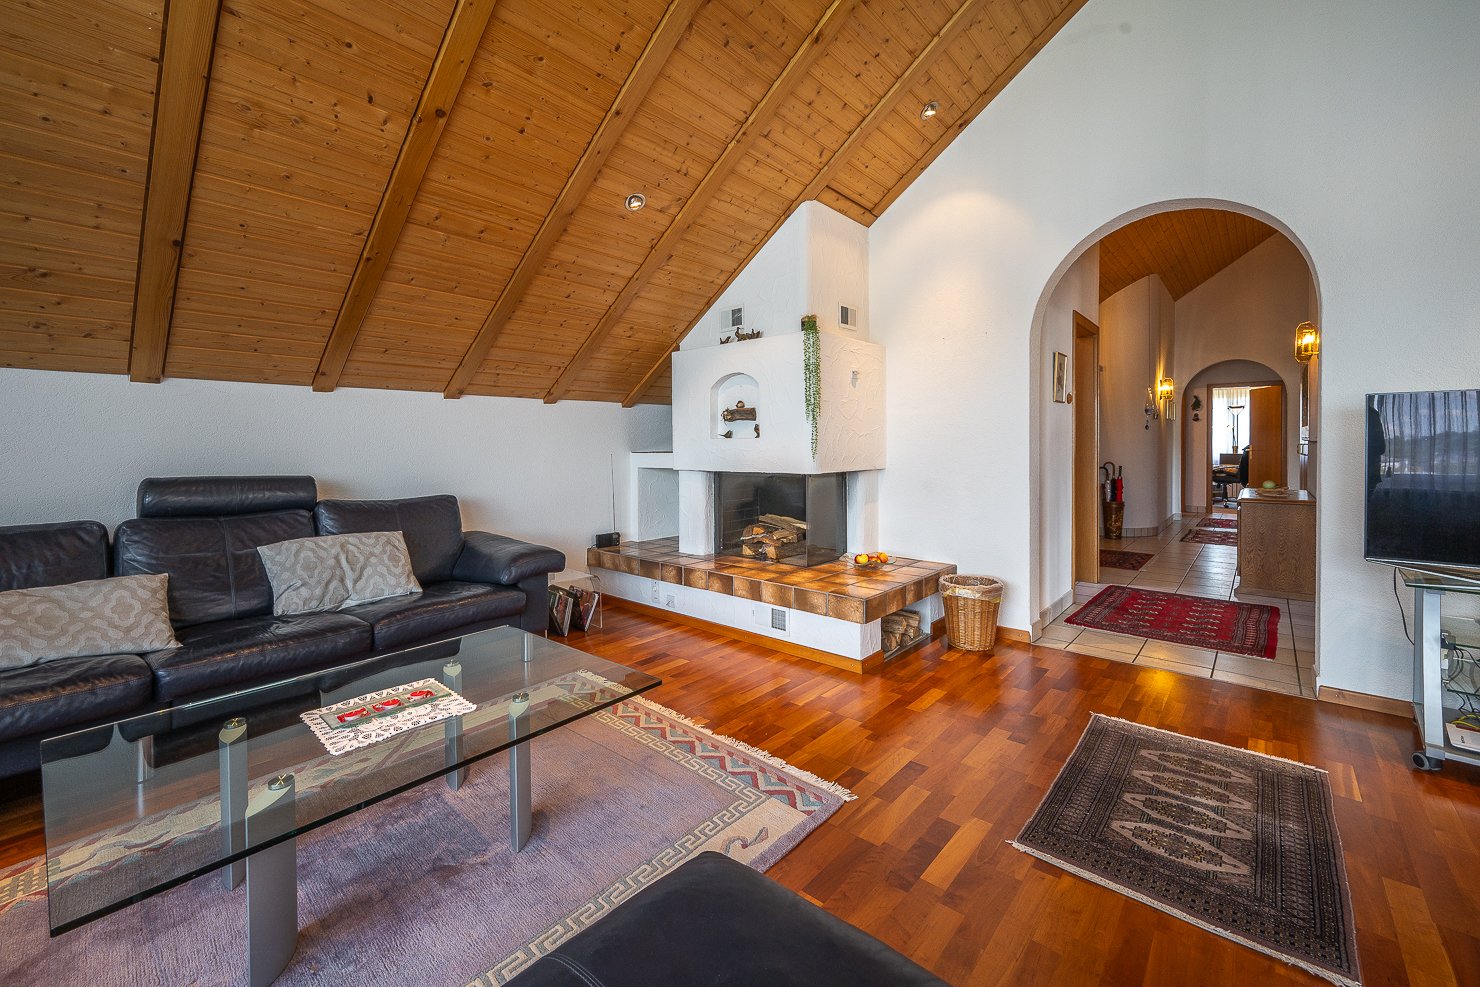
In a quiet and sunny location, this spacious attic apartment awaits you with a lot of charm, privacy, and a beautiful view into the greenery. The harmonious combination of warm wood elements, spacious rooms, and the inviting terrace creates a home with special living quality and a cozy atmosphere.The openly designed living and dining area delights with elegant cherry tree parquet, a cozy warm air fireplace, and stylish wooden beam and panel ceilings, which give the room a cozy character. Spacious window fronts provide plenty of daylight and create a pleasant living feeling. The spacious kitchen presents itself as very well-maintained and convinces with massive oak fronts, timeless granite cover, and plenty of workspace and storage space.The apartment has three cozy bedrooms with versatile usage possibilities. Especially the south-facing room with direct access to the terrace convinces through its beautiful light atmosphere and the reference to the outdoor area. The main bathroom is equipped with a bathtub, double sink, mirror cabinet, and practical built-in furniture. The room offer is complemented by a separate guest toilet with shower, own washing machine, tumble dryer, and integrated storage room.Practical secondary rooms provide additional comfort in everyday life. Directly in front of the apartment, there is a separate storage room and a spacious masonry cellar in the basement. Two single garages and an additional outdoor storage space round off this attractive living offer harmoniously.The apartment is located in a well-maintained multi-family house without a lift and convinces with a quiet and private living environment and a pleasant neighborhood.Sales price: CHF 690,000 plus 2 single garages at CHF 35,000 each and 1 outdoor storage space at CHF 15,000.We would be happy to show you this very spacious attic apartment and look forward to your contact.Your realfox AG team

Patrizia Zehnder

Patrizia Zehnder

1 / 17
  • Parking space
  • Balcony / Terrace
  • Garage
  • +3
4.5 rooms107m²CHF 665,000.–
Hügelstrasse 2, 9200 Gossau

Beautiful 4.5-room attic apartment in Gossau - quiet and central location

Welcome to this well-maintained and cozy 4.5-room attic apartment at Hügelstrasse 2 in Gossau SG. With a living area of 107 m², this apartment offers generous living comfort for families and couples. The apartment is available immediately. The monthly costs for mortgage interest and owner's expenses are less than CHF 1,300.- per month.The highlights of the apartment: • Good condition, last renovation in 2016 • Near the train station, St. Gallen in 10 minutes, Zurich in just over 1 hour • Very low owner's expenses • Open kitchen area • Relaxed and family-friendly residential area • Two separate bathrooms • The storage room with 13m² is included in the price • Separate garage parking space including forecourt The key data of the apartment:Available from ImmediatelyRooms 4.5Bathrooms 1Guest toilet 1Floor 2nd floorYear of construction 1979Condition GoodPlot number 3657Heating system Central gas heating (year 2009)Heat distribution RadiatorsWindows Plastic (year 2011)Basement 1 basement room à 7 m2Storage room 1 hobby room à 12.8 m2 (included in the price)Garage 1 single garageVisitor parking spaces AvailableElevator NoWashing machine/Tumble dryer Connections available in hobby roomBicycle room Yes OfferSales price apartment CHF 665,000Sales price garage CHF 35,000 AreasNet living area 107 m2Plot area 1,661m2

  • Parking space
  • Balcony / Terrace
  • Garage
  • +3
Travel time
-
1 / 13
4.5 rooms100m²CHF 725,000.–
Florastrasse 26, 9200 Gossau SG

A home that uniquely combines far-reaching views, tranquility, and quality of life

This charming 4.5-room maisonette combines coziness, generosity, and timeless living culture in a particularly harmonious way. On approximately 100 m² of living space, you can expect two sunny balconies, bright rooms, surprisingly ample storage space, and a well-thought-out room concept spanning two elegantly connected levels. The gentle roof slopes give this home an unmistakable atmosphere and create a place where arriving feels completely natural.Location-Quiet and family-friendly neighborhood on Florastrasse in Gossau-Well-maintained multi-family house with only six parties-Shopping facilities, schools, and public transportation easily accessible on foot-Sunny west-facing with beautiful distant views-Two balconies with atmospheric sunsets-Optimal connection towards St. Gallen, Wil, and ZurichYear of construction and condition-Year of construction 1975-Solid massive construction-Property continuously carefully maintained-Photovoltaic system on the roof for sustainable energy and attractive secondary costs-Water softening system available-Excellent basis for a stylish refresh-Already a new wall paint and a continuous oak floor give the rooms a modern and warm appearanceRoom offer-4.5-room maisonette with approximately 100 m² of living space-Two harmoniously connected levels-Bright kitchen with appliances from V-ZUG and Bauknecht-Open dining area with direct access to the balcony-Inviting living area with characteristic roof slopes and own balcony-Three flexibly usable rooms for sleeping, working, or creative hobbies-Two bathrooms with shower or bathtub-Integrated laundry tower in the main bathroom-Spacious wardrobe with numerous built-in closets-Practical reduit and additional storage space along the entire roof slopeOutdoor area-Two balconies for atmospheric evenings -Well-maintained, quiet living environment-Garage parking space and additional outdoor parking space included-Elevator, separate laundry room, and communal bicycle room availableSpecial features-Maisonette concept with special room feeling-Familiar atmosphere thanks to only six residential units-Generous storage solutions -Two balconies extend the living space outdoors-Quality kitchen with appliances from V-ZUG and Bauknecht-Photovoltaic system for sustainable energy supply and low secondary costs-Attractive existing mortgage with 1.35% interest rate until May 2034-Much potential for individual design ideasSales price4.5-room maisonette including garage parking space and outdoor parking spaceCHF 725,000.This maisonette combines light, security, and well-thought-out architecture into a home with an unmistakable aura. The two balconies, the charming roof slopes, and the generous room offer create a place that offers freedom and at the same time conveys a feeling of warmth. A retreat for people who value tranquility, privacy, and a well-maintained environment, with much potential to stylishly realize their own living dream.

Travel time
-
1 / 13
4 rooms78m²CHF 495,000.–
Waldaustrasse 18, 9000 St. Gallen

OWNLY ? Not perfect. But finally ownership.

Your attractive 4-room ownership apartment in the popular Lachen quarter.Who says that home ownership always has to be new, luxurious, and unaffordable? At Waldaustrasse 18 in St. Gallen, ten charming 4-room ownership apartments are being created through the conversion of an existing multi-family house. These offer practical floor plans, bright rooms, and are immediately ready for occupancy thanks to the plug-and-play concept. Additionally, they provide the rare opportunity to become an owner at fair conditions.Your advantages:- Home ownership from CHF 495,000.00- Bright 4-room apartments- Immediately ready for occupancy (Plug and Play)- New solid wood parquet floors in living and bedrooms- Quiet residential area in the popular Lachen quarter- Covered balcony- Solid owner structure with renovation fund- Fiber optic connection available- Basement compartment with power connection- Good connection to city, public transport, and highway- Parking possibilities in garage box and outdoor areaLocation:The Lachen quarter offers an excellent infrastructure with public transport connections, shopping facilities, schools, and recreational areas in the immediate vicinity. The city center and St. Gallen train station are just a few minutes away. Parks, the Burgweiher, and green spaces provide a high leisure and recreation value.OWNLY is aimed at people who calculate sensibly and still want to live beautifully. Whether as a first home, long-term living solution, or valuable investment: Here, home ownership becomes achievable.Do you want to learn more about OWNLY? Then visit our project website at www.ownly.sg

Travel time
-
1 / 13
4 rooms78m²CHF 495,000.–
Waldaustrasse 18, 9000 St. Gallen

OWNLY ? Home ownership doesn't have to be a dream.

Your attractive 4-room ownership apartment in the popular Lachen quarter.Who says that home ownership always has to be new, luxurious, and unaffordable? At Waldaustrasse 18 in St. Gallen, ten charming 4-room ownership apartments are being created through the conversion of an existing multi-family house. These offer practical floor plans, bright rooms, and are immediately ready for occupancy thanks to the plug-and-play concept. Additionally, they provide the rare opportunity to become an owner at fair conditions.Your advantages:- Home ownership from CHF 495,000.00- Bright 4-room apartments- Immediately ready for occupancy (Plug and Play)- New solid wood parquet floors in living and bedrooms- Quiet living location in the popular Lachen quarter- Covered balcony- Solid owner structure with renovation fund- Fiber optic connection available- Basement compartment with power connection- Good connection to city, public transport, and highway- Parking possibilities in garage box and outdoor areaLocation:The Lachen quarter offers an excellent infrastructure with public transport connections, shopping facilities, schools, and recreational areas in the immediate vicinity. The city center and St. Gallen train station are just a few minutes away. Parks, the Burgweiher, and green spaces provide a high leisure and recreation value.OWNLY is aimed at people who calculate sensibly and still want to live beautifully. Whether as a first home, long-term living solution, or valuable investment: Here, home ownership becomes achievable.Would you like to learn more about OWNLY? Then visit our project website at www.ownly.sg

Travel time
-
Rocco Vecchia

Rocco Vecchia

1 / 12
Rocco Vecchia

Rocco Vecchia

  • Parking space
  • Balcony / Terrace
  • Garage
  • +3
5.5 rooms153m²CHF 1,355,000.–
Herisau, 9100 Herisau

Your private refuge - attic apartment with a far-reaching view in Herisau

This exclusive 5.5-room attic apartment at Toracker Park 9 in Herisau embodies elevated living comfort at the highest level. With approximately 153 m2 of net living space, a high-quality interior design, and two spacious terraces with a total of 140 m2, this property offers a living experience that combines elegance, technology, and outdoor space in a rare way. As soon as you enter the apartment, you can feel the high standard of construction: the elevator leads directly into the apartment, providing maximum comfort and barrier-free access. The large windows bring plenty of natural light into the spacious rooms, creating a bright and open living atmosphere. Highlights of the property • 5.5-room attic apartment with approximately 153 m2 of net living space • Elevator with direct access to the apartment - comfortable and barrier-free • Walnut parquet flooring in the living room, ash parquet flooring in the bedrooms • Air conditioning in the large bedroom • High-quality kitchen with Teppanyaki and Wok cooking fields • Two spacious terraces with a total of 140 m2, facing south and west • Built-in speakers on the terrace • Comprehensive smart home control via a central control panel and smartphone, including programmable scenes and automations • Two bathrooms, one of which is an en-suite with a shower, bathtub, and two separate sinks • Spacious, air-conditioned wine cellar • Two underground parking spaces directly at the house entrance, included in the purchase price Construction and living comfortThe interior design of this attic apartment focuses on quality and durability in every detail. The walnut parquet flooring in the living room meets ash parquet flooring in the bedrooms - a material choice that exudes warmth and elegance. The large bedroom is also equipped with air conditioning, ensuring pleasant temperatures even on warm days. The kitchen impresses with a Teppanyaki and a Wok cooking field, catering to residents who value high-end cooking. Two bathrooms are available: one with a shower, toilet, and sink, the second spacious with a shower, bathtub, toilet, and two separate sinks - directly connected to the large bedroom and thus designed as a private en-suite bathroom. The entire electronics of the apartment can be smartly controlled: via a central control panel or conveniently via smartphone. Individual scenes and automations can be freely programmed, combining comfort, energy efficiency, and a modern living experience. Outdoor area and additional roomsWith a total of 140 m2 of terrace space, divided into a south-facing and a west-facing terrace, this attic apartment has an exceptionally spacious outdoor area. Built-in speakers make the terrace the ideal place for relaxed hours as well as social gatherings - with plenty of sunshine from morning to evening. In the basement, the new owners benefit from a spacious, additionally air-conditioned wine cellar - a detail that brings joy to wine connoisseurs and high-value ...

  • Parking space
  • Balcony / Terrace
  • Garage
  • +3
1 / 17
3 rooms90m²CHF 445,000.–
9230 Flawil

Versatile space with potential for attractive apartment

This well-maintained ground floor area with directly accessible basement via an internal staircase impresses with its central location, generous space offer, and diverse design possibilities. The area is currently used commercially, but offers interesting potential for conversion to residential use. Thanks to the connection of the two floors within the unit, a spacious and individually designable apartment can be realized here.The existing rooms include an inviting entrance area, several bright and well-cut rooms, as well as a practical tea kitchen. Two WC facilities provide additional comfort, one of which is equipped with a washing tower with washing machine and tumble dryer. A heated storage room in the basement and an outdoor parking space round out the offer.A special highlight is the flexible room design: The existing interior walls are not load-bearing. The static loads are transferred via the two inner concrete columns and the exterior walls. This allows the current room layout to be largely redesigned during a conversion and adapted to individual living needs. Whether a spacious living/dining area, several bedrooms, home office, or another individual room concept – there is plenty of design leeway here.An exciting opportunity for buyers who want to realize an individual apartment according to their own ideas – also interesting for investors with a view to future residential use.The purchase price is CHF 445,000 plus CHF 15,000 for the outdoor parking space.We would be happy to show you this versatile property with its special development potential during a personal viewing. We look forward to your contact.Your real estate boutique realfox AG

Patrizia Zehnder

Patrizia Zehnder

1 / 61
5.5 roomsCHF 997,000.–
Sonnmattstrasse 2, 9122 Mogelsberg

Pets allowed

Mogelsberg - my golden mountain! Mogelsberg is a small, manageable, and lovely village. The place is located on a high plateau and overlooks the Necker. Due to its location, a wide view, combined with excellent sunshine, is guaranteed.Many active clubs invite you to participate and the wonderful natural landscapes invite you to relax.Mogelsberg has an old and well-maintained village center and the church has been used paritätisch for 200 years. Private garden and space for encounter The private green area extends the living space outdoors and offers space to relax, play, or for everyday life with pets. The easily accessible garden makes spontaneous breaks in the green as simple as shared hours outdoors.The outdoor area remains deliberately open-designed for communal meeting space. This creates a friendly togetherness, without losing personal retreat space - ideal for people who want to connect nature, neighborhood, and personal freedom. Sustainability as a concept In addition to functionality and value, sustainability was specifically taken into account.Some examples: • Full solar roof for own energy generation • CO2-neutral heating system with connection to district heating network • Environmentally friendly materialization. • Minergie standard • Room ventilation with individual adjustment • Construction method designed for longevity and low maintenance costs • Green spaces for private and communal use Procap tested The residential building was coordinated with Procap and is designed for people with disabilities.Also, some examples: • Threshold-free • All apartments directly accessible from the parking garage/entrance with elevator (partly directly into the apartment) • Kitchen concept designed for these requirements and can be individually adapted • Food store on the ground floor A home for two- and four-legged friends The spacious floor plan offers plenty of space for shared life, retreat, and flexible uses. Pets are allowed and benefit just like their humans from direct access to the private green area and from the walking opportunities in the natural surroundings.The open design to the communal meeting area promotes spontaneous contacts and a friendly coexistence. At the same time, the own garden remains a personal place to relax and enjoy. Home office with separate entrance The own home office is directly accessible from the outside and clearly separated from the private living area. This allows concentrated work, customer meetings, or a small business to be organized discreetly and professionally.The separate entrance creates short distances and at the same time protects the privacy of the residents. After work, the way leads directly outdoors - ideal for a break in the garden or a relaxed round with the pet.

Travel time
-

Other interesting objects