19 results - Flats for sale: Herisau

  • Modern two-story house with large windows, balconies, and surrounding greenery.
  • Modern concrete house with raised ground floor, steps leading to entrance, greenery on hillside, and small garden area with shrubs and flowers.
  • Modern white building with large windows and a balcony, surrounded by greenery and trees.
  • Empty hallway with tiled floor, white walls, a staircase with black steps, and a closed door on the right side.
  • Hallway with patterned rugs, white cabinets, and a mirror. The walls are decorated with floral wallpaper, and there is a light fixture on the ceiling.
  • Elegant hallway with patterned wallpaper, a chandelier, a small wooden table with a flower arrangement, a framed picture, and a yellow upholstered chair near a wooden cabinet.
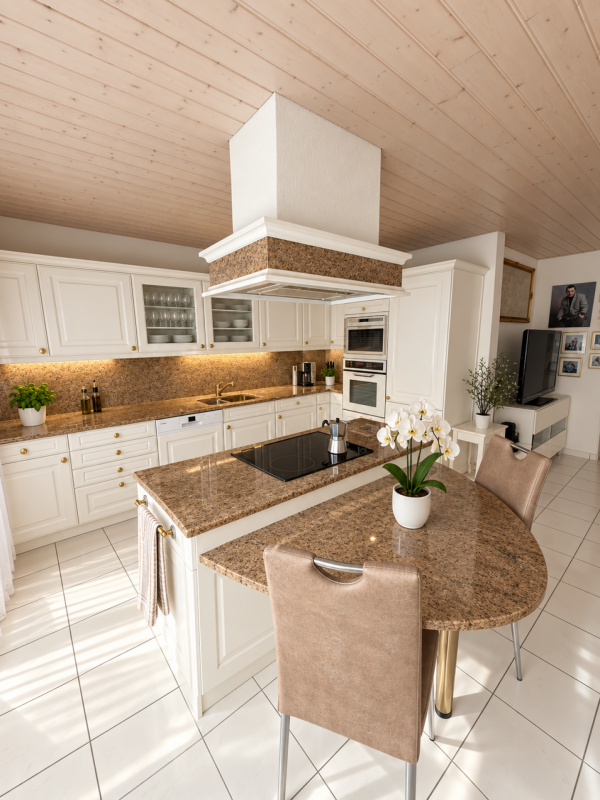
  • Well-lit kitchen with wooden cabinets, granite countertops, a sink, oven, refrigerator, and a small dining area with a table and chair.
  • A well-lit living and dining area with wooden floors, a large patterned rug, a sofa with colorful cushions, a dining table with chairs, and a chandelier hanging from the ceiling.
  • Living room with wooden flooring, fireplace, two blue sofas, coffee table, chandelier, and decorative items.
  • A well-furnished living room with a cream-colored sofa, a wooden desk, a chair, a small stool, a bookcase, a chandelier, and a picture frame on the wall. The room has large windows with sheer curtains and a patterned rug on the floor.
  • A well-lit room with wooden wardrobes, a light-colored sofa, a patterned rug, and a chandelier hanging from the ceiling.
  • Cozy bedroom with a wooden bed, nightstands, dresser, and a floral rug on the floor.
  • Bathroom with a sink, toilet, bathtub, and two rugs on the floor. The walls are tiled with a floral design, and there is a window with a curtain above the bathtub.
  • A small, clean bathroom with a toilet, sink, mirror, and a window with curtains. The sink has a modern faucet, and a towel is hanging on a rack. A soap dispenser and a box of tissues are on the sink counter.
  • Underground parking area with several parked cars, concrete floor, yellow walls, and fluorescent lighting.
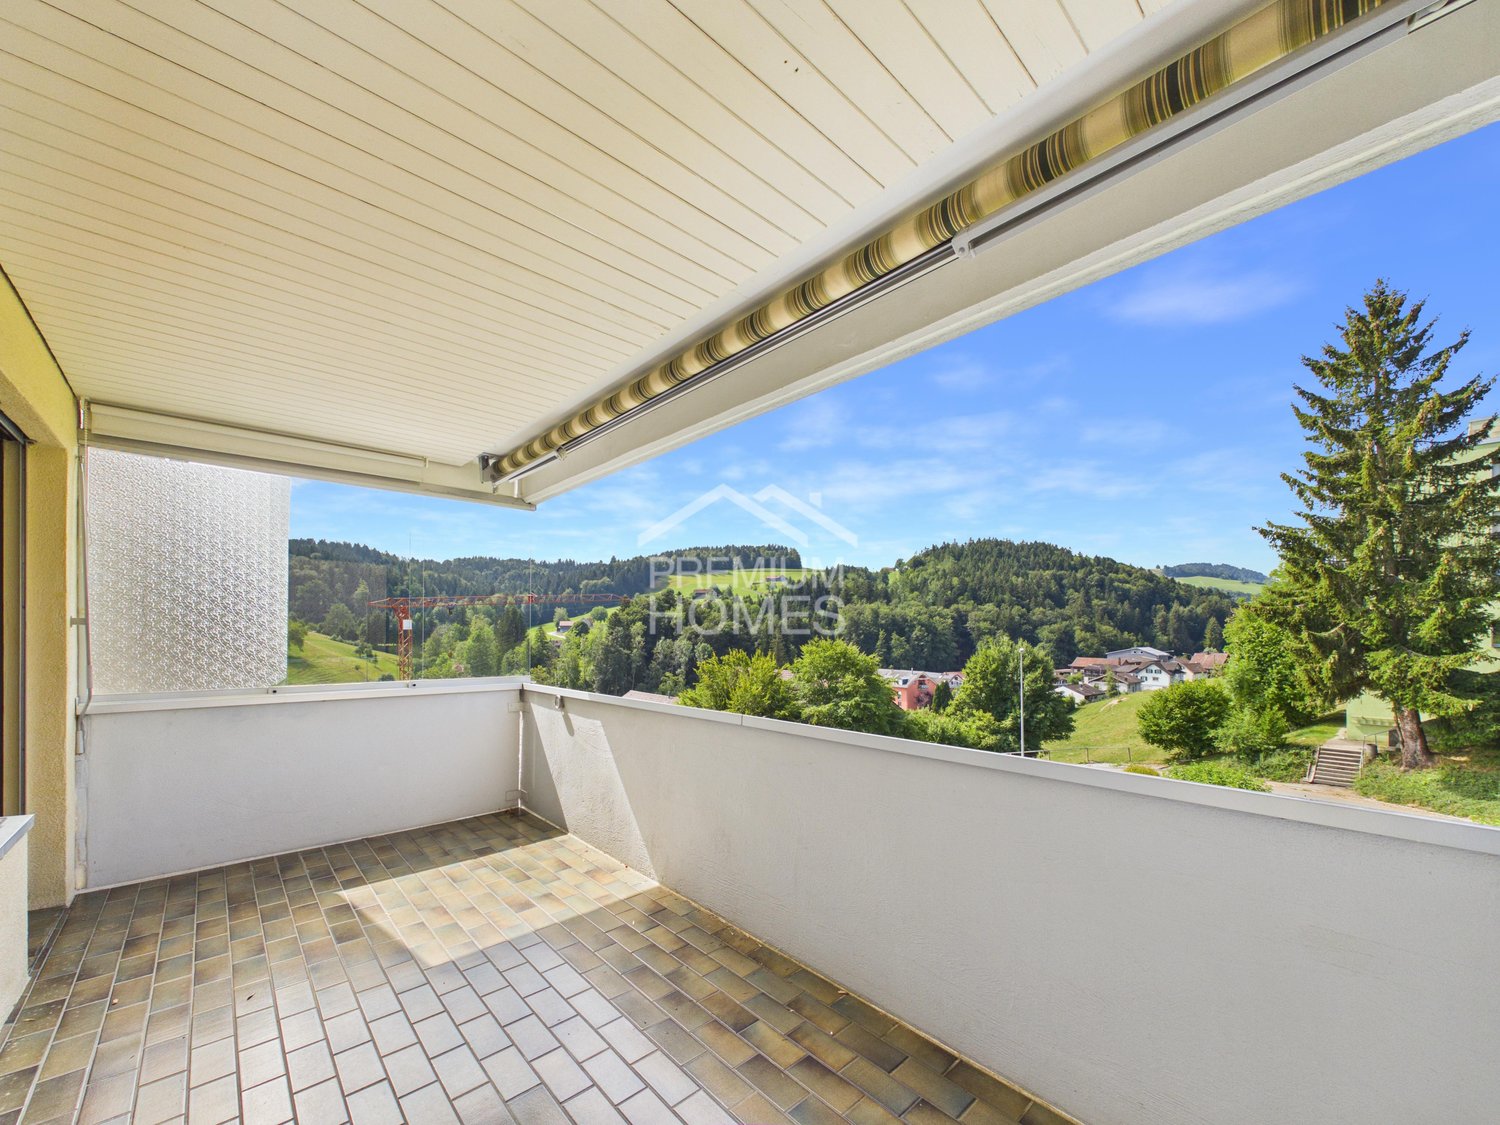
  • Balcony with green artificial turf, round table, and chair, surrounded by colorful flower boxes and lush greenery.
  • Balcony with green carpet, chairs, small table, and flowers, overlooking a green landscape.
  • A panoramic view of a town nestled in green hills, with houses, trees, and a clear blue sky.
  • View from a balcony or terrace showing a garden area with various plants and trees, a white building with a tiled roof, and a scenic countryside with green hills and scattered houses in the background.
1 / 19
3.5 rooms, 95m², CHF 640,000.–
Top
Untere Sonnenbergstrasse 1, 9100 Herisau

A large 3.5-room owner-occupied apartment with a special flair!

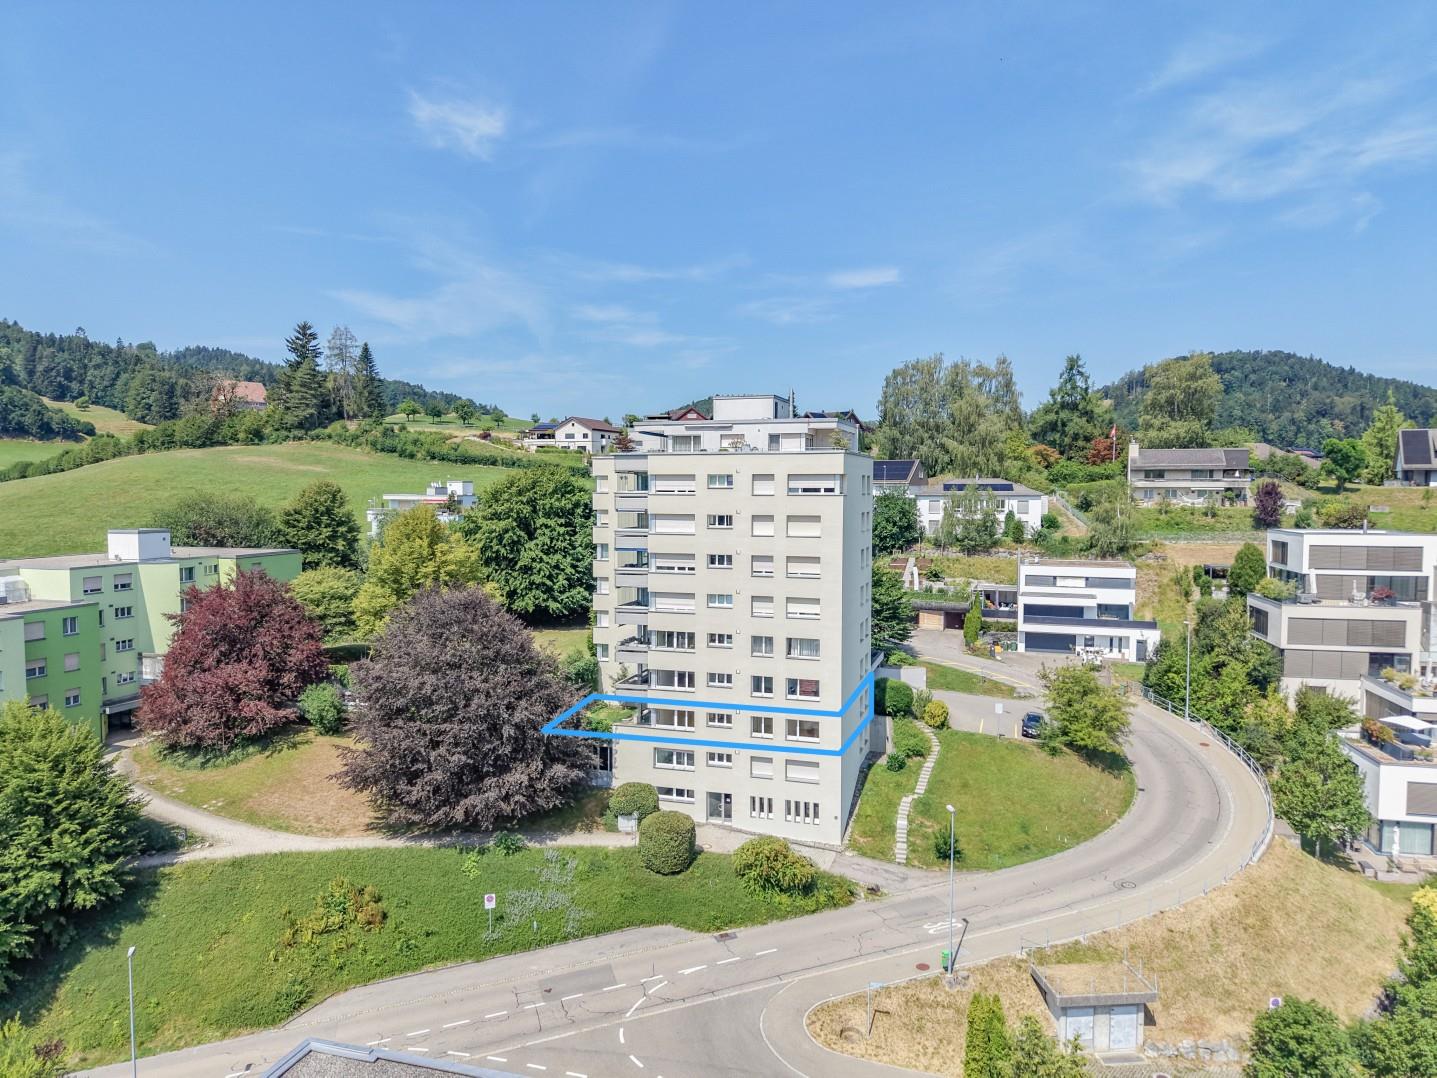
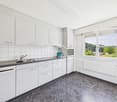
The 3.5-room apartment is located on the 5th floor of the 9-family house at Untere Sonnenbergstrasse 1 in Herisau. The floor coverings in the apartment consist of ceramic floor tiles (corridor and kitchen) as well as a beautiful wooden parquet and carpets in the bedrooms. The kitchen has a stone cover and various cabinets, as well as a dishwasher, refrigerator with freezer drawers, and a stove. The devices were replaced recently and are in good condition. There is also a breakfast table with bench and chair.In the bathroom, there is a bathtub and a walk-in shower, as well as a toilet and a sink and various built-in cabinets. A separate toilet with sink is also available. The living and dining room has a warm air fireplace. From here, you can directly access the approximately 25 m2 large southwest-oriented balcony, which is partially made of opening glass windows. In the underground garage with 14 parking spaces, there is a parking space belonging to the apartment, which can be purchased for CHF 30,000.In the house, various renovations and renewals have been carried out in recent years. Thus, in all apartments, NeVac heat meters were installed, and a PV system was installed on the roof. The elevator was also renewed. The staircase was renewed in 2026 and equipped with new floor coverings and motion detectors. Further renovation work and renewals are evident from the available GV protocols.

Travel time
-
1 / 6
  • Balcony / Terrace
3.5 rooms, 75m², CHF 390,000.–
Top
9100 Herisau

Luxurious and Close to Nature with Balcony

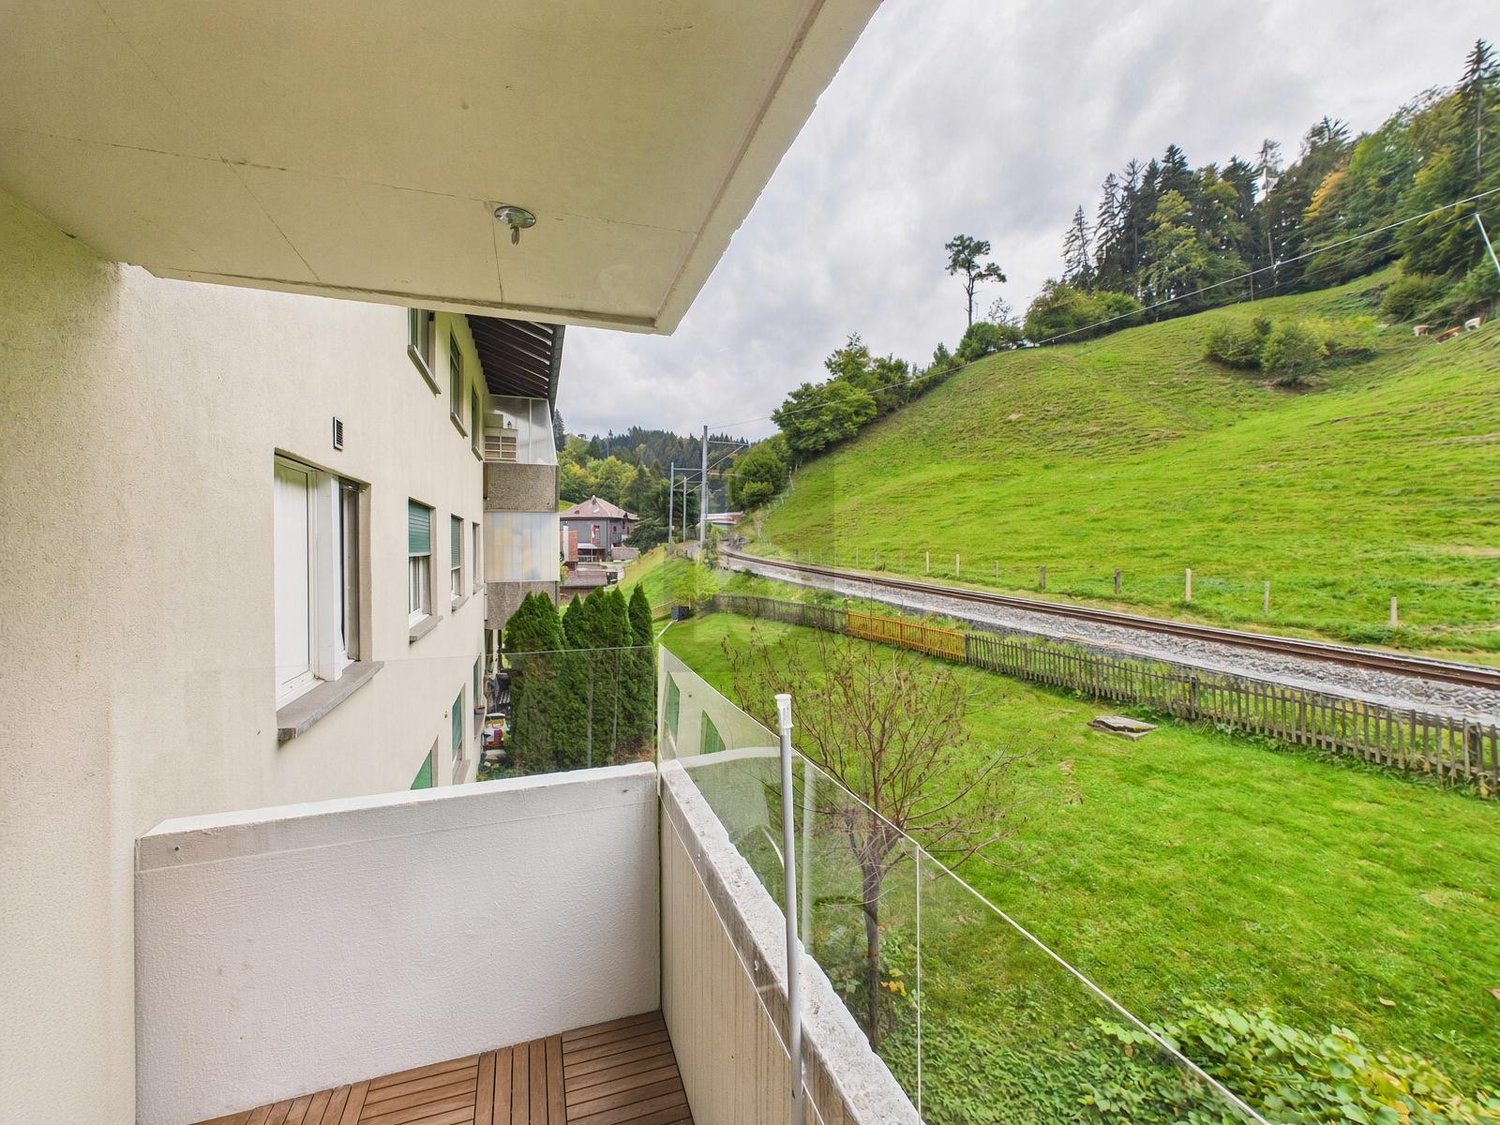
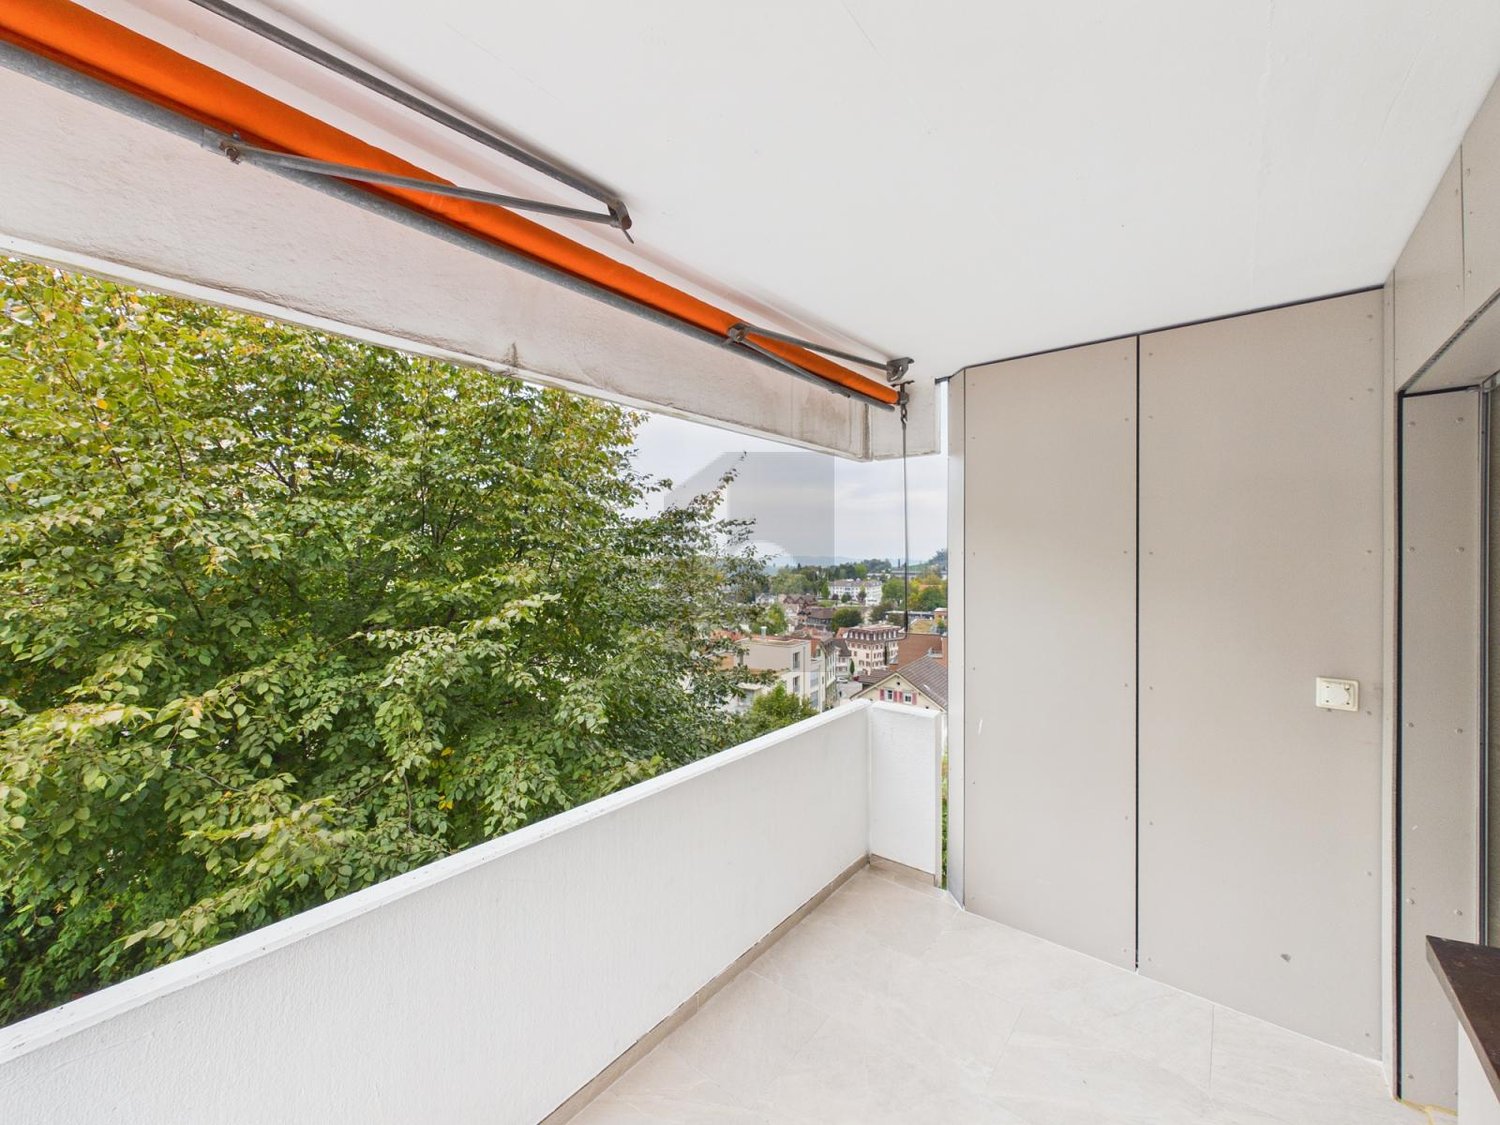
This modern 3.5-room apartment in Herisau delights with 75 m² of bright living space and an open living and dining area. High-quality parquet floors and a contemporary construction standard create a cozy home. On the balcony, you can enjoy the view of the greenery - ideal for relaxing after a long day. A basement compartment offers practical storage space. Perfect for couples, small families, or singles who want to live quietly and still remain flexible thanks to public transportation and good traffic connections.This BETTERHOMES offer is characterized by the following advantages:- Balcony with a view of the greenery- modern construction standard- bright living- open living and dining area- high-quality parquet floors- floor-to-ceiling windows in the living room- basement compartment- public transportation connection within walking distance- good traffic connection- and, and, and ...Interested? Contact us for a non-binding viewing!Didn't find anything suitable? Over 2,000 more offers at: www.betterhomes.ch - the real estate fair mediatorWant to market your own property?Take advantage of our know-how: https://www.betterhomes.ch/de/profitierenDo you want to have a property valued?Find out its value now through our free valuation, immediately and without obligation!https://www.betterhomes.ch/de/knowledge/estimationMore detailsLocation: quiet and close to natureBathrooms / wet cells: 1 (1x shower / WC / sink)Heating system: gas heatingPublic transport: bus, 100 m / train, 750 mSchools: primary school, 750 mShops: Coop, 800 m / Migros, 1 km

  • Balcony / Terrace
1 / 6
3.5 rooms, CHF 520,000.–
Top
9100 Herisau

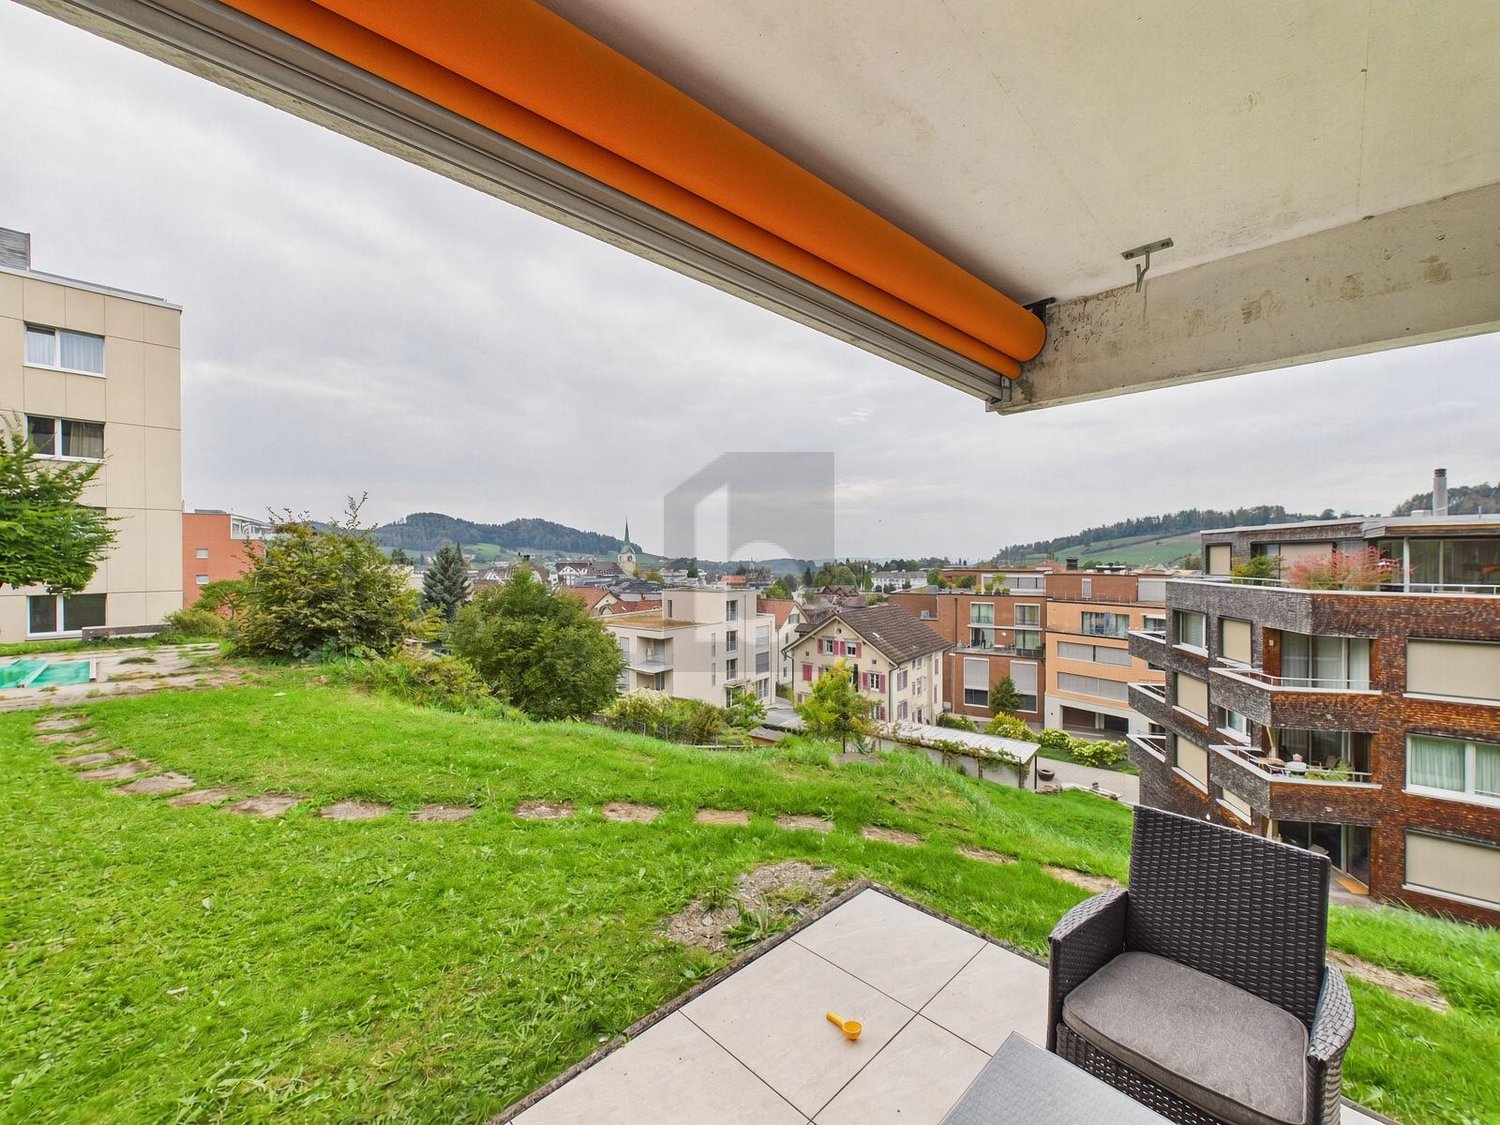
PANORAMA JEWEL WITH GARDEN SEATING AREA

This charming 3.5-room ground-floor apartment in Herisau (9100) combines modern living with natural tranquility. The sunny garden seating area in a quiet hillside location gives you a magnificent view over Herisau and invites you to relax, enjoy, and socialize. The open, modern kitchen becomes the hub for shared cooking moments. Ideal for couples, small families, or anyone who likes to live on the ground floor and appreciates life in the green.This BETTERHOMES offer is characterized by the following advantages:- Garden seating area with a view over Herisau- quiet hillside location with sunny seating area- open, modern kitchen- family-friendly neighborhood with direct playground access- open living and dining area- basement compartment- garage parking space included- good traffic connection and shopping opportunities- fiber optic connection- and, and, and ...Interested? Contact us for a non-binding viewing - online viewing also possible!Didn't find anything suitable? Over 2,000 more offers at: www.betterhomes.ch - the real estate fair mediatorWant to market your own property?Take advantage of our know-how: https://www.betterhomes.ch/de/profitierenDo you want to have a property valued?Find out its value now through our free valuation, immediately and non-binding!https://www.betterhomes.ch/de/knowledge/estimationMore detailsLocation: quiet hillside location on the outskirts of HerisauCondition: goodBathrooms / wet cells: 1 (1x bathtub, WC, sink)Public transport: bus, 200 m / train 1.5 kmSchools: primary school, 400 mShops: Migros, 450 m

1 / 6
  • Balcony / Terrace
  • Elevator
  • Wheelchair access
3.5 rooms, 78m², CHF 490,000.–
Top
9100 Herisau

Sunny and Green with a Panoramic View

This modern apartment in Herisau convinces with a sunny hillside location and a quiet, family-friendly residential area. The glazed balcony gives you a wide view over Herisau and becomes your favorite spot in every season. Inside, you can expect an open living and dining area as well as a contemporary construction standard. Floor-to-ceiling panoramic windows in the bedroom provide light and space. Ideal for couples, small families, or anyone who wants to live relaxed. Garage parking space available, fiber optic connection, good connection and shopping facilities nearby.This BETTERHOMES offer is characterized by the following advantages:- glazed balcony with a view over Herisau- quiet, family-friendly location in a well-maintained residential area- sunny hillside location- modern construction standard- floor-to-ceiling panoramic windows in the bedroom- open living and dining area- garage parking space included- good traffic connection and shopping facilities- fiber optic connection- and, and, and ...Interested? Contact us for a non-binding viewing!Didn't find anything suitable? Over 2,000 more offers at: www.betterhomes.ch - the real estate fair mediatorWant to market a property yourself?Benefit from our know-how: https://www.betterhomes.ch/de/profitierenDo you want to have a property valued?Find out its value now through our free valuation, immediately and non-binding!https://www.betterhomes.ch/de/knowledge/estimationMore detailsLocation: quiet panoramic location on the outskirts of HerisauCondition: goodBathrooms / wet cells: 1 (1x bathtub, WC, sink)Heating system: gas heatingPublic transport: bus, 200 m / train 1.5 kmSchools: primary school, 400 mShops: Migros, 450 m

  • Balcony / Terrace
  • Elevator
  • Wheelchair access
1 / 21
5.5 rooms, 148m², CHF 1,350,000.–
Kasernenstrasse 34, 9100 Herisau

Exclusive 5.5-room attic apartment with two terraces and private lift access above the roofs of Herisau

Exclusive living above the roofs of Herisau This exceptional 5.5-room attic apartment combines generosity, privacy, and a central location to create a special living concept. On approximately 148 m² of living space, you can expect a bright and high-quality home that convinces with its open design and refined construction standard. The apartment, built in 2015, is located on the 3rd floor and presents itself in a well-maintained condition. The real highlight, however, is the rare combination of two spacious terraces with a total of approximately 84 m² of outdoor space and a lift with direct access to the apartment. Here, you live in the heart of Herisau and yet enjoy peace and a high level of privacy. We recommend that you watch the object video now. The generosity of the apartment and especially the two terraces can be experienced particularly impressively there. Arrival with privacyThe arrival already distinguishes this attic apartment from classic condominiums. The lift enables direct access to the apartment and combines high everyday comfort with a special feeling of privacy. Inside, this high-quality impression continues. Plenty of daylight, spacious rooms, and the open living concept create a pleasant sense of space. The English parquet floor runs through the apartment and gives the rooms a warm and elegant atmosphere. Spacious living with refined claimsThe living and dining area forms the heart of the apartment. The open design creates space for shared hours and at the same time enables a modern and spacious furnishing. The kitchen and the two bathrooms correspond to a refined construction standard according to the object documents and fit seamlessly into the high-quality overall character of the apartment. The combination of elegant parquet, plenty of daylight, and spacious dimensions creates a living ambiance for discerning buyers. Two terraces - twice as much free spaceAn absolute highlight is the two spacious terraces. With a total of approximately 84 m² of outdoor space, they extend the living space far beyond the actual living area and create private retreats in the heart of Herisau. Whether it's relaxed hours in the sun, a dinner outdoors, or social moments with family and friends - here, an exceptionally large space is available for life under the open sky. The sunny orientation and existing views underscore the special quality of this attic apartment. Especially the dimensions of the terraces come into play particularly well in the object video. Plenty of room for individual life conceptsWith 5.5 rooms, the apartment offers versatile possibilities for different life situations. In addition to spacious bedrooms and living rooms, a separate home office can be set up, for example. This makes the apartment suitable for families as well as for couples with increased space requirements or people who want to comfortably combine living and working. Comfort that makes everyday life easierTwo bathrooms provide additional comfort. The heating is provided by a heat pump, while the underfloor heating ensures a pleasant and even heat distribution. The equipment also includes a washing machine and dryer, cellar, fiber optic connection, and a garage parking space. The property is also designated as wheelchair accessible. In the heart of the center and yet pleasantly quietThe central location is one of the great strengths of this apartment. Migros, Coop, and Denner are reachable in about two walking minutes according to the object documents. The primary school is about a one-minute walk away, Medbase about two minutes. The bus stop is about a seven-minute walk away, and the highway about a five-minute drive. This allows you to benefit from short distances in everyday life without having to sacrifice a pleasant and quiet living atmosphere. Exactly this combination of central location and privacy makes the attic apartment particularly attractive. Living with long-term qualityThis attic apartment convinces not through a single feature, but through the interplay of its qualities: 148 m² of living space, two spacious terraces, direct lift access, high-quality English parquet flooring, plenty of daylight, and a central location with short distances. A home for people who want to combine spacious living, privacy, and urban comfort. Curious?Be sure to watch the object video as well. Especially the private lift access, the spacious rooms, and the two terraces convey a particularly good impression of the exceptional living quality of this attic apartment. We are happy to provide you with a non-binding viewing. If you have any questions or would like further information, please do not hesitate to contact us. On request, we will also advise you competently and individually on suitable financing options. The Immoanker team looks forward to you.

Travel time
-
1 / 13
5.5 rooms, 150m², CHF 790,000.–
Kasernenstrasse 35, 9100 Herisau

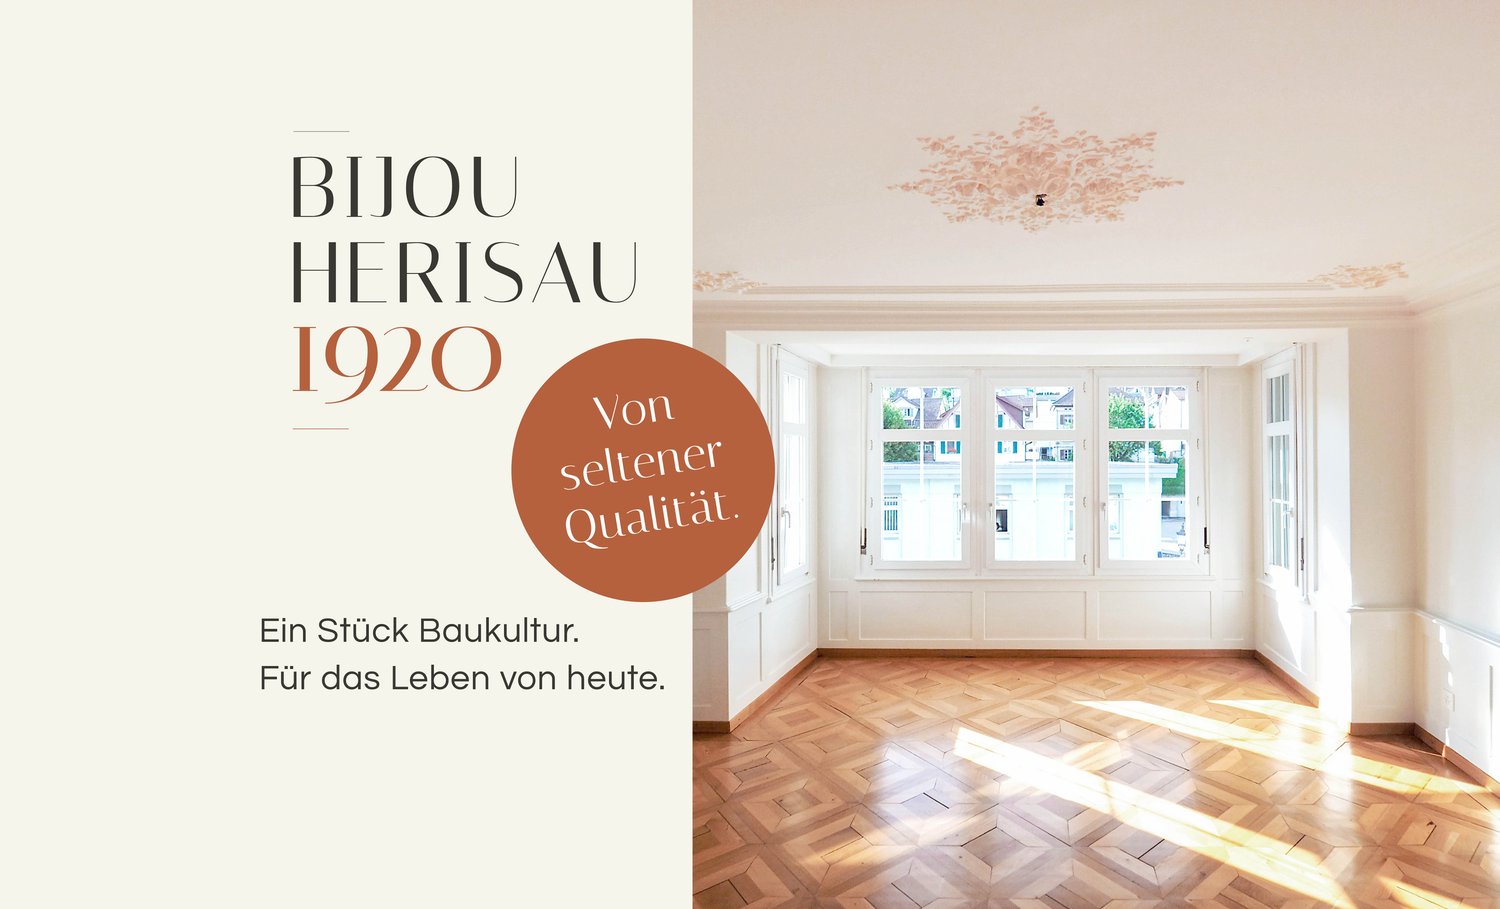
«Bijou Herisau 1920» – luxurious living on 150 m²

What is hardly built today is becoming increasingly rare and valuable. In the «Bijou Herisau 1920» you can expect a luxurious 5.5-room apartment with generous room sequences, historic parquet floors, fine stucco and a functional tile stove. Contemporary equipment and fiber optic connection combine historic character with the comfort of today's life. At a glance • Approximately 150 m² of living space • Available for immediate occupancy • Art Nouveau floor plan with representative entrance and bright bay window room • Historic parquet floors, fine stucco, breastwork and functional tile stove • Modern kitchen and spacious daylight bathroom with shower, bathtub and double sink • Guest toilet, laundry room, private washing tower and cellar compartment with 20.4 m² • Fiber optic connection available in the house • Outdoor parking space optional for CHF 25,000 Live centrally. The Appenzellerland directly in front of the door.Migros, Denner, fitness and schools are within a few minutes' walk. The Herisau train station is about a 15-minute walk. By car, you can reach the highway in about 7 minutes, St. Gallen in about 15 minutes and Zurich in about an hour. At an altitude of around 770 m above sea level, you also benefit from the charming hill landscape of the Appenzellerland. Now request a detailed brochure or arrange a viewing.

Travel time
-
1 / 14
4.5 rooms, 100m², CHF 850,000.–
Untere Steinegg 7, 9100 Herisau

Above the roofs of Herisau - 4 1/2 rooms, dream terrace & 2 garages

A piece of Herisau that can no longer be built.Above the roofs. Close to the center. And yet with the feeling of being alone.This 4½-room apartment is not an object that only works through square meters. Its real value shows itself when you step out: onto the spacious roof terrace, into the pergola, with a view over Herisau.Here, an apartment becomes a home with space.Approximately 100 m² of living space, an exceptionally large roof terrace with pergola, additional balcony, two lockable garage boxes, further storage possibilities in front of the garages, and a private cellar create space that is rarely found in comparable apartments.And yet, everyday life remains simple: the city center and shopping facilities are within walking distance, the bus is practically in front of the house, and the recreation area is nearby.Morning view. Evening terrace. In between, everything is within reach.Exactly this combination makes the apartment special: view, peace, and privacy - without having to sacrifice proximity to the city center.An apartment can be changed. Such a location cannot.At a glance • 4½-room apartment • approx. 100 m² interior space • approx. 50-55 m² terrace/balcony according to current planning calculations • large roof terrace • pergola / protected terrace area • view over the roofs of Herisau • additional balcony • 2 lockable garage boxes • additional parking spaces in front of the garages • private cellar • close to the city center • shopping facilities within walking distance • bus stop / public transportation in immediate proximity • near the recreation area

Travel time
-
1 / 26
4.5 rooms, 130m², CHF 820,000.–
Degersheimerstrasse 72a, 9100 Herisau

Spacious living with Säntis view – modern 4.5-room apartment in Herisau

At Degersheimerstrasse 72a in Herisau, a modern and spacious 4.5-room apartment awaits you on the 1st floor. With 130 m² of net living space, it offers exceptionally much space and convinces with an attractive floor plan with generously dimensioned rooms.So much living space for a 4.5-room apartment is no longer a matter of course today. Especially in current new construction projects, 4.5-room apartments are often in the range of around 100 to 110 m². Here you benefit from around 20 to 30 m² of additional living space – and thus from noticeably more space for living, working, family, and personal retreats.The apartment presents itself in a modern and contemporary style. The well-thought-out floor plan allows for versatile use and offers plenty of room for individual living ideas.A special highlight is the location in the green with a beautiful view of the Säntis and the surrounding landscape. Here you can enjoy a pleasant and natural living atmosphere and at the same time good accessibility. The bus stop is conveniently located right in front of the house and allows for an uncomplicated connection to public transport.The residential building, which was built in 2015, comprises only six apartments and thus offers a manageable and pleasant living environment. The apartment also includes a private laundry room in the basement, a spacious basement compartment, and two parking spaces in the underground garage (additional costs of CHF 35,000 each).An apartment for all those who want to combine spacious living spaces, modern living comfort, and a natural location with a view of the Säntis.Welcome home.Fulfill your dream of owning your own home.Live according to your wishes.

Travel time
-
1 / 13
5.5 rooms, CHF 605,000.–
Bruggereggstrasse 19, 9100 Herisau

Spacious living area, private garden, fair price

5.5-room ground-floor apartment with private gardenThis spacious 5.5-room ground-floor apartment combines 137 m² of living space, a private garden, and a family-friendly floor plan to create an attractive overall package. It offers plenty of space for couples and families looking for a home with development potential and a convincing price-performance ratio.The bright living and dining area is the heart of the apartment and provides direct access to the covered seating area and the approximately 40 m² large garden. This naturally expands the living space outdoors and creates the ideal setting for shared meals, relaxed hours, or time with the family.Four versatile rooms offer enough space for sleeping, working, or guests. The kitchen was renewed in 2004, the wet cells in 2010. The refrigerator and dishwasher were replaced later, and a Miele steam cooker was added. Floors and kitchen fronts offer potential for a contemporary refresh and allow the apartment to be further developed with manageable effort according to one's own ideas.The apartment includes a basement as well as a hobby room and a workshop for shared use. A communal laundry room with drying room and Secomat is also available. Additionally, there is the possibility of installing a private washing tower in the apartment. Two spacious, adjacent underground parking spaces can be purchased for an additional CHF 35,000 each.The quiet and yet central location convinces with short distances to schools, kindergartens, shopping facilities, and public transport. At the same time, the Appenzeller hill landscape directly in front of the house invites you to take walks, bike tours, and other leisure activities.Sales price • Condominium: CHF 605,000.- • Two underground parking spaces: CHF 70,000.- Total purchase price: CHF 675,000.-Order the detailed sales documentation for this interesting property. After receiving the documentation, we will be happy to arrange a personal viewing appointment. We look forward to your contact inquiry.

Travel time
-
1 / 8
  • Parking space
  • Balcony / Terrace
  • Garage
  • +1
4.5 rooms, 113m², CHF 535,000.–
9100 Herisau

BRIGHT AND INVITING FAMILY PARADISE

This bright and inviting residential oasis impresses with its well-thought-out floor plan, which combines comfort and coziness. Large window areas let in plenty of daylight and offer an appealing view of the green surroundings. The open living area provides a variety of design possibilities and creates a warm atmosphere for well-being.In the outdoor area, a well-maintained terrace invites you to relax, ideal for cozy hours in the fresh air. The quiet surroundings guarantee a pleasant quality of life and a harmonious life in the midst of nature. This property combines modern living comfort with a charming ambiance and is perfect for people who value a cozy home.Additionally, there is a multi-purpose room that can be used for owners' meetings and private events. So, no wishes are left unfulfilled. Take advantage and convince yourself! This PREMIUM HOMES offer includes: • Family-friendly environment • Quiet cul-de-sac location • Nature-oriented surroundings • Beautiful view of the greenery • Well-thought-out floor plan • Open and bright living and dining area • Bright living atmosphere • Good shopping and public transport connections • Schools in the immediate vicinity • Spacious common room for shared use • Large garden for shared use • 1x underground parking space excl. at CHF 30'000.- • Large outdoor parking space excl. at CHF 15'000.- Interested? We would be happy to take you on a non-binding tour! Do you want to sell your house or apartment worry-free? We will tell you the current market value of your property, discreetly and non-bindingly! Are you interested in a first non-binding exchange of ideas? Don't hesitate and contact us. We look forward to hearing from you.
  • Parking space
  • Balcony / Terrace
  • Garage
  • +1
1 / 10
4.5 rooms, 110m², CHF 820,000.–
Schützenstrasse 44-48, 9100 Herisau

New construction project "Drei Halden" - 4.5-room apartment on the ground floor

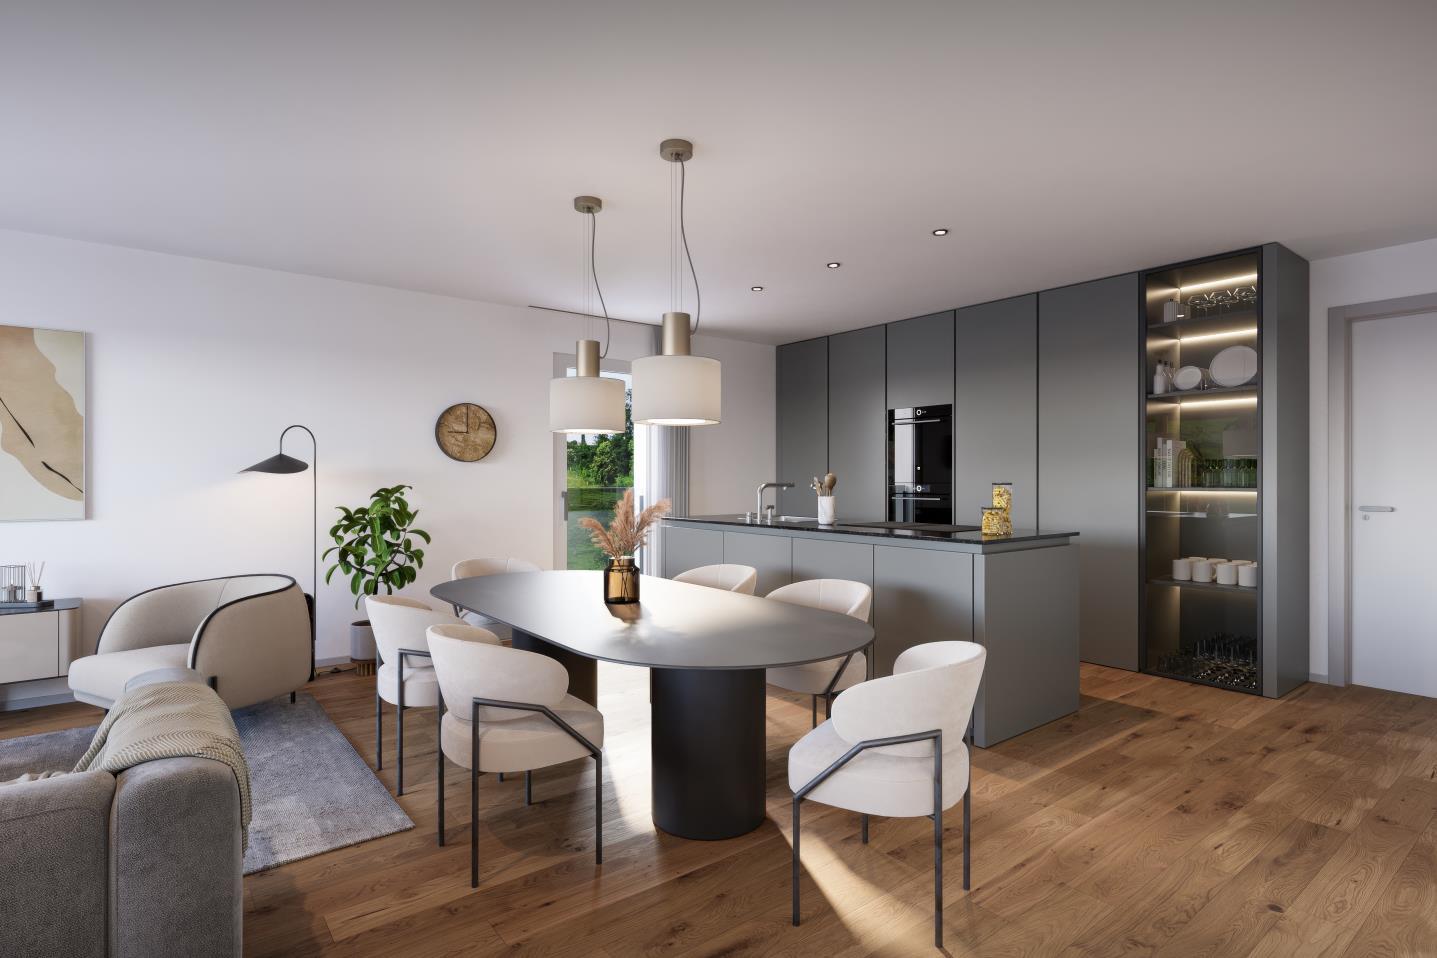
Drei Halden - Where architecture, nature, and living comfort harmoniously blend.In the quiet and natural Herisau, the new construction project Drei Halden is creating an exclusive home for all those who appreciate modern architecture, sustainable living, and an impressive panorama. In total, 3 multi-family houses with a total of 13 high-quality 4.5-room apartments are being built, which convince with well-thought-out floor plans, bright rooms, and noble materials.Highlights at a glance: • Living areas of 105-110 m² • Spacious terraces, balconies, or seating areas • Open, bright living/dining areas with modern kitchens • Two stylishly equipped bathrooms per apartment • Photovoltaic system, green flat roofs, and sustainable heating system (air-water heat pump) • Comfort through underfloor heating with room regulation and controlled apartment ventilation • High-quality interior design with possibilities for co-design • Large offer of underground parking spaces and workshops The location:Located on Schützenstrasse in Herisau, the project combines rural tranquility with ideal connections. Shopping facilities, schools, public transport, and leisure activities are within short distance. The gentle hills and proximity to the city of St. Gallen make this place particularly attractive for families, working professionals, and those seeking relaxation.The move-in date is planned for summer/autumn 2027.Visit the project website www.drei-halden.ch now for more information or order the detailed sales documentation. We would be happy to arrange a personal consultation with you, and we look forward to your contact.
Travel time
-
1 / 10
4.5 rooms, 105m², CHF 840,000.–
Schützenstrasse 44-48, 9100 Herisau

New construction project "Drei Halden" - 4.5-room apartment on the upper floor

Drei Halden - Where architecture, nature, and living comfort harmoniously blend.In the quiet and natural Herisau, the new construction project Drei Halden is emerging as an exclusive home for all those who appreciate modern architecture, sustainable living, and an impressive panorama. In total, 3 multi-family houses with 13 high-quality 4.5-room apartments are being built, which convince with well-thought-out floor plans, light-filled rooms, and noble materials.Highlights at a glance: • Living areas of 105-110 m² • Spacious terraces, balconies, or seating areas • Open, bright living/dining areas with modern kitchens • Two stylishly equipped bathrooms per apartment • Photovoltaic system, green flat roofs, and sustainable heating system (air-water heat pump) • Comfort through underfloor heating with room control and controlled apartment ventilation • High-quality interior design with options for customization • Large offer of underground parking spaces and workshops The location:Located on Schützenstrasse in Herisau, the project combines rural tranquility with ideal connections. Shopping facilities, schools, public transport, and leisure activities are within short distance. The gentle hills and proximity to the city of St. Gallen make this place particularly attractive for families, working professionals, and those seeking rest.The move-in date is planned for summer/autumn 2027.Visit the project website www.drei-halden.ch now for more information or order the detailed sales documentation. We would be happy to arrange a personal consultation with you afterwards, and we look forward to your contact.

Travel time
-
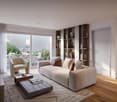
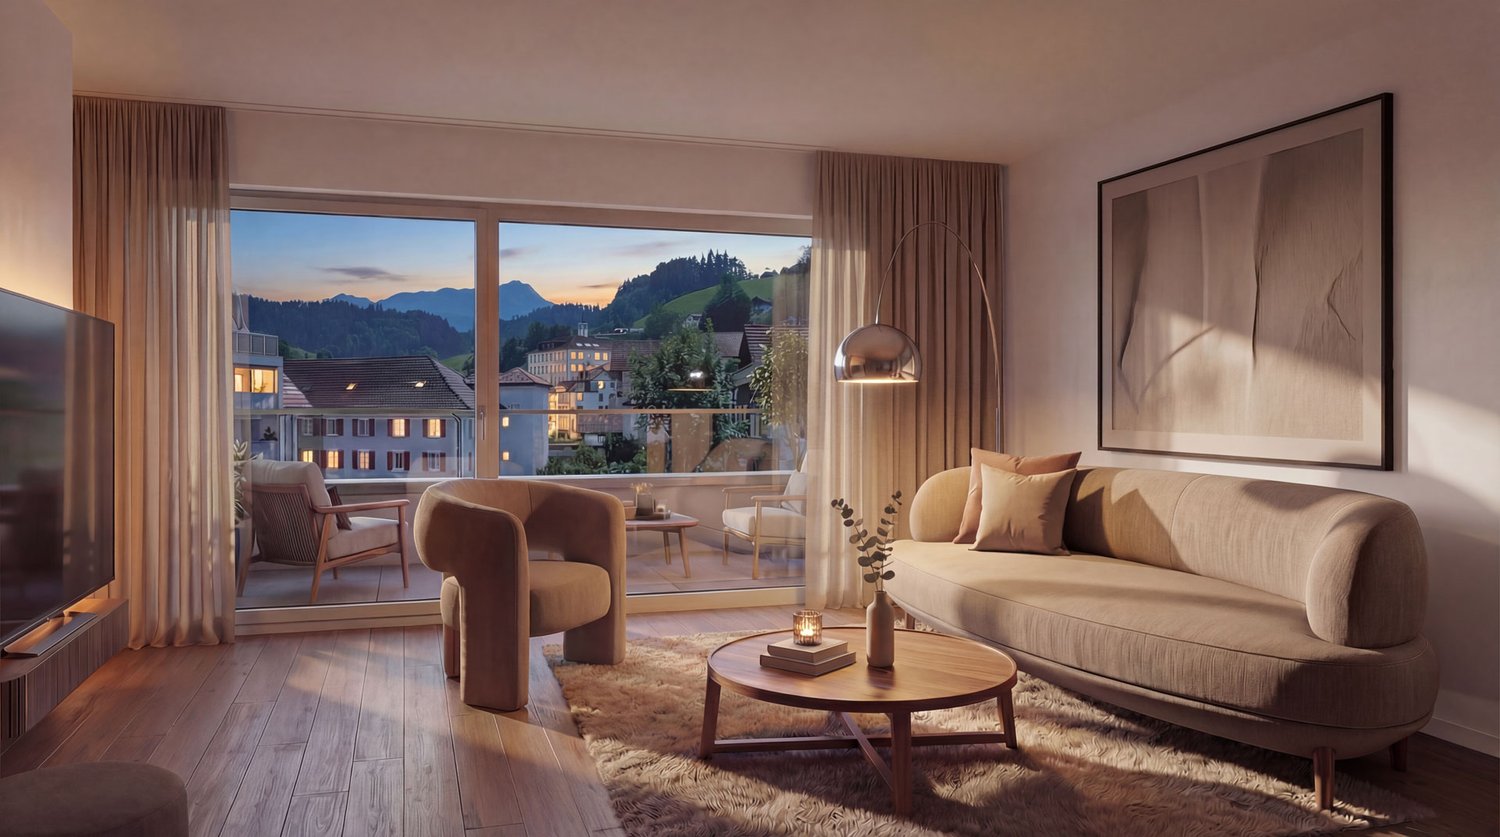
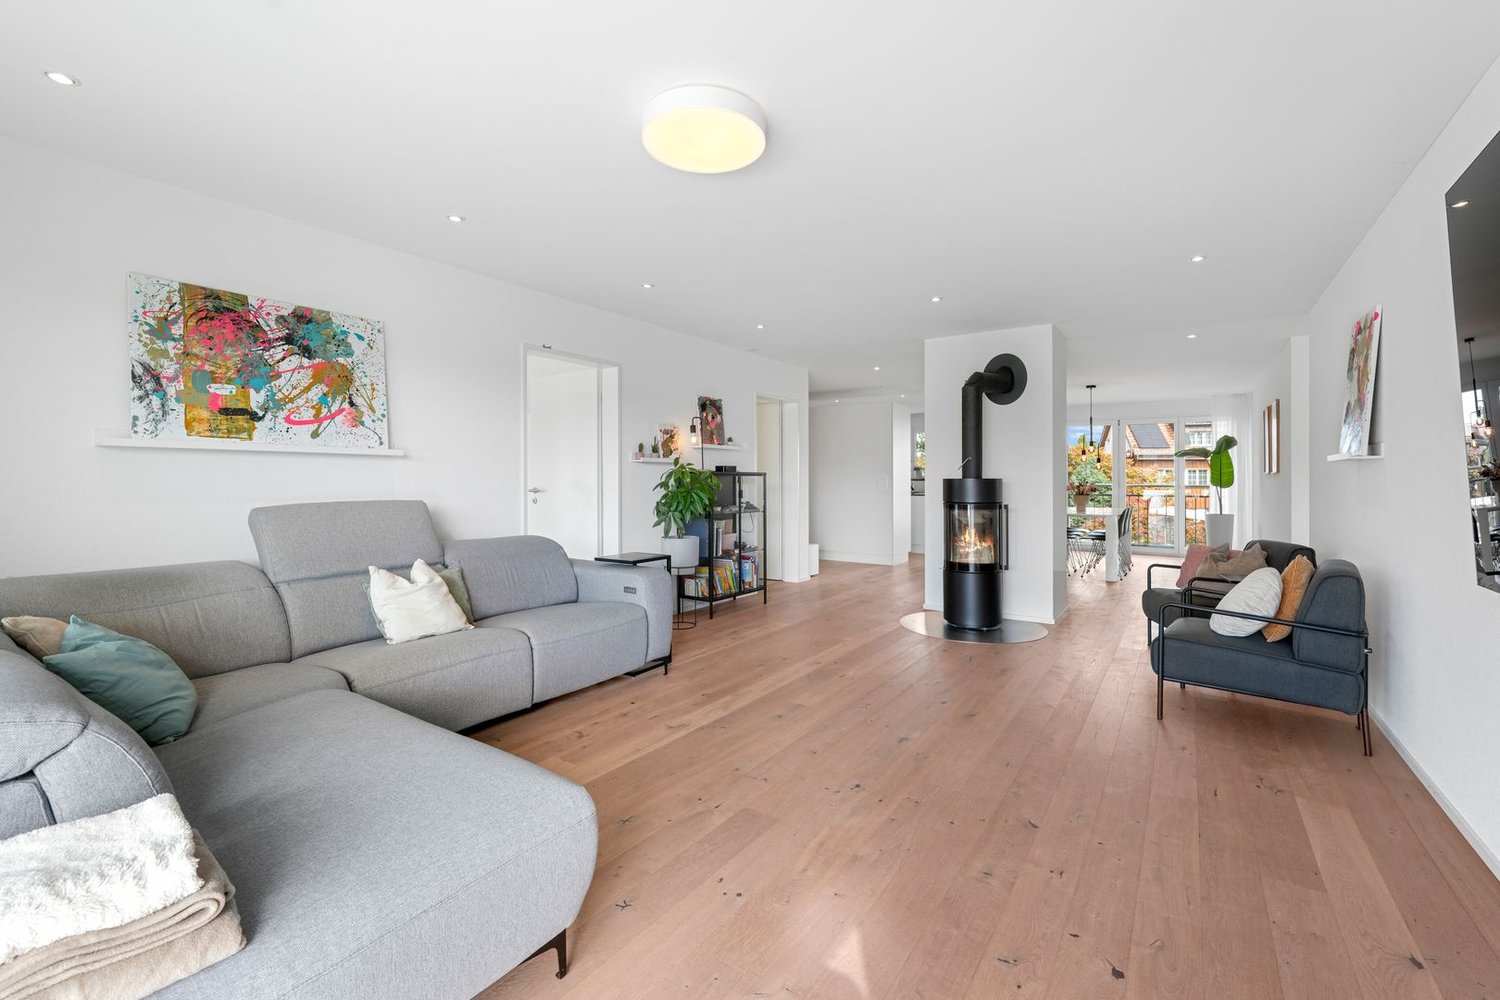
  • living room with large windows, couch, armchair, coffee table, floor lamp, TV, rug, picture frame
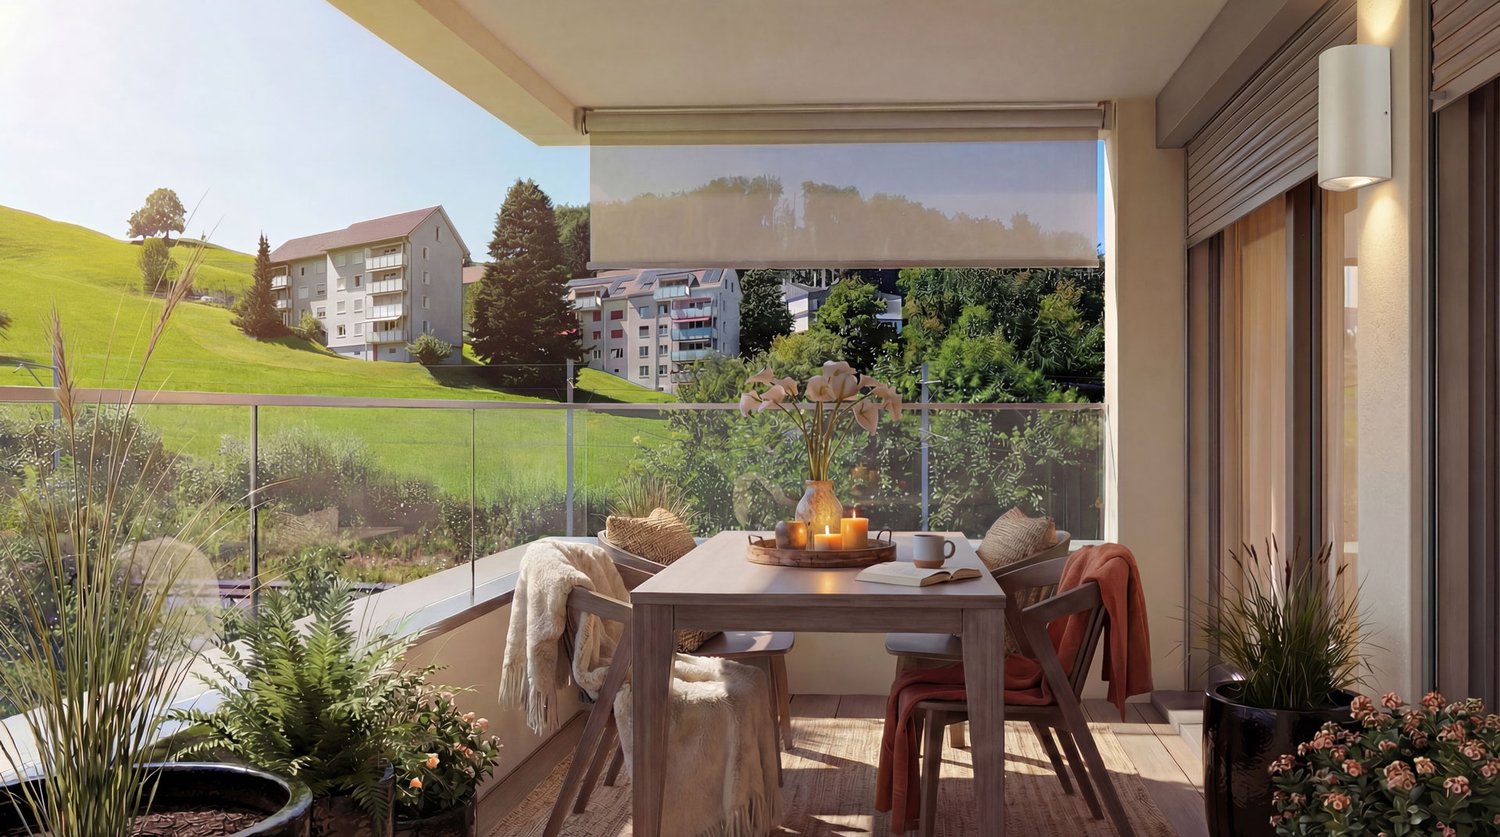
  • Balcony with table and chairs, glass railing, plants, view of the hills
  • large bed, pillows, blankets, nightstand, basket, lamp, curtains, balcony, view
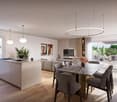
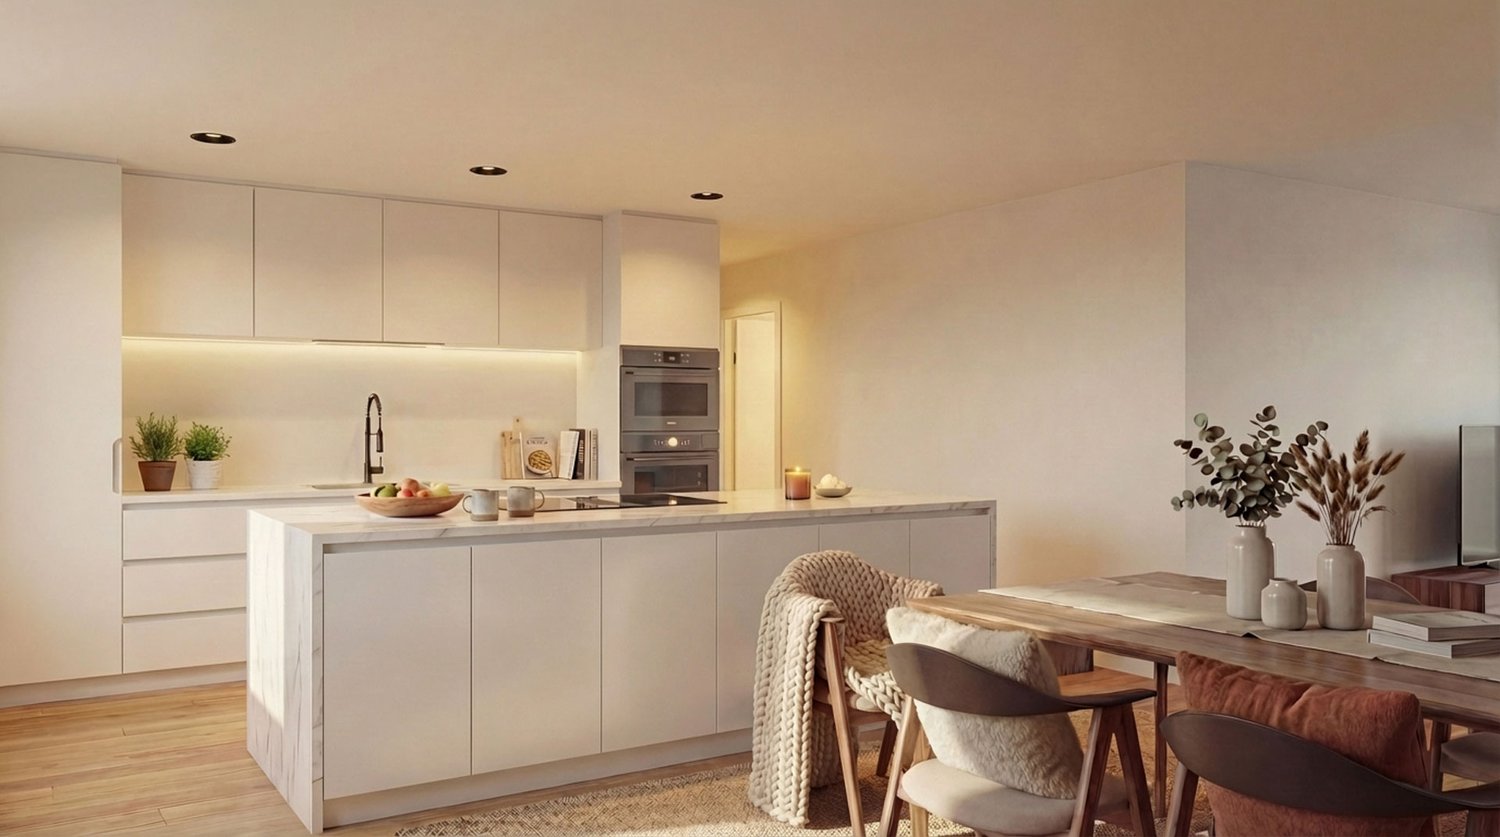
  • modern kitchen with white cabinets, marble countertop, island, built-in oven, stove, sink, faucet, dining area with wooden table, chairs, rug, plants, TV
  • modern bathroom with white tiles, glass shower, white sink, wooden cabinet, bathtub, towel rack
  • 4 story house, raised ground floor, multiple balconies, modern design, large windows, outdoor dining area
  • 4 story building, beige exterior, multiple windows, garage, balcony on top floor
1 / 7
3.5 rooms, 105m², CHF 800,000.–
Erlenbachstrasse, 9100 Herisau

Project Erlenbach Herisau – Apartment 6 – 2nd Floor East

In Herisau AR, nestled in the picturesque Appenzeller Hinterland, a new home is being created with the exclusive residential project, combining modernity with idyllic natural experiences.The seven condominiums on Erlenbachstrasse offer spacious balconies and thoughtful 4.5- and 3.5-room apartments.Each unit boasts a high-quality finish and features a laundry tower with a modern washing machine and heat pump dryer. The triple-glazed windows guarantee not only optimal insulation but also a pleasant, light-filled atmosphere.From a technical and ecological point of view, the condominiums are also advanced: The building is equipped with a photovoltaic system on the flat roof, which efficiently supplies heating and hot water.It is a place that harmoniously combines high quality and nature, offering a quality of life supported by sustainability and the latest technologies. A perfect place to arrive, feel comfortable, and enjoy the soothing sounds of the adjacent Erlenbach.Apartment 6 – 2nd Floor EastThe attractive 3.5-room apartment on the 2nd floor convinces with a well-thought-out floor plan and a fluid transition between indoors and outdoors.The bright living and dining area with open kitchen forms the heart of the apartment and offers direct access to the south-facing balcony. This invites you to sunny hours outdoors and opens up an impressive view of the Säntis.

Travel time
-
  • Balcony with table and chairs, glass railing, plants, view of the hills
  • large bed, pillows, blankets, nightstand, basket, lamp, curtains, balcony, view
  • large windows, balcony, couch, coffee table, armchair, floor lamp, TV, rug, picture frame
  • modern kitchen with white cabinets, marble countertop, island, built-in oven, sink, faucet, dining area with wooden table and chairs
  • modern bathroom with white tiles, glass shower, white bathtub, white sink, wooden cabinet, towel rack, plant
  • 4 story house, modern design, multiple balconies, raised ground floor, large windows, outdoor seating area
  • 4 story building, beige exterior, multiple windows, garage, balcony on top floor
1 / 7
4.5 rooms, 116m², CHF 890,000.–
Erlenbachstrasse, 9100 Herisau

Project Erlenbach Herisau – Apartment 5 – 2nd Floor West

In Herisau AR, nestled in the picturesque Appenzeller Hinterland, a new home is being created with the exclusive residential project, combining modernity with idyllic natural experiences.The seven condominiums on Erlenbachstrasse offer spacious balconies and well-thought-out 4.5- and 3.5-room apartments.Each unit boasts a high-quality finish and features a laundry tower with a modern washing machine and heat pump dryer. The triple-glazed windows not only provide optimal insulation but also a pleasant, light-filled atmosphere.From a technical and ecological point of view, the condominiums are also state-of-the-art: The building is equipped with a photovoltaic system on the flat roof, which efficiently supplies heating and hot water.It is a place that harmoniously combines high-quality and nature, offering a quality of life supported by sustainability and the latest technologies. A perfect place to arrive, feel at home, and enjoy the soothing sounds of the adjacent Erlenbach.Apartment 5 – 2nd Floor WestThe attractive 4.5-room apartment on the 2nd floor convinces with a well-thought-out floor plan and a smooth transition between indoors and outdoors.The bright living and dining area with an open kitchen forms the heart of the apartment and offers direct access to the south-facing balcony. This invites you to spend sunny hours outdoors and offers an impressive view of the Säntis.

Travel time
-
  • modern kitchen with white cabinets, marble countertop, island, built-in oven, stove, sink, faucet, dining area with wooden table, chairs, rug, plants, TV
  • Balcony with table and chairs, glass railing, plants, view of the hills
  • large bed, pillows, blankets, nightstand, basket, lamp, curtains, balcony, view
  • large windows, balcony, couch, coffee table, armchair, floor lamp, TV, rug, picture frame
  • modern bathroom with white tiles, glass shower, white bathtub, white sink, wooden cabinet, towel rack, plant
  • 4 story house, raised ground floor, multiple balconies, modern design, large windows, outdoor seating area
  • 4 story building, beige exterior, multiple windows, garage, balcony on top floor
1 / 7
3.5 rooms, 105m², CHF 770,000.–
Erlenbachstrasse, 9100 Herisau

Project Erlenbach Herisau – Apartment 4 – 1st Floor East

In Herisau AR, nestled in the picturesque Appenzeller Hinterland, a new home is being created with the exclusive residential project, combining modernity with an idyllic natural experience.The seven condominiums on Erlenbachstrasse offer spacious balconies and thoughtful 4.5- and 3.5-room apartments.Each unit impresses with a high-quality finish and features a laundry room with a modern washing machine and heat pump dryer. The triple-glazed windows not only provide optimal insulation but also a pleasant, light-filled atmosphere.From a technical and ecological point of view, the condominiums are also advanced: The building is equipped with a photovoltaic system on the flat roof, which efficiently supplies heating and hot water.It is a place that harmoniously combines high quality and nature, offering a quality of life supported by sustainability and the latest technologies. A perfect place to arrive, feel comfortable, and enjoy the soothing sounds of the adjacent Erlenbach.Apartment 4 – 1st Floor EastThe attractive 3.5-room apartment on the 1st floor convinces with a well-thought-out floor plan and a flowing transition between indoor and outdoor areas.The bright living and dining area with an open kitchen forms the heart of the apartment and offers direct access to the south-facing balcony. This invites you to spend sunny hours outdoors and offers a beautiful view towards Säntis.

Travel time
-
1 / 10
4.5 rooms, 211m², CHF 1,650,000.–
9100 Herisau

Exclusive retreat with a far-reaching view

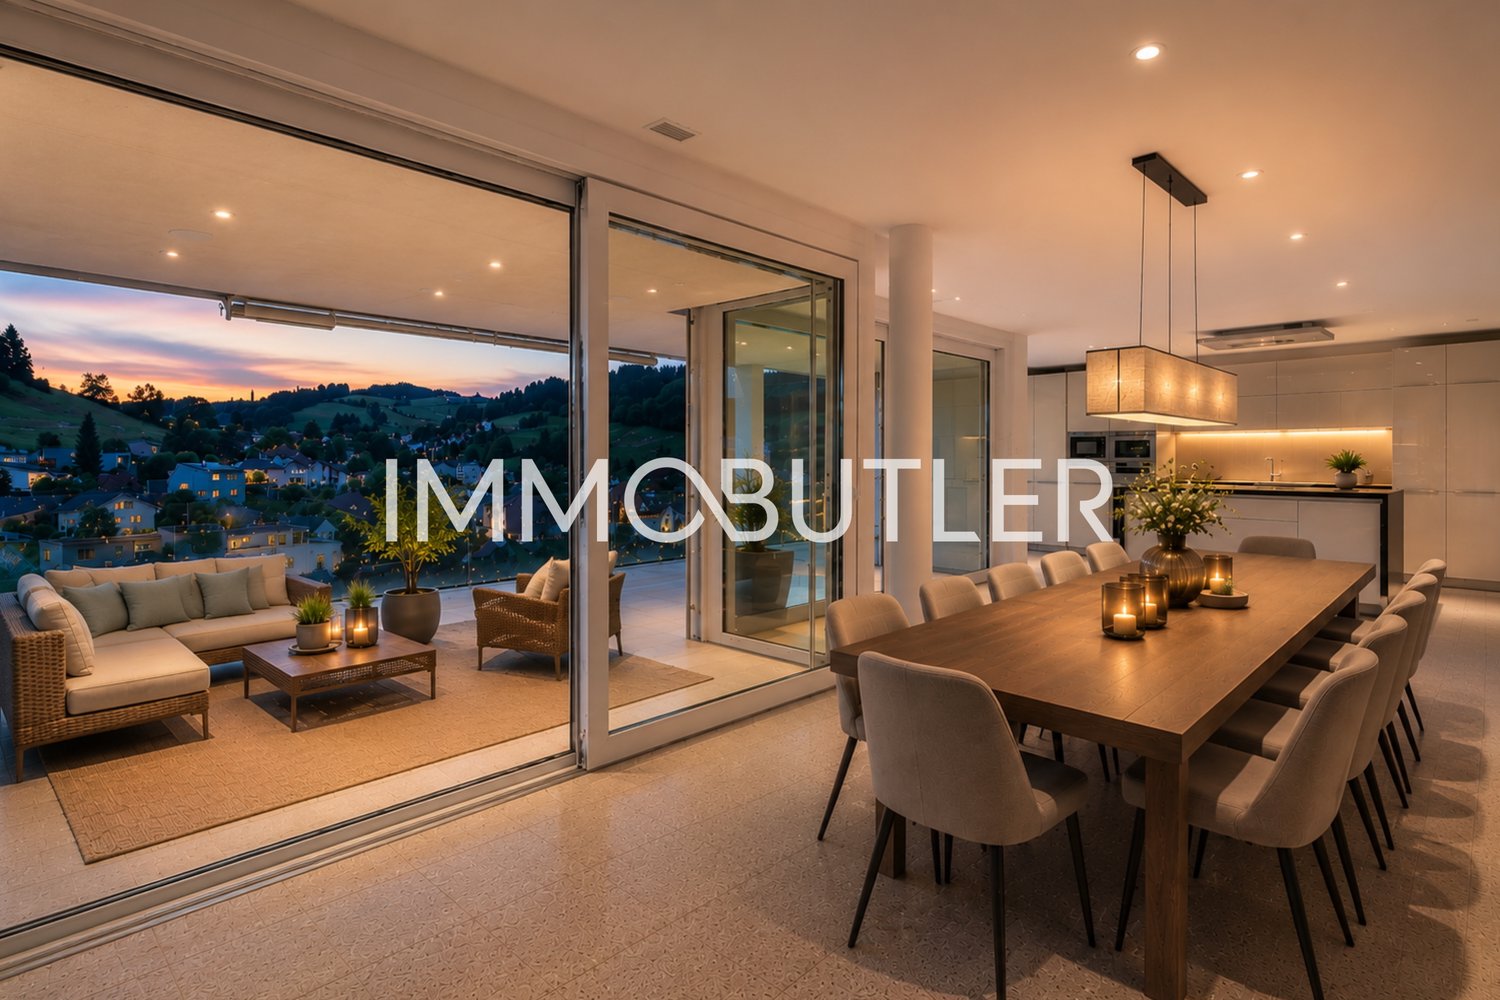
In an attractive south-facing location with a beautiful far-reaching view, this modern 4.5-room terrace apartment presents itself as a stylish home withspacious outdoor areas and high living comfort. The well-thought-out architecture, light-filled rooms, and quiet living location create a unique living experience with a lot of privacy.In addition to the comfortable floor plan concept, the terrace apartment impresses with numerous other highlights:- very attractive location in the topmost terrace house of the development- spacious living area of 210m2 for the highest demands on space andliving comfort- open, very high-quality kitchen with plenty of storage space and two storage rooms- comfortable living and dining area with direct access to the sunny panoramicterrace- magnificent terrace with impressive far-reaching views and optimal sunlight- light-filled living rooms and a well-thought-out room concept for aspecial living experience- timelessly elegant natural stone surfaces from Bethel White (USA)- stylishly equipped family bathroom with natural daylight and Galactic Bluenatural stone for a unique deep blue color play- spacious master area with large dressing room and en-suite bathroom- attractive youth room with its own bathroom, dressing room, and office area- practical utility room with washing machine/dryer and additional space for a sauna- additional storage room in the basement with sink- convenient and barrier-free access to the basement and underground parking with elevator- one parking space in the underground parking available"Move in and feel good..."How do you like this beautiful property? Request further information via the contact form. Your IMMOBUTLER®,Monika Rufer, +41 71 580 58 51 or rufer@immobutler.ch.

Suggested properties for you based on search results

Other interesting objects