81 results - Flats for sale: District Affoltern

1 / 13
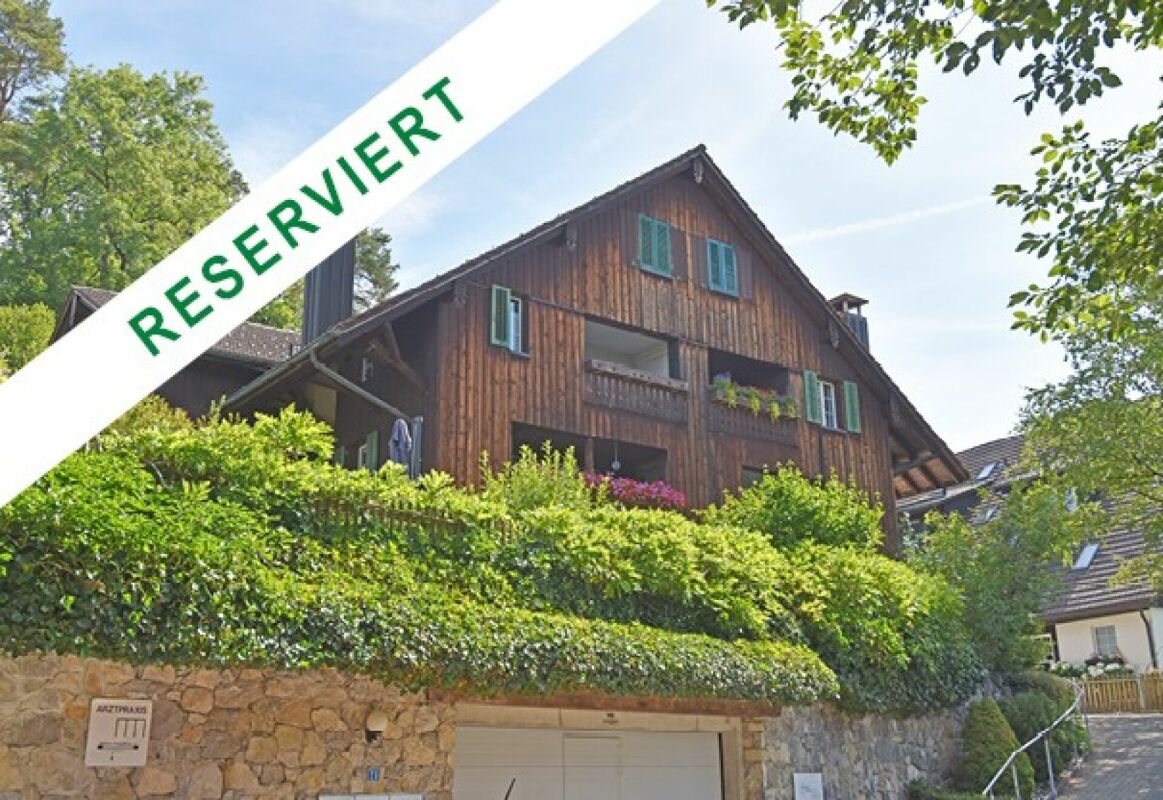
5.5 rooms, 140m², Price on request
Räbacher 4, 8143 Stallikon

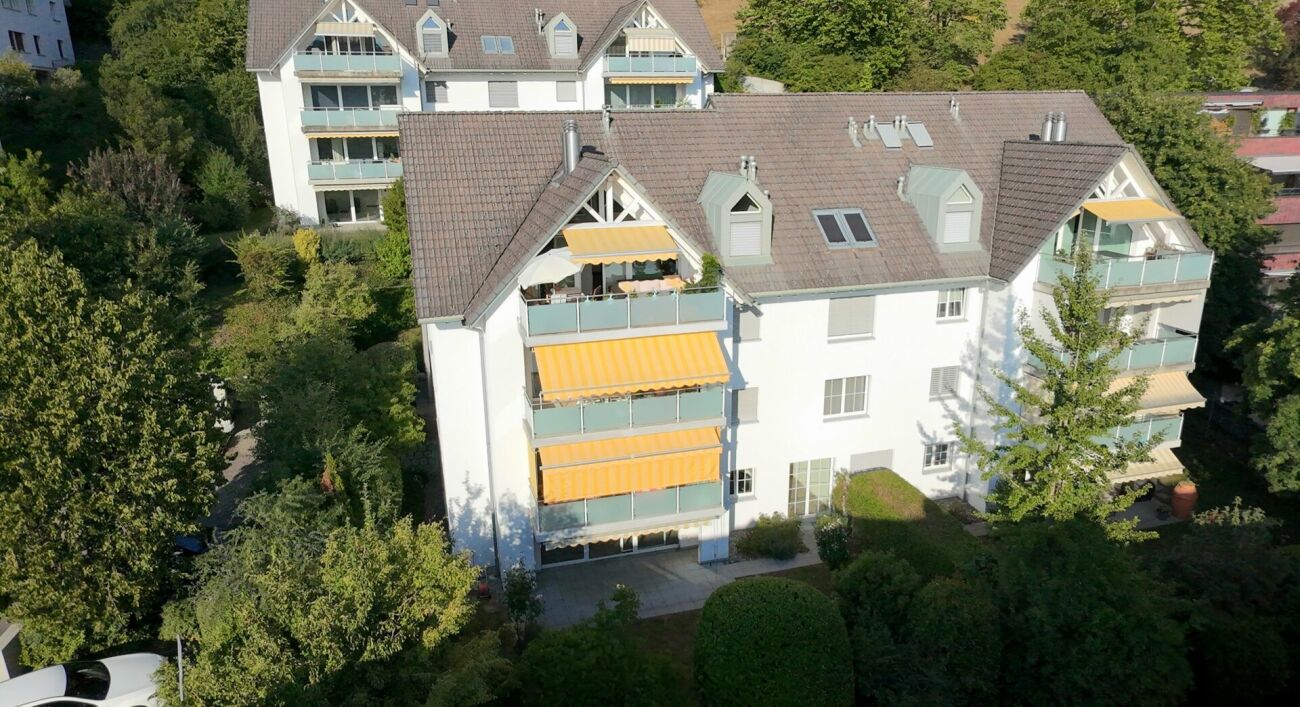
5½ room apartment with 78m² terrace

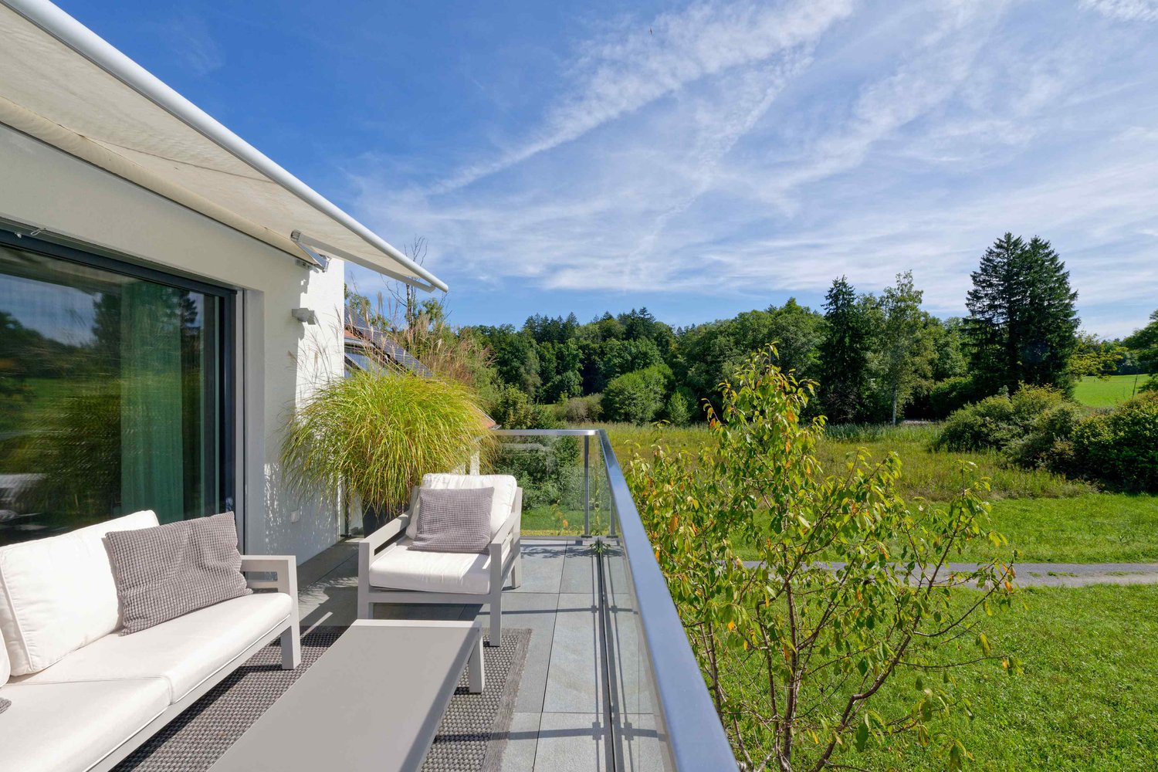
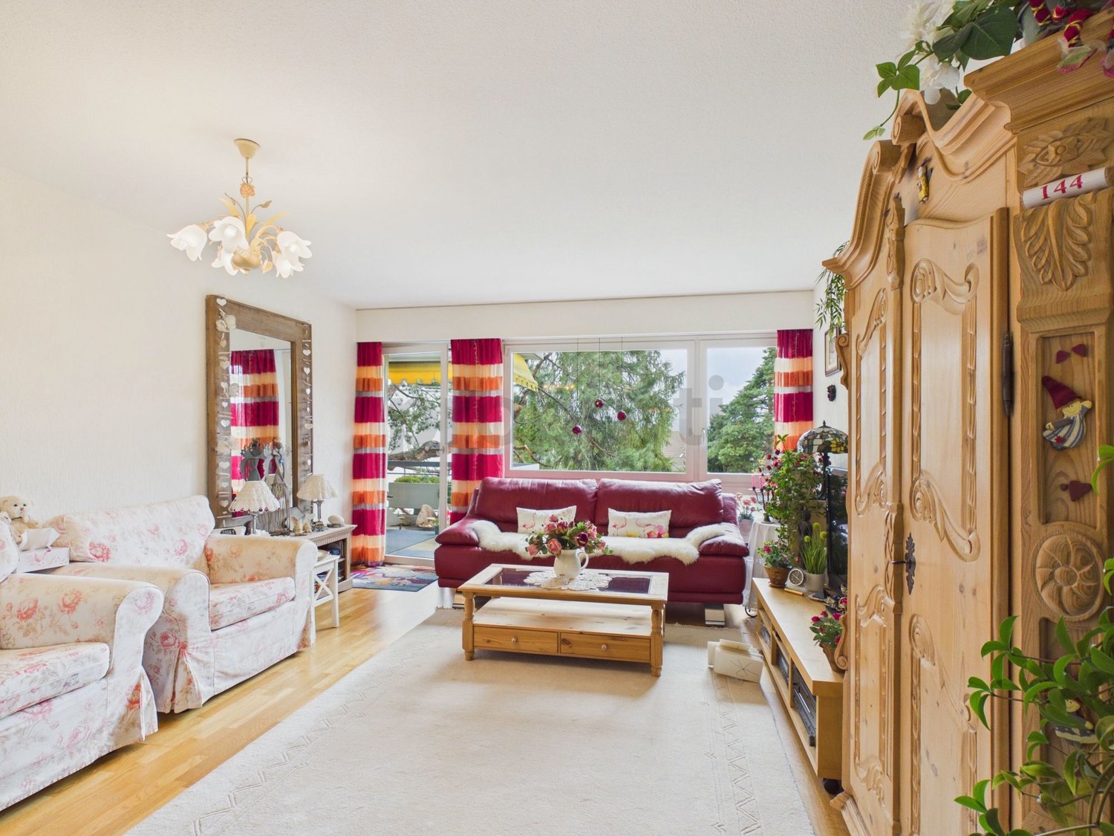
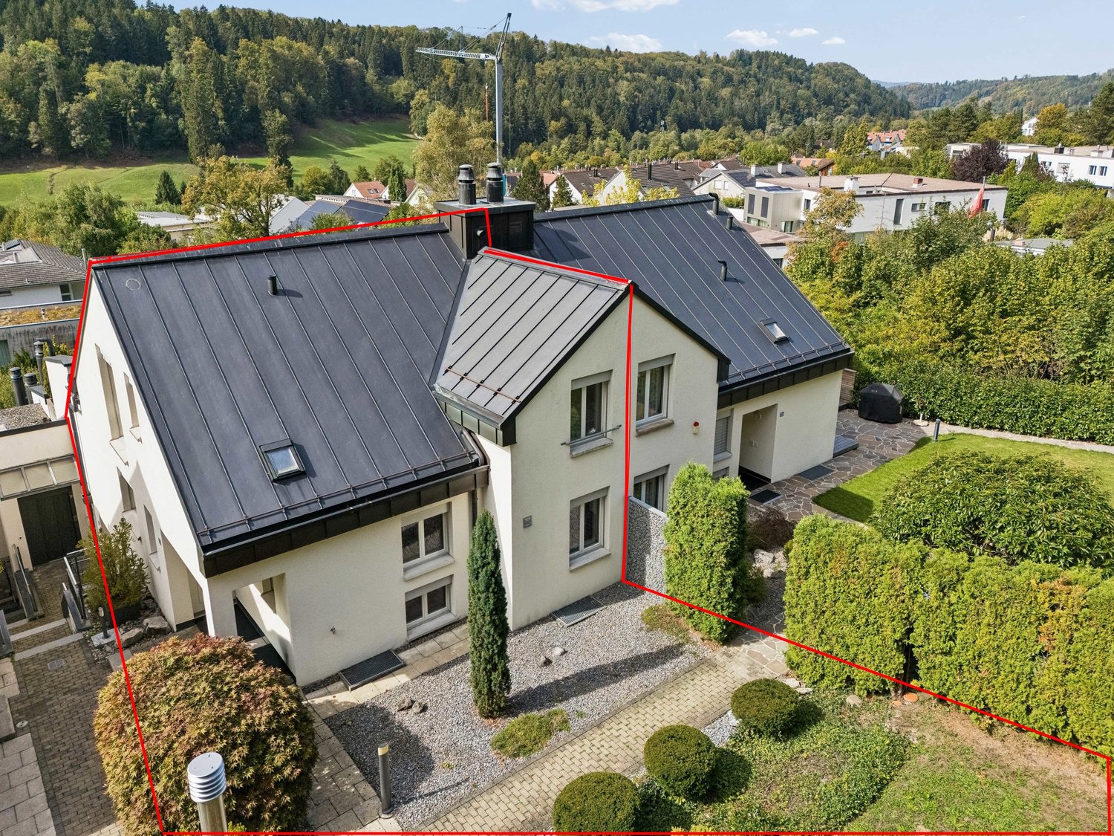
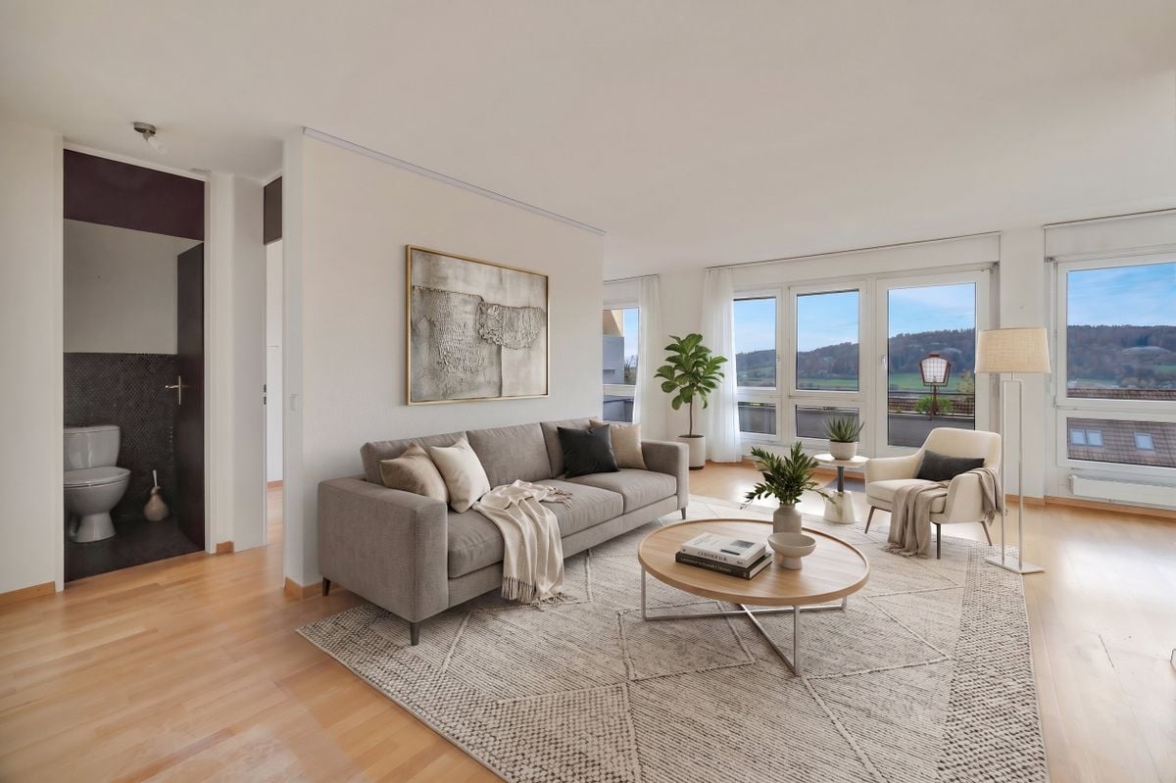
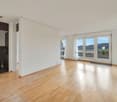
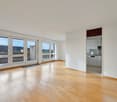

Spacious living with exceptionally large outdoor space in Stallikon: This 5½-room apartment on the 1st floor convinces with around 140 m² of living space, an impressive 78 m² terrace, and an additional 12 m² balcony. It is ideal for couples, families, or individuals with high space requirements who appreciate spacious floor plans, plenty of storage space, and a quiet location near Uetliberg.The bright living and dining area is characterized by large window surfaces and opens harmoniously to the spacious terrace - perfect for outdoor dining, lounge areas, and urban gardening. The additional balcony expands the private outdoor space and offers further retreat areas with pleasant sunlight. The kitchen is practically connected to the living area and supports short distances in everyday life.The well-thought-out and special floor plan offers a total of 5½ rooms and two bathrooms. Plenty of storage space in the apartment and in the ancillary rooms makes everyday organization easier. The space offer is complemented by a basement compartment. A garage is available on the ground floor. The building (constructed in 1972, with a total of ten apartments on five floors) welcomes you with an exceptionally spacious, representative staircase - a pleasant access from the start. The living comfort is further enhanced by the elevator. The heat distribution via underfloor heating and the heat generation through an oil heating system ensure well-tempered rooms. The building is currently being renovated with a comprehensive renovation.The location on the edge of the Uetliberg forest combines tranquility, nature, and good accessibility. Behind the building, there is a general play and green area - a plus point for families and all those who appreciate additional free space. Shopping facilities and public transport are easily accessible; the next train station "Uetliberg" is within comfortable distance. The connection to the A3 highway (Wettswil) is quickly reached, and Zurich Airport is at a moderate distance. Stallikon stands for natural living with short distances to Birmensdorf, Bonstetten-Wettswil, and the Zurich metropolitan area - ideal for all those seeking quiet living with plenty of outdoor space, storage space, and high quality of life.

Travel time
-
1 / 13
4.5 rooms, 139m², CHF 1,265,000.–
Albisstrasse 56, 8932 Mettmenstetten

Two floors for well-being

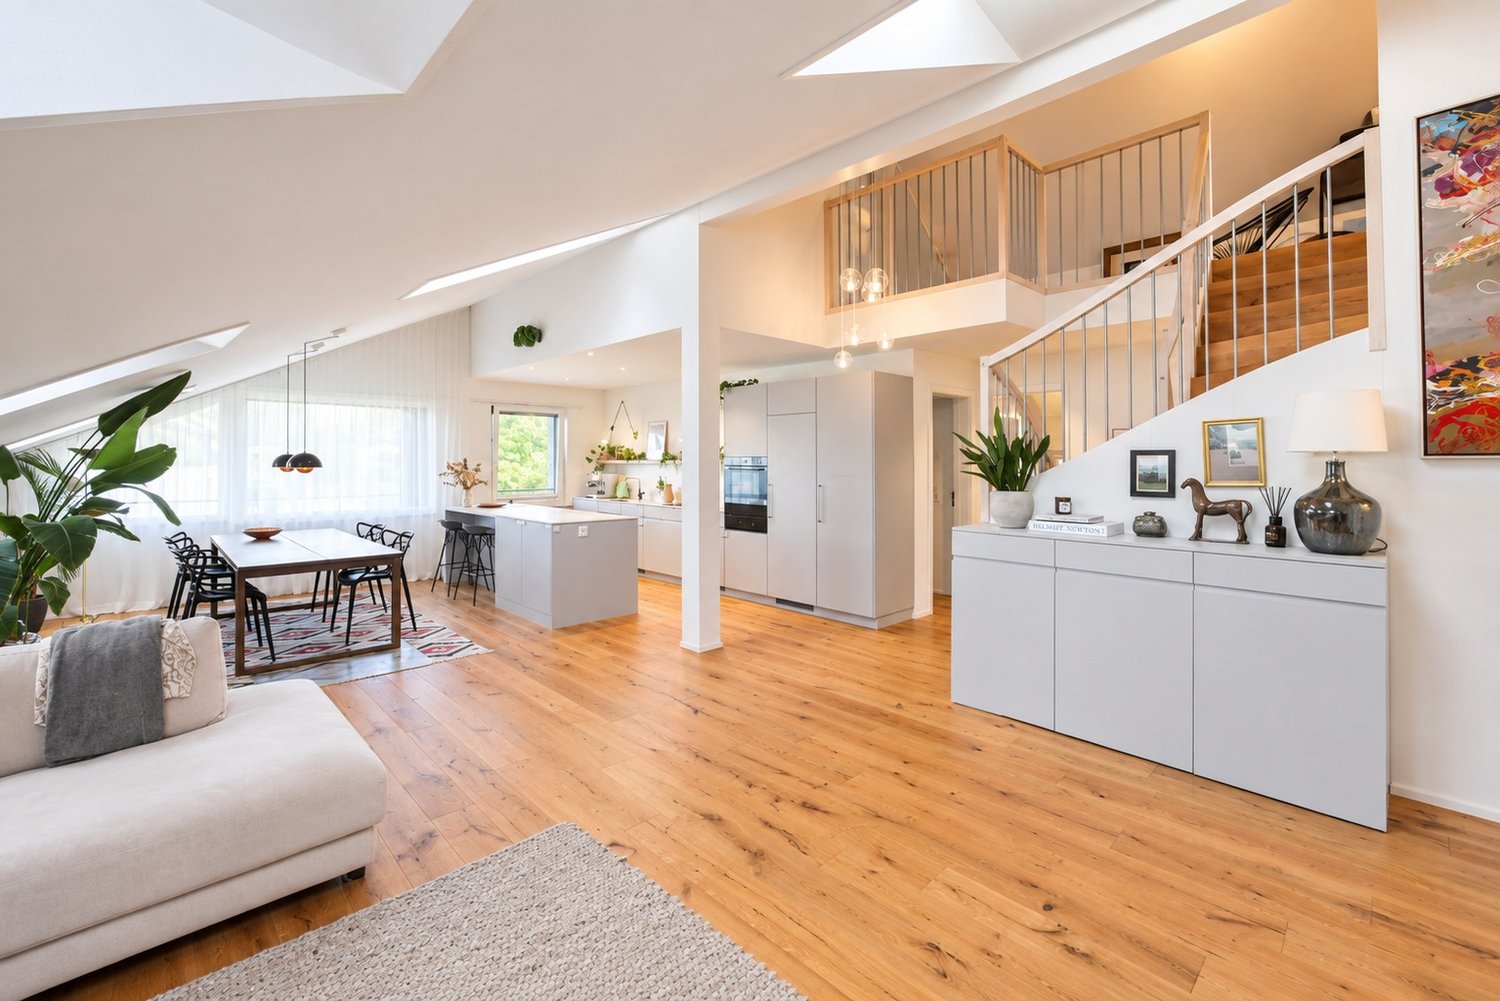
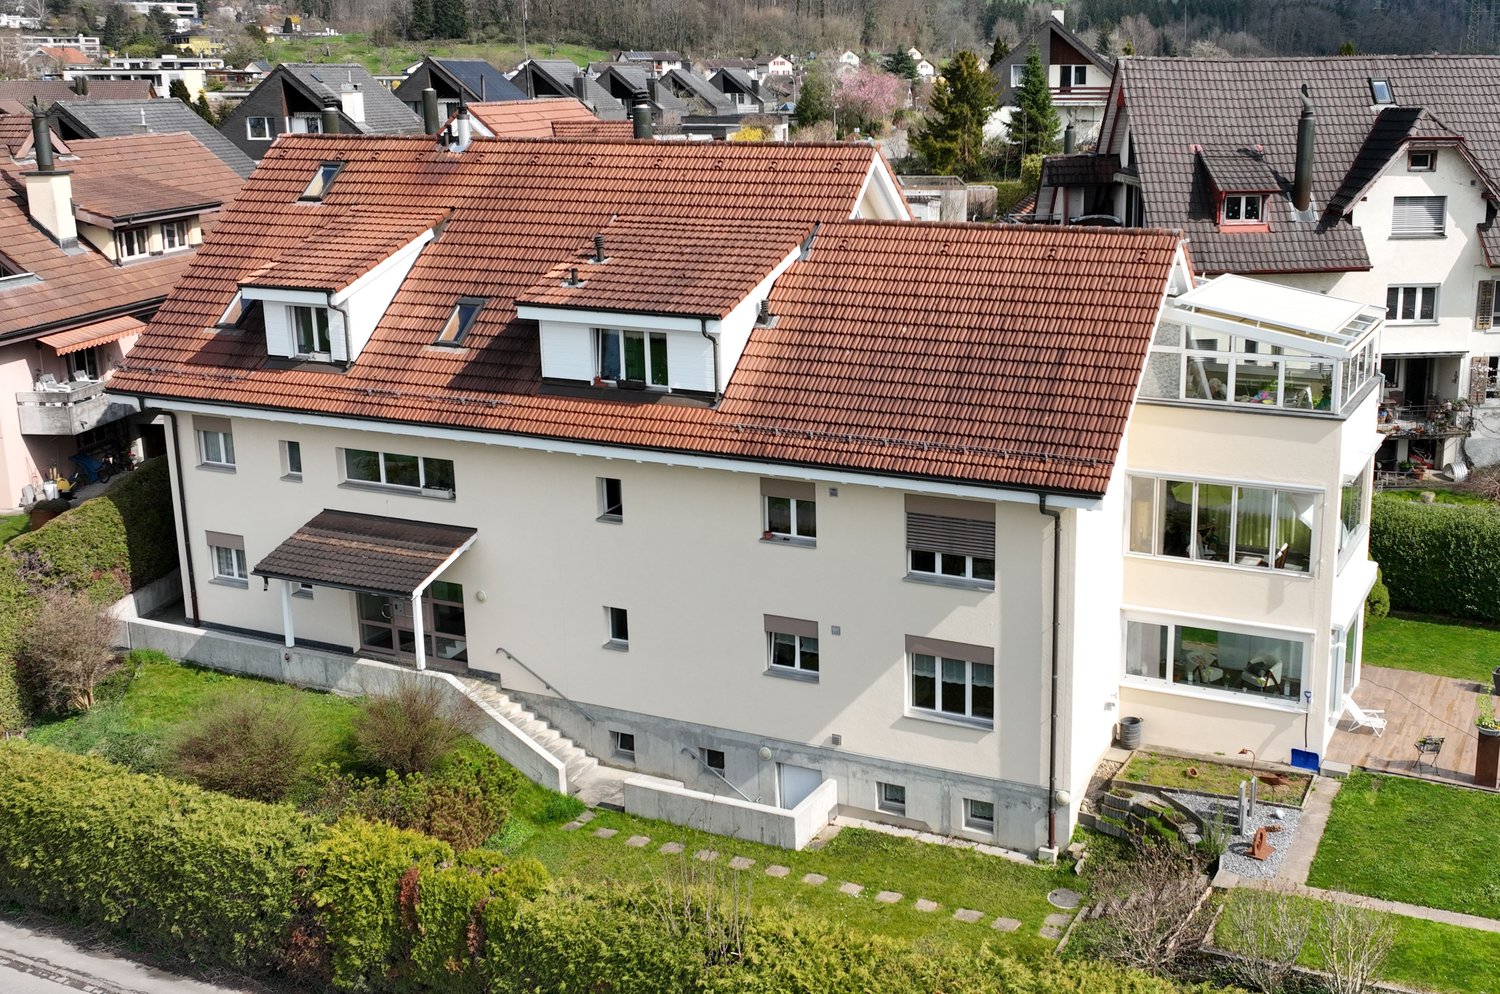
Living on two floors with plenty of space and character. At the top of the three-family house, an exceptional apartment awaits you, spanning two floors. Spacious rooms, exciting niches, and an open gallery that can be ideally used as an office or workspace give this almost new apartment its special character. The craftsman's guarantee still runs for around two years. The high-quality interior design convinces with carefully selected materials and a well-thought-out execution. The construction also consciously relied on the know-how of local craftsman businesses. Numerous skylights provide an impressive lighting atmosphere. Even in winter, the apartment is flooded with plenty of natural sunlight, creating a bright and cozy living atmosphere. The apartment is heated in an environmentally friendly way with a heat pump, which can also be used for cooling in the summer if needed. The three condominiums share a garden seating area with a pergola. The garden apartment also has its own private garden area. In the basement, there is a private laundry room and an own cellar room available. The apartment includes a parking space in the underground garage, an outdoor parking space, and a private bicycle and motorcycle parking space. The outdoor parking space is currently rented for CHF 80 per month. The parking spaces are not included in the purchase price and must be acquired separately.

Travel time
-
1 / 13
4.5 rooms, 170m², CHF 1,490,000.–
8912 Obfelden

Spacious attic maisonette apartment with southwest terrace and Alpine view

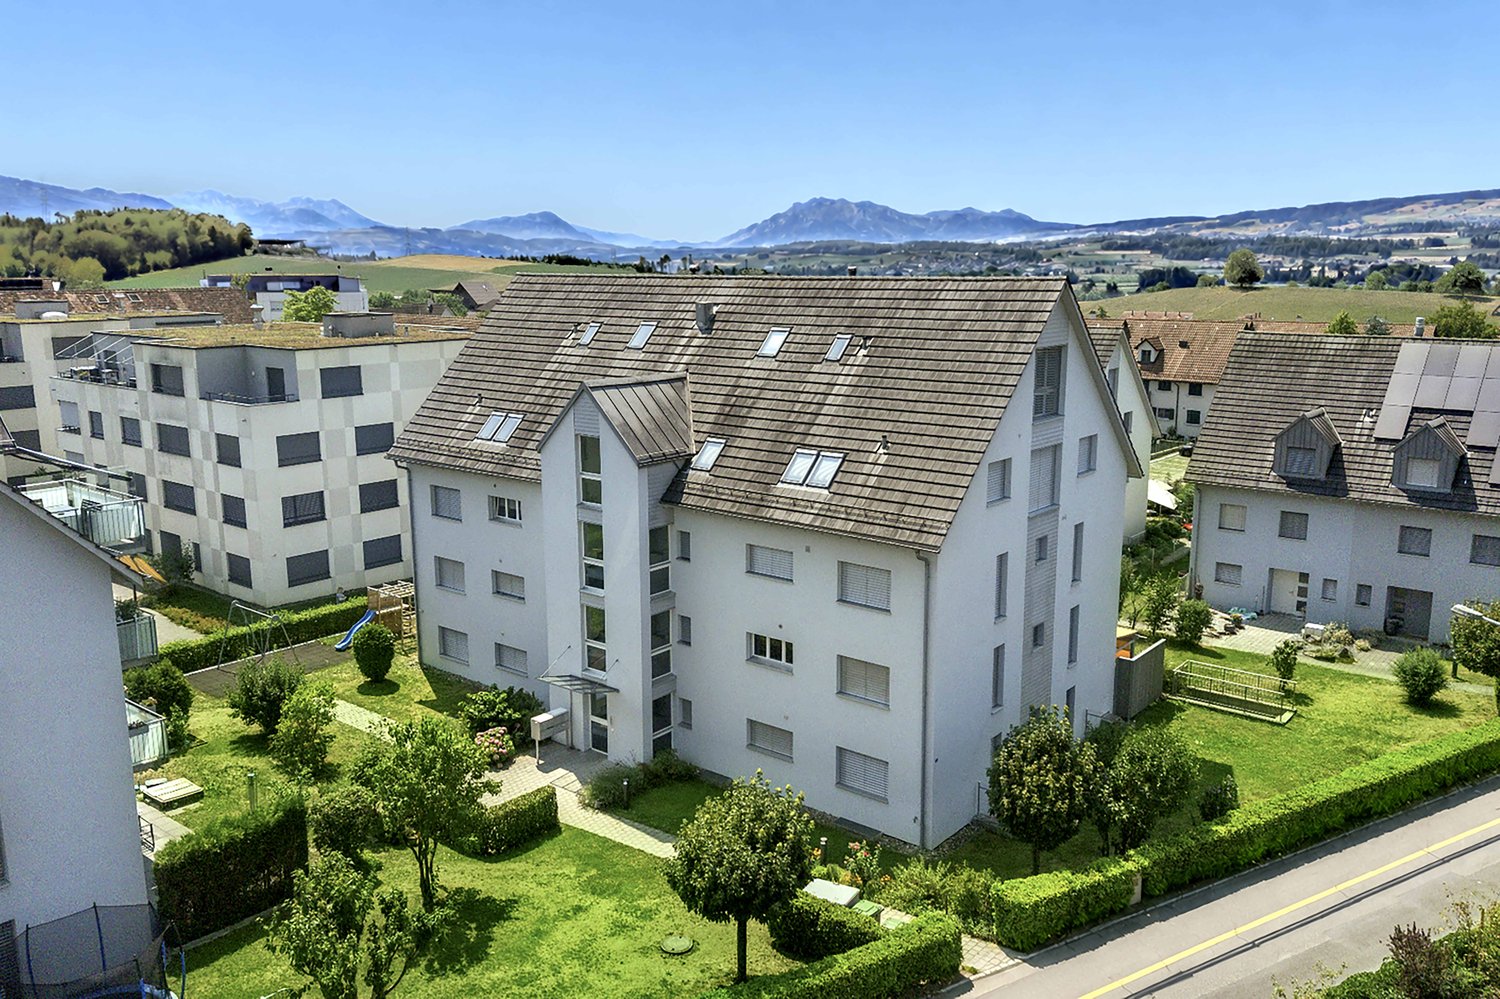
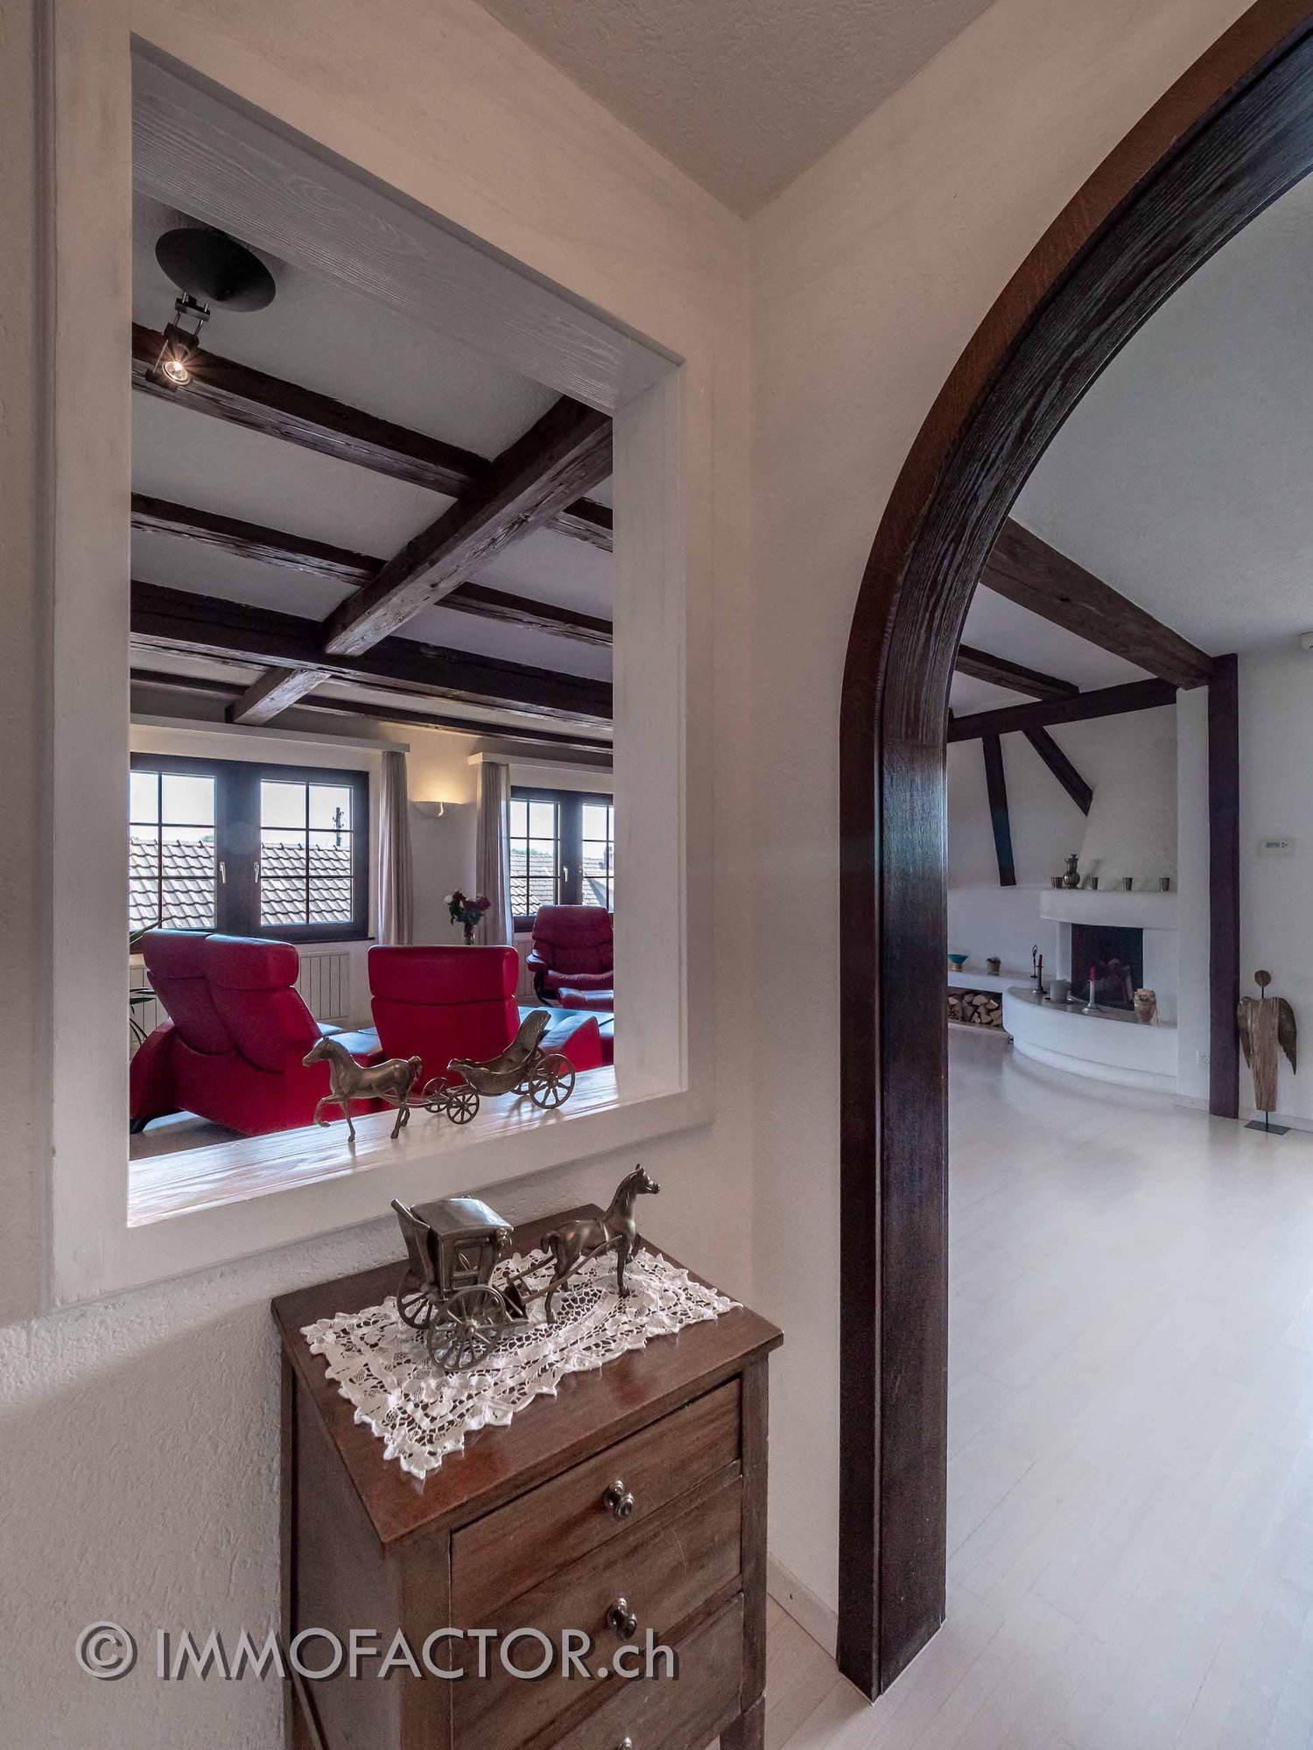
Approximately 170 m² of living space over two levels: open design, clear structure, and extremely well-maintained Upon entering, the strength of this maisonette apartment with 4½ rooms becomes apparent. It appears open and spacious while remaining clearly structured due to its thoughtful layout. Distributed over the top two floors, it combines spacious living with quiet retreat areas. The careful maintenance characterizes the inviting, well-maintained overall impression. Openness with clear structure From the entrance hall with wardrobe, the spacious living, dining, and kitchen area opens up. The areas flow smoothly into one another and yet remain clearly recognizable. The open kitchen with cooking island offers ample workspace and plenty of storage space. The separate pantry provides a place for food and kitchen utensils. The central chimney forms the centerpiece of the living area. Windows on several sides and skylights bring plenty of daylight into the apartment. Bright wood elements emphasize the roof shape and give the construction a warm atmosphere. On the same level, there is a room with direct access to the terrace. It is suitable for sleeping, working, or for guests. The bathroom has a corner bathtub, a double sink, a toilet, and a washing tower. Retreat under the gable An open staircase leads to the upper floor with two more rooms and a separate bathroom. The larger room unfolds an impressive effect under the gable roof. At its highest point, the room height reaches almost four meters. The wide gable window front brings plenty of daylight and offers an impressive view to the Alpine range. Parquet and visible wood elements continue the design consistently. The second room receives daylight through skylights and offers a quiet area for sleeping, working, or for guests. A bathroom with shower, toilet, and sink completes this level. Sun, privacy, and Alpine view The approximately 21 m² large southwest terrace is directly accessible from the living area and the room on the entrance level. From mid-day onwards, one can enjoy the sun and the view over the surrounding roofs to the mountains and Alps. A covered part and the awning enable comfortable use in different weather conditions. The terrace offers space for a large dining table, a lounge, and individual planting. Thus, it becomes a natural extension of the living area during many months. The rear area is fully protected and provides plenty of privacy. Personal free space The separate hobby room in the basement offers approximately 19 m² of space for fitness, creative activities, or personal projects. A private cellar complements the existing room offer. The elevator connects the underground parking garage with the apartment level and ensures convenient arrival in any weather. A communal bicycle room, a drying room, and the playground are also available. Two underground parking spaces complete the offer. Well-connected in Knonaueramt Obfelden has shopping facilities as well as kindergarten, primary, and secondary school. Bus connections lead to Affoltern am Albis train station with connections to Zurich and Zug. The nearby motorway access is also quickly reachable. The landscape along the Reuss and the outdoor and indoor pool offer attractive opportunities for relaxation and leisure.

1 / 13
  • Elevator
4.5 rooms, 174m², CHF 1,575,000.–
8932 Mettmenstetten

Your dream home starts here in Rifferswil

This nearly new attic pearl in Rifferswil combines modern living, high-quality equipment, and a quiet, natural location.The spacious living and dining area with modern kitchen forms the heart of the apartment and creates a bright, open living feeling. Numerous custom-made built-in cabinets offer plenty of storage space and fit elegantly into the well-thought-out living concept. The bedrooms are friendly and can be flexibly used as bedrooms, children's rooms, guest rooms or home offices.Two modern bathrooms, a separate guest toilet, and a practical storage room with washing machine, dryer, and sink provide additional comfort in everyday life. The approximately 16 m² large loggia extends the living space outdoors and offers a protected place to relax.A lift, a private locked cellar, and two parking spaces in the garage round off the attractive offer. The parking spaces are already prepared for the installation of an e-charging station. So, no wishes are left unfulfilled. Take advantage and convince yourself! This PREMIUM HOMES offer includes: • New property • Family-friendly location • Ideal infrastructure in the nearby area • Attractive living location with high quality of life • Practical floor plan concept • Bright, airy rooms • Modern, open kitchen • Numerous custom-made built-in cabinets • Two wet cells (one of which is an en-suite bathroom) • A guest toilet • Direct access from the garage to the house • 2 x garage parking space excl. at CHF 40'000.- Interested? We would be happy to take you on a non-binding tour! Do you want to sell your house or apartment worry-free? We will tell you the current market value of your property, discreetly and non-bindingly! Are you interested in a first non-binding exchange of ideas? Don't hesitate and contact us. We look forward to hearing from you.

  • Elevator
1 / 5
5.5 rooms, 184m², CHF 1,898,000.–
Geissweidstrasse 4, 8912 Obfelden

Heavenly living - 5.5 room maisonette attic apartment with a magnificent view

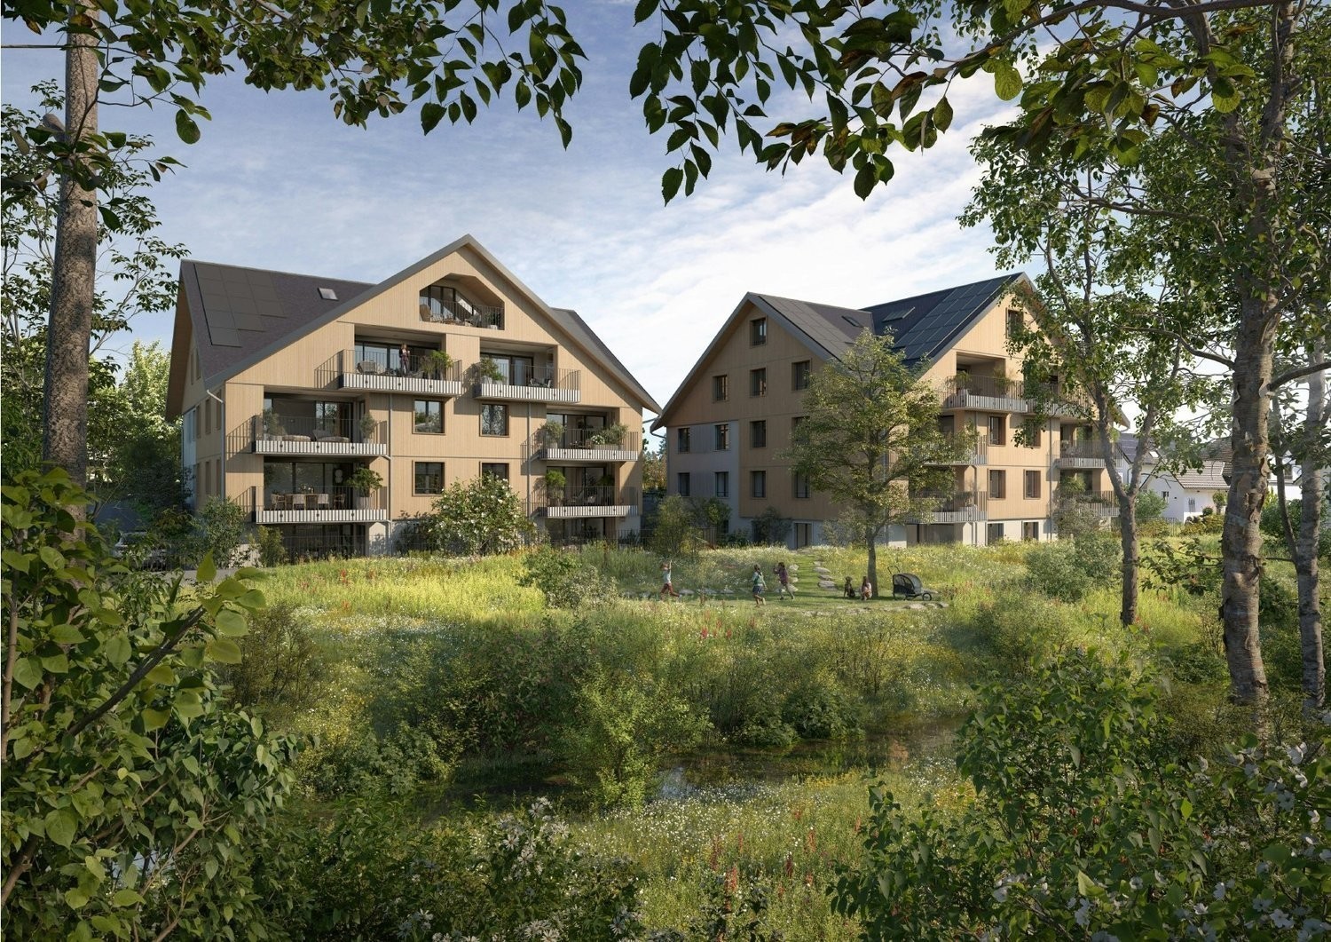
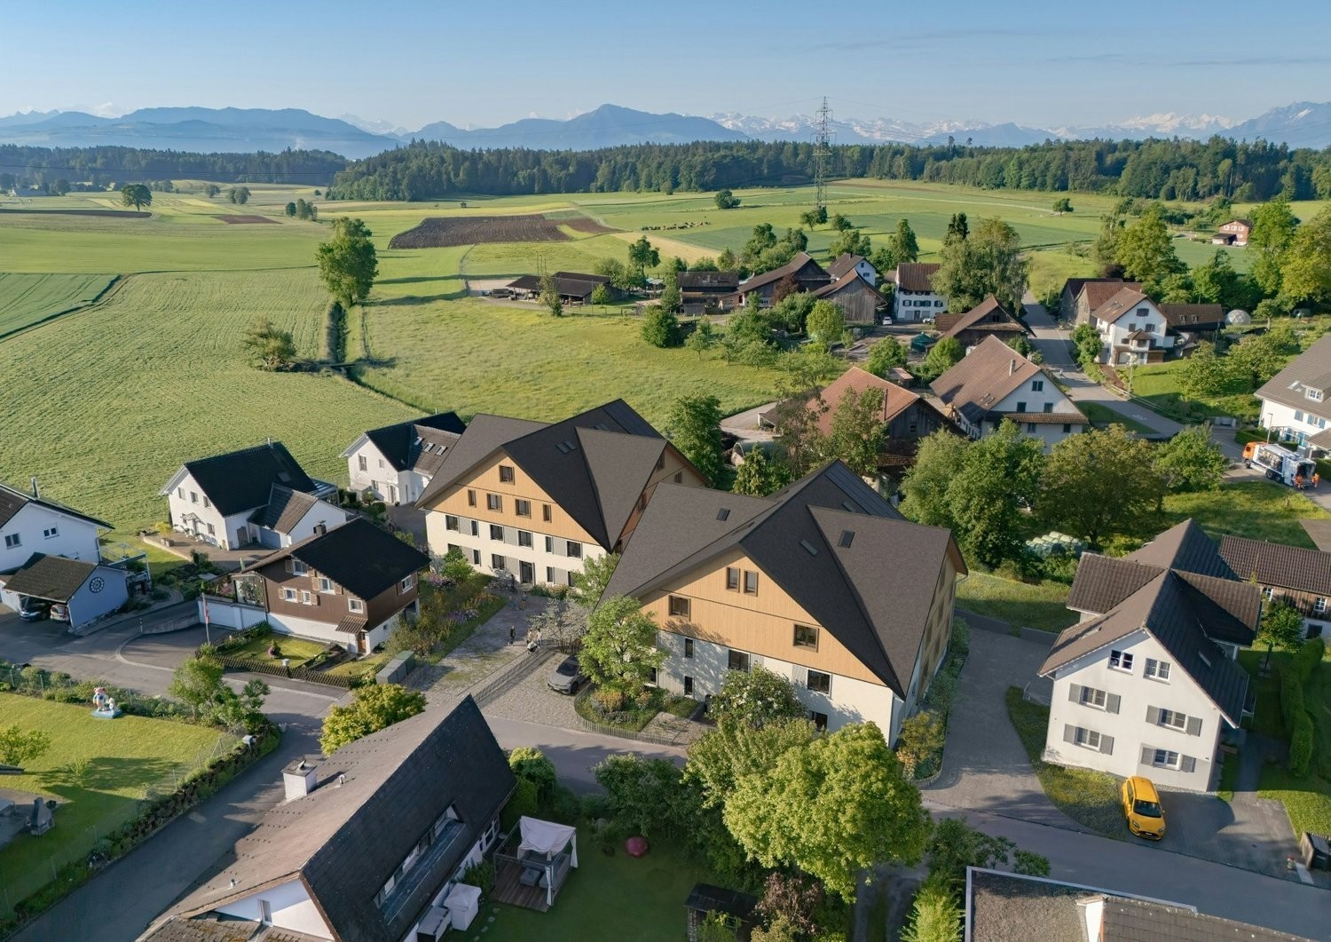
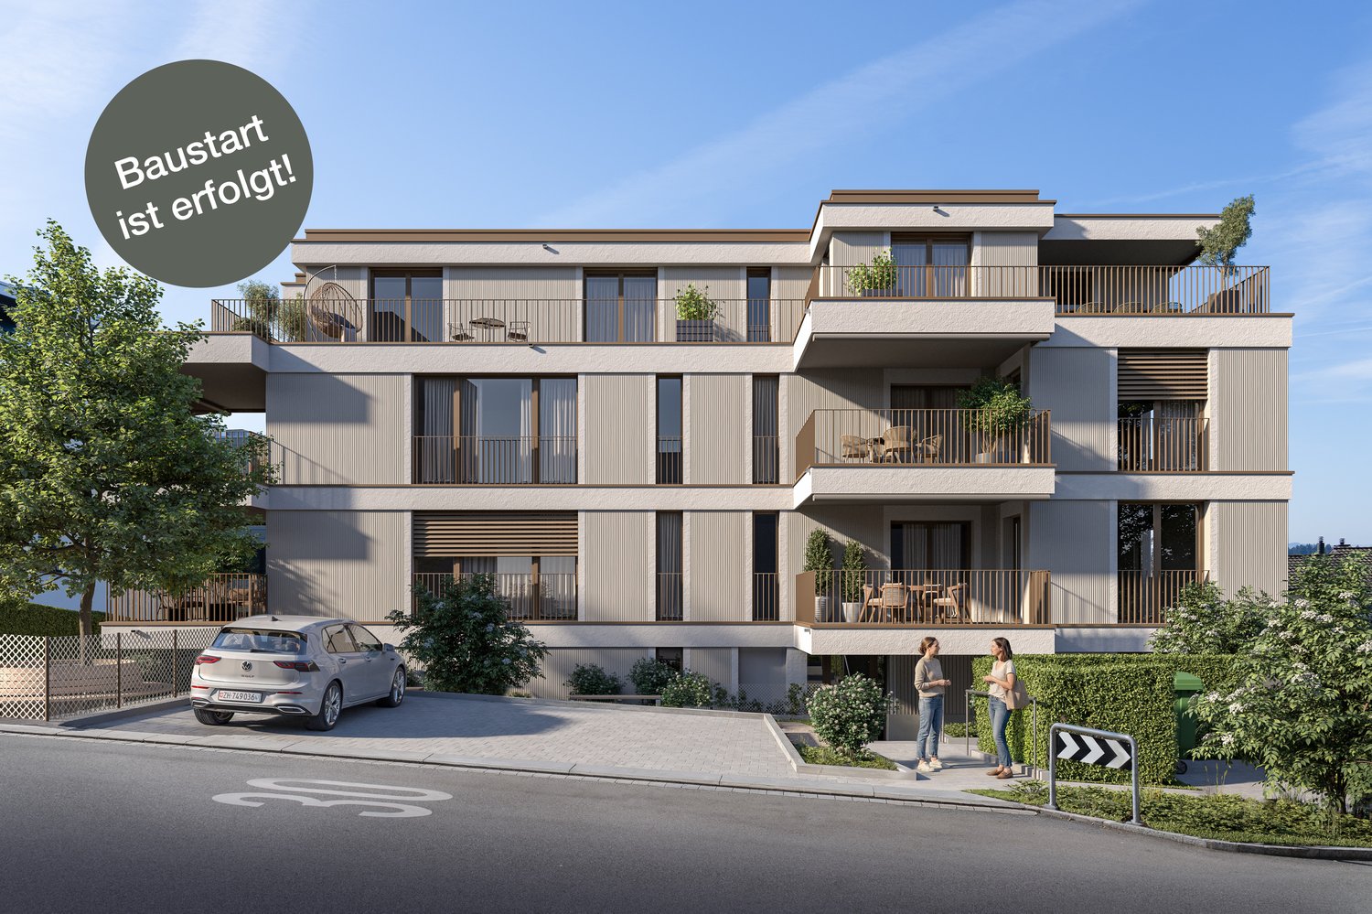
In a wonderfully idyllic location, near the agricultural zone, we are building two very beautiful multi-family houses with an underground garage at Geissweidstrasse 4, 8912 Obfelden. Geissweidstrasse is a dead-end street, which means the houses are very quietly located. In total, 16 spacious and modern 3.5 to 5.5 room condominiums will be built in the two multi-family houses A and B. Construction will begin in August 2025 and the expected move-in date will be in the spring/summer of 2027. Light-filled living with a far-reaching view! This charming maisonette attic apartment with optimal southwest orientation delights with its elegant winter garden and the adjacent balcony - a place to enjoy with sun and view. The spacious room offer with 5.5 rooms, two modern bathrooms, and a separate guest toilet provides a lot of comfort and a great feeling of living over two floors - ideal for couples or families with high demands. The magnificent view of the greenery and towards the mountain landscape is impressive at first glance!Interior design wishes can be considered - provided they are technically feasible. For information on the interior design, you have the option to request the sales documentation. Living close to nature with the proximity to the city means pure quality of life! Children can grow up carefree and well-protected here.The family-friendly municipality of Obfelden has a good infrastructure for daily needs and combines rural charm with urban proximity. The journey to Zurich or Zug takes only about 20 minutes each, while Lucerne can be reached in about 30 minutes. We look forward to your contact!

Travel time
-
1 / 14
3.5 rooms, 101m², CHF 1,295,000.–
8907 Wettswil

Living like in a single-family home! With private garden

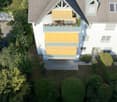
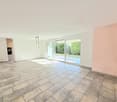
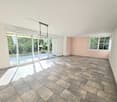
A garden paradise just outside the gates of ZurichIn one of the most sought-after residential areas of Wettswil am Albis, this stylish 3.5-room garden apartment awaits you. Nestled in a quiet, family-friendly environment and just a few minutes from Zurich, it combines natural living with urban proximity - a combination that is more in demand today than ever.Already when entering, the apartment convinces with a bright, open atmosphere. The spacious living and dining area forms the heart of the home and opens directly into the private garden through the large window fronts. Indoor and outdoor areas blend into a harmonious living feeling, perfect for cozy summer evenings, relaxed hours in the green or social moments with family and friends.However, the real highlight is the lovingly designed garden. Protected, sunny, and with plenty of privacy, it offers a retreat that is rarely found in condominiums. Whether breakfast on the terrace, children playing on the lawn, or simply a good book under the open sky, here you can enjoy a piece of vacation at home every day.With approximately 100 m² of living space, a well-thought-out room layout, and two comfortable bathrooms, the apartment meets the highest standards of modern living. The underfloor heating provides comfortable living comfort in all rooms, while practical built-in closets and the integrated laundry tower make everyday life easier.The location is also convincing all along the line. Shopping facilities, schools, kindergarten, and public transport are all in the immediate vicinity. At the same time, you can reach Zurich or Zug in a short driving time - ideal for commuters, families, or anyone who wants to enjoy peace and quiet without sacrificing excellent infrastructure. The residential area is one of the most popular in the Säuliamt.This Nova Casa offer includes: • Desirable and quiet residential area in Wettswil am Albis • Bright living and dining area with direct garden access • Private, sunny garden with plenty of privacy • Approx. 100 m² living space • Two bathrooms (bathtub and barrier-free shower) • Underfloor heating throughout the apartment • High-quality stone floor • Practical built-in closets and integrated laundry tower • Available for immediate occupancy • 1 x garage parking space excl. CHF 50'000.- Curious? We invite you to a non-binding viewing!Do you want to sell your property uncomplicated and worry-free? We determine the current market value of your property for you and show you your options, discreetly and non-bindingly! Don't hesitate to contact us for a first conversation.We look forward to hearing from you.

1 / 17
4.5 rooms, 186m², CHF 1,390,000.–
8932 Mettmenstetten

Charming home with old building chic, plenty of space & sun balcony

A perfect place for individualists, those seeking peace and quiet, and city commutersMove in, breathe deeply, feel at home. This charming maisonette apartment in a top location is ideal for all those who don't want to live in an ordinary way. On approximately 186 m² of living space - spread over 2 floors - a beautiful home unfolds here, which convinces with plenty of space, pleasant peace, coziness, and excellent living atmosphere.◾️ What awaits you: • ➜ Optional direct financing via the seller (no need for a affordability check) • Spacious living area (186 m², spread over 2 floors) • Original floor plan • A touch of old building flair with charming details like visible beams, split levels, and fireplace • Thanks to the southwestern orientation, you also benefit from many hours of sunshine • No elevator – but exercise is included ... plus a good feeling • Ground-source heat pump with cooling (2020) • The price includes 2 garage parking spaces (note: garage entrance height 1.94 m!) ◾️ For whom is this home suitable?For singles or couples who like to live spacious and individual. For people who appreciate a home with character and space to live, for ideas, home office, creativity, or their guests. (For families with small children, the apartment is less suitable, as the room layout is not primarily designed for this purpose.)◾️ And the location?Mettmenstetten combines rural peace with attractive proximity to the cities Zurich and Zug (12 - 17 km), easily accessible by S-Bahn and car. Shopping facilities, restaurants, and recreational areas like the Türlersee or the outdoor pool are within a few minutes' reach.◾️ A few additional words …The apartment is not new. Instead, it brings charm, history, and a strong foundation. If you feel like a bit of fresh air, you can achieve a lot here with little effort, e.g., with a new kitchen or new flooring - entirely according to your taste. (The ownership has consciously decided against a prior refurbishment to give future buyers full design freedom. And if that's exactly your topic: talk to us - also about the price.)➜ Would you like to get to know this apartment better? We would be happy to send you a comprehensive exposé or answer any additional questions you may have.

1 / 12
4.5 rooms, 166m², CHF 2,390,000.–
Junggrütstrasse, 8907 Wettswil am Albis

166 sqm living space with two terraces and an unobstructed view of the greenery

This spacious 4.5-room apartment in Wettswil am Albis combines a lot of private living space with an exceptionally natural location.Already when entering the apartment, the spacious room feeling is noticeable. The high-quality design kitchen blends stylishly into the living area and convinces with well-thought-out functionality. Three well-cut bedrooms offer versatile usage possibilities, whether for the family, as guest rooms or for a separate home office.A special highlight are the two sunny terraces. From here, the view opens directly into the adjacent nature reserve. Instead of facing houses, you can enjoy width, greenery, and peace here, and in every season. A place where you like to drink your first coffee in the morning and let the evening unwind relaxed.With two stylishly equipped bathrooms and a separate dressing room with custom-made built-in closets, the apartment also offers a lot of comfort and storage space in everyday life. Particularly practical: The elevator leads directly into the apartment.Also, your vehicles are well taken care of. Two garage parking spaces with an E-charging station as well as an additional outdoor parking space are available and can be purchased separately from the apartment.The apartment is quietly located in a cul-de-sac and thus offers a pleasantly private living environment. At the same time, the accessibility is excellent: The next bus stop is only about 50 meters away.A home for all those who appreciate spacious living, peace, and nature and do not want to waive a good connection to Zurich.Have we aroused your interest? For viewings and questions, we are at your disposal under 043 542 09 23 or by e-mail at beratung(at)schlatter-immobilien(dot)ch.We look forward to showing you this special apartment in person.

Travel time
-
1 / 13
2.5 rooms, 87m², Price on request
Oberdorfstrasse 20, 8914 Aeugst am Albis

Cozy Home with Panoramic View

Cozy Home with Panoramic View This charming 2.5-room maisonette apartment impresses with a special living atmosphere, a well-thought-out room layout, and a dreamy view. The combination of natural living, spacious living areas, and high comfort makes this apartment an ideal home for singles or couples who appreciate peace, views, and quality of life. Already when entering the apartment, you are greeted by a bright living area with a pleasant atmosphere. The open kitchen is harmoniously integrated into the living and dining area and offers ideal conditions for cozy hours as well as social evenings with family and friends. A separate guest toilet complements the living level. The living area impresses with its brightness and direct access to the covered loggia. From here, you can enjoy an impressive panoramic view of the surrounding landscape up to the Pilatus and the mountain world. The integrated steel oven gives the room additional coziness and creates a warm, cozy living atmosphere. Through the internal staircase, you reach the attic, where the spacious bedroom and the bathroom with toilet are located. A roll-up lift installed in the apartment connects the two floors and offers a long-term living perspective. The elevated and quiet location in Aeugst am Albis enables a natural living experience with short distances to the green. Walks with a magnificent view over fields, meadows, and the Alps. Two garage spaces complement this attractive offer and provide additional comfort.

Travel time
-
1 / 12
5 rooms, 120m², CHF 995,000.–
8910 Affoltern am Albis

Sunny family apartment with 2 balconies in Affoltern am Albis

In the heart of the sought-after Affoltern am Albis region, this bright 5-room apartment presents itself as a modern home with an inspiring living atmosphere. Enjoy relaxed hours on the sunny balcony, surrounded by quiet residential flair and a beautiful view of the greenery. The ideal retreat for all those who value quality of life, privacy, and an attractive combination of everyday life and relaxation.The generous room layout creates a cozy ambiance for families, couples, or discerning singles. The open living and dining area impresses with stylish, high-quality furnishings and invites you to linger. Two bathrooms, practical auxiliary rooms, and the space-saving apartment location on the floor increase the living comfort. The train station and shopping facilities like a Coop are just a few minutes' walk away, and the primary school can be reached in 10 minutes on foot - urban and yet close to nature.This home combines future security, sustainable quality of life, and flexibility for your wishes - your very personal living project. Arrange a non-binding viewing now and convince yourself!This property offer is characterized by: ? 5-room apartment in quiet Affoltern am Albis? Sunny balcony with green views and a feel-good atmosphere? A garage parking space excl. CHF 34'000? Family-friendly, well-thought-out room layout? High-quality equipment and two modern bathrooms? Coop just 2 minutes' walk away? Primary school reachable in 10 minutes? Attractive location with optimal connectionsInterested? Contact us now for a non-binding consultation!

1 / 11
4.5 rooms, 174m², CHF 1,575,000.–
8911 Rifferswil

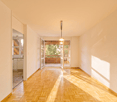
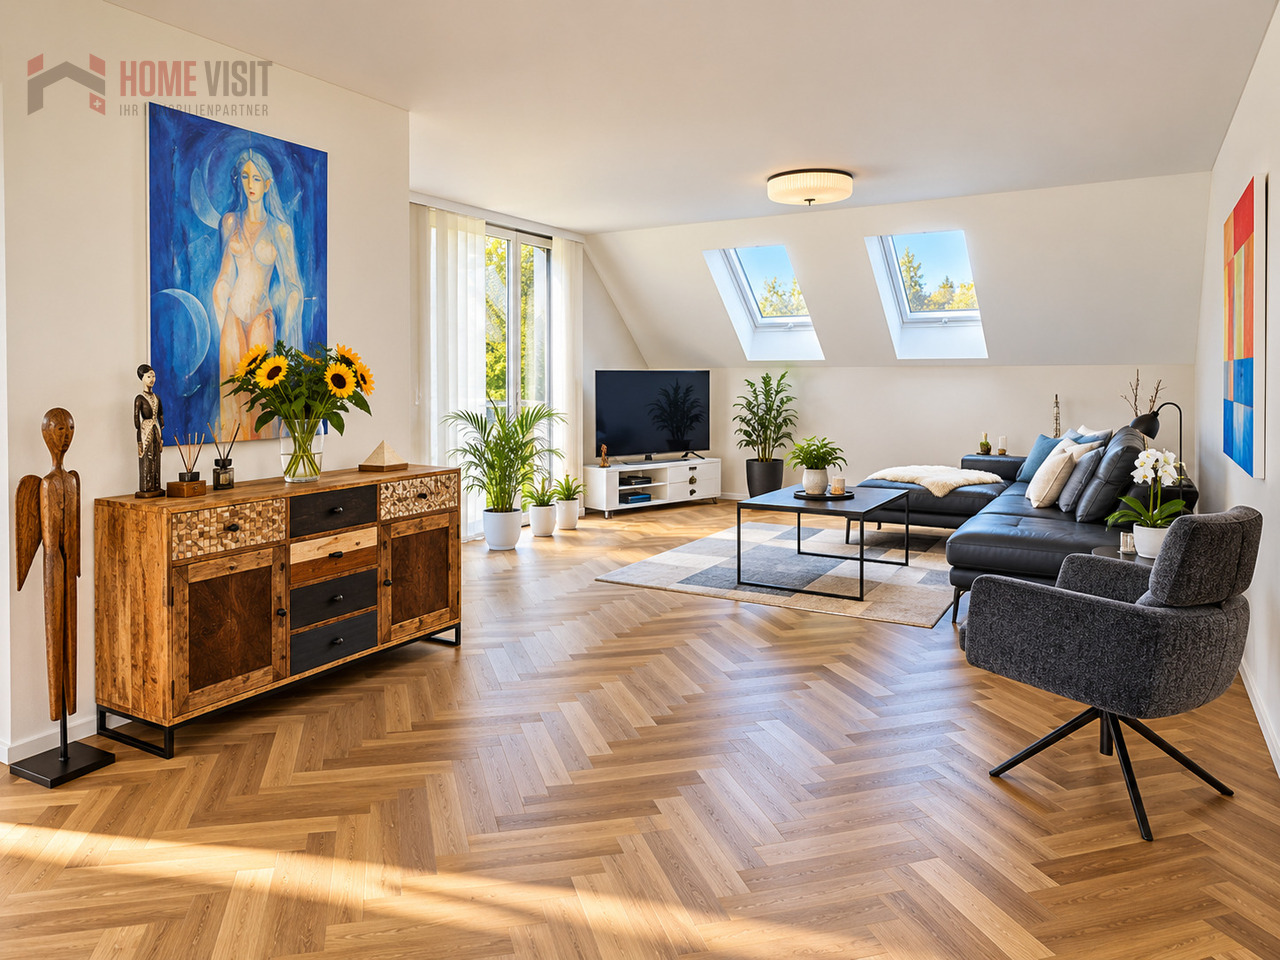
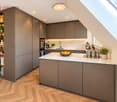
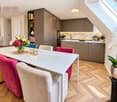
174 sqm dream home - exclusive attic maisonette in Rifferswil

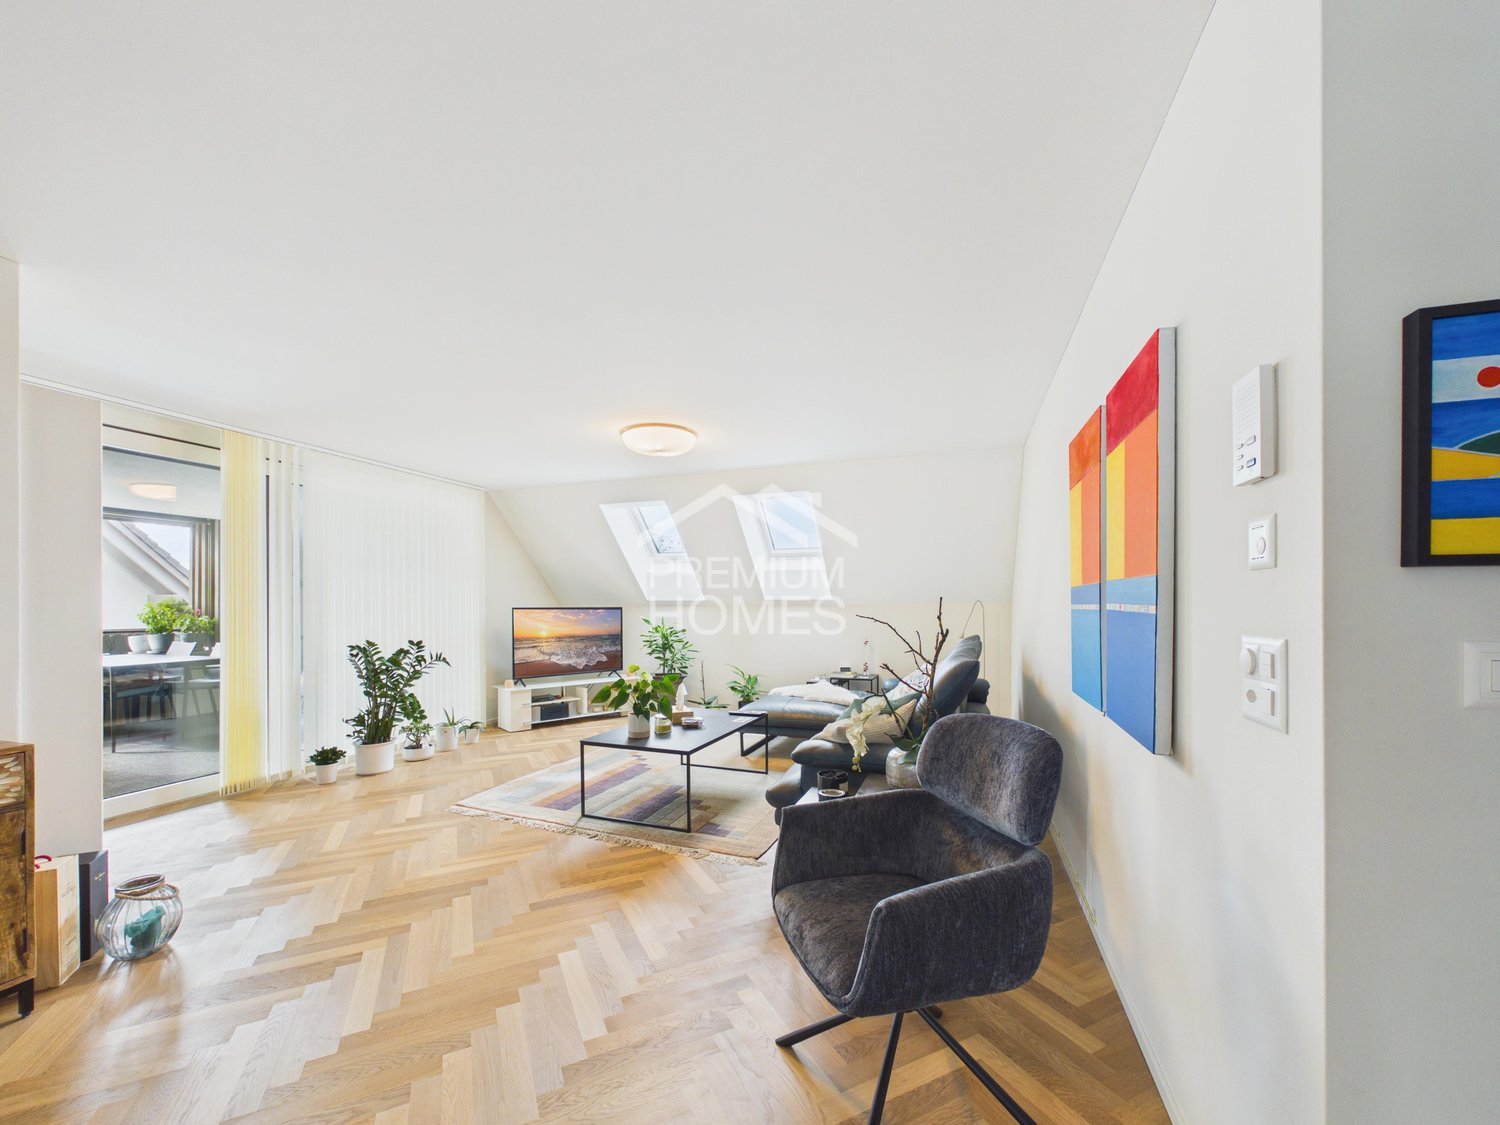
Exclusive 4½-room attic maisonette - 174 m² of living comfort on two levels Modern living. Spacious architecture. High-quality finish.A home with a special characterWelcome to a home that offers much more than a classic condominium. This exceptional 4½-room attic maisonette in Rifferswil combines spacious room proportions with modern architecture, a high-quality interior finish, and a living feel that is reminiscent of a single-family home. The apartment spans two living levels and presents itself in a nearly new condition thanks to its construction year 2024.The special materialization is immediately apparent: The high-quality, smoked BAUWERK-UNOPARK parquet, elegantly laid in a herringbone pattern, runs through large parts of the living areas and gives the apartment a warm, timeless, and exclusive character.Spaciousness that you can feelThe heart of the lower living level is the impressive living, dining, and kitchen area with approximately 58.4 m². The open design creates a lot of space for joint cooking, cozy evenings, and representative living.The modern kitchen blends harmoniously into the elegant room concept with its dark, linear fronts. High-quality appliances, spacious workspaces, and ample storage space underline the high standard of finish.The protected loggia is directly connected to the living area, expanding the living space outdoors and creating a private retreat for relaxed hours.On this level, you will also find a spacious room, a modern shower bathroom, a separate guest toilet, and a practical storage room with additional storage space and space for a washing machine, tumble dryer, and sink.Private retreat level on the top floorThe internal staircase leads to the top floor - a separate, particularly charming living level with impressive roof architecture.Here, you will find two spacious rooms, each with approximately 18.4 m². The sloping ceilings give the rooms character and create a cozy living feel. The rooms can be flexibly used as bedrooms, children's rooms, guest rooms, or home offices.A special highlight is the stylish bathroom with a freestanding bathtub. Large-format tiles, modern sanitary facilities, and a clear design create an atmosphere that is reminiscent of a private wellness area.Numerous custom-made built-in cabinets make optimal use of the available space and create an extraordinary amount of storage space without compromising the clear architecture of the apartment.Quiet and natural living in RifferswilThe property is located on Jonenbachstrasse in 8911 Rifferswil and combines a quiet, rural living environment with good accessibility to the surrounding centers.Shopping facilities are already within a short walking distance. Kindergarten, primary school, and public transport are also easily accessible. Rifferswil thus offers couples and families an attractive combination of peace, nature, and everyday practicality.The idyllic surroundings invite you to take walks, bike tours, and relaxing hours in the green - while Affoltern am Albis, Zug, and Zurich remain easily accessible.Highlights at a glance: • Exclusive 4½-room attic maisonette • 174 m² of spacious living space • Construction year 2024 - nearly new condition • Attractive living on two levels • Exclusive and high-quality herringbone parquet from BAUWERK - an elegant eye-catcher with timeless character • Impressive living, dining, and kitchen area with approximately 58.4 m² • Modern, high-quality open kitchen • Protected loggia as an additional outdoor living space • Three spacious bedrooms • Two modern...
Suggested properties for you based on search results

Other interesting objects