5 results - Flats for sale: St. Alban (Basel)

1 / 12
3.5 rooms103m²CHF 1,350,000.–
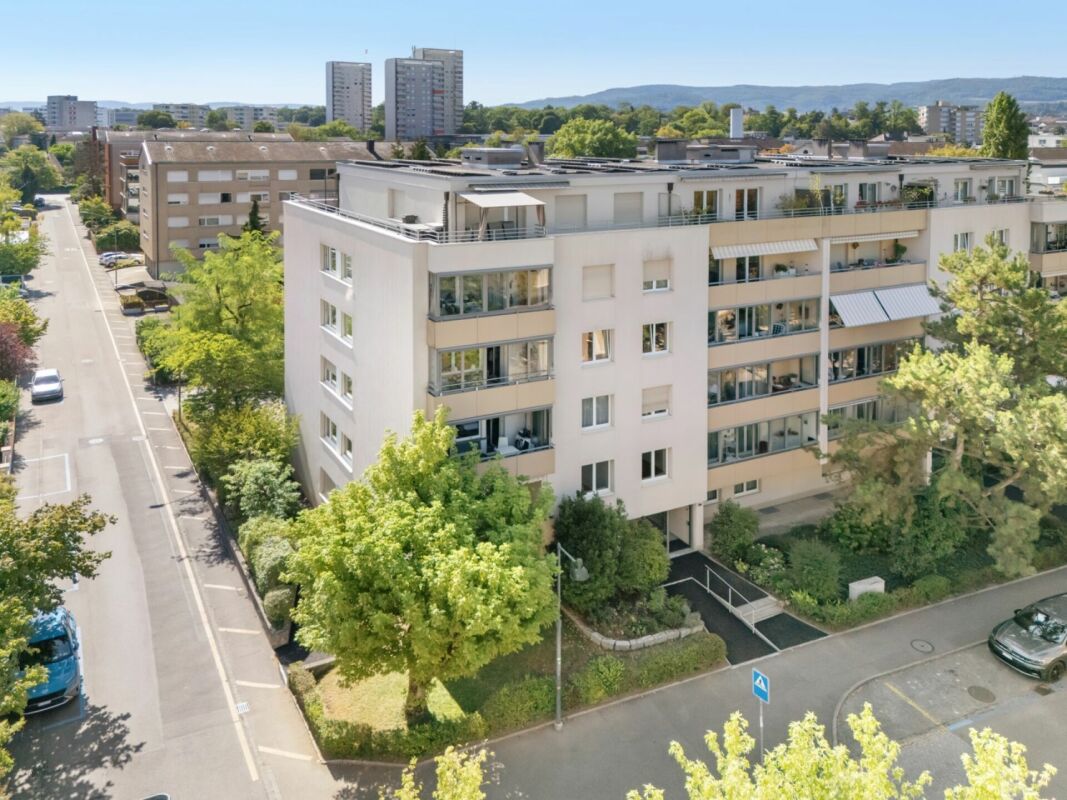
Rennweg 15, 4052 Basel

Grosszügige Eigentumswohnung mit Cheminée im beliebten Gellert

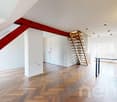
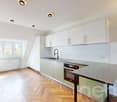
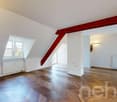
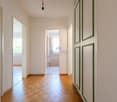
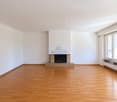
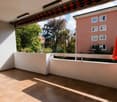
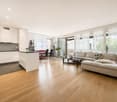
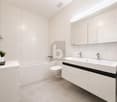
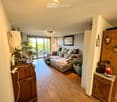
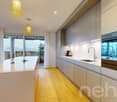
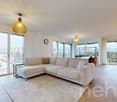
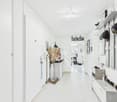
Diese gepflegte Eigentumswohnung überzeugt mit einem angenehmen Raumgefühl, einem durchdachten Grundriss und einer wohnlichen Atmosphäre. Helle Räume, warme Bodenbeläge und der einladende Wohnbereich mit Cheminée verleihen der Wohnung einen zeitlosen Charakter und schaffen ein behagliches Zuhause.Bereits der Eingangsbereich sorgt für eine übersichtliche Erschliessung der verschiedenen Räume und bietet mit einem grosszügigen, doppeltürigen Einbauschrank sowie einem zusätzlichen schmalen Schrank praktischen Stauraum. Die gut proportionierten Wohn- und Schlafbereiche bieten viel Platz und lassen sich vielseitig und individuell gestalten.Im Mittelpunkt der Wohnung steht der weitläufige Wohn- und Essbereich. Grosse Fensterflächen lassen viel Tageslicht herein und schaffen eine freundliche Atmosphäre, während das Cheminée dem Raum einen besonderen Akzent und zusätzliche Behaglichkeit verleiht. Der angrenzende Balkon erweitert den Wohnbereich nach aussen und bietet mit seinem Windschutz einen geschützten Platz für entspannte Stunden.Die separate Küche fügt sich funktional in das Raumkonzept ein und bietet viel Stauraum, grosszügige Arbeitsflächen sowie verschiedene Einbaugeräte. Sie wurde im Laufe der Jahre erneuert und modernisiert, wobei die Granitoberflächen einen hochwertigen und langlebigen Akzent setzen.Ergänzt wird das Raumangebot durch zwei Badezimmer, die zusätzlichen Komfort im Alltag bieten. Eines ist mit Badewanne und Doppellavabo ausgestattet, während das zweite Badezimmer über eine Dusche verfügt.Zusätzlichen Stauraum bietet das zur Wohnung gehörende Kellerabteil. Darüber hinaus steht ein zugeteiltes Abteil im klimatisierten gemeinschaftlichen Weinkeller zur Verfügung. Ein eigener Autoeinstellhallenplatz gehört ebenfalls zur Wohnung. Öffentliche Parkmöglichkeiten sind in der näheren Umgebung reichlich vorhanden.Dank laufender Unterhalts- und Erneuerungsarbeiten befindet sich die Wohnung in einem guten und gepflegten Zustand und bietet eine solide Grundlage, um sie nach den eigenen Vorstellungen zu gestalten.Highlights • Grosszügige und helle Wohnräume • Weitläufiger Wohn- und Essbereich mit Cheminée • Geschützter Balkon mit Windschutz • Separate Küche mit Granitoberflächen • Zwei Badezimmer mit Badewanne bzw. Dusche • Praktische Einbauschränke im Eingangsbereich • Grosse Fensterflächen für viel Tageslicht • Separates Kellerabteil • Zugeordnetes Abteil im klimatisierten gemeinschaftlichen Weinkeller • Eigener Autoeinstellhallenplatz • Elektrifizierte Rollläden in ausgewählten Bereichen • Dank laufender Unterhalts- und Erneuerungsarbeiten in gutem und gepflegtem Zustand • Attraktive Lage im beliebten Gellert-Quartier • Grünes und gepflegtes Wohnumfeld • Gute Anbindung an den öffentlichen Verkehr • Einkaufsmöglichkeiten und vielseitige Infrastruktur in der Umgebung Eine attraktive Wohngelegenheit für alle, die grosszügige Räume, einen klassischen Wohncharakter und die Vorzüge einer gut erschlossenen Basler Wohnlage miteinander verbinden möchten. Die Wohnung ist vermietet. Das bestehende Mietverhältnis wird von der Käuferschaft übernommen.Gerne stehen wir Ihnen für weitere Informationen oder eine persönliche Besichtigung zur Verfügung.Hinweis: Die Angaben wurden nach bestem Wissen und Gewissen zusammengestellt. Änderungen und Abweichungen bleiben vorbehalten. Einzelne Bilder wurden zur besseren Darstellung mittels KI bearbeitet und teilweise digital möbelfrei dargestellt.This well-maintained condominium impresses with its spacious feel, well-thought-out floor plan, and cozy atmosphere. Bright rooms, warm flooring, and the inviting living area with a fireplace give the apartment a timeless character and create a comfortable home.The entryway provides clear access to the various rooms and offers practical storage space with a spacious,...

Travel time
-
1 / 13
  • Parking space
  • Balcony / Terrace
  • Elevator
  • +1
3.5 rooms112m²CHF 1,790,000.–
4052 Basel

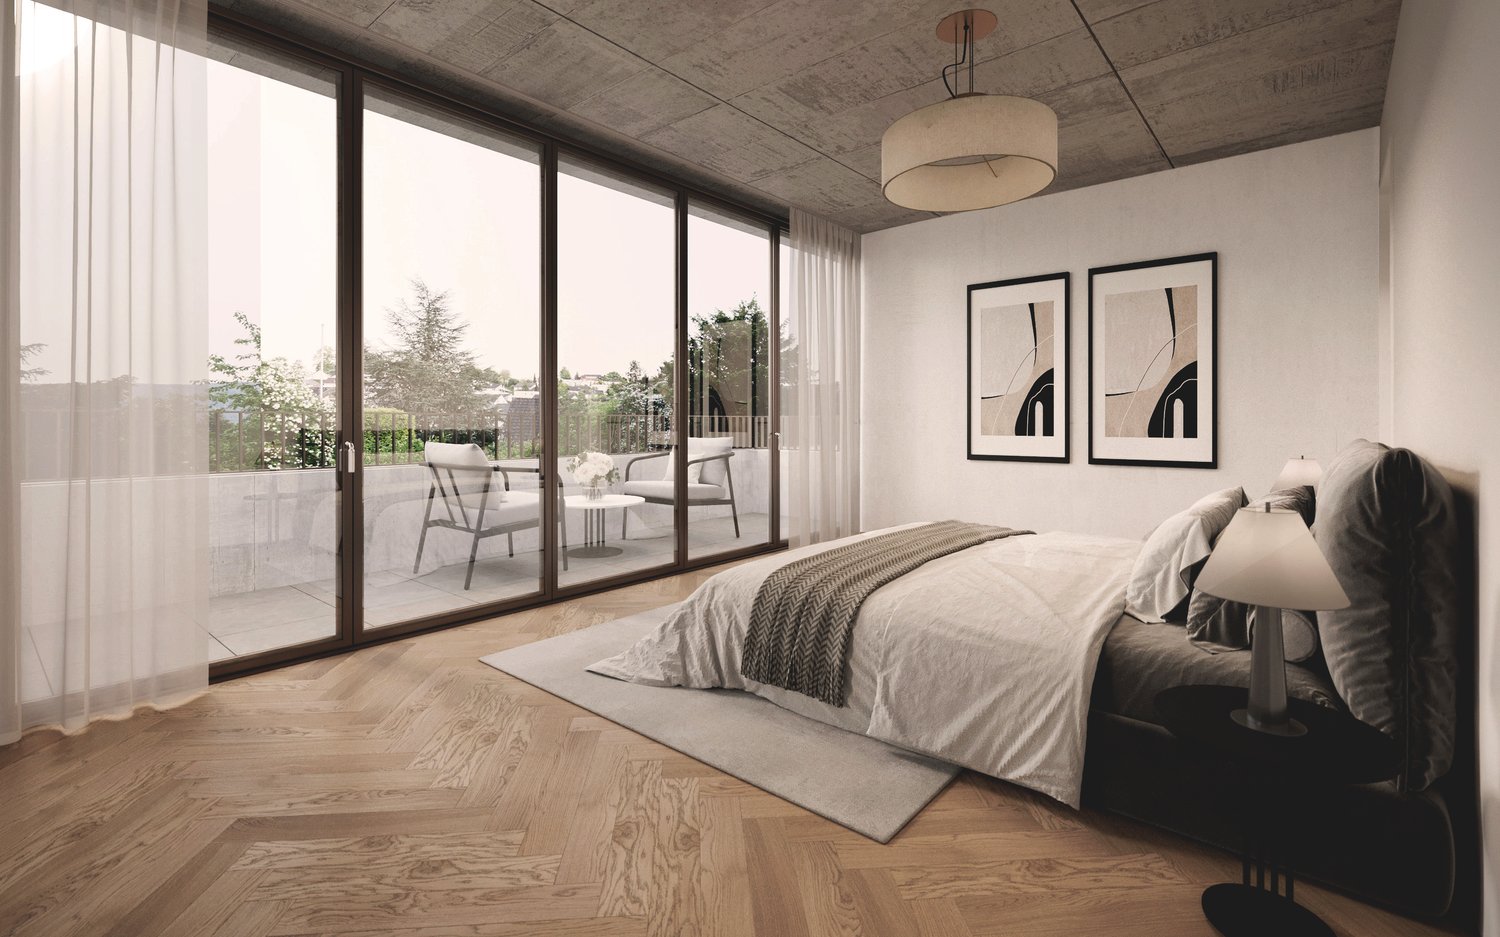
Unique and exclusive apartment in the heart of Basel

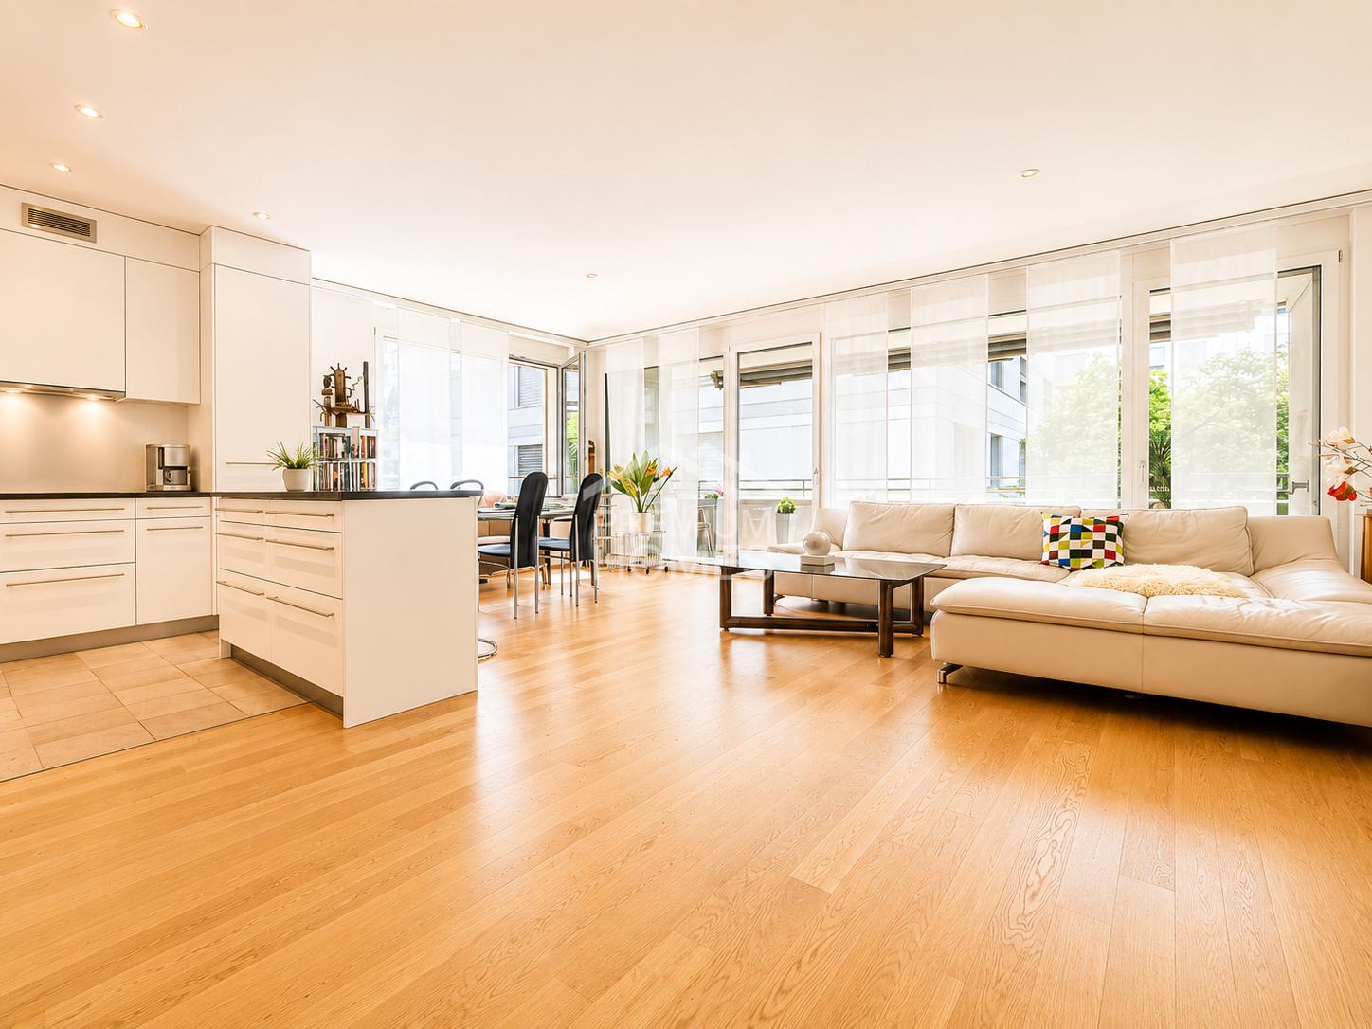
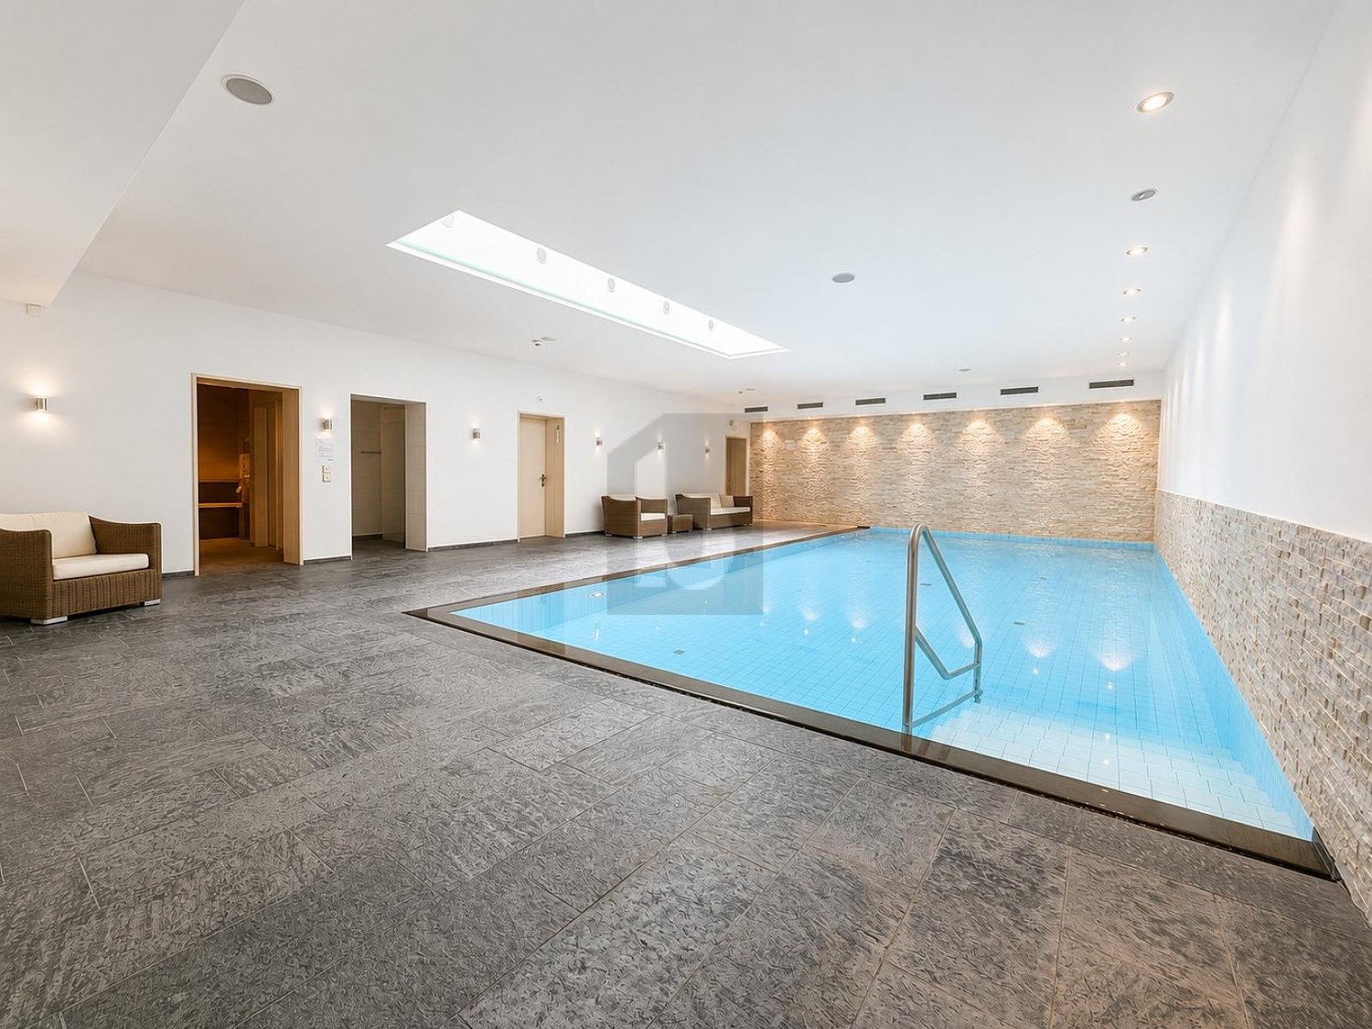
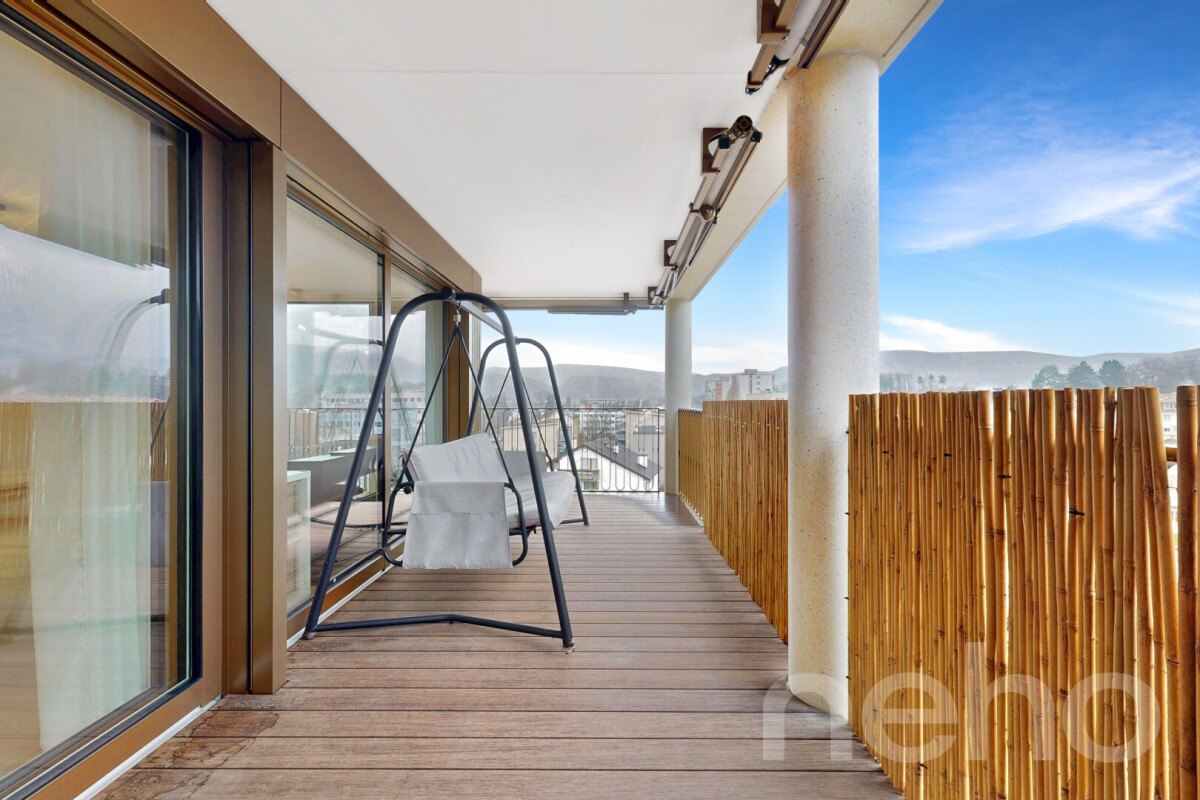
This exclusive apartment combines stylish architecture, high-quality materials, and exceptional living comfort with Minergie P standard in one of the most sought-after locations. Despite its very central location, you can enjoy a pleasant tranquility and a private living atmosphere here.The newly built apartment impresses with a well-thought-out floor plan, spacious room proportions, and light-flooded living areas, creating an elegant and inviting atmosphere. The high-quality interior design and timeless decor underline the exclusive character of this property.A particular highlight is the spacious terrace, a private retreat with plenty of space to relax and enjoy the outdoors.The apartment has two stylishly equipped bathrooms, a practical storage room, and a private laundry room.Another exceptional plus is the exclusive access to the house's own swimming pool, a rare luxury that elevates the living experience to a special level.The family-friendly and quiet environment with a nearby playground perfectly complements the unique living concept. With a parking space in the underground garage and a hobby room, no wishes are left unfulfilled. Take advantage of this and convince yourself! This PREMIUM HOMES offer includes: • Popular very quiet residential area • Centrally located, in the heart of Basel • Light-flooded rooms • Well-thought-out floor plan • Minergie P • Modern, high-quality equipment • 4-stage ventilation • Floor heating • 2 bathrooms • Swimming pool • Inner courtyard with garden • Balcony 14 m² • Net living area: approx. 100 m² • Gross living area: approx. 112 m² • 1 basement room • 1 storage room with laundry room • 1 parking space in the underground garage, excl. CHF 40,000.- • 1 hobby room, excl. CHF 20,000.- Interested? We would be happy to take you on a non-binding tour! Do you want to sell your house or apartment worry-free? We will tell you the current market value of your property, discreetly and non-bindingly! Are you interested in a first non-binding exchange of ideas? Don't hesitate and contact us. We look forward to hearing from you.

  • Parking space
  • Balcony / Terrace
  • Elevator
  • +1
1 / 6
  • Elevator
3 rooms70m²CHF 499,000.–
4052 Basel

PREISHIT! HELL - BALCONY - NEAR THE RHINE (IN BUILDING LAW)

This bright 3-room apartment in Basel (4052) impresses with large windows, high-quality parquet flooring, and a quiet living atmosphere near the Rhine. The spacious living room invites you to arrive, the separate kitchen offers plenty of storage space. The balcony is directly accessible from the room - perfect for a break in the fresh air. Practical built-in closets in the hallway ensure order, the bathroom has a shower. Underground parking space included. Ideal for singles, couples, or a small family.This BETTERHOMES offer is characterized by the following advantages:- BIDDING PROCESS- Balcony with access from the room- Separate kitchen with plenty of storage space- Spacious living room- Bathroom with shower- Practical built-in closets in the hallway- High-quality parquet floor- Quiet and pleasant living atmosphere near the Rhine- Underground parking space included- Bright rooms with large windows- and, and, and ...Interested? Contact us for a non-binding viewing, also online viewing possible!Didn't find anything suitable? Over 2,000 more offers at: www.betterhomes.ch - the real estate fair mediatorWant to market your own property?Take advantage of our know-how: https://www.betterhomes.ch/de/profitierenDo you want to have a property valued?Find out its value now through our free valuation, immediately and non-binding!https://www.betterhomes.ch/de/knowledge/estimationMore detailsLocation: good near the Rhine Condition: good Bathrooms / wet cells: 1 x (shower / WC / sink) Public transport: Tram, 100 m Schools: Sevogelschulhaus, 900 m / Kindergarten, 550 m Shops: Migros, 600 m

  • Elevator
1 / 6
  • Elevator
3.5 rooms100m²CHF 1,790,000.–
4052 Basel

EXCLUSIVE! CLOSE TO THE RHINE AND ART MUSEUM WITH POOL

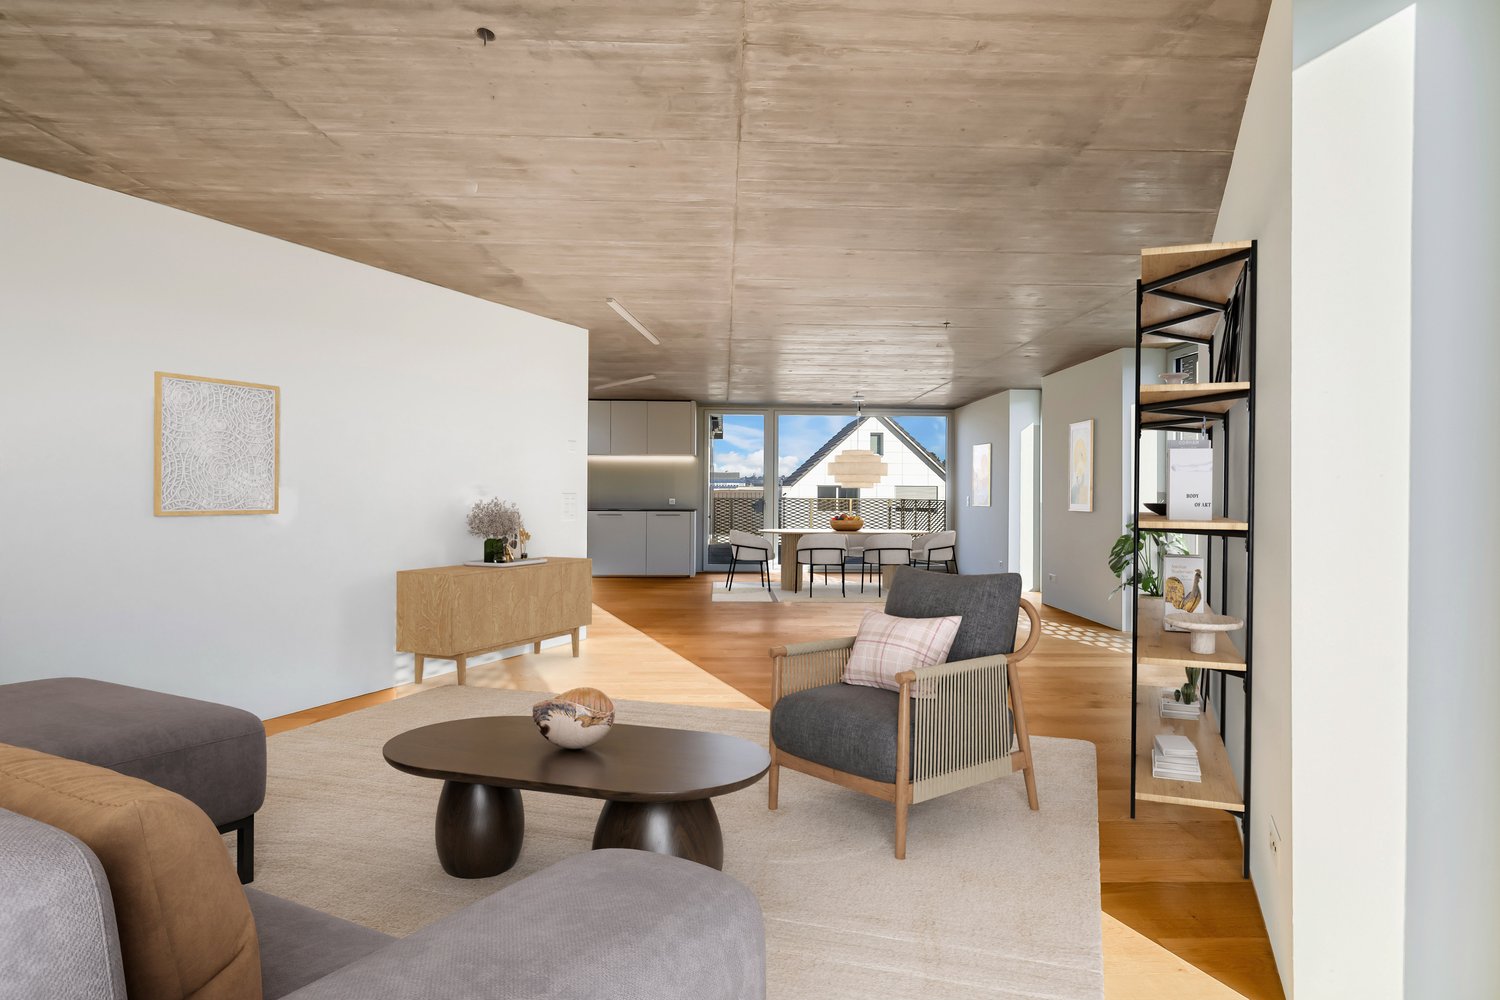
This exclusive 3.5-room apartment (100 m²) in Basel 4052 is perfect for couples, small families, or people with a sense of design and tranquility. Noble materials, 2.65 m room height, and windows facing east, south, and west create a bright and airy living feeling. The 16 m² large, protected loggia with a view of the green invites you to breathe deeply. Minergie-P with comfort ventilation, modern kitchen, and Miele washing machine/tumbler. Swimming pool in the house (ozonated), underground parking, cellar, and lockable hobby room. The Rhine, Art Museum, and city center are within walking distance.This BETTERHOMES offer is characterized by the following advantages:- exclusive swimming pool in the building with ozonated water for fitness and relaxation- Art Museum, the Rhine, and the city center are within walking distance- located in a small, low-traffic street with a well-maintained inner courtyard and garden area- exclusive construction with noble materials and a generous room height of 2.65 m- windows facing east, south, and west provide plenty of daylight and sun- 16 m² large, protected loggia with a view of the green for relaxed hours outdoors- modern Minergie-P construction - energy-efficient, sustainable living with controlled comfort ventilation- modern kitchen and Miele washing machine and tumbler directly in the apartment- spacious cellar and separate, lockable hobby room offer plenty of storage space- underground parking space- and, and, and ...Interested? Contact us for a non-binding viewing!Not found anything suitable? Over 2,000 more offers at: www.betterhomes.ch - the real estate fair mediatorWant to market your own property?Benefit from our know-how: https://www.betterhomes.ch/de/profitierenYou want to have a property valued?Find out its value now through our free valuation, immediately and non-binding!https://www.betterhomes.ch/de/knowledge/estimationMore detailsLocation: top location in the center of BaselCondition: very good conditionBathrooms / wet cells: 2 (1x bathtub / WC / double sink, 1x WC / sink / shower)Public transport: Tram, 200 m / Bus, 250 m / Train, 900 m Schools: Secondary school, 500 m Shops: Coop, 350 m / Migros, 300 m

  • Elevator
More objects in your automatically expanded search area
20 results - Radius: + 10km
New building
1 / 18
3.5 rooms91m²CHF 1,290,000.–
Premium
Neuhausstrasse 21, 4057 Basel

Green. Private. Urban. - Apartments and townhouses

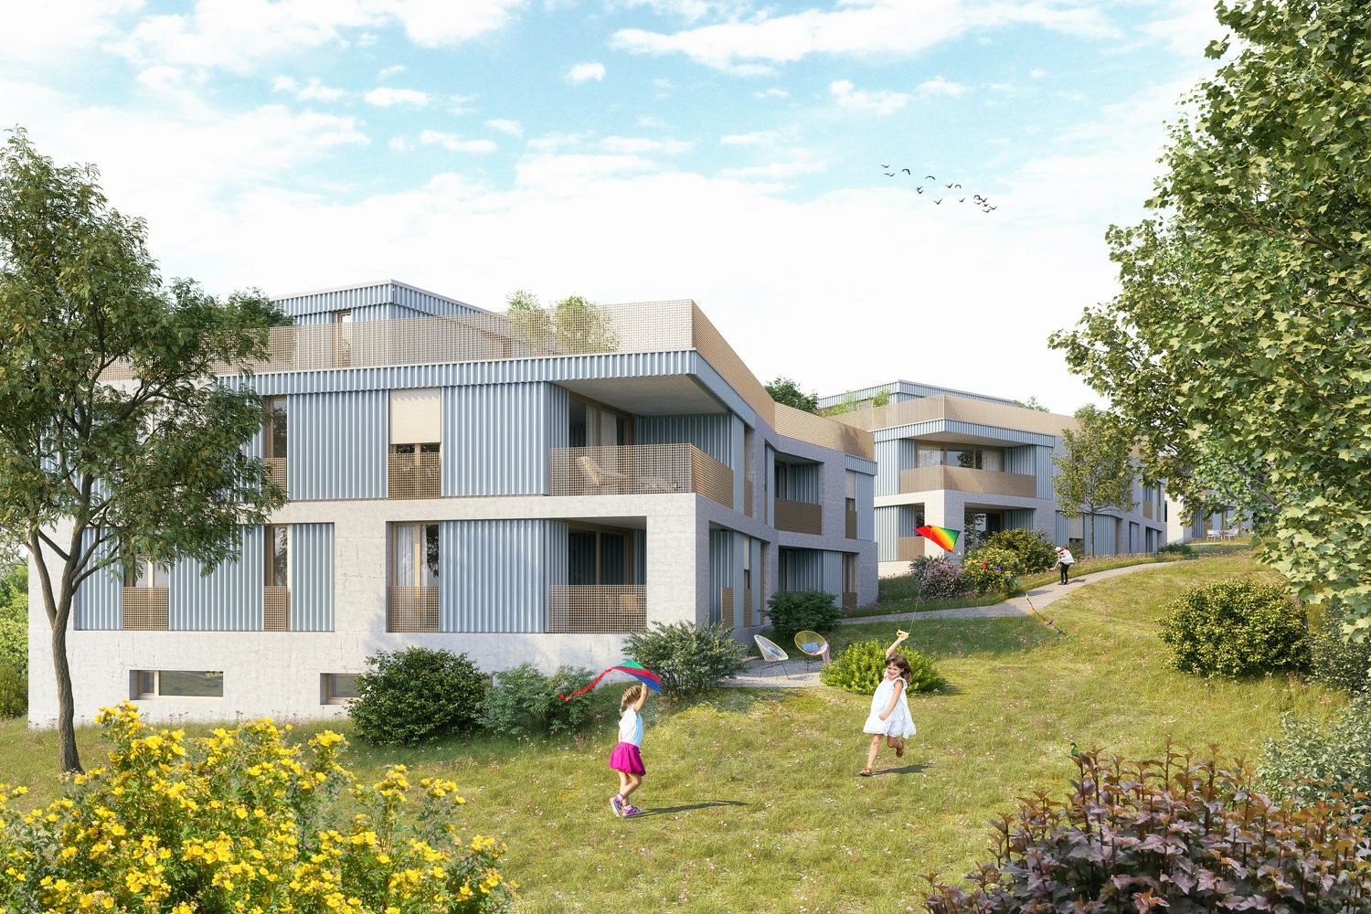
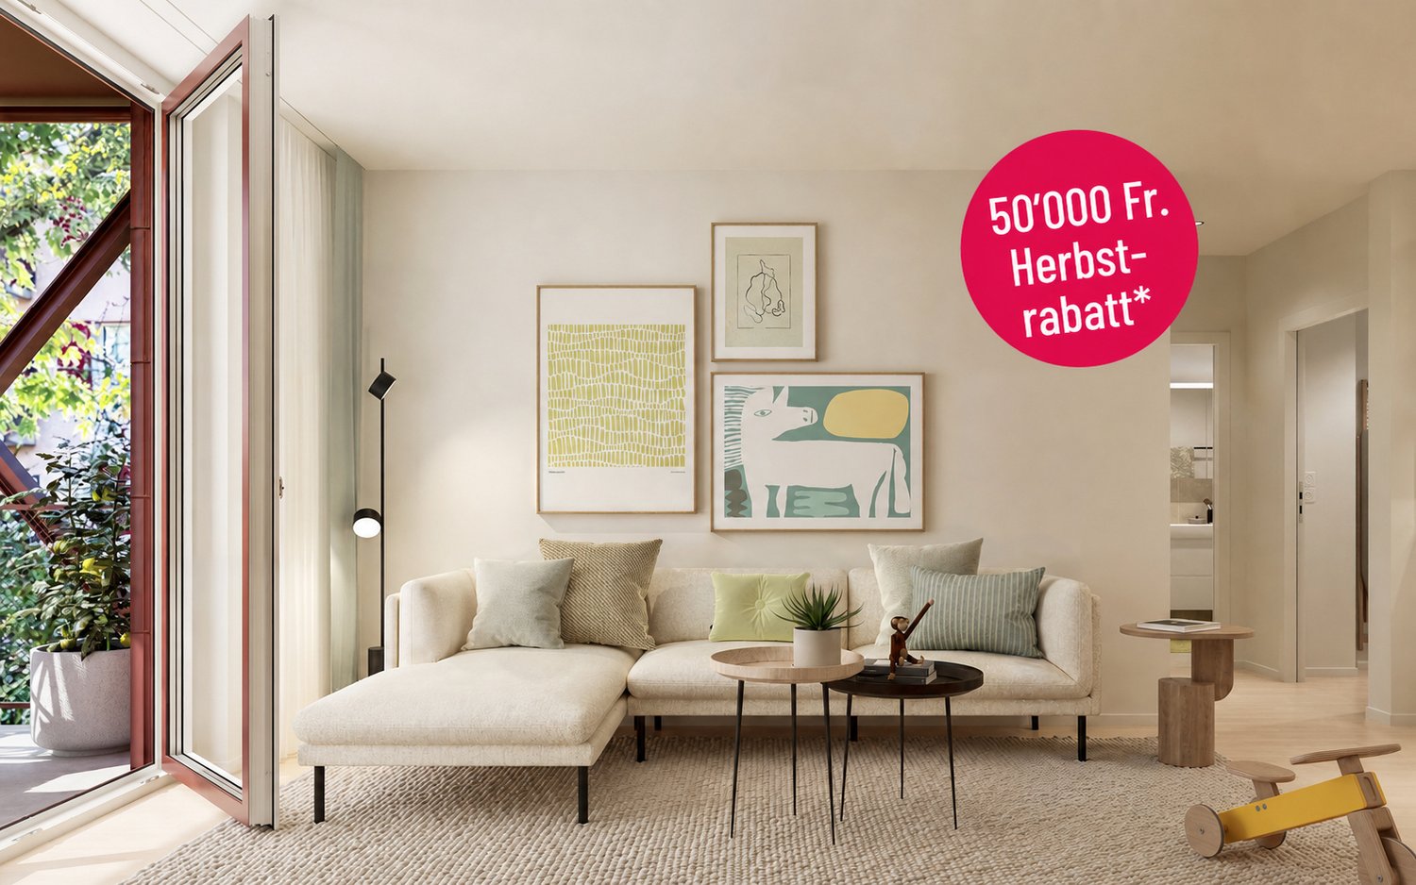
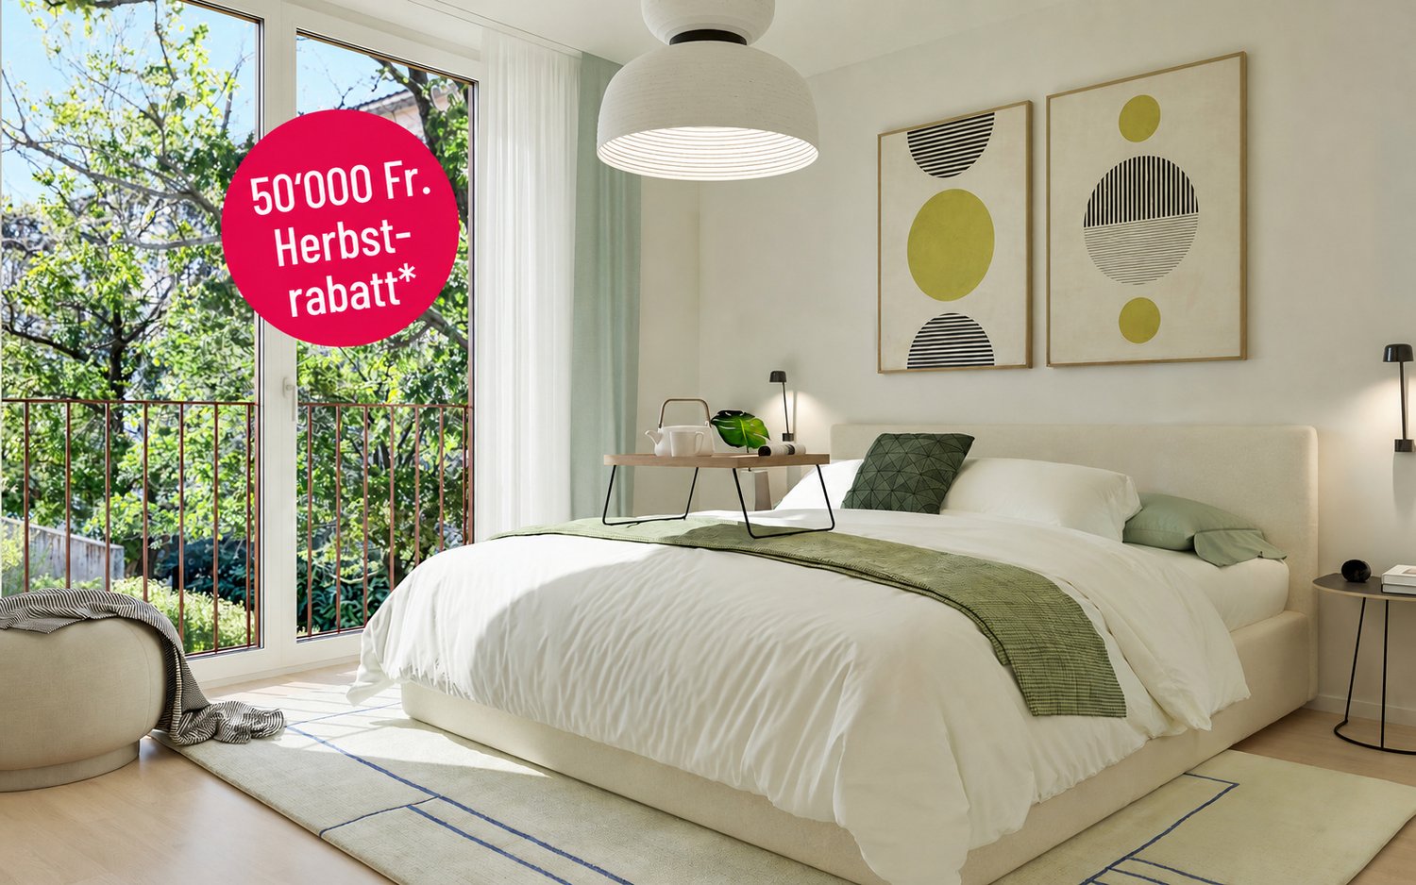
From the end of 2028, a thoughtfully designed residential complex with 24 exclusive apartments and high-quality townhouses in the Minergie-ECO standard will be built on Neuhausstrasse in Basel. The different typologies with 2.5- to 5.5-room units allow you to choose the living form that best suits your lifestyle. Here, urban comfort and soothing tranquility blend together. The project impresses with differentiated architecture, suspenseful spatial compositions, and a strong identity. Modern equipment, careful details, and light-flooded rooms create an atmosphere that is both valuable and inviting. Each unit convinces with an individual character, efficient floor plans, and a contemporary design language.Landscape upgradingThe entire area will be extensively redesigned: generous greenery with various types of grass, trees, shrubs, and grass plantings will transform the surroundings into a natural living landscape with a high recreational value. The special geometry of the property also creates an exceptional amount of privacy – a true retreat in the midst of the city.Our typologies:T1/ T5 - Garden apartments – 4.5 and 5.5 roomsThe two garden apartments offer an exceptional living experience thanks to large areas, light-flooded rooms, and private gardens that extend the living space into the outdoors. With 4.5 and 5.5 rooms, they are ideal for demanding households that value comfort, privacy, and a natural living experience – in the heart of urban Basel.T1/ T5 - Floor apartments – 2.5 to 4.5 roomsThe floor apartments convince through carefully designed floor plans and a high-quality, urban living experience. With sizes ranging from 2.5 to 4.5 rooms, they offer the ideal balance between efficiency and generosity – perfect for singles, couples, or families. Large window fronts provide plenty of daylight, while the clear architecture conveys a modern sense of living.T1/ T5 - Attic and maisonette apartments – 3.5 roomsThe attic and maisonette apartments are among the premium objects of the Neuhaus residential complex. With their spacious 3.5-room floor plans and elegant outdoor areas, they combine a view over the rooftops with living luxury. Maisonette typologies also offer an open spatial feeling over two levels and create a unique living ambiance for people who are looking for something special.T2 - Semi-detached houses – 3.5 roomsThese two elegant 3.5-room semi-detached houses offer a living experience that is otherwise only found in a single-family home – combined with the efficiency of modern architecture. Light-flooded rooms, a clearly structured floor plan, and high-quality materials create a home for people who want to combine quiet living with stylish demands. Private outdoor areas extend the living area and make this type of house the perfect retreat in a lively urban environment.T3 - Row houses (shed halls) – 2.5 to 4.5 roomsThese special row houses combine the unique atmosphere of historic shed halls with contemporary architecture. The characteristic roof shapes create spectacular lighting conditions, while open floor plans from 2.5 to 4.5 rooms enable flexible living forms. Perfect for singles, couples, and people looking for unique living with an architectural statement.T4 - Row family houses – 4.5 roomsThe 4.5-room row houses offer an ideal living concept for people who appreciate generosity and flexibility. Open living areas, bright rooms, and several floors create space for family life, home office, or individual retreats. A modern, energy-efficient design and the quiet location in the newly emerging quarter make these houses a home where quality of life unfolds.Completion standard and highlights✓ Trendy residential complex with plenty of privacy in an urban environment✓ Differentiated spatial compositions and typologies✓ Natural living landscape with high recreational value✓ Sustainable landscape architecture and planting✓ Open, loft-like floor plans with high living flexibility✓ Premium kitchen with modern equipment (V-ZUG appliances)✓ Elegant bathroom architecture with high-quality fittings✓ Own washing machine/tumbler per unit✓ Noble oak parquet combined with warm living materials✓ Floor heating & controlled room ventilation✓ Attractive outdoor areas, terraces/private gardens (depending on typology)✓ Spacious bike and passenger elevator systems✓ MINERGIE-ECO® residential standard (certification is being sought)✓ Solid construction for excellent peace and long-lasting quality✓ Practical cellar rooms for flexible storage space✓ Secure parking with bike/cargo bike parking spaces and a bike liftThe quarter - a place in transitionWhere fabrics were once dyed and washed, a residential area is being created today that respectfully preserves historical traces and at the same time offers space for modern, sustainable living. The quarter is in an exciting phase of transformation, which sustainably increases the quality of living and contributes to a noticeable upgrading of the environment. The Neuhausstrasse convinces with its excellent connection to public transport, the bike network, and individual motorized transport. The proximity to the border also opens up additional perspectives – ideal for commuters and international networking.The residential complex is car-free, but every apartment comes with an e-bike as a welcome gift. Family apartments from 4.5 rooms even receive their own cargo e-bike.Realize your dream of owning a home in one of Basel's up-and-coming quarters – an investment in quality of life and value stability.* The discount applies to all apartments from 3.5 rooms and row houses. The discount is limited and only valid for the first 10 reservations and until November 30, 2026.**The sales prices vary from CHF 750,000.00 to CHF 1,980,000.00.Discover more inspirations on our project website and let us advise you individually and personally.


Travel time
-
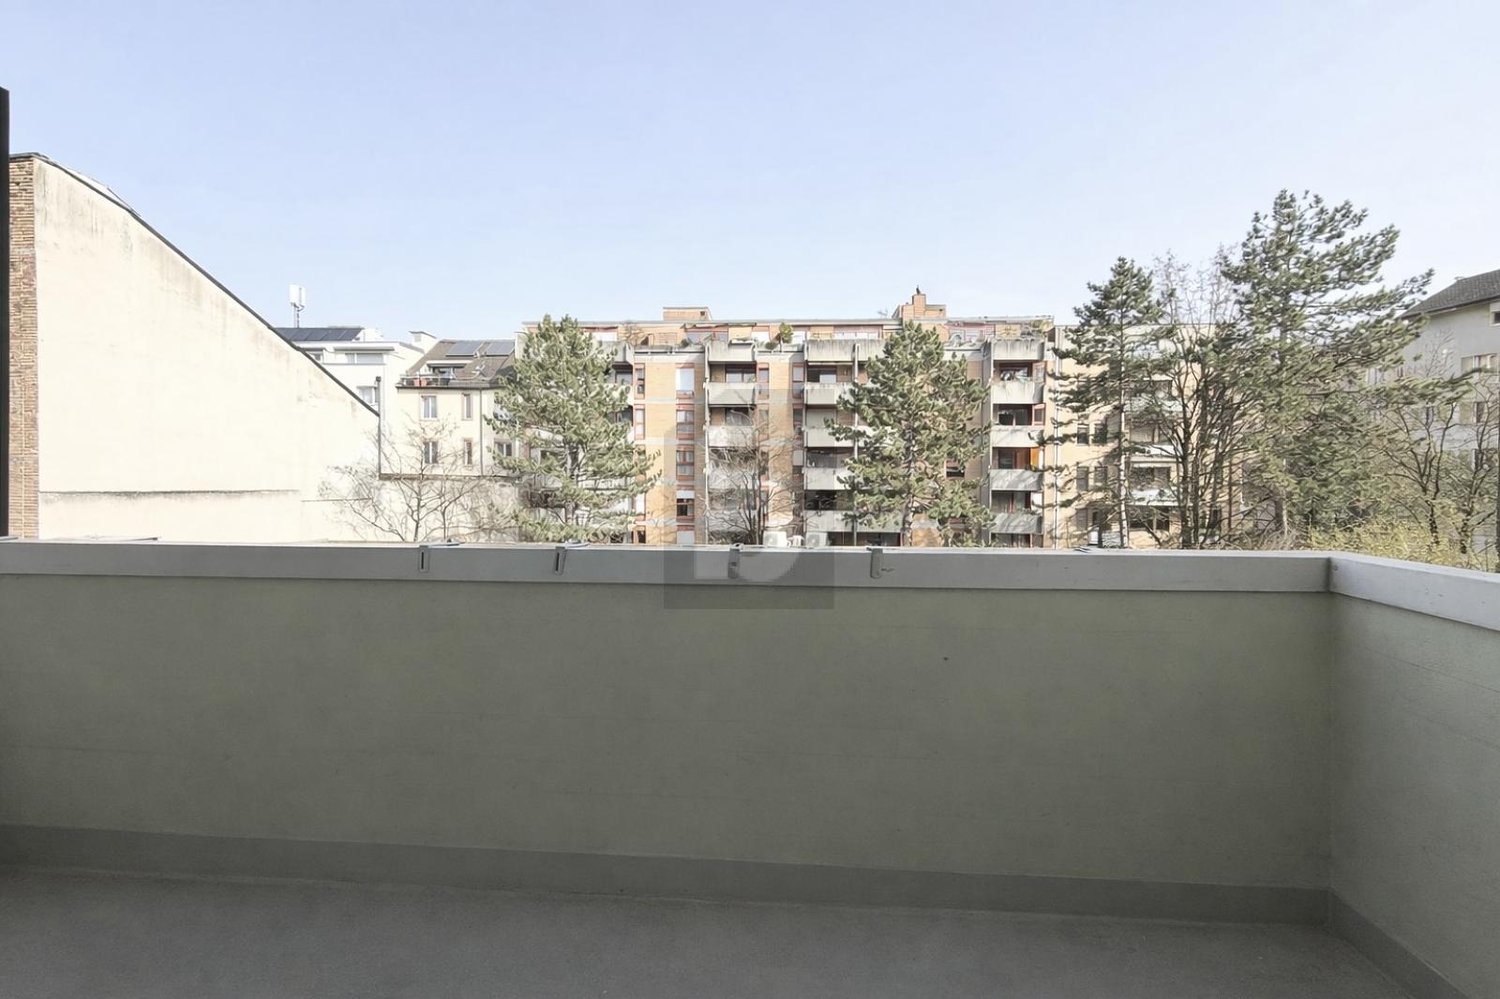
  • Balcony overlooking a residential neighborhood with houses, trees, and distant cityscape under a clear blue sky.
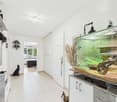
  • Open-plan kitchen and living area with modern white cabinets, a wooden dining table with chairs, a fish tank, and a cat tree. The kitchen features stainless steel appliances, including a refrigerator, oven, and microwave, and a countertop with various ite
  • A modern, open-plan living and dining area with light wood flooring, white cabinets, a dining table with chairs, a sofa, and a coffee maker on the counter.
  • A cozy living room with a large sectional sofa, wooden floor, large windows, and decorative items including a plant, picture frame, and candle.
  • A cozy living room with a large sectional sofa, a cat tree, a cat bed, a small round table, a bookshelf, a television, and various cat accessories.
  • Cozy bedroom with a single bed, colorful pillows, stuffed animals, a nightstand, a mirror, and a wardrobe. The room features wooden flooring and a decorative dreamcatcher hanging from the ceiling.
  • A cozy bedroom with a blue sofa, a bed with colorful blankets and pillows, a small table with a fan, shelves with various items, and a ceiling light fixture.
  • Bathroom with a bathtub, toilet, sink, mirror, washing machine, and various toiletries. The room features tiled walls and a window with a curtain.
  • Hallway with wooden flooring, white walls, a large painting, a small table with a clock, a mirror, and a fish tank in the adjacent room.
  • Modern bathroom with white tiles, a shower, toilet, sink, and a mirror. Includes a towel, toothbrush, and a trash bin.
  • Hallway with wooden door, small table with lamp, shoe rack, and a skull decoration on the wall.
  • A small outdoor patio area with tiled flooring, potted plants, a wooden fence, and a door leading to the building.
  • A narrow garden area with potted plants, a wooden bench, and a view of a modern house with large windows and a balcony.
  • Balcony with wooden decking, potted plants, a small table, chairs, and an umbrella. Large sliding glass door leads to the interior.
  • Garden area with wooden decking, potted plants, and lush greenery, including trees and shrubs, with a small raised bed and various containers.
  • The room is furnished with a chair, table, sink, cabinet, mirror, painting, stool, faucet, and shelf. It has tiled flooring and white walls.
  • Floor plan of a modern apartment with living room, dining area, kitchen, two bedrooms, and two bathrooms. Includes a balcony and outdoor seating area.
1 / 17
Open-plan kitchen and living area with modern white cabinets, a wooden dining table with chairs, a fish tank, and a cat tree. The kitchen features stainless steel appliances, including a refrigerator, oven, and microwave, and a countertop with various ite
A modern, open-plan living and dining area with light wood flooring, white cabinets, a dining table with chairs, a sofa, and a coffee maker on the counter.
A cozy living room with a large sectional sofa, wooden floor, large windows, and decorative items including a plant, picture frame, and candle.
3.5 rooms97m²CHF 1,100,000.–
Premium
Im Link 8, 4142 Münchenstein

3.5-room apartment with panoramic view & 91 m² garden – Private sale, Münchenstein

IMPORTANT NOTE: This property is being sold privately by the owners. We are NOT real estate agents and do NOT want any agent contacts. Inquiries from real estate agents or brokers will not be answered and will be deleted immediately. The sale is "as seen", excluding any warranty.A new home with a wide viewMore privacy. More outdoor space. More views. This well-maintained 3.5-room apartment in a sunny hillside location combines 97 m² of living space (including 14 m² of heated hobby room in the basement) with approximately 91 m² of private terrace and garden. The apartment and outdoor area are oriented towards the west and offer an unobstructed panoramic view of the Bruderholz and Münchenstein.In 2024, the apartment was extensively renovated: new kitchen appliances, freshly sanded and sealed parquet floors, newly painted interior rooms, and completely new terrace plates. The solar hot water system was renewed in 2024 and the heating system in 2025. For 2027, the replacement of windows in the entire building is also planned, financed by a generous renovation fund of the community.Attractive financing possible: The existing fixed mortgage at only 0.94% can be taken over until 30.09.2030 – this saves several thousand francs compared to current market interest rates.The apartment includes a private garage space and an additional outdoor parking space. The apartment is currently rented until 31 March 2027, and the handover date can be planned from 1 April 2027 – earlier possible by arrangement.Location & AccessibilityMünchenstein is located only about 5 km or approximately 17 minutes by public transport from Basel SBB train station – directly on the border with Basel, Muttenz, Arlesheim, and Reinach. The municipality has its own train station on the Basel–Laufen/Delémont line, as well as the BLT tram lines 10 and 11 and several bus lines (37, 58, 60). The EuroAirport Basel-Mulhouse can be reached in about 30 minutes by public transport. Kindergarten, primary and secondary school, and a high school are located directly on site. Independent location assessments confirm that Münchenstein has top values for health (10/10) and education & culture (9.6/10). The municipal tax rate is 60%, which is in the attractive mid-range of the canton of Basel-Landschaft.A virtual 3D tour and all other pictures and details can be found at: www.toplage-wohnung-münchenstein.chKey facts at a glance • Property type: 3.5-room apartment • Living area: 97 m² living space (including 14 m² heated hobby room in the basement) • Terace/Garden: 91 m² • Year of construction: 2000, extensively renovated in 2024/2025 • Bathrooms: 2 • Parking: 1 garage space + 1 outdoor parking space • Availability: from 1 April 2027, earlier possible by arrangement • Sales price: CHF 1,100,000.– • Financing: existing fixed mortgage at 0.94% until 30.09.2030 can be taken over Contact for viewing appointments (only by arrangement)Jean-Claude Schneeberger jeanclaude@icommander.ch +41 78 896 37 47Again, explicitly: Private sale – no broker commissions, no broker inquiries. Sale "as seen", without warranty.

Travel time
-
  • Modern two-story house with white facade, dark roof, multiple balconies, and a garage. A blue SUV is parked in the driveway.
  • Modern kitchen with light green cabinets, a wooden dining table surrounded by chairs, and large windows overlooking a cityscape.
  • Modern, open-concept living and dining area with light-colored wood flooring, large windows, a sofa, coffee table, dining table with chairs, and decorative items.
  • Modern balcony with green furniture, a small table, chairs, a bench with cushions, and lush greenery, overlooking a scenic view.
  • Modern bedroom with a large bed, nightstands, pendant light, and a view of greenery through large windows.
  • A cozy, well-lit room with a slanted ceiling, featuring a built-in desk, a comfortable chair, a small sofa with pillows, and a round rug with toys on the floor.
  • Modern two-story house with white walls, dark grey roof, multiple large windows, and balconies surrounded by lush greenery.
  • A modern wooden deck patio with yellow folding chairs and a small table, surrounded by lush greenery, potted plants, and raised garden beds with herbs and vegetables. A stone staircase leads down from the deck.
  • Floor plan of a multi-level residential building with labeled rooms including living areas, bedrooms, bathrooms, and outdoor spaces.
  • Floor plan showing property boundaries, labeled plots, and surrounding structures. Includes numbered plots and labeled streets.
1 / 10
Modern kitchen with light green cabinets, a wooden dining table surrounded by chairs, and large windows overlooking a cityscape.
Modern, open-concept living and dining area with light-colored wood flooring, large windows, a sofa, coffee table, dining table with chairs, and decorative items.
Modern balcony with green furniture, a small table, chairs, a bench with cushions, and lush greenery, overlooking a scenic view.
3.5 rooms82m²CHF 1,195,000.–
Premium
Im Sesselacker 41, 4059 Basel

Last unit in the project – living with a terrace in Bruderholz

Last apartment for sale in this projectLocated at Im Sesselacker 41 in Basel, Apartment 2 is the last unit for sale in this project. The 3.5-room apartment on the upper ground floor combines a green living environment in Bruderholz with a spacious terrace and an additional balcony. The purchase price is CHF 1'195'000.–. The building permit has been granted, and construction will begin in October 2026. The move-in date is planned for October 2027.The most important facts • 3.5 rooms with 81.8 m² living space and 90.8 m² usable space • Upper ground floor: elevated above street level • Terrace with 15.6 m² and additional balcony with 3.2 m² • Bathroom, separate toilet, and laundry room with planned washing machine/tumble dryer space • Basement and elevator • Purchase price CHF 1'195'000.–; without parking and without private garden Elevated living – with comfortable distance to the streetFrom the street, you don't look directly into the apartment. The elevated location creates a comfortable distance to the public space and offers a special living advantage over an apartment directly at sidewalk level. Large windows bring daylight into the living areas and connect the interior with the exterior. In the architectural floor plan, this living level is referred to as the ground floor.Space for your daily lifeThe open living, dining, and kitchen area forms the center of the apartment: Here, cooking, shared meals, and relaxed hours find their place. Two additional rooms can be used as bedrooms, children's, guest, or home office rooms. This makes the floor plan suitable for couples, small families, and people who want a separate room for working from home.The spacious terrace extends the living area outdoors. It offers space for a dining area and plants and can be designed as an additional outdoor seating area. The second outdoor area complements the usage possibilities. The attached floor plan shows the arrangement of the rooms, the terrace, and the balcony in detail.Core renovation with high-quality constructionThe project includes the comprehensive core renovation of the existing building and an extension. A total of five condominiums will be created. According to the construction description, the following equipment is planned: • Wood-metal windows with triple glazing • Electrically operated roller shutters • Massive wood parquet in the living areas and ceramic coverings in the wet rooms • Air-water heat pump and underfloor heating with individual room control • Photovoltaic system on the roof The kitchen and bathroom will be executed according to the corresponding construction documents. We will gladly provide these to you for a more in-depth review. Thus, the project combines the existing building substance with modern technical equipment.Living in BruderholzBruderholz offers a green living environment within the city of Basel. The district combines residential areas in the green with connections to the urban transport network. Shopping facilities, schools, and leisure activities in the surrounding area complement everyday life. The site plan shows the integration of the project into its immediate neighborhood.Documents and personal conversationWe will gladly send you the sales documents, the floor plan, and the available kitchen and bathroom descriptions. For questions about Apartment 2 and the project, we will arrange a personal conversation, either by phone or video call. Please share your contact details and two to three suitable time slots with us.The room images and exterior views are visualizations. The garden view illustrates the project; a private garden is not part of Apartment 2.Novexus AG

Travel time
-
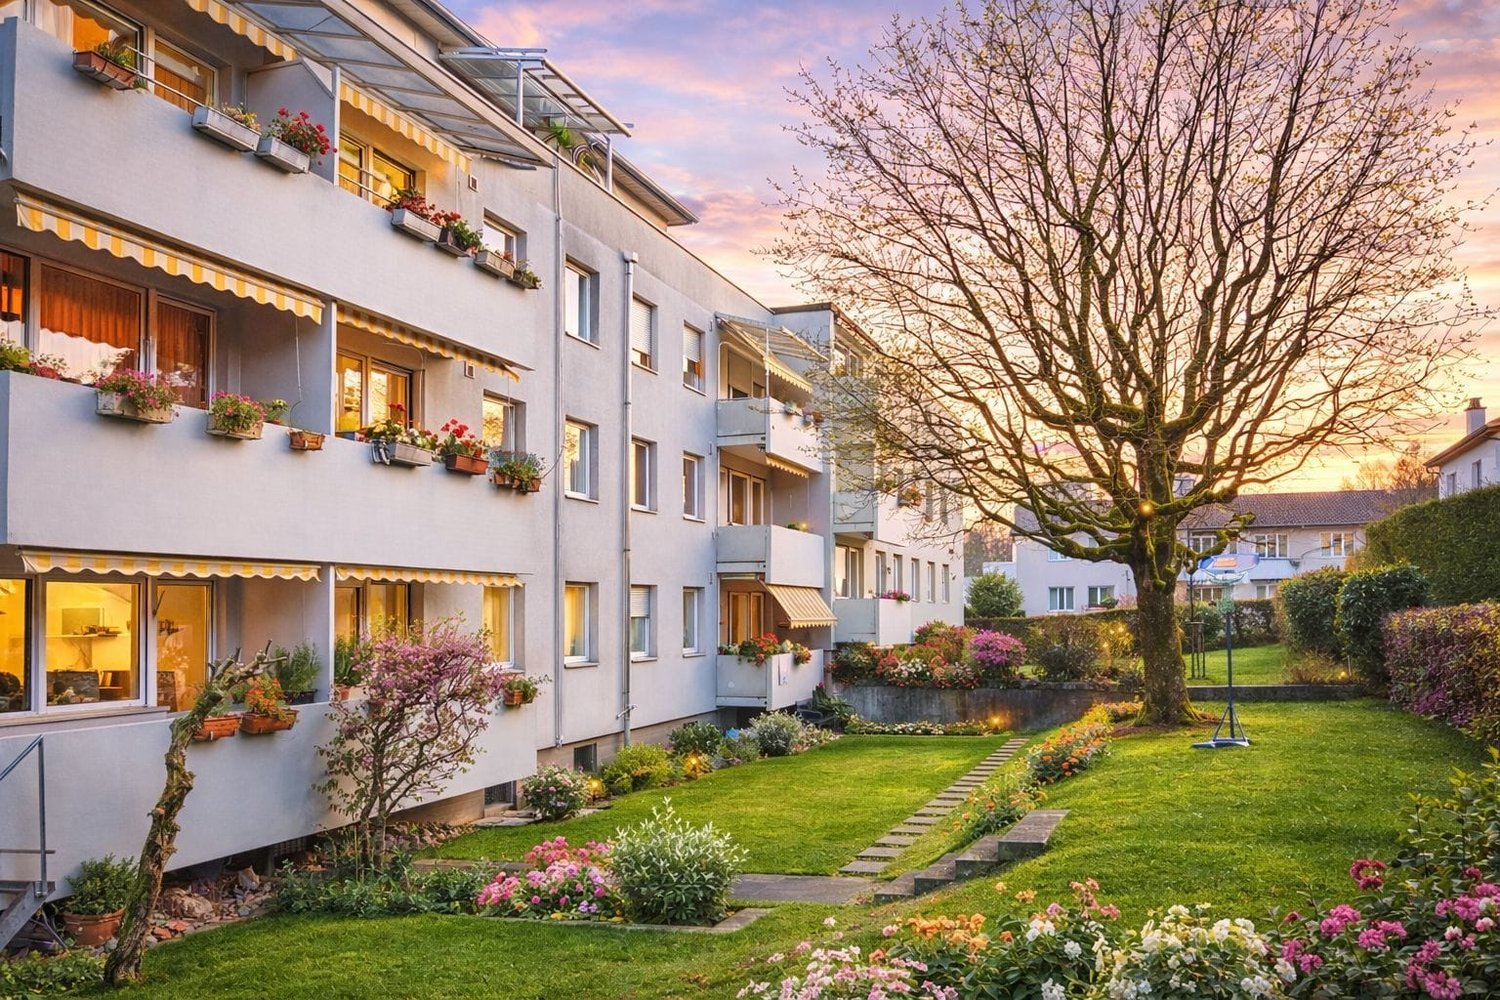
  • Garden with lawn, pathway, plants, bushes, stone step, railings
  • Green grass, bushes, small tree, paved path, and white house
  • modern kitchen with white cabinets, black countertops, tiled backsplash, wooden flooring, and open layout
  • Modern minimalist kitchen with island, black granite countertop, white cabinets, stainless steel oven, integrated sink, natural wooden flooring, two windows, balcony with railings
  • modern bathroom with white bathtub, white toilet, double vanity with sinks, overhead shower
  • An empty room with a kitchen island and shelves, tiled floor, wooden door, white walls, and white ceiling.
  • modern design, kitchen island, black countertop, white cabinets, built-in sink, large appliances
  • empty room, hardwood floor, sliding glass doors, balcony, white walls
  • empty room, wooden floor, white walls, kitchen area
  • a well-maintained grassy garden, a pathway, a tree, plants, and shrubs
  • empty room, wooden floor, white walls, balcony, sliding glass doors, white shelves
  • empty room, white walls, wooden floors, windows, light fixture
  • Empty room, white walls, wooden floor, white windows, glass door
  • Wooden floor, empty room, single light fixture, window
  • White painted building, multiple windows, a balcony with railings, green hedges in the foreground
  • 1st floor: living room, balcony, kitchen, bathroom, 2 bedrooms, lift
  • white building, multiple garages, multiple windows, large parking lot
1 / 17
Green grass, bushes, small tree, paved path, and white house
modern kitchen with white cabinets, black countertops, tiled backsplash, wooden flooring, and open layout
Modern minimalist kitchen with island, black granite countertop, white cabinets, stainless steel oven, integrated sink, natural wooden flooring, two windows, balcony with railings
3.5 rooms81m²CHF 640,000.–
Premium
Mühleweg 42, 4133 Pratteln

Apartment with private garden in quiet location

Features and equipment: • Private garden for sole use • Underfloor heating • Renovated in 2021 • Modern kitchen with induction hob • Bright living room with direct access to the garden • Large bedroom and another room for flexible use (children's room, office or guest room) • Bathroom with bathtub • Quiet and child-friendly location • Basement for additional storage space • Heating system converted to district heating in 2025 • Carport with prepared connection for electric vehicle charging station • Load management system for electric mobility available in the building Description: This well-maintained and renovated 3.5-room apartment with private garden offers a rare combination of quiet location and private outdoor space. The highlight of the apartment is the spacious garden for sole use, which offers plenty of space for relaxation, gardening or cozy barbecues. The apartment was renovated in 2021 and features a modern kitchen with kitchen island and induction hob. The bright living room provides direct access to the garden and creates a pleasant and open living atmosphere. In addition to a spacious bedroom, another room is available, which can be flexibly used as a children's room, office or guest room. The apartment is located in a quiet and child-friendly environment and has a basement and a parking space directly in front of the apartment. The apartment is currently rented. Parking space The parking space is not included in the purchase price. Optionally, a covered parking space (carport) can be purchased for CHF 25,000. The carport already has prepared electrical connections, so a charging station for an electric vehicle can be easily installed. A load management system for electric mobility has also been installed in the building. Further information Further information and more photos can be found at: www.immo-garten.ch/verkauf.php Viewing requests can also be made directly via this website.

Travel time
-
New building
1 / 6
3.5 roomsPrice on request
Premium
Neumattstrasse, 4144 Arlesheim

Elegant condominiums near the village center of Arlesheim

Neumattbünte - Living quality in Arlesheim In a central location in Arlesheim, embedded in a quiet residential area, the attractive new construction project "Neumattbünte" is being built on Neumattstrasse.The ensemble includes three multi-family houses with a total of 19 condominiums from 2.5 to 5.5 rooms. The careful arrangement of the buildings, the elegant wooden facade, and the well-thought-out design concept of the spacious outdoor areas create a pleasant environment - with enough space for privacy.The tram stop "Im Lee" is conveniently accessible in a few steps. The tram takes residents comfortably to the village center or directly to the Basel city center in around 20 minutes.The thoughtfully designed 2.5 and 3.5 room apartments convince with spacious, open living, dining, and kitchen areas, creating a modern living feel. The 2.5 room apartments offer particularly large spaces with living areas from 90 m².A laundry room with its own washing tower provides additional comfort in most apartments, while individual floor plans are equipped with a practical built-in closet in the entrance area instead. The larger 3.5 room apartments also have two bathrooms. Spacious outdoor areas extend the living space and invite you to linger outside.The building application has been submitted, and the planned construction start is in the 4th quarter of 2026.Register now and you will receive access to the detailed project information before the official marketing start:Registration: neumattbuente-arlesheim.ch

Travel time
-
1 / 13
3 rooms80m²CHF 592,000.–
Top
Bahnhofstrasse 57, 4132 Muttenz

Short distances, quiet location and top public transport connection

Highlights • Quiet location • Practical floor plan • Large rooms and kitchen • Balcony with morning sun • Future photovoltaic system • 140 meters to bus and train station Quiet 3.5-room apartment with morning sun This well-maintained 3.5-room apartment convinces with a well-thought-out floor plan, spacious rooms, and an attractive location with excellent public transport connections. Particular emphasis is placed on the immediate proximity to Muttenz train station, which is only 140 meters away and offers an excellent connection to Basel and the surrounding municipalities. Already when entering the apartment, you are greeted by an inviting entrance area with practical storage possibilities. The bright living room offers plenty of space for individual furnishing ideas and has direct access to the protected balcony with pleasant morning sun. The simple and functional kitchen also offers space for a dining table and becomes the ideal meeting point. The room offer is complemented by two further rooms, which are suitable as bedrooms or offices. A well-maintained outdoor area provides additional living quality, and the planned photovoltaic system will contribute to sustainable energy supply and lower ancillary costs in the future. A large cellar compartment and a separate attic compartment round off this attractive offer. An ideal apartment for couples, small families, or commuters who want to combine comfortable living with excellent transport connections.

Travel time
-
1 / 7
3.5 rooms90m²CHF 1,060,000.–
Top
Angensteinerstrasse 19, 4153 Reinach

3.5-room new apartment with balcony

Discover this exclusive 3.5-room apartment on the 1st floor (W06) of a contemporary new building on Angensteinerstrasse 19 in Reinach BL. With a spacious living area of 89.5 m², this modern apartment offers the highest living comfort in a quiet and sunny location. Completion is scheduled for spring 2028.Apartment highlights: • Open living and kitchen area: Spacious, bright living space with a modern, high-quality equipped kitchen. • Balcony: Sunny outdoor seating area with large sliding elements for maximum brightness and a pleasant living feeling. • Reduit: Practical storage space with an integrated laundry tower for added comfort. • Modern bathroom: Stylish and contemporary equipped with high-quality materials. • Basement: Each apartment has its own basement room on the lower floor (UG), approx. 14 m² in size. • Parking garage: A parking garage space can be purchased for CHF 45,000 and provides comfortable and secure parking. • Elevator: Barrier-free and comfortable access to all floors. Location and infrastructure:The apartment is located in a quiet, yet central residential area with very good infrastructure in an attractive, developing residential quarter. In the immediate vicinity, you will find: • Tram and bus stops – approx. 3 minutes on foot • Shopping facilities, banks, and pharmacies – approx. 3 minutes on foot • Highway access – approx. 2 minutes by car • Various schools within walking distance The modern multi-family house convinces with its contemporary architecture and the use of high-quality, natural materials. This apartment is ideal for discerning residents who value quality, comfort, and a prime location. The pictures serve as visualizations.Financing: We will be happy to support you with financing questions and, if necessary, arrange for the right contact person.DATES: The construction start has already taken place. The construction period extends from spring 2026 to spring 2028.Contact us to arrange a meeting.

Travel time
-
1 / 10
3.5 rooms97m²CHF 1,380,000.–
Neuhausstrasse 21, 4057 Basel

Unique Attica Maisonette – Living on Two Levels with a Roof Terrace

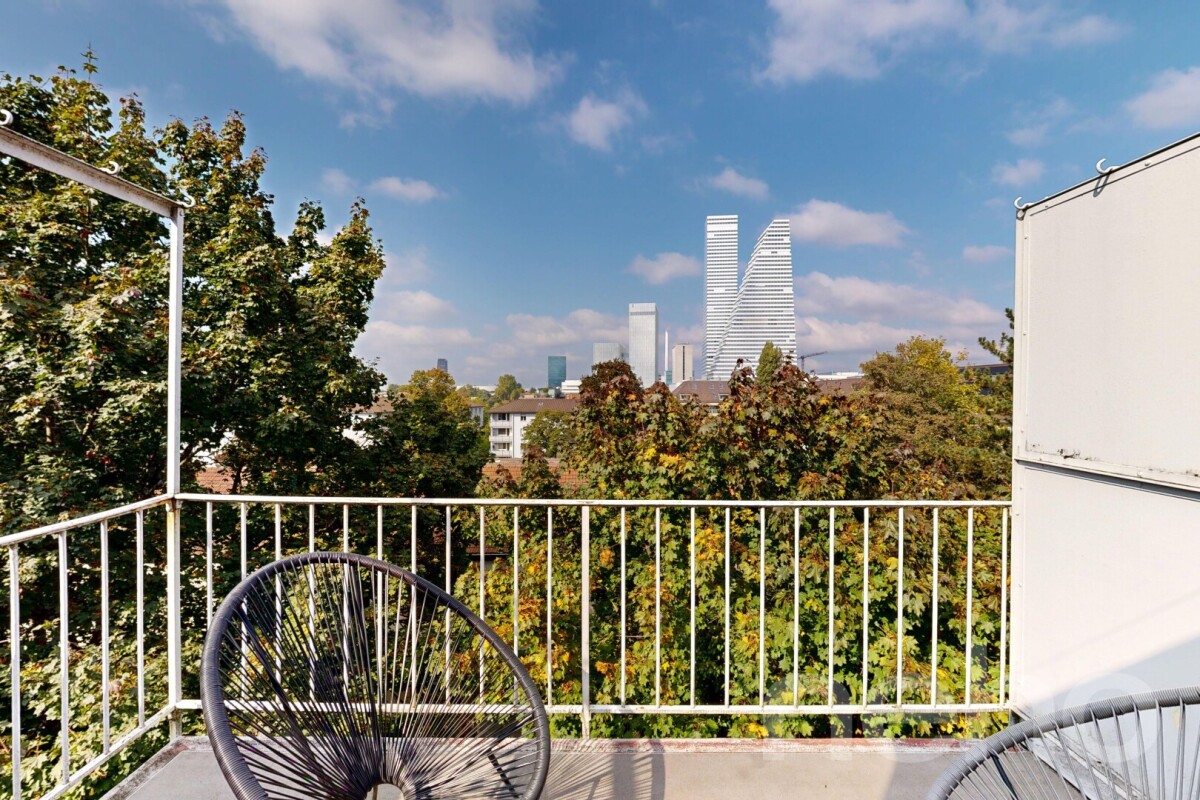
From the end of 2028, a carefully thought-out residential building with 24 exclusive condominiums and high-quality row houses in the Minergie-ECO standard will be built on Neuhausstrasse in Basel. The different typologies with 2.5 to 5.5 room units allow you to choose the living form that best suits your lifestyle. Here, urban comfort and soothing tranquility blend together. The project impresses with differentiated architecture, suspenseful room compositions, and a strong identity. Modern equipment, careful details, and light-flooded rooms create an atmosphere that is both valuable and inviting. Each unit convinces with an individual character, efficient floor plans, and a contemporary design language.Landscape UpgradeThe entire area will be completely redesigned: generous greenery with various types of grass, trees, shrubs, and grass plantings will transform the surroundings into a natural living landscape with a high recreational value. The special geometry of the property also creates an exceptional amount of privacy – a true retreat in the middle of the city.Typology – Attic and Maisonette Apartments – 3.5 Rooms (T1 and T5)The attic maisonette apartments, with their spacious 3.5-room floor plans and elegant outdoor areas, combine panoramic views and living luxury. Maisonette typologies also offer an open spatial feeling over two levels and create a unique living ambiance for people looking for something special.Equipment✓ Living on two levels with maximum comfort✓ Exclusive terraces – spacious and sun-kissed✓ Large-format windows for light-flooded living rooms✓ Elegant living ambiance with high-quality interior design✓ Modern kitchen equipment (V-ZUG appliances) as the heart of the apartment✓ Spacious room effect thanks to a well-thought-out floor plan✓ Noble oak parquet combined with warm living materials✓ Elegant bathroom architecture with high-quality fittings✓ Pure comfort: underfloor heating & controlled apartment ventilation✓ MINERGIE-ECO® living standard (certification is being sought)✓ Solid construction for excellent peace and long-lasting quality✓ Practical cellar rooms for flexible storage space✓ Secure parking with bike/cargo bike parking spaces and a bike liftThe Quarter - a place in transitionWhere fabrics were once dyed and washed, a residential area will be created in the future, which respectfully preserves industrial traces and at the same time offers space for modern, sustainable living. The quarter is in an exciting phase of transformation, which sustainably increases the quality of living and contributes to the upgrading of the environment. Neuhausstrasse convinces with its excellent connection to public transport, the bike network, and individual motorized transport. The proximity to the border also opens up additional perspectives – ideal for commuters and international networking.The building is car-free, but each apartment comes with an e-bike as a welcome gift. Family apartments from 4.5 rooms even receive their own cargo e-bike.Realize your dream of owning a home in one of Basel's up-and-coming districts – an investment in quality of life and value stability.* The discount applies to all apartments from 3.5 rooms and row houses. The discount is limited and only valid for the first 10 reservations and until November 30, 2026.**The sales prices for the attic and maisonette apartments vary in size from CHF 1,290,000.00 to CHF 1,380,000.00.Discover more inspirations on our project website and let us advise you individually and personally.
Travel time
-
1 / 8
3.5 rooms88m²CHF 1,190,000.–
Neuhausstrasse 21, 4057 Basel

Modern living comfort for every lifestyle.

From the end of 2028, a carefully thought-out residential building with 24 exclusive condominiums and high-quality row houses in the Minergie-ECO standard will be built on Neuhausstrasse in Basel. The different typologies with 2.5- to 5.5-room units allow you to choose the type of living that suits your lifestyle. Here, urban comfort and soothing tranquility blend together. The project impresses with differentiated architecture, suspenseful room compositions, and a strong identity. Modern equipment, careful details, and light-flooded rooms create an atmosphere that is both valuable and inviting. Each unit convinces with an individual character, efficient floor plans, and a contemporary design language.Landscape upgradingThe entire area will be completely redesigned: generous greenery with various types of grass, trees, shrubs, and grass plantings will transform the environment into a natural living landscape with a high recreational value. The special geometry of the property also creates an exceptional amount of privacy – a true retreat in the middle of the city.Typology – apartments – 2.5 to 4.5 rooms (T1 and T5)The apartments convince through perfectly conceived floor plans and a high-quality, urban living experience. With sizes ranging from 2.5 to 4.5 rooms, they offer the ideal balance between efficiency and generosity – ideal for singles, couples, or families. Large window fronts provide plenty of daylight, while the clear architecture conveys a modern sense of living.Highlights and construction standard✓ Comfortable apartment with smart room division✓ Large-format windows for light-flooded living rooms✓ Elegant living ambiance with contemporary interior design✓ Private balcony as a private outdoor area✓ Modern kitchen equipment (V-ZUG appliances)✓ Spacious room effect thanks to compact floor plans✓ Noble oak parquet combined with warm living materials✓ Bathroom architecture with valuable fittings including washing machine and dryer✓ Pure comfort: underfloor heating and controlled apartment ventilation✓ MINERGIE-ECO® living standard (certification is being sought)✓ Solid construction for excellent peace and long-lasting quality✓ Practical cellar rooms for flexible storage space✓ Secure parking with bike and cargo bike parking spaces and a bike liftThe neighborhood - a place in transitionWhere fabrics were once dyed and washed, a residential area will be created in the future, which respectfully preserves industrial traces and at the same time offers space for modern, sustainable living. The neighborhood is in an exciting phase of transformation, which sustainably increases the quality of living and contributes to the upgrading of the environment. Neuhausstrasse convinces with its excellent connection to public transport, the bike network, and individual motorized transport. The proximity to the border also opens up additional perspectives – ideal for commuters and international networking.The building is car-free, but each apartment comes with an e-bike as a welcome gift. Family apartments from 4.5 rooms even receive their own cargo e-bike.Realize your dream of owning a home in one of Basel's up-and-coming neighborhoods – an investment in quality of life and value stability.* The discount applies to all apartments from 3.5 rooms and row houses. The discount is limited and only valid for the first 10 reservations and until November 30, 2026.**The sales prices vary depending on the size between CHF 750,000.00 (2.5-room apartment) and CHF 1,290,000.00 (4.5-room apartment).Discover more inspirations on our project website and let us advise you individually and personally.

Travel time
-
1 / 21
  • Balcony / Terrace
  • Garage
  • View
  • +4
3.5 rooms99m²Price on request
Austrasse 2, 4106 Therwil

Modern, barrier-free penthouse apartment with two spacious terraces

This exceptional penthouse apartment combines modern design, architectural quality, and sustainable living comfort. The property, with only ten condominiums, is located in a park-like environment and offers a living experience of special quality due to its sunny orientation. All levels are barrier-free and easily accessible by elevator, making it ideal for the needs of older adults.The approximately 99 m² of living space impress with an open, wheelchair-accessible floor plan, exposed concrete ceilings, and high-quality materials. The spacious living and dining area with integrated kitchen forms the heart of the apartment. Two rooms with floor-to-ceiling windows and direct access to the terrace offer flexible usage options. The room offer is complemented by a stylish bathroom, a separate shower, and a laundry room with washing tower.A highlight is the two spacious terraces with a total of approximately 37 m², which ideally extend the living space outward. The apartment meets the highest technical standards with underfloor heating, environmentally friendly brine-water heat pump, and Freecooling function in summer. A basement compartment is included in the purchase price.A parking space in the garage is mandatory (CHF 40,000.–), and an additional one can be purchased optionally.The team of Hecht Immo Consult AG looks forward to your inquiry.

  • Balcony / Terrace
  • Garage
  • View
  • +4
Travel time
-
1 / 13
3.5 rooms74m²CHF 595,000.–
Gründenstrasse 8, 4132 Muttenz

Affordable living sought?

This property stands up to any comparison and offers a 3½-room residential idyll, where one room has been integrated into the living area to increase the quality of stay. The well-maintained and easily accessible property - a semi-detached multi-family house with 6 residential units each - is located in a rather quiet neighborhood.The location is so ideal that schools, universities, the train station, and local shopping are easily accessible on foot.From the slightly lower main entrance - with access to the bike room - follows the entrance level with a spacious entrance hall and staircase. To the right is the air raid shelter with cellar compartments for each party. Straight ahead, you enter the common drying and laundry rooms. The technical area is located in the rear base area and houses a central water softening system and a district heating connection with central hot water preparation.The sophisticated 3½-room apartment, with a south-facing balcony or loggia, is located on the 3rd floor and can be easily reached on foot.The very original and optimized room layout, combined with ample daylight, provides comfortable living comfort and freedom in one.The central entrance with built-in closets and wardrobe cleverly screens off the entire living area from the two rear single rooms.To the left, you enter the practically built-in kitchen with shelves and a built-in COMBI washing machine underneath.Opposite is the sophisticated dining/living area with access to the loggia - with a built-in closet - which offers an unobstructed view towards Wartenberg and Sulzchopf.The two slightly east-facing single rooms are in the rear entrance area, and in front of them is a bathroom.The interior renovation carried out in 2010 gives this affordable living pleasure a new shine and stands up to a critical price-performance comparison - making a visit worthwhile.


Travel time
-
Janika Abt

Janika Abt

1 / 13
Janika Abt

Janika Abt

  • Parking space
  • Balcony / Terrace
  • Garage
  • +3
3.5 rooms72m²CHF 575,000.–
Schulstrasse 41, 4132 Muttenz

Cozy 3.5-room apartment with garden

Cozy 3.5-room apartment with garden Are you looking for a cozy apartment with ideal features for your new home? This charming 3.5-room apartment in Muttenz offers you just that. With a net living area of 72 m², this apartment provides ample space for your living dreams. The apartment was built in 1974 and last renovated in 1996, giving it a contemporary charm. It is located in a building rights area. • Garden for relaxed hours outdoors • Convenient access via an elevator • Private garage for your vehicle • Child-friendly environment • Quiet location for restful moments • Two bathrooms • Hobby room This apartment offers you the perfect combination of comfort and functionality. Enjoy the quiet and child-friendly environment of Muttenz while taking advantage of the amenities of a balcony and a garage. The elevator provides additional comfort, and the well-maintained residential complex offers you a pleasant living experience. Don't miss this opportunity to find your new home in one of the most sought-after locations. Excl. 25'000.- for the garage space.Have we piqued your interest? Then we look forward to your non-binding contact!Do you own a property that you would like to have valued? Our valuation is completely free and non-binding for you. Contact us today and start your new home!

  • Parking space
  • Balcony / Terrace
  • Garage
  • +3
Travel time
-
1 / 13
3.5 rooms67m²CHF 695,000.–
Schützenweg 5, 4102 Binningen

Your quiet residential gem in the heart of Binningen

Modernized, close to the city and pleasantly quiet: At Schützenweg 5 in Binningen, a well-maintained 3.5-room apartment on the 1st floor awaits you. The apartment has approximately 67 m² of net living space and a ca. 4 m² large balcony and is ideal for singles, couples or as an attractive investment property. The apartment was completely modernized in 2021. The kitchen, bathroom, flooring and windows are modern and well-maintained. The clear floor plan ensures good use of the living space. A private laundry tower in the apartment and a basement compartment complement the practical room offer. The apartment is currently rented; the move-in date is possible on request. The property was built in 1961 and comprises 10 units on 4 floors. The building is heated with a gas heating system, and the heat distribution is via radiators. As an additional plus point, the possibility of using the garden is mentioned; the concrete design is still to be confirmed. The location combines the advantages of Binningen with the proximity to the city of Basel. The residential area is quiet and yet centrally located. Basel SBB train station is approximately 2.3 km away, the Basel motorway exit approximately 3.0 km, and EuroAirport Basel approximately 10 km. Shopping facilities, services, schools, and public transportation are located in Binningen and nearby Basel. Recreational areas and the diverse leisure activities of the region are also quickly accessible. • 3.5 rooms on the 1st floor • Approx. 67 m² of net living space • Balcony with approx. 4 m² • Modernized in 2021 • Rented, move-in date on request • Sales price: CHF 695,000 A well-maintained and modernized apartment in a sought-after location in Binningen - with short distances to Basel and versatile usage options.

Travel time
-
1 / 13
3.5 rooms72m²CHF 680,000.–
Schulstrasse 24, 4127 Birsfelden

Bright 3.5-room apartment with elevator and balcony in central location in Birsfelden

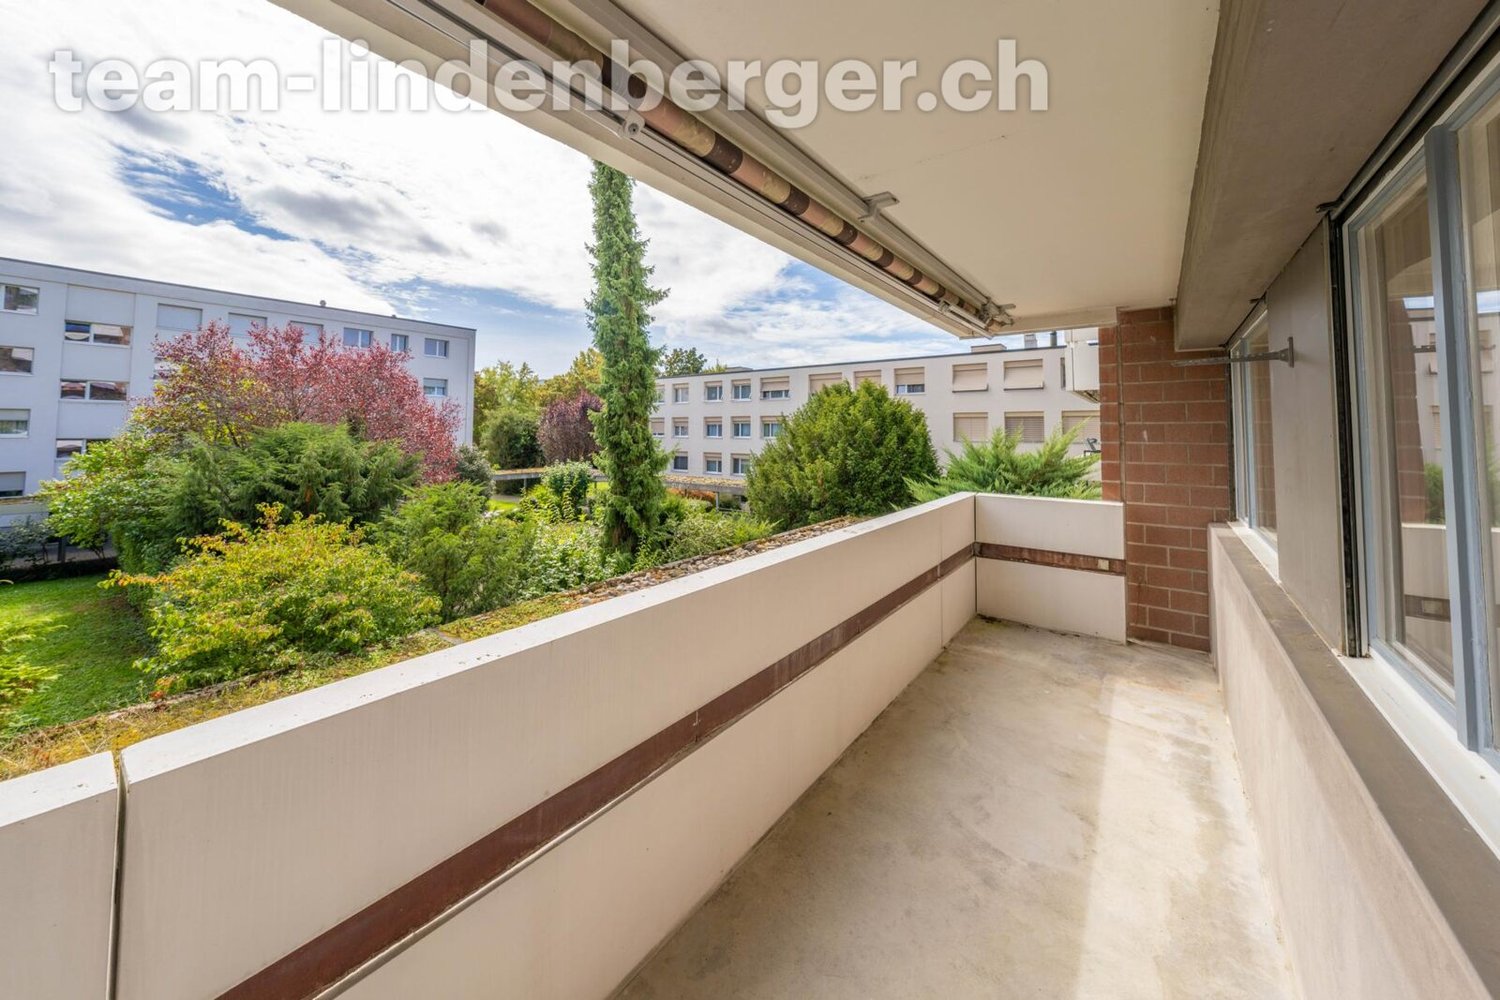
The 3.5-room apartment on Schulstrasse 24 in Birsfelden impresses with a well-thought-out floor plan, bright rooms, and a living ambiance that conveys a pleasant feeling from the first moment. Thanks to the ongoing maintenance work, the apartment presents itself in good condition and is immediately ready for occupancy without major renovation efforts. The spacious living and dining area forms the heart of the apartment. The large window surfaces provide plenty of daylight and, together with the well-maintained parquet floor, create a friendly living atmosphere. From the living area, you can directly access the covered balcony, which invites you to linger and relax. The timelessly designed kitchen offers plenty of storage space and enough room for a small dining area, convincing with its functional equipment. The modernized bathroom with shower presents itself as bright, well-maintained, and suitable for everyday use. In the entrance area, practical built-in closets provide additional storage space and underline the functional character of the apartment. Whether as a new home for singles, couples, or a small family - this condominium combines living comfort, a central location, and a well-maintained construction standard into an attractive overall package. The apartment includes a basement compartment and a garage box, which is already included in the purchase price. Highlights • Bright living and dining area • Covered balcony • Modern semi-open kitchen with dining area • Modernized bathroom with shower • Practical 3-wing built-in closet in the entrance area • Well-maintained and immediately ready-to-move-in apartment • Functional and well-thought-out floor plan • Private garage box • Basement compartment with natural flooring • Central residential location with excellent infrastructureBasel, shopping facilities, and public transport within a few minutes' reach Surface materialization and construction of the apartment Floor coveringsLiving and bedrooms: Mosaic parquetKitchen, bathroom, and entrance: Ceramic and stoneware tilesBalcony: Coating WallsAll rooms except wet areas: Glass fiber wallpaper paintedWet areas: Ceramic tiles up to the ceiling CeilingsAll rooms: Gypsum (white plaster) painted Kitchen equipmentFunctional modern built-in kitchen with natural stone cover, plenty of storage space, and countertops, oven, ceramic hob, extractor hood, dishwasher. No refrigerator available. BathroomCorner shower, washbasin with storage space and mirror cabinet, toilet, powerful exhaust fan, and towel radiator. Windows/ShadingPlastic windows, roller shutters with crank operation. Electrical installationsThe electrical installations include a 13-ampere fuse with FI protection. Constructional condition of the apartmentThe apartment is freshly painted and cleaned and is generally in a ready-to-move-in condition. The apartment was comprehensively renovated about 20 years ago in the kitchen and bathroom area. The kitchen does not have a built-in refrigerator (all appliances V-Zug), but offers space for a free-standing fridge-freezer combination. Constructional condition of the propertyThe community regularly invests in the maintenance and preservation of the property. The following major investments have been made in recent years: 2014 - Sewer renovation2014 - Flat roof renovation2014 - Installation of PVA and replacement of electrical main distribution2018 - Sanitation pipeline network renovation2019 - Replacement of elevator2022 - New entrance fronts with mailbox systems2023 - Painting work in stairwells including new lighting2024 - Installation of automatic sliding doors at the house entrances The room and area offer Living/Dining/Kitchen: 34 m²Room 1: 15 m²Room 2: 12 m²Bathroom: 3 m²Entrance: 8.0 m² Summary of areasLiving area: 72 m²Balcony: 8 m²Basement compartment: 4 m² Room height apartmentapprox. 2.45 m Areas rounded

Travel time
-

Suggested properties for you based on search results

Other interesting objects