2 results - Flats for sale with Balcony / Terrace: Florimont - Chissiez (Lausanne)

1 / 20
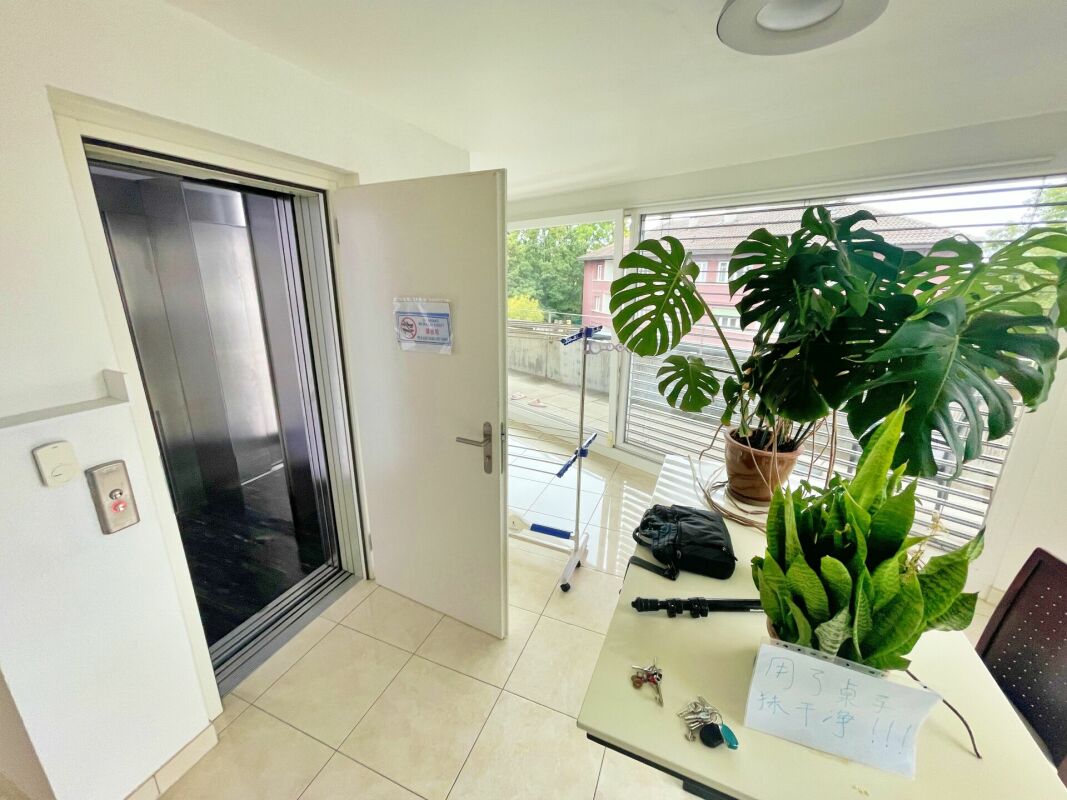
6 rooms, 162m², CHF 1,995,000.–
Avenue Eugène-Rambert 20, 1005 Lausanne

6-room apartment in the heart of a sought-after neighborhood

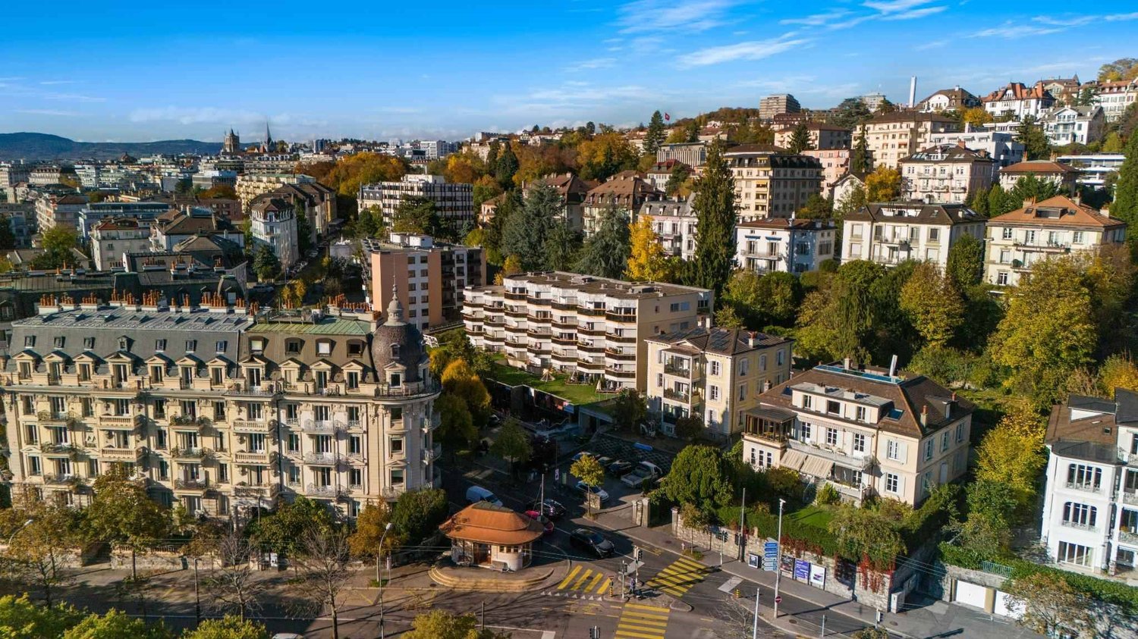
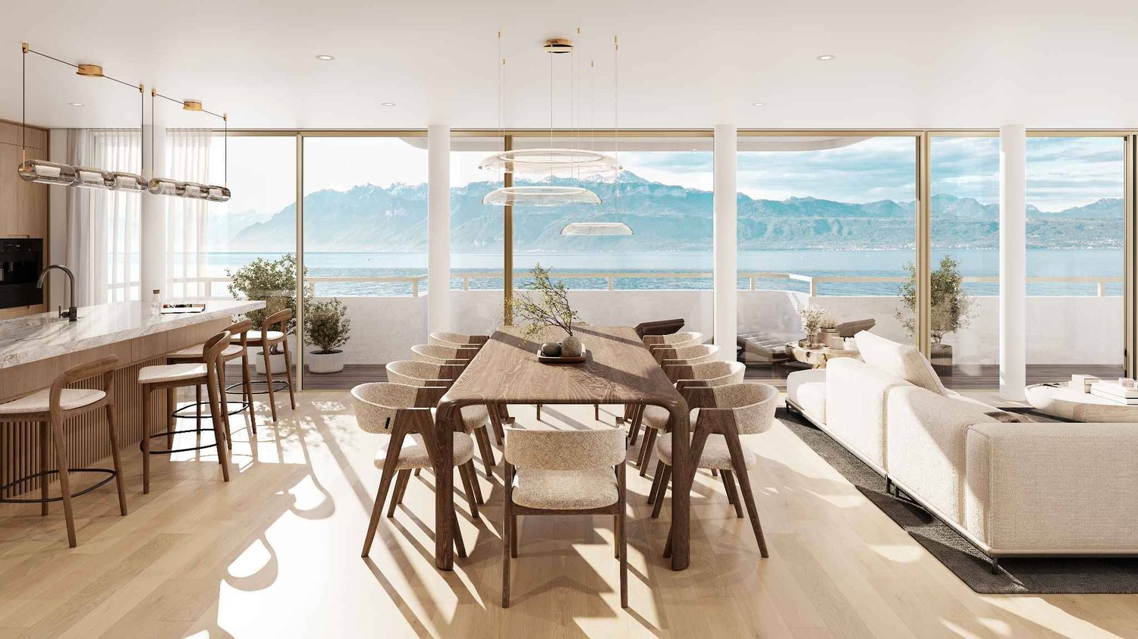
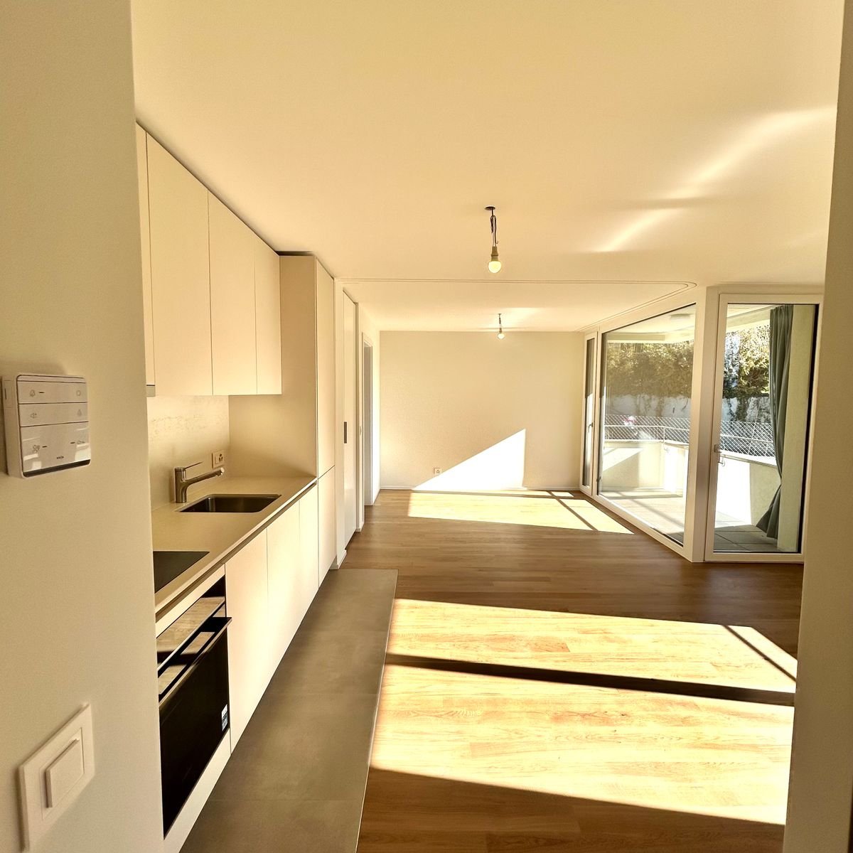
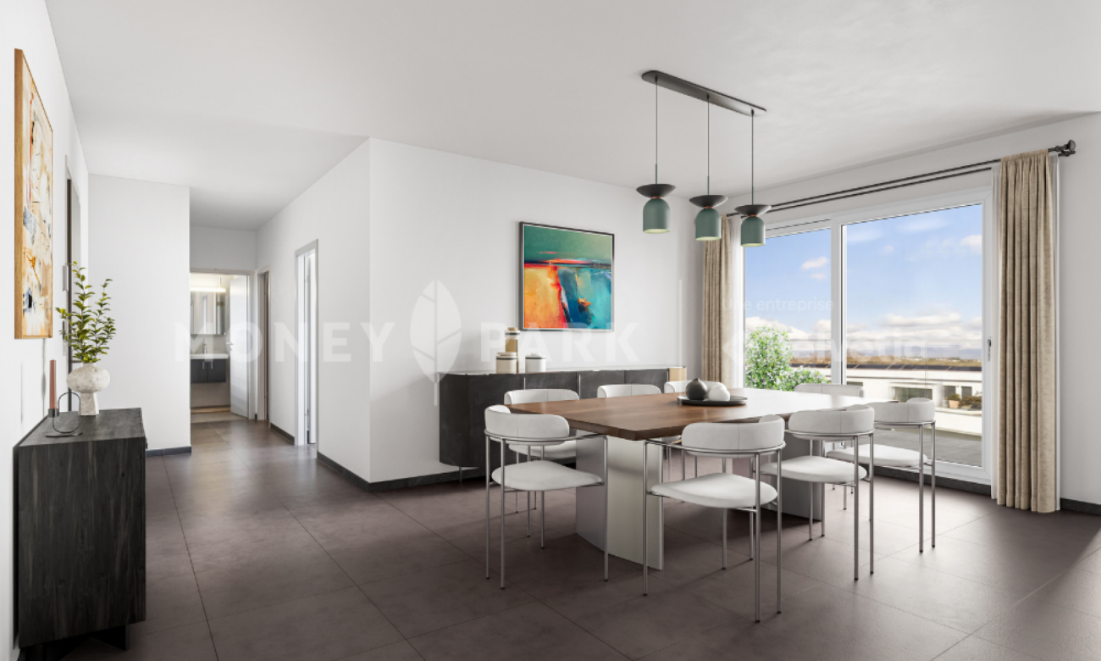
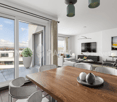
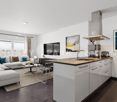
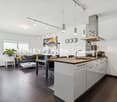
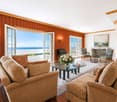
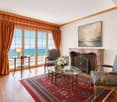
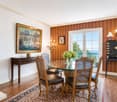
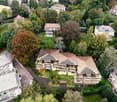
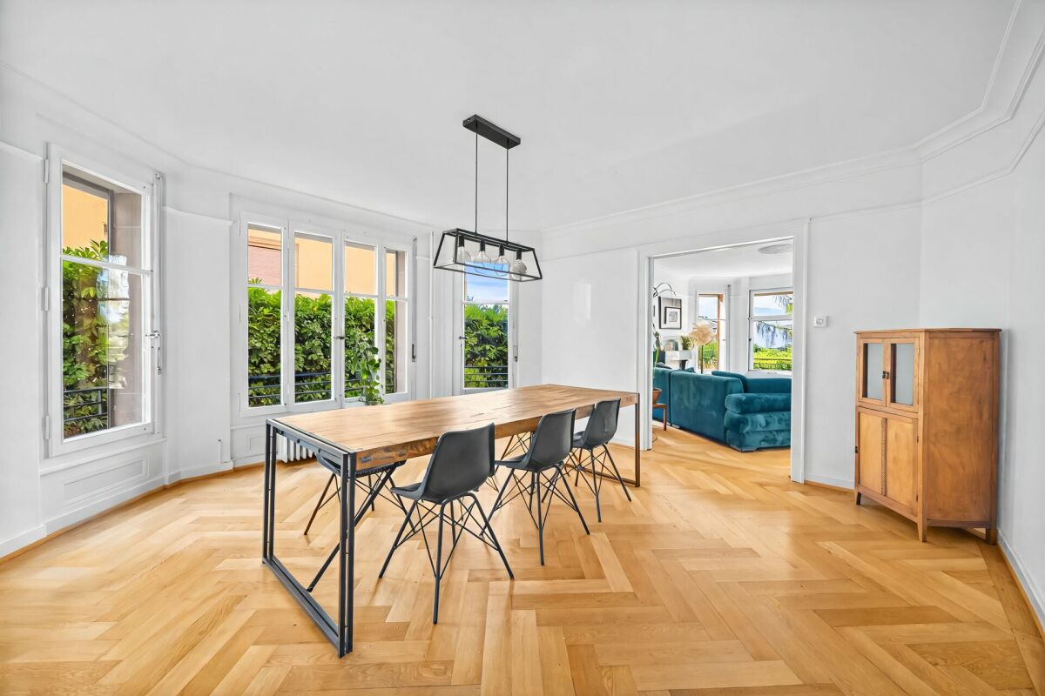
Description of the apartmentLocated on the 1st floor of a character building, this spacious 6-room apartment seduces with its elegant architecture, generous volumes, and natural light. Through, it benefits from a pleasant exposure that floods the rooms with light throughout the day.The living space consists of a large living room prolonged by a dining room bathed in light thanks to its openings on the facade, offering an ideal setting to receive family and friends. The kitchen, independent and functional, can easily be modernized according to the wishes of its future owners.The night area includes four bedrooms of beautiful dimensions, allowing to accommodate a family or to set up a comfortable office for teleworking. A bathroom, a separate toilet, as well as a large distribution hall complete the property.The apartment retains all the charm of Lausanne constructions of this era with its solid oak parquet floors, its beautiful ceiling heights, its original doors, and its balanced volumes. A balcony allows you to enjoy a pleasant clearance on the surrounding green spaces. It also has direct access to the common garden of the co-ownership, offering a green and peaceful setting particularly appreciated in everyday life.High points: • Cross-through, particularly bright apartment • Large living room and dining room • 4 bedrooms of beautiful dimensions • Beautiful original oak parquet floors • Beautiful ceiling height • Functional distribution • Great potential for renovation and valorization • Direct access to the common garden Description of the building Built in a residential district of Lausanne, the building benefits from a calm and green environment, while being in immediate proximity to the city center, schools, shops, and public transportation.The construction presents a classic and careful architecture, characteristic of Lausanne buildings of quality, with elegant facades and maintained common areas.The co-ownership is of human size and has the usual infrastructure such as technical rooms, private cellars, and necessary common areas for the proper functioning of the building.
Travel time
-
Matt Morawski

Matt Morawski

1 / 6
Matt Morawski

Matt Morawski

  • Parking space
  • Balcony / Terrace
  • Garage
  • +7
4.5 rooms, 127m², CHF 1,690,000.–
1006 Lausanne

Apartment duplex 4.5 rooms Lausanne/Pully

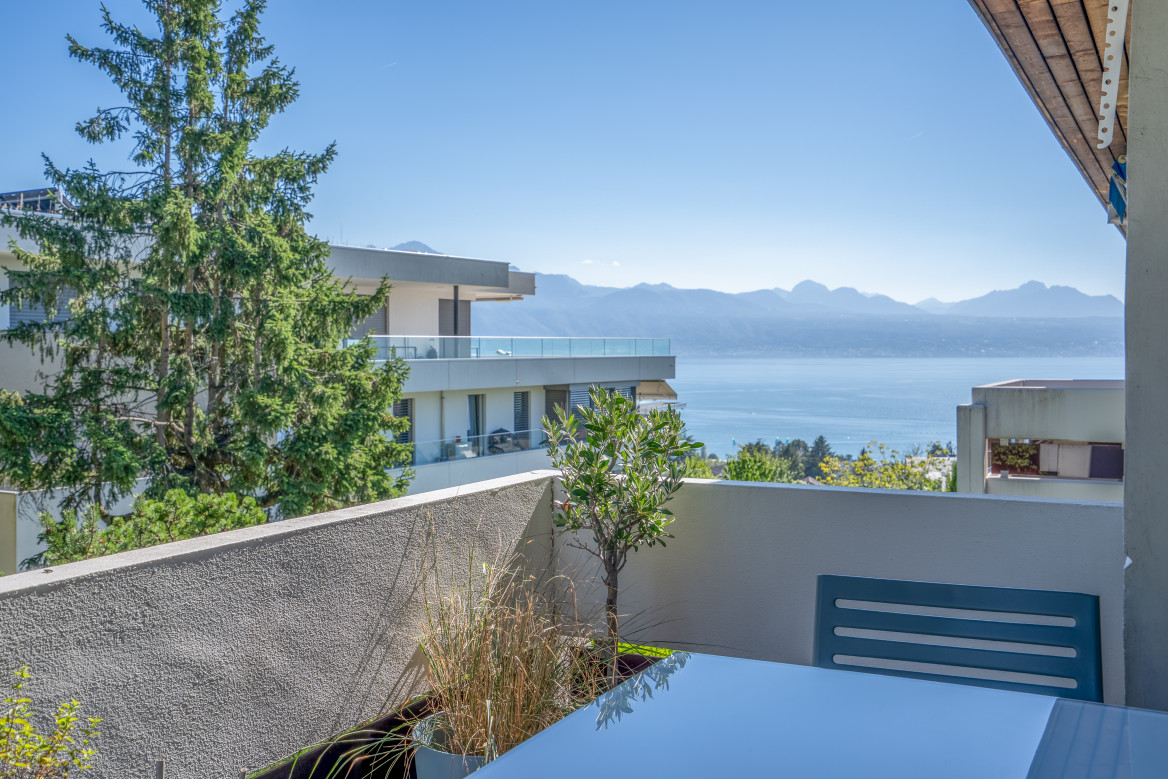
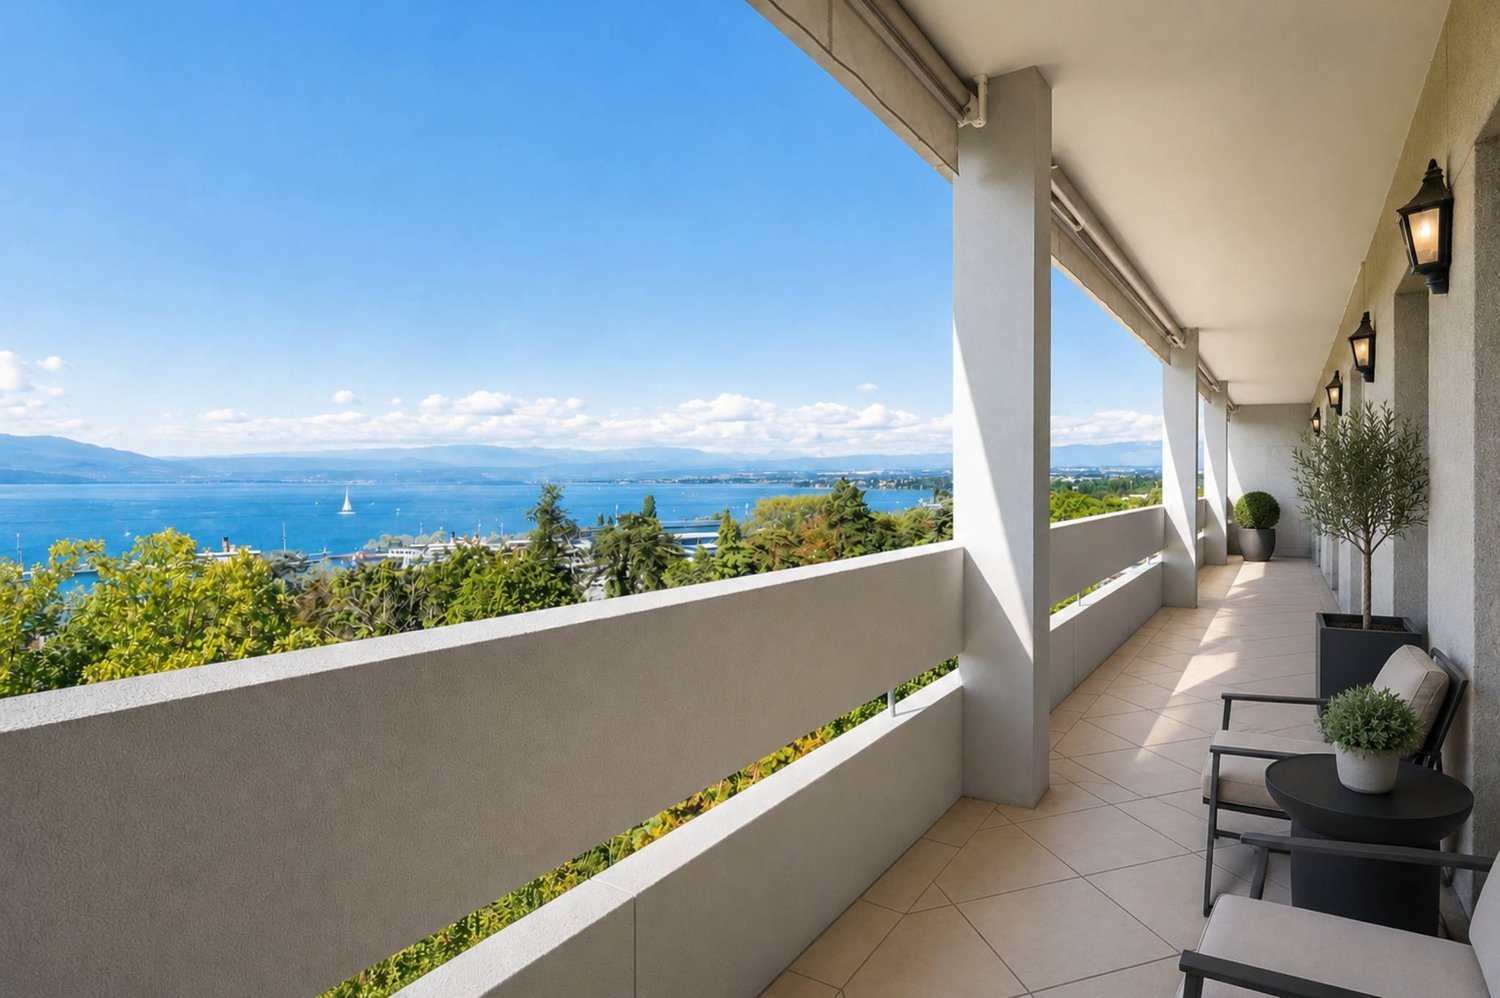
Beautiful duplex 4.5p with 165 m² with 2 parking spaces, very well located with lake view EXCLUSIVE!A rare find! Availability: upon agreement!This small condominium (PPE) features a magnificent 4.5-room, 165 m² duplex apartment, impeccably built in 2011. The materials and finishes, such as the kitchen, tiled floors throughout the bathrooms, and built-in lighting, are top-quality.Ideal for permanent residence or investment, the property offers a long-term rental income with a monthly rent of CHF 4,500.Gas underfloor heating ensures optimal thermal comfort.Monthly charges of CHF 800 cover maintenance and condominium services, as well as the renovation fund.Location:Located in a sought-after neighborhood with all amenities, this very modern apartment offers 127 m² of living space and faces south. Its exposure and large bay windows make it very bright and offer unobstructed views of the lake.Nearby:- Restaurants (50 m²)- Pharmacy (200 m²)- Pully train station (300 m²)- Coop (400 m²)- School (400 m²)- Pully city center (700 m²)Detailed layout:3rd floor;- Entrance hall- Private elevator access- Bedroom 1 (master bedroom) with private bathroom and access to the large balcony- Bedroom 2 with private bathroom and access to the large balcony- Bedroom 3 with access to the veranda and a large balcony4th floor;- Entrance hall- Private elevator access- Shower room- A large living room with access to the large 68 m² terrace- Large, semi-enclosed kitchen- Very large 68 m² terrace facing south, west, east, and northAnnexes:- 2 indoor parking spaces- Large cellar (approximately 13 m²) with outlets and lightingMiscellaneous:- Double-glazed PVC windows- Electric blinds- Fiber optics- Complete paint renovation in 2020 - Renovation fund: CHF 170,000Apartment price: CHF 1'630'000Indoor parking spaces: CHF 30'000 x 2 = CHF 60'000 Total sale price: CHF 1'690'000Seize this rare opportunity to live in this Lausanne apartment, combining quality of life with a prime location.Contact:Matt Morawski matt@pdarboisimmobilier.ch 078 928 06 44

  • Parking space
  • Balcony / Terrace
  • Garage
  • +7
More objects in your automatically expanded search area
20 results - Radius: + 10km
New building
1 / 14
  • Balcony / Terrace
  • Garage
  • Elevator
  • +2
6.5 rooms, 156m², CHF 2,490,000.–
Premium
Chemin de la Plantaz 27, 1024 Ecublens

Open House - Saturday, October 3

This Saturday from 10:00 to 12:00, come and discover the last unit of the Residenz du Trèfle in Ecublens. Chemin de la Plantaz 27, 1024 Ecublens Residence du Trèfle – Unique Duplex Apartment! Exclusively at GAIA Immobilier. Discover the Residence du Trèfle, an exclusive new project consisting of only three units, nestled in the most sought-after neighborhood of Ecublens. You will enjoy a green and peaceful environment, while being just a few steps away from amenities, public transportation, and the EPFL, accessible in just a few minutes on foot. In the exclusive setting of this residence, let yourself be seduced by a rare and elegant duplex apartment, featuring contemporary architecture, offering an intimate and privileged lifestyle. Benefiting from its own private entrance and a decidedly independent character, it combines the comfort of a spacious living space with the advantages of modern and secure housing. Developed over two main levels plus a large private basement, this apartment offers approximately 156m² of living space, complemented by a private basement of approximately 41m², and seduces with its generous volumes and exceptional brightness. The ground floor welcomes an elegant entrance hall, a large open kitchen opening onto a bright living/dining room with pure lines, as well as an ideal home office and a guest toilet. Upstairs, the sleeping area consists of three spacious bedrooms and a shared bathroom, complemented by a beautiful master suite with an adjacent shower and private balcony, a true haven of intimacy. Outside, a beautiful landscaped garden adorns this property, punctuated by several sun-drenched terraces, creating a unique outdoor living space where intimacy and serenity are the master words. The private basement, of very generous dimensions, offers numerous possibilities for layout: fitness room, home cinema, wine cellar, or wellness area - according to your desires. A garage and an outdoor parking space (in addition to CHF 50'000.–) complete this exceptional property. A true heart-stopper, the Residence du Trèfle embodies the perfect balance between contemporary architecture, refinement, and quality of life, in the heart of a green environment, just a few minutes from the EPFL and all amenities. Contact us today to obtain more information or discover the detailed plans of this unique apartment.

  • Balcony / Terrace
  • Garage
  • Elevator
  • +2
Travel time
-
Loic Dentan

Loic Dentan

1 / 13
Loic Dentan

Loic Dentan

  • Parking space
  • Balcony / Terrace
  • Garage
  • +1
6.5 rooms, 184m², CHF 1,790,000.–
Premium
1066 Epalinges

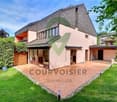
Magnifique triplex en pignon rénové avec jardin et piscine

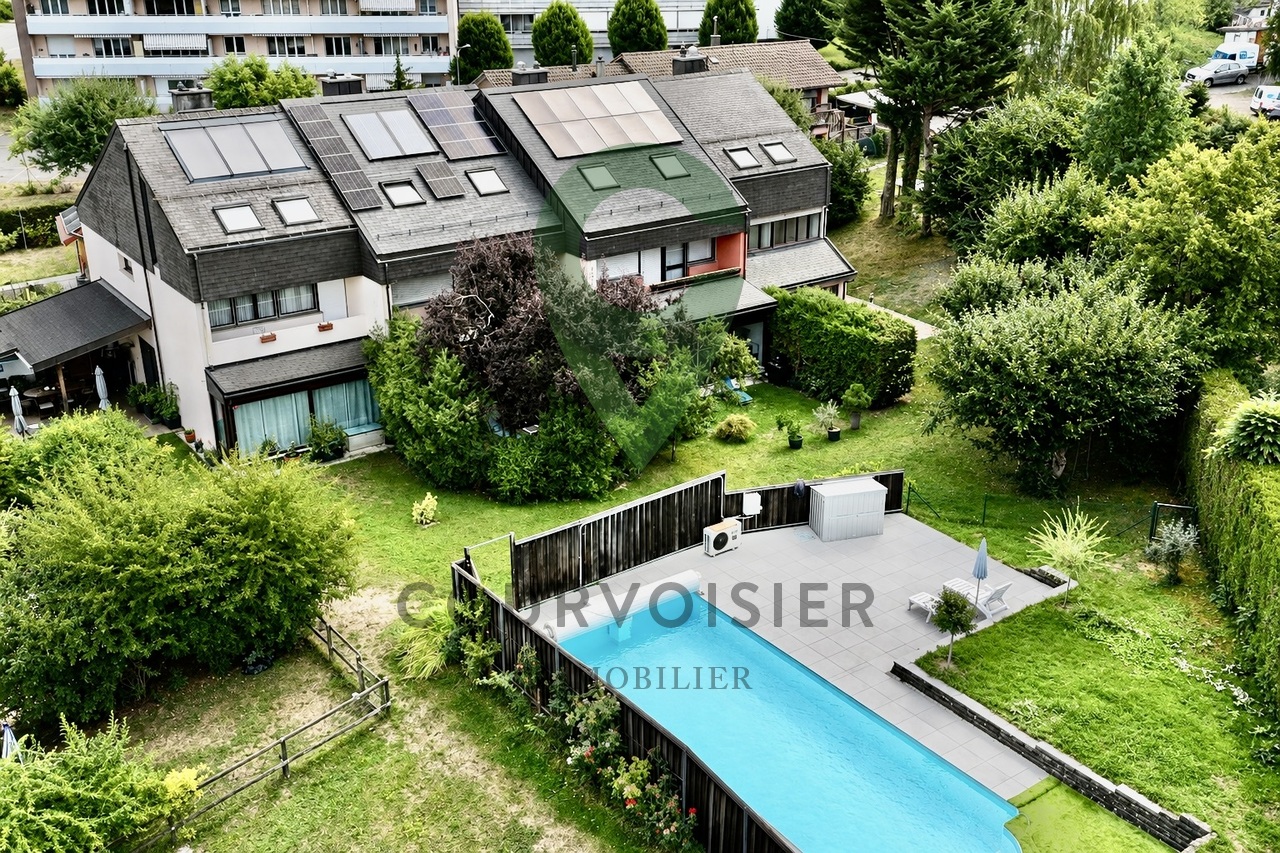
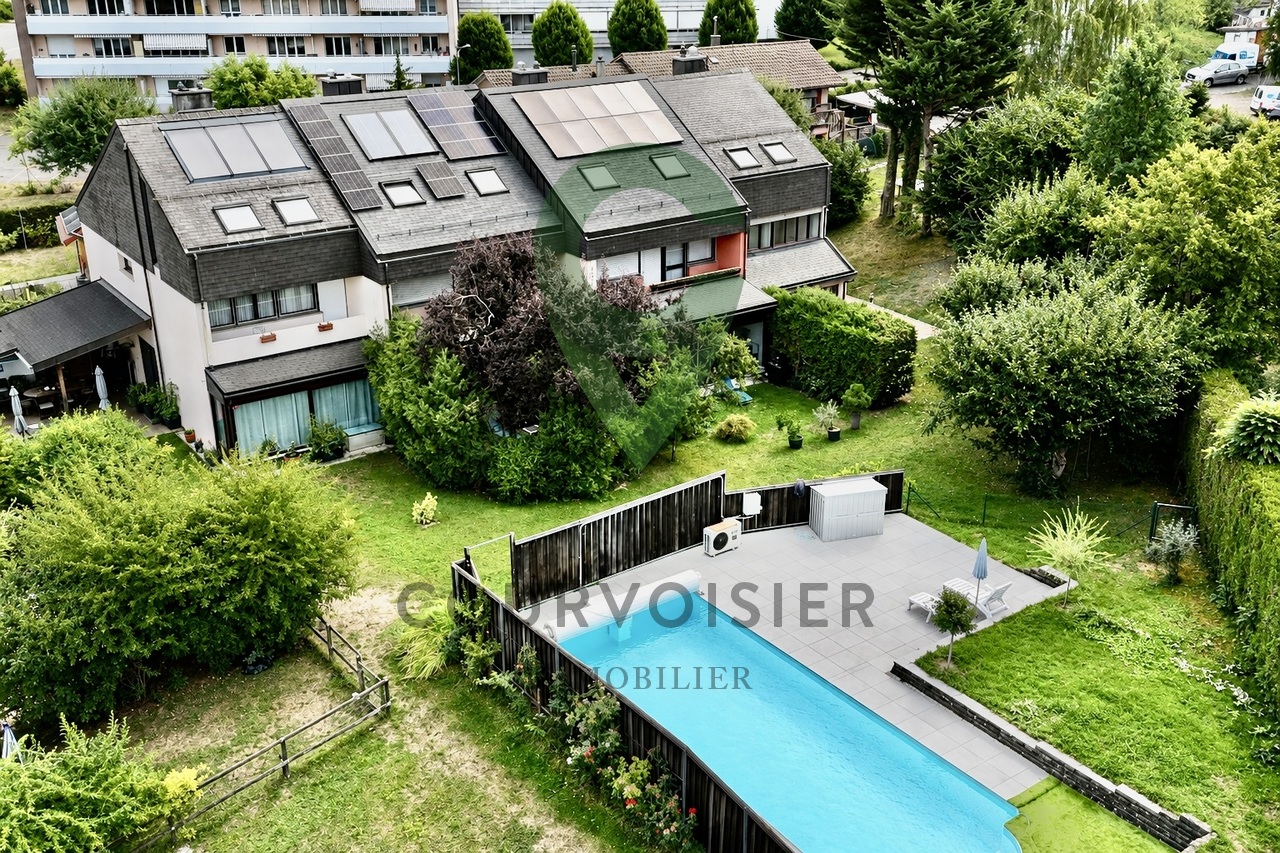
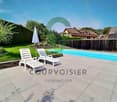
Construite en 1975 et bénéficiant d'une importante remise au goût du jour en 2026, cette maison familiale en pignon offre environ 184 m² habitables répartis sur trois niveaux. Sa situation en bout de rangée constitue un véritable atout : avec un seul mur mitoyen et sa propre parcelle indépendante, elle profite d'une belle ouverture sur les extérieurs et d'une agréable intimité.Le rez-de-chaussée accueille une cuisine semi-ouverte ainsi qu'un vaste espace séjour/salle à manger avec cheminée, largement ouvert sur la terrasse et le jardin. Un WC visiteurs indépendant se trouve dans l'entrée, à ce même niveau.Le premier étage comprend trois chambres ainsi qu'une salle de bains équipée d'une baignoire et d'une double vasque. Le dernier niveau propose deux chambres supplémentaires, particulièrement chaleureuses grâce aux poutres apparentes et aux ouvertures en toiture, ainsi qu'une seconde salle d'eau.Au niveau inférieur, la maison dispose d'environ 60 m² d'espaces annexes, comprenant une cave, un abri PC et une buanderie. Cet espace offre de nombreuses possibilités de stockage et constitue un véritable atout pour une vie de famille.La maison a bénéficié en 2026 de nombreux travaux de rafraîchissement : réfection des murs et plafonds, rénovation des boiseries et des parquets, rafraîchissement des salles d'eau et de la cuisine, ainsi que différents travaux sur les façades, la terrasse, les stores et les éléments de serrurerie. Le parquet en chêne du séjour a été posé en 2022 et la chaudière à mazout remplacée en 2019.À l'extérieur, la maison profite d'une terrasse, d'un jardin et d'un espace barbecue couvert. Bien que la villa soit implantée sur sa propre parcelle indépendante, elle dispose également d'une piscine en copropriété avec les villas voisines, accompagnée d'un agréable espace de détente.La propriété bénéficie d'un environnement particulièrement adapté aux familles. Située au fond d'un chemin privé, la maison profite d'un cadre calme et préservé, à l'abri de la circulation, tout en restant proche de toutes les commodités du quotidien. Les écoles primaire et secondaire ainsi que la garderie se trouvent à une centaine de mètres, une forêt à seulement une cinquantaine de mètres, tandis qu'un passage situé au fond du jardin permet de rejoindre rapidement le quartier, le métro et le centre hospitalier, accessibles en environ cinq minutes à pied. Grâce à cette proximité des écoles, des commerces, des transports publics, des infrastructures médicales et des espaces naturels, le quotidien peut aisément s'organiser à pied, permettant même d'envisager une vie sans dépendance à la voiture.Un garage box fermé ainsi qu'une place de parc extérieure (en sus.), avec possibilité d'installation d'une borne de recharge électrique, complètent ce bien.Une maison familiale généreuse et fonctionnelle, offrant cinq chambres, de beaux espaces extérieurs, de nombreuses surfaces de rangement et une situation privilégiée, calme et particulièrement pratique au quotidien.Dieses 1975 erbaute und im Jahr 2026 umfassend modernisierte Einfamilienhaus mit Giebelfassade bietet rund 184 m² Wohnfläche, verteilt auf drei Ebenen. Seine Lage am Ende einer Reihenhauszeile ist ein echter Vorteil: Mit nur einer gemeinsamen Wand und einem eigenen, unabhängigen Grundstück profitiert es von einer schönen Öffnung nach draußen und angenehmer Privatsphäre.Im Erdgeschoss befinden sich eine halboffene Küche sowie ein großzügiger Wohn- und Essbereich mit Kamin, der sich weit zur Terrasse und zum Garten hin öffnet. Ein separates Gäste-WC befindet sich im Eingangsbereich auf derselben Ebene.Im ersten Stock befinden sich drei Schlafzimmer sowie ein Badezimmer mit Badewanne und Doppelwaschbecken. Die oberste Etage bietet zwei weitere Schlafzimmer, die dank der sichtbaren Holzbalken und der Dachfenster eine besonders gemütliche Atmosphäre ausstrahlen, sowie ein zweites Duschbad.Im Untergeschoss verfügt...

  • Parking space
  • Balcony / Terrace
  • Garage
  • +1
New building
1 / 8
  • Balcony / Terrace
3.5 rooms, 83m², CHF 1,020,000.–
Premium
A Denges, 1026 Denges

New promotion! Buy a 3.5-room apartment on plan.

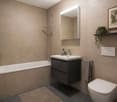
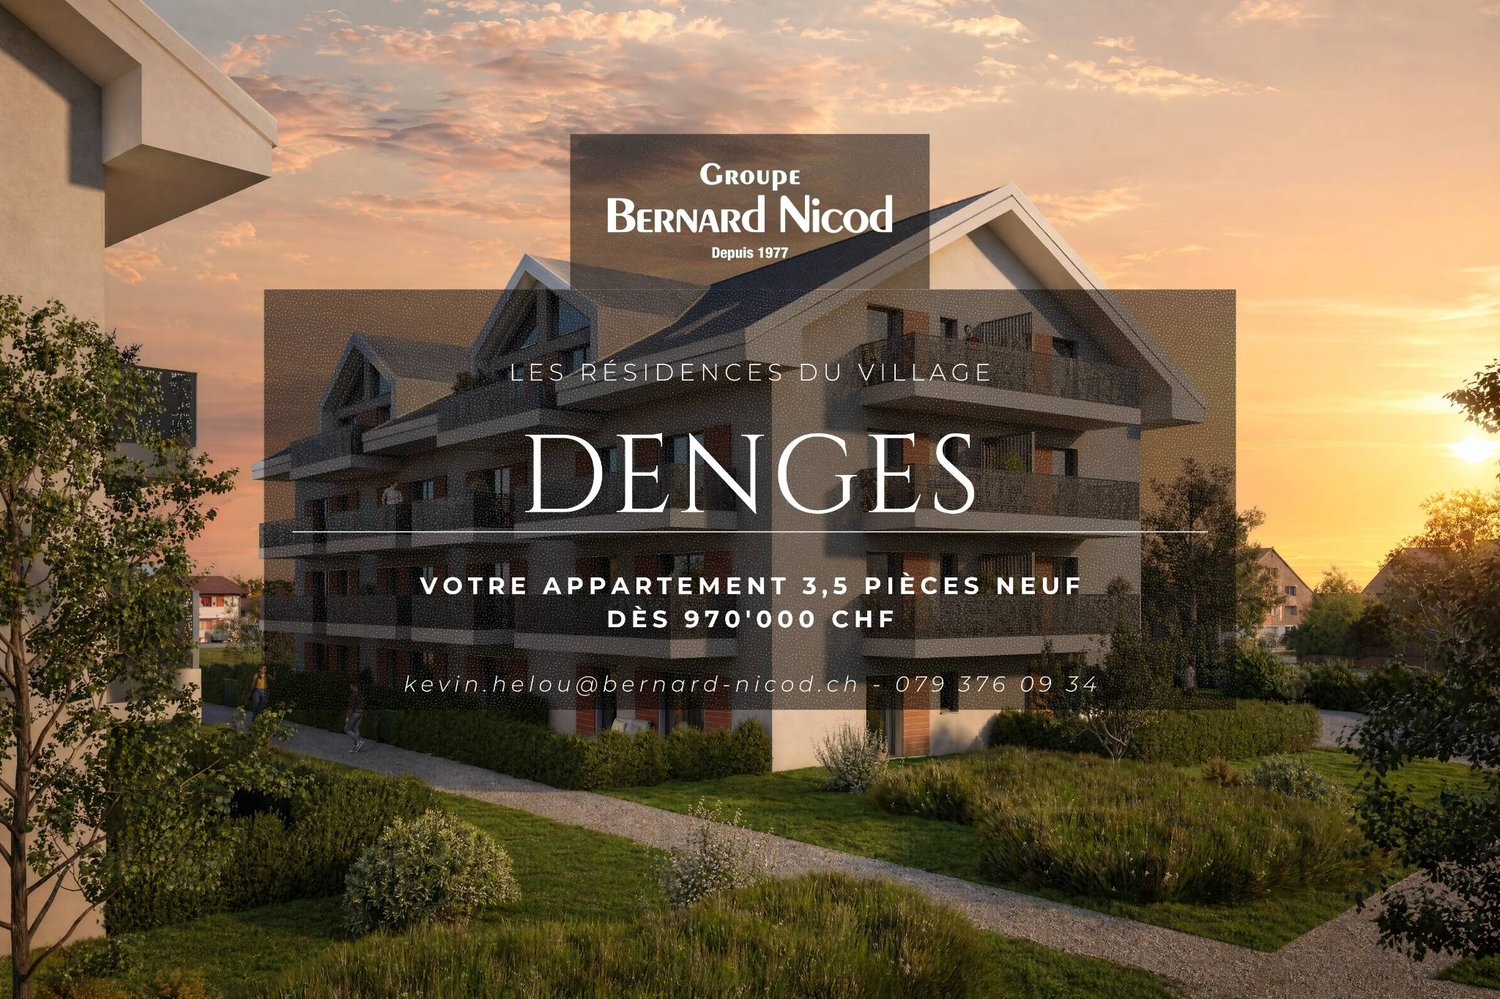
Thought to offer a privileged living environment, this new promotion follows the success of the first phase already built! Each apartment benefits from an outdoor space: garden or balcony for the upper floors. The different orientations offer beautiful light throughout the day. Located on the 2nd floor, this apartment of approximately 83 m² habitable. The living room of approximately 26m² is extended outside by a balcony of 11m² which will allow you to enjoy the peaceful outdoors. Two bedrooms make up this apartment, as well as a bathroom with a bathtub and space for installing a washing column, a separate toilet. A wall cupboard has been added to the entrance hall to maximize storage space. The kitchen, open to the living room, is modern and fully equipped. Labeled according to MINERGIE standards, the residences guarantee excellent energy efficiency, combined with sustainable living comfort and careful architecture. The finishes are at the discretion of the buyer. Whether for a personal property or for an investment, you will have the possibility to create an interior in your image. A parking space in the underground garage is available at an extra cost of CHF 35,000.- DELIVERY SCHEDULED APRIL 2028 Several units are still available. Do not hesitate to contact us to receive more information. Kevin Helou - Broker: 079 376 09 34 l kevin.helou@bernard-nicod.ch Carolina De Almeida - Sales Assistant: 021 331 18 54 l carolina.dealmeida@bernard-nicod.ch

  • Balcony / Terrace
New building
1 / 8
  • Balcony / Terrace
3.5 rooms, 83m², CHF 1,010,000.–
Premium
A Denges, 1026 Denges

Spacious 3.5-room apartment with balcony. Finishes to the buyer's liking!

Designed to offer a privileged living environment, this new promotion follows the success of the first phase already built!Each apartment benefits from an outdoor space: garden or balcony for the upper floors. The different orientations offer beautiful brightness throughout the day.Located on the 1st floor, this apartment of approximately 83 m² habitable. The living room of approximately 26m² is extended outdoors by an 11m² balcony which will allow you to enjoy the peaceful outdoors.Two bedrooms make up this apartment, as well as a bathroom with a bathtub and space for the installation of a washing column, a separate toilet. A wall cupboard has been added to the entrance hall to maximize storage spaces. The kitchen, open to the living room, is modern and fully equipped.Labeled according to MINERGIE standards, the residences guarantee excellent energy efficiency, combined with durable living comfort and careful architecture.The finishes are to the buyer's liking. Whether for a personal property or for an investment, you will have the possibility to create an interior in your image.A parking space in the underground garage is available at an extra cost of CHF 35,000.-DELIVERY SCHEDULED APRIL 2028Several units are still available. Do not hesitate to contact us to receive more information.Kevin Helou - Broker: 079 376 09 34 l kevin.helou@bernard-nicod.chCarolina De Almeida - Sales Assistant: 021 331 18 54 l carolina.dealmeida@bernard-nicod.ch

  • Balcony / Terrace
New building
1 / 8
  • Balcony / Terrace
3.5 rooms, 80m², CHF 970,000.–
Premium
A Denges, 1026 Denges

Apartment 3.5 in the attic with 84m2 and balcony

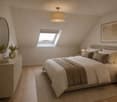
Designed to offer a privileged living environment, this new promotion follows the success of the first phase already built!Each apartment has an outdoor space: garden or balcony for the upper floors. The different orientations offer beautiful brightness throughout the day.Located in the attic of the building, this large apartment has approximately 84 m² of living space. The 25m² living room is extended outside by a 6m² balcony, allowing you to enjoy the peaceful outdoors.Two bedrooms make up this apartment, as well as a bathroom with a bathtub and space for installing a washing column, a separate toilet. A wall cabinet has been added to the entrance hall to maximize storage space. The kitchen, open to the living room, is modern and fully equipped.Labeled according to MINERGIE standards, the residences guarantee excellent energy efficiency, combined with durable living comfort and careful architecture.The finishes are left to the buyer. Whether for a personal property or for an investment, you will have the possibility to create an interior in your image.A parking space in the underground garage is available for CHF 35,000.- extra.DELIVERY SCHEDULED APRIL 2028Several units are still available. Do not hesitate to contact us to receive more information.Kevin Helou - Broker: 079 376 09 34 l kevin.helou@bernard-nicod.chCarolina De Almeida - Sales Assistant: 021 331 18 54 l carolina.dealmeida@bernard-nicod.ch

  • Balcony / Terrace
New building
Queriaud Bastien

Queriaud Bastien

1 / 4
Queriaud Bastien

Queriaud Bastien

  • Parking space
  • Balcony / Terrace
  • View
  • +2
4.5 rooms, 223m², Price on request
Premium
A Paudex, 1094 Paudex

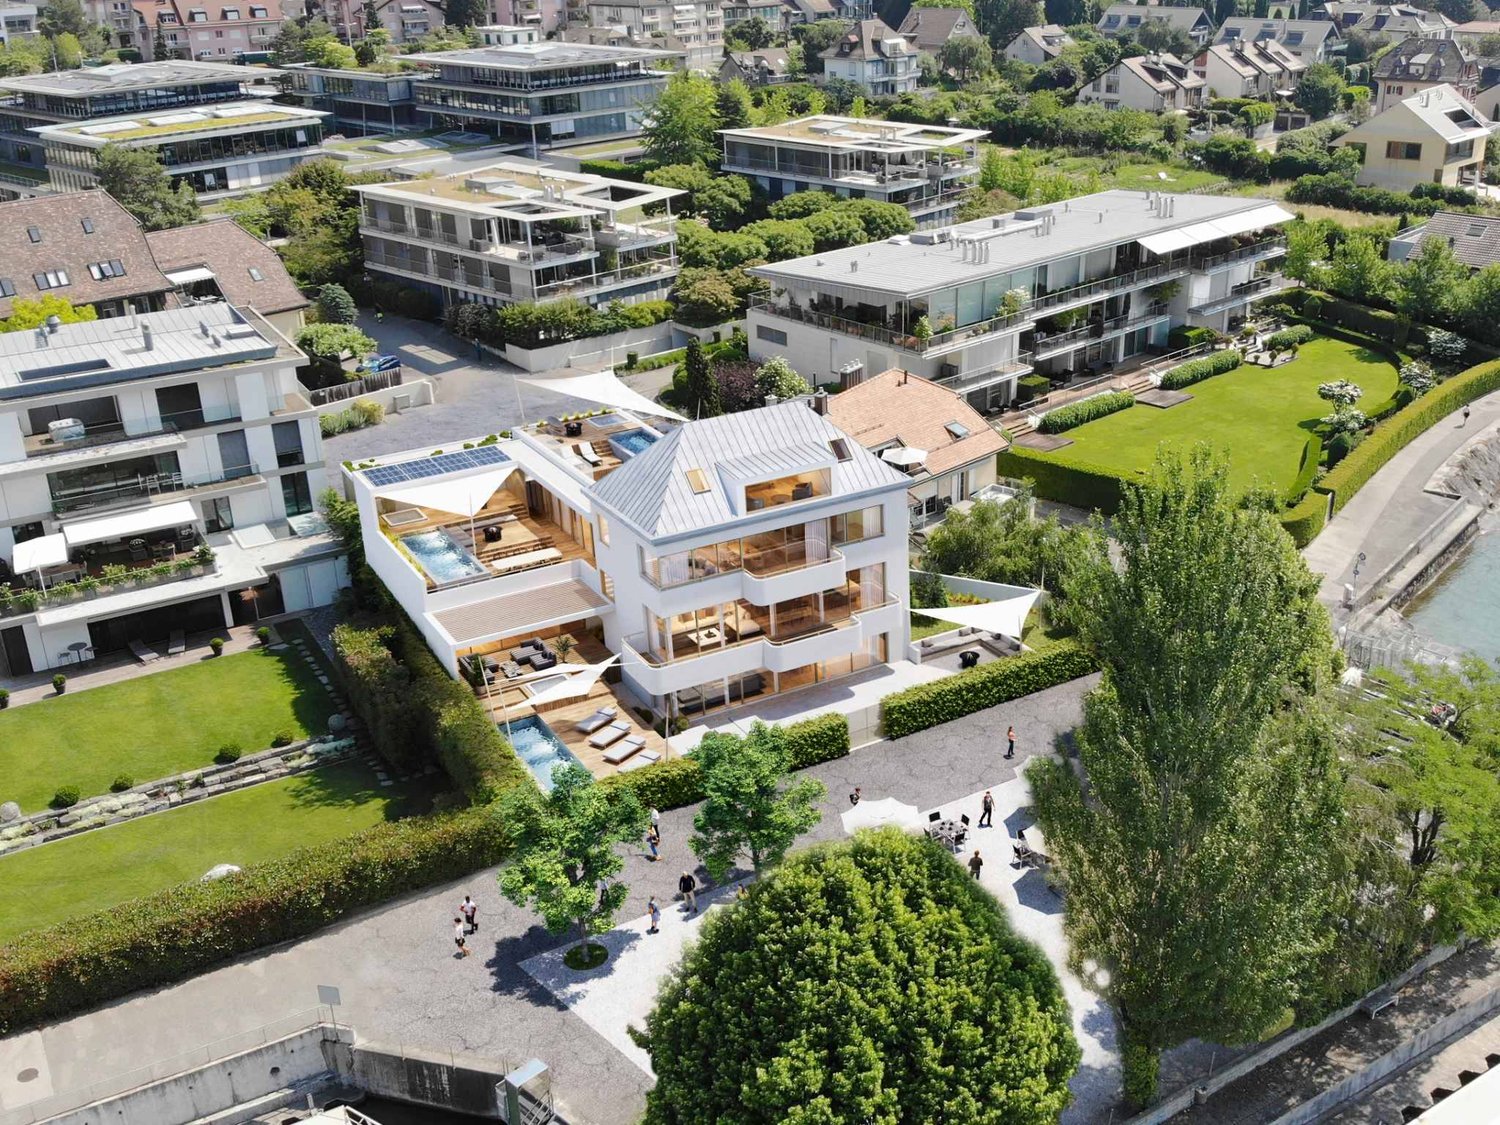
Résidence "Les Voiles" - Exclusive lakeside living | Lot 2

In Paudex, just a few steps from the shores of Lake Geneva, the Résidence Les Voiles reveals a confidential address composed of three exceptional apartments, imagined to offer an exclusive art of living in a privileged environment.Each apartment has been designed with a concern for elegance, comfort, and refinement. The volumes, luminosity, high-end finishes, and cutting-edge technologies make up interiors that are both contemporary and timeless, meeting the expectations of a demanding clientele.The residence gives essential importance to outdoor spaces. A private garden, large terraces, and optional swimming pools naturally extend the interiors and invite you to fully enjoy the exceptional setting surrounding the property. The generous openings create a continuity between the living spaces and the outside, with Lake Geneva as the horizon.At the same time intimate and resolutely turned towards the lake, Les Voiles offers a rare living environment. The immediate proximity to Lake Geneva gives the whole a unique atmosphere, between serenity, elegance, and sweetness of life.A confidential residence where every detail has been thought out to make everyday life a privileged experience, with the feeling of living all year round to the rhythm of the lake.The start of work is planned for autumn 2026, for a turnkey delivery in summer 2028.

  • Parking space
  • Balcony / Terrace
  • View
  • +2
New building
Queriaud Bastien

Queriaud Bastien

1 / 4
Queriaud Bastien

Queriaud Bastien

  • Parking space
  • Balcony / Terrace
  • View
  • +2
4.5 rooms, 166m², Price on request
Premium
A Paudex, 1094 Paudex

Résidence "Les Voiles" - An Exclusive Address | Lot 3

In Paudex, just a few steps from the shores of Lake Geneva, the Résidence Les Voiles reveals a confidential address composed of three exceptional apartments, imagined to offer an exclusive art of living in a privileged environment.Each apartment has been designed with a concern for elegance, comfort, and refinement. The volumes, luminosity, high-end finishes, and cutting-edge technologies make up interiors that are both contemporary and timeless, meeting the expectations of a demanding clientele.The residence gives essential importance to outdoor spaces. A private garden, large terraces, and optional swimming pools naturally extend the interiors and invite you to fully enjoy the exceptional setting surrounding the property. The generous openings create a continuity between the living spaces and the outside, with Lake Geneva as the horizon.At the same time intimate and resolutely turned towards the lake, Les Voiles offers a rare living environment. The immediate proximity to Lake Geneva gives the whole a unique atmosphere, between serenity, elegance, and sweetness of life.A confidential residence where every detail has been thought out to make everyday life a privileged experience, with the feeling of living all year round to the rhythm of the lake.The start of work is planned for autumn 2026, for a turnkey delivery in summer 2028.

  • Parking space
  • Balcony / Terrace
  • View
  • +2
Thomas Jaquet

Thomas Jaquet

1 / 13
Thomas Jaquet

Thomas Jaquet

  • Parking space
  • Balcony / Terrace
  • Garage
  • +2
3.5 rooms, 92m², CHF 1,320,000.–
Top
., 1009 Pully

Pully - Top floor, lake view, 3.5 rooms renovated with fireplace

Top floor, view of Lake Geneva and the mountainsOn the 2nd and top floor of a small condominium with nine apartments, in a residential area of Pully, this 3.5-room apartment of 92 m² was completely renovated in 2019. From the balcony of the living room, the view stretches over the gardens to the lake and the Alps.The apartment • Living area of almost 40 m²: living room, dining room and open kitchen • Corner fireplace • 2 bedrooms (14 and 12 m²) on the green side + dressing room • Bathroom with bathtub, separate WC-shower • Washing machine and dryer are private • 2 balconies (8 m² in total), one of which is accessible from the kitchen • Entrance hall, private cellar The renovation 2019Wide plank flooring in the living area. Kitchen without handles, fully equipped, stainless steel countertop, bar and matching shelves. Bathroom and WC newly designed. An apartment that is ready to be lived in.The condominium • Renovation fund: CHF 127'527.- as of 31.12.2025 • Condensing boiler from 2015, balcony joints recently renewed • Elevator, concierge service, well-kept gardens • CECB: Class C (global energy efficiency) LocationQuiet residential area in Pully, just a few minutes from the center, the lake shores and Lausanne.Optional: parking space in the underground garage, CHF 40'000.- in addition to the price.Documents, information and visit on request by sending us your complete contact details by email.Thomas Jaquetthomas@proximmo.chPROXIMMO Real Estate AgencyPlace Bel-Air 113th floor / Bel-Air TowerCH - 1003 Lausanne021 351 08 08info@proximmo.chwww.proximmo.ch-------All our offers and promotions are visible here:https://proximmo.ch/proximmo-vente-immobilier.html-------Are you planning to sell your property?Contact us without obligation for a free estimate of your property.

  • Parking space
  • Balcony / Terrace
  • Garage
  • +2
Loic Dentan

Loic Dentan

1 / 13
Loic Dentan

Loic Dentan

  • Parking space
  • Balcony / Terrace
  • Garage
  • +1
6.5 rooms, 184m², CHF 1,790,000.–
Top
1010 Lausanne

Triplex en pignon rénové avec jardin et piscine

Construite en 1975 et bénéficiant d'une importante remise au goût du jour en 2026, cette maison familiale en pignon offre environ 184 m² habitables répartis sur trois niveaux. Sa situation en bout de rangée constitue un véritable atout : avec un seul mur mitoyen et sa propre parcelle indépendante, elle profite d'une belle ouverture sur les extérieurs et d'une agréable intimité.Le rez-de-chaussée accueille une cuisine semi-ouverte ainsi qu'un vaste espace séjour/salle à manger avec cheminée, largement ouvert sur la terrasse et le jardin. Un WC visiteurs indépendant se trouve dans l'entrée, à ce même niveau.Le premier étage comprend trois chambres ainsi qu'une salle de bains équipée d'une baignoire et d'une double vasque. Le dernier niveau propose deux chambres supplémentaires, particulièrement chaleureuses grâce aux poutres apparentes et aux ouvertures en toiture, ainsi qu'une seconde salle d'eau.Au niveau inférieur, la maison dispose d'environ 60 m² d'espaces annexes, comprenant une cave, un abri PC et une buanderie. Cet espace offre de nombreuses possibilités de stockage et constitue un véritable atout pour une vie de famille.La maison a bénéficié en 2026 de nombreux travaux de rafraîchissement : réfection des murs et plafonds, rénovation des boiseries et des parquets, rafraîchissement des salles d'eau et de la cuisine, ainsi que différents travaux sur les façades, la terrasse, les stores et les éléments de serrurerie. Le parquet en chêne du séjour a été posé en 2022 et la chaudière à mazout remplacée en 2019.À l'extérieur, la maison profite d'une terrasse, d'un jardin et d'un espace barbecue couvert. Bien que la villa soit implantée sur sa propre parcelle indépendante, elle dispose également d'une piscine en copropriété avec les villas voisines, accompagnée d'un agréable espace de détente.La propriété bénéficie d'un environnement particulièrement adapté aux familles. Située au fond d'un chemin privé, la maison profite d'un cadre calme et préservé, à l'abri de la circulation, tout en restant proche de toutes les commodités du quotidien. Les écoles primaire et secondaire ainsi que la garderie se trouvent à une centaine de mètres, une forêt à seulement une cinquantaine de mètres, tandis qu'un passage situé au fond du jardin permet de rejoindre rapidement le quartier, le métro et le centre hospitalier, accessibles en environ cinq minutes à pied. Grâce à cette proximité des écoles, des commerces, des transports publics, des infrastructures médicales et des espaces naturels, le quotidien peut aisément s'organiser à pied, permettant même d'envisager une vie sans dépendance à la voiture.Un garage box fermé ainsi qu'une place de parc extérieure (en sus.), avec possibilité d'installation d'une borne de recharge électrique, complètent ce bien.Une maison familiale généreuse et fonctionnelle, offrant cinq chambres, de beaux espaces extérieurs, de nombreuses surfaces de rangement et une situation privilégiée, calme et particulièrement pratique au quotidien.Dieses 1975 erbaute und im Jahr 2026 umfassend modernisierte Einfamilienhaus mit Giebel verfügt über ca. 184 m² Wohnfläche, die sich auf drei Ebenen verteilen. Seine Lage am Ende einer Reihenhauszeile ist ein echter Vorteil: Mit nur einer gemeinsamen Wand und einem eigenen, separaten Grundstück profitiert es von einer schönen Öffnung zum Außenbereich und angenehmer Privatsphäre.Im Erdgeschoss befinden sich eine halboffene Küche sowie ein großzügiger Wohn- und Essbereich mit Kamin, der sich weit zur Terrasse und zum Garten hin öffnet. Ein separates Gäste-WC befindet sich im Eingangsbereich auf derselben Ebene.Im ersten Stock befinden sich drei Schlafzimmer sowie ein Badezimmer mit Badewanne und Doppelwaschbecken. Die oberste Etage bietet zwei weitere Schlafzimmer, die dank der sichtbaren Holzbalken und der Dachfenster besonders gemütlich wirken, sowie ein zweites Duschbad.Im Untergeschoss verfügt das Haus über...

  • Parking space
  • Balcony / Terrace
  • Garage
  • +1
Chloe Gonon

Chloe Gonon

1 / 13
Chloe Gonon

Chloe Gonon

  • Balcony / Terrace
3.5 rooms, 91m², CHF 1,580,000.–
Top
., 1005 Lausanne

MORE THAN 4 UNITS AVAILABLE IN MOUSQUINES

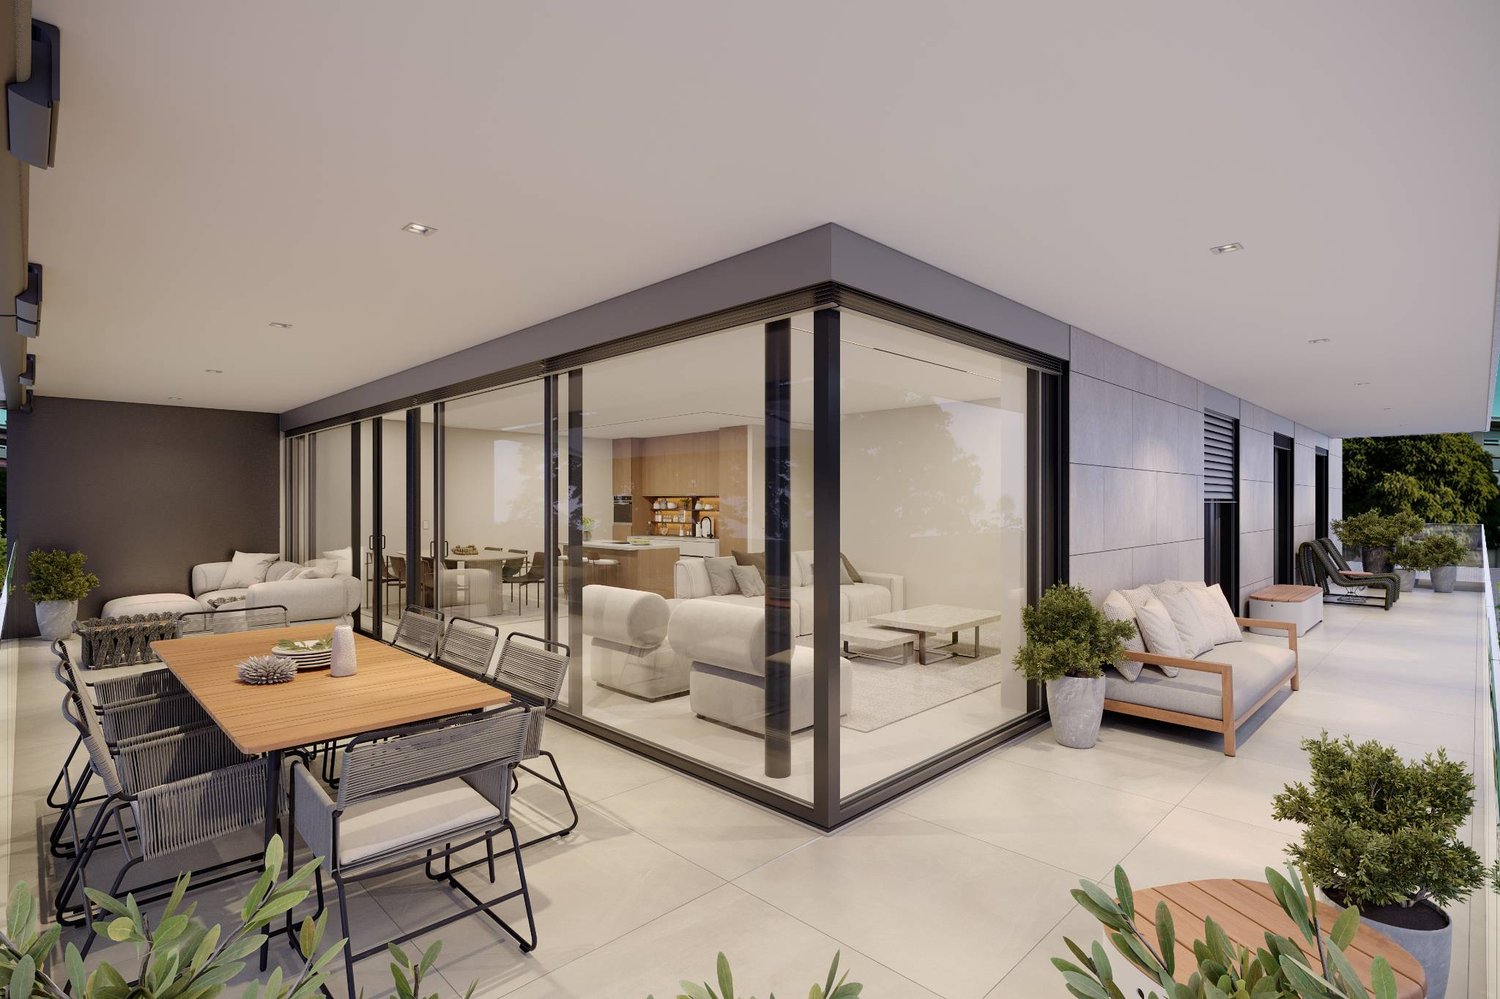
DO NOT MISS - THE VUACHÈRE RESIDENCE IN LAUSANNEPerfectly located in the prestigious residential area of Mousquines / Vuachère in a green and calm environment in direct proximity to the center of Lausanne, this exclusive real estate project of 30 new apartments of high standing, resolutely contemporary, sold on plan, benefits from an exceptional living environment for the region, in direct proximity to all amenities.Responding to the most demanding criteria of quality, safety, and comfort, this superb achievement offers all the advantages sought by future owners who want to benefit from a privileged environment while enjoying the undeniable advantages of city life.The apartments have been perfectly configured and intelligently thought out down to the smallest details to optimize the living spaces highlighted by constant natural light throughout the day thanks to excellent exposure. The interior distributions are functional and optimal, offering real pleasant rooms to live in everyday life. This tailor-made project gives future owners the possibility to modify the distribution and choose the equipment, materials, and finishes.Each unit will enjoy generous balconies-terraces. The heat production is carried out by a heat pump and distributed by underfloor heating.On request, the realization of larger apartments is possible by combining several units!The apartments are located in direct proximity to the center of Lausanne, to the Coop, to the Migros, doctors, banks, sports centers, as well as schools and other necessities. A TL bus line allowing to reach the Pully station is 5 minutes on foot. The Lausanne station is, in turn, accessible in 15 minutes. The access to the main road axes is also favorable; it takes indeed 10 minutes to reach the highway via Lausanne-Ouchy. The hyper-center of Lausanne is accessible in 25 minutes on foot only.Delivery summer 2027OPPORTUNITY NOT TO BE MISSED!Parking spaces in addition for Fr. 45'000.--/unit.We will organize with great pleasure a visit of the property at your convenience and receive you by appointment to present you this magnificent project!Files, information, and visit on request by sending us your complete contact details by email or through the contact form.Chloé Gononchloe@proximmo.ch079 601 67 81PROXIMMOReal Estate Agency SàrlPlace Bel-Air 1CH - 1003 Lausanne021 351 08 08info@proximmo.chwww.proximmo.ch--------All our offers and promotions are visible here:https://www.proximmo.ch/acheter/--------Are you planning to sell your property?Contact us without commitment for a free evaluation of your property.www.proximmo.ch

  • Balcony / Terrace
1 / 13
  • Parking space
  • Balcony / Terrace
  • Elevator
2.5 rooms, 77m², CHF 1,040,000.–
Top
A Lausanne, 1005 Lausanne

Résidence de la Vuachère - 2.5-room apartment - A03

Résidence de la Vuachère 2.5-room apartment - 54.6 m² living area + balcony of 15.9 m² and garden of 140 m² Peace in the heart of LausanneNestled in the peaceful and sought-after Mousquines neighborhood, the Résidence de la Vuachère fits into a unique environment, both central and sheltered. Between city and nature, it offers a rare balance: easy access to shops, transportation, and schools, while enjoying the quiet of a discreet and green address. The building permit is in force and the construction site is now open, marking the realization of an exceptional residential project.An architectural design thought out in detailComposed of three buildings with sober, elegant, and contemporary architecture, the Résidence blends harmoniously into a tree-lined park where nature accompanies the architecture.The project meets the Minergie standards, guaranteeing energy efficiency and quality of execution: a heat pump ensures energy production, distributed by underfloor heating, providing optimal comfort and controlled resource management. The materials, chosen with care, reflect a desire for respectful integration into the site and sustainability.An underground parking lot connects the buildings and offers direct and secure access to each apartment, making life easier for residents.The landscape design, conceived in the spirit of natural continuity, gives the entire complex a peaceful and elegant atmosphere.Apartments to be composed according to your desiresThe Résidence has thirty apartments with 2.5 to 5.5 rooms, each extended by a balcony, a generous terrace, or a private garden.The surfaces, which can be modified, offer the possibility of combining several units to create volumes adapted to all ways of living, from the refined pied-à-terre to the spacious family apartment.The selected finishes, offered in a range of high-quality materials, leave room for personalization. Each buyer can thus compose an interior to their liking.A living environment between serenity and proximityAccessible by a private road, the Résidence de la Vuachère is located away from traffic, yet only a few minutes from the center of Lausanne. The neighborhood, residential and green, is animated by a serene atmosphere. An address where the rhythm of the city mixes with the sweetness of a preserved environment, giving the project a unique quality of life in Lausanne.A project under developmentThe Résidence de la Vuachère offers a new way to live in Lausanne: a clear, measured, and nature-oriented place, providing lasting comfort in the heart of the city. A project that combines architectural modernity, energy sobriety, and urban living art in one of the most coveted neighborhoods of the Vaud capital.Delivery 2027.www.residencevuachere.ch

  • Parking space
  • Balcony / Terrace
  • Elevator

Suggested properties for you based on search results

Other interesting objects