




















Quick Filters for your search

Quick-filters

We show you quick-filters based on the most used filters by location.

By using these, you can enhance your search experience by finding new and interesting properties to your likings.

40 results - Flats for sale: Sallaz - Vennes - Séchaud (Lausanne)

1 / 12
  • Parking space
  • Balcony / Terrace
  • Garage
  • +1
6.5 rooms182m²CHF 1,890,000.–
Lausanne, 1010 Lausanne

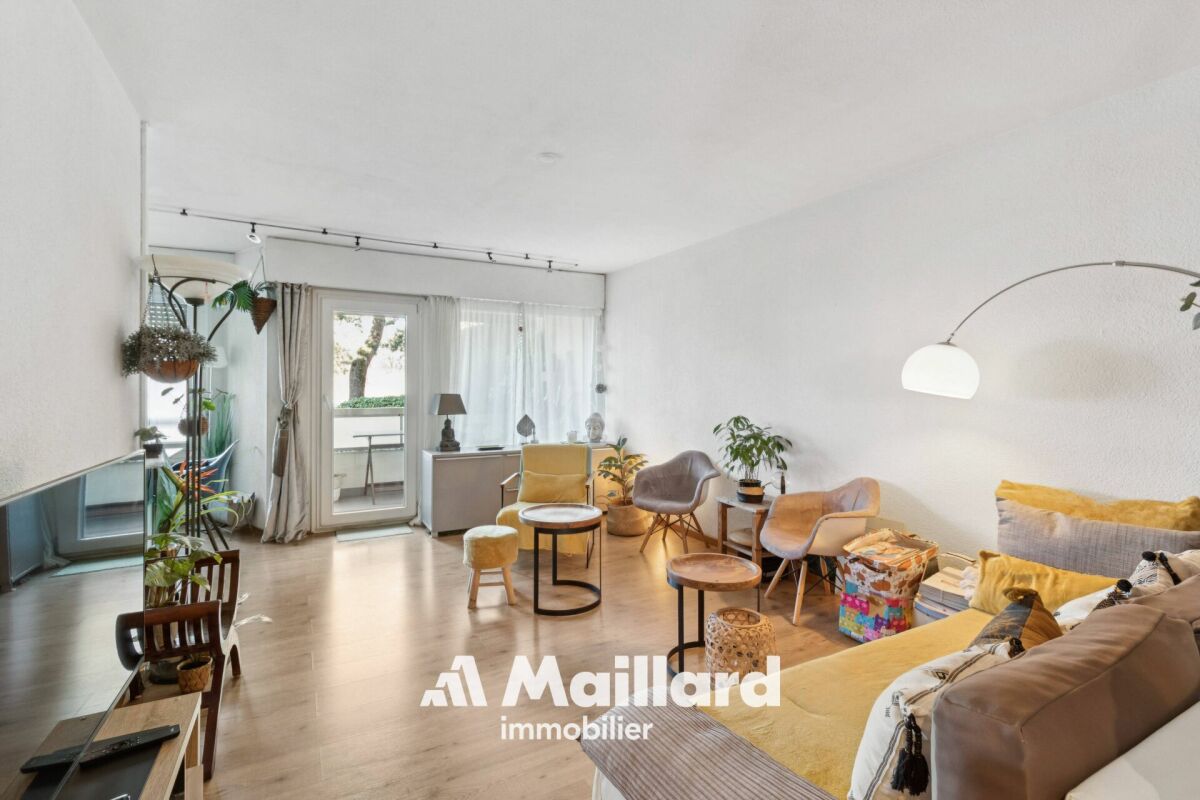
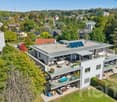
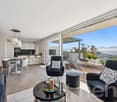
Bright 4-bedroom apartment with balconies and unobstructed view

Offering a pleasant living atmosphere and a beautiful exposure, this spacious apartment seduces with its brightness, generous volumes, and privileged location in immediate proximity to all essential amenities. With a surface area of approximately 168 m², it is maintained in excellent general condition, guaranteeing comfort and quality of life on a daily basis.Completely renovated nine years ago with high-quality materials, the property benefited from a complete and meticulous renovation, including: • a high-end Schmidt kitchen, fully equipped, • a beautiful oak parquet in all rooms, • two beautiful bathrooms with WC as well as an additional shower, all tiled with taste, • the complete renovation of the hot and cold water supply in the kitchen and bathrooms (old pipes removed and replaced with new ones), • the complete renovation of the electrical system, • the removal of the plaster from all walls, followed by a perfect smoothing, offering a contemporary and elegant rendering, • the replacement of all windows with double glazing, with complete insulation of the window frames and replacement of all shutters. Thanks to its south-facing orientation, the apartment benefits from an unobstructed view and no vis-à-vis, providing a true sensation of freedom and openness. It consists of 6.5 rooms, including four spacious bedrooms and three bathrooms, offering an ideal balance between conviviality and intimacy.This living situation is perfectly suited for a family or anyone seeking a calm, bright, and well-maintained environment near the city center.A major advantage: the building will soon undergo a complete renovation, including: • peripheral insulation, • enlargement of the balconies, • replacement of the elevator. These improvements will allow for a renovated building that meets current standards of comfort and energy efficiency, while also benefiting from a sought-after location.The annexes complement this property perfectly: • a large double garage, • an outdoor parking space, • a cellar. Do not miss the opportunity to discover this rare property, which combines volume, high-quality amenities, and great long-term potential.Contact us today to organize a visit.Exact address available after registration on neho.ch.YOU WANT TO VISIT? PLEASE REGISTER FIRST: https://neho.ch/b/1010-26-4

  • Parking space
  • Balcony / Terrace
  • Garage
  • +1
Benjamin Estramon

Benjamin Estramon

Agent local

1 / 12
  • Parking space
  • Balcony / Terrace
5.5 rooms122m²CHF 1,490,000.–
Lausanne, 1010 Lausanne

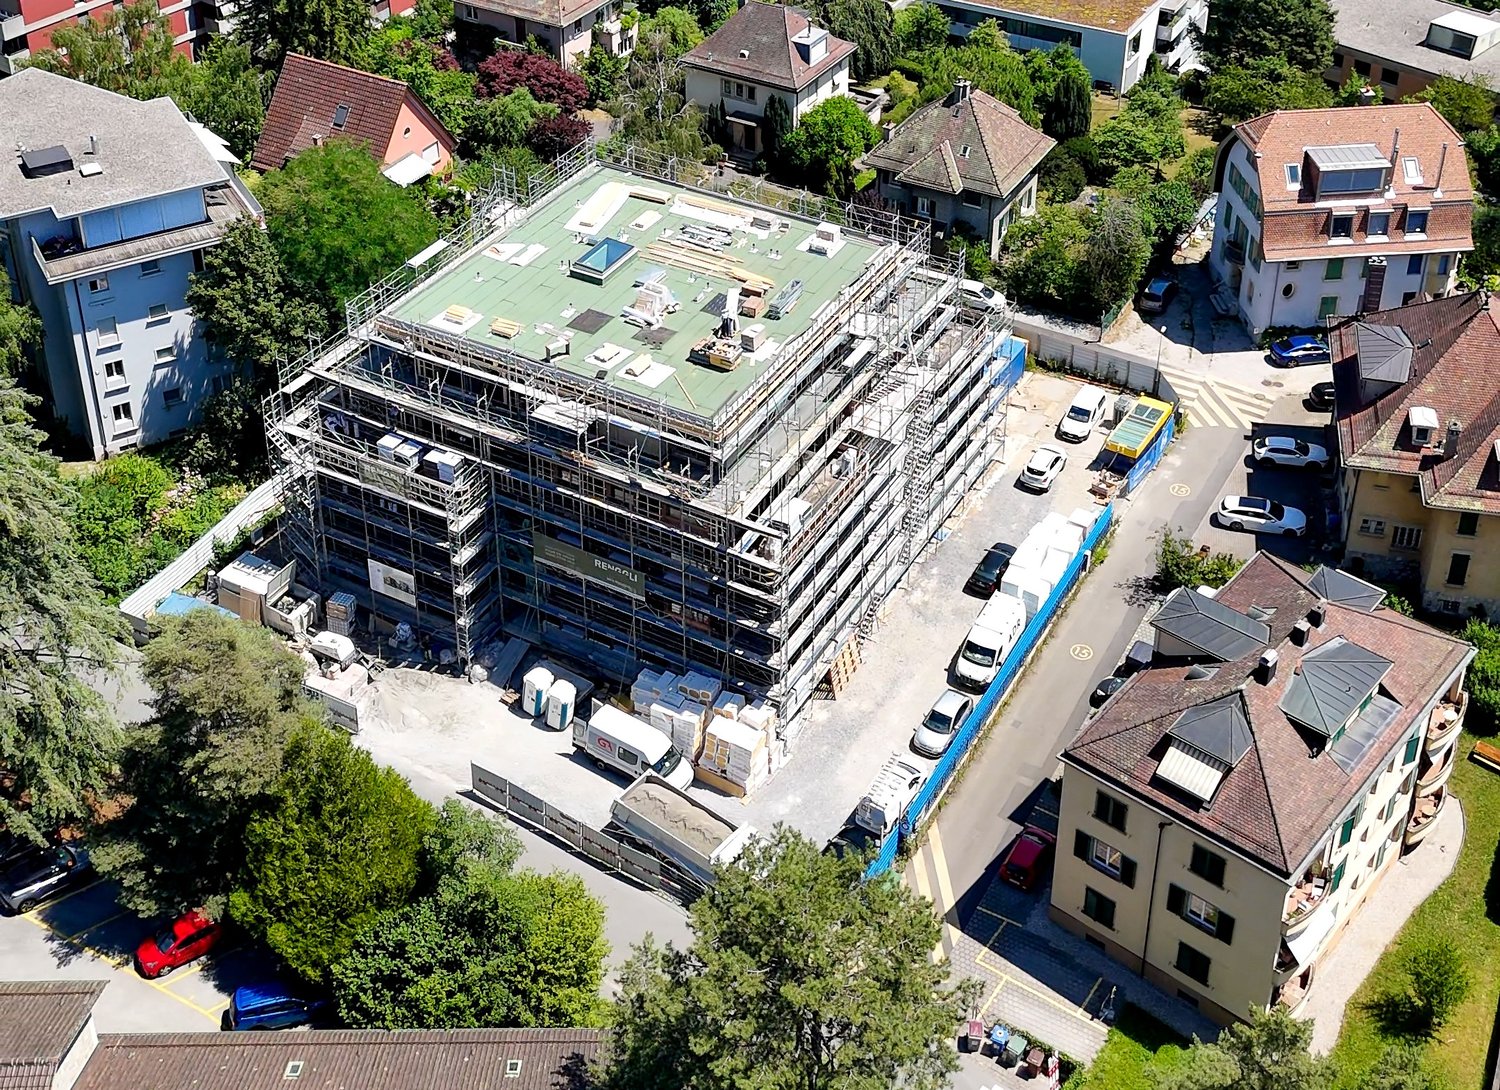
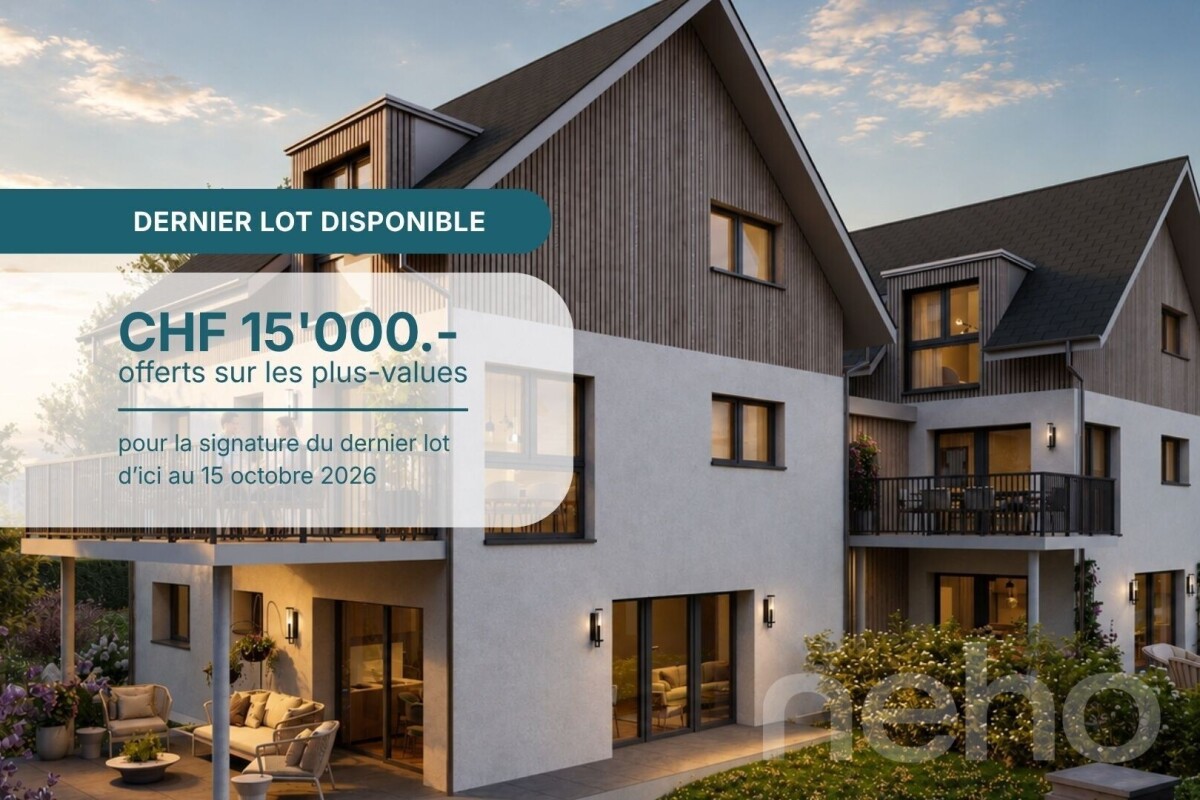
Duplex with lake view ? Delivery end 2027 / beginning 2028

The construction has started ! The future owners will be able to move in at the end of 2027 ? beginning of 2028.Discover this exceptional duplex offering an unbeatable view of the lake and bathed in natural light thanks to its ideal exposure. Located in Chailly, in a dead-end street close to schools, it benefits from a particularly sought-after location, ideal for family life.This property offers two variants of interior layout to adapt to your needs. • In 4.5 rooms, the floor welcomes two bedrooms, including a spacious parental suite of nearly 23 m² with an adjacent bathroom and dressing room. A bathroom completes this floor. • In 5.5 rooms, the floor consists of three bedrooms and two bathrooms, offering a complete family configuration. Spread over an area of 116 m² and equipped with a southwest-facing balcony, this duplex is designed for optimal comfort, with bright rooms and functional layouts favoring harmony in everyday life. A private cellar completes the set, providing a discreet and practical storage space.The building, designed with ecological materials, is equipped with an air/water heat pump, photovoltaic panels, and triple-glazed windows, guaranteeing excellent insulation and energy performance in line with current standards. FINISHESYou will be able to fully personalize the finishes: floors, kitchen, walls, bathrooms. • Kitchen budget CHF 25'500.00 incl. VAT • Sanitary budget CHF 20'100.00 incl. VAT (supply) • Tiling (supply) CHF 55/m² • Parquet (supply and installation) CHF 120/m² Exact address available after registration on neho.ch.DO YOU WANT TO VISIT ? PLEASE REGISTER FIRST : https://neho.ch/b/1010-26-5

  • Parking space
  • Balcony / Terrace
Jean-Baptiste Duroc-Danner

Jean-Baptiste Duroc-Danner

Agent local

1 / 13
4.5 rooms125m²CHF 1,690,000.–
Chemin de la Cigale 26, 1010 Lausanne

Duplex attic apartment with 4.5 rooms

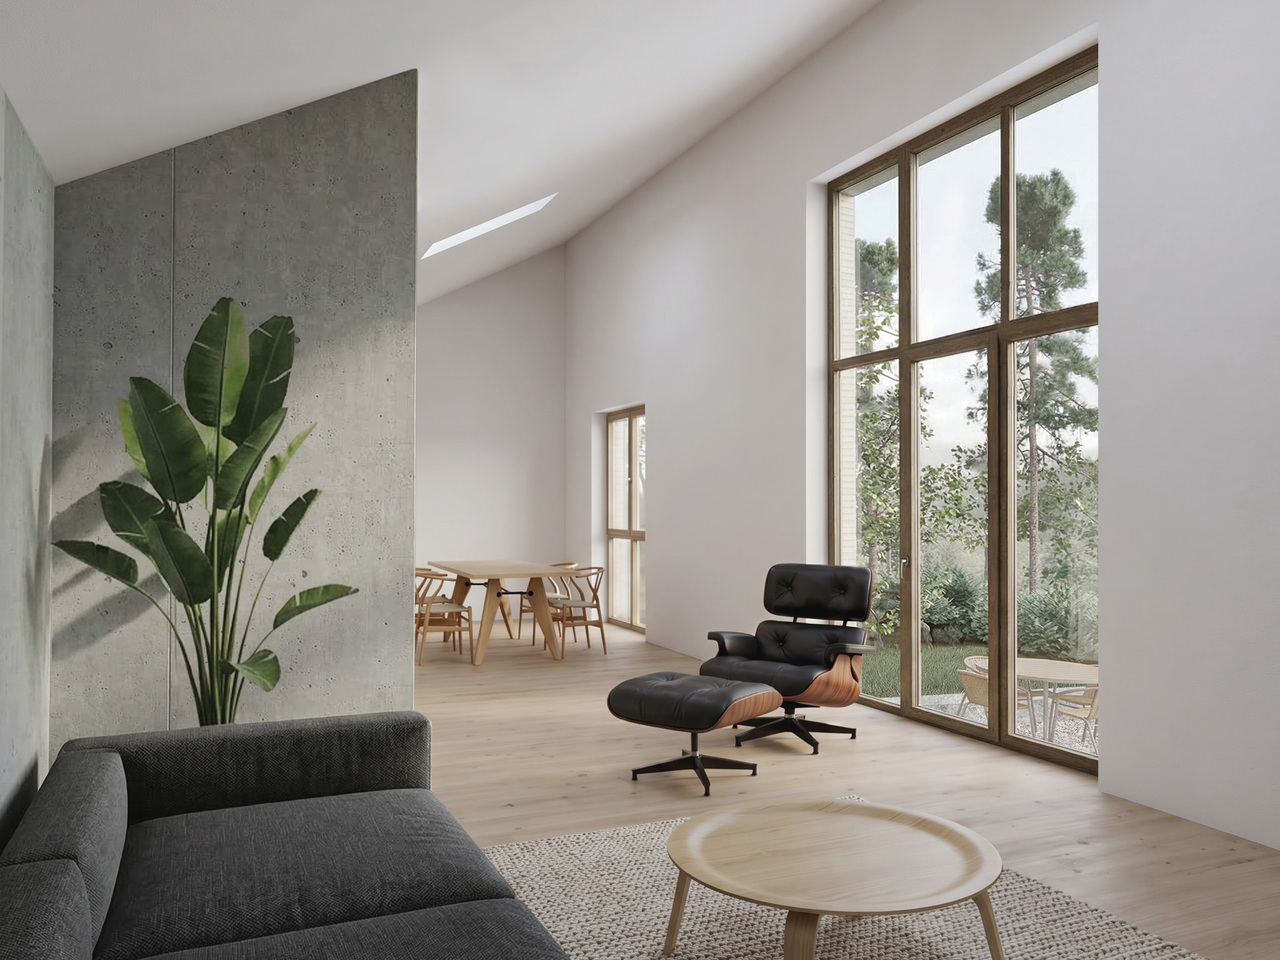
Superb duplex attic apartment - an exceptional property not to be missedWelcome to Chemin de la Cigale, in the heart of a green, quiet residential area, close to all amenities and discover this magnificent duplex apartment of 125 m², which combines comfort, elegance and generous volumes for an ideal living space.As soon as you enter, the large living area, sublimated by a Swedish stove and a cathedral ceiling, seduces with its generous volumes and exceptional brightness, reinforced by large double-glazed windows.The large open kitchen, fully equipped with high-quality materials and appliances, integrates harmoniously into the living space and is complemented by a practical cellar/laundry room for storage and daily tasks. It opens onto a magnificent terrace of approximately 80 m², oriented south, east and west, ideal for enjoying the calm and sunshine throughout the day.The first level also has two bedrooms, a closet in the hallway for optimized storage, and a bathroom with a window.Upstairs, discover the parental suite with dressing room, complemented by a shower room, guaranteeing intimacy and comfort.Particular attention has been paid to the choice of materials and equipment: kitchen, bathrooms, tiling and electrical equipment have been subjected to significant added value, offering high-end, durable and carefully considered services in every detail.The residence, built according to Minergie standards, benefits from a heat pump and photovoltaic panels, guaranteeing excellent energy performance and reduced operating costs.The property is sold with a covered double parking space in enfilade, allowing the parking of two vehicles, at a price of CHF 40'000.- in addition to the sale price.Don't wait any longer to discover it!Start with the *virtual visit and explore each room at your own pace, comfortably from home. Then let yourself be seduced during the on-site visit.For any questions or to organize a visit, contact us today.*Link on our websiteA rare opportunity - to visit without delay!DisclaimerThe information, illustrations, plans, surfaces, descriptions, equipment and amenities shown in this brochure are provided for informational and advertising purposes only. They are provided in good faith and have no contractual character.The developer, seller or landlord reserves the right to make changes to the plans, surfaces, materials, equipment, amenities or other characteristics of the project at any time, particularly for technical, administrative, architectural or requirements of the competent authorities.

Travel time
-
1 / 12
  • Parking space
  • Balcony / Terrace
4.5 rooms122m²CHF 1,490,000.–
Lausanne, 1010 Lausanne

Duplex with lake view ? Delivery end 2027 / beginning 2028

The construction site has started ! The future owners will be able to move in at the end of 2027 ? beginning of 2028.Discover this exceptional duplex offering an unbeatable view of the lake and bathed in natural light thanks to its ideal exposure. Located in Chailly, in a dead-end street in the immediate vicinity of schools, it benefits from a particularly sought-after location, ideal for family life.This property offers two variants of interior layout to adapt to your needs. • In 4.5 rooms, the floor accommodates two bedrooms, including a spacious parental suite of nearly 23 m² with an adjacent bathroom and dressing room. A bathroom completes this floor. • In 5.5 rooms, the floor consists of three bedrooms and two bathrooms, offering a complete family configuration. Spread over an area of 116 m² and equipped with a southwest-facing balcony, this duplex is designed for optimal comfort, with bright rooms and functional fittings promoting harmony in everyday life. A private cellar completes the set, providing a discreet and practical storage space.The building, designed with ecological materials, is equipped with an air/water heat pump, photovoltaic panels, and triple-glazed windows, ensuring excellent insulation and energy performance in line with current standards. FINISHESYou will be able to fully personalize the finishes: floors, kitchen, walls, bathrooms. • Kitchen budget CHF 25'500.00 incl. VAT • Sanitary budget CHF 20'100.00 incl. VAT (supply) • Tiling (supply) CHF 55/m² • Parquet (supply and installation) CHF 120/m² Exact address available after registration on neho.ch.DO YOU WANT TO VISIT ? PLEASE REGISTER FIRST : https://neho.ch/b/1010-26-7

  • Parking space
  • Balcony / Terrace
Jean-Baptiste Duroc-Danner

Jean-Baptiste Duroc-Danner

Agent local

1 / 6
6.5 rooms155m²CHF 1,950,000.–
Lot D | route d'Oron 35, 1010 Lausanne

New accommodation with potential for independent activity

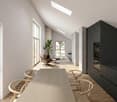
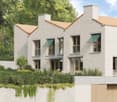
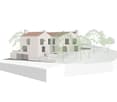
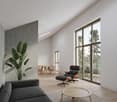
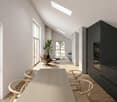
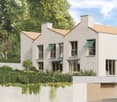
UNDER CONSTRUCTION This modular property consists of a family accommodation with a space for an independent activity or a large family home.The D plot is a 6.5-room apartment spread over three levels, offering a living area of 155 m2.The entrance, located on the same level, is accessible independently from the courtyard, which gives the property the possibility of also being used for a professional activity (office, medical practice, care service, etc.). A beautiful staircase serves the three levels. Note that an interior courtyard with trees brings natural light to the heart of the entrance, and that the last of the three levels allows access to a terrace and a private garden of over 200 m2.The configuration of the property is modular, if it is used only as accommodation, it can have 4 bedrooms and an office in addition to the living/dining/kitchen area.On the upper floor, the reception area consists of a living room with a fireplace, a dining room, and an equipped kitchen. The ensemble, which is not partitioned, offers a generous and harmonious space. This contemporary and bright living area benefits from direct access to the terrace and private garden at the back of the building. Note a height of approximately 4m under the ridge.A parking space in the underground car park, directly adjacent to the apartment entrance, as well as a cellar, complete this property. A laundry room is also integrated into the accommodation.Located in the green and residential area of Valfaye, between Chailly and La Sallaz, this architectural project inspired by English cottages benefits from a unique situation in the city. It is located on a plot bordered by an unbuilt green area and a wooded strip along the Vennes stream, offering a natural and preserved environment.Access to the city center, Lausanne train station, and Ouchy is facilitated by public transportation (TL line 6, stop right in front of the building, and metro M2). The Vennes highway entrances are just a few minutes away by car. This new development is close to primary and secondary schools (notably the École de Coteau Fleuri, the International School of Valmont, the Collège des Fiches, the École de la Sallaz, and the Collège de Béthusy). The primary schools are all within walking distance.Local shops are less than 100 meters away, including a supermarket, a shop, and a popular restaurant among the people of Lausanne.The La Sallaz square, with its shops, nursery, community library, and metro station M2, is accessible in a few minutes on foot or by bus TL 6.The outdoor spaces of the building are planted with local species, providing each accommodation with a pleasant intimacy, while also contributing to thermal and hygrometric regulation during the summer months. This project is part of an eco-responsible approach: every aspect of the construction has been carefully studied to reduce energy consumption, while offering modern and optimal comfort. The heat production is ensured by a heat pump (PAC) with geothermal probes, guaranteeing thermal comfort based on renewable energy, both in winter for heating and in summer for cooling.The building also benefits from a significant share of self-consumption thanks to photovoltaic solar panels, contributing to clean and sustainable energy. The building envelope is certified Minergie, guaranteeing high energy performance. Furthermore, all constructive measures have been taken to ensure the comfort of the residents and protect them from internal and external disturbances in the building: acoustic glazing, oversizing of walls and floors between apartments.Do not hesitate to contact us to...

Travel time
-
1 / 7
  • Garage
5.5 rooms155m²CHF 1,905,000.–
., 1010 Lausanne

EXCEPTIONAL AND UNIQUE OBJECT IN A GREEN SETTING IN THE CITY!

PROXIMMO, YOUR AGENCY IN LAUSANNE, PRESENTS:YOUR URBAN VILLA BETWEEN CITY AND NATUREPerfectly located in a residential area benefiting from an ultra-privileged environment close to the center of Lausanne and 500 m from the Place de La Sallaz and the M2, this magnificent new home of contemporary standing, sold on plan, benefits from an exceptional and green living environment in the heart of the city.Responding to the most demanding criteria of quality, safety, sustainability, and comfort, this superb architectural achievement, unique in its kind, offers all the advantages sought by future owners who want to benefit from an intimate living space, in the heart of the trees and nature, while enjoying the undeniable advantages of city life without compromise.The accommodation functions like an urban house (triplex, independent entrance, private garden, ...). It has been perfectly configured and intelligently thought out down to the smallest details to optimize the living spaces highlighted by constant natural light throughout the day, thanks to excellent exposure. The interior layout is functional and optimal, offering real, pleasant rooms to live in everyday life. As the construction site is in progress, future buyers can still modify the distribution on several proposed variants, for a home in their image.This property is unique and will enjoy magnificent private exteriors, with patio, terrace, and garden. The heat production will be carried out by a geothermal heat pump also allowing summer cooling, complemented by photovoltaic solar panels. An interior parking space is also proposed (price in addition).The building is located near all amenities. Shopping centers (Coop, Migros, Aldi), post office, doctors, banks, swimming pool, sports centers, as well as schools and other necessities are within a 10-minute walk. The M2 La Sallaz metro stop is a 5-minute walk, while a TL bus line with direct connection to the hyper-center is about 60 m away. Access to the main roads is also favorable; it takes less than 5 minutes to reach the highway via Lausanne-Vennes.OPPORTUNITY NOT TO BE MISSED!CONSTRUCTION IN PROGRESS!OUR OPINION:- Unique architectural creation in modern and contemporary style- Beautiful exteriors, gardens, and green spaces in the city, surrounded by nature- Close to all amenities and within walking distance of public transportation- Easy access to main roads- Durable, lasting value- New building, under warranty, and energy-efficient- High-quality materials and excellent distribution- Choice of amenities- Low maintenance costsWe would be delighted to organize a visit to the property at your convenience and receive you by appointment to present this magnificent object to you!--------File, information, and visit on request by sending your complete contact details by email.Sébastien Pannatiersebastien@proximmo.ch079 513 11 63PROXIMMO SàrlReal estate agency021 351 08 080840 111 222info@proximmo.chwww.proximmo.ch--------All our offers and promotions are visible here:https://proximmo.ch/proximmo-vente-immobilier.html--------Are you planning to sell your property?Contact us without obligation for a free estimate of your property.www.proximmo.ch

  • Garage
Sébastien Pannatier

Sébastien Pannatier

Directeur adjoint & Ventes

1 / 11
  • Balcony / Terrace
  • Elevator
4 rooms84m²CHF 775,000.–
1010 Lausanne

4-room apartment of approx. 84 m2 with 4 m2 balcony

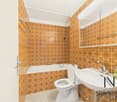
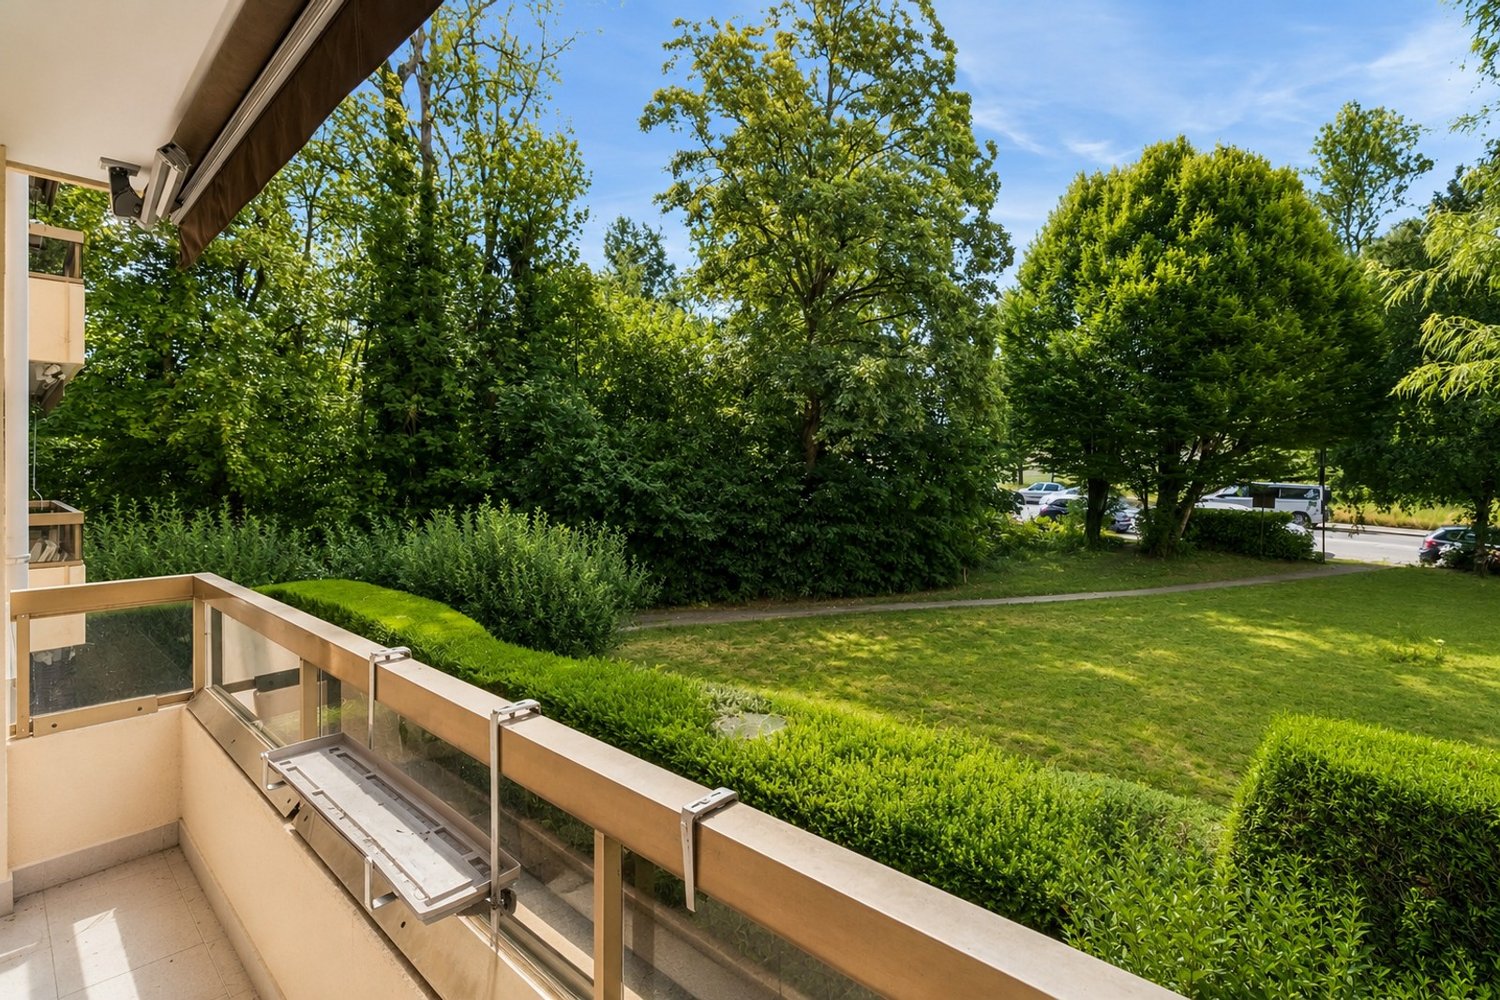
Located on the edge of the forest and set back from the main road, this 4-room apartment is situated on the upper ground floor of a building comprising 12 dwellings. This accommodation consists of an entrance hall with wall-mounted cupboards, separate toilet, a small living room with fireplace and access to the west-facing balcony, a closed, renovated kitchen in 2001 (dishwasher and fridge replaced in 2025), three bedrooms of good size, a bathroom with shower and sink (not renovated). The windows (double glazing on PVC frames) were replaced in 1995. This unit has a cellar. No parking space. The apartment will require a refresh, possibly a modernization of the bathrooms. This one is rented until 31.08.2026. An authorization from the housing service is pending. Built in 1986, this building at Avenue des Boveresses 26 benefits from the proximity of all amenities, while being on the edge of the forest. South-west facing, it enjoys good lighting and is free from noise pollution. Energy renovation works with a budget of Fr. 1'028'000.- are planned from 2026, which will be taken over by the renovation fund and spread over several years, in order to avoid an extraordinary call for funds. Planned is the replacement of the oil boiler, new facade insulation, re-roofing and its insulation (floor), renovation of the balconies and replacement of the awnings. The elevator, staircase, and entrance porch have already been renovated.

  • Balcony / Terrace
  • Elevator
1 / 13
4 rooms113m²CHF 1,690,000.–
1010 Lausanne

A contemporary address in the heart of Lausanne

This new residential achievement has been designed for those seeking a modern, comfortable and sustainable living environment.Lot 13 - This 4-room attic apartment consists of a fully fitted and equipped kitchen, a dining area, a living room with access to the balconies, a parental bedroom with shower and balcony, 1 child's room, an office, and a second bathroom.Access to the promotion website - altair23.chThis PPE building of 13 apartments stands out for its contemporary, sober and elegant architecture, designed to integrate harmoniously into its environment. The interior spaces have been carefully studied to offer bright, functional and pleasant apartments to live in on a daily basis.The residence offers a varied typology, adapted to different lifestyles:* 7 studios, ideal for a first purchase, a pied-à-terre or a rental investment* 3 apartments with 2.5 rooms, designed to offer comfort and fluidity* 2 apartments with 3.5 rooms, bright and well proportioned* 1 apartment with 4 rooms, suitable for a comfortable family lifeBeyond its architecture, the project is part of a sustainable approach. Thanks to high-performance technical solutions and high energy standards, the building aims to offer excellent thermal efficiency, controlled consumption and lasting comfort for its future occupants.Its location is also a major asset: close to public transport, amenities, schools and main Lausanne axes, it offers a sought-after balance between accessibility, urban life and residential tranquility.Between modernity, comfort and energy performance, this address brings together the essential qualities of a living space designed for today and built to last.

1 / 10
  • Balcony / Terrace
  • View
  • Elevator
4.5 rooms95m²CHF 1,395,000.–
1010 Lausanne

Attique de 4.5 pièces proche du centre de Lausanne

Situé dans un environnement résidentiel privilégié, à proximité immédiate de la ligne de métro M2 et de l'entrée d'autoroute "Lausanne-Vennes", ce superbe appartement de 4.5 pièces offre une surface habitable d'environ ~95 m² et séduit par ses prestations de qualité et son cadre de vie exceptionnel.Une vaste terrasse en L de ~64 m², orientée Sud-Est offre une vue dégagée sur le lac Léman et les Alpes, un cadre idyllique pour vos moments de détente ou pour recevoir.L'appartement bénéficie de finitions soignées et de matériaux harmonieux, sélectionnés avec goût pour assurer confort et élégance. La distribution intérieure est optimisée pour offrir luminosité et fonctionnalité dans chaque pièce.Commodités et atouts supplémentaires :- 1 place de parking souterraine en sus du prix - 1 box fermé en sous-sol en sus du prix - 1 cave privativeAccès rapide aux transports publics (métro M2 à quelques minutes)Proximité directe de l'autoroute A9 (Lausanne-Vennes)Cet appartement représente une opportunité rare pour les personnes en quête de confort moderne, dans un cadre urbain très bien connecté à la ville. Contactez nous dès maintenant au +41 79 174 66 19 pour tout complément d'information.Certaines images ont été aménagées virtuellement afin d'illustrer le potentiel des espaces.In einer privilegierten Wohnlage gelegen, in unmittelbarer Nähe der U-Bahn-Linie M2 und der Autobahnauffahrt ,,Lausanne-Vennes", bietet diese wunderschöne 4,5-Zimmer-Wohnung eine Wohnfläche von ca. 95 m² und besticht durch ihre hochwertige Ausstattung und ihr außergewöhnliches Wohnumfeld.Eine großzügige, nach Südosten ausgerichtete L-förmige Terrasse von ~64 m² bietet einen freien Blick auf den Genfer See und die Alpen - ein idyllischer Rahmen für Ihre Momente der Entspannung oder zum Empfang von Gästen.Die Wohnung besticht durch eine sorgfältige Ausführung und harmonische Materialien, die geschmackvoll ausgewählt wurden, um Komfort und Eleganz zu gewährleisten. Die Raumaufteilung ist so optimiert, dass jeder Raum hell und funktional ist.Ausstattung und weitere Vorteile:- 1 Tiefgaragenstellplatz (im Preis nicht inbegriffen) - 1 abgeschlossener Abstellraum im Untergeschoss (im Preis nicht inbegriffen) - 1 privater KellerraumSchnelle Anbindung an den öffentlichen Nahverkehr (U-Bahn-Linie M2 nur wenige Minuten entfernt)Direkte Nähe zur Autobahn A9 (Lausanne-Vennes)Diese Wohnung ist eine seltene Gelegenheit für alle, die modernen Komfort in einem städtischen Umfeld suchen, das sehr gut an die Stadt angebunden ist. Kontaktieren Sie uns jetzt unter 41 79 174 66 19 für weitere Informationen.Einige Bilder wurden virtuell bearbeitet, um das Potenzial der Räume zu veranschaulichenLocated in a prime residential area, right next to the M2 metro line and the "Lausanne-Vennes" highway entrance, this superb 4.5-room apartment offers approximately 95 m² of living space and captivates with its high-quality features and exceptional living environment.A spacious, L-shaped terrace of ~64 m², facing southeast, offers unobstructed views of Lake Geneva and the Alps--an idyllic setting for relaxing or entertaining.The apartment features meticulous finishes and harmonious materials, tastefully selected to ensure comfort and elegance. The interior layout is optimized to provide natural light and functionality in every room.Additional amenities and features:- 1 underground parking space (not included in the price) - 1 locked storage unit in the basement (not included in the price) - 1 private storage roomQuick access to public transportation (M2 metro just a few minutes away)Direct proximity to the A9 highway (Lausanne-Vennes)This apartment represents a rare opportunity for those seeking modern comfort in an urban setting with excellent connections to the city. Contact us now at 41 79 174 66 19 for more information.Some images have been digitally enhanced to illustrate the potential of the spaces

  • Balcony / Terrace
  • View
  • Elevator
1 / 5
  • Balcony / Terrace
  • Garage
  • Elevator
4.5 rooms129m²CHF 770,000.–
., 1010 Lausanne

Your family accommodation 20 minutes from Lausanne!

EXCLUSIVELY AT PROXIMMO, YOUR REAL ESTATE AGENCY:A UNIQUE PROJECT FOR AN EXCEPTIONAL QUALITY OF LIFEPerfectly located in a quiet and green residential area, close to the center of Lucens, this superb real estate project of eight apartments with generous surfaces, sold on plans, benefits from an exceptional living environment in the region, protected from nuisances and just a few steps from all amenities.Responding to the most demanding criteria of quality, safety, and comfort, this superb achievement offers all the advantages sought by people who want to benefit from a privileged environment in a new neighborhood while enjoying the undeniable benefits of city life. The attractive prices also allow families to live with low monthly payments, with a "hypothetical rent" that can easily be below CHF 1,000.-/month (based on an 80% debt, interest rate of 1.80%).The lots have been perfectly configured and intelligently thought out down to the smallest detail to optimize the living spaces, highlighted by constant natural light throughout the day thanks to excellent exposure. The interior distributions are functional and optimal, offering real, pleasant rooms to live in every day. This "coup de coeur" project also benefits from attractive prices and offers energy-efficient housing.Each lot will enjoy beautiful outdoor spaces with large private gardens or generous balconies-terraces for the apartments on the upper floor. The basement offers an underground parking garage connected to the lots by elevators or private accesses. A spacious bicycle room is also planned to promote soft mobility. The buildings are distinguished by their very beautiful architectural line and the quality of their finishes, which will make it a unique realization in the region and a privileged place to live.This new promotion is located in the immediate vicinity of the center of the Lucens commune, where all amenities are found. The commune's schools are just a few minutes' walk away, as are doctors, banks, sports centers, and other necessities. The CFF station is 5 minutes' walk away, the road to Bern 3 minutes, and the highway 15 minutes. It takes 15 minutes to reach the center of Payerne and about 20 minutes to reach Lausanne.Delivery summer 2028BEAUTIFUL OPPORTUNITY NOT TO BE MISSED!4.5 rooms from CHF 770,000.-Villa from CHF 850,000.-Interior spaces extra CHF 30,000.-/unitWe will organize a visit to the site at your convenience and receive you by appointment to present this magnificent object to you!--------File, information, and visit on request by sending us your complete contact details by email.Sébastien Pannatiersebastien@proximmo.ch079 513 11 63PROXIMMOReal Estate Agency SàrlPlace Bel-Air 1CH - 1003 Lausanne021 351 08 080840 111 222info@proximmo.chwww.proximmo.ch--------All our offers and promotions are visible here:https://proximmo.ch/proximmo-vente-immobilier.html--------Are you planning to sell your property?Contact us without obligation for a free estimate of your property.www.proximmo.ch

  • Balcony / Terrace
  • Garage
  • Elevator
Sébastien Pannatier

Sébastien Pannatier

Directeur adjoint & Ventes

Suggested properties for you based on search results

Other interesting objects