79 results - Flats for sale: Cassarate (Lugano)

1 / 13
5.5 rooms318m²CHF 5,000,000.–
Via Aldesago, 6900 Lugano

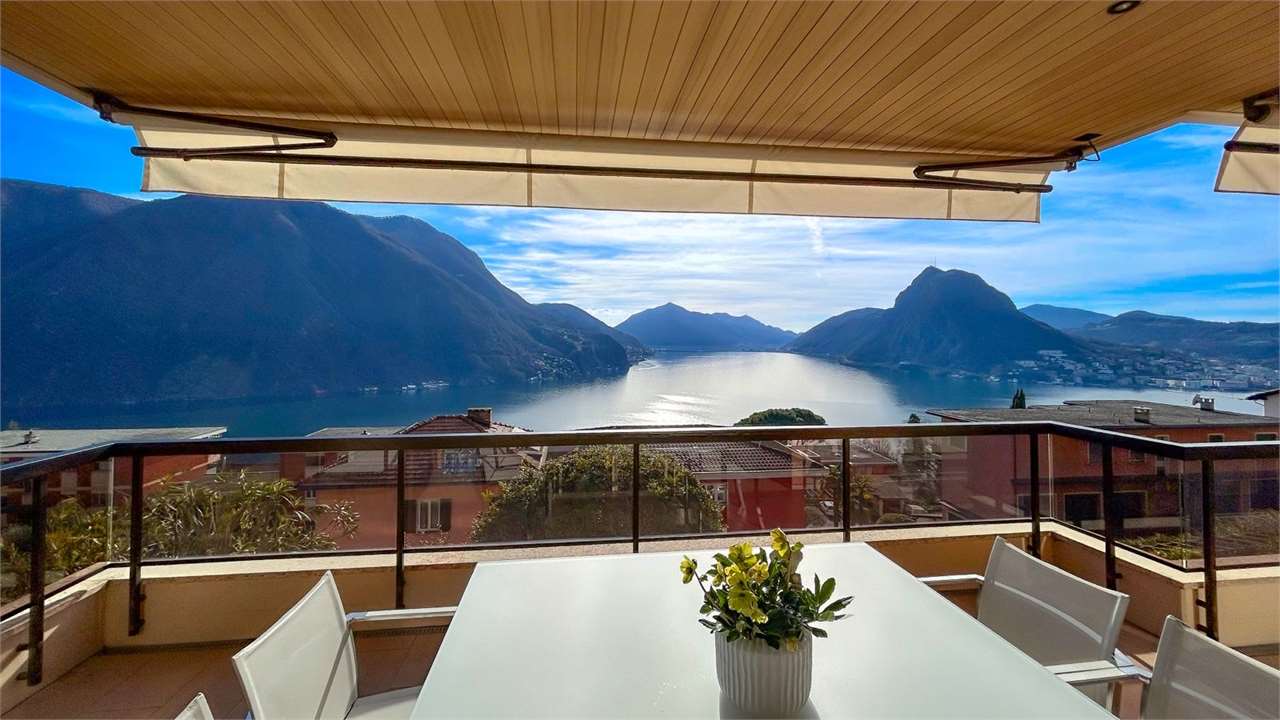
Lugano-Aldesago: Luxury penthouse on Monte Brè: breathtaking lake view!

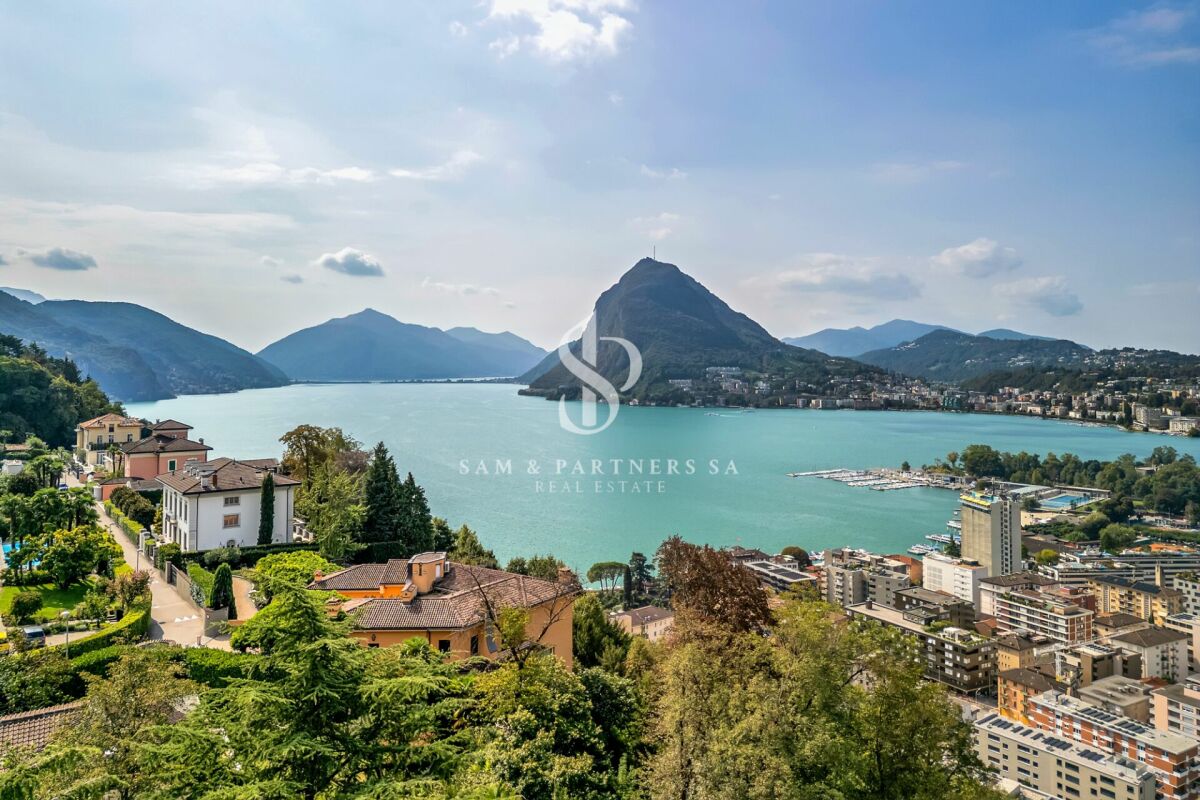
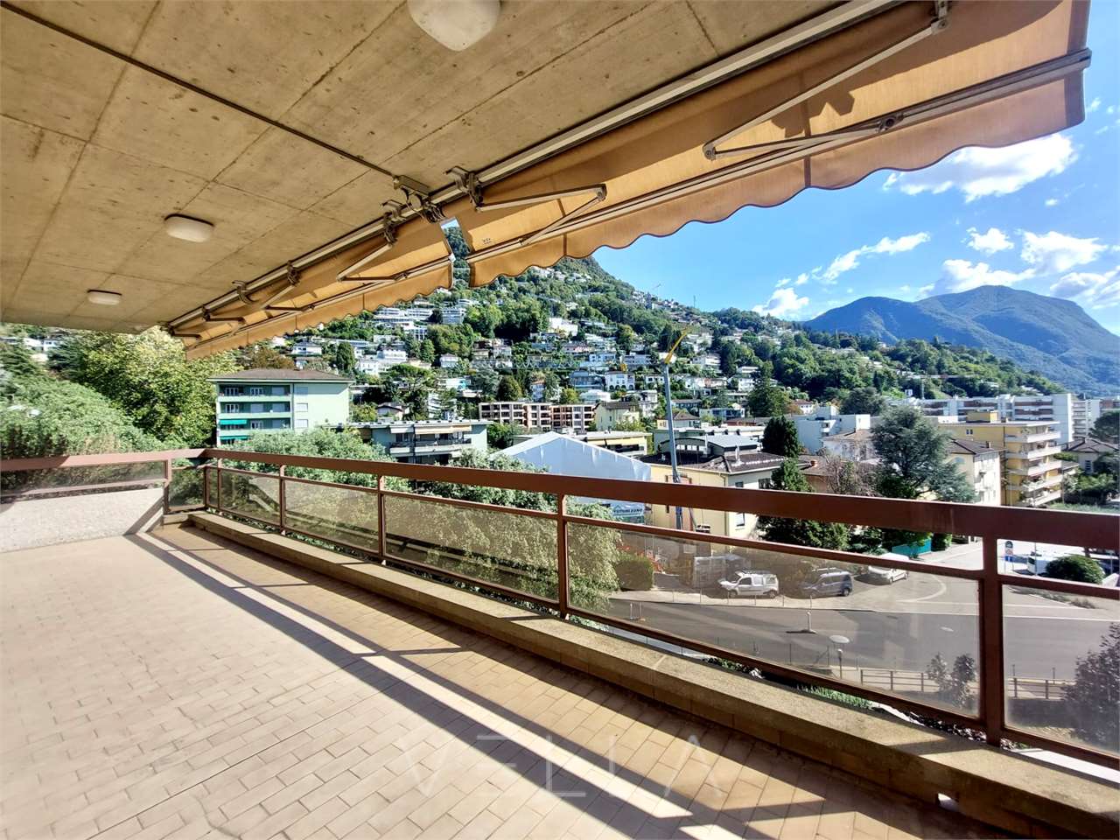
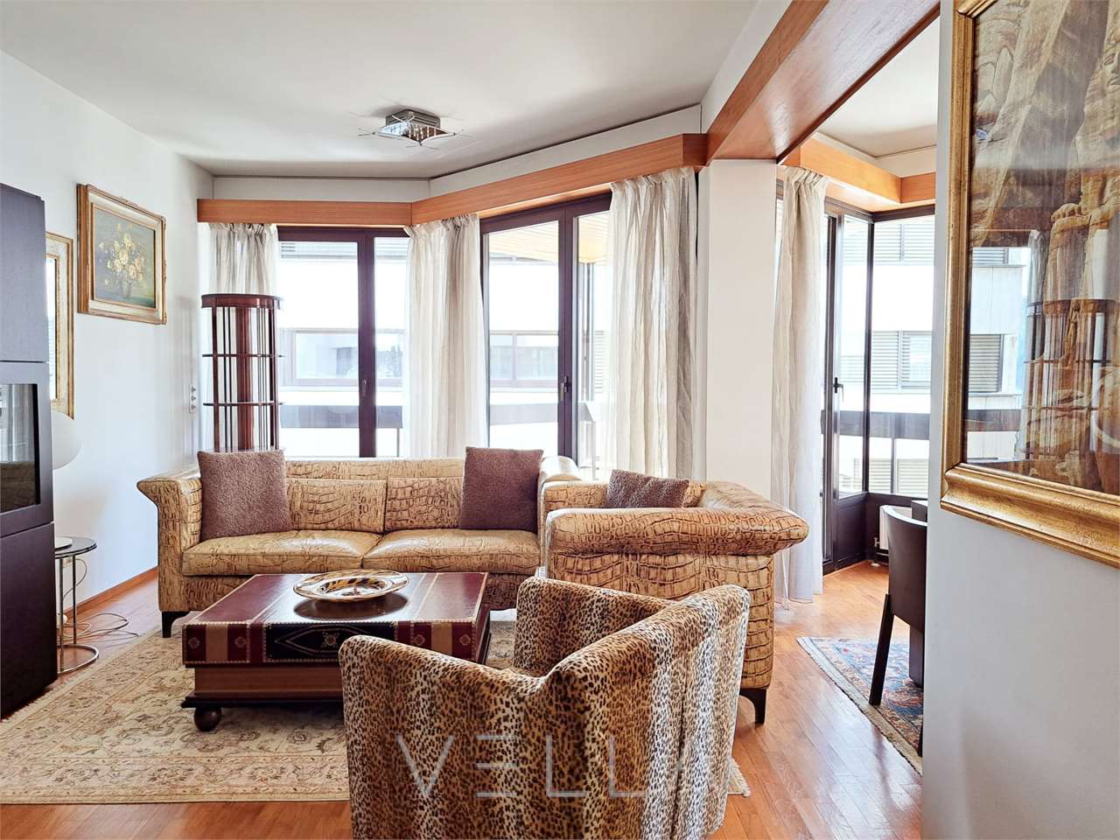
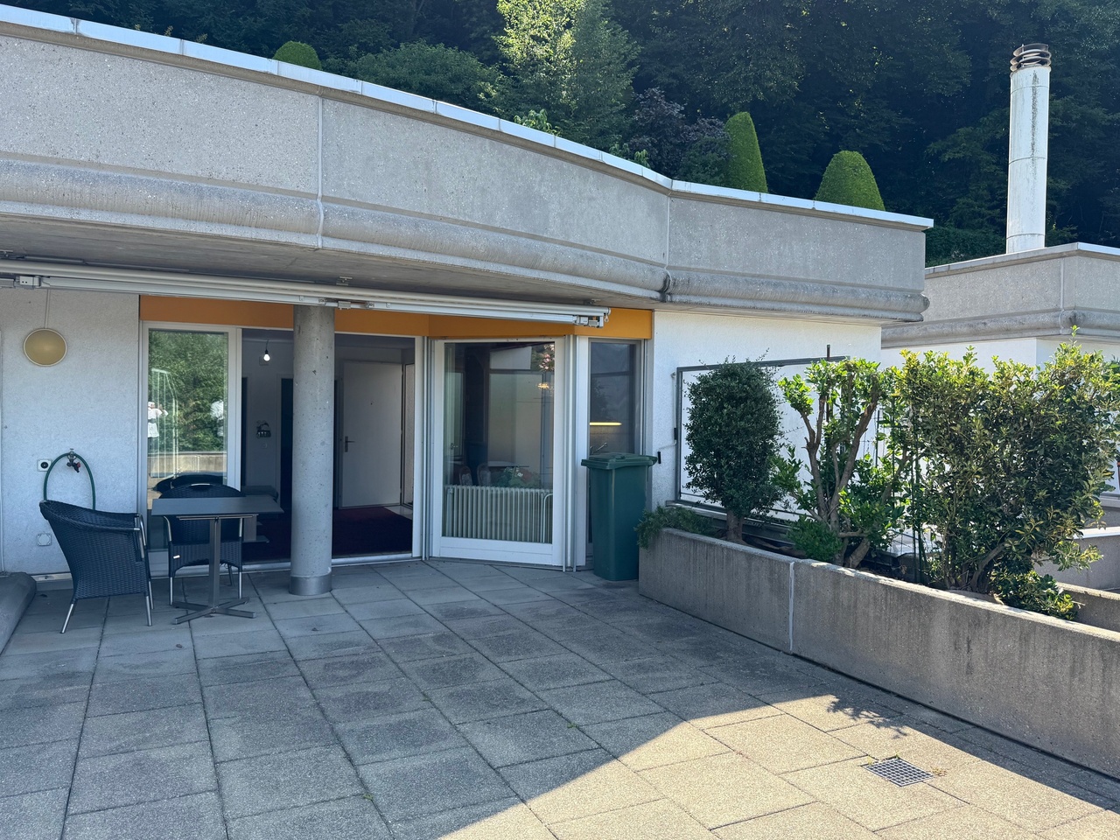
Description: This luxurious duplex penthouse is located in a prestigious residence on the slopes of Monte Brè, facing south, offering breathtaking views of the lake and surrounding mountains. Its spacious terraces allow you to fully enjoy this panorama.Internally, the spaces have been carefully designed and crafted with high-quality materials: Daytime Level: A large living area welcomes guests, with an open kitchen and dining area. There is also a guest service, a pantry, and a large terrace overlooking the surrounding landscape. Nighttime Level: This level offers a hallway with built-in wardrobes, a private laundry room, and three bedrooms. Two of these bedrooms have their own private bathroom, while the spacious master bedroom features a walk-in closet and an en-suite bathroom. All bedrooms have access to the covered terrace, offering panoramic views even at night.Additionally, there is a separate 37.5 sqm apartment with its own entrance, ideal for guests or service personnel.The apartment also includes two covered outdoor parking spaces, providing convenience and security.With 5.5 rooms, 4 bedrooms, and 3 bathrooms, the residence has a living area of 318 m² and a generous total area of 368 m², with 101 m² occupied by the terraces.This property is ideal for both primary and secondary residence, offering luxury, comfort, and unparalleled views of the surrounding nature.
1 / 13
6.5 rooms360m²CHF 5,500,000.–
via albonago 34, 6900 Lugano

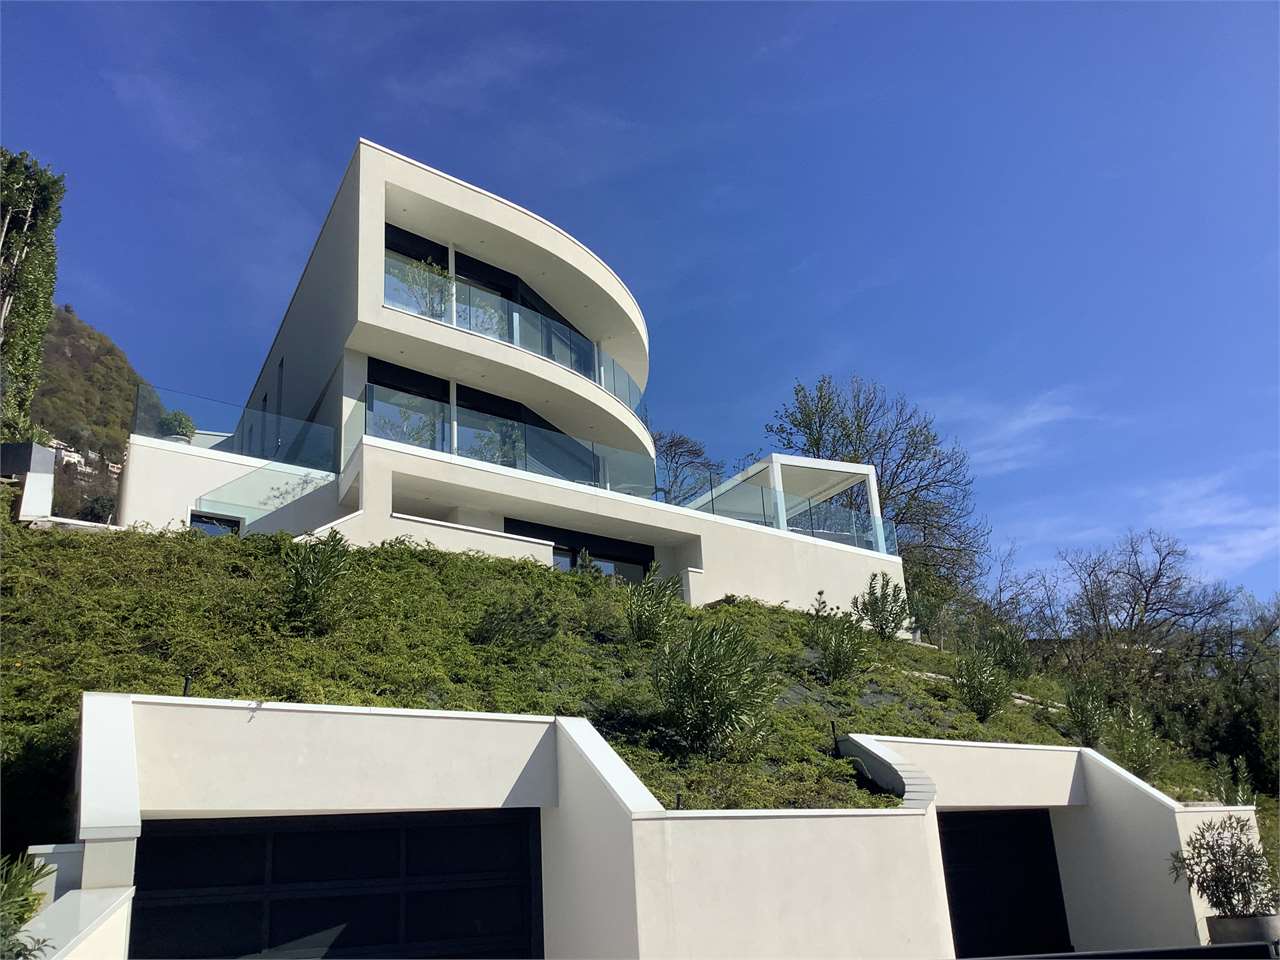
Lugano Albonago, modern villa with pool and lake view

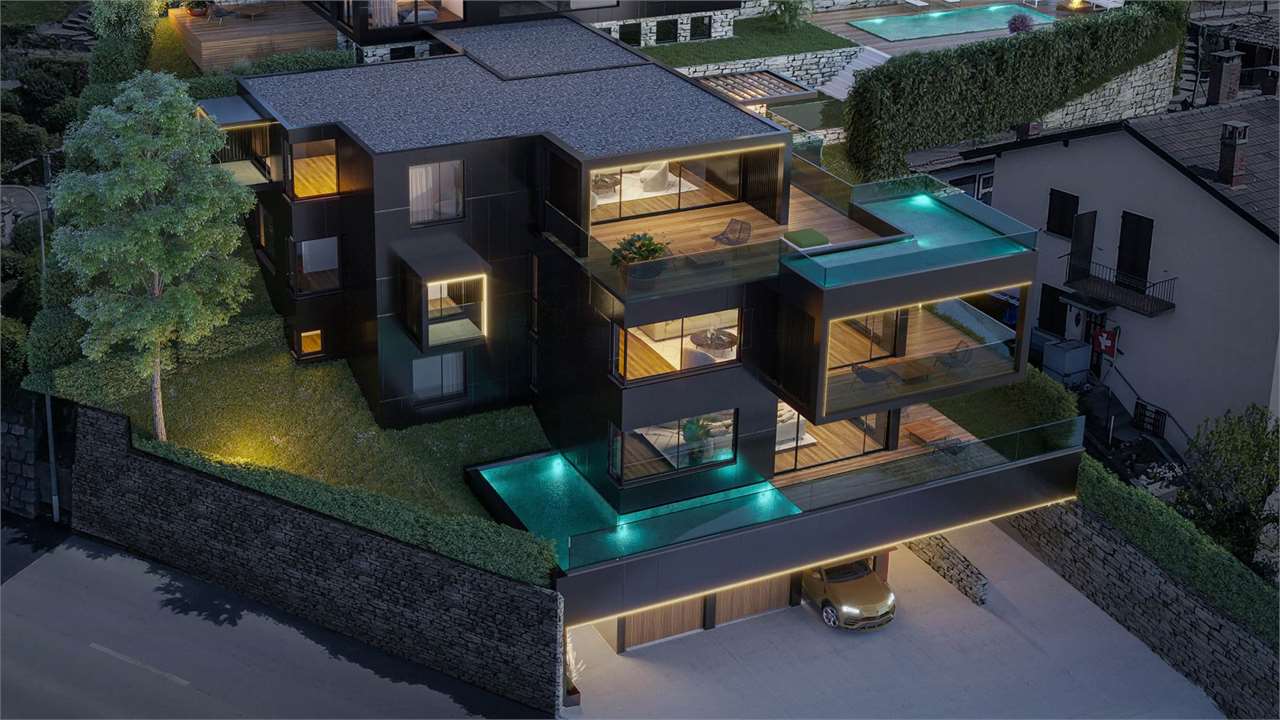
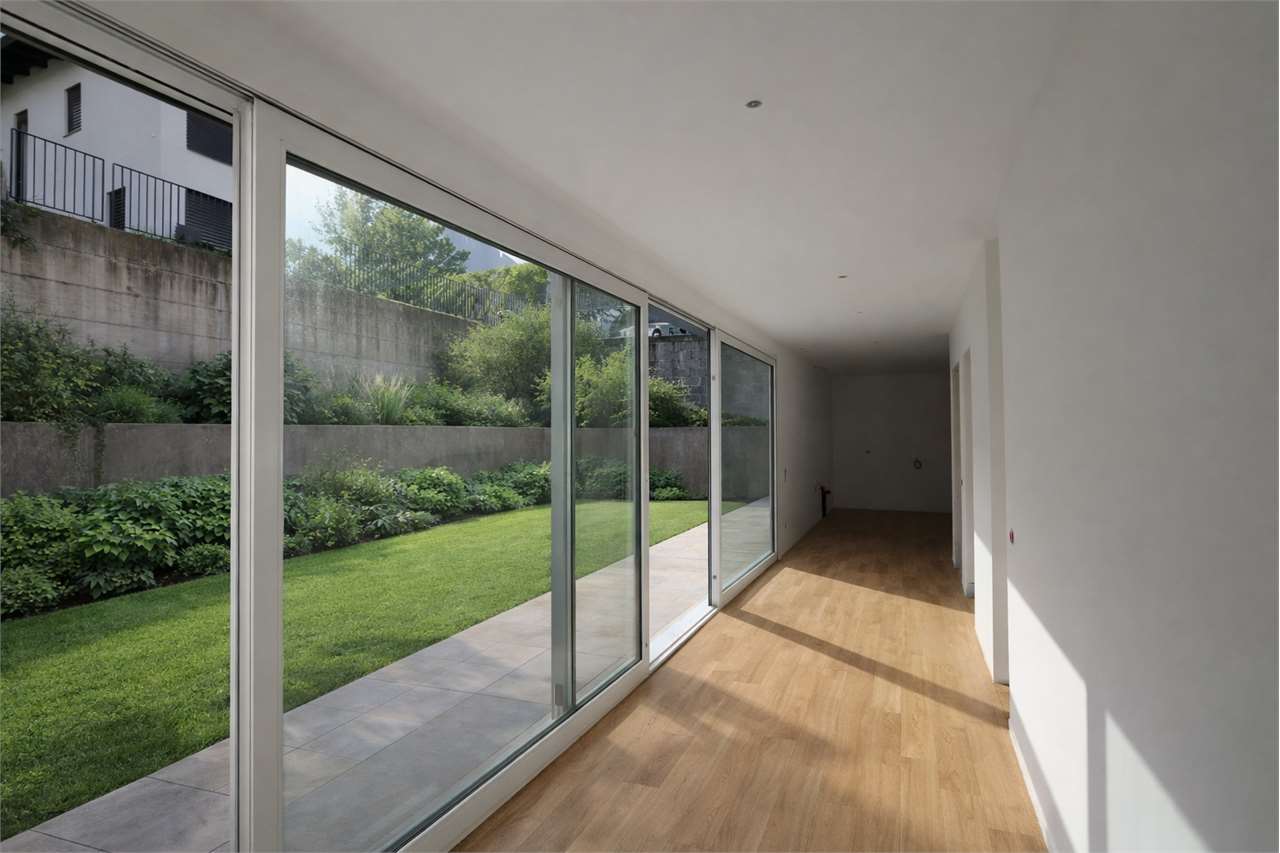
In an exclusive and reserved position in Albonago, surrounded by tranquility and with a splendid panoramic view of the Gulf of Lugano, we propose for sale a prestigious single villa of modern conception with a pool.Built in 2020, the property develops on two residential levels in addition to the basement and quadruple garage, for a total area of approximately 360 square meters.The internal environments, characterized by great brightness thanks to the large glass surfaces, offer elegant and functional spaces.The main entrance leads to the refined living area, consisting of a large living room with large sliding windows that allow direct access to the panoramic terrace with a pool. The floor is completed by a modern kitchen with peninsula, wine cellar/pantry, hobby/fitness/study room, storage room, and guest bathroom with shower. The villa is also served by an internal elevator.The night area, located on the upper floor, includes a storage room, laundry room, two bathrooms with shower, three double bedrooms, and a splendid master bedroom with walk-in closet, en-suite bathroom, and panoramic tub with a lake view.The privileged position, the extraordinary brightness of the environments, the high-standing finishes, the care of the details, and the use of cutting-edge construction materials and technologies guarantee maximum living comfort and confer uniqueness and elegance to the property.A large cellar with a technical room, a quadruple garage, and external parking spaces complete the property.

Travel time
-
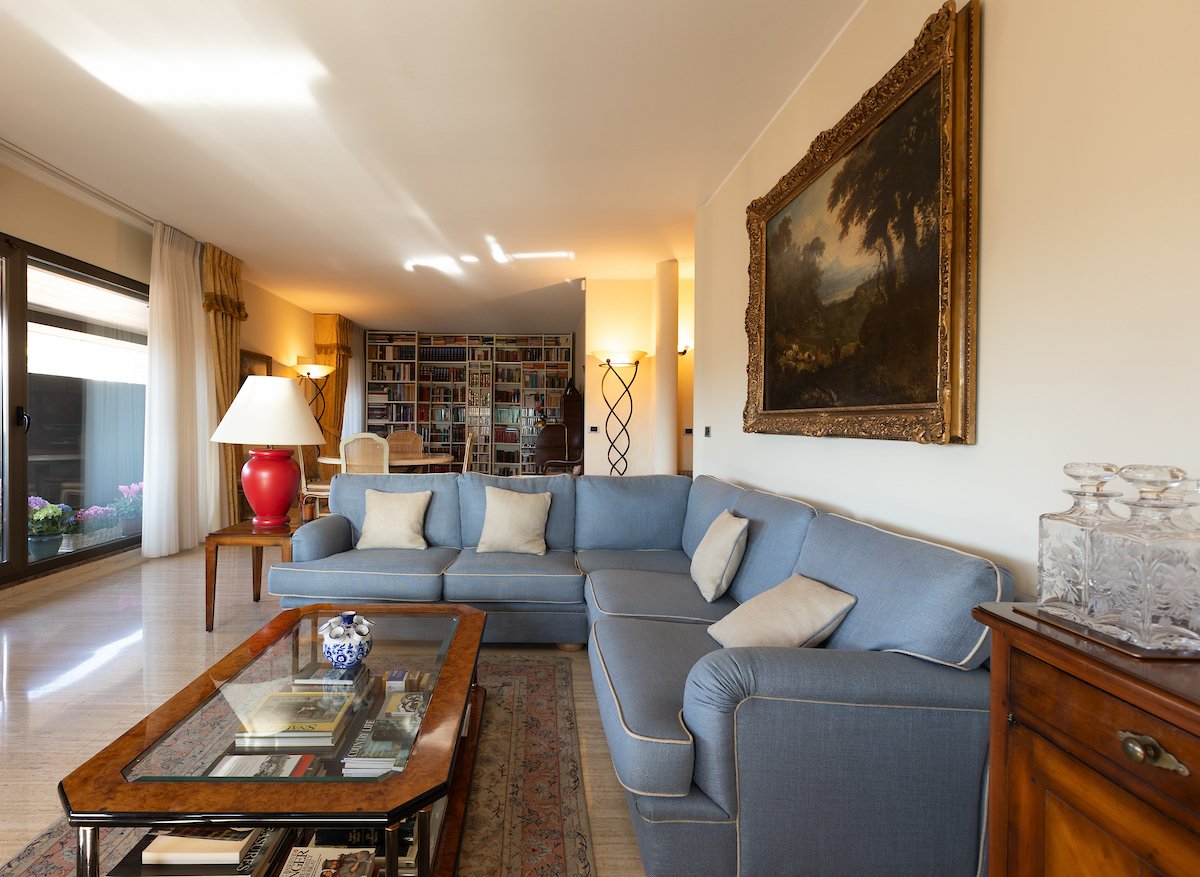
  • large blue sofa, glass coffee table, wooden cabinet, bookshelves, large window, painting
  • living room with large windows, blue sofa, coffee table, two armchairs, paintings, radiator, TV, lamp
  • marble floor, wooden desk, decorative items, picture frame, lamp, radiator
  • wooden floor, wooden door, glass cabinet, radiator, umbrella stand, picture frame, mirror, wooden table
  • modern kitchen with yellow cabinets, tiled floor, stainless steel appliances, sink, faucet, dining table with chairs, window with blinds, microwave, oven
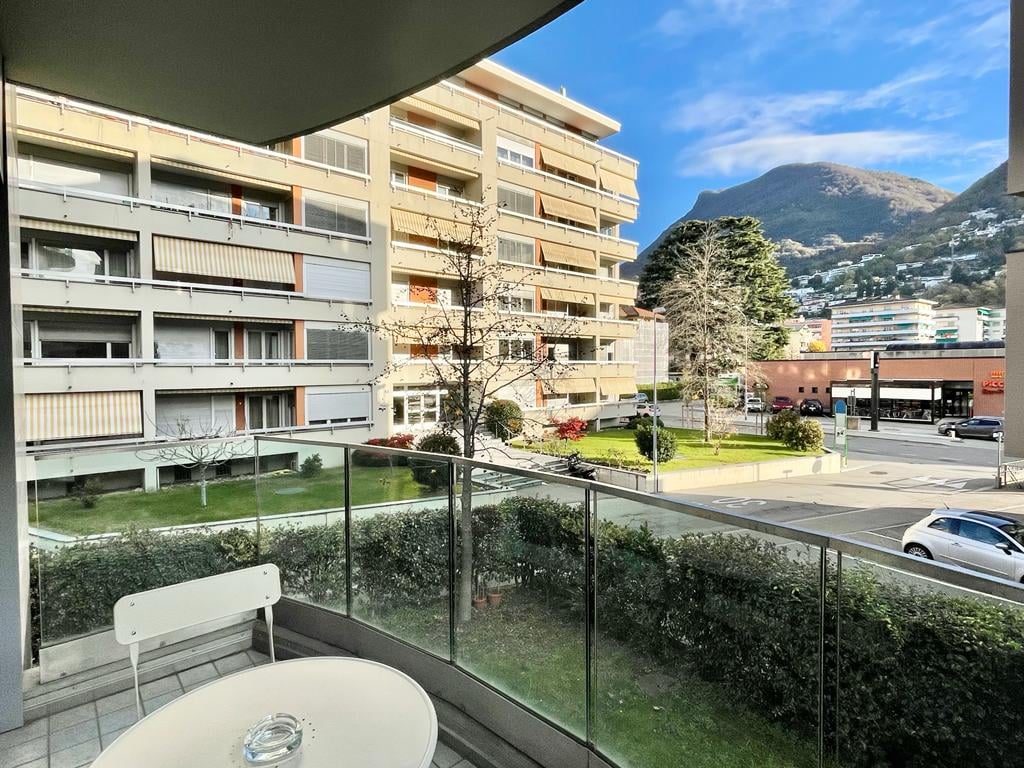
  • Balcony with tiled floor, metal railing, and a view of mountains and buildings
  • A bedroom with a bed, nightstands, a chair, a chandelier, and a picture frame on the wall
  • wooden floor, white walls, large wardrobe, bed, chair, chandelier, window with curtains, decorative bowl on table
  • bedroom with wooden floor, bed, nightstand, lamp, picture frame, wooden dresser, bathroom with sink and mirror
  • long hallway, tiled floor, mirrored walls, wooden door, wooden bench, radiator, picture frames on wall
  • Bathroom with shower, toilet, sink, towel rack, and blue tiles
  • modern building entrance with marble steps, decorative plant, and a lamp
  • Multi-story building, concrete exterior, multiple windows, ground floor with commercial space, street level parking
1 / 13
4.5 rooms173m²CHF 1,420,000.–
Via Molinazzo 14, 6900 Lugano

Elegant attic with partial view of Lake Lugano

The Fiduciaria Immobiliare LA LUGANO Sagl proposes in a residential area in the heart of Lugano Cassarate, on the 6th and last floor, an "urban attic with partial lake view".This beautiful and elegant attic of 173.15 sqm (including 50% of the terrace) is located inside a residential building from the 80s in excellent condition. New gas heating system, 2 elevators, parking garage.The solution consists of:Large entrance, very spacious double living room with large windows and terrace surrounding the entire apartment, habitable kitchen with balcony, master bedroom with en-suite bathroom, guest bedroom with complete bathroom, storage room and wall-to-wall closets.Possibility to create a studio and/or a third bedroom.Air conditioning.Rolladen and modern windows.The apartment is in excellent condition, the southwest exposure guarantees brightness throughout the day.A cellar and 2 indoor parking spaces (CHF 50'000 each) complete the solution.Strategic location:This property is located in an extremely strategic and central position.The building has a bus stop directly at the entrance, while on the ground floor of the building there is a gym, a spa area and a physiotherapy service.The location is ideal for all daily needs: just 3 minutes walk from the Coop and the pharmacy, while the Cassarate elementary school is reachable in 7 minutes.The Cassarate landing stage is just 9 minutes walk away, providing convenient connections by lake.The proximity to the shores of the lake and the surrounding waterways gives this property an additional value and attractiveness.

Travel time
-
1 / 8
  • Parking space
  • Balcony / Terrace
  • Elevator
4.5 rooms150m²CHF 1,290,000.–
Via Verdella 6, 6900 Lugano

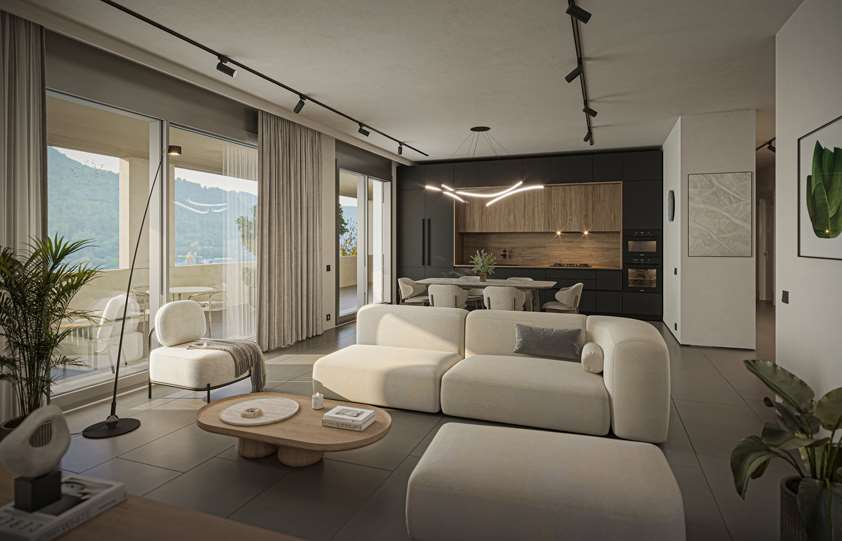
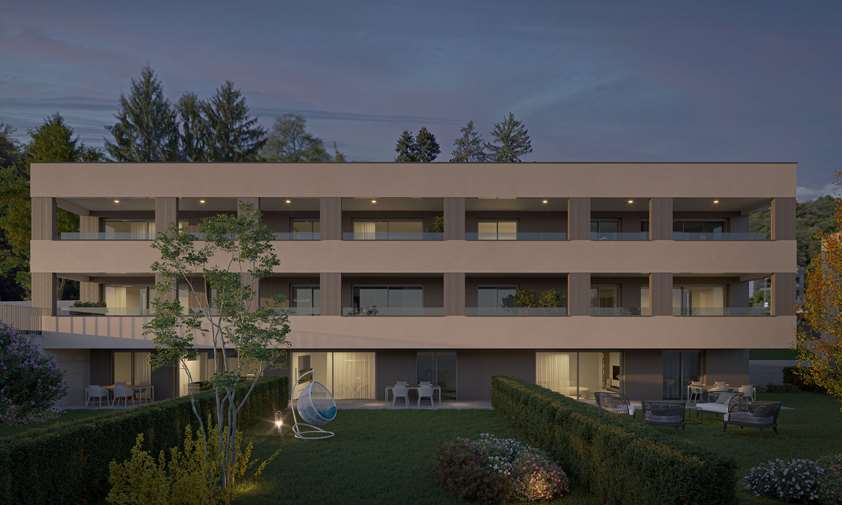
Newly built 4.5-room apartments for sale

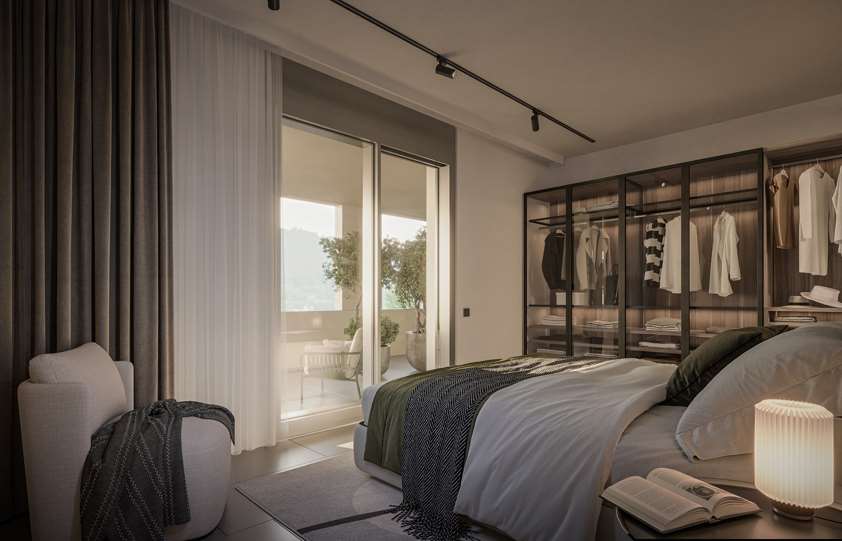
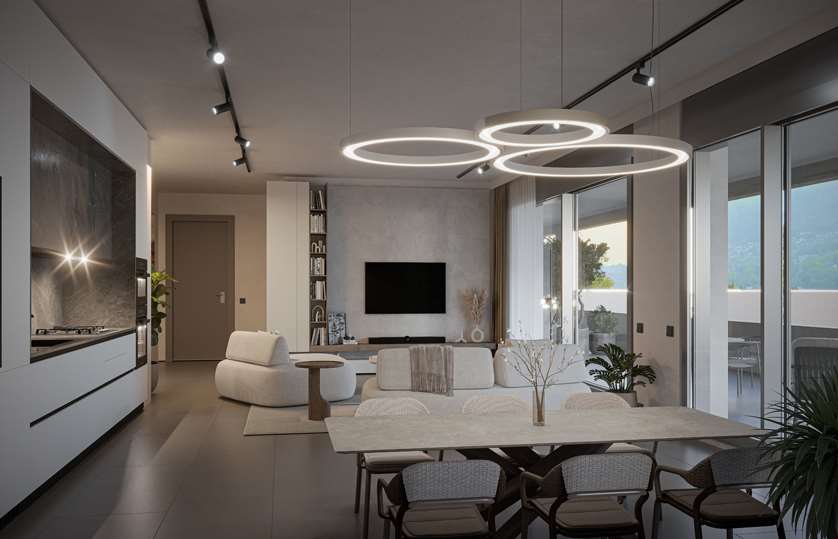
In the renowned municipality of Savosa, in a quiet and sought-after residential area just 5 km from the center of Lugano, the prestigious Residenza Lema will rise by the end of 2027, an exclusive residential project inserted in a comfortable context with all major services, including schools, supermarkets, banks, and highway connections.The residence will consist of only five residential units of 4.5 rooms, designed to guarantee privacy, comfort, and a high standard of living. Some apartments on the ground floor will also offer the privilege of having private gardens, ideal for living moments of relaxation in total tranquility.The architectural project stands out for its contemporary and elegant style, enhanced by a refined facade in white travertine marble and large green areas surrounding the building, creating a harmonious and prestigious environment.Great attention has been paid to energy efficiency and innovation: the building will be equipped with state-of-the-art systems, including an air-water heat pump, photovoltaic panels, triple glazing, and thermal insulation with an 18 cm thick coat, ensuring reduced consumption, sustainability, and maximum living comfort.We propose 4.5-room apartments with an internal area of approximately 133 square meters and a pleasant terrace of 42 square meters. The spaces have been carefully designed to offer functionality and elegance: the entrance accommodates wall-mounted cabinets, flanked by a guest bathroom and a room with preparation for a washing/drying column. The daytime area, bright and well-proportioned, develops around an open kitchen that opens onto a large living room with direct access to the covered terrace; the ground-floor units also have a private garden, available in different sizes, up to approximately 110 square meters.The sleeping area is well separated and includes a master bedroom with en-suite bathroom and walk-in closet, as well as two additional bedrooms, ideal for families, guests, or a study.Each apartment will be equipped with underfloor heating with also summer cooling function, as well as preparation for air conditioning, ensuring high living comfort throughout the year.The property is completed by a private cellar, a common area for bicycles and motorcycles, and parking spaces in the underground garage available at a price of CHF 40,000 each.Possibility of purchasing the property as a secondary residence.Sales price starting from CHF 1,290,000.

  • Parking space
  • Balcony / Terrace
  • Elevator
Travel time
-
1 / 8
  • Parking space
  • Balcony / Terrace
  • Elevator
4.5 rooms330m²CHF 2,980,000.–
Via Verdella 6, 6900 Lugano

Exclusive 4.5-room attic with rooftop and maximum privacy in Savosa

In the renowned municipality of Savosa, in a quiet and prestigious residential area just 5 km from the center of Lugano, the exclusive Residenza Lema will be built by the end of 2027, a residential project of absolute value perfectly inserted in a comfortable context with all major services, including schools, supermarkets, banks, and highway connections.The residence, composed of only five residential units with 4.5 rooms, has been designed for a demanding clientele seeking privacy, elegance, and superior construction quality. Some apartments will also offer the possibility of having private gardens, creating a perfect balance between residential comfort and contact with nature.The architecture is distinguished by its contemporary and sophisticated character, enhanced by a scenic facade in white travertine marble and large green areas surrounding the building, giving harmony and prestige to the entire complex.Great attention has been paid to technological innovation and sustainability: the building will be equipped with state-of-the-art systems, including an air/water heat pump, photovoltaic panels, high-performance windows with triple glazing, and thermal insulation with an 18 cm thick thermal insulation system, ensuring high energy efficiency, reduced consumption, and maximum residential comfort.On the top floor, we offer an exclusive attic with 4.5 rooms, a unique property characterized by a generous internal surface area of approximately 235 sqm, a large covered balcony of 98 sqm, and a spectacular rooftop terrace with exclusive access of 180 sqm, ideal for moments of absolute privacy and relaxation.Access to the apartment is directly via a private elevator, leading to an elegant entrance with wall-mounted cabinets, a guest bathroom with shower, and a dedicated room with preparation for a washing/drying column. The living area is distinguished by its spaciousness and brightness, with a refined open-plan kitchen equipped with a hidden storage room and a prestigious living room of approximately 82 sqm, which opens harmoniously to the outside, creating a perfect continuity with the covered balcony.The sleeping area, well separated, includes a master suite with en-suite bathroom and walk-in closet, two further spacious bedrooms, and a second bathroom with shower, all finished with high-standing materials.Each unit will be equipped with underfloor heating with summer cooling function, as well as preparation for air conditioning, ensuring optimal residential comfort in every season.The property is completed by a private cellar, a common area for bicycles and motorcycles, and several parking spaces in the underground garage, available at a price of CHF 40,000.- each.An exclusive residence, designed for those who want to live in a refined, modern, and sustainable environment, just a few minutes from the center of Lugano.Sales price CHF 2,980,000.-

  • Parking space
  • Balcony / Terrace
  • Elevator
Travel time
-
1 / 6
  • Parking space
  • Balcony / Terrace
  • Elevator
3.5 rooms100m²CHF 890,000.–
Via Verdella 8, 6900 Lugano

Modern 3.5-room apartment in residential area

In the sought-after municipality of Savosa, in a quiet residential area just 5 km from the center of Lugano, the new and exclusive Residenza Lema 2 will be built by the end of 2027, a modern residential project in a strategic location, convenient to all major services such as schools, supermarkets, banks, and highway connections.The residence will consist of only five residential units with 3.5 rooms, designed to offer a high quality standard, privacy, and comfort. Some ground-floor apartments will also benefit from large private gardens, true exclusive green spaces where you can live moments of relaxation in total tranquility.The architecture is distinguished by its contemporary and elegant style, enhanced by a refined facade in white travertine marble and generous green areas surrounding the building, creating a harmonious and pleasant environment.Great attention has been paid to sustainability and energy efficiency: the building will be equipped with state-of-the-art systems, including an air-water heat pump, photovoltaic panels, triple glazing, and thermal insulation with an 18 cm thick thermal insulation system, guaranteeing reduced consumption and high living comfort in every season.We offer 3.5-room apartments with an internal area of approximately 92 m² and a pleasant terrace of approximately 30 m². The interior spaces are designed to offer functionality and elegance, with an entrance hall equipped with wall cabinets, two bathrooms with shower, one of which has a preparation for a washing/drying column, and a bright living area with open kitchen that opens onto a large living room with direct access to the covered terrace. The ground-floor apartments also have a private garden, available in different sizes, up to approximately 205 m².The sleeping area is well distributed and includes a comfortable master bedroom and a second room ideal as a bedroom or study.Each apartment will be equipped with underfloor heating with summer cooling function, as well as preparation for air conditioning, ensuring a high level of living comfort throughout the year.A private cellar, a common area for bicycles and motorcycles, and parking spaces in the underground garage, available at a price of CHF 40,000.- each, complete the property.Possibility of purchasing the property as a second home.Sales price from CHF 890,000.-

  • Parking space
  • Balcony / Terrace
  • Elevator
Travel time
-
Enea Tamburini

Enea Tamburini

1 / 7
Enea Tamburini

Enea Tamburini

  • Garage
  • Elevator
3.5 rooms97m²CHF 585,000.–
Via Vergiò, 6900 Lugano

Breganzona - 3.5 rooms completely renovated

The Vergiò district in Breganzona represents a unique feature in the Lugano residential landscape: a residential complex that perfectly combines the practicality of services with the quality of life, thanks to its spacious living areas, generous surrounding green spaces, and numerous services in the immediate vicinity. In fact, schools, supermarkets, pharmacies, and restaurants are easily accessible on foot or by car in just a few minutes. Additionally, the proximity to public transportation ensures rapid and efficient connections to the center of Lugano and other surrounding areas.The buildings, constructed in the 1990s, are in good general condition thanks to regular maintenance work. The buildings are already equipped with thermal insulation, double glazing, and an insulated roof. Recently, further renovation work has been carried out, making these residences even more modern and attractive.The completely renovated 3.5-room apartment has a floor area of approximately 97 m2 and consists of: - Entrance hall with built-in wardrobes;- Kitchen;- Living room with access to the balcony; - 2 large bedrooms;- Windowed service room with walk-in shower and double sink;A private cellar, included in the price, completes the offer. Sales price:- Apartment: CHF 585000.--- Storage room: CHF 15'000.--- Parking space in the garage: CHF 50000.--

  • Garage
  • Elevator

Suggested properties for you based on search results

Other interesting objects