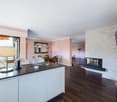
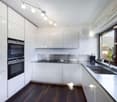
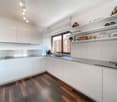
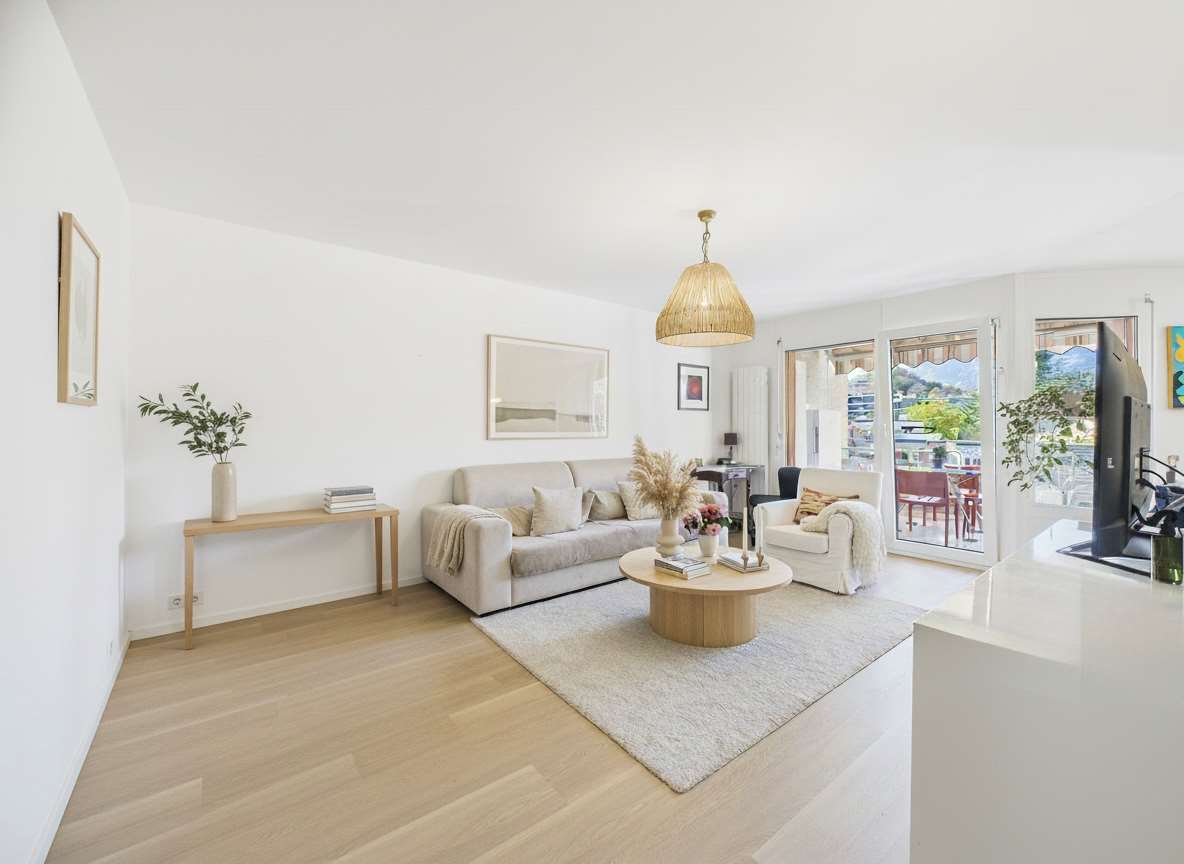
40 results - Flats for sale with Elevator: Besso (Lugano)

1 / 13
  • Balcony / Terrace
  • Elevator
3.5 rooms, 140m², CHF 1,448,000.–
via alla roggia, 6900 Lugano

Exclusive Customizable Attic in Viganello

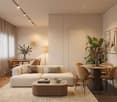
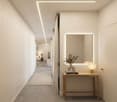
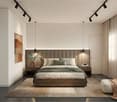
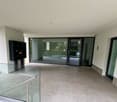
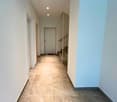
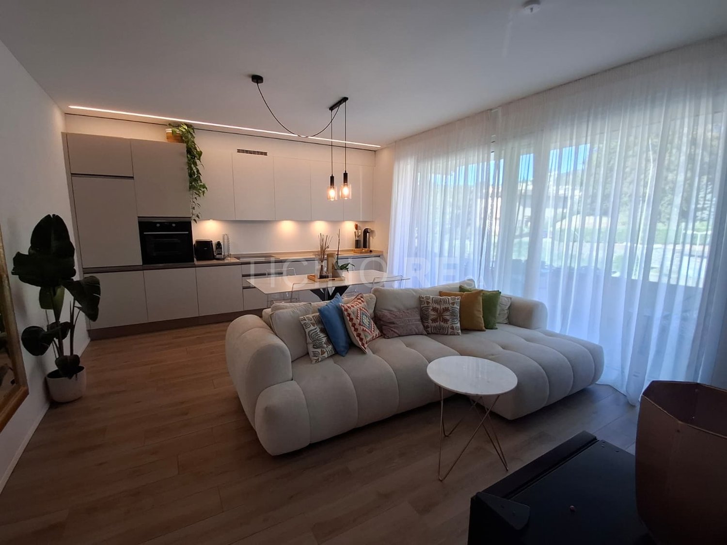
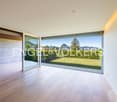
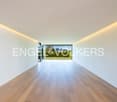
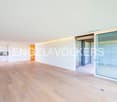
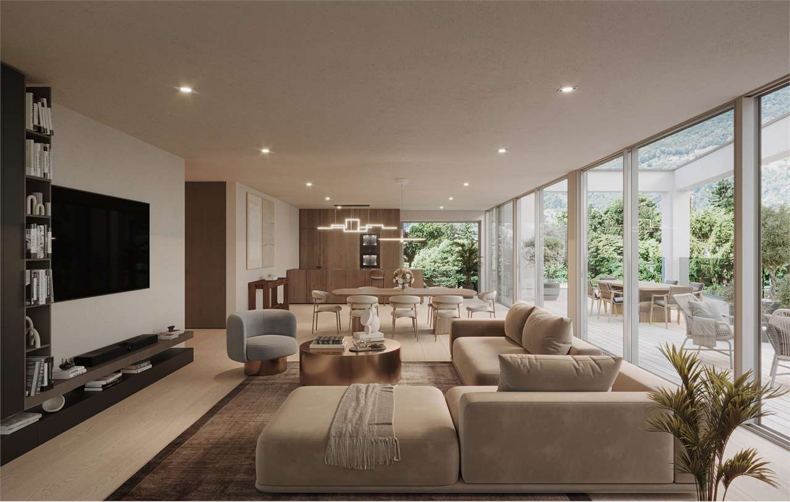
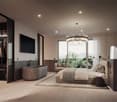
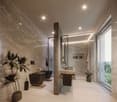
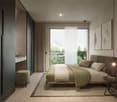
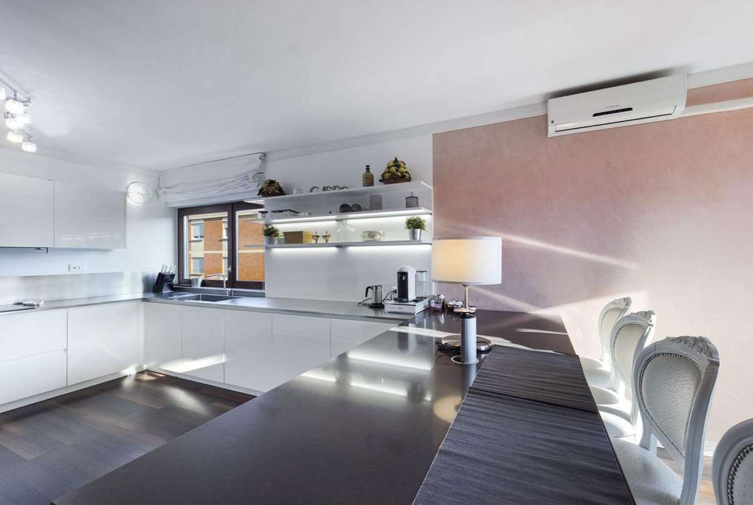
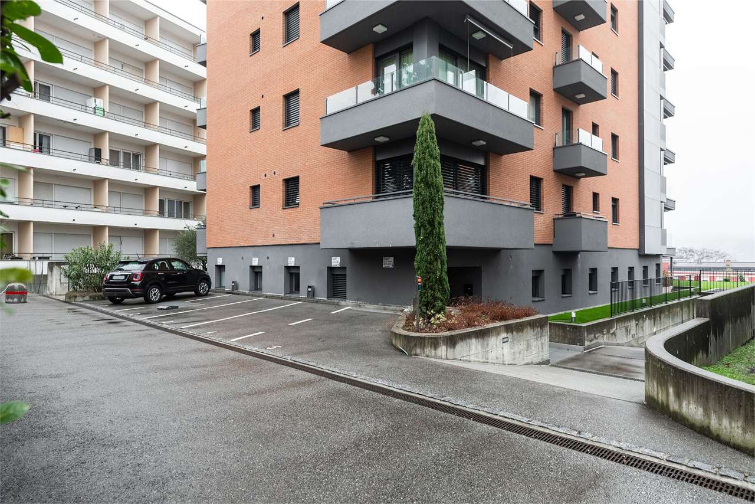
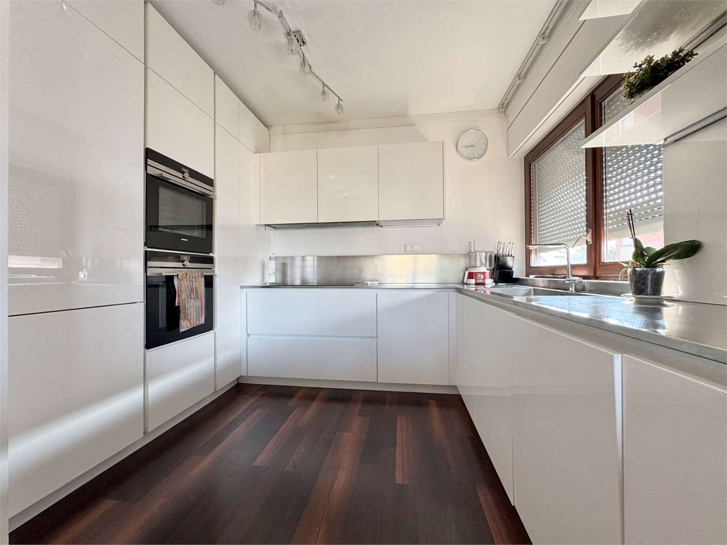
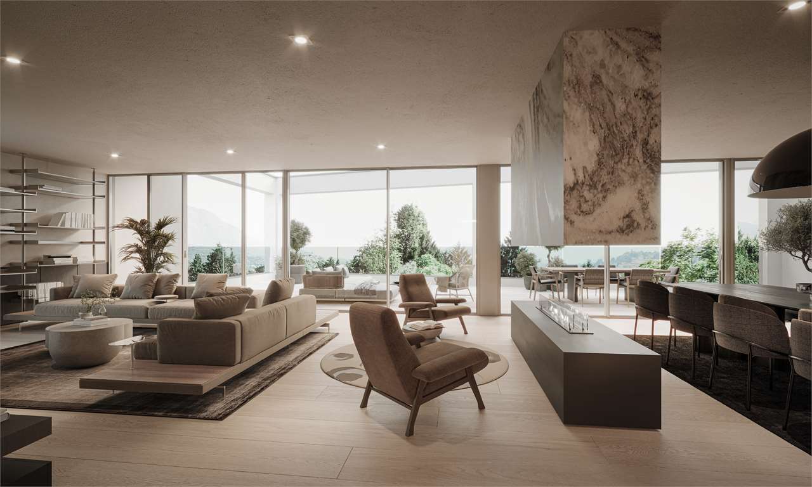
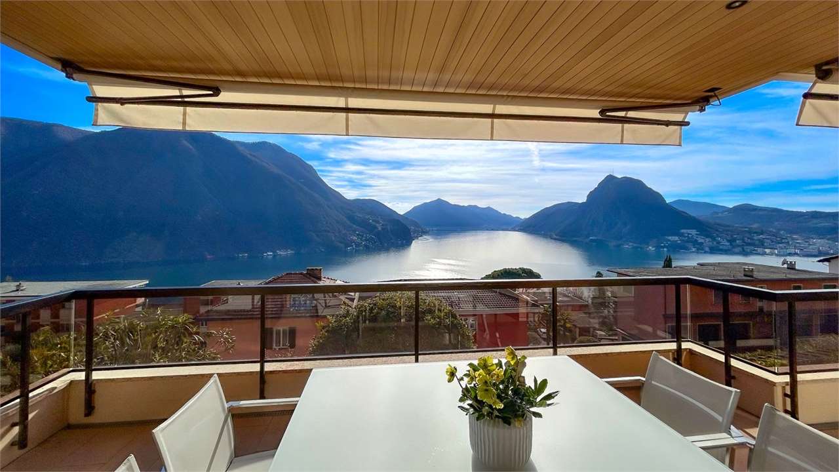
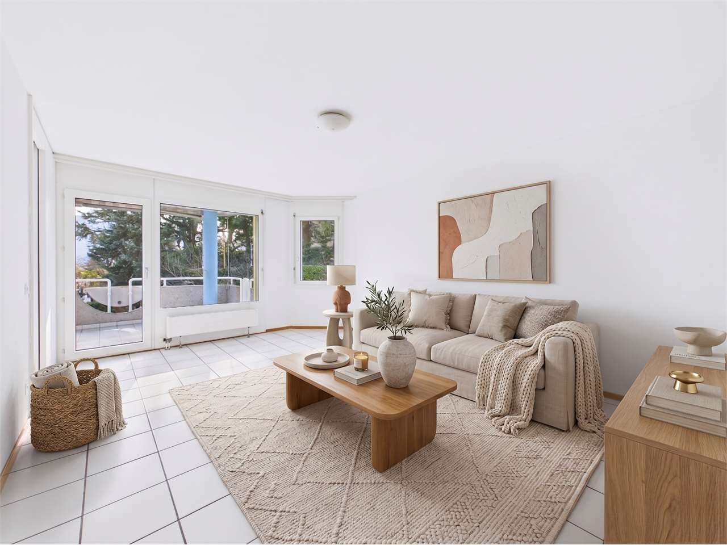
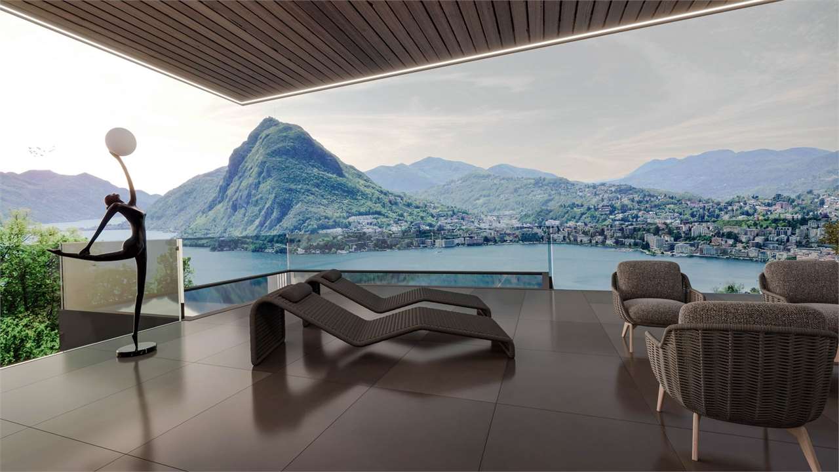
Lugano-Viganello Prestigious attic with covered terrace, communicating balcony, and master suite with walk-in closetIn a privileged position in the residential area of Lugano-Viganello, just a few steps from the university campus (USI, SUPSI) and the hospital center, we propose for sale an elegant attic of new renovation, located on the sixth and last floor of a well-maintained residence.The apartment stands out for its brightness, the quality of the spaces, and the direct connection with the outside from all the rooms, ensuring comfortable living and continuity between inside and outside.The entrance opens onto a cozy hallway, which leads to the living area with open kitchen and direct access to a reserved, covered loggia, perfect for moments of relaxation or conviviality outdoors. The loggia is in communication with a large balcony, which surrounds the apartment and offers additional living spaces and a pleasant opening onto the outside.The sleeping area includes a single bedroom, a spacious double bedroom with a very large walk-in closet, as well as two complete bathrooms and a private laundry room, well separated from the living area.The ongoing renovation allows the future buyer to personalize the finishes and modulate the spaces according to their lifestyle, creating a tailored residence in the heart of the city.Available accessories:Archive/storage room with bathroom: CHF 20,000Cellar: CHF 5,000Parking spaces in the garage: CHF 75,000 eachCovered outdoor parking space: CHF 50,000The images and renderings are provided for illustrative purposes only and do not bind the final execution of the interiors.An exclusive, modern, and customizable attic, designed for those who want to live at the pinnacle of comfort in one of the most sought-after areas of Lugano.

  • Balcony / Terrace
  • Elevator
1 / 13
2 rooms, 63m², CHF 580,000.–
Via Cortivallo 12, 6900 Lugano

Lugano: new 2.5 rooms, rented, just a few minutes from the station

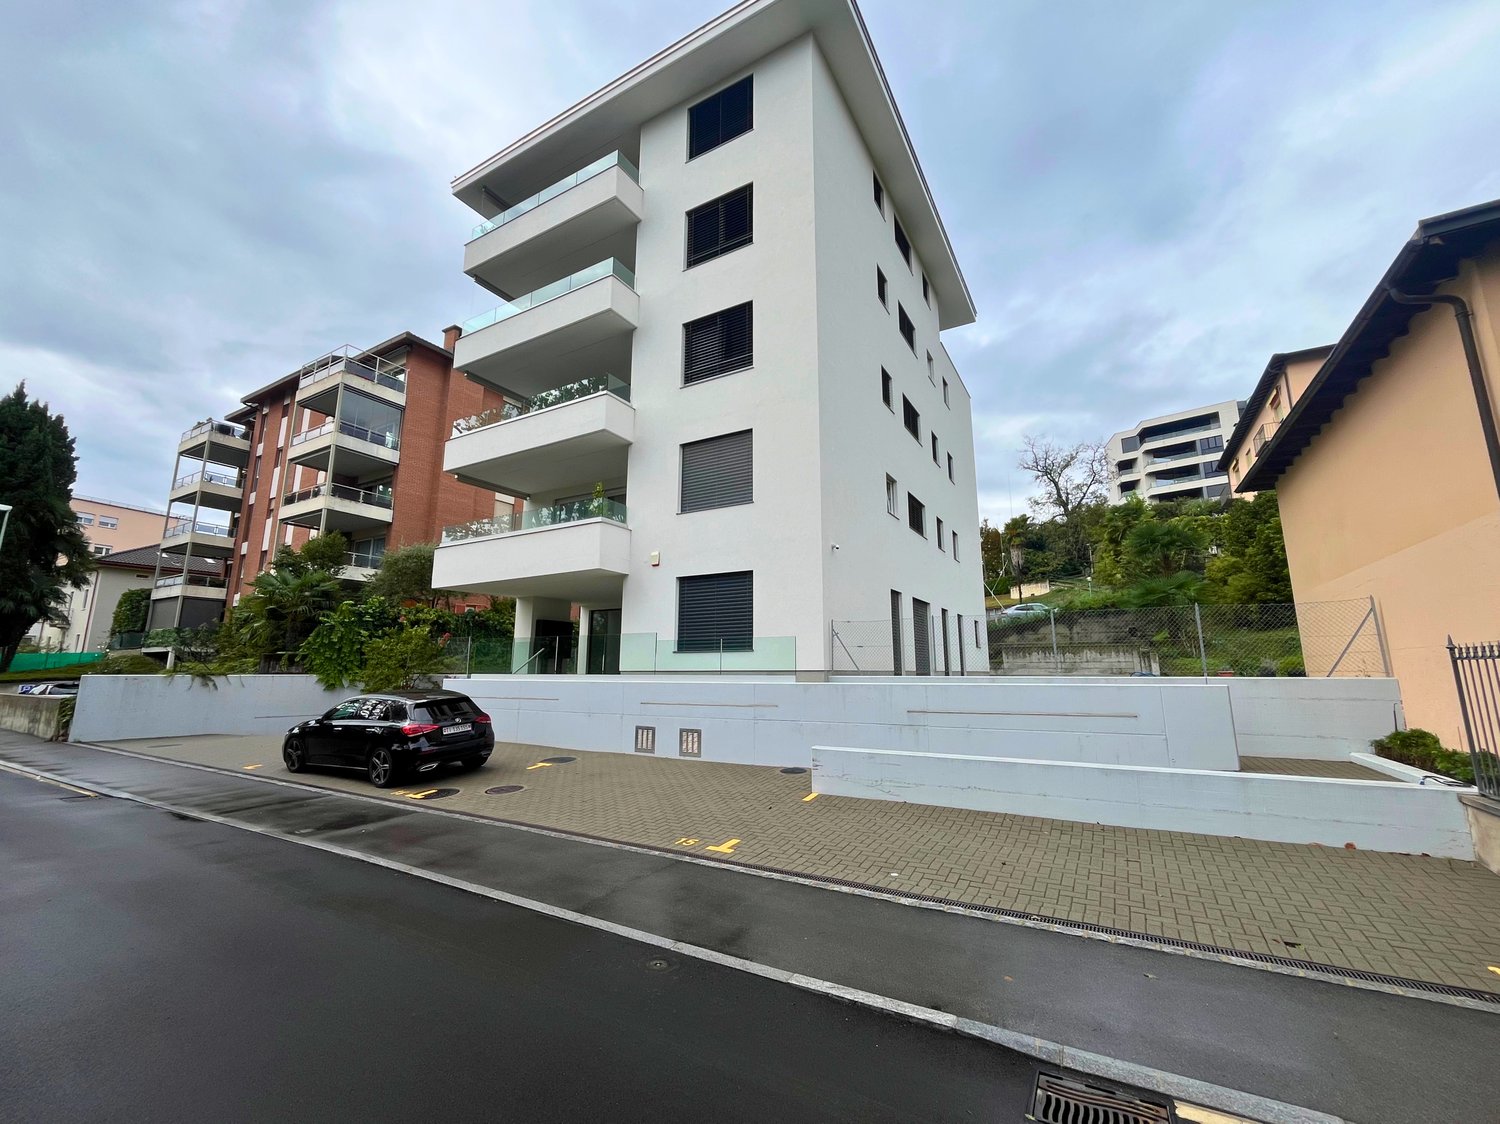
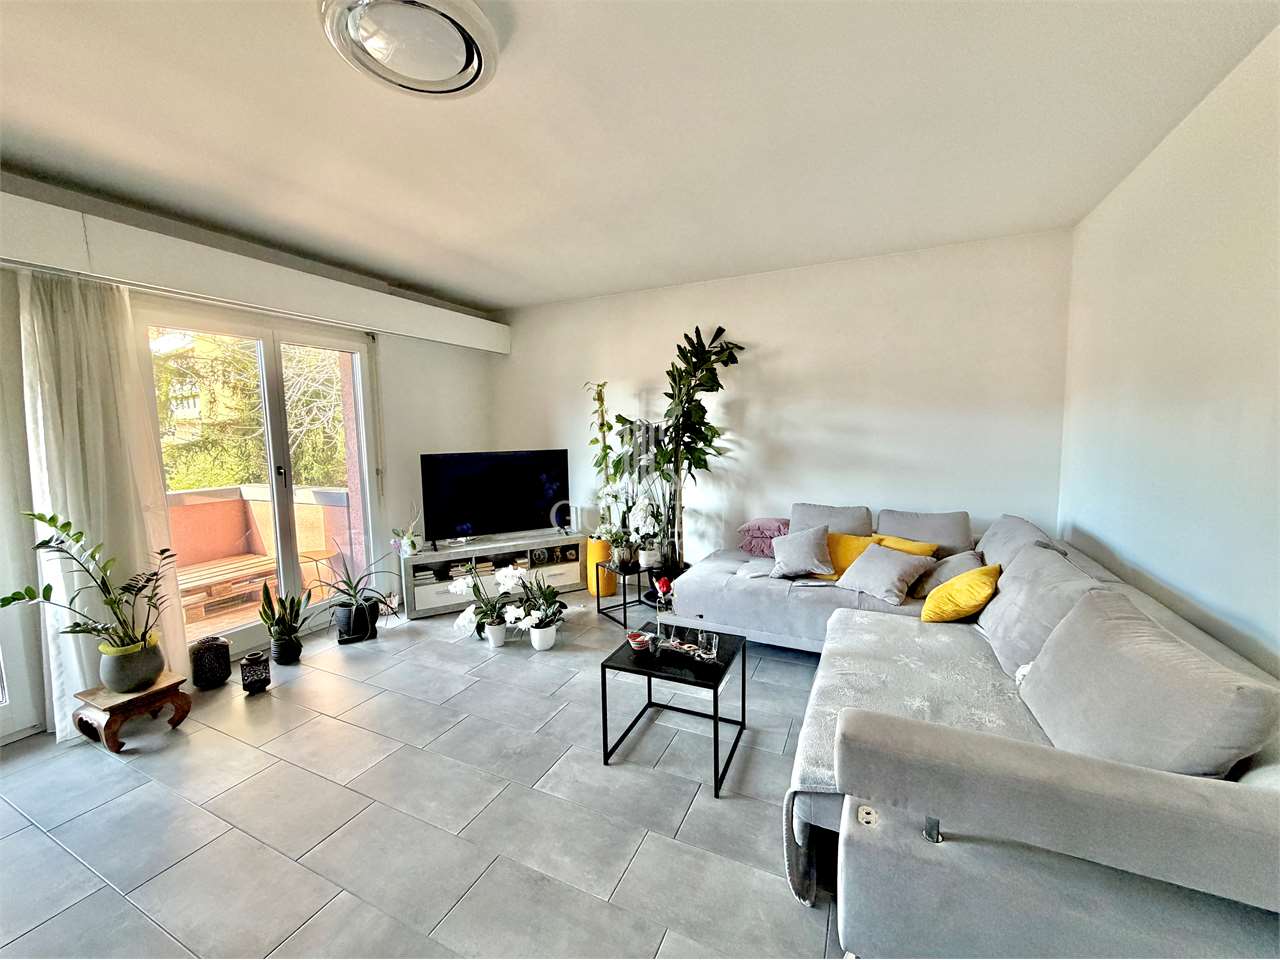
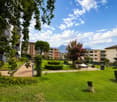
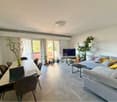
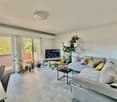
In the heart of Besso, in a central and particularly convenient location, opposite the Conservatory and just a few minutes' walk from Lugano station and the city center, we propose an elegant 2.5-room apartment in a modern residence of recent construction.With a surface area of approximately 63 m², the apartment offers well-distributed, bright and comfortable spaces for a contemporary living.Currently rented with a contract until the end of 2028, it represents an interesting investment opportunity with immediate income.APARTMENT LAYOUT: • Entrance hall • Bright living room with dining area • Modern open-plan kitchen • Bedroom • Modern bathroom with shower • Preparation for washing machine-dryer • Including cellar and parking space in the garage FEATURES & TECHNOLOGY • Ultra-modern building with latest technology • Floor heating • Integrated domotics system • Low-emission electrical systems • Integrated LED lighting • Fiber optic • Preparation for electric charging station • Carefully designed, modern and comfortable living context LOCATIONOpposite the Conservatory of Italian Switzerland, the apartment enjoys a central, well-served and strategic location. The station and the center of Lugano are reachable in a few minutes, in a pleasant residential area with green spaces nearby.MAIN FEATURES • Living area: approx. 65 m² • Type: 2.5 rooms • Residence of 2023 • Rental status: rented with contract until the end of 2028 • Apartment price: CHF 580’000.– • Parking space in the garage: CHF 50’000.– • Total price: CHF 630’000.– Quick contact via WhatsApp at 079 554 92 00.Disclaimer: The information provided is for informational purposes only and does not constitute a contractual offer. The data may not be accurate.

Travel time
-
1 / 22
2.5 rooms, 60m², CHF 560,000.–
6900 Lugano

Elegant 2.5-room apartment in Lugano – New construction 2022

Welcome to this modern 2.5-room apartment, located on the third floor of a new building (2022) in Via Cortivallo 12, consisting of only 9 units, in the heart of Lugano. With a living area of 60 m² and a commercial area of 66 m², this apartment represents an ideal solution for those seeking comfort, elegance, and practicality in one of the most fascinating cities in Italian Switzerland.The apartment offers: • Private balcony: Perfect for enjoying the sunny summers and mild Lugano evenings • Kitchen: Functional and modern, ideal for those who love cooking. • Full bathroom: Finished with high-quality materials and a window • Elevator and wheelchair access: The building has an elevator and is fully wheelchair accessible.Exposure and context: The apartment enjoys excellent solar exposure, with plenty of sunlight in the summer. The area is quiet at night, ensuring a restful sleep. • The construction was carried out with particular attention to energy consumption, living comfort, and the quality of the interior spaces. The planning considered thermal and acoustic insulation, reduction of energy losses, natural lighting, ventilation of the rooms, and the use of construction solutions that focus on the relationship between the apartment, the person, and the environment.The project aimed to create a balanced relationship between the building, the living spaces, and the surrounding nature, enhancing the quality of the place and the perceived well-being of the occupants.Several design and construction aspects were considered, including:Building orientation and natural lightingThe arrangement of the rooms and openings was designed to allow natural light to enter during the day, contributing to making the spaces brighter and more pleasant and reducing the need for artificial lighting.Thermal insulation of the building envelopeWalls, roof, floors, and windows contribute to limiting heat exchange between the inside and outside, allowing for a more stable and comfortable indoor temperature throughout the year.Reduction of energy lossesAttention to the building envelope and the main construction elements enables the limitation of heat losses in the cold season and overheating during the warmest months, promoting more efficient energy use.The heating systems and hot water production were considered in terms of occupant comfort and energy consumption reduction, with solutions aimed at rational resource management.Selection of materials and construction solutionsMaterials and construction solutions were chosen with attention to durability, functionality, and living comfort, prioritizing solutions consistent with the project's quality and sustainability objectives.Acoustic comfortThe insulation of the construction elements was also considered to limit the transmission of noise from outside and from adjacent rooms, promoting greater living tranquility.Relationship between building and environmentThe project aims to create a balanced relationship between the building, the living spaces, and the surrounding nature, enhancing the quality of the place and the perceived well-being of the occupants.Inspiration from the principles of bionomics and electrobiologyThe project is also inspired by the principles of bionomics, understood as attention to the balance between the building, people, and the natural environment. This approach considers the apartment not only as a functional space but also as a place to be designed with attention to comfort conditions, the quality of the spaces, and the relationship with the surrounding context.Some aspects related to electrobiology were also considered, with the intention of limiting, as far as technically possible and compatible with the building's characteristics, the presence or exposure to unnecessary electric and electromagnetic fields in the living spaces.The property includes a parking space in the underground garage, available for 60,000 CHF.The property represents an interesting solution both as a residence and as an investment, thanks to its quiet location, the presence of green spaces, and the possibility of obtaining rental income. Location and surroundings: The location is strategic and well-served: • Lugano station: reachable on foot in just 9 minutes. • "Studio Radio" bus stop: just 3 minutes on foot. • Sorengo stop: 15 minutes on foot. • Asia supermarket: 2 minutes on foot, for daily shopping. • Besso pharmacy: just 2 minutes on foot. • Elementary schools: 8 minutes on foot.

1 / 9
  • Elevator
4.5 rooms, 220m², CHF 1,990,000.–
Via Verdella 8, 6900 Lugano

Penthouse 4.5 rooms of Design with Terrace and Maximum Privacy

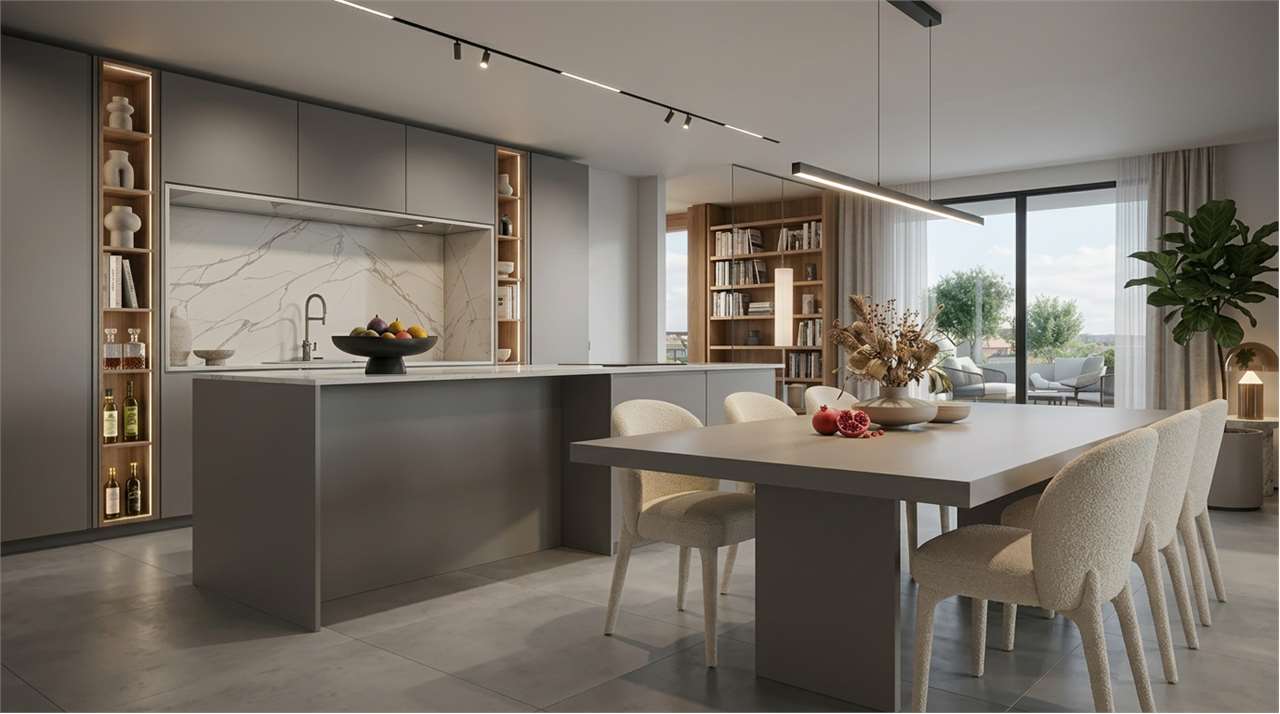
In the prestigious municipality of Savosa, in one of the most sought-after and exclusive residential areas, just 5 km from the heart of Lugano, a residential project of excellence is being created, perfectly inserted in a quiet but strategic context, in the immediate vicinity of all major services.By the end of 2027, the elegant Residenza Lema 2 will come to life, an exclusive real estate project composed of only five residential units, designed for a demanding clientele that seeks privacy, elegance, and comfort without compromise. Some apartments will also offer the privilege of having private gardens, true oases of quiet immersed in greenery.The architectural project stands out for its contemporary and sophisticated language, enriched by a scenic facade in white travertine marble and large green areas that surround the property, creating an atmosphere of absolute harmony and prestige.Particular attention has been paid to energy efficiency and residential comfort: the residence will be equipped with technologically advanced systems, including air/water heat pumps, photovoltaic panels, high-performance windows with triple glazing, and thermal insulation of the latest generation. Solutions that guarantee not only sustainability but also a superior level of residential comfort.On the top floor, we propose an exclusive 4.5-room penthouse, a unique residence of its kind, characterized by an internal surface area of approximately 190 sqm and a spectacular covered terrace of 52 sqm, ideal for living moments of absolute relaxation in total privacy.Access is direct via a private elevator, which leads to an elegant entrance with custom-made wardrobes and a guest bathroom with preparation for a washing/drying column. The day area, spacious and bright, opens onto a representative area with a open-plan kitchen and a living room of about 77 sqm, valued by large openings towards the outside that create a perfect continuity with the terrace.The night area, wisely separated, hosts a prestigious master suite with en-suite bathroom and walk-in closet, as well as two spacious bedrooms and an additional bathroom with shower, all finished with high-quality materials.Every detail has been studied to offer maximum comfort: the underfloor heating with summer cooling function guarantees an ideal climate in every season, while the preparation for air conditioning is also provided.This valuable property is completed by a private cellar, a common area for bicycles and motorcycles, and parking spaces in the garage, available at a price of CHF 40,000.- each.A rare and valuable real estate proposal.Sales price: CHF 1,990,000.-

  • Elevator
Travel time
-
1 / 12
  • Parking space
  • Balcony / Terrace
  • Elevator
3.5 rooms, 131m², CHF 940,000.–
Bosco limoscmè, 6900 Lugano

Elegant 3.5-Room Apartment in the New Sofia Residence

In the picturesque hillside of Lugaggia, in a privileged position and south-facing with a breathtaking view of Lugano and the lake, the refined Residenza Sofia will be built by the end of 2026. The property is located just 8 km from the city center, in a quiet and well-connected area, close to main services such as schools, supermarkets, banks, and highway accesses.The project involves the construction of only eight exclusive residential units, divided into different types of 2.5, 3.5, and 4.5 rooms, designed to offer high living standards and maximum comfort. Some apartments will also have private gardens, ideal for fully enjoying the outdoor spaces in total privacy.The architecture of the residence is distinguished by its contemporary and elegant style, enhanced by a precious travertine marble facade, large green areas, and a panoramic view that gives uniqueness and prestige to the entire complex.Particular attention has been paid to energy efficiency and sustainability: the building will be equipped with state-of-the-art systems, including an air-water heat pump, photovoltaic panels, triple-glazed windows, and thermal insulation with an 18 cm thick coat, ensuring reduced consumption and high living comfort throughout the year.We offer a 3.5-room apartment on the first floor, characterized by an internal surface area of approximately 115 sqm and a 21 sqm terrace. The apartment welcomes with an entrance equipped with wall-mounted cabinets and opens onto a bright living area with open-plan kitchen and large living room, from which you can directly access the covered terrace and outdoor spaces.The sleeping area is well distributed and includes a master bedroom of approximately 20 sqm with en-suite bathroom and walk-in closet, a second bedroom, and an additional bathroom with shower, prepared for a washing/drying column.Each apartment will be equipped with underfloor heating with summer cooling function, as well as preparation for air conditioning, ensuring modern and complete living comfort.The property is completed by a private cellar, a communal space for bicycles and motorcycles, and parking spaces in the underground garage available at a price of CHF 40,000.- each.It is specified that purchase as a secondary residence is not allowed.Sales price from CHF 940,000.-

  • Parking space
  • Balcony / Terrace
  • Elevator
1 / 13
6.5 rooms, 360m², CHF 5,500,000.–
via albonago 34, 6900 Lugano

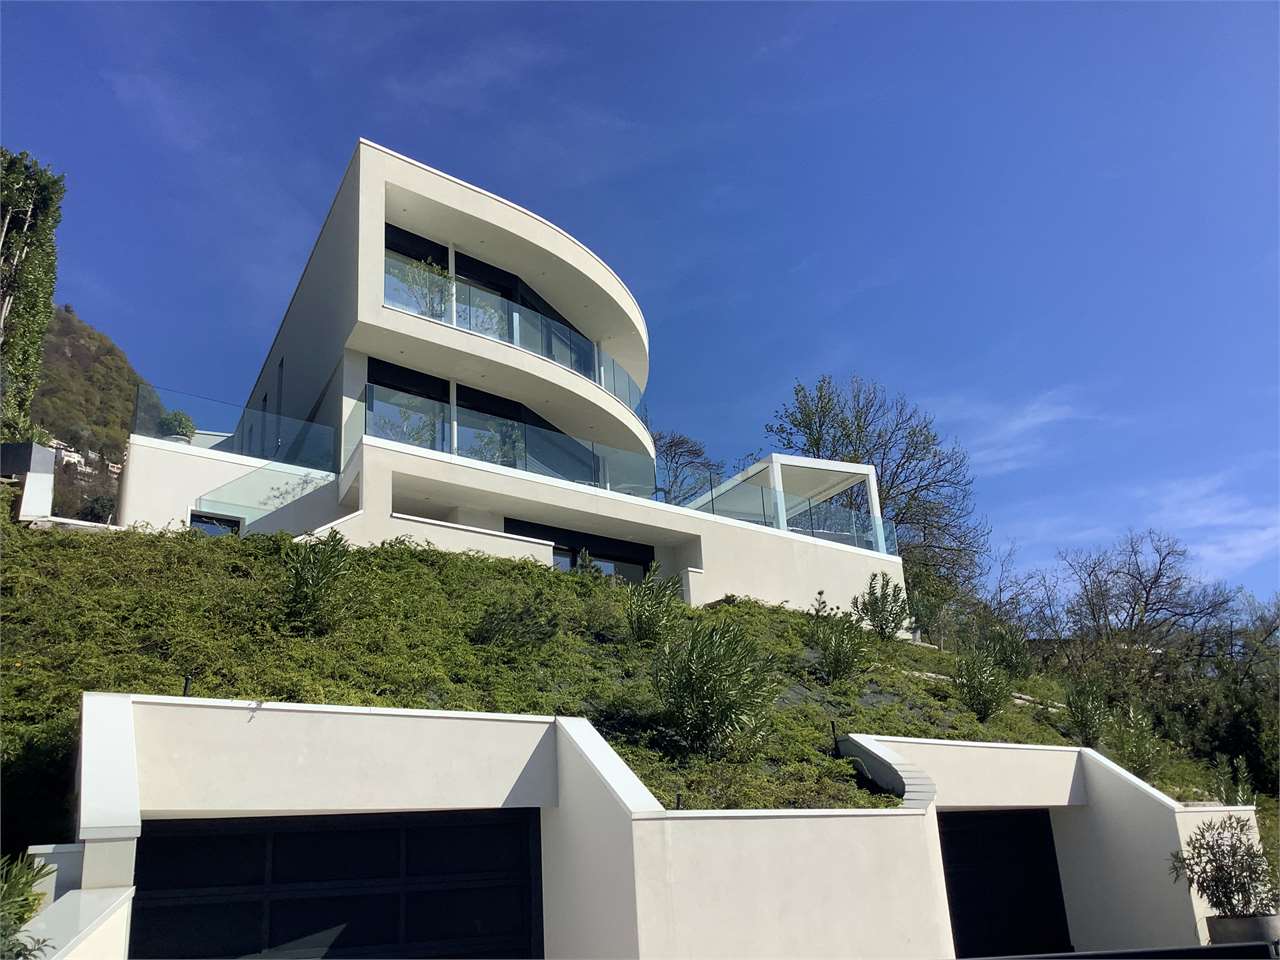
Lugano Albonago, modern villa with pool and lake view

In an exclusive and reserved position in Albonago, surrounded by tranquility and with a splendid panoramic view of the Gulf of Lugano, we propose for sale a prestigious single villa of modern conception with a pool.Built in 2020, the property develops on two residential levels in addition to the basement and quadruple garage, for a total area of approximately 360 square meters.The internal environments, characterized by great brightness thanks to the large glass surfaces, offer elegant and functional spaces.The main entrance leads to the refined living area composed of a large living room with large sliding windows that allow direct access to the panoramic terrace with a pool. The floor is completed by a modern kitchen with peninsula, wine cellar/storage room, hobby/fitness/study room, storage room, and guest bathroom with shower. The villa is also served by an internal elevator.The night area, located on the upper floor, includes a storage room, laundry room, two bathrooms with shower, three double bedrooms, and a splendid master bedroom equipped with a walk-in closet, en-suite bathroom, and panoramic tub with a lake view.The privileged position, the extraordinary brightness of the environments, the high-standing finishes, the care of the details, and the use of materials and construction technologies of the latest generation guarantee maximum living comfort and confer uniqueness and elegance to the property.The property is completed by a large basement with a technical room, quadruple garage, and external parking spaces.

Travel time
-
1 / 15
3.5 rooms, 73m², CHF 650,000.–
Via Sorengo 34, 6900 Lugano

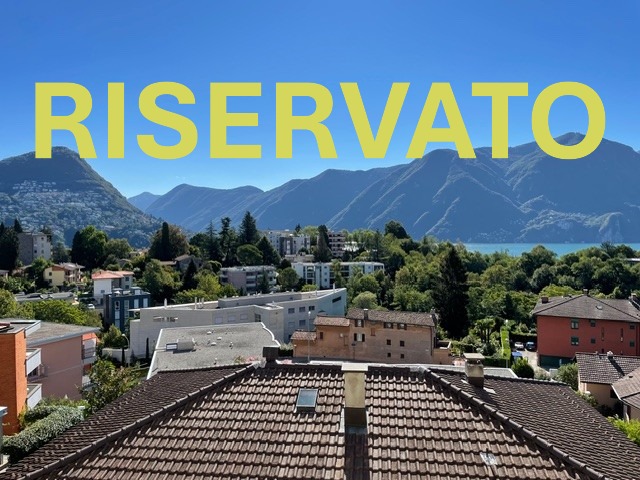
RISERVATO Elegante 3.5 locali ristrutturato con vista panoramica

Questo splendido appartamento di 3.5 locali completamente ristrutturato con gusto raffinato nel 2016, può essere sfruttato sia come abitazione primaria che come casa vacanza. Situato al secondo piano di una tipica palazzina ticinese di sole 5 unità, in buono stato di manutenzione con ascensore, si trova in tranquilla posizione collinare in via Sorengo 34, Lugano e gode di una splendida vista panoramica sul lago e sulle montagne circostanti. Rappresenta la perfetta combinazione tra comfort moderno e posizione strategica, vicino al centro città, alla stazione ferroviaria (raggiungibile anche a piedi) e a tutti i servizi essenziali oltre a scuole d’infanzia, elementari e medie, il conservatorio, la clinica Moncucco, vari parchi e aree giochi, trasporti pubblici etc. e sono molto vicini anche la clinica S. Anna ed il Franklin College. L'appartamento, libero su 3 lati e idealmente esposto, misura ca. 73 mq abitabili e è composto come segue:· ingresso· soggiorno e cucina-pranzo open space· 2 balconi· disimpegno· camera padronale· cameretta· bagno finestrato con doccia· cantina· box auto privato con portone automatizzato da CHF 60'000· posto auto esterno da CHF 20'000 Nel condominio è a disposizione un locale lavanderia.Il riscaldamento con radiatori a muro è centralizzato con gasolio.Gli ottimi serramenti doppi sono in alluminio e legno e si aprono anche a vasistas. Non perda l’occasione di visitare questa eccezionale proposta.Contatti Monika, Paola e Veronica allo 079-877.35.44. AV089 SorengoElegante, renovierte 3,5-Zimmer-Wohnung mit PanoramablickDiese wunderschöne 3,5-Zimmer-Wohnung wurde 2016 komplett und stilvoll renoviert und kann sowohl als Hauptwohnsitz als auch als Ferienwohnung genutzt werden. Sie befindet sich im zweiten Stock eines typischen Tessiner Gebäudes mit nur 5 Wohneinheiten, in gutem Zustand und mit Aufzug, in ruhiger Hanglage in der Via Sorengo 34, Lugano und bietet einen herrlichen Panoramablick auf den See und die umliegenden Berge. Die perfekte Kombination aus modernem Komfort und strategisch günstiger Lage, in der Nähe des Stadtzentrums, des Bahnhofs (auch zu Fuß erreichbar) und aller wichtigen Einrichtungen wie Kindergärten, Grund- und Mittelschulen, dem Konservatorium, der Klinik Moncucco, verschiedenen Parks und Spielplätzen, öffentlichen Verkehrsmitteln usw. Auch die Klinik S. Anna und das Franklin College sind ganz in der Nähe. Die Wohnung ist auf drei Seiten frei und ideal ausgerichtet, hat eine Wohnfläche von ca. 73 m² und ist wie folgt aufgeteilt:· Eingang· Wohnzimmer und offene Küche mit Essbereich· 2 Balkone· Flur· Hauptschlafzimmer· kleines Schlafzimmer· Badezimmer mit Fenster und Dusche· Keller· private Garage mit automatischem Tor für CHF 60'000· Außenparkplatz für CHF 20'000 In der Wohnanlage steht ein gemeinschaftlicher Waschraum zur Verfügung.Die Heizung mit Wandheizkörpern ist zentralisiert und wird mit Heizöl betrieben.Die hochwertigen Doppelverglasungen sind aus Aluminium und Holz und lassen sich auch kippen. Verpassen Sie nicht die Gelegenheit, diese außergewöhnliche Liegenschaft zu besichtigen.Kontaktieren Sie bitte Monika, Paola und Veronica unter 079-877.35.44. AV089 SorengoElegant 3.5-room renovated apartment with panoramic viewsThis splendid 3.5-room apartment, completely renovated with refined taste in 2016, can be used either as a primary residence or as a holiday home. Located on the second floor of a typical Ticino building with only 5 units, in good condition with a lift, it is situated in a quiet hillside location at Via Sorengo 34, Lugano, and enjoys a splendid panoramic view of the lake and surrounding mountains. It represents the perfect combination of modern comfort and strategic location, close to the city centre, the railway station (also reachable on foot walk) and all essential services, as well as nursery, primary and secondary schools, the conservatory, the Moncucco clinic, various parks and playgrounds, public transport, etc. The S. Anna clinic and Franklin College are also very close by. The flat, open on three sides and ideally exposed, measures approximately 73 square metres and is laid out as follows:· entrance hall· open-plan living room and kitchen-diner· 2 balconies· hallway· master bedroom· small bedroom· bathroom with window and shower· cellar· private garage with automated door for CHF 60'000· outdoor parking space for CHF 20'000 There is a laundry room in the condominium.The heating is centralised with oil-fired wall radiators.The excellent double glazed windows are made of aluminium and wood and also open at the bottom. Don't miss the opportunity to visit this exceptional property.Please contact Monika, Paola and Veronica on 079-877.35.44.

Travel time
-
1 / 8
  • Parking space
  • Balcony / Terrace
  • Elevator
4.5 rooms, 330m², CHF 2,980,000.–
Via Verdella 6, 6900 Lugano

Exclusive 4.5-room attic with rooftop and maximum privacy in Savosa

In the renowned municipality of Savosa, in a quiet and prestigious residential area, just 5 km from the center of Lugano, the exclusive Residenza Lema will arise by the end of 2027, a residential project of absolute value, perfectly inserted in a comfortable context with all major services, including schools, supermarkets, banks, and highway connections.The residence, composed of only five residential units of 4.5 rooms, has been conceived for a demanding clientele seeking privacy, elegance, and superior construction quality. Some apartments will also offer the possibility of having private gardens, creating a perfect balance between residential comfort and contact with nature.The architecture is distinguished by its contemporary and sophisticated character, enhanced by a scenic facade in white travertine marble and large green areas surrounding the building, giving harmony and prestige to the entire complex.Great attention has been dedicated to technological innovation and sustainability: the building will be equipped with state-of-the-art systems, including an air-water heat pump, photovoltaic panels, high-performance windows with triple glazing, and thermal insulation with an 18 cm thick thermal insulation system, ensuring high energy efficiency, reduced consumption, and maximum residential comfort.On the top floor, we propose an exclusive 4.5-room attic, a unique property characterized by a generous internal surface area of approximately 235 sqm, a large covered balcony of 98 sqm, and a spectacular rooftop terrace with exclusive access of 180 sqm, ideal for enjoying moments of absolute privacy and relaxation.Access to the apartment is direct via a private elevator, leading to an elegant entrance with wall-mounted cabinets, a guest bathroom with shower, and a dedicated room with preparation for a washing/drying column. The living area is distinguished by its spaciousness and brightness, with a refined open-plan kitchen equipped with a hidden pantry and a prestigious living room of approximately 82 sqm, which opens harmoniously towards the outside, creating a perfect continuity with the covered balcony.The sleeping area, well separated, accommodates a master suite with en-suite bathroom and walk-in closet, two further spacious bedrooms, and a second bathroom with shower, all finished with high-standing materials.Each unit will be equipped with underfloor heating with summer cooling function and preparation for air conditioning, ensuring optimal residential comfort in every season.The property is completed by a private cellar, a common area for bicycles and motorcycles, and several parking spaces in the garage, available at a price of CHF 40,000.- each.An exclusive residence, designed for those who want to live in a refined, modern, and sustainable environment, just a few minutes from the center of Lugano.Sales price CHF 2,980,000.-

  • Parking space
  • Balcony / Terrace
  • Elevator
Travel time
-
Enea Tamburini

Enea Tamburini

1 / 7
Enea Tamburini

Enea Tamburini

  • Garage
  • Elevator
3.5 rooms, 97m², CHF 585,000.–
Via Vergiò, 6900 Lugano

Breganzona - 3.5 rooms completely renovated

The Vergiò district in Breganzona represents a uniqueness in the Lugano residential landscape: a residential complex that perfectly combines the practicality of services with the quality of life, thanks to its spacious living areas, the generous green areas surrounding it, and the numerous services in the immediate vicinity. In fact, schools, supermarkets, pharmacies, and restaurants are easily accessible on foot or in a few minutes by car. In addition, the proximity to public transport ensures rapid and efficient connections to the center of Lugano and other surrounding areas.The buildings, constructed in the 1990s, present themselves in a good general condition thanks to regular maintenance interventions. The buildings are already equipped with thermal insulation, double glazing, and an insulated roof. Recently, further renovation work has been carried out, making these residences even more modern and attractive.The completely renovated 3.5-room apartment has a floor area of approximately 97 m2 and consists of: - Entrance hall with built-in wardrobes;- Living kitchen; - Living room with access to the balcony; - 2 large bedrooms;- Windowed service room with walk-in shower and double sink;A private cellar is included in the price. Sales price:- Apartment: CHF 585000.--- Storage room: CHF 15'000.--- Parking space in the garage: CHF 50000.--

  • Garage
  • Elevator
Enea Tamburini

Enea Tamburini

1 / 5
Enea Tamburini

Enea Tamburini

  • Garage
  • Elevator
3.5 rooms, 97m², CHF 495,000.–
Via Vergiò, 6900 Lugano

Perfect balance between nature and service practicality

The Vergiò district in Breganzona represents a unique feature in the Lugano residential landscape: a residential complex that perfectly combines the practicality of services with the quality of life, thanks to its spacious living areas, the generous green spaces surrounding it, and the numerous services in the immediate vicinity. In fact, schools, supermarkets, pharmacies, and restaurants are easily accessible on foot or in just a few minutes by car. Additionally, the proximity to public transportation ensures quick and efficient connections to the center of Lugano and other surrounding areas.The buildings, constructed in the 1990s, are in good general condition thanks to regular maintenance work. The buildings are already equipped with thermal insulation, double glazing, and an insulated roof. Recently, further renovation work has been carried out, making these residences even more modern and attractive.The 3.5-room apartment has a floor area of approximately 97 m2 and consists of: - Entrance hall with built-in wardrobes;- Kitchen;- Living room with access to the balcony;- 2 large bedrooms;- Windowed bathroom with bathtub.The offer is completed by a private basement included in the price. Sale price:- Apartment: CHF 495000.--- Parking space in the garage CHF 50000.-- A private hobby/laundry room is available on requestThe images are for illustrative purposes only and represent a possible scenario of furniture

  • Garage
  • Elevator

Suggested properties for you based on search results

Other interesting objects