Quick Filters for your search (1)

Quick-filters

We show you quick-filters based on the most used filters by location.
By using these, you can enhance your search experience by finding new and interesting properties to your likings.

1 result - Balcony / Terrace buy: 8219 (Trasadingen)

1 / 7
  • Parking space
  • Balcony / Terrace
  • Garage
4.5 rooms135m²CHF 569,000.–
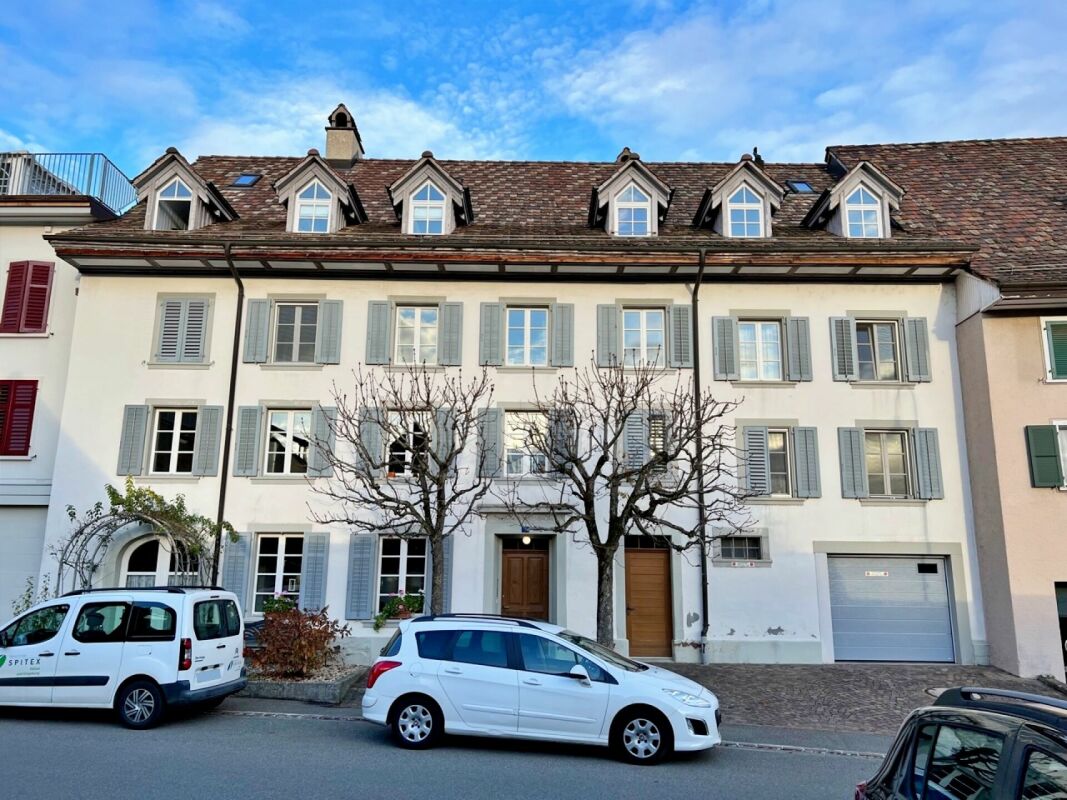
Dorfstrasse 27, 8219 Trasadingen

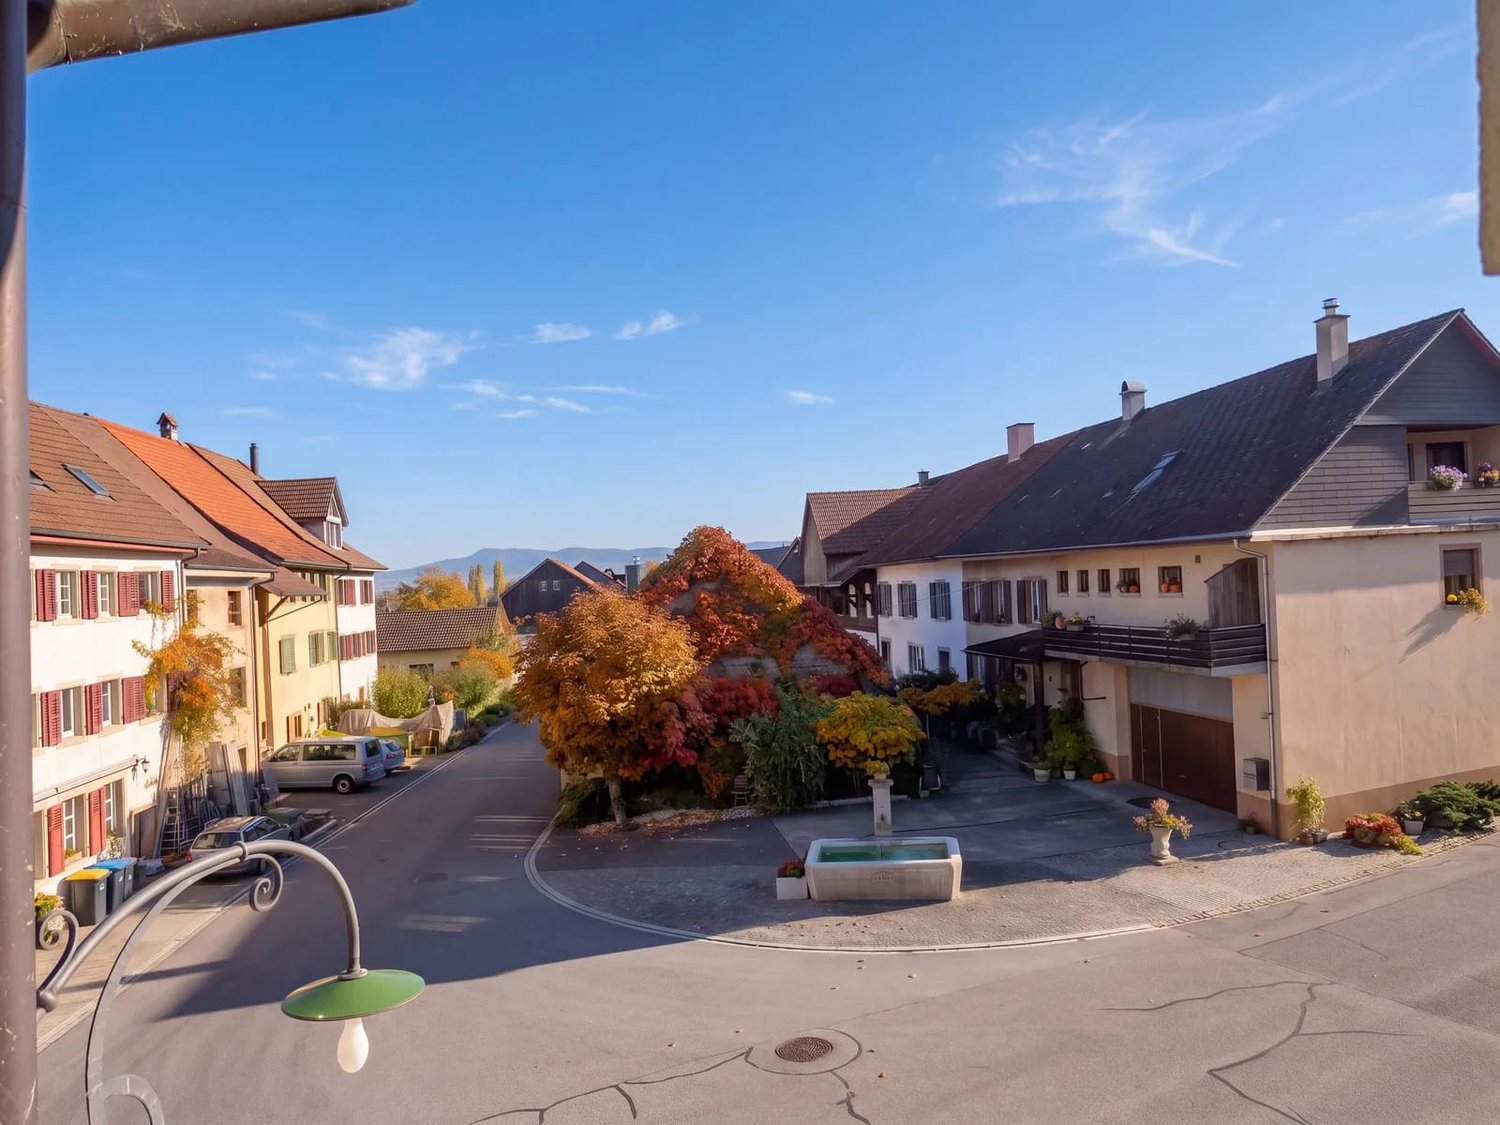
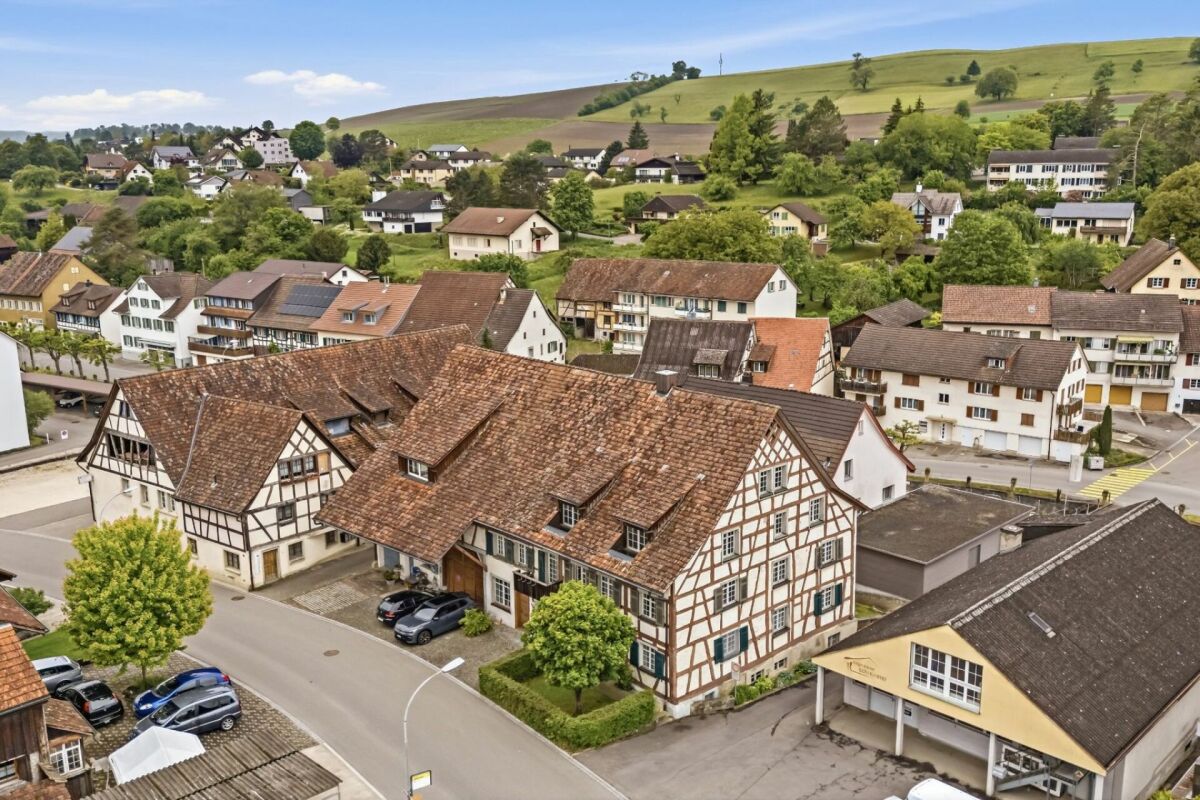
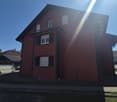
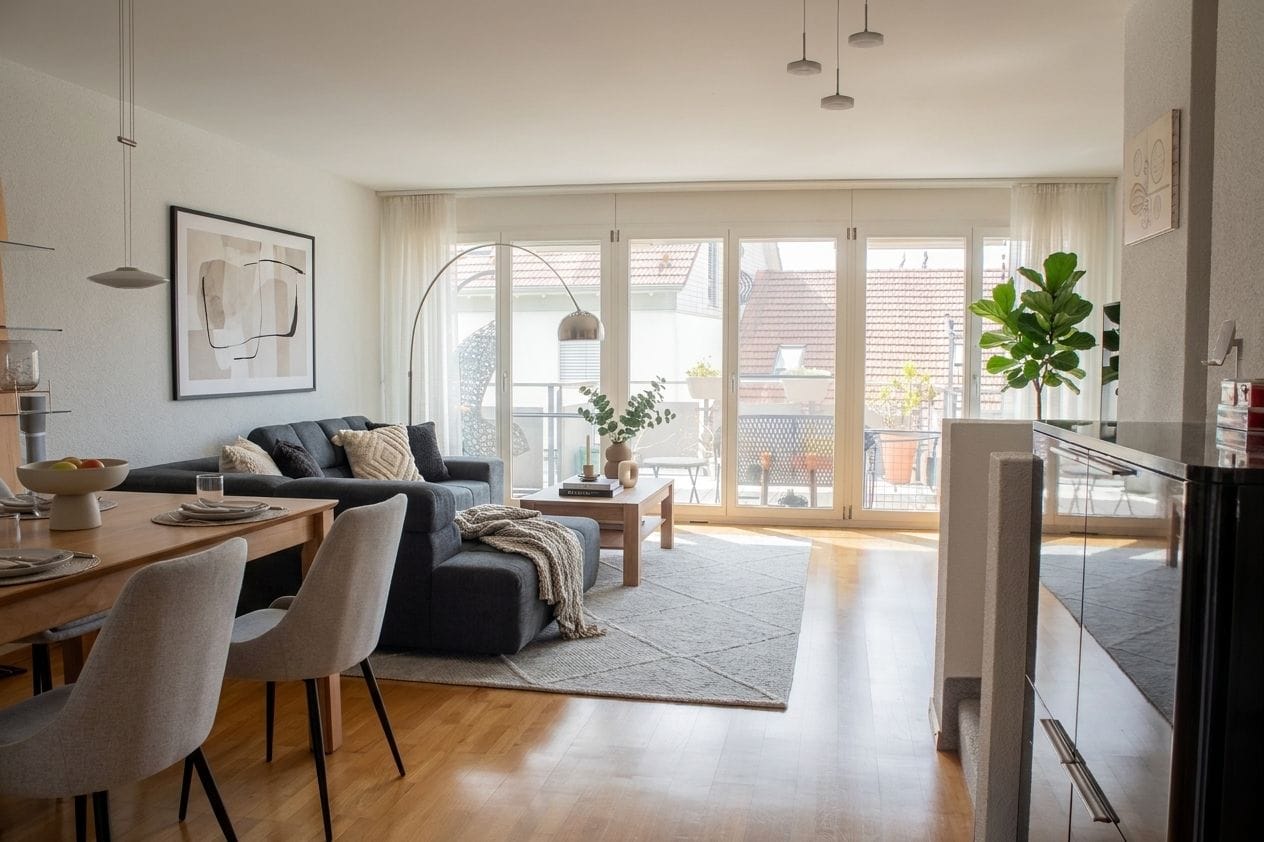
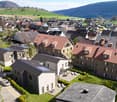
Bright 4.5-room apartment with charm in Trasadingen

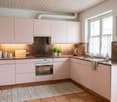
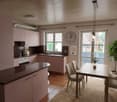
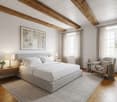
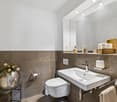
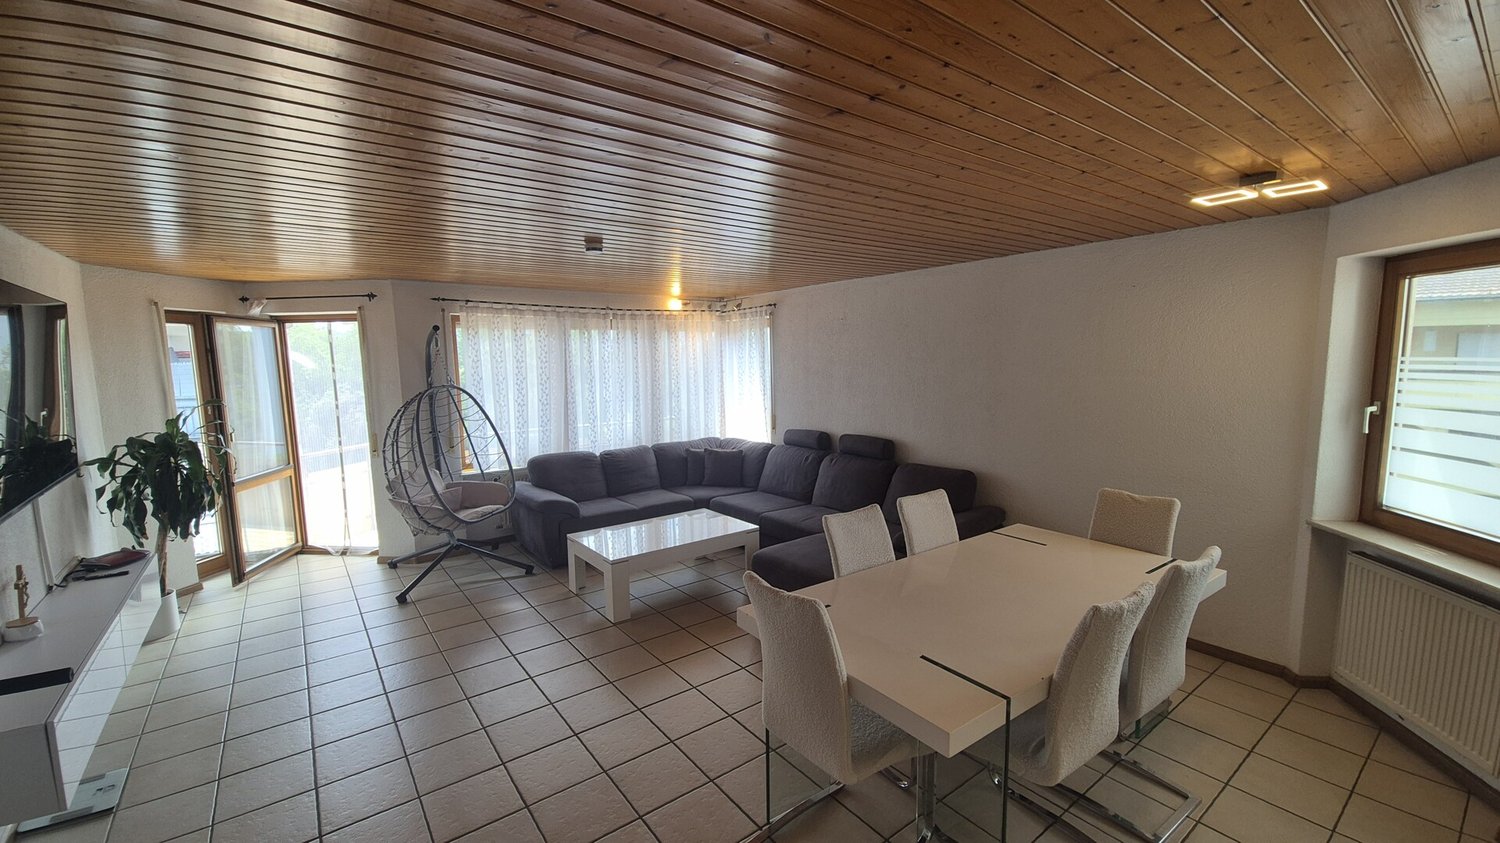
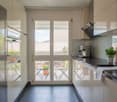
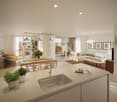
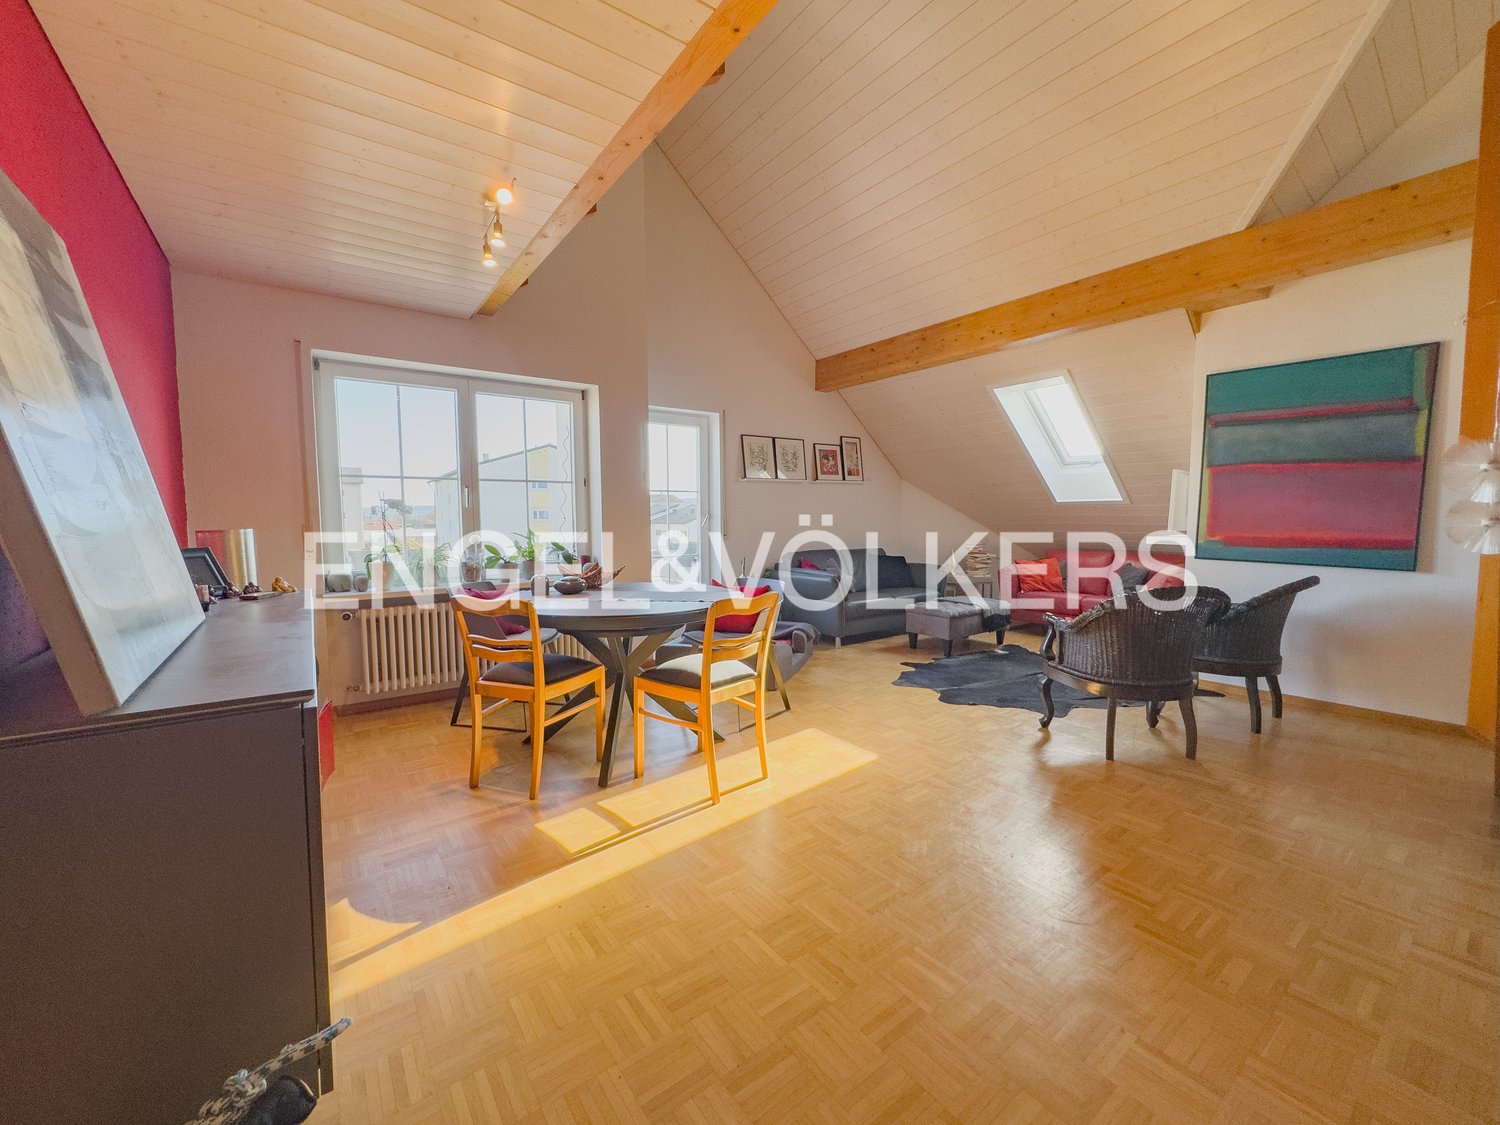
This condominium in the wine village of Trasadingen combines space, light, and character. Located on the upper floor of a manageable house, you are greeted by a spacious kitchen with natural stone elements and a view of the greenery. The adjacent living room is characterized by the green tile stove; visible wooden beams, parquet, and terracotta create a warm, quiet atmosphere. A sunny balcony extends the living area outdoors.The choice of materials is harmonious, the rooms are bright and pleasantly proportioned - ideal for people who appreciate authenticity and everyday practicality. Heating is efficient and modern via pellet heating with radiators. • Spacious kitchen with natural stone and plenty of storage space • Tile stove for coziness and special ambiance • Visible beams, parquet, and terracotta - harmonious living feel • Two wet zones with bathtub, double sink, and practical laundry tower • Sunny balcony with space for the seating area • Basement compartment for organization and extra storage space • Garage box at the house plus outdoor parking space • Quiet village center with short distances to shopping, school, and public transportation • Recreation in the vineyards, on the Rhine, and on the Randen A harmonious home with charming details - ready to arrive and enjoy in Trasadingen.

  • Parking space
  • Balcony / Terrace
  • Garage
Adrian Kälin

Adrian Kälin

Geschäftsführer

Travel time
-
More objects in your automatically expanded search area
19 results - Radius: + 10km
New building
1 / 10
  • Parking space
  • Balcony / Terrace
  • Garage
  • +2
4.5 rooms140m²CHF 1,450,000.–
Höhewäg 12, 8197 Rafz

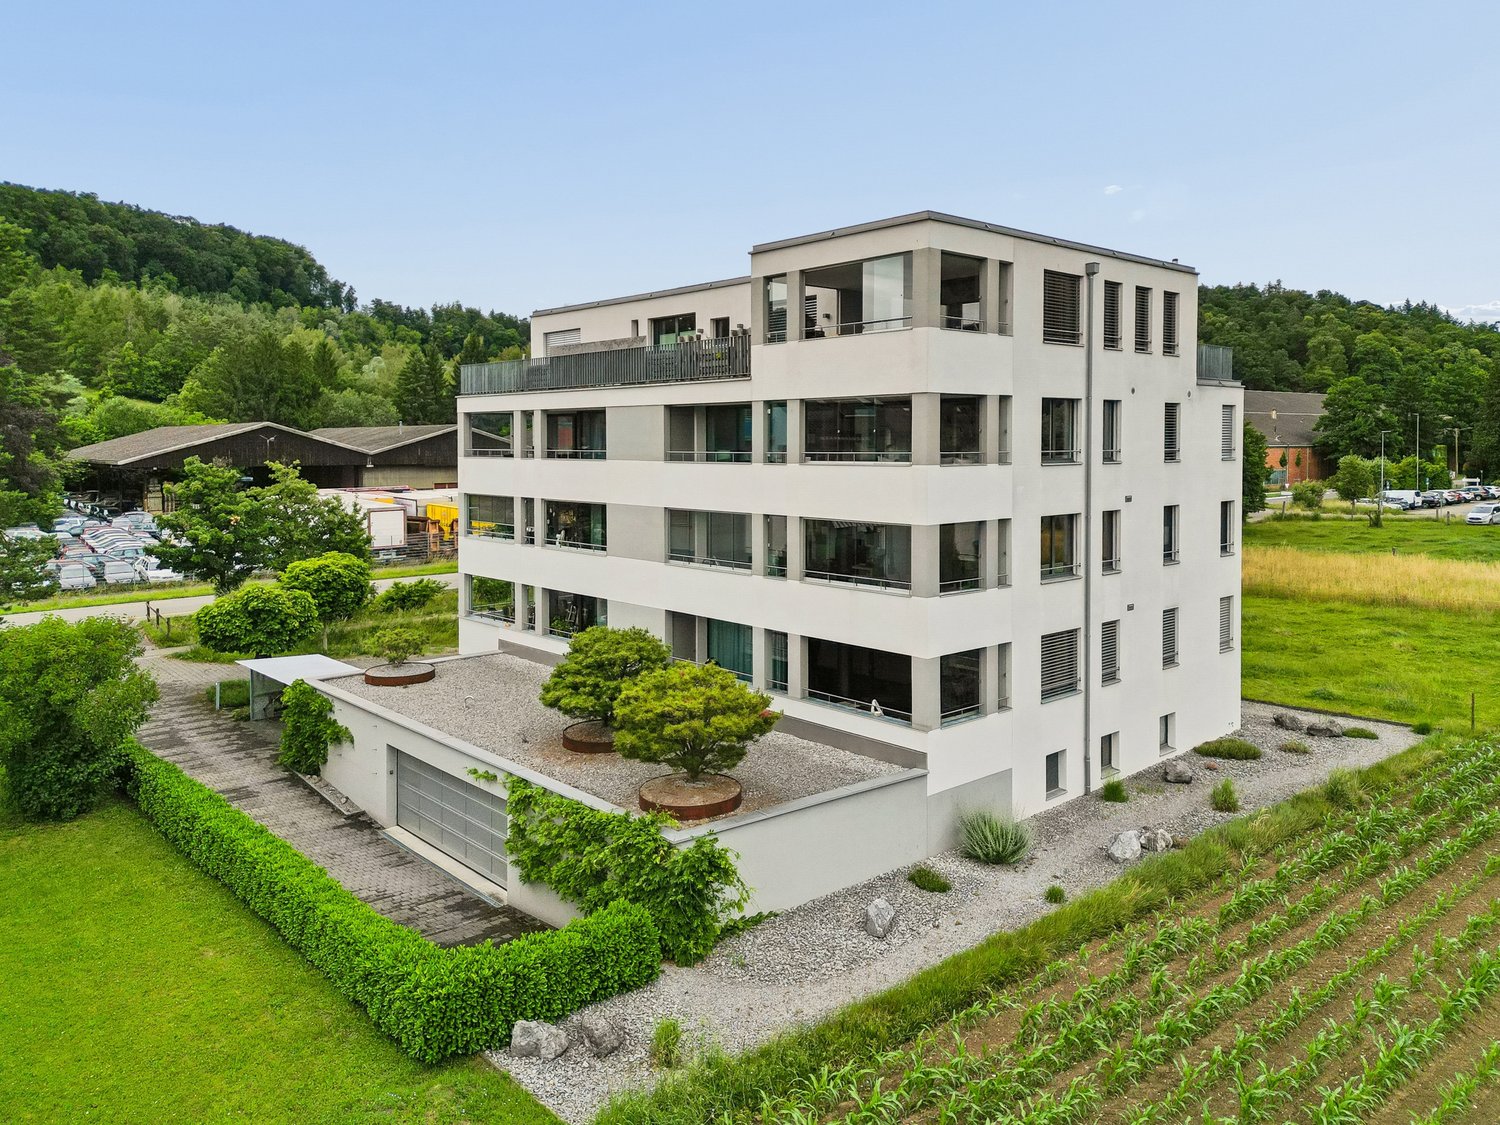
Terrace House Höhewäg Rafz – Apartment 3

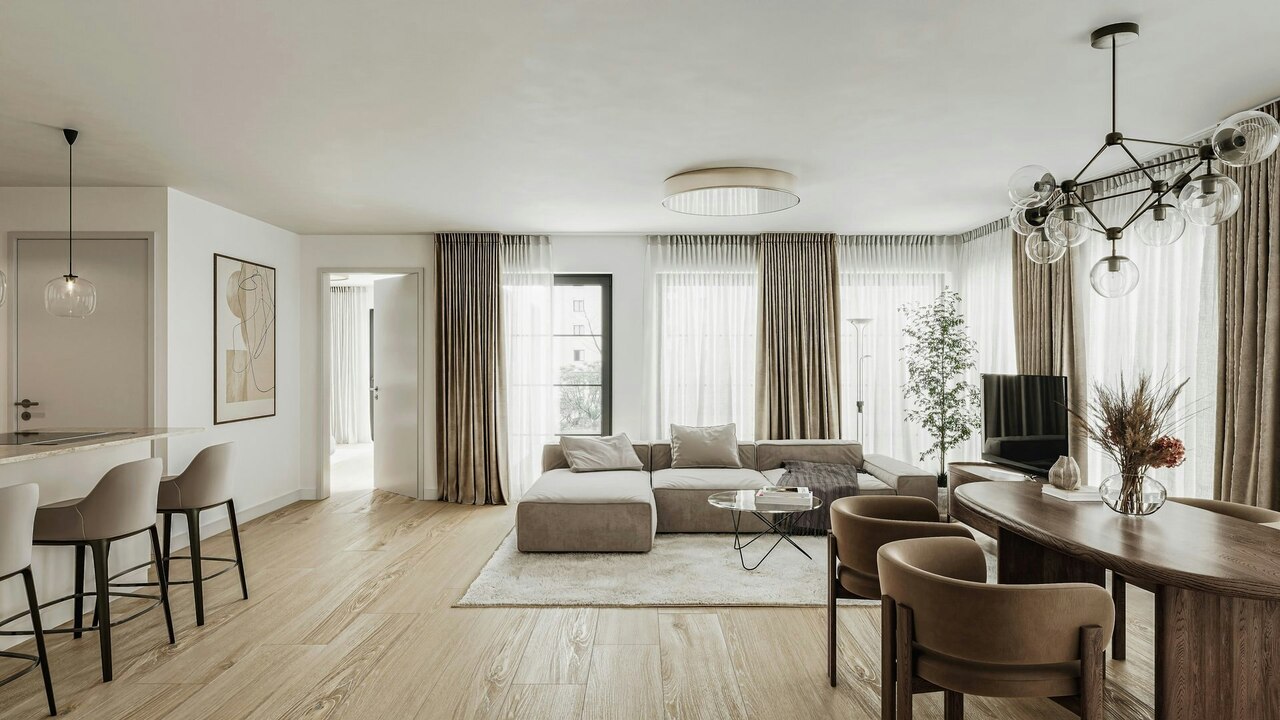

New construction projectThe four spacious 4 ½-room terrace houses convince with their straightforward modern architecture and an ideal floor plan. Access and entrance are from the top floor (Höhewäg). The small entrance hall offers space for six parking spaces. Visitors can park their vehicle on the spacious forecourt. All floors are accessible by stairs or elevator. One floor below (level -1) is the entrance to the topmost terrace house 1. Upon entering, you will find a spacious entrance with plenty of storage space. After a few steps, you enter the south and west-facing living/dining area with a spacious kitchen and practical cooking island. Everything is open and generously designed. It's easy to create a cozy living atmosphere here. Through the living area, you reach the laterally located, covered terrace area, from where you can enjoy the impressive view over Rafz and its surroundings. If you turn left from the entrance, you will find two south-facing private rooms and a large room with a sleeping area, a dressing room, and an en-suite bathroom. From here, you can directly access the adjacent garden area. The bathroom with shower/WC and the guest WC are located in the hillside area of the terrace house. Terrace house 2 on level -2 is designed as a garden apartment. Terrace house 3 on level -3 is designed similarly to terrace house 1 and has a covered seating area and a laterally arranged garden area. Terrace house 4 on level -4 is designed as a garden apartment.LocationThe four terrace apartments on the slope are being built at Höhewäg 12 in Rafz, in a quiet neighborhood with a scenic south-facing slope. Nature begins right outside the front door, and walks take you past idyllic vineyards. The connection to public transportation is good. The bus stop at the bottom of the main road can be reached in about 8 minutes, and from there, you can take the bus to Rafz train station in about 3 minutes. On foot or by bike, it's 1.5 kilometers to Rafz train station. Currently, an older residential building stands on the property, which will be demolished before construction begins. Four terrace houses with versatile usage possibilities will be built. The apartments are suitable for families, couples, or singles, and for anyone who values spacious living and a beautiful home.Individual floor plan design
  • Parking space
  • Balcony / Terrace
  • Garage
  • +2
Travel time
-
New building
1 / 10
  • Parking space
  • Balcony / Terrace
  • Garage
  • +2
4.5 rooms139m²CHF 1,550,000.–
Höhewäg 12, 8197 Rafz

Terrace House Höhewäg Rafz – Apartment 2

New construction projectThe four spacious 4 ½-room terrace houses convince with their straightforward modern architecture and an ideal floor plan. Access and entrance are from the top floor (Höhewäg). The small entrance hall offers space for six parking spaces. Visitors can park their vehicle on the spacious forecourt. All floors are accessible by stairs or elevator. One floor below (level -1) is the entrance to the top terrace house 1. Upon entering, you will find a spacious entrance with plenty of storage space. After a few steps, you enter the south and west-facing living/dining area with a spacious kitchen and practical cooking island. Everything is open and generously designed. It's easy to create a cozy living atmosphere here. Through the living area, you reach the laterally located, covered terrace area, from where you can enjoy the impressive view over Rafz and its surroundings. If you turn left from the entrance, you will find two south-facing private rooms and a large room with a sleeping area, a dressing room, and an en-suite bathroom. From here, you can directly access the adjacent garden area. The bathroom with shower/WC and the guest toilet are located in the hillside area of the terrace house. Terrace house 2 on level -2 is designed as a garden apartment. Terrace house 3 on level -3 is designed similarly to terrace house 1 and has a covered seating area and a laterally arranged garden area. Terrace house 4 on level -4 is designed as a garden apartment.LocationThe four terrace apartments on the hill are being built at Höhewäg 12 in Rafz, in a quiet neighborhood with a scenic south-facing slope. Nature begins right in front of the door, and walks take you past idyllic vineyards. The connection to public transportation is good. The bus stop at the bottom of the main road can be reached in about 8 minutes, and from there you can take the bus to Rafz train station in about 3 minutes. On foot or by bike, it's 1.5 kilometers to Rafz train station. Currently, an older residential building stands on the property, which will be demolished before construction begins. Four terrace houses with versatile usage possibilities will be built. The apartments are suitable for families, couples, or singles, and for anyone who values spacious living and a beautiful home.Individual floor plan design

  • Parking space
  • Balcony / Terrace
  • Garage
  • +2
Travel time
-
1 / 13
  • Parking space
  • Balcony / Terrace
  • Garage
  • +1
4 rooms114m²EUR 349,000.–
79771 Klettgau / Erzingen

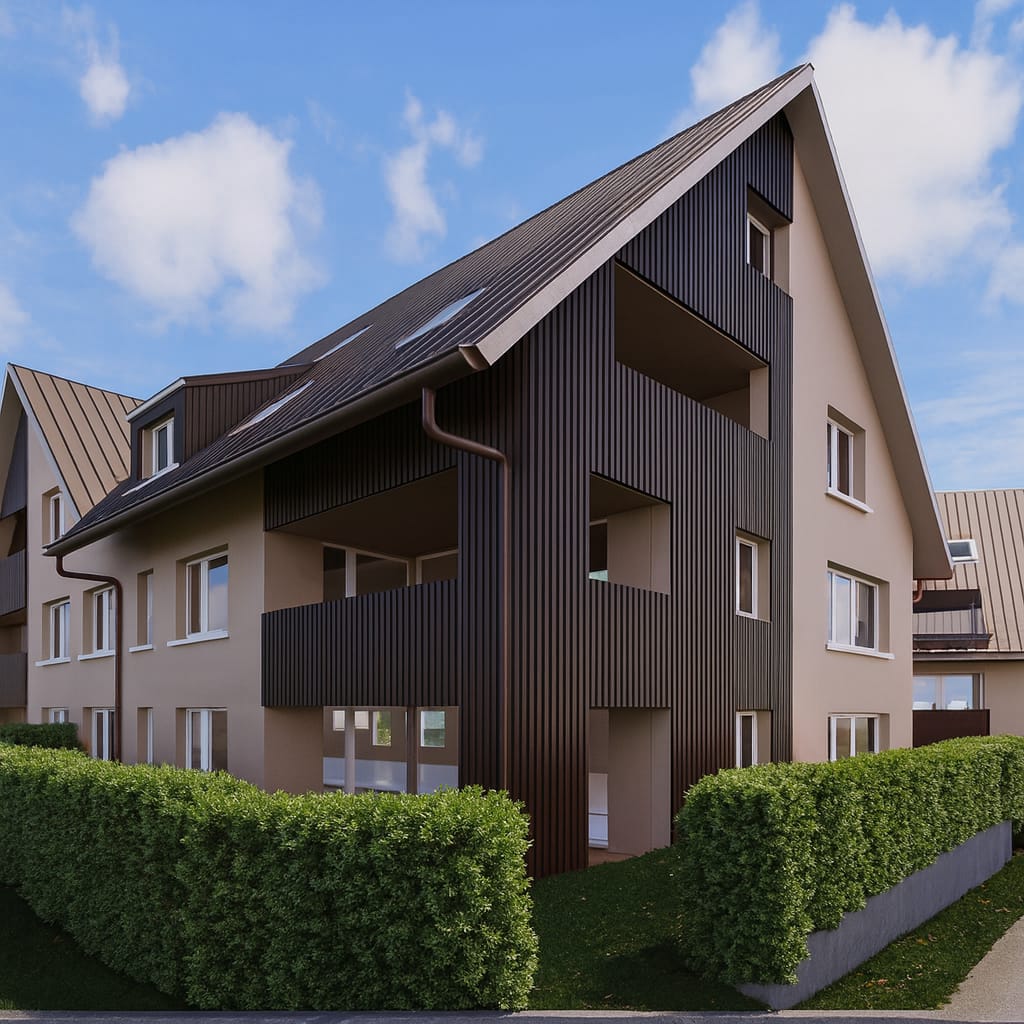
Erzingen - beautiful 4-room attic apartment

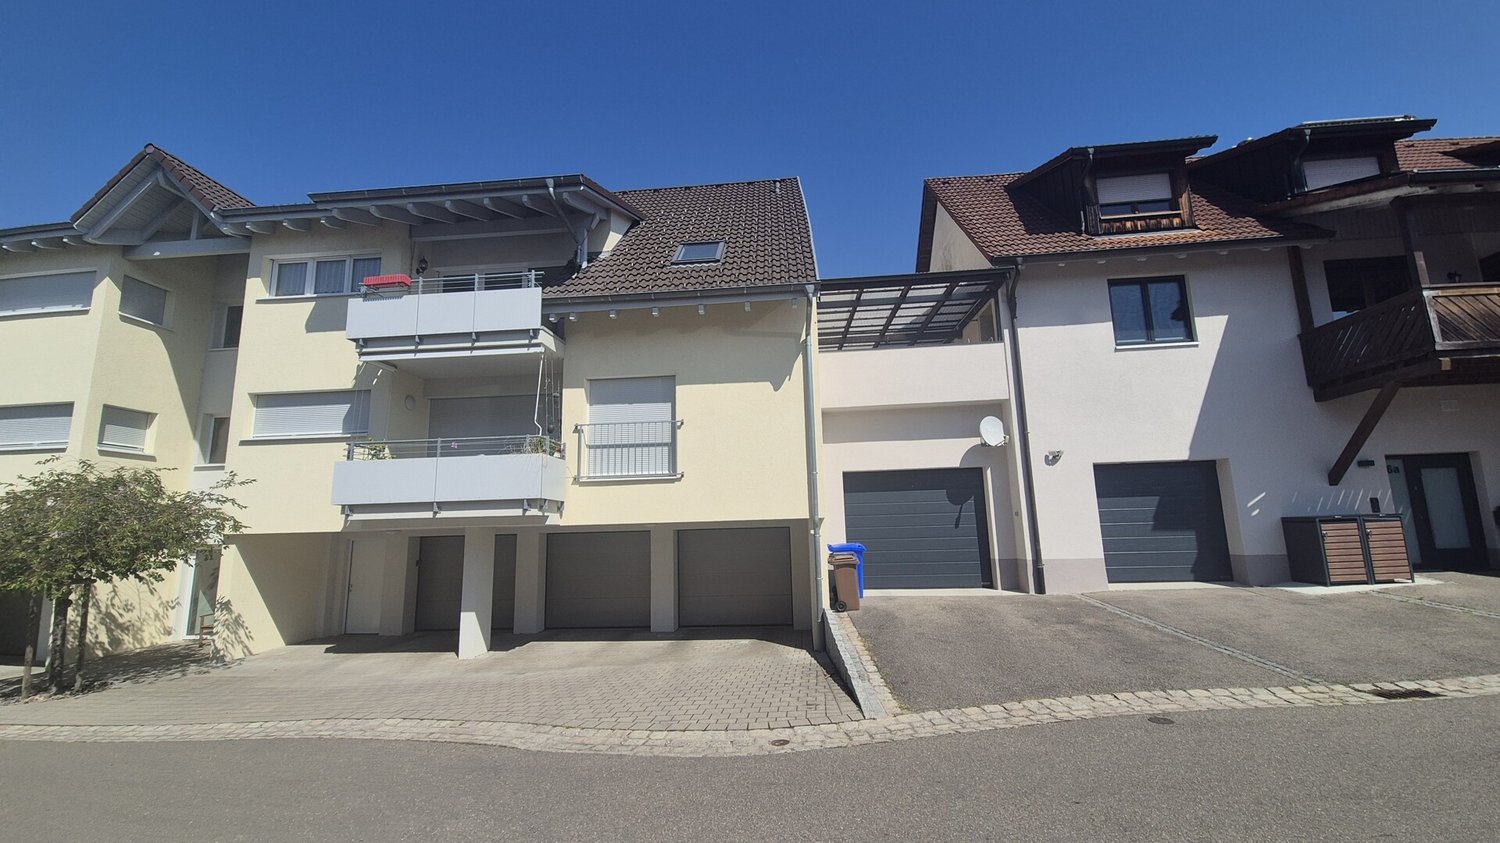
In a quiet and well-maintained residential area of Klettgau / Erzingen, this attractive 4-room attic apartment presents itself as a comfortable home for couples, families or discerning owner-occupiers. The apartment is located in a solidly built multi-family house from 2005 and convinces with a well-maintained overall condition and a well-thought-out room layout. On approximately 115 m² of living space, there are a total of 4 rooms, including 3 usable bedrooms that can be flexibly used as children's rooms, guest rooms or home offices. The bathroom is sensibly supplemented by a separate guest toilet and underlines the practical floor plan. A special highlight are the two balconies, which extend the living area and offer a pleasant outdoor space for relaxation. The existing built-in kitchen is already integrated and allows for an uncomplicated move-in. The equipment corresponds to a normal, timeless quality level and offers a solid basis for individual design ideas. The object is basement and thus offers practical storage and utility spaces. Two underground parking spaces and an outdoor parking space expand the offer. The last modernization took place in 2010. The property is available for purchase by arrangement.This attic apartment is located in Klettgau in the district of Erzingen, a quiet and at the same time excellently connected residential area in southern Baden-Württemberg. The environment is characterized by grown residential structures, a lot of green and a pleasant mixture of natural and everyday infrastructure. Particularly noteworthy is the very good accessibility of the train station, which offers an attractive connection to Switzerland, especially for cross-border commuters. Regional traffic axes provide a quick connection to the surrounding towns and further centers of the region. Shopping facilities for daily needs, gastronomic offers, medical care and facilities such as kindergarten and school are available in the nearby area and can be easily reached. At the same time, the scenic Klettgau surroundings invite you to take walks, bike tours and various leisure activities in the green.- Two bathrooms - Built-in kitchen - Cable/Sat-TV - Two balconies - Outdoor parking space - Two underground parking spaces - Basement compartment

  • Parking space
  • Balcony / Terrace
  • Garage
  • +1
Tanja Scholzen

Tanja Scholzen

Maklerin

1 / 13
  • Balcony / Terrace
3 rooms71m²EUR 180,000.–
79771 Klettgau / Bühl

Erzingen /Bühl - 71 m² - Border-area living - 3-room attic apartment

Welcome to your new dream home in the idyllic Erzingen/Bühl! This charming attic apartment offers approximately 71 m² of living space and is located in a building from 1983. The apartment is on the third floor and presents itself in a well-maintained condition. With 3 rooms, this apartment offers spacious space for singles, couples, or a small family. The bright living room invites you to relax and opens up access to a beautiful balcony, ideal for enjoying the quiet sunsets with a view of nature. A bedroom with another exit to the balcony and another room that can be used as a children's room or office offers enough space to feel comfortable. A bathroom, a separate basement room, and a guest toilet complete the room offer and provide daily comfort in your new home. The apartment is located on a spacious plot of approximately 1,349 m², which offers a soothing amount of privacy and tranquility, perfect for nature lovers and those who want to escape the hustle and bustle of the city. Erzingen/Bühl is known for its picturesque surroundings and offers a high quality of life, while also providing all necessary amenities in the vicinity. Being close to the border makes it interesting for all people who work in Switzerland. This property is available by arrangement and offers you the unique opportunity to take advantage of the charm of a beautiful home and implement your individual ideas of a dream apartment. Take the chance and make this attic apartment your personal retreat. Contact us today to get more information or arrange a viewing. Don't miss this opportunity!This exceptional attic apartment is located in the charming district of Erzingen, situated in the picturesque municipality of Bühl. This impressive location embodies the perfect balance between idyllic tranquility and practical connection. The surrounding landscape not only offers a wealth of nature and relaxation but also makes the region an ideal starting point for diverse leisure activities. In the immediate vicinity, you will find numerous hiking and cycling trails that will delight both relaxation seekers and outdoor enthusiasts. Erzingen itself impresses with an inviting village character and excellent infrastructure. Shopping facilities for daily needs, cozy restaurants, and cafes, as well as various service offers, ensure high living comfort. The local train station also provides excellent transport links, ensuring easy and quick accessibility to the surrounding cities and municipalities. For families with children, schools and kindergartens are available in the surrounding area. The cultural offer and the variety of leisure activities round off the appearance of this attractive residential area. Erzingen also benefits from its strategic location near the Swiss border, which can be an advantage for commuters. This attic apartment thus harmoniously combines a first-class living environment with the exclusivity of a sought-after location.Highlights: - Sunny balcony for relaxed hours outdoors - Own garage for comfortable parking - Reliable gas floor heating for cost-effective heating 140 Euro/month - Pets are welcome and feel at home here! - House rent 185 Euro/month.

  • Balcony / Terrace
Tanja Scholzen

Tanja Scholzen

Maklerin

New building
1 / 10
  • Parking space
  • Balcony / Terrace
  • Garage
  • +2
4.5 rooms139m²Price on request
Höhewäg 12, 8197 Rafz

Terrace House Höhewäg Rafz – Apartment 4 – RESERVED

New construction projectThe four spacious 4 ½-room terrace houses convince with their straightforward modern architecture and an ideal floor plan. Access and entrance are from the top floor (Höhewäg). The small entrance hall offers space for six parking spaces. Visitors can park their vehicle on the spacious forecourt. All floors are accessible by stairs or elevator. One floor below (level -1) is the entrance to the top terrace house 1. Upon entering, you will find a spacious entrance with plenty of storage space. After a few steps, you enter the south and west-facing living/dining area with a spacious kitchen and practical cooking island. Everything is open and generously designed. It's easy to create a cozy living atmosphere here. Through the living area, you reach the laterally located, covered terrace area, from where you can enjoy the impressive view over Rafz and its surroundings. Turning left from the entrance, you reach two south-facing private rooms and a large room with a sleeping area, a dressing room, and an en-suite bathroom. From here, you can directly access the adjacent garden area. The bathroom with shower/WC and the guest WC are located in the hillside area of the terrace house. Terrace house 2 on level -2 is designed as a garden apartment. Terrace house 3 on level -3 is designed similarly to terrace house 1 and has a covered seating area and a laterally arranged garden area. Terrace house 4 on level -4 is designed as a garden apartment.LocationThe four terrace apartments on the hill are being built at Höhewäg 12 in Rafz, in a quiet neighborhood with a scenic south-facing slope. Nature begins right outside the front door, and walks take you past idyllic vineyards. The connection to public transportation is good. The bus stop at the bottom of the main road can be reached in about 8 minutes, and from there, you can take the bus to Rafz train station in about 3 minutes. On foot or by bike, it's 1.5 kilometers to Rafz train station. Currently, an older residential building stands on the property, which will be demolished before construction begins. Four terrace houses with versatile usage possibilities will be built. The apartments are suitable for families, couples, or singles, and for anyone who values spacious living and a beautiful home.Individual floor plan designAt this point, many things are still possible regarding floor plan design and interior construction. Adjustments according to your personal wishes can still be incorporated into the planning.

  • Parking space
  • Balcony / Terrace
  • Garage
  • +2
Travel time
-
New building
1 / 10
  • Parking space
  • Balcony / Terrace
  • Garage
  • +2
4.5 rooms140m²Price on request
Höhewäg 12, 8197 Rafz

Terrace House Höhewäg Rafz – Apartment 1 – RESERVED

New construction projectThe four spacious 4 ½-room terrace houses convince with their straightforward modern architecture and an ideal floor plan. Access and entrance are from the top floor (Höhewäg). The small entrance hall offers space for six parking spaces. Visitors can park their vehicle on the spacious forecourt. All floors are accessible by stairs or elevator. One floor below (level -1) is the entrance to the top terrace house 1. Upon entering, you will find a spacious entrance hall with plenty of storage space. After a few steps, you enter the south and west-facing living/dining area with a spacious kitchen and practical cooking island. Everything is open and generously designed. It's easy to create a cozy living atmosphere here. Through the living area, you reach the laterally located, covered terrace area, from where you can enjoy the impressive view over Rafz and its surroundings. If you turn left from the entrance hall, you will find two south-facing private rooms and a large room with a sleeping area, a dressing room, and an en-suite bathroom. From here, you can directly access the adjacent garden area. The bathroom with shower/WC and the guest WC are located in the hillside area of the terrace house. Terrace house 2 on level -2 is designed as a garden apartment. Terrace house 3 on level -3 is designed similarly to terrace house 1 and has a covered seating area and a laterally arranged garden area. Terrace house 4 on level -4 is designed as a garden apartment.LocationThe four terrace apartments on the hill are being built at Höhewäg 12 in Rafz, in a quiet neighborhood with a scenic south-facing slope. Nature begins right in front of the doorstep, and walks take you past idyllic vineyards. The connection to public transportation is good. The bus stop at the bottom of the main road can be reached in about 8 minutes, and from there you can take the bus to Rafz train station in about 3 minutes. On foot or by bike, it's 1.5 kilometers to Rafz train station. Currently, an older residential building stands on the property, which will be demolished before construction begins. Four terrace houses with versatile usage possibilities will be built. The apartments are suitable for families, couples, or singles, and for anyone who appreciates spacious living and a beautiful home.Individual floor plan designAt this point, there are still many possibilities regarding floor plan design and interior construction. Adjustments to your personal wishes can still be incorporated into the planning.

  • Parking space
  • Balcony / Terrace
  • Garage
  • +2
Travel time
-
1 / 9
  • Balcony / Terrace
  • Garage
  • Child-friendly
5.5 rooms125m²CHF 895,000.–
8197 Rafz

Spacious living with a view of the green

Family-friendly, practical, and central. This attractive 5.5-room apartment offers approximately 125 m² of living space and convinces with a well-thought-out room layout, plenty of storage space, and a sunny balcony with a beautiful view.The well-maintained multi-family house comprises only six residential units, creating a quiet, manageable, and family-friendly environment. The central location in Rafz is particularly attractive: The train station is only about 100 meters away and enables short distances for commuters and young people. With the S9 and S24, there are direct connections at 30-minute intervals – Zurich HB can be reached in about 38 minutes, and Schaffhausen in about 17 minutes. The offer is complemented by bus connections to Eglisau and Bülach.The apartment spans three levels and offers a clear separation between living, sleeping, and retreat areas. On the entrance and living floor, there is an inviting entrance hall, a guest toilet, and a practical retreat. The spacious living and dining area is the heart of the apartment: The Swedish stove provides cozy hours, while the direct access to the sunny balcony creates additional living quality. The separate kitchen is functionally designed and enables short distances in everyday family life.One floor higher, there are three bedrooms and a bright family bathroom. Another retreat offers additional space and houses the washing tower.The attic floor impresses with a bright and versatile studio. Whether home office, guest room, hobby room, or retreat – this additional level offers flexible usage possibilities. The connections for an additional wet cell are already prepared and create an attractive reserve for expansion.Technically, the apartment also convinces: The comfortable heat supply is provided by a floor heating system with district heating. The Swedish stove in the living area provides additional coziness. The apartment also includes a basement compartment and a parking space in the underground garage, which is included in the purchase price. An additional parking space can be purchased optionally.This well-thought-out 5.5-room apartment combines spacious family living with practical room layout, plenty of storage space, and a flexible studio floor. The balcony, floor heating, district heating, and the central location directly at the train station make this apartment an ideal home for families who appreciate comfort, short distances, and a quiet living environment.We are happy to provide further information or arrange a viewing at any time. We look forward to your contact - Your Viventa Real Estate Team.Do you want to know the value of your property? Now estimate for free at: Now estimate for free at: http://www.viventa.ch/IMMOBILIENBEWERTUNG/

  • Balcony / Terrace
  • Garage
  • Child-friendly
1 / 4
4.5 rooms121m²CHF 790,000.–
Hauptstrasse 44, 8217 Wilchingen

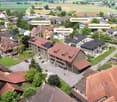
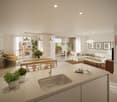
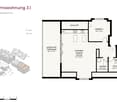
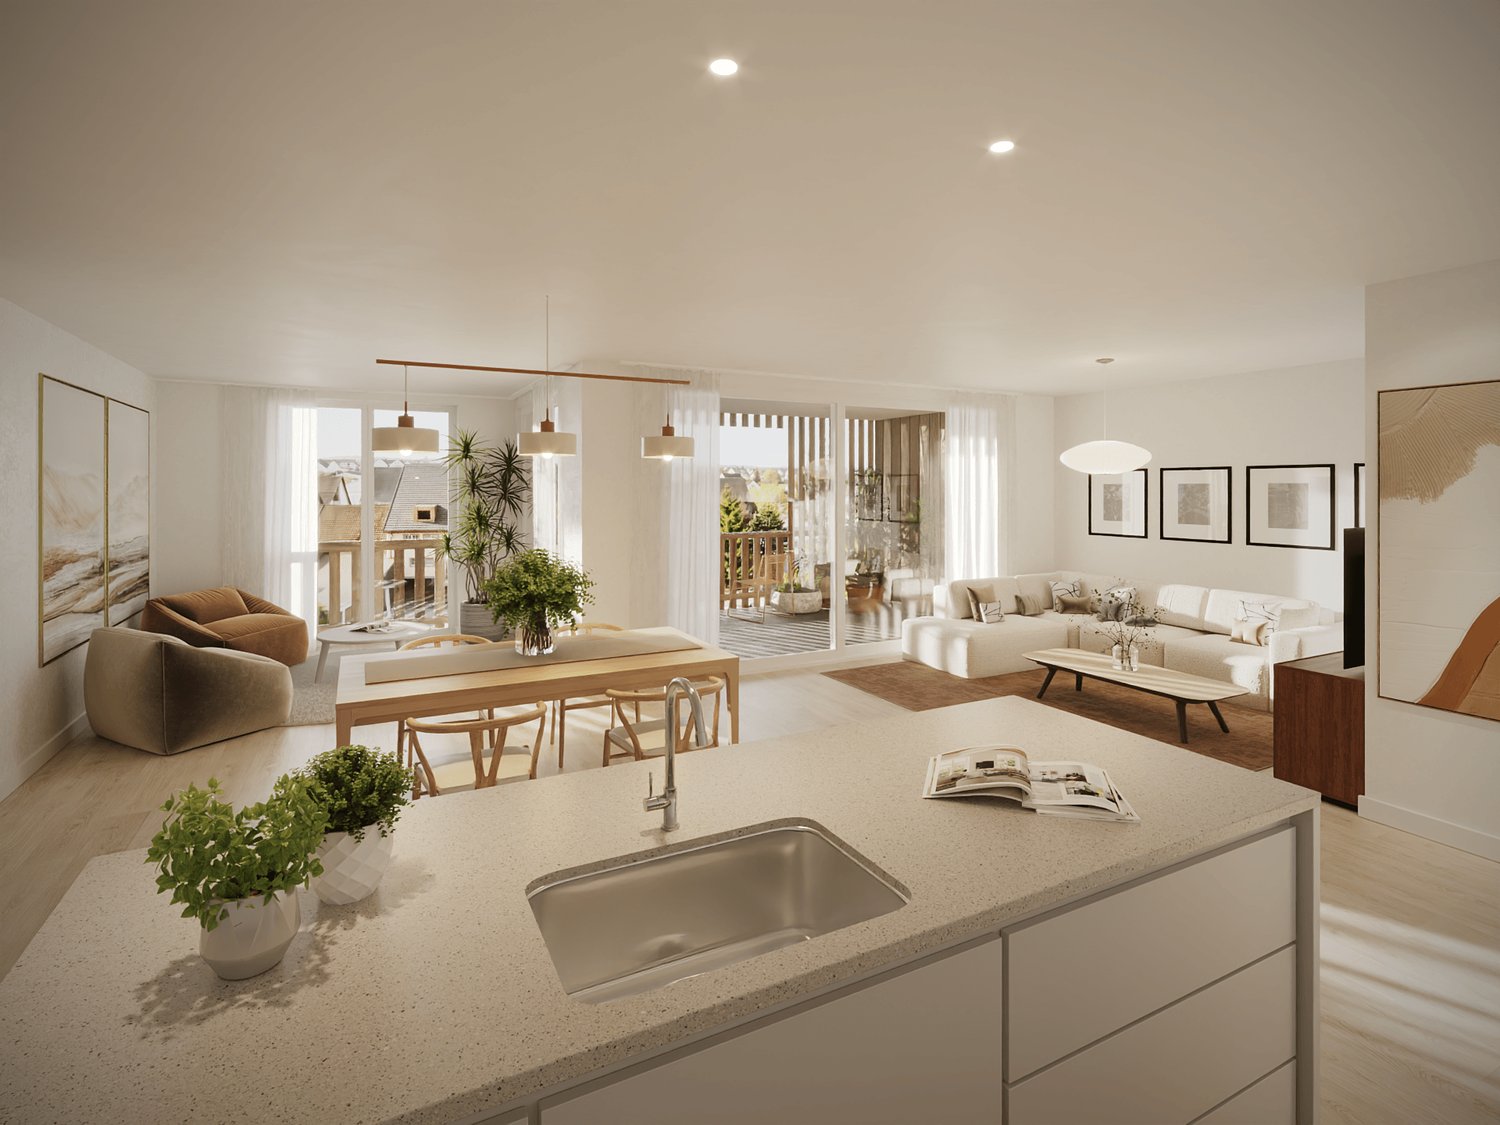
New construction project "im Gärtli" Wilchingen - 4.5-room apartment

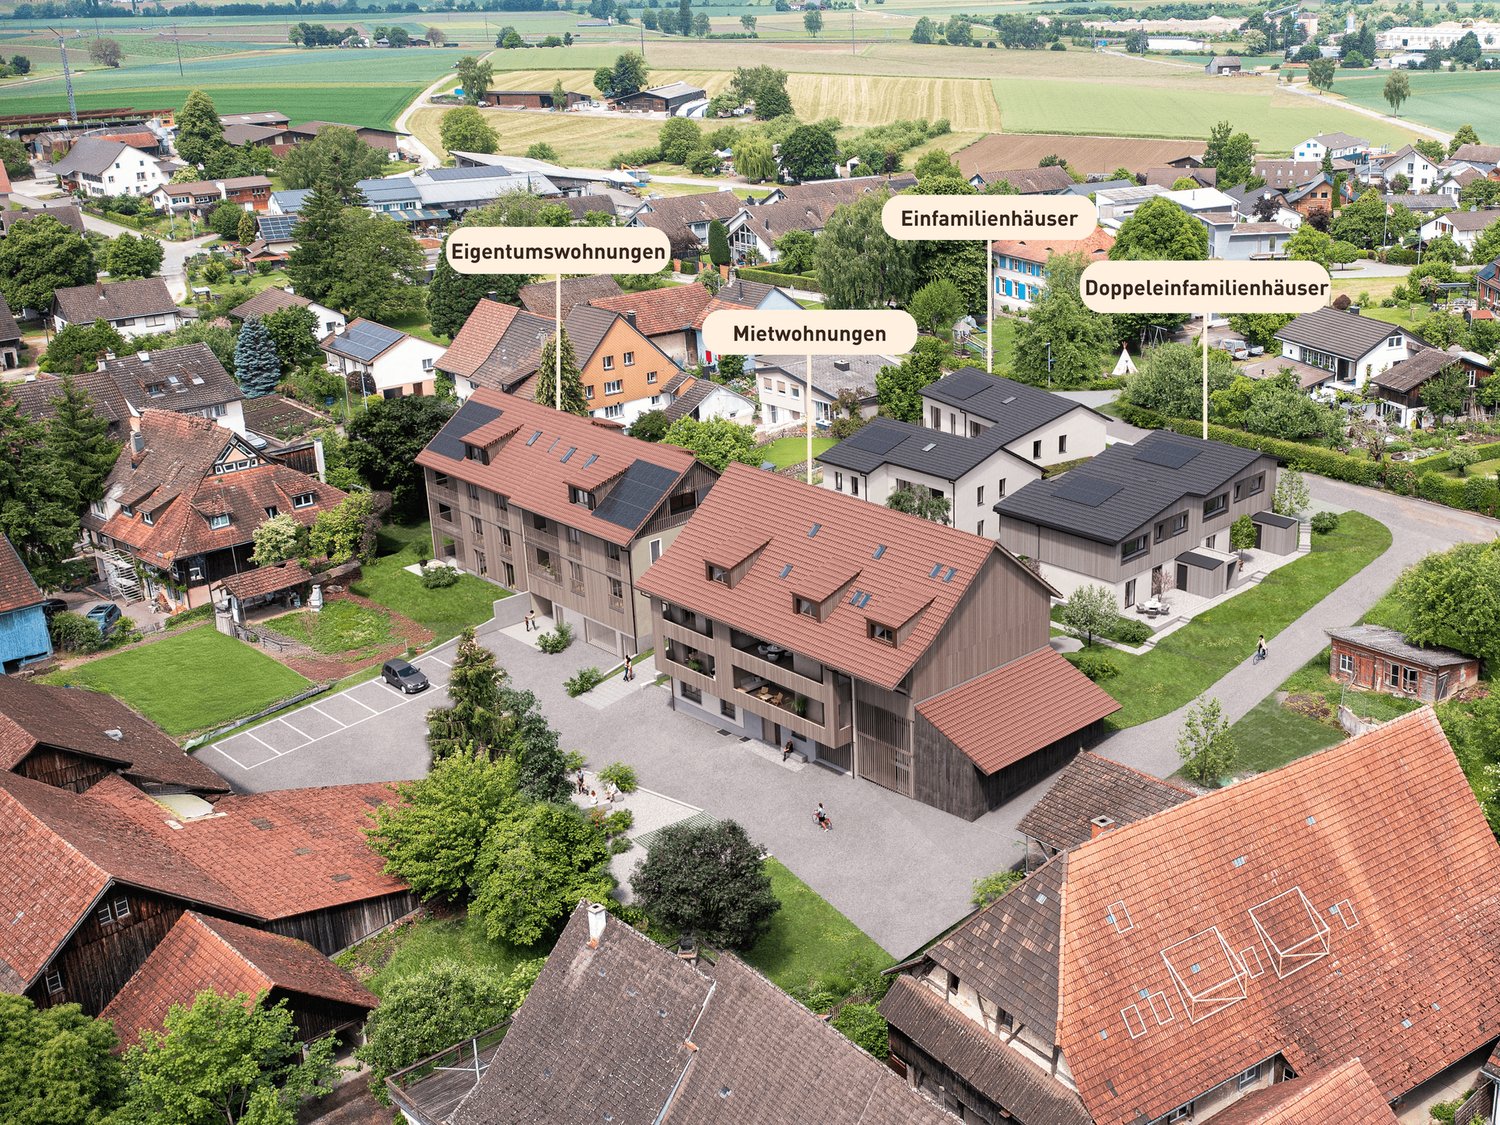
Welcome to Gärtli - a garden full of possibilitiesIn the popular and family-friendly Gärtli district, a modern residential project is being built, combining a variety of living forms with high-quality living.The project includes owner-occupied apartments, single-family homes, semi-detached houses, and rental apartments, offering suitable living solutions for different needs and life situations.The 2.5- to 4.5-room apartments impress with a well-thought-out floor plan, bright living areas, and high-quality materials. The living spaces range from approximately 77 m² to 129 m² and offer a variety of living options for couples, families, or single people. Spacious balconies create additional outdoor living space. A parking garage with underground parking spaces (at CHF 35,000.-), a private cellar room per apartment, and separate bicycle parking spaces provide additional comfort.The location could not be better: The project is located in a quiet, family-friendly neighborhood with optimal connections to kindergarten and school, public transportation, and the road network to the surrounding municipalities.The move-in date is planned for 2028. Further residential units will be built as part of the overall project.Have we sparked your interest? We would be happy to provide you with the sales documentation or advise you personally.

Travel time
-

Suggested properties for you based on search results