1 result - Flats for sale: 8219 (Trasadingen)

Adrian Kälin

Adrian Kälin

1 / 10
Adrian Kälin

Adrian Kälin

  • Parking space
  • Balcony / Terrace
  • Garage
  • +1
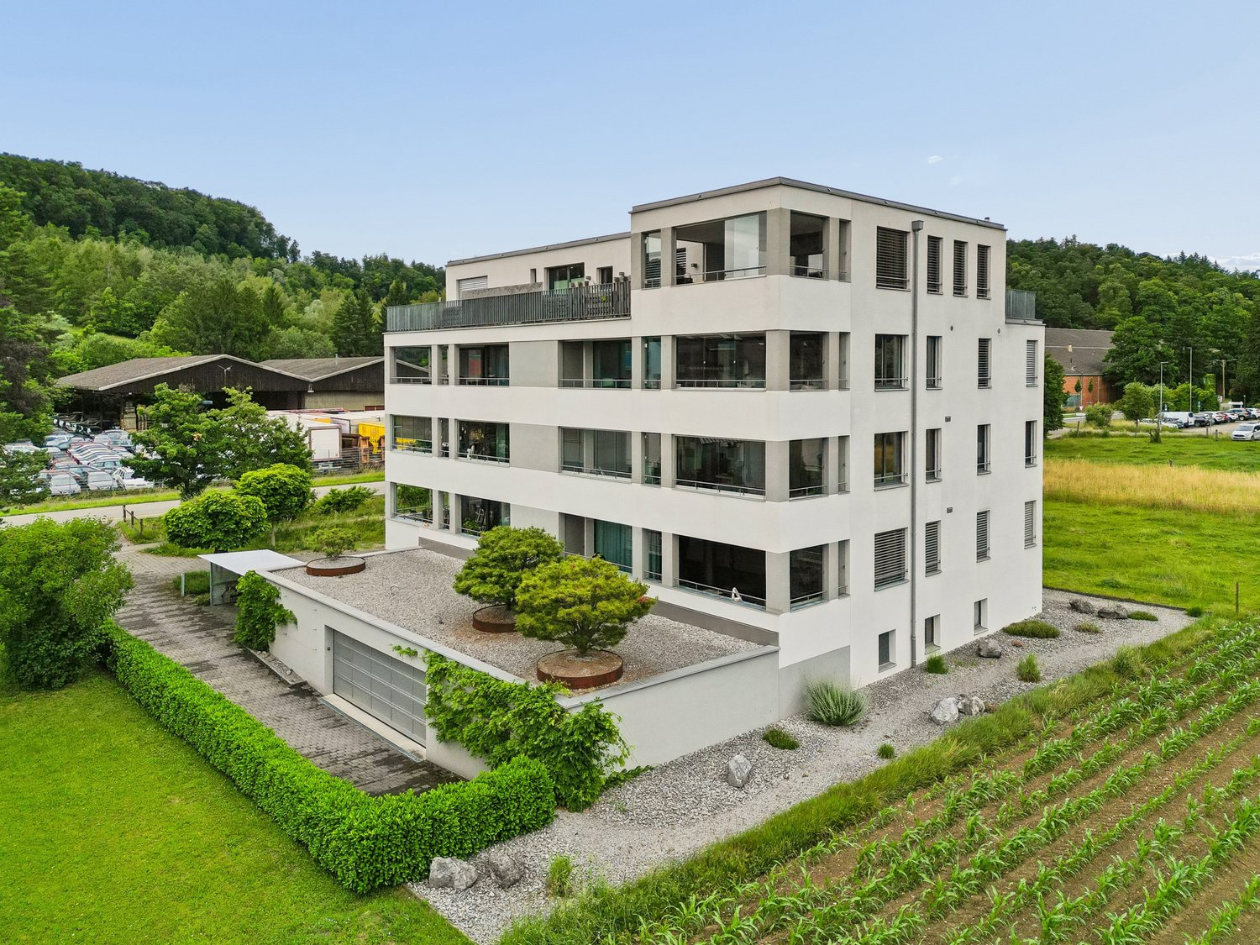
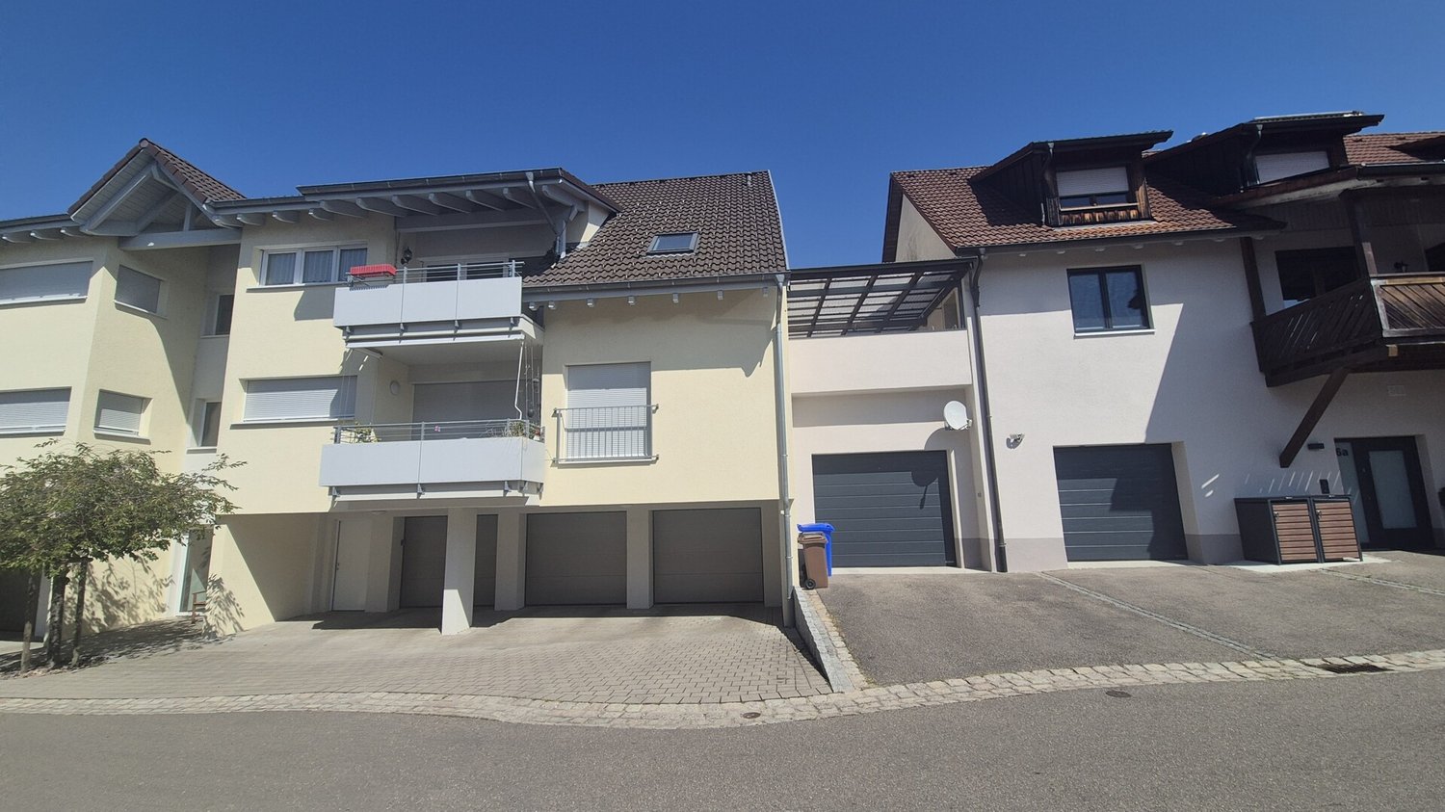
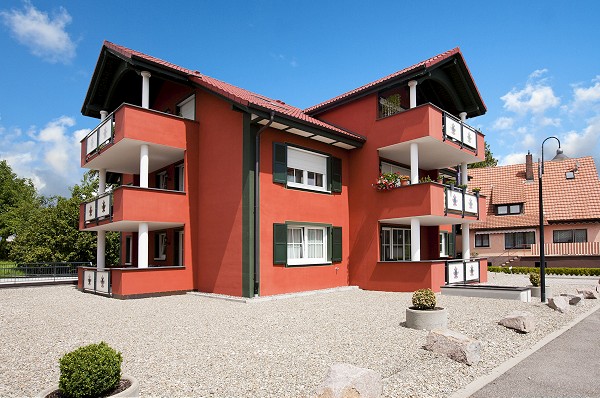
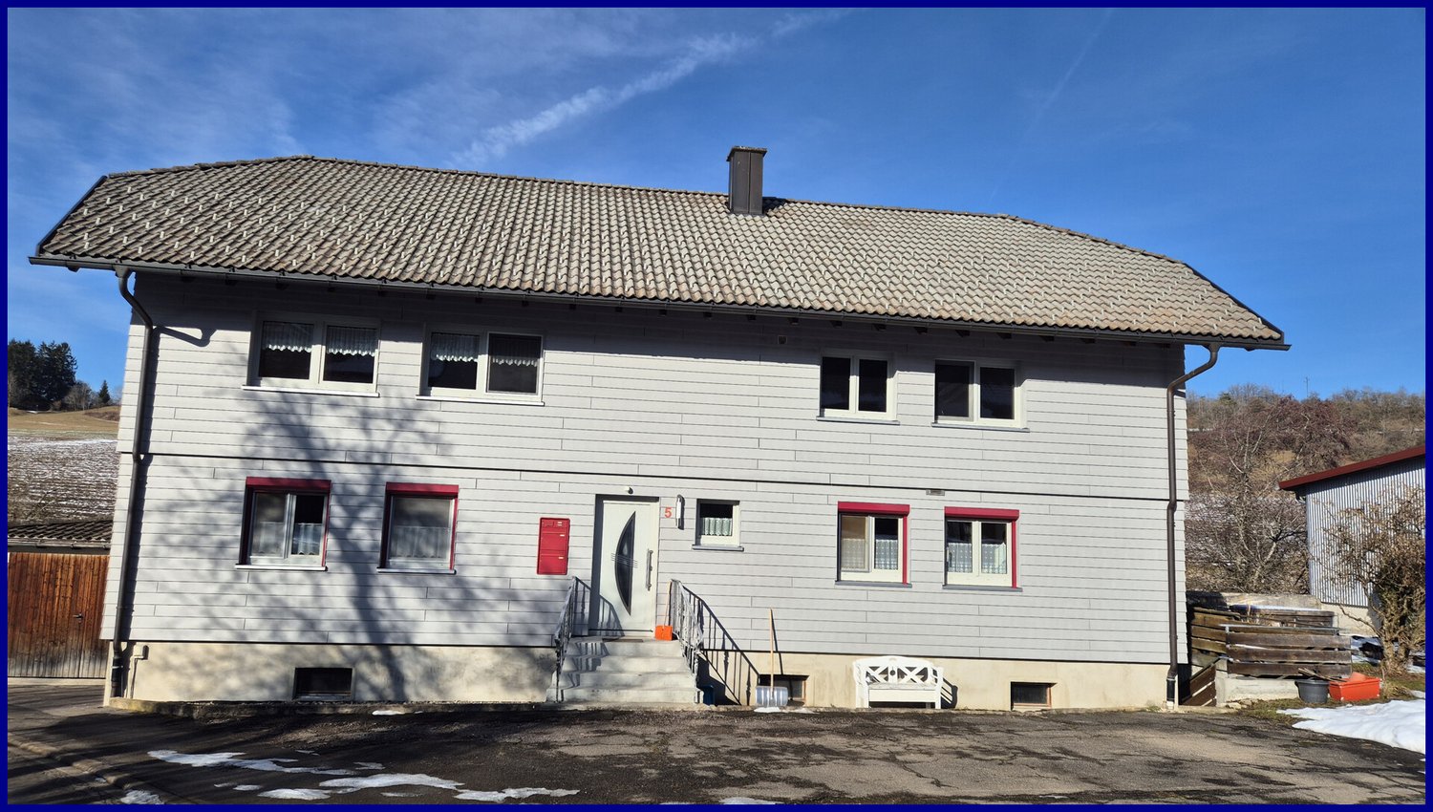
4.5 rooms, 135m², CHF 569,000.–
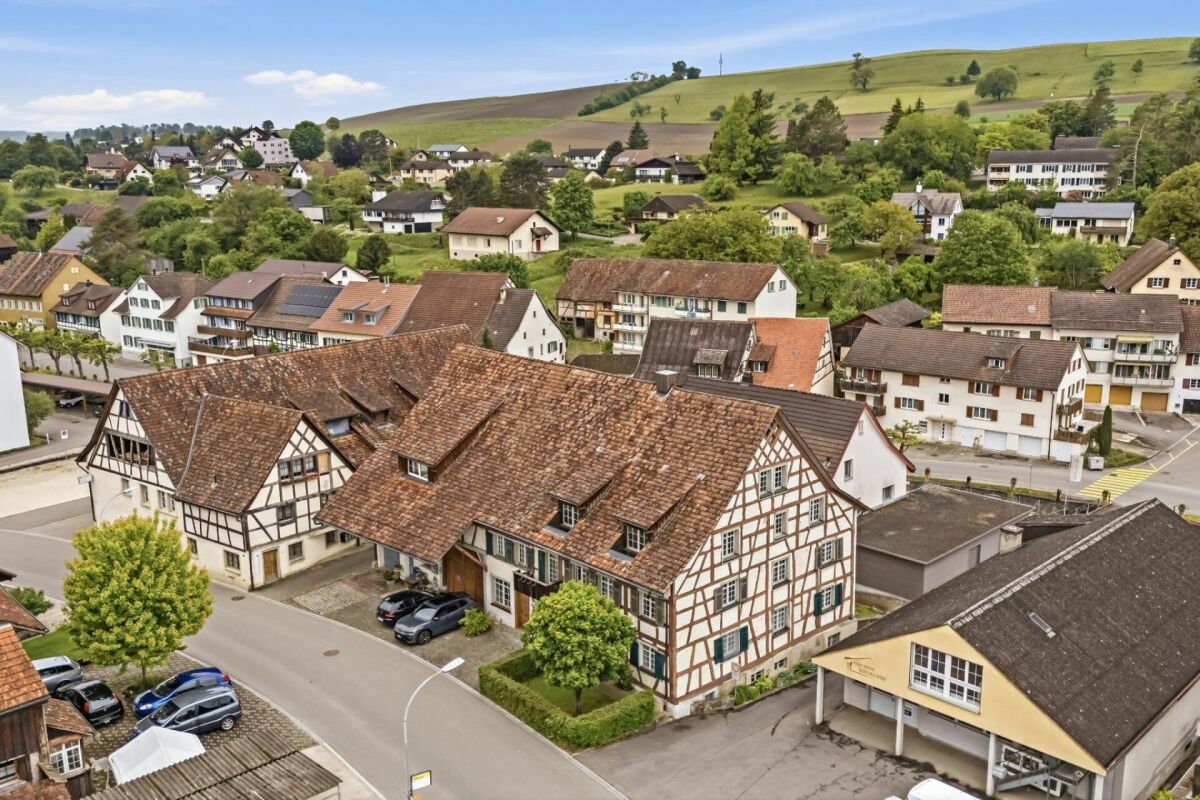
Dorfstrasse 27, 8219 Trasadingen

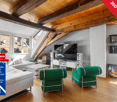
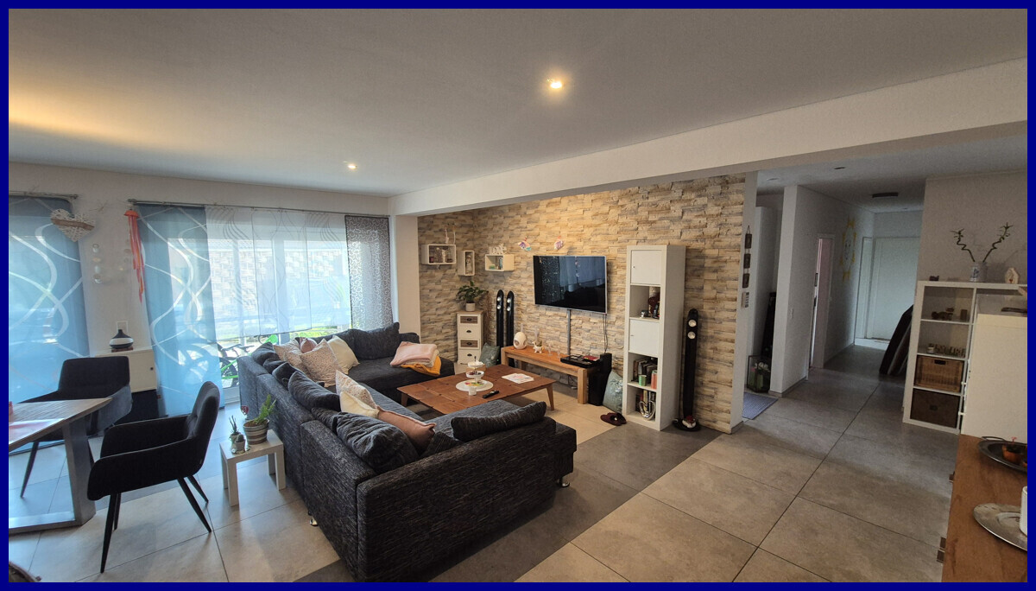
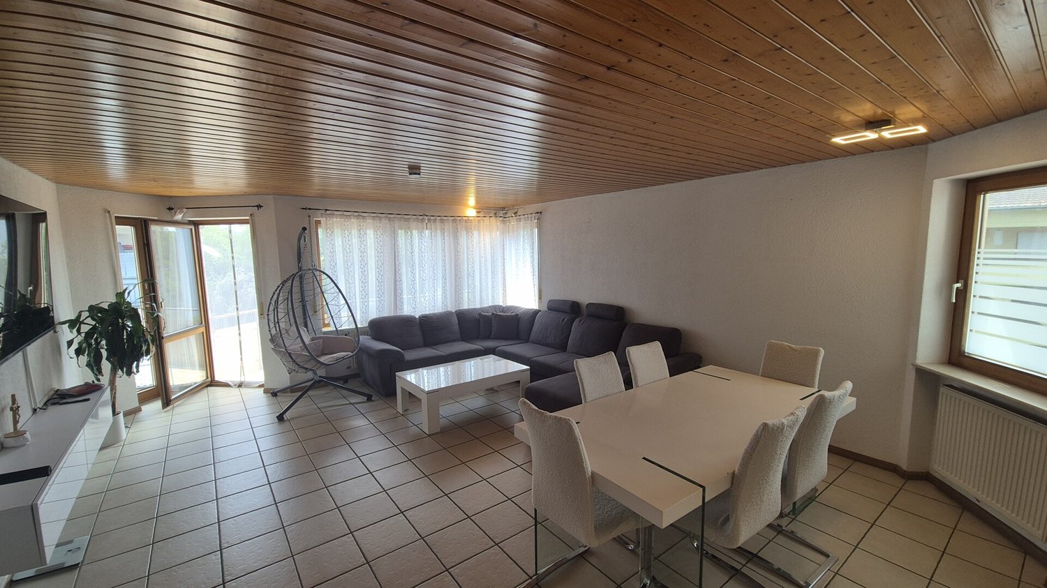
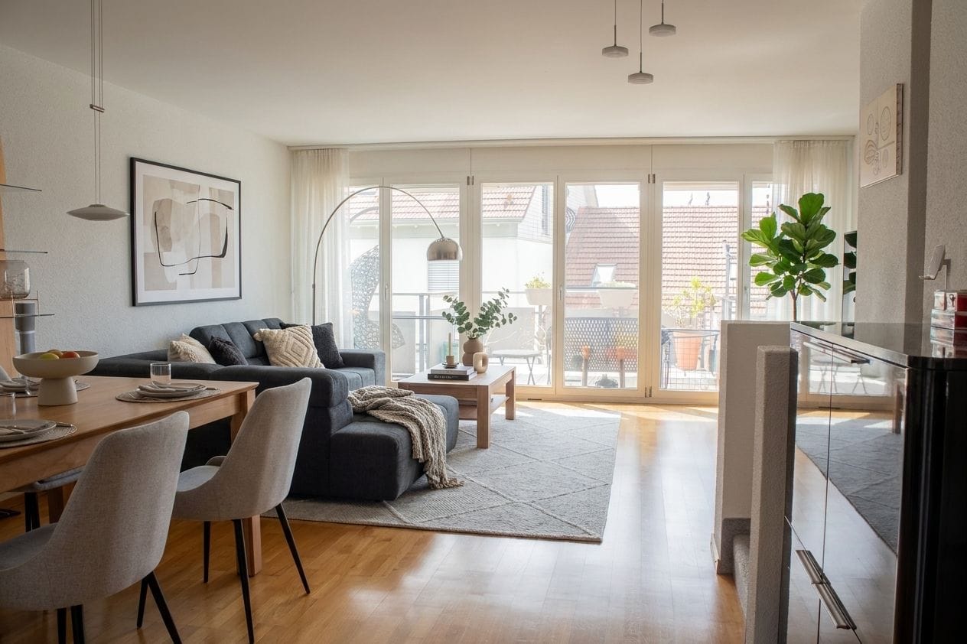
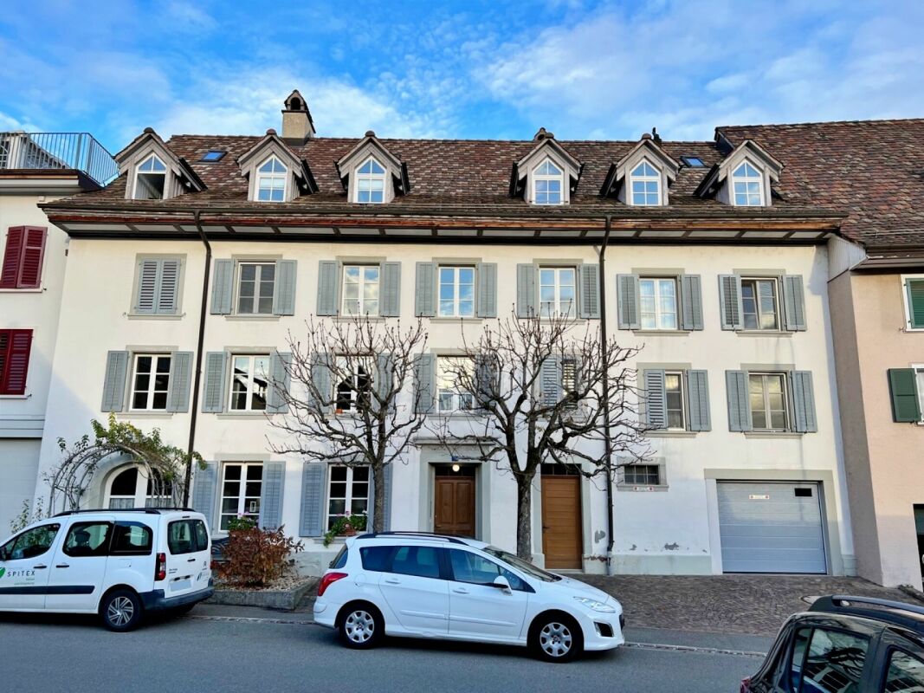
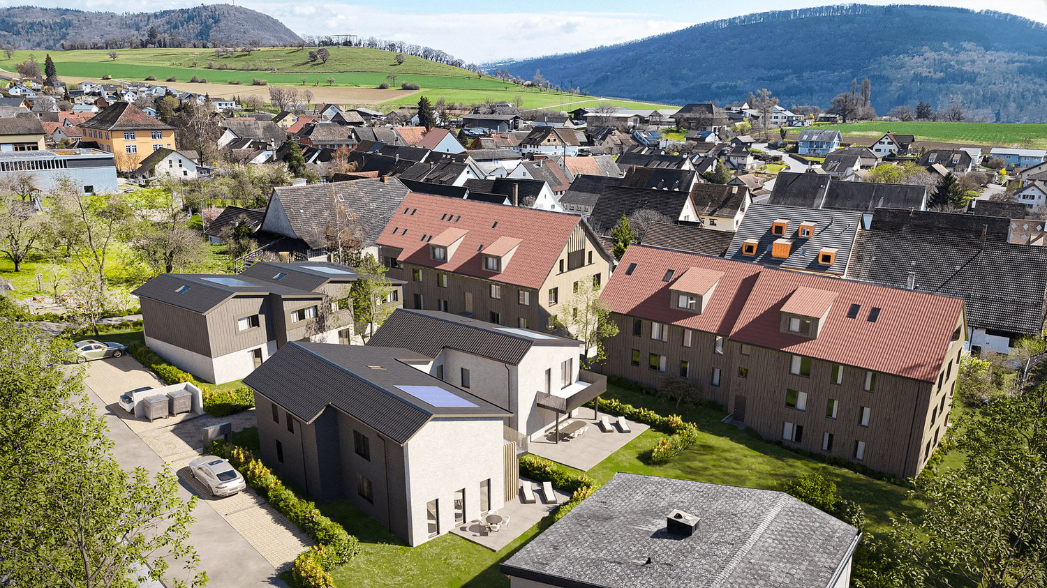
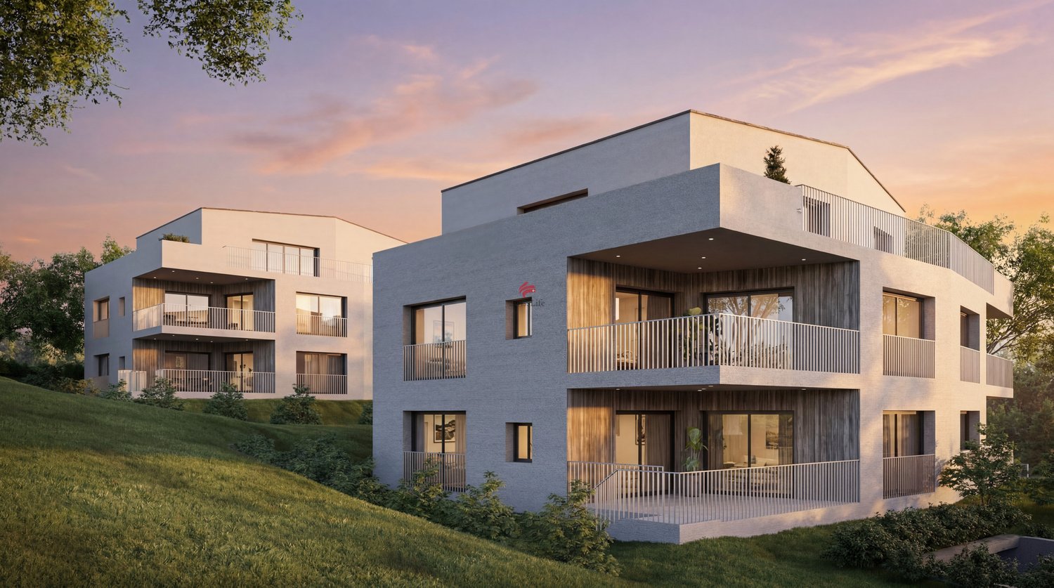
4.5-room apartment in a quiet location in Trasadingen for sale

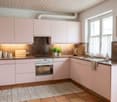
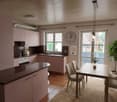
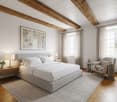
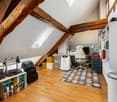
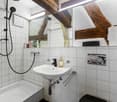
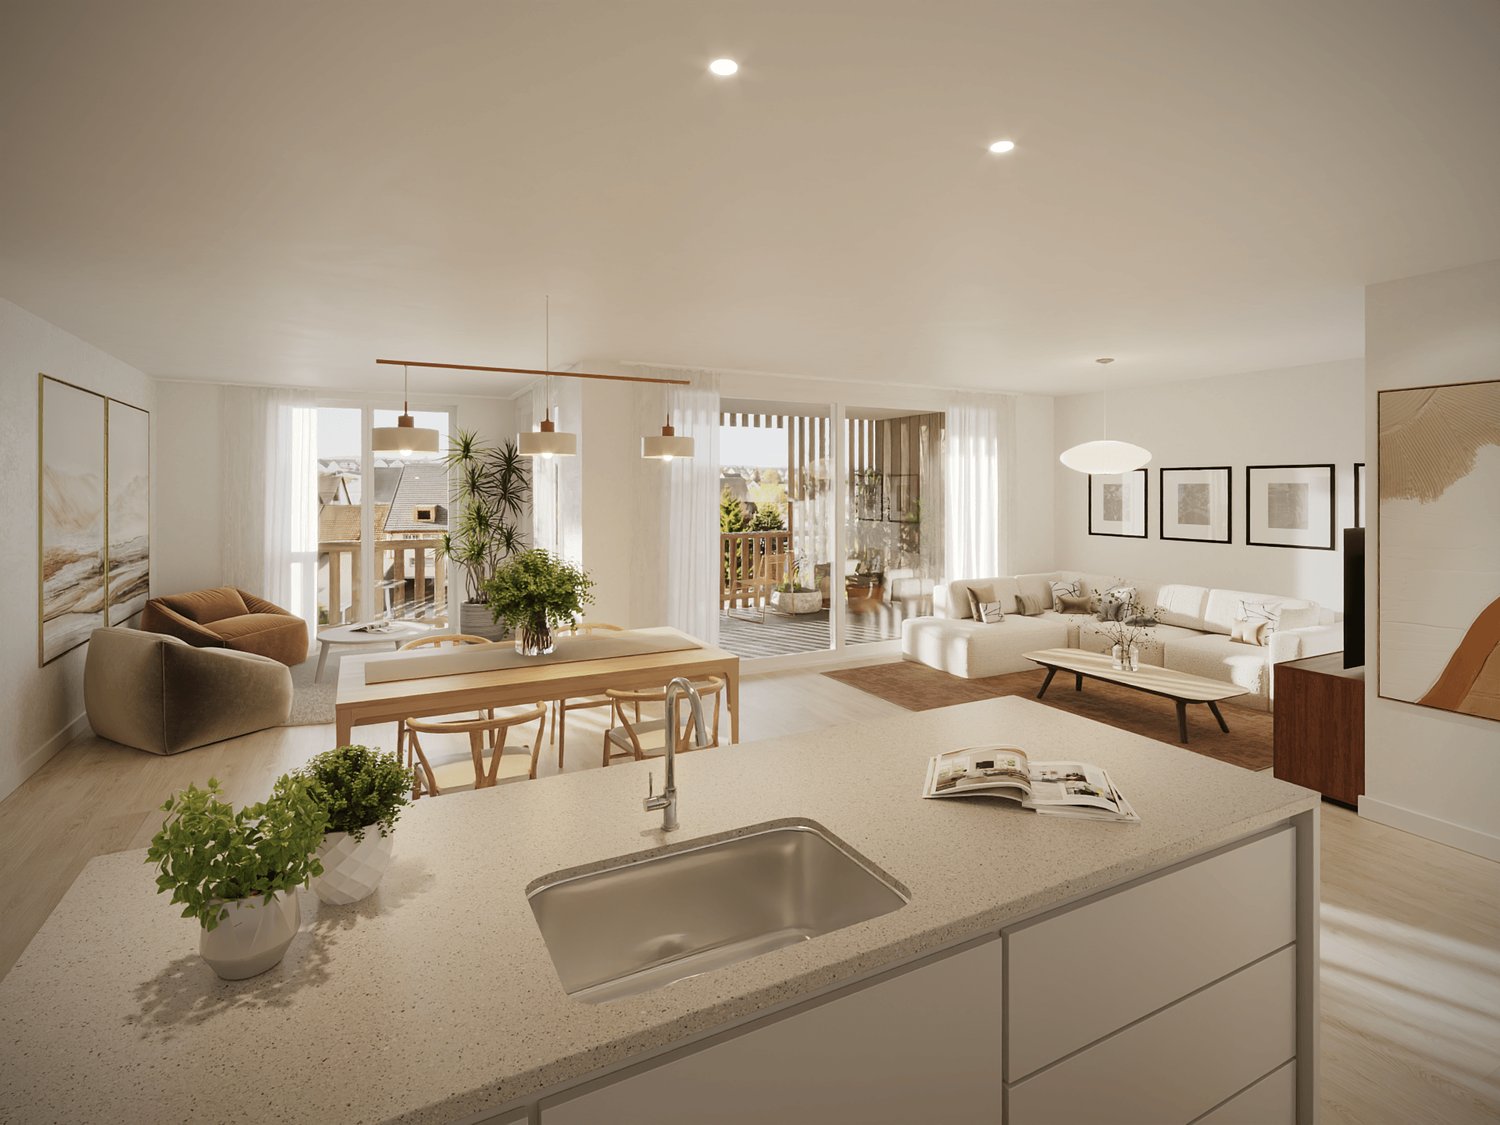
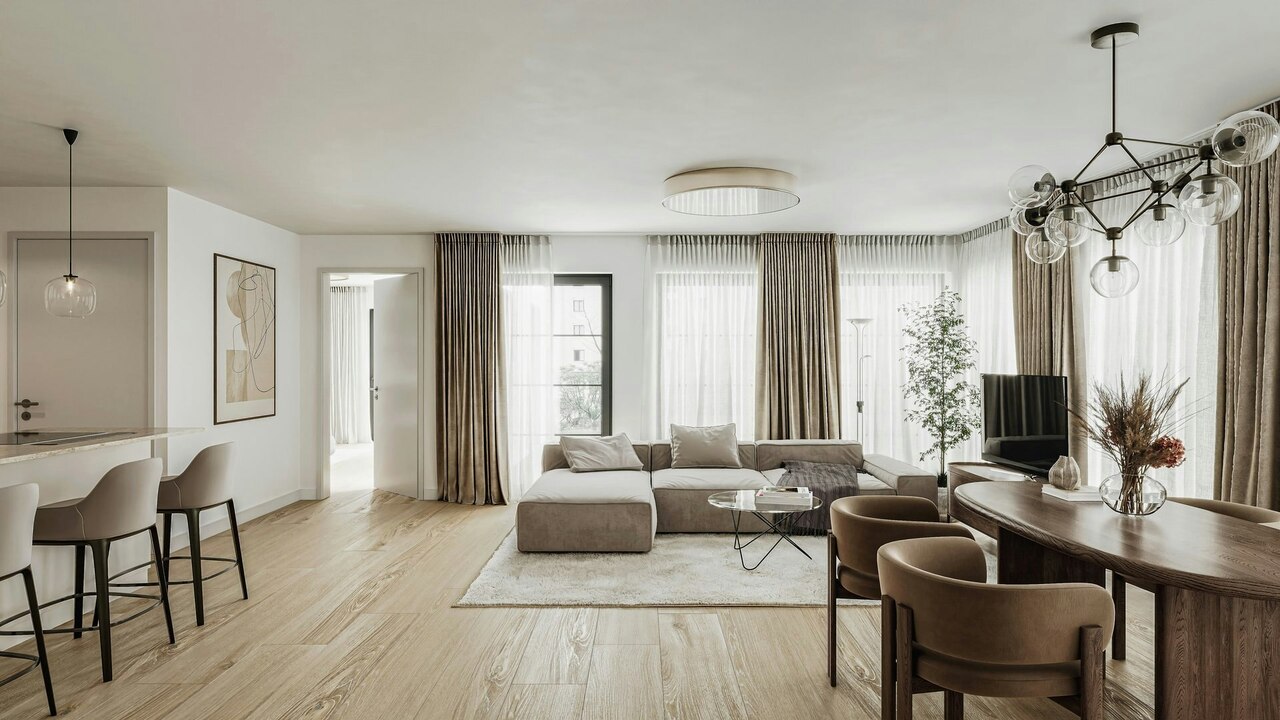
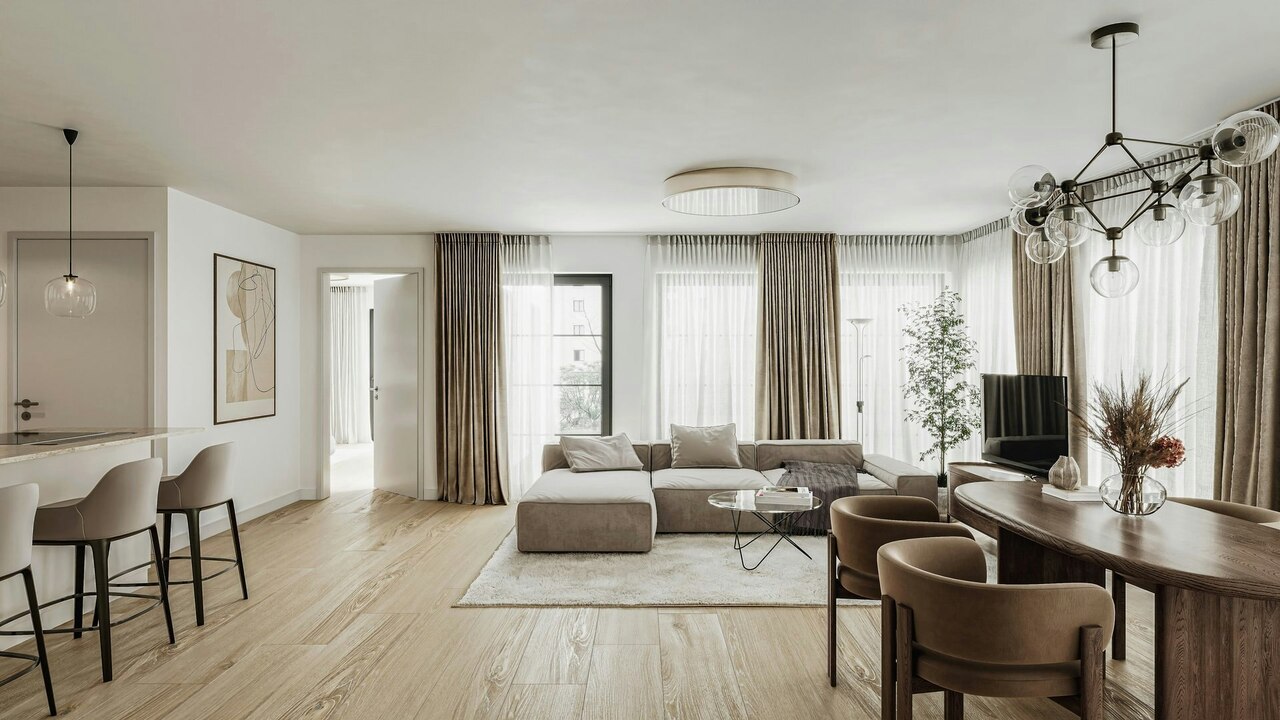
This well-maintained 4.5-room apartment in Trasadingen combines spacious living with a cozy character and a quiet, family-friendly location. On the first floor, you can expect a home with a lot of atmosphere, visible wooden beams, warm floor coverings, and a green tile stove as a special eye-catcher.Living with a lot of charmThe bright living and dining area offers a pleasant room effect and direct access to the balcony. Large windows bring a lot of daylight into the rooms and create a friendly living atmosphere. The balcony extends everyday life outdoors and is ideal for a coffee break or relaxed evening hours.Practical kitchen and flexible roomsThe U-shaped built-in kitchen is equipped with a continuous stone cover, a matching rear wall, and base cabinet lighting. A window at the washing area provides light and good ventilation. The short distances to the dining area make the kitchen particularly suitable for everyday use. Other rooms can be used flexibly as bedrooms, home offices, guest rooms, or hobby rooms.Comfort for everyday lifeThe bathroom has a double sink and a bathtub. An additional wet cell provides welcome comfort for family everyday life or when visiting. The private laundry tower directly in the apartment is particularly practical. A cellar compartment provides additional storage space.Quiet location with good accessibilityThe apartment is located on the quiet outskirts of Trasadingen. School and kindergarten are nearby, and the train station is easily accessible on foot. The S-Bahn connects Trasadingen with Schaffhausen and Singen. Shopping facilities can be found in the surrounding communities, while the vineyards and paths of the Klettgau invite you to relax right in front of the doorstep. • Net living area: 134.5 m² • Balcony: 6 m² • Parking: Garage and outdoor parking • Heating: Pellet heating with radiators • Purchase price: CHF 569'000

  • Parking space
  • Balcony / Terrace
  • Garage
  • +1
Travel time
-
More objects in your automatically expanded search area
19 results - Radius: + 10km
1 / 29
7.5 rooms, 202m², CHF 948,000.–
Hintergasse 25, 8213 Neunkirch

A house that adapts to life

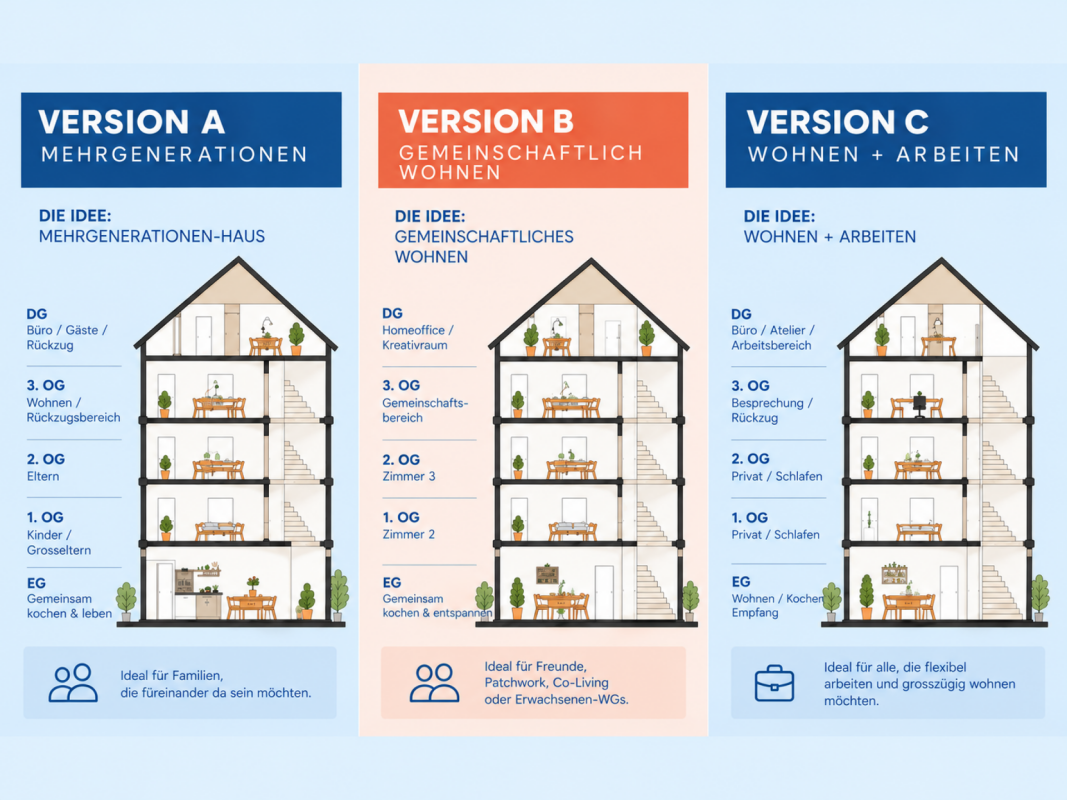
A house - many possibilities Some houses dictate how you should live in them. This one leaves room for your own ideas.With approximately 202 m² of living space and 7½ rooms on several floors, this lovingly renovated townhouse in the historic Neunkirch offers exceptionally much space. Its real specialty, however, lies in the division: Different levels create natural retreat areas, while two existing living/dining areas with kitchen and bathroom on several floors offer a variety of uses. Thanks to an autonomous staircase, two independent living units can be easily established.Living together. Living independently.For families who wish to be close and at the same time value their own areas, the house offers interesting prerequisites. Parents, children, and grandparents can live under one roof without having to constantly share the same living space. It also creates valuable retreat possibilities for families with adult children or regular guests.Community living.Alternative forms of living are also conceivable. Plenty of space, various rooms, and separate areas enable community living with private retreats - for example, for friends, patchwork constellations, or other community living models.Combining living and working.Those who work from home or need space for an office, studio, or creative activities will also find exciting possibilities. The different floors allow for a clear spatial separation between private life and work.The townhouse was comprehensively renovated in 2006. Historic character meets modern comfort with a heat pump and smart home technology. It has underfloor heating.A separate garden area of approximately 78 m² creates additional free space in the green. An outdoor parking space complements the offer.Thus, a home is created in the middle of the historic Neunkirch that not only offers a lot of space but above all the freedom to use this space in completely different ways.A house for today - and for what comes tomorrow.Highlights • Approximately 202 m² of living space on several levels • 7½ rooms with versatile usage possibilities • Two living/dining areas with separate kitchens • Several bathrooms on different floors • Ideal for multi-generational living and alternative housing concepts • Generous retreat possibilities for various family members • Living and working under one roof can be combined excellently • Separate garden with approximately 78 m² (plot 1836 in Neunkirch) • Historic character, comprehensive renovation in 2006 • Modern heat pump and smart home technologyCentral location in historic Neunkirch Virtual tour at: https://tour.ogulo.com/5eEa The attractive room layout on several floors • Ground floor: Entrance, living/dining/kitchen, guest toilet • 1st floor: Hallway, bathroom, 2 rooms • 2nd floor: Hallway, bathroom, 2 rooms • 3rd floor: Living/dining/kitchen, bathroom • Attic: Office/room • Basement: Utility room

Travel time
-
Tanja Scholzen

Tanja Scholzen

1 / 13
Tanja Scholzen

Tanja Scholzen

5.5 rooms, 164m², EUR 515,000.–
79801 Hohentengen am Hochrhein

Hohentengen - beautiful 5.5 room ground floor apartment, barrier-free - 164 m²

Dreamy ground floor apartment in Hohentengen! Modern living on one level! This exquisite ground floor apartment in Hohentengen offers you a home of approximately 164 m² that meets the highest standards. The building, constructed in 2019 and well-maintained, impresses with its modern architecture and thoughtful room layout. With a total of 5.5 rooms, including four spacious bedrooms, this apartment provides ample space for families or couples who appreciate a spacious living concept. Two stylish bathrooms guarantee the highest comfort and contribute to the feel-good atmosphere. The heart of this property is the large terrace, inviting you to relax and unwind. Here, you can enjoy sunny days. Three parking spaces in front of the apartment complete the offer. A special highlight is the barrier-free accessibility of the apartment, ensuring comfortable access and unrestricted mobility, making it suitable for age-appropriate living. The availability of the apartment can be individually coordinated according to agreement. Discover life in this first-class property, combining modern living with quality and comfort. Take advantage of this unique opportunity to call a unique apartment your own!This charming ground floor apartment is located in an attractive and well-connected area in the picturesque Hohentengen, a charming community on the Upper Rhine, nestled in the charming landscape of southern Germany. The immediate proximity to the Rhine not only invites you to relaxing walks but also offers excellent opportunities for swimming and other water sports. For families and sports enthusiasts, a public pool is also within easy reach, providing cooling on warm summer days and promising relaxed hours. The location impresses with its excellent infrastructure. Numerous shopping facilities offer a variety of options for daily needs. Furthermore, diverse medical practices in the surrounding area guarantee first-class medical care. Another highlight of this location is the direct border crossing to Switzerland, which is not only beneficial for commuters but also for leisure activities and shopping trips. Hohentengen combines idyllic country life with the advantages of a well-developed infrastructure, making this location particularly worth living in. Discover a residential area that impresses with its outstanding proximity to nature and its proximity to important everyday facilities.- spacious terrace - Three parking spaces - Underfloor heating - Air/water heat pump - Complete core renovation starting in 2017 - Triple-glazed sliding doors in the living area - Two barrier-free bathrooms - Two storage rooms - Flooring: Tiles / Laminate - Monthly maintenance fee: 357.00 Euro

Tanja Scholzen

Tanja Scholzen

1 / 13
Tanja Scholzen

Tanja Scholzen

  • Balcony / Terrace
  • Garage
  • Elevator
4 rooms, 95m², EUR 489,000.–
79798 Jestetten

Jestetten - bright 4-room apartment with balcony - 95 m²

This well-maintained 4-room apartment in Jestetten offers a comfortable home with upscale amenities on approximately 95 m² of living space. The apartment is located in a solidly built multi-family house from 2016 and impresses with a well-thought-out room layout, modern equipment details, and an attractive residential location in Jestetten. The bright living and dining area forms the center of the apartment and offers sufficient space for a pleasant living ambiance. The existing built-in kitchen blends harmoniously into the living concept and creates practical prerequisites for everyday life. In total, three bedrooms are available, which can be flexibly used as parent bedrooms, children's rooms, guest rooms, or home offices. A special comfort is the two bathrooms and an additional guest toilet, making the apartment also ideal for families or couples with space requirements. The balcony extends the living space outdoors and offers a nice opportunity to enjoy relaxed hours in the outdoor area. The apartment also includes a usable area of approximately 14 m². The building is partially underground and is in a well-maintained condition. The monthly maintenance fee is currently 296.00 euros. The availability is by arrangement. With its modern construction, upscale amenities, and popular location in Jestetten, this condominium is ideal for owner-occupiers seeking a comfortable home, as well as for capital investors interested in a valuable property.The apartment is located in a central and at the same time pleasantly quiet location in Jestetten, a sought-after community near the Swiss border. The town center is within short distance and offers shopping opportunities, services, gastronomy, and other facilities for daily needs. The location is particularly attractive for commuters and cross-border workers: the proximity to Schaffhausen and the good accessibility of the Zurich metropolitan area create ideal conditions for all those who want to live near the border and at the same time benefit from the infrastructure of Switzerland. The connection to the supra-regional road network is also comfortable; the next highway is about 15 km away. Families benefit from short distances to childcare and educational facilities. Kindergarten and elementary school are each about 0.5 km away. Secondary schools such as secondary school and high school are well accessible in the surrounding area. The combination of central location, good infrastructure, natural surroundings, and proximity to Switzerland makes this location particularly interesting for couples, families, commuters, and capital investors.- Guest toilet with shower - Built-in kitchen - Cable/Sat-TV - Balcony - One parking space - Garage - Partially underground - Central heating - Floor heating - Pellet heating

  • Balcony / Terrace
  • Garage
  • Elevator
Tanja Scholzen

Tanja Scholzen

1 / 13
Tanja Scholzen

Tanja Scholzen

  • Balcony / Terrace
  • Garage
4 rooms, 99m², EUR 390,000.–
79771 Klettgau / Erzingen

Erzingen - beautiful 4-room apartment centrally located

This well-maintained 4-room apartment in Klettgau / Erzingen combines a well-thought-out room concept with pleasant living comfort and a solid, massive construction. The multi-family house from 1992 has a total of three floors and presents itself in a decent overall condition, ideal for owner-occupiers as well as for capital investors who value sustainable property quality. With approximately 99 m² of living space, the apartment offers an attractive space offer for couples or families. Three bedrooms allow for flexible usage options - whether as children's rooms, home offices, or guest rooms. The bright living and dining room forms the center of the apartment and creates, in connection with the balcony, an inviting area for relaxed hours in everyday life. The built-in kitchen is already available and provides a practical basis for an immediate start. A bathroom and a separate guest toilet increase the living comfort noticeably and also provide a pleasant relief in family everyday life. Additional areas are available in the form of approximately 22 m² of usable space. The building is partially underground, providing additional storage space. The last modernization took place in 2025, which underlines the well-maintained impression of the property. The apartment is available by arrangement and is perfectly suited for all those who are looking for a solid home in a good location in Erzingen. We look forward to your inquiry!This attractive apartment is located in a quiet and central location in the Erzingen district of the Klettgau municipality, near the Swiss border. The surroundings offer a very good infrastructure for daily needs as well as short distances to shopping facilities, doctors, and other everyday institutions. The center of Erzingen can be reached in a few minutes. A kindergarten and a primary school are also located nearby and can be reached quickly, making the location particularly interesting for families. Secondary schools such as secondary school and high school are located in the surrounding area and are well connected. For commuters, the location offers a special advantage: the border towards Zurich can be reached in a few minutes, as well as the border region towards Schaffhausen. This makes the location ideal for cross-border commuters. The connection to the supra-regional transport network is also good; the highway is within a reasonable distance. Zurich Airport is also within comfortable reach. The natural surroundings in southern Baden combine living in a pleasant location with very good accessibility to the Swiss economic areas.- Guest toilet - Built-in kitchen - Cable/Sat-TV - Balcony - 1 parking space (garage) - Partially underground (basement) - Central heating - Gas heating - Radiators - Tiles - 2-chamber insulated windows2026 water softening system & lifting device 2025 new mailboxes & front door 2025 roof maintenance 2025 facade and window renovation 2024 new kitchen 2018 renovation of the hot water riser 2015 new gas heating

  • Balcony / Terrace
  • Garage
Tanja Scholzen

Tanja Scholzen

1 / 13
Tanja Scholzen

Tanja Scholzen

  • Parking space
  • Balcony / Terrace
  • Garage
  • +1
4 rooms, 114m², EUR 349,000.–
79771 Klettgau / Erzingen

Erzingen - beautiful 4-room attic apartment

In a quiet and well-maintained residential area of Klettgau / Erzingen, this attractive 4-room attic apartment presents itself as a comfortable home for couples, families or discerning owner-occupiers. The apartment is located in a solidly built multi-family house from 2005 and convinces with a well-maintained overall condition and a well-thought-out room layout. On approximately 115 m² of living space, there are a total of 4 rooms, including 3 usable bedrooms that can be flexibly used as children's rooms, guest rooms or home offices. The bathroom is sensibly supplemented by a separate guest toilet and underlines the practical floor plan. A special highlight are the two balconies, which extend the living area and offer a pleasant outdoor space for relaxation. The existing built-in kitchen is already integrated and allows for an uncomplicated move-in. The equipment corresponds to a normal, timeless quality level and offers a solid basis for individual design ideas. The object is basement and thus offers practical storage and utility spaces. Two underground parking spaces and an outdoor parking space expand the offer. The last modernization took place in 2010. The property is available for purchase by arrangement.This attic apartment is located in Klettgau in the district of Erzingen, a quiet and at the same time excellently connected residential area in southern Baden-Württemberg. The environment is characterized by grown residential structures, a lot of green and a pleasant mixture of natural and everyday infrastructure. Particularly noteworthy is the very good accessibility of the train station, which offers an attractive connection to Switzerland, especially for cross-border commuters. Regional traffic axes provide a quick connection to the surrounding towns and further centers of the region. Shopping facilities for daily needs, gastronomic offers, medical care and facilities such as kindergarten and school are available in the nearby area and can be easily reached. At the same time, the scenic Klettgau surroundings invite you to take walks, bike tours and various leisure activities in the green.- Two bathrooms - Built-in kitchen - Cable/Sat-TV - Two balconies - Outdoor parking space - Two underground parking spaces - Basement compartment

  • Parking space
  • Balcony / Terrace
  • Garage
  • +1
Tanja Scholzen

Tanja Scholzen

1 / 13
Tanja Scholzen

Tanja Scholzen

  • Parking space
  • Pets allowed
4 rooms, 135m², EUR 199,000.–
79780 Stühlingen / Bettmaringen

Stühlingen/Bettmaringen - bright 4-room apartment 135 m² with development potential

Welcome to your new home in Stühlingen/Bettmaringen! This well-maintained apartment from 2001 offers a living area of approximately 135 m² on the upper floor. With a total of four rooms, including three cozy bedrooms and a modern bathroom, this apartment provides ample space for your individual living needs and for the whole family. The associated attic offers further potential for expansion of additional rooms. With a large plot of land of approximately 1,585 m² and a garden share designated for special use, you have plenty of space for the family or to create a utility garden. Belonging to the property are two parking spaces and the option to attach a balcony to the house. The well-maintained condition of the property leaves no wishes unfulfilled and ensures a pleasant living feeling for the whole family. The additional basement provides practical storage space, so you can keep your home tidy and organized at all times. This apartment is an ideal retreat for all those who appreciate the quiet location of Bettmaringen, yet do not want to forego the amenities of modern living standards. The availability is by arrangement, which gives you flexibility in your planning. Don't miss the opportunity to call this charming property your own. Contact us for more information and to arrange a viewing appointment. We look forward to presenting this apartment to you in person!This attractive apartment is located in the charming village of Bettmaringen, a part of the town of Stühlingen, nestled in the picturesque surroundings of the Black Forest. The quiet residential area offers an ideal balance between natural and urban living. Just 500 meters away, you'll find a kindergarten, making the apartment particularly family-friendly. For educational purposes, both an elementary school and a secondary school are conveniently located just 3 kilometers away, ensuring short distances for children and teenagers. The surroundings offer numerous recreational opportunities and local recreation areas, inviting you to outdoor activities. Public transportation and good traffic connections make it easy to reach the surrounding cities and municipalities. Here, quality of life and amenities come together against a picturesque backdrop. Nearby is the Obere Alb Stühlingen golf course and a beautiful recreation area, such as the Wutachschlucht, making it also interesting to use as a vacation apartment.Highlights & special features: - Year of construction 1960, extension 2001 - Two parking spaces available - Basement - Developable attic - Central heating with firewood, equipped with radiators - Floors made of laminate, parquet - Bathroom is tiled - Plastic windows for improved energy efficiency - Optional balcony construction - Special use right garden (own partial area)

  • Parking space
  • Pets allowed
1 / 8
  • Balcony / Terrace
  • Garage
  • Child-friendly
5.5 rooms, 125m², CHF 895,000.–
8197 Rafz

More than an apartment: 5.5 rooms on three levels

Sometimes you just need a little more space to really feel at home. A cozy living area for shared moments, enough retreats for the whole family, and additional rooms that can be designed according to your own needs. That's exactly what this exceptional 5.5-room apartment in Rafz offers.On approximately 125 m² of living space and spread over three levels, you can expect a home that combines generosity with a versatile room layout. Whether it's family life, home office, or personal hobbies, here you can enjoy freedom for today and possibilities for tomorrow.As soon as you enter the apartment, you are greeted by a spacious entrance hall, which is complemented by a guest toilet and a practical storage room. From here, you can access the open living and dining area with an integrated kitchen. Large windows let in plenty of daylight and create a pleasant living atmosphere. On cooler days, the Swedish stove provides cozy warmth and comfortable hours with family and friends. When the weather is nice, life moves to the spacious balcony, where you can enjoy the view and leave the daily routine behind.The private sleeping area is located on the floor above. Three bedrooms offer space for parents, children, or guests and can be used individually depending on the life situation. The family bathroom complements this floor and ensures short distances in everyday life. Another storage room with an integrated washing tower creates additional storage space and makes household organization particularly practical. This leaves more space for the essentials: a home where everyone can feel comfortable.The special plus of this apartment is right at the top. The additional attic floor offers you possibilities that go far beyond classic living. Set up a quiet home office, design a personal hobby room, create a cozy guest area, or give the children their own space to play and explore. Maybe you want a separate retreat for yourself? Here you can realize your ideas and use the available space as it suits your life.A basement compartment on the lower floor offers additional storage space. A parking space in the garage is already included in the purchase price. Those who need more space for a vehicle can purchase an additional garage space separately.We are happy to provide further information or arrange a viewing at any time. We look forward to your contact - Your Viventa Real Estate Team.Do you want to know the value of your property? Now estimate for free at: http://www.viventa.ch/Immobilienbewertung/(The dossier will be sent within 24 hours. Please also check your spam folder.)

  • Balcony / Terrace
  • Garage
  • Child-friendly
1 / 6
2.5 rooms, 72m², CHF 630,000.–
Löhningerstrasse 15, 8213 Neunkirch

Weierbuck-Living: Stylish and Affordable

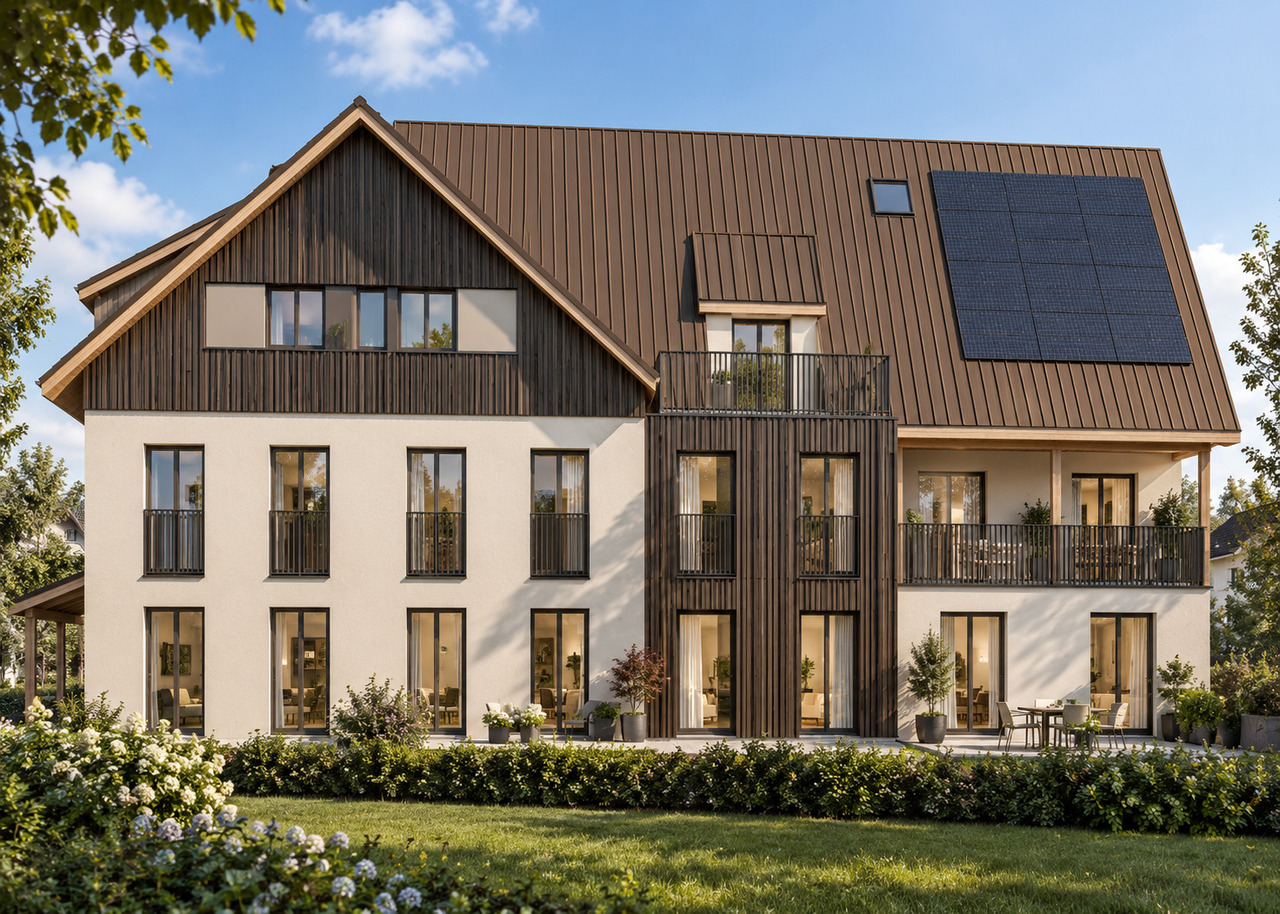
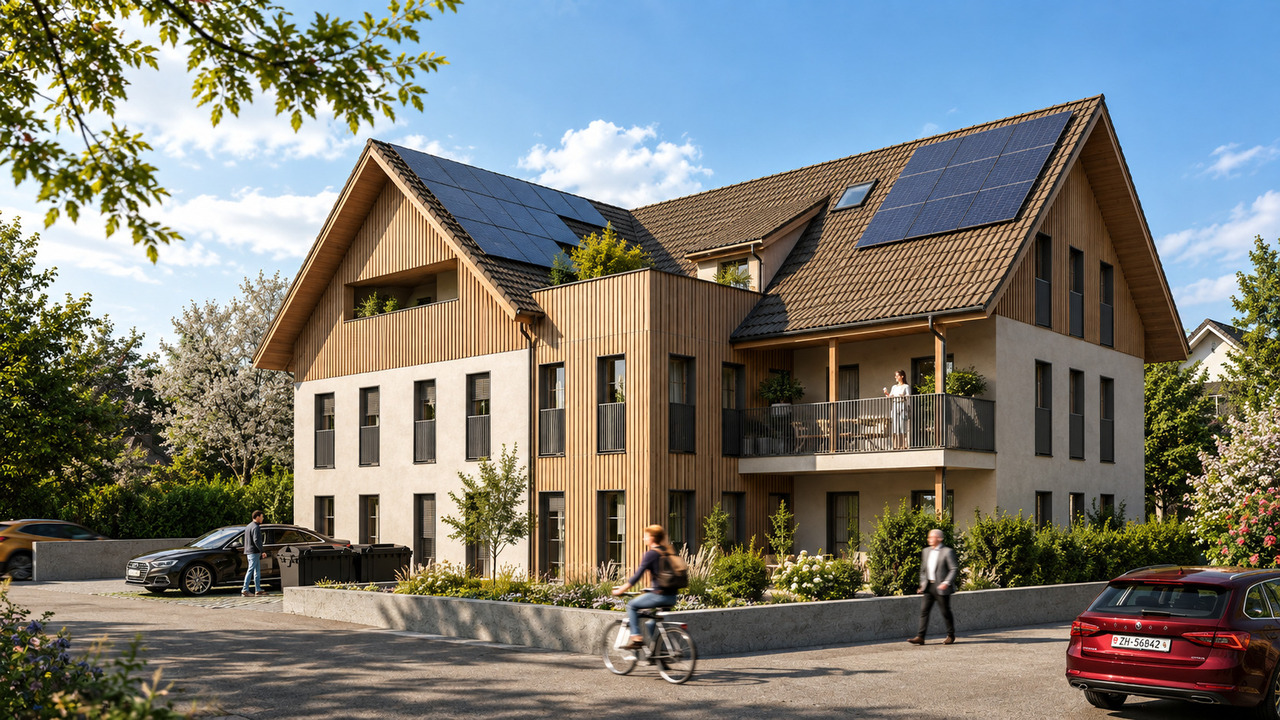
In the up-and-coming community of Neunkirch, an attractive new construction project with 15 apartments is being built, combining modern and sustainable living, natural surroundings, and proximity to daily life in an ideal way. The location presents itself as quiet and green - and yet, shopping opportunities, schools, public transportation, and social life are quickly accessible. The contemporary-designed apartments convince with clear architecture, well-thought-out floor plans, and a pleasant living atmosphere. Large glass fronts provide light-filled rooms, offer beautiful views of the greenery, and create a harmonious connection between the interior and exterior areas. The highlights of this development: - Ecological and sustainable building envelope with generous stone wool insulation- Efficient air-water heat pump for all 3 houses- Photovoltaic system for preparation for e-mobility- Additionally, parquet flooring, electric roller shutters, video intercom, and washer-dryer are provided in each apartmentEach unit has a spacious loggia or, in the case of the garden apartments, extensive garden areas, inviting you to relax, enjoy, and linger: your personal retreat in the green. The comfortable equipment combines quality, functionality, and stylish materialization. Despite the high living standard, the project remains attractively priced. A living concept that combines tranquility, quality, and modern lifestyle - sustainable, high-quality, and forward-oriented in Neunkirch.

Travel time
-
1 / 4
2.5 rooms, 77m², CHF 580,000.–
Hauptstrasse 44, 8217 Wilchingen

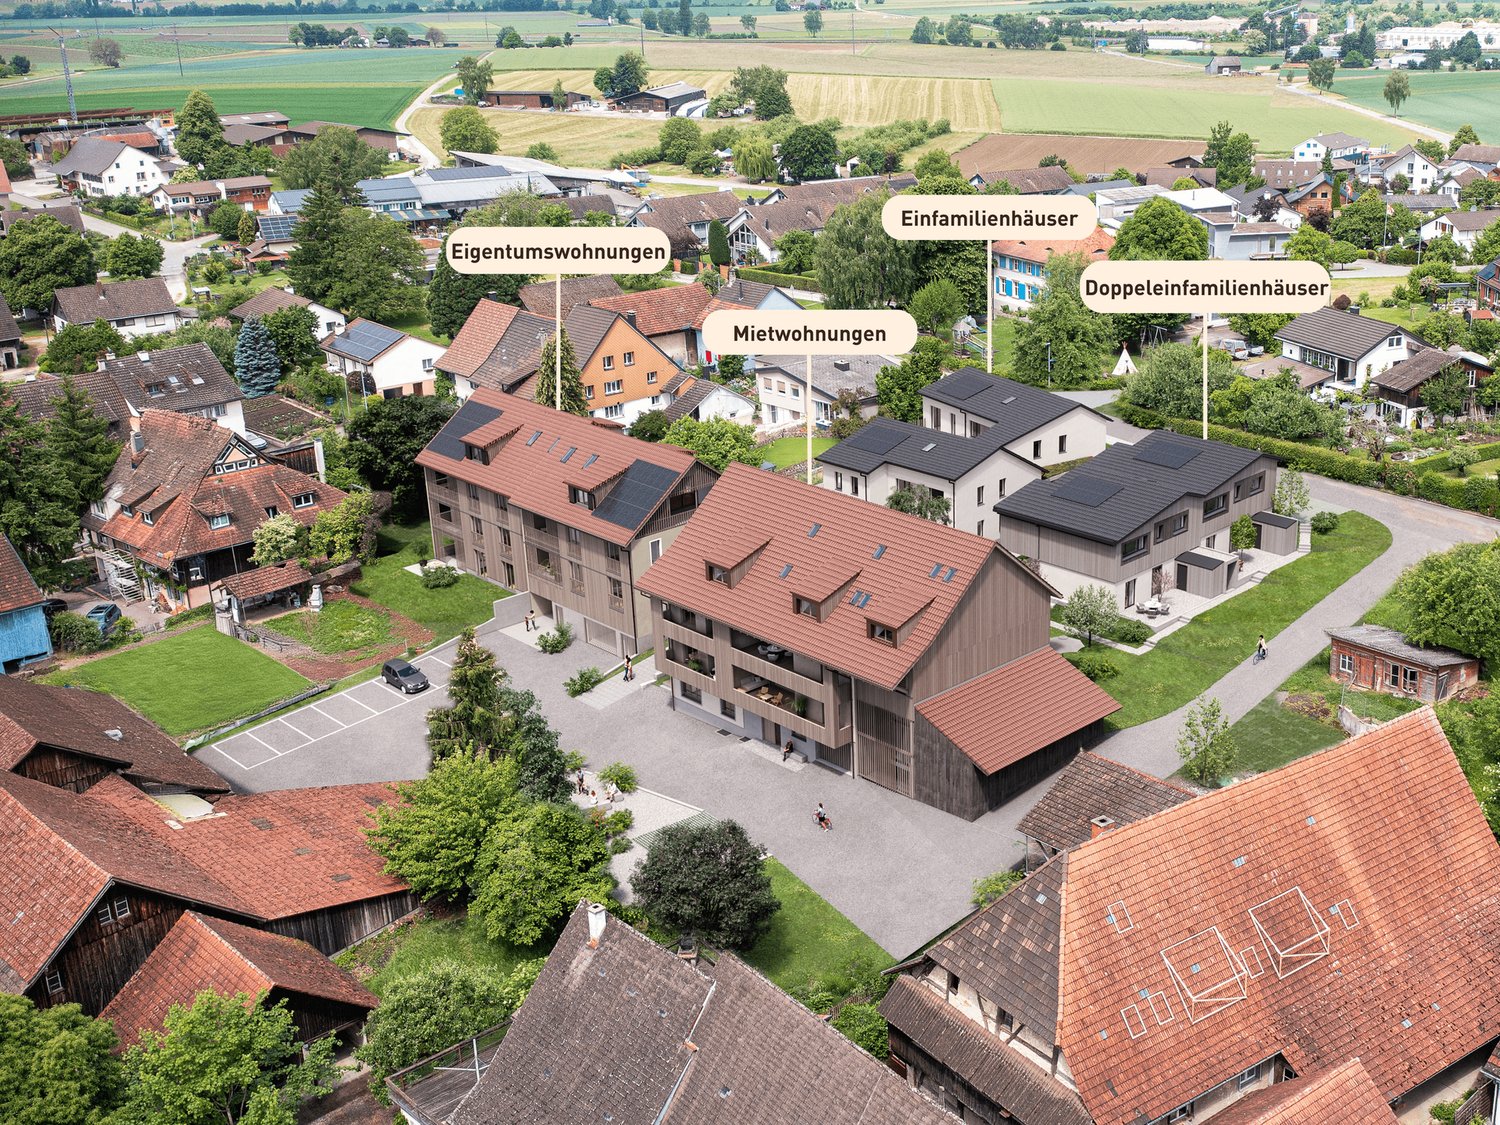
New construction project "im Gärtli" Wilchingen - 2.5-room attic apartment

Welcome to Gärtli - a garden full of possibilitiesIn the popular and family-friendly Gärtli district, a modern residential project is being built, combining diverse forms of living with high-quality housing.The project includes condominiums, single-family homes, semi-detached houses, as well as rental apartments, offering suitable living solutions for different needs and life situations.The 2.5- to 4.5-room apartments impress with a well-thought-out floor plan, bright living areas, and high-quality materials. The living spaces range from approximately 77 m² to 129 m² and offer a variety of living options for couples, families, or single persons. Spacious balconies create additional outdoor living space. A parking garage with underground parking spaces (at CHF 35,000.-), a private cellar room per apartment, as well as separate bicycle parking spaces provide additional comfort.The location could not be better: The project is located in a quiet, family-friendly neighborhood with optimal connections to kindergarten and school, public transportation, and the road network to the surrounding municipalities.The move-in date is planned for 2028. Further residential units will be built as part of the overall project.Have we sparked your interest? We would be happy to provide you with the sales documentation or advise you personally.

Travel time
-
1 / 4
4.5 rooms, 121m², CHF 790,000.–
Hauptstrasse 44, 8217 Wilchingen

New construction project "im Gärtli" Wilchingen - 4.5-room apartment

Welcome to Gärtli - a garden full of possibilitiesIn the popular and family-friendly Gärtli district, a modern residential project is being built, combining diverse forms of living with high-quality housing.The project includes condominiums, single-family homes, semi-detached houses, as well as rental apartments and offers suitable living solutions for different needs and life situations.The 2.5- to 4.5-room apartments impress with a well-thought-out floor plan, bright living areas, and high-quality materials. The living spaces range from approximately 77 m² to 129 m² and offer a variety of living options for couples, families, or individuals. Spacious balconies provide additional outdoor living space. A parking garage with underground parking spaces (at CHF 35,000.-), a private basement room per apartment, as well as separate bicycle parking spaces provide additional comfort.The location couldn't be better: The project is located in a quiet, family-friendly neighborhood with optimal connections to kindergarten and school, public transportation, and the road network to surrounding municipalities.The move-in date is planned for 2028. Further residential units are being built as part of the overall project.Have we sparked your interest? We would be happy to provide you with the sales documentation or advise you personally.

Travel time
-
1 / 5
3.5 rooms, 96m², CHF 785,000.–
Weierbuckstrasse, 8213 Neunkirch

Weierbuck-Living: Stylish and Affordable

In the up-and-coming community of Neunkirch, an attractive new construction project with 14 apartments is emerging, combining modern and sustainable living, natural surroundings, and proximity to daily life in an ideal way. The location presents itself as quiet and green - and yet, shopping opportunities, schools, public transportation, and social life are quickly accessible. The contemporary-designed apartments convince with clear architecture, well-thought-out floor plans, and a pleasant living atmosphere. Large glass fronts provide light-filled rooms, offer beautiful views into the green, and create a harmonious connection between the interior and exterior. The highlights of this development: - Ecological and sustainable building envelope with generous stone wool insulation- Efficient air-water heat pump for all 3 houses- Photovoltaic system for preparation for e-mobility- Additionally, parquet flooring, electric roller shutters, video intercom, and washer-dryer are planned for each apartmentEach unit has a spacious loggia or, in the case of the garden apartments, extensive garden areas, inviting you to relax, enjoy, and linger: your personal retreat in the green. The comfortable equipment combines quality, functionality, and stylish materialization. Despite the high living standard, the project remains attractively priced. A living concept that combines tranquility, quality, and modern lifestyle - sustainable, high-quality, and forward-looking in Neunkirch.

1 / 9
4.5 rooms, 127m², CHF 1,060,000.–
Mitteldorfstrasse 5, 8196 Wil ZH

SOLÉA WIL - Modern living in the heart of Wil ZH | Apt. 1.1

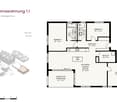
4.5-room apartment on the 1st floor left, No. 1.1, with south-facing orientation and private outdoor areaIn an attractive and pleasantly residential location in the village center of Wil ZH, SOLÉA WIL is being built on Mitteldorfstrasse 5 as a modern new construction project with only 6 high-quality condominiums and 13 underground parking spaces. The new construction project combines contemporary architecture, well-thought-out floor plans, and a high-quality construction standard with sustainable building technology. The consistent south-facing orientation of all apartments provides attractive lighting conditions and a bright, pleasant living feeling. Depending on the apartment, private garden seats with green spaces, spacious balconies, or loggias are available.Construction work has already begun. The planned move-in date is July 2027.Modern living with high-quality construction standardSpacious window areas and open living, dining, and kitchen areas create a modern room feeling. Contemporary equipped kitchens and bathrooms, as well as a washing machine and dryer directly in each apartment, provide high living comfort. Within the planned budgets, the kitchen, sanitary facilities, as well as wall and floor coverings can be individually selected. Further buyer wishes are possible depending on the construction progress and technical feasibility. SOLÉA WIL is also future-oriented in terms of energy. The combination of geothermal energy, underfloor heating, photovoltaic system, and free-cooling system enables efficient energy supply and high living comfort at any time of the year.This offer is characterized by the following advantages: • 4.5-room apartment on the 1st floor left, No. 1.1 • 127 m² living space, 8.9 m² covered balcony • Modern, well-thought-out floor plan • Spacious living, dining, and kitchen area • Two modern wet cells • South-facing orientation • Covered garden seat with private green space • High-quality, individually selectable interior design • Geothermal energy and photovoltaic system • Underfloor heating with free-cooling system • Wooden windows with triple-glazed insulation • Separate laundry room with washing machine and dryer in the apartment • Electric louvers • Private basement compartment and elevator • Underground parking spaces can be purchased for CHF 40,000 each • Craft room available for CHF 40,000 • Buyer wishes possible depending on construction progress • Shopping facilities, schools, and public transportation in short distance Interested? Secure your dream apartment now!Discover modern living in a small owners' community with only six apartments and take the opportunity to individually design your future home depending on the construction progress. We would be happy to provide you with the complete sales documentation with floor plans, construction description, and price list. Arrange a non-binding consultation appointment. We will be happy to present SOLÉA WIL and the currently available apartments to you in person.

Travel time
-
1 / 9
4.5 rooms, 122m², CHF 1,055,000.–
Mitteldorfstrasse 5, 8196 Wil ZH

SOLÉA WIL - Modern living in the heart of Wil ZH | Apt. 1.2

4.5-room apartment on the 1st floor right, No. 1.2, with south-facing orientation and private outdoor areaIn an attractive and pleasantly residential location in the village center of Wil ZH, SOLÉA WIL is being built on Mitteldorfstrasse 5 as a modern new construction project with only 6 high-quality condominiums and 13 underground parking spaces. The new construction project combines contemporary architecture, well-thought-out floor plans, and a high-quality construction standard with sustainable building technology. The consistent south-facing orientation of all apartments ensures attractive lighting conditions and a bright, pleasant living feeling. Depending on the apartment, private garden seats with green spaces, spacious balconies, or loggias are available.Construction work has already begun. The planned move-in date is July 2027.Modern living with high-quality construction standardSpacious window areas and open living, dining, and kitchen areas create a modern room feeling. Contemporary equipped kitchens and bathrooms, as well as a washing machine and dryer directly in each apartment, provide high living comfort. Within the planned budgets, the kitchen, sanitary facilities, as well as wall and floor coverings can be selected individually. Further buyer wishes are possible depending on the construction progress and technical feasibility. SOLÉA WIL is also future-oriented in terms of energy. The combination of geothermal energy, underfloor heating, photovoltaic system, and free-cooling system enables efficient energy supply and high living comfort in all seasons.This offer is characterized by the following advantages: • 4.5-room apartment on the 1st floor right, No. 1.2 • 122 m² living space, 17.41 m² covered balcony • Modern, well-thought-out floor plan • Spacious living, dining, and kitchen area • Two modern wet cells • South-facing orientation • Covered garden seat with private green space • High-quality, individually selectable interior design • Geothermal energy and photovoltaic system • Underfloor heating with free-cooling system • Wooden windows with triple-glazed insulation • Separate laundry room with washing machine and dryer in the apartment • Electric louvers • Own basement compartment and elevator • Two parking spaces in the underground garage can be purchased for CHF 40,000 each • Craft room available for CHF 40,000 • Buyer wishes possible depending on construction progress • Shopping facilities, schools, and public transport in short distance Interested? Secure your dream apartment now!Discover modern living in a small owners' community with only six apartments and take the opportunity to individually design your future home depending on the construction progress. We will gladly provide you with the complete sales documentation with floor plans, construction description, and price list. Arrange a non-binding consultation appointment. We will present SOLÉA WIL and the currently available apartments to you personally.


Travel time
-
1 / 9
3.5 rooms, 78m², CHF 680,000.–
Mitteldorfstrasse 5, 8196 Wil ZH

SOLÉA WIL - Modern living in the heart of Wil ZH | Apartment 2.2

3.5-room attic apartment right, No. 2.2, with south orientation and private outdoor areaIn an attractive and pleasantly residential location in the village center of Wil ZH, SOLÉA WIL is being built on Mitteldorfstrasse 5, a modern new construction project with only 6 high-quality owner-occupied apartments and 13 underground parking spaces. The new construction project combines contemporary architecture, well-thought-out floor plans, and a high-quality construction standard with sustainable building technology. The consistent south orientation of all apartments ensures attractive lighting conditions and a bright, pleasant living feeling. Depending on the apartment, private garden seats with green spaces, spacious balconies, or loggias are available.Construction work has already begun. The planned move-in date is July 2027.Modern living with high-quality construction standardSpacious window areas and open living, dining, and kitchen areas create a modern room feeling. Contemporary equipped kitchens and bathrooms, as well as a washing machine and dryer directly in each apartment, ensure high living comfort. Within the planned budgets, the kitchen, sanitary facilities, as well as wall and floor coverings can be selected individually. Further buyer wishes are possible depending on the construction progress and technical feasibility. SOLÉA WIL is also future-oriented in terms of energy. The combination of geothermal energy, underfloor heating, photovoltaic system, and free-cooling system enables efficient energy supply and high living comfort at any time of the year.This offer is characterized by the following advantages: • 3.5-room attic apartment right, No. 2.2 • 78 m² living space, loggia 13.68 m² • Modern, well-thought-out floor plan • Spacious living, dining, and kitchen area • Two modern wet cells • Covered garden seat with private green area • South orientation • High-quality, individually selectable interior design • Geothermal energy and photovoltaic system • Underfloor heating with free-cooling system • Wooden windows with triple-glazed insulation • Separate laundry room with washing machine and dryer in the apartment • Electric louvers • Own cellar compartment and elevator • Two parking spaces in the underground garage can be purchased for CHF 40,000 each • Workroom available for CHF 40,000.- • Buyer wishes possible depending on construction progress • Shopping facilities, schools, and public transport in short distance Interested? Secure your dream apartment now!Discover modern living in a small owner community with only six apartments and take the opportunity to individually design your future home depending on the construction progress. We would be happy to provide you with the complete sales documentation with floor plans, construction description, and price list. Arrange a non-binding consultation appointment. We will present SOLÉA WIL and the currently available apartments to you personally.
Travel time
-
1 / 9
4.5 rooms, 113m², CHF 847,000.–
Mitteldorfstrasse 5, 8196 Wil ZH

SOLÉA WIL - Modern living in the heart of Wil ZH | Apt. 0.2

4.5-room garden apartment right, no. 0.2 with south orientation and private outdoor areaIn an attractive and pleasantly residential location in the village center of Wil ZH, SOLÉA WIL is being built on Mitteldorfstrasse 5, a modern new construction project with only 6 high-quality condominiums and 13 underground parking spaces. The new construction project combines contemporary architecture, well-thought-out floor plans, and a high-quality construction standard with sustainable building technology. The consistent south orientation of all apartments provides attractive lighting conditions and a bright, pleasant living feeling. Depending on the apartment, private garden seats with green spaces, spacious balconies, or loggias are available.Construction work has already begun. The planned move-in date is July 2027.Modern living with high-quality construction standardSpacious window areas and open living, dining, and kitchen areas create a modern room feeling. Contemporary equipped kitchens and bathrooms, as well as a washing machine and dryer directly in each apartment, provide high living comfort. Within the planned budgets, the kitchen, sanitary facilities, as well as wall and floor coverings can be selected individually. Further buyer wishes are possible depending on the construction progress and technical feasibility. SOLÉA WIL is also future-oriented in terms of energy. The combination of geothermal energy, underfloor heating, photovoltaic system, and free-cooling system enables efficient energy supply and high living comfort at any time of the year.This offer is characterized by the following advantages: • 4.5-room garden apartment on the ground floor, right, no. 0.2 • 113.40 m² living space, 21.97 m² terrace, and 87.36 m² private garden area • Modern, well-thought-out floor plan • Spacious living, dining, and kitchen area • Two modern wet cells • South orientation • Covered garden seat with private green space • High-quality, individually selectable interior design • Geothermal energy and photovoltaic system • Underfloor heating with free-cooling system • Wooden windows with triple glazing • Separate laundry room with washing machine and dryer in the apartment • Electric louvers • Private basement compartment and elevator • Two parking spaces in the underground garage can be purchased for CHF 40,000 each • Craft room available for CHF 40,000 • Buyer wishes possible depending on construction progress • Shopping facilities, schools, and public transport in short distance Interested? Secure your dream apartment now!Discover modern living in a small owners' community with only six apartments and take the opportunity to individually design your future home depending on the construction progress. We will gladly provide you with the complete sales documentation with floor plans, construction description, and price list. Arrange a non-binding consultation appointment. We will present SOLÉA WIL and the currently available apartments to you personally.

Travel time
-

Suggested properties for you based on search results