Quick Filters for your search (1)

Quick-filters

We show you quick-filters based on the most used filters by location.

By using these, you can enhance your search experience by finding new and interesting properties to your likings.

2 results - Flats for sale: 6546 (Cauco)

More objects in your automatically expanded search area
18 results - Radius: + 10km
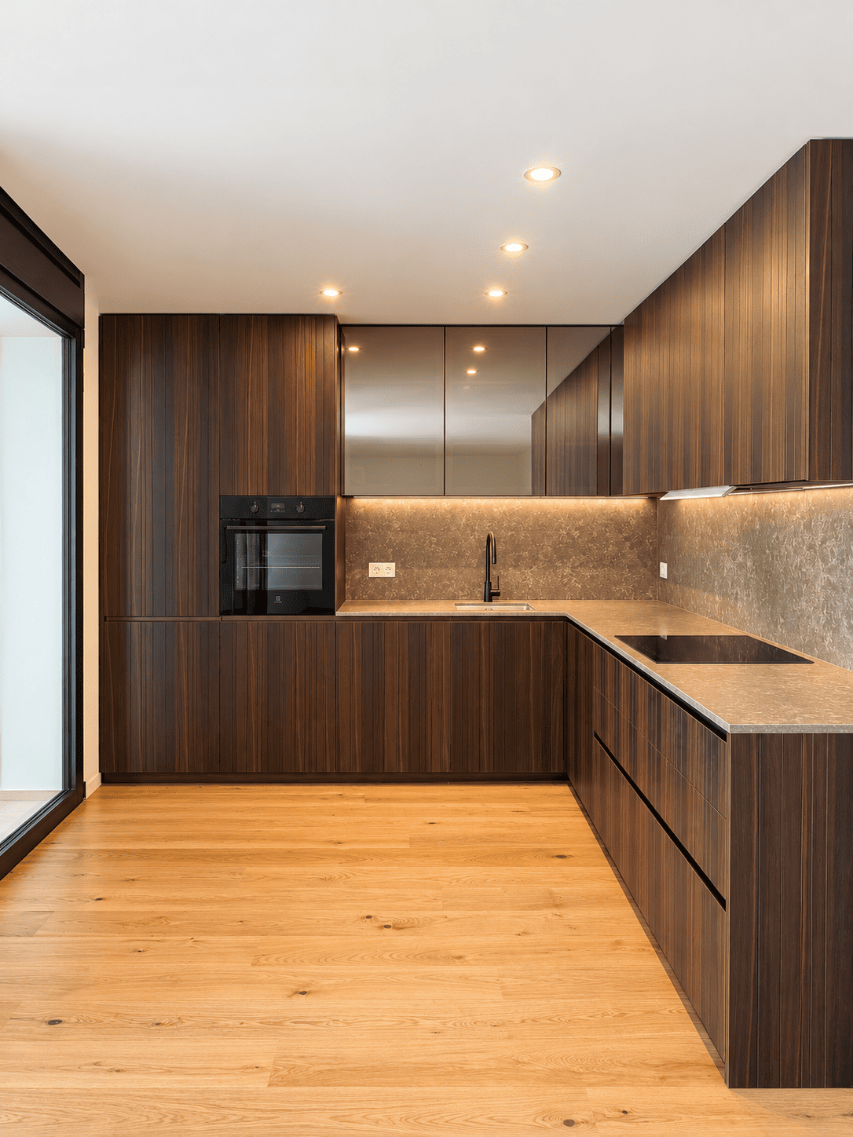
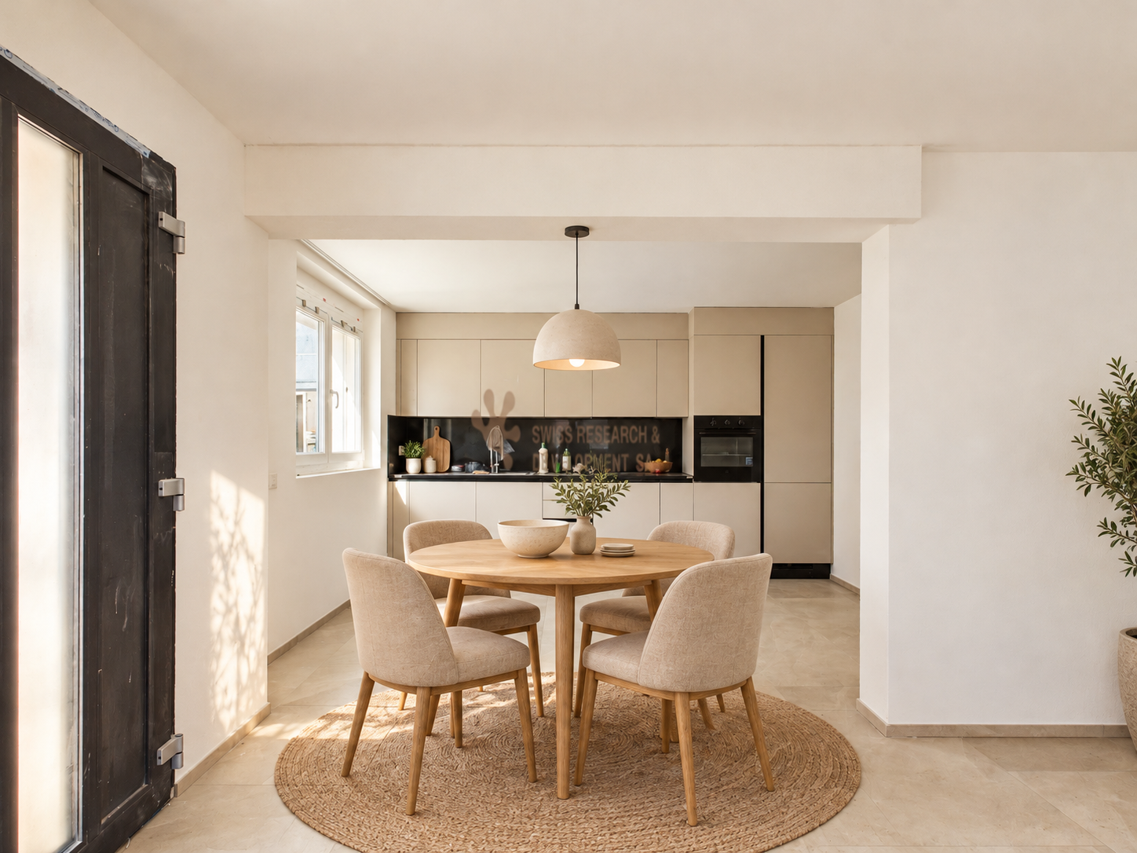
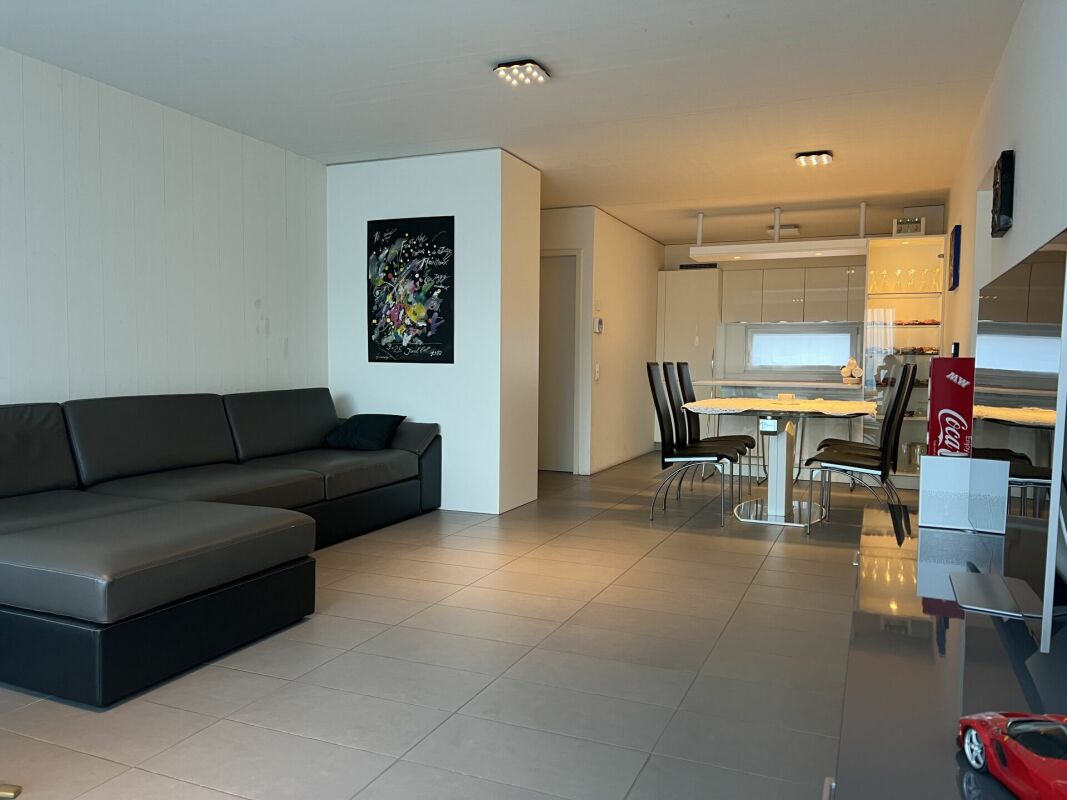
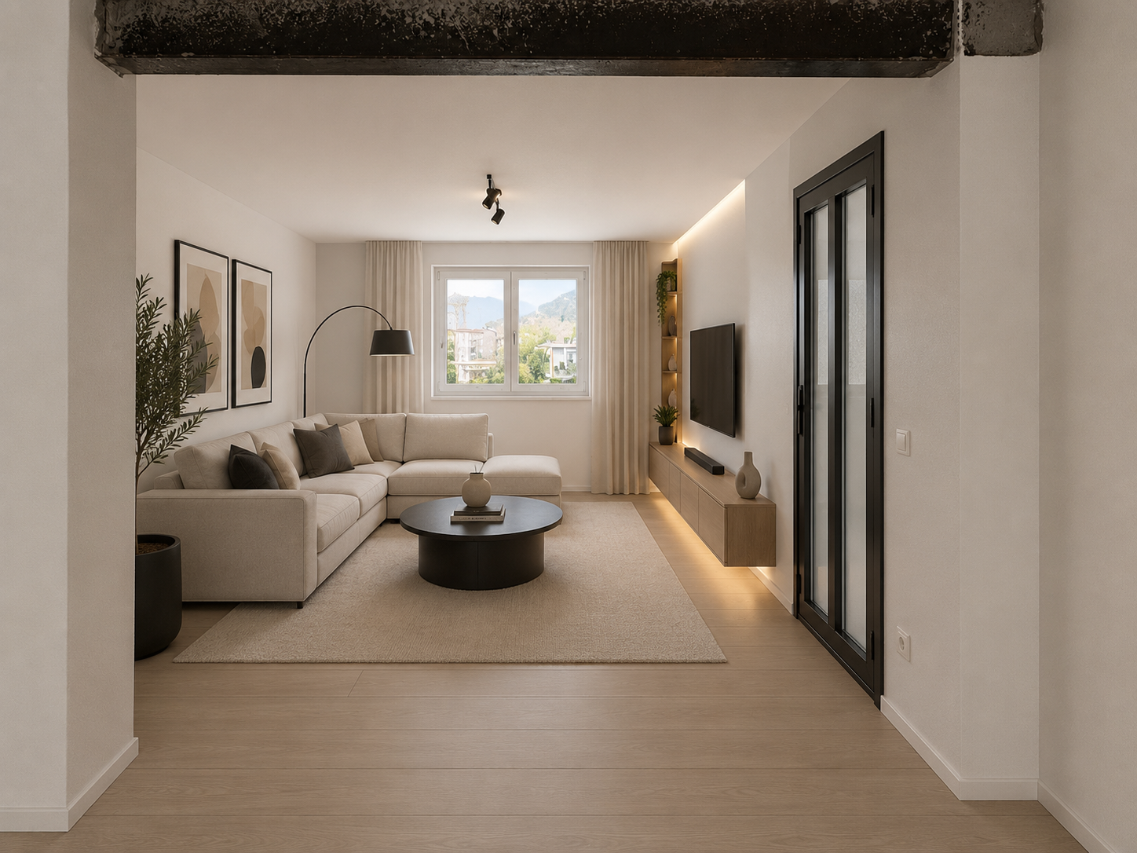
  • living area, dining table, sofa, TV, modern decor, kitchen
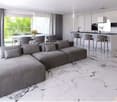
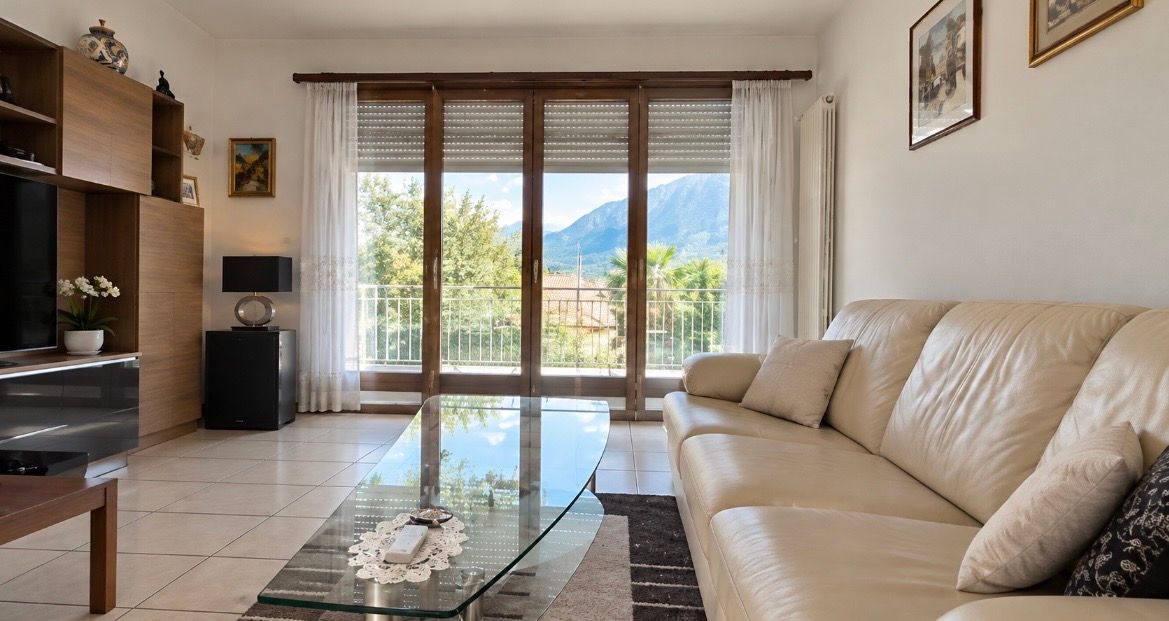
  • Open-plan kitchen with dining area, L-shaped sofa, center table, armchair, rug, flat screen TV, mounted lamp, large windows
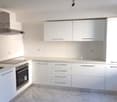
  • white cabinets, open kitchen, wooden floor, windows, balcony, oven, dishwasher, sink
  • spacious bedroom with modern furniture, minimalistic decor, large bed, gray headboard, two nightstands, and floor-to-ceiling windows.
  • modern bathroom with white sink, mirror, shower, and toilet
  • modern bathroom, glass shower enclosure, white sink, round mirror, white toilet, towel rack, toilet paper holder
  • Building under construction, scaffolding, multiple floors, red roof, surrounded by other buildings and mountains
  • Modern house, raised ground floor, multiple balconies, glass walls, green roof, surrounded by greenery
  • Aerial view of a multi-story house under construction with scaffolding, located on a slope with a mountain in the background.
  • Under construction building, scaffolding, multiple floors, signboards, construction materials
  • Living room, kitchen, 2 bedrooms, 2 bathrooms, balcony
  • living room, kitchen, 2 bedrooms, 2 bathrooms, balcony
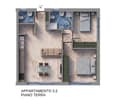
  • Floor plan with dimensions, technical area, laundry area, and two storage areas.
1 / 13
3.5 roomsCHF 660,000.–
Al Sánt, 6535 Roveredo

Duplex Apartments in Roveredo

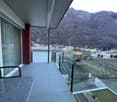
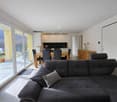
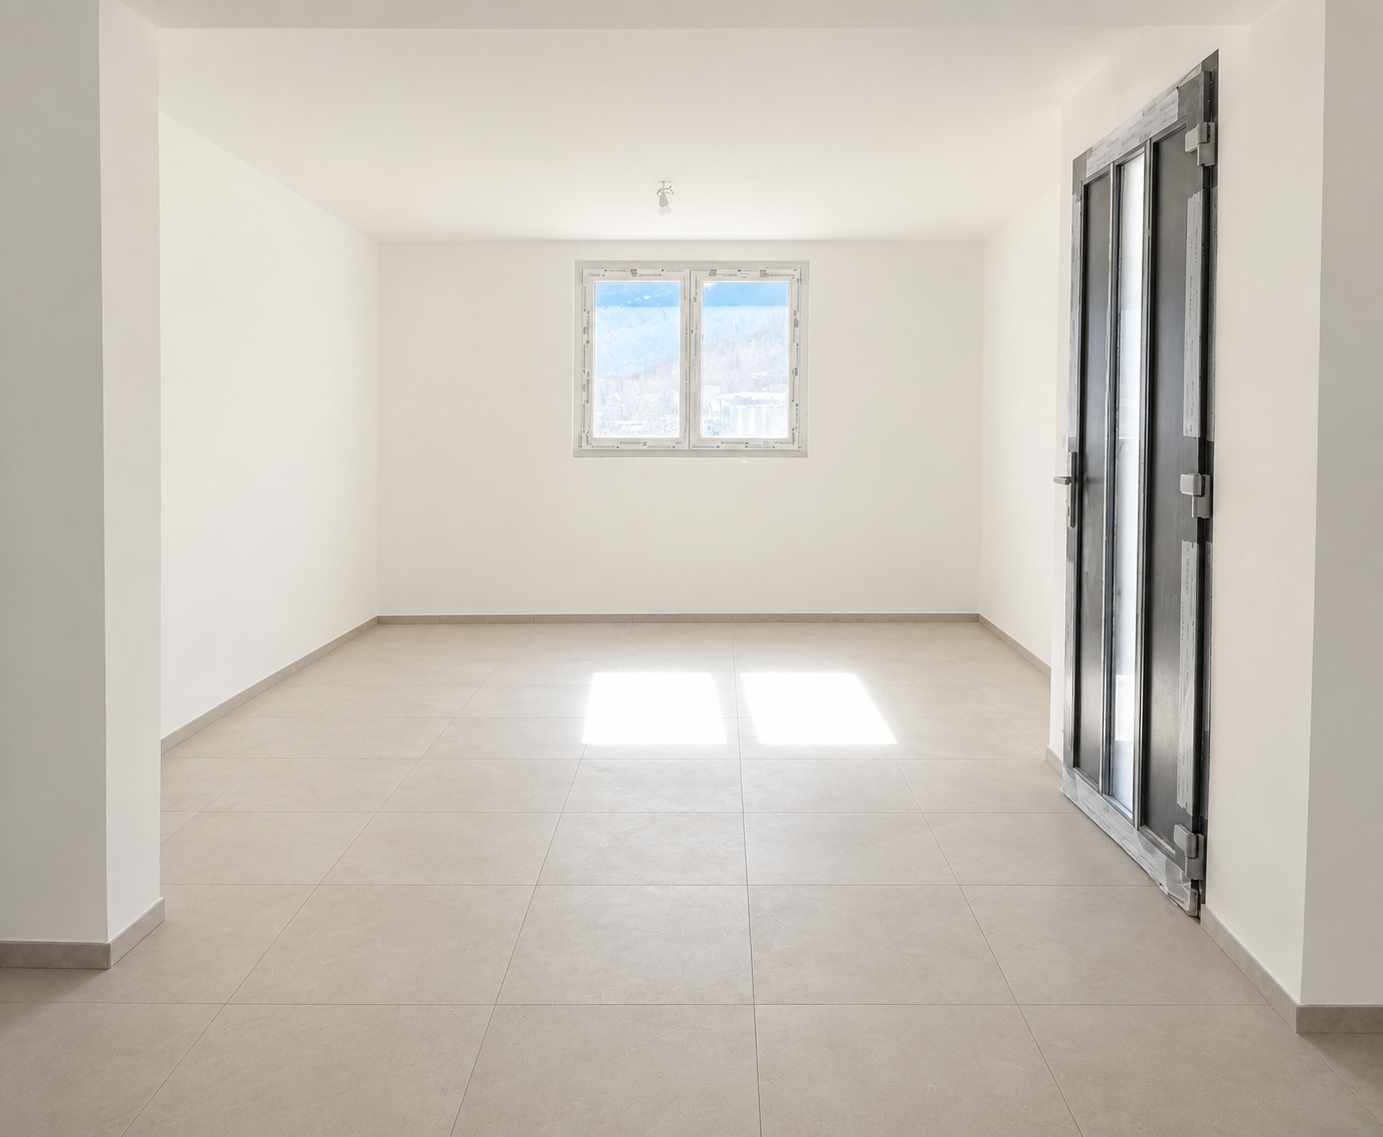
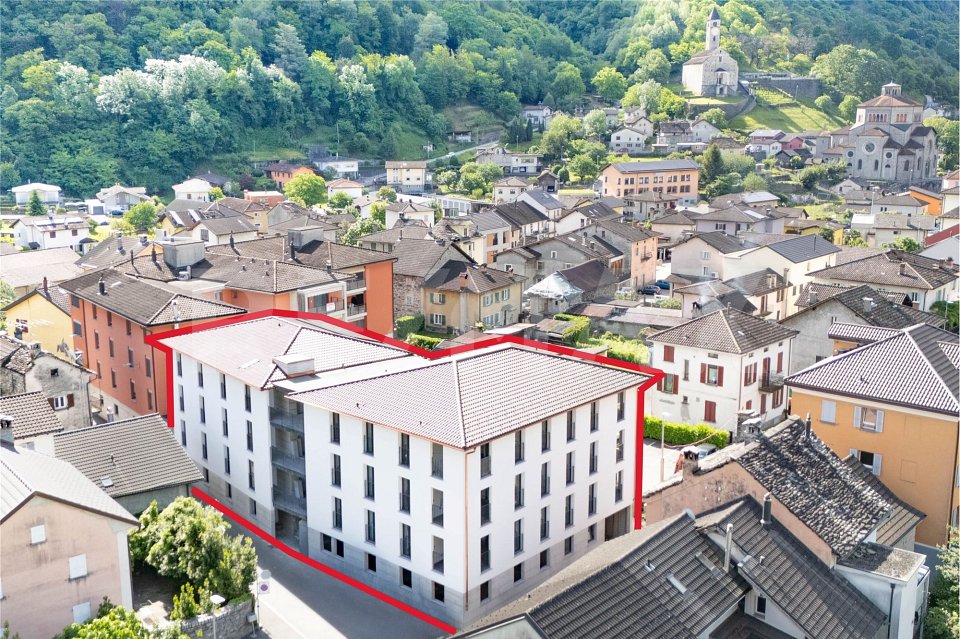
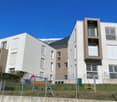
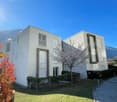
Located in a privileged position in the heart of Mesolcina, this modern residence is integrated into the slope and hosts exclusively two independent residential units. A rare solution that guarantees the privacy of a single-family home and the absence of unnecessary condominium expenses.SECOND FLOOR: • Spacious master bedroom characterized by a spectacular panoramic view of the valley. • Single room versatile, ideal for children, guests or as an office/smart working. • Elegant bathroom with walk-in shower, glass wall and stone effect. • Refined finishes in gray-pearl, graphite and beige tones with Zimi design faucets. FIRST FLOOR: • Extremely bright open space with large panoramic windows on the mountains. • Access to the private balcony. • High-profile kitchen in gray-lead color with refined details in matte black. • Features: quartz wall, V-ZUG appliances, Falmec hood and Hansgrohe faucets. GROUND FLOOR: • Entrance hall and reception area. • Laundry room and private cellar for each unit. • Technical room. TECHNICAL DETAILS AND COMFORT: • Modern architecture designed to enhance natural light and guarantee an extraordinary visual impact. • High energy efficiency with excellent thermal and acoustic insulation. • Quiet context immersed in nature with all main services within reach. • Notable tax benefits offered by the municipality of Roveredo (Canton Grigioni). OPTION 1 (MAISONETTE WEST): • Usable surface: 102 m². • Upper level: Master bedroom (16.70 m²), single room (11.63 m²), bathroom and entrance hall. • Middle level: Open space of 43.25 m², balcony (4.79 m²). • Lower level: Laundry/cellar: 4.11 m². • Features: Staircase with two-story window front. • Selling price: CHF 690'000. • Outdoor parking: CHF 20'000. OPTION 2 (MAISONETTE EAST): • Usable surface: 97 m². • Upper level: Master bedroom (15.46 m²) with balcony (3.42 m²), single room (10.07 m²), bathroom with window, entrance hall. • Middle level: Open space of 42.0 m², balcony (5.94 m²). • Lower level: Laundry/cellar: 5.68 m². • Selling price: CHF 660'000. • Outdoor parking: CHF 20'000. CONTACT US FOR A VISIT:Ljama Immobiliare SAGLReference: Kqiku ArbërContact: +41 76 343 24 93 | info@ljama-immobiliare.ch
Travel time
-
1 / 11
  • Parking space
  • Balcony / Terrace
  • View
  • +3
3.5 rooms75m²CHF 560,000.–
6705 Cresciano

NEW 3.5-ROOM APARTMENT IN A BIFAMILIAR VILLA IN CRESCIANO – GROUND FLOOR

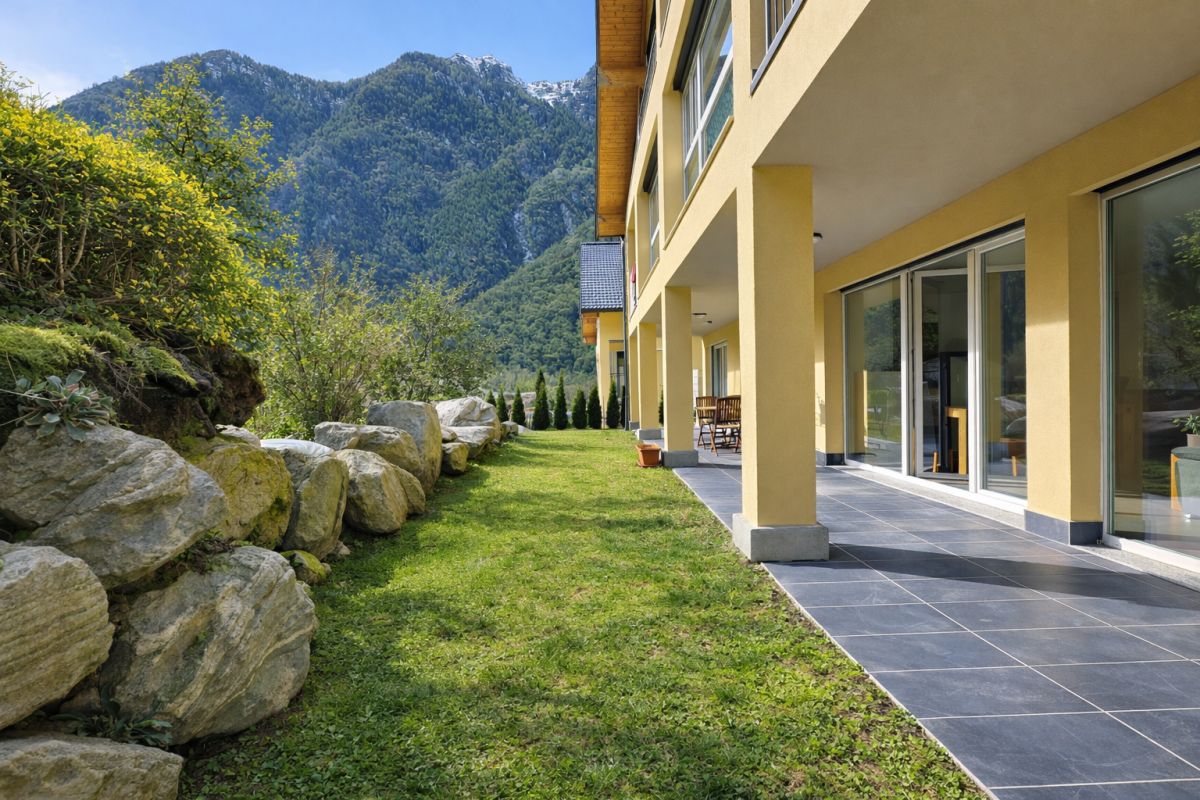
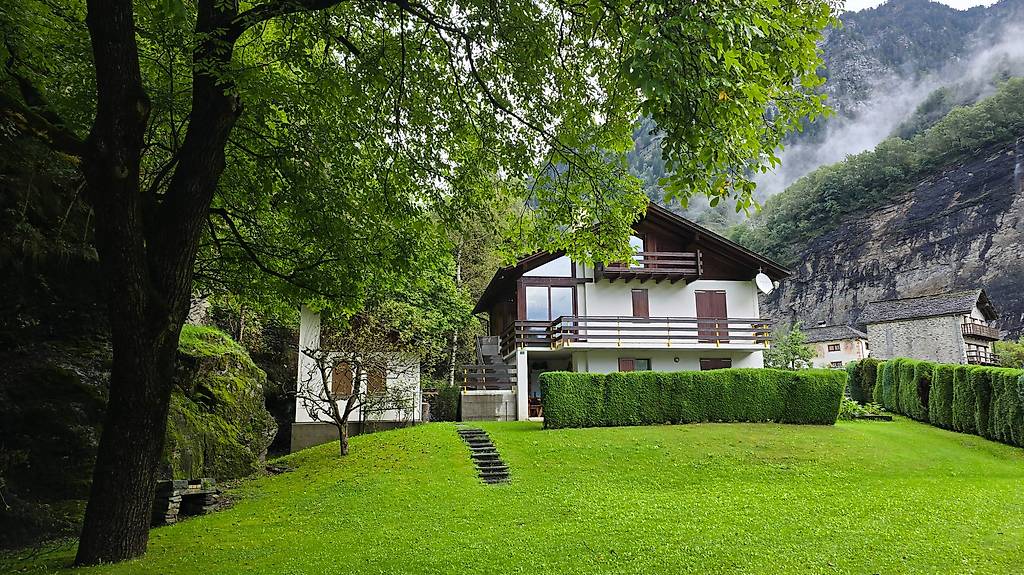
We are offering for sale in Cresciano a bright 3.5-room apartment on the ground floor of a newly built bifamilial villa, constructed according to high building standards and designed to offer maximum living comfort, high energy efficiency, and high-quality spaces. The property is the result of a careful project of renovation and new construction, characterized by the use of high-quality materials, modern technological solutions, and carefully thought-out details. The apartment is situated in a quiet and reserved residential area, completely surrounded by greenery, ideal for those who want to live in a serene environment without giving up the convenience of the main services.The apartment is approximately 75 sqm and includes a large open-plan living area with living room and modern kitchen, two bedrooms, and a windowed bathroom with shower, with preparation for a washing column. The apartment also has a pleasant private outdoor area, ideal for relaxation and conviviality in the open air. A cellar, a technical room, a garage, and the common areas of the villa complete the floor, designed to guarantee functionality and practicality in daily life. The solution is finished with high-quality gres floors, latest-generation systems, and construction solutions oriented towards energy saving. The structure is equipped with advanced thermal and acoustic insulation, floor heating with serpentine, waterproofing according to SIA regulations, and stratified studies to guarantee comfort, durability, and high efficiency over time.This proposal represents an ideal solution for those who want to live in an elegant, modern, and ready-to-live-in residence, with bright, harmonious, and functional spaces, in one of the quietest and most appreciated areas of Ticino.

  • Parking space
  • Balcony / Terrace
  • View
  • +3
1 / 5
  • Parking space
3.5 rooms87m²CHF 560,000.–
Via Camon 9, 6556 Leggia

Elegant 3.5-room apartment with private garden and open view of the valley

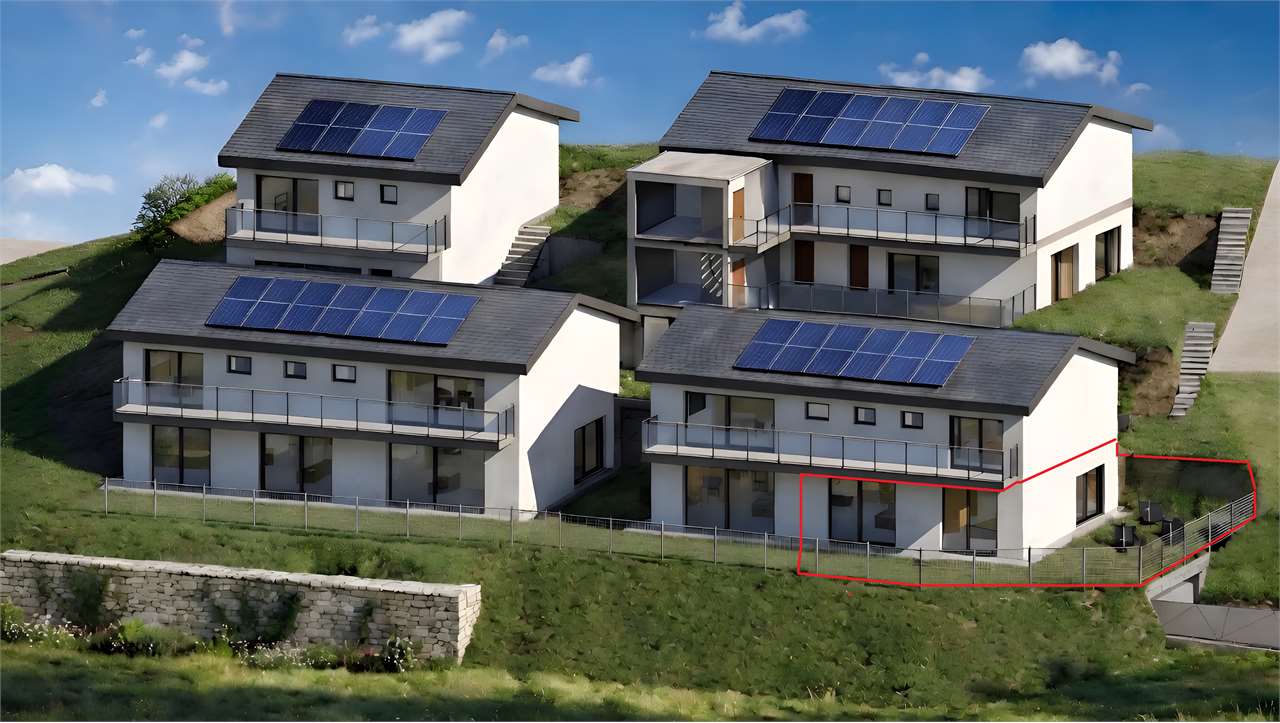
Residenza AVISTA Appartamento PPP A1 with private garden and open view of the valleyLocated in the beautiful setting of Val Mesolcina, just a few minutes from Bellinzona, Leggia (GR), a fraction of the municipality of Grono, represents an ideal residential solution for those who want to live in a quiet, green and reserved context, without giving up the convenience of the main services.In this context, Residenza AVISTA will be born, a modern and elegant residential project consisting of three blocks with 9 apartments and a single-family house, surrounded by nature and characterized by a splendid panoramic view of the valley.The apartment PPP A1, an elegant 3.5-room apartment on the ground floor of Block A, offers modern, bright and well-distributed environments and is composed of:EntranceGuest bathroomLarge living room with open kitchen and direct access to the terrace and private gardenPantry for the kitchenLanding area for the sleeping areaMaster bedroomSecond bedroomWindowed bathroom with bathtubThe property also includesPrivate garden2 parking spaces in the garage, included in the priceOpen view of the valleyQuiet and green residential areaTechnical details and finishesGres floorsHeating through air-water heat pumpA dedicated heat pump for each blockAutonomous management of consumption through dedicated meters for each apartmentSolar panels for the supply of common areas and, until available, also of the apartmentsEnergy storage systemHeating with floor heatingPreparation for air conditioningParking spaces prepared for electric vehicle charging columnsPVC windows with triple glazing (white inside / anthracite outside)Thermal insulation with classic plasterGarden with fence in the style of AlbertolliPurchase conditionsDown payment and reservation equal to 20% of the value of the propertyFinal payment equal to 80% upon delivery of the propertyExpected timelineStart of work: June 2026Expected end of work: June 2028Sale priceCHF 560000, including 2 parking spaces in the garage

  • Parking space
Marco Tresoldi

Marco Tresoldi

Chairman & Managing Director

1 / 7
3.5 roomsCHF 480,000.–
Rebolgína 26, 6558 Lostallo

MODERN 3.5-ROOM APARTMENT WITH CA. 45 m² PRIVATE GARDEN – LOSTALLO (SORTE)

MODERN 3.5-ROOM APARTMENT WITH CA. 45 m² PRIVATE GARDEN – LOSTALLO (SORTE) In one of the quietest and sunniest locations in Misolcina, we offer an elegant 3.5-room apartment on the ground floor for sale. The apartment is part of the recently realized Residenz Mondan del Sass and represents a modern, efficient solution – ideal for all those who appreciate living comfort and a spacious private outdoor area.The apartment was completed by the current owner with great care and high-quality finishes. It offers a perfect balance between building quality, sustainability, and high living quality in everyday life.Main features:3.5 rooms – living area approx. 70 m²Private garden of approx. 45 m²Covered terrace with direct access to the living areaModern kitchen with Samsung appliancesOven and cooktop from FRANKEWashing machine and dryer from AEG in the private laundry roomInternal blackout curtains (no external shading)Heating via heat pump with underfloor heatingBasement compartment directly at the apartment entrance1 parking space in the underground garageExcellent location with optimal south/west orientationSales price: CHF 480,000.–The residence, consisting of two buildings with four units each, was designed according to the principles of ecological construction. Natural materials were used, high thermal and sound insulation was ensured, and building services were integrated to save energy.Most important technical features of the building:- High-thermal-insulation wall construction- External thermal insulation made of wood fiber- Ventilated pitched roof- Central heat pump with underfloor heating (pipe register system)- Plastic windows (PVC) with double glazing

Travel time
-
1 / 13
3.5 rooms85m²CHF 590,000.–
A Murét, 6702 Bellinzona

New apartment in elegant residence in a convenient and quiet area

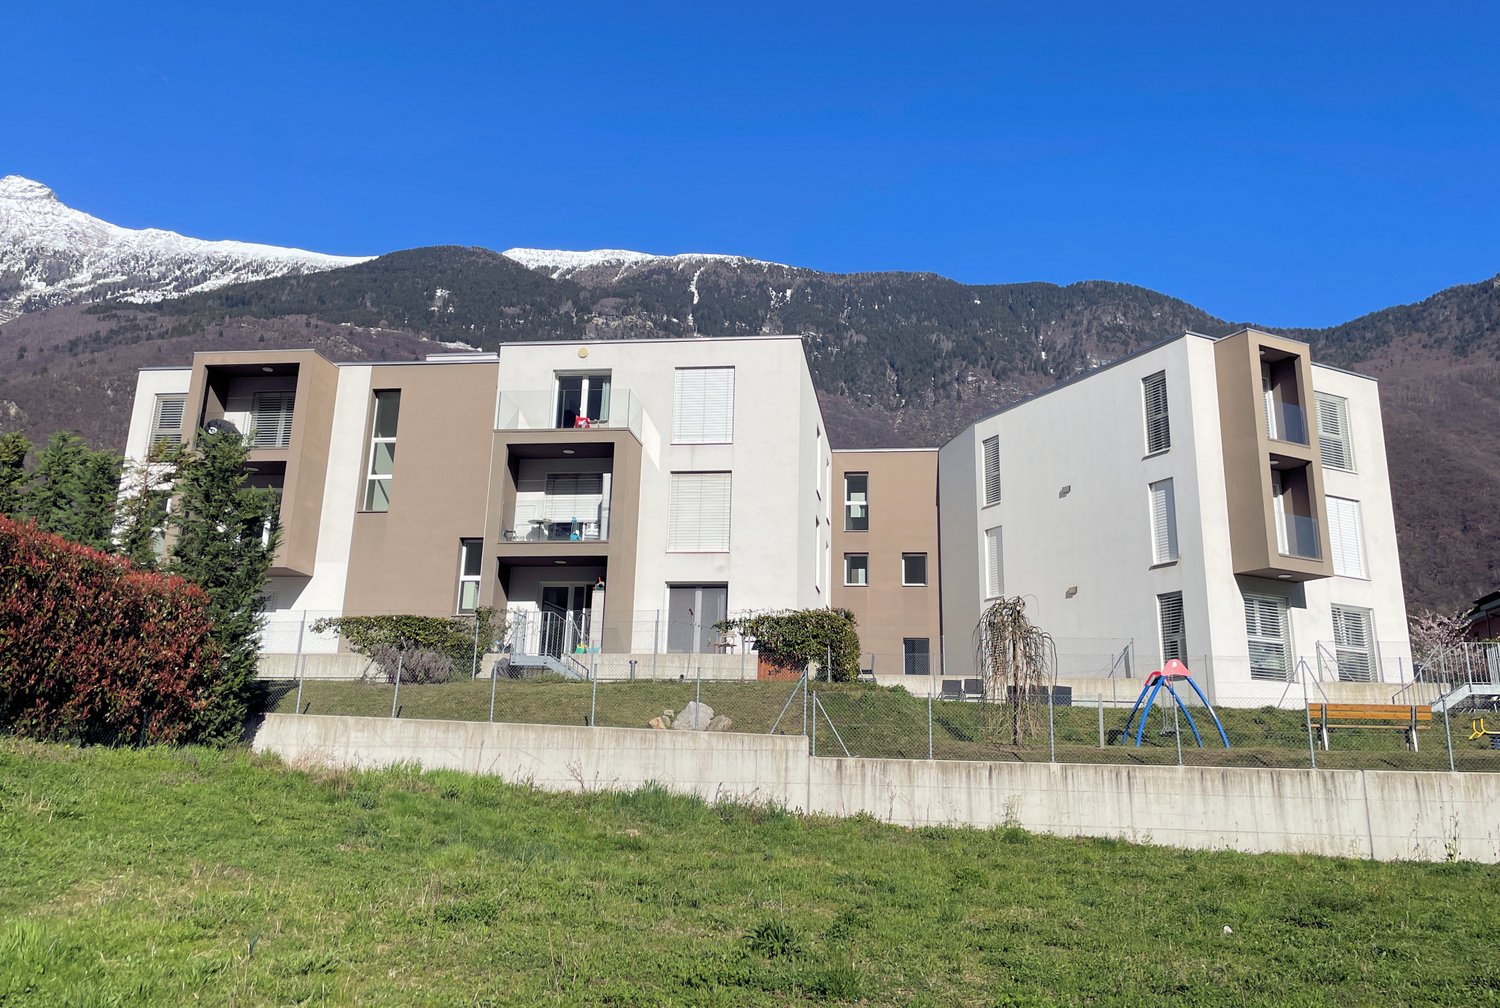
The new and elegant residence is located in Murét in Claro, a well-served area in the immediate vicinity of the main services: bus stop, shops, medical studios, etc.The area is very popular due to its convenient location, which allows it to be reached in just 5 minutes, coming from the Bellinzona Nord motorway axis.The residence consists of two separate buildings, very well separated from each other to guarantee privacy between the homes.Building A, where the two apartments are located, consists of 12 homes of different sizes, distributed over three habitable levels.The building was constructed in a traditional building style, with elements of concrete and masonry and with thermal insulation of the facades.Particular attention was paid to the energy aspects: individual regulation system for each room, air-water heat pump and heat distribution with low-temperature serpentine pipes laid on the floor.The apartments offer architectural spaces valued both by the typology of distribution and by the personal choice of finishes.The outdoor space is guaranteed by the covered terraces, optimally inserted in the facade to provide the maximum possible discretion.On the basement level, there is a large garage with comfortable access, and on the same level, there are the cellar-deposits.The external parking spaces are located in the upper part of the residence.The parking spaces assigned to the homes are three and are included in the price.

Travel time
-
1 / 13
3.5 roomsCHF 380,000.–
6527 Lodrino

Beautiful 3.5-room apartment with open-plan kitchen renovated

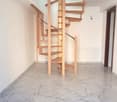
In Lodrino, a characteristic town located in the Sopraceneri region of the Canton of Ticino, appreciated for its quiet position and mountainous landscapes that offer a perfect balance between serenity and proximity to essential services, we propose for sale a beautiful 3.5-room apartment.The property is located in a quiet area near the center of Lodrino and is connected to the main public services, including post office, bank, schools, kindergarten, and pharmacy, with large open spaces.The apartment, spread over two floors with a spacious spiral staircase, features an open-plan kitchen that contributes to creating a bright and modern environment.All windows are electric and the skylights have digital control for opening, ensuring maximum comfort and control of the rooms.The property was the subject of a total renovation in 2017-2018, during which the entire house, previously a barn, was completely rebuilt. All elements were renewed, including floors, systems, pipes, roofs, windows, and electric shutters with digital control.The heating is provided by an efficient centralized system with heat pump and serpent distribution, assisted by good PVC windows and impenetrable triple glazing. The flooring is made of tiles for the entire surface.The property has a shared basement with the possibility of dividing it from the others with a prefabricated structure. The environment is ideal for being used as a wine cellar, thanks to a natural bioclimate that enhances the aroma and taste of even the most refined labels.For laundry, a private laundry room is available, offering maximum comfort and autonomy.The apartment consists of a living room, open-plan kitchen, single room, double room, and bathroom with shower.An external covered parking space, included in the sale price, completes this interesting offer. In case of need for additional parking spaces, it is possible to request a permit for the blue zone from the municipality.A BEAUTIFULLY COMPLETELY RENOVATED APARTMENT IN A QUIET AREA!!

1 / 4
3 rooms85m²CHF 390,000.–
6702 Claro

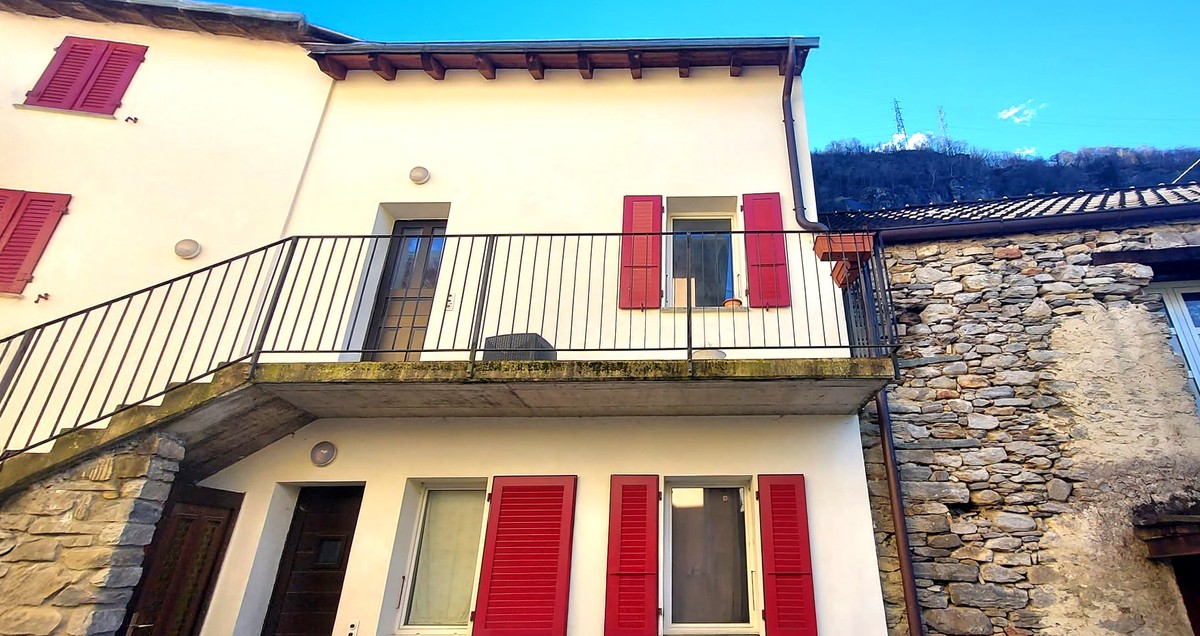
Affascinante casa unifamiliare con giardino, sottotetto e posto auto

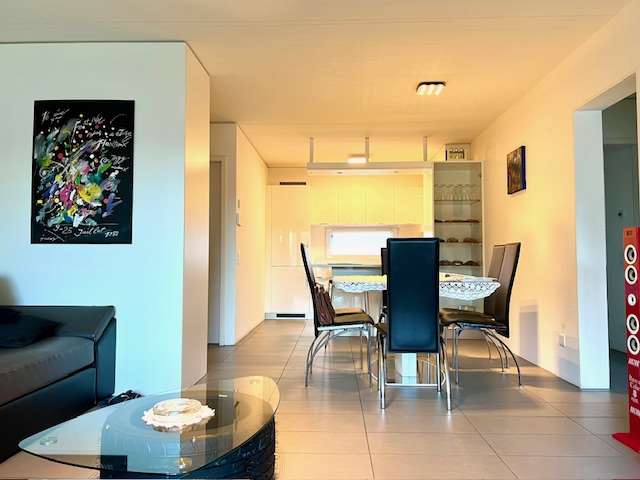
Questo e tanti altri immobili e fotografie sono visibili su www.remax.ch e www.newhome.chResidenza primaria e secondaria.In una zona tranquilla e soleggiata di Claro (Bellinzona), proponiamo in vendita questa caratteristica casa unifamiliare che unisce il fascino della costruzione tradizionale con il comfort della vita quotidiana.La proprietà si distingue per i suoi ambienti accoglienti, valorizzati da elementi in pietra e legno che creano unatmosfera calda e autentica. La zona giorno, ben distribuita, offre spazi funzionali ideali sia per il relax che per momenti conviviali. La cucina è pratica e ben integrata, mentre la zona notte garantisce tranquillità e comfort grazie alle camere luminose e ben proporzionate.Un ulteriore valore aggiunto è rappresentato dal sottotetto di circa 30 m², accessibile tramite scala retrattile, ideale come spazio di deposito.Allesterno, il giardino e la corte offrono un ambiente piacevole e riservato, perfetto per trascorrere momenti allaperto. Completa la proprietà un comodo posto auto situato direttamente davanti alla casa.Tutte le informazioni sono senza garanzia.Vuole saperne di più sulla proprietà? Ci contatti! Siamo con piacere a sua disposizione per ulteriori informazioni e/o per una visita e le invieremo volentieri una documentazione dettagliata.-Dieses und viele weitere Objekte und Bilder finden Sie unter www.remax.ch und www.newhome.chErst- und ZweitwohnsitzIn ruhiger und sonniger Lage in Claro (Bellinzona) bieten wir dieses charmante Einfamilienhaus zum Verkauf an, das den Charakter traditioneller Bauweise mit dem Komfort des modernen Wohnens verbindet.Die Liegenschaft überzeugt durch ihre gemütlichen Räume mit stilvollen Stein- und Holzelementen, die eine warme und einladende Atmosphäre schaffen. Der Wohnbereich ist funktional gestaltet und bietet ideale Voraussetzungen für entspannte Stunden sowie gesellige Momente. Die Küche ist praktisch integriert, während der Schlafbereich mit hellen und gut geschnittenen Zimmern für Ruhe und Erholung sorgt.Ein zusätzlicher Mehrwert ist der Dachboden von ca. 30 m², der über eine ausziehbare Treppe erreichbar ist und wertvollen Stauraum bietet.Der Aussenbereich mit Garten und Hof lädt zum Verweilen im Freien ein und bietet eine angenehme Privatsphäre. Ein Aussenparkplatz direkt vor dem Haus rundet dieses attraktive Angebot ab.Alle Angaben erfolgen ohne Gewähr.Sie möchten mehr über das Objekt erfahren? Kontaktieren Sie uns! Wir stehen Ihnen sehr gerne für weitere Auskünfte und/oder eine Besichtigung zur Verfügung und senden Ihnen eine ausführliche Dokumentation zu. Wir freuen uns auf Ihre Kontaktaufnahme.

New building
1 / 8
3.5 rooms78m²CHF 790,000.–
Via Quinta, 6710 Biasca

Residence in the Park, Attic 3.5 rooms with large terrace, Biasca

If you want to live in an elegant and refined environment, surrounded by a private park of 3000 m², where beauty and tranquility come together, this beautiful attic deserves your attention.We are talking about a modern and functional structure, equipped with comfort and with an eye also on environmental sustainability, thanks to the biomass district heating system with floor heating.The fiber optic system, for a fast and stable connection, allows you to connect even if you work from home.The split cooling system ensures maximum comfort even when temperatures soar.The absence of architectural barriers, the private laundry, the underground garage with provision for electric vehicles, the bicycle room, a play area safe and modern for the little ones, perfect for stimulating their creativity and sociability: everything is designed to guarantee maximum comfort.Access is exclusively reserved for those who choose the primary residence, to ensure a quiet and safe environment.Don't miss the opportunity to live in a place where elegance, nature, and comfort blend perfectly.Selling price CHF 790,000.- including 2 parking spaces in the garage.Features and extrasNet apartment area 78 m²Net terrace area 85 m²Year of construction: 2025 - Availability: from 01.01.2026· Pets allowed· Balcony/Terrace· Dishwasher· Wheelchair access· Quiet neighborhood· Child-friendly· Parking· Garage· Elevator· New buildingContact us for more information and to book a visit!

Travel time
-
1 / 13
3.5 rooms95m²CHF 405,000.–
6710 Biasca

Modern and bright 3.5-room apartment in Biasca

In a quiet and well-connected location in Biasca, we offer for sale this modern apartment of approximately 95 m², located on the second floor of a 2015 building with a lift. The object stands out for its contemporary finishes and excellent living comfort.The living area is characterized by a large and bright living room with large panoramic windows that give access to the balcony, and an open, fully equipped kitchen with an island. The sleeping area includes two bedrooms and two bathrooms (one with a shower and a bathtub). The apartment is technologically advanced thanks to the centralized floor heating and cooling, electronic curtains, and sunshades on the terrace, ideal for regulating the temperature in every season. A private cellar and a parking space in the garage, available for CHF 30,000, complete the property.This property offer stands out for: • Modern apartment (2015 construction) of approximately 95 m² in excellent condition • Second floor, conveniently accessible by lift • Large living room with panoramic windows and access to the balcony • Modern open-plan kitchen, fully equipped with an island • Two bedrooms and two bathrooms (with shower and bathtub) • Optimal comfort thanks to floor heating and cooling • Maximum practicality with electronic curtains and sunshades on the terrace • Private cellar included and a parking space in the garage for CHF 30,000 • Picturesque and strategic location in Biasca, close to all main services Interested? Contact us for a non-binding consultation!

1 / 13
3.5 rooms120m²CHF 880,000.–
6710 Biasca

Exclusive 3.5-room attic in Biasca - Residenza al Mulino

This spacious 3.5-room attic is located in Biasca, in the Residenza al Mulino, built in 2023. The attic stands out for its brightness, modernity, and central position. The large living room with open kitchen invites relaxation, while the entrance hall and direct access via the elevator add comfort and exclusivity. With 2 bedrooms, including a master bedroom with walk-in closet and private bathroom, an additional single room, a second bathroom, a balcony, a storage room, a private cellar with connection for washing machine and dryer, and a communal laundry room on the lower floor, this property meets expectations.The gross floor area is 146.58 m², while the net floor area of the interior spaces measures 119.65 m². The stairwell has a net floor area of 11.15 m² and the balcony measures 6.47 m². The attic can also be converted into a 4.5-room property based on your needs.The location in Biasca offers good shopping opportunities (44m), schools (120m), and a good connection to public transport (954m). The attic is in excellent condition and stands out for its cozy atmosphere. The modern finish standard and the central, family-friendly location make this offer particularly attractive. The surrounding city offers numerous restaurants, cafes, shops, recreational facilities, and schools in the vicinity.Heat production is guaranteed by a heat pump that covers 100% of the demand for heating, while hot water is produced 100% by a heat pump with the support of photovoltaic panels. The central heating ensures a cozy atmosphere in all rooms.Outside, you will find large green spaces, a covered barbecue area, and a play area available to residents.This property offer is characterized by: • Spacious attic • Possibility of converting it into a 4.5-room property • Central location • New building and modern design • Proximity to restaurants, cafes, shops, recreational facilities, nature, and schools • Central heating with heat pump and photovoltaic support • Cozy atmosphere • An internal parking space included in the price and the possibility of purchasing a second garage parking space for CHF 40,000 • Private cellar with connection for washing machine/dryer Are you interested? Contact us for a non-binding visit!Do you also have a property to market? We offer fair and transparent conditions.

Suggested properties for you based on search results