Quick Filters for your search (1)

Quick-filters

We show you quick-filters based on the most used filters by location.

By using these, you can enhance your search experience by finding new and interesting properties to your likings.

4703 (Kestenholz) - Balcony / Terrace buy

We recommend expanding your search criteria to get similar results. The current filters didn’t return any matches.

If you don’t want to change your current search criteria, we recommend creating a search alert, so you’ll be notified when matching offers become available.

More objects in your automatically expanded search area
111 results - Radius: + 10km
  • Modern two-story house with grey siding, red-tiled roof, multiple windows, balconies, and a spacious lawn.
  • Modern two-story house with white exterior, multiple balconies, and a well-maintained lawn.
  • Modern kitchen with dark blue cabinetry, a wooden dining table with six chairs, and various appliances including a coffee maker, refrigerator, and oven. The space features wooden flooring and large windows with white curtains.
  • Modern living room with wooden flooring, large windows, a grey sectional sofa, a black rocking chair, a coffee table, a TV, and decorative plants.
  • Cozy children's bedroom with a large bed, a small toy house bed, teddy bears, pillows, and a rug on a wooden floor.
  • A well-lit children's bedroom with a bunk bed, a small bed, a wardrobe, a desk, and various toys and decorations.
  • Bedroom with a large bed, nightstand, chair, and a baby cradle. The room features wooden flooring and large windows with blinds.
  • A modern, minimalist room with white walls, wooden flooring, and a large white wardrobe with multiple drawers and doors. A small table and chair are positioned near the wardrobe, and a dartboard is mounted on the wall.
  • A modern, well-lit room with wooden flooring, a desk with a chair, a screen, a cabinet, and a picture frame on the wall.
  • Modern bathroom with dark tiled floor and walls, featuring a bathtub, sink, toilet, mirror, and small stool. Includes plants and towels.
  • Modern bathroom with a white sink, chrome faucet, black tiled walls and floor, bathtub, and a small plant in the corner.
  • Modern bathroom with a glass-enclosed shower, toilet, sink, and towels on a rack.
  • Modern bathroom with a white toilet, a white sink with a modern faucet, a mirror, and a towel hanging on a rack. The sink has various toiletries, and the floor is tiled in dark gray.
  • A well-lit hallway with a large white wardrobe, a mirror, a bed in the background, and a shelf with folded clothes. Shoes are placed on the floor near the entrance.
  • A hallway with wooden flooring, white walls, and a large mirrored wardrobe. A vase with dried flowers is placed on the floor near the wardrobe, and a small rug is placed in front of the door.
  • Modern living room with wooden flooring, large windows with sheer curtains, a grey sectional sofa with multiple cushions, a black coffee table, a rocking chair, and a pendant light fixture.
  • Garden area with a sofa, coffee table, wicker chairs, a hanging egg chair, and an umbrella, surrounded by a wooden fence and greenery.
  • Well-maintained lawn with a covered grill, wooden fence, and trees in the background.
  • Floor plan of a multi-family house named "MEHRFAMILIENHAUS "JURABLICK"" showing a three-story building with various apartment sizes, surrounded by a green area and adjacent to Jurastraße.
  • Floor plan of a basement level showing multiple parking spaces, storage areas, technical room, and various labeled zones including 'Keller WK' (cellar parking spaces) and 'Abstellraum' (storage room).
  • Ground floor plan showing three apartments (W1, W2, W3) with kitchens, living spaces, bedrooms, bathrooms, and entrances. Includes loggias, elevator access, and parking area.
1 / 21
5.5 rooms130m²CHF 850,000.–
Top
Jurastrasse 40, 4912 Aarwangen

Modern 5.5-room new apartment in Aarwangen – pure comfort and quality of life

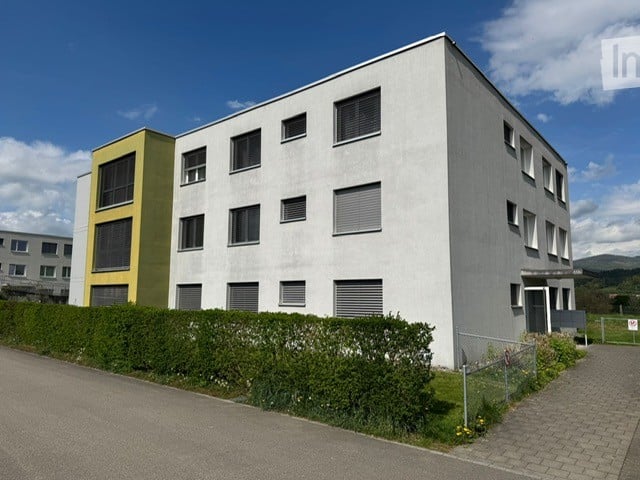
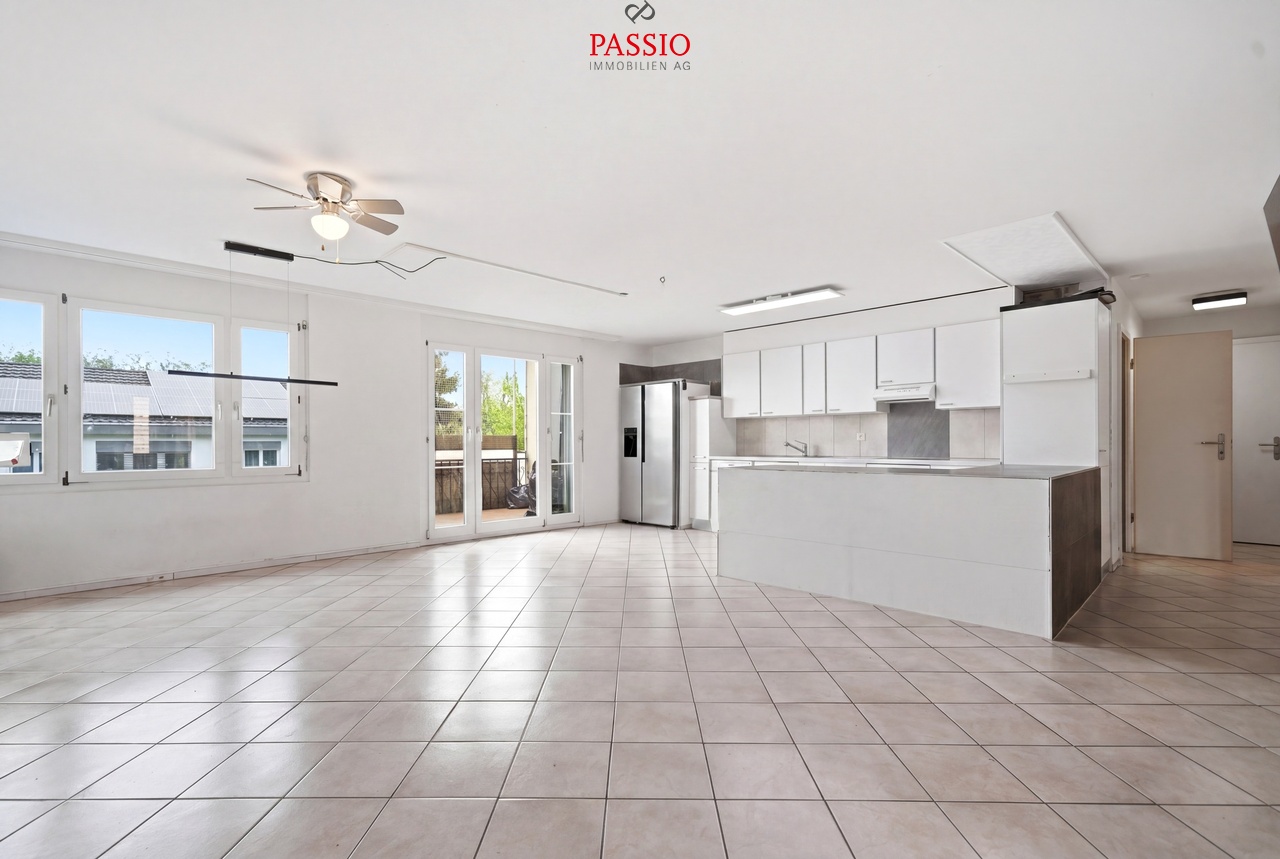
Welcome to this spacious and modern 5.5-room apartment on the ground floor of a new building constructed in 2022, located at Jurastrasse 40 in Aarwangen. With a living area of 130 m², this apartment offers everything you could want – ideal for families, couples, or anyone who values modern living. The apartment is available from May 1, 2027.Floor plan: Apartment W3The apartment impresses with the following highlights: • Bright entrance area: A well-lit hallway with a wooden floor and white built-in cabinets. • 4 spacious bedrooms: All rooms are very bright and friendly. Two rooms are equipped with large built-in cabinets. • Modern, large kitchen: A beautiful, stylish kitchen. The matte black kitchen is a real eye-catcher and the highlight of the open living-dining area! • Modern bathrooms: Two stylishly designed bathrooms with dark tiles and white fixtures – both with an elegant glass shower and the large bathroom also with a comfortable bathtub. • Loggia and garden: Enjoy the sunny days on your own loggia or the beautifully designed outdoor seating area in the garden. The large garden invites you to linger, play, and enjoy! The garden is largely in special use and this part is available for your exclusive use. • Garage & elevator: Two parking spaces (including an electric charging station) and an elevator in the building provide maximum comfort. Large visitor parking spaces are also available. • Basement: A basement room of around 24 m² is also available. • Wheelchair accessible & child-friendly: The apartment is barrier-free and ideal for families with children. Building & outdoor area: The modern three-story building with a well-maintained facade and a spacious lawn presents itself as appealing from the outside as from the inside.Location & surroundings: The apartment is oriented southwest and thus benefits from plenty of sunlight in the summer, and also shows its bright side in the winter. The Aarwangen primary school is about a 15-minute walk away – a great advantage for families with school-age children.This new apartment combines modern design, high living comfort, and a family-friendly location. Take the opportunity and secure your new home in Aarwangen!

Travel time
-
1 / 13
2.5 rooms60m²CHF 395,000.–
Hegenstrasse 20, 3366 Bollodingen

Living with history - a historic gem with modern comfort

Living with history - a historic gem with modern comfort in the former Landgasthof Sonne This exceptional property combines the elegance of bygone eras with modern comfort. The former Landgasthof Sonne was renovated in 2022 and has since presented itself as a charming, historic gem with a contemporary construction standard.Natural stone masonry, exposed wooden beams, and stylishly integrated steel girders tell the story of the building and create a unique character that combines modern living with historic flair. The above-average high ceiling heights also provide a generous, bright room feel.The 2.5-room apartment includes 60 m² of living space and a spacious, 11 m² large balcony - ideal for enjoying the quiet location and the view.The open living and dining area with adjacent kitchen forms the heart of the apartment. Large windows provide plenty of daylight and create a direct connection to the surrounding nature.The bathroom impresses with high-quality materials and well-thought-out room layout - functional, modern, and optimally utilized in a small space.Thanks to the high-quality construction during the renovation in 2022 and the protected location of the apartment in the building, you also benefit from extremely low ancillary costs - a clear financial advantage in everyday life.The Landgasthof Sonne looks back on a long history as a meeting point and hostel. With the renovation in 2022, this legacy was carefully preserved and converted into contemporary apartments, without losing the original character.High-quality materials, careful construction, and attention to detail characterize every corner of this property - from the common areas to the individual apartments.A rare opportunity to combine history and modern comfort under one roof.

Travel time
-
1 / 12
  • Parking space
  • Balcony / Terrace
  • Pets allowed
  • +5
8.5 rooms335m²Price on request
Oberfeldstrasse, 3360 Herzogenbuchsee

Spacious 8.5-room apartment with direct access to the vaulted cellar near Herzogenbuchsee

Charming farmhouse maisonette apartment in XXL format - rural charm meets modern living comfort For sale is an extremely charismatic and spacious farmhouse apartment in the heart of Seeberg. The property is located in a historically significant farmhouse that has been used as a stately agricultural business for many decades. Today, the building houses several modernized condominiums that have preserved their original farmhouse charm and character.This sales object is the former main apartment of the house, a maisonette over two floors with impressive room layout, carefully restored original building elements, and loving details. In the course of a comprehensive core renovation, particular emphasis was placed on the preservation of historical materials, paintings, and building substance.Highlights of the property • Spacious living and usable area including separate studio apartment • Large bedrooms and living rooms with high ceilings • Beautiful garden area with additional vegetable garden • Unique farmhouse charm with historical elements • Main apartment over two floors in the former farmhouse • Rural living with the comfort of a condominium • Own wood heating system; independent of the main house • Open and bright living and dining area with tile stove • Ideal for families or multi-generational living • Studio with separate access; ideal also for Airbnb rental • Heated workshop and storage rooms • Characteristic vaulted cellar • Sun terrace and south-facing balcony • 8.5-room apartment with additional studioCentral location in the village Living area on the ground floorOn the ground floor, you will be greeted by a spacious kitchen with an adjacent dining area and traditional tile stove, an ideal meeting point for family and guests. An additional open office/living room creates space for flexibility. In the rear area, there is another cozy, wood-paneled room with a tile stove. Here, you will experience pure cozy atmosphere. Also located on this floor is the heating center with a wood stove, which supplies the object autonomously. Upper floor with plenty of light and charmA beautiful old wooden staircase leads to the upper floor. Here, you will find:a spacious bathroom with shower, corner bathtub, and double sink,a separate laundry room with washing machine and dryer,four bright bedrooms with a view of the garden and the surrounding landscape,a south-facing balcony and further cozy seating areas in the outdoor area.Original wooden floor and well-preserved historical wall paintings give the rooms an unmistakable atmosphere. Special features and additional areasThe separately accessible studio offers versatile usage possibilities, e.g., for guests, home office, or rental.A spacious vegetable garden underlines the rural character and is rarely found in comparable objects.Heated workshop and storage rooms offer additional flexibility for hobbies, handicrafts, or storage needs.The vaulted cellar is a real eye-catcher and offers charming usable space. ConclusionThis exceptional farmhouse apartment combines historical authenticity, spacious room design, and modern living comfort. An ideal home for people who value charm, history, and individuality - far from standardized new buildings. Would you like to experience the unique charm of this object?Contact us for a personal viewing and let yourself be enchanted by this unique maisonette apartment.

  • Parking space
  • Balcony / Terrace
  • Pets allowed
  • +5
Remo Wyss

Remo Wyss

Unternehmer und Immobilienbewerter

Travel time
-
1 / 16
5.5 rooms158m²CHF 700,000.–
Güschelstrasse 5, 3380 Walliswil bei Niederbipp

Family-friendly maisonette apartment in a quiet location directly on the Aare

This well-maintained 5½-room maisonette apartment impresses with approximately 158 m² of living space, a direct view of the Aare, and a sunny balcony. The open living and dining area with a fireplace, the generous room layout over two floors, and the modernized kitchen create a special living ambiance. Four flexibly usable rooms, two bathrooms, a garage box, and an additional outdoor parking space round off this attractive offer. Ideal for families, couples, and those seeking peace and quiet who want to live close to nature and still benefit from good accessibility.Your advantages at a glance • 5½-room maisonette apartment with approximately 158 m² of living space • Direct view of the Aare and natural, peaceful living location • Balcony with approximately 14 m² of space • Open living and dining area with a fireplace • Four flexibly usable rooms • Modernized kitchen and two bathrooms • Garage box and outdoor parking space included • Elevator to the apartment • Well-maintained multi-family house with seven residential units LocationWalliswil bei Niederbipp combines natural, peaceful living with good accessibility. The highway connections Niederbipp and Wangen an der Aare are just a few minutes' drive away and enable quick connections to Bern, Basel, and Zurich. Shopping opportunities, schools, and other services are located in the nearby centers of Wangen an der Aare, Niederbipp, and Langenthal. The immediate proximity to the Aare and the quiet living location make this location particularly attractive for people who value living quality and recreation.Are you also convinced by the apartment? We would be happy to send you the detailed sales documentation and are available for further information or a personal viewing at any time. We look forward to your contact.

Travel time
-
1 / 20
13 roomsCHF 2,995,000.–
Murgstrasse 1, 4923 Wynau

Gasthof zum Löwen in Wynau - Investment property featuring a restaurant, 13 rooms, and a long-standing tradition

Gasthof zum Löwen in Wynau, situated in a sunny location with potential The well-maintained Gasthof zum Löwen in Wynau combines residential living and dining in a traditional investment property with versatile usage options. Built in 1788 and renovated in 2016, this inn with a restaurant is situated in a highly visible location and features spacious interiors, 13 guest rooms, 3 residential units, and attractive outdoor areas. Whether as a classic inn, restaurant, hotel with guest rooms, or as an investment with development potential?this property offers a rare combination of history, visibility, and returns. Property Highlights • Usage Concept: The property combines residential living, dining, and investment opportunities into a versatile, all-in-one offering. • Space: With approximately 830 m² of net living space and around 1,300 m² of gross floor area, there is ample room for a variety of concepts. • Lot: The spacious 2,404 m² lot provides valuable outdoor space and additional potential for future use. • Outdoor Areas: Balconies, terraces, and a garden terrace offer attractive gathering spaces for guests and residents. • Access and Parking: 50 parking spaces and a double garage ensure high convenience and are ideal for events, tour groups, and through traffic. • Condition: The property is in well-maintained condition and was renovated in 2016. • Construction: The solid construction with sandstone walls underscores the property's traditional character and high-quality structure. • Yield potential: With an actual rental income of CHF 132,000 and a projected rental income of CHF 245,400, the property offers attractive prospects for investors. Property DescriptionGasthof zum Löwen features a well-established dining area with a restaurant, a traditional dining room, a banquet hall, meeting rooms, and spaces for seminars, meetings, banquets, and social events. The property is complemented by beautiful guest rooms, hotel accommodations, bar and cellar facilities, as well as three residential units, including a 3.5-bedroom apartment and two 2-bedroom apartments. The combination of traditional charm, well-maintained finishes, and flexible floor plan makes this property particularly attractive to buyers looking to purchase a restaurant with residential space or a versatile investment property in Wynau. Events such as weddings, corporate functions, cocktail receptions, social gatherings, or musical events can also be perfectly hosted here.Location and SurroundingsThe property is located on Murgenstrasse in Wynau, in the canton of Bern, directly on the main Bern-Zurich corridor and immediately adjacent to the cantonal border with Aargau. This high-traffic location offers excellent visibility and makes the site particularly appealing for restaurants, lodging, and commercial uses. Wynau benefits from a convenient location in an economically well-connected region. Thanks to its sunny location and excellent access, the property is suitable for both ongoing operations and as a long-term investment.Interested?Contact us for more information or schedule a viewing appointment right away.Find more attractive properties in Switzerland at: www.coming-home.ch

Travel time
-
1 / 13
  • Parking space
  • Balcony / Terrace
  • Elevator
  • +1
4.5 rooms102m²CHF 495,000.–
Dorfstrasse 21, 4629 Fulenbach

Bright 4.5-room apartment with carport in central and quiet location

This bright and spacious 4.5-room apartment in Fulenbach impresses with its well-thought-out floor plan, a family-friendly environment, and a central yet quiet location. Shopping facilities, school, kindergarten, and the bus stop are all in the immediate vicinity and can be easily reached on foot.The apartment is located on the 1st floor of a well-maintained multi-family house with a total of 9 residential units and offers approximately 102 m² of living space, making it an ideal home for families, couples, or individuals with space requirements.Thanks to the generous window surfaces, the apartment presents itself as pleasantly bright and flooded with light. The low-maintenance ceramic tiles in all rooms and the underfloor heating provide additional modern and comfortable living comfort.Room layout • Spacious entrance area • Three well-cut bedrooms • Two bathrooms, both equipped with a shower • Spacious living and dining area • Open, well-equipped kitchen • Direct access from the living area to the cozy balcony (approx. 6.4 m²) Basement and ancillary rooms • Private basement compartment • Own laundry room in the basement • Communal laundry drying room with Secomat • Bicycle cellar and bicycle shed outdoors Parking • 1 carport parking space included in the sales price • An additional parking space can be rented optionally General highlights • Bright and spacious floor plan • Underfloor heating • Low-maintenance ceramic tiles in all rooms • Family-friendly environment • Quiet and yet central location • Infrastructure within walking distance • Visitor parking spaces available This attractive apartment combines comfort, functionality, and an ideal location - perfect for families or couples looking for a well-maintained home with good connections.Convince yourself and arrange a viewing appointment today.We look forward to your contact!


  • Parking space
  • Balcony / Terrace
  • Elevator
  • +1
Patrick Geissbühler

Patrick Geissbühler

Geschäftsführer | Inhaber

Travel time
-
1 / 13
2.5 rooms60m²CHF 395,000.–
Hegenstrasse 20, 3366 Bettenhausen

Living with history - a historic gem with modern comfort

Living with history - a historic gem with modern comfort in the former Landgasthof Sonne This exceptional property combines the elegance of bygone eras with modern comfort. The former Landgasthof Sonne was renovated in 2022 and now presents itself as a charming, historic gem with a contemporary standard of construction.Natural stone masonry, exposed wooden beams, and stylishly integrated steel girders tell the story of the building and create a unique character that combines modern living with historic flair. The exceptionally high ceiling heights also provide a generous, bright sense of space.The 2.5-room apartment includes 60 m² of living space and a spacious, 11 m² large balcony - ideal for enjoying the quiet location and the view.The open living and dining area with adjacent kitchen forms the heart of the apartment. Large windows provide plenty of daylight and create a direct connection to the surrounding nature.The bathroom impresses with high-quality materials and well-thought-out room layout - functional, modern, and optimally utilized in a small space.Thanks to the high-quality construction during the renovation in 2022 and the protected location of the apartment in the building, you also benefit from extremely low ancillary costs - a clear financial advantage in everyday life.The Landgasthof Sonne has a long history as a meeting point and hostel. With the renovation in 2022, this heritage was carefully preserved and converted into contemporary apartments, without losing the original character.High-quality materials, careful construction, and attention to detail characterize every corner of this property - from the common areas to the individual apartments.A rare opportunity to combine history and modern comfort under one roof.

Travel time
-
1 / 13
4.5 rooms211m²CHF 835,000.–
Schöntalstrasse 11, 4438 Langenbruck

Spacious attic apartment with a view of the greenery

In a three-family house, a 4½ room attic maisonette apartment with approximately 211m² of living space awaits you. The attractive offer is enhanced with a covered balcony, a basement room, 2 uncovered outdoor parking spaces, and 2 covered storage spaces in the carport. The garden area is available for general use by all three floor owners.Access the house entrance to the 1st floor, where you will find a practical wardrobe closet, a separate guest toilet, and a small utility room with a washing machine and dryer in the entrance area.The apartment has a high-quality and cozy construction in the old beam, with low-maintenance plate floors (underfloor heating / heat pump) and a gallery with oiled walnut parquet. In the gallery, the living room is currently kept open, but you can easily build an additional room with new lightweight walls. The two newly renovated bathrooms present themselves once with a walk-in shower and once with a freestanding bathtub, exclusive bathroom furniture, and built-in cabinets.The spacious solid wood kitchen from the Team7 brand dates back to the 80s, and the built-in appliances have been replaced in recent years. The dressing room with built-in cabinets and the adjacent office niche (ideal for home office) are custom-built. The bright living room with above-average ceiling height and soapstone stove is extended by the balcony and guarantees a magnificent view of the greenery. The property has a new heat pump and underfloor heating. The carport is prepared for an e-charging station, and the lines are laid.Secure a not everyday, very spacious apartment in beautiful Langenbruck BL and enjoy nature right in front of your doorstep!We appreciate your property.All real estate offers can be found at www.team-lindenberger.ch

Travel time
-
1 / 12
  • Parking space
  • Balcony / Terrace
  • Garage
  • +2
4.5 rooms133m²CHF 1,145,000.–
Oensingen, 4702 Oensingen

Apartment with terrace and 63 m² outdoor space & panoramic view

Modern, bright apartment with open living area and impressive panoramic view. The absolute highlight: the approximately 63 m² large terrace ? partially covered and perfect for relaxed hours or social evenings.Experience a home that convinces through bright rooms, high-quality materials, and an impressive panoramic view.The spacious living and dining area with modern kitchen island forms the heart of the apartment and combines living, cooking, and enjoying in a harmonious way. Floor-to-ceiling windows provide a bright, friendly atmosphere and open up a beautiful view.A special highlight is the approximately 63 m² large, sun-kissed terrace, which ideally extends the living space. Whether breakfast in the morning sun or dinner with friends ? here a real added value is created, which is rare in this form.The interior convinces with uniform, bright floor coverings in the living area as well as noble parquet in the bedrooms, which creates a warm atmosphere. The master bedroom has an en-suite bathroom and offers additional comfort and privacy.The offer is complemented by a second wet room with shower, a practical laundry room with washing machine and tumble dryer, and additional storage space.Two garage parking spaces with direct access to the basement round off this attractive residential offer. Highlights • 63 m² terrace ? rarely large outdoor space, partially covered & versatile • open living area with kitchen island • floor-to-ceiling windows & plenty of daylight • master bedroom with en-suite bathroom • second bathroom with shower • parquet in the bedrooms, bright floor coverings in the living area • laundry room with washing machine and tumble dryer • 2 garage parking spaces with direct basement access Exact address available after registration on neho.ch.INTERESTED IN A VIEWING? PLEASE REGISTER: https://neho.ch/b/4702-26-2

  • Parking space
  • Balcony / Terrace
  • Garage
  • +2
Sandra Birrer

Sandra Birrer

Immobilienmaklerin

1 / 15
3.5 rooms82m²CHF 498,000.–
Mattenweg 2, 4702 Oensingen

Modern and bright 3.5-room apartment (built in 2018)

Modern and bright 3.5-room apartment (built in 2018) This attractive and bright 3.5-room apartment impresses with its modern design and thoughtful floor plan. The property, built in 2018, meets a contemporary insulation standard and offers high living comfort.The heart of the apartment is the spacious living and dining area with an open kitchen and stylish cooking island - ideal for social evenings and modern living. Thanks to the large window surfaces, you can enjoy a bright and friendly living atmosphere.Another highlight is the large balcony, which invites you to linger and relax.The apartment also has its own washing machine and dryer directly in the apartment - a practical comfort in everyday life. Additional storage space is offered by a lockable attic compartment.Further advantages at a glance: • Elevator available (apartment on the 1st floor) • Enough guest parking spaces for visitors • Central location with good connections to the highway and public transport • A parking space in the garage can be purchased for an additional CHF 30,000.00 This apartment is ideal for couples, small families, or professionals who appreciate modern living in a well-connected location. Do you have a property to market? We convince through fair and transparent conditions!Call us and let us professionally evaluate and optimally place your property on the market.

Travel time
-
1 / 11
4.5 rooms131m²CHF 850,000.–
Ringstrasse 6, 3362 Niederönz

New Build - We Build Your Individual Dream Home

Discover these sought-after 4.5-room apartments in a modern new building in Niederönz. With a spacious living area of over 130 m², these apartments offer everything your heart desires.Highlights of the apartments: • Spacious living area: Ideal for families or couples who value space. • Sunny balcony: Perfect for relaxing and enjoying the view. • Two bathrooms: For additional comfort and privacy. • Barrier-free access: Designed to be wheelchair accessible with a lift stopping on all floors. • Garage parking space: Secure parking for your vehicle in the shared garage • Child-friendly environment: Ideal for families with children. The building impresses with its modern architecture, featuring solar panels on the roof and a heat pump heating system. The spacious green areas of the development are designed with native plants. The quiet location and beautiful view make these apartments a true gem.Location and surroundings: • Sunny location with high sunlight exposure • Quiet environment without disturbing street or train noise • Herzogenbuchsee train station can be reached in 3 minutes on foot These apartments combine modern living with excellent infrastructure and a family-friendly environment. Whether you're a young family, a couple looking for comfort, or someone who values barrier-free living - these apartments have something for everyone. Take the chance to become part of this attractive residential complex in Niederönz!The apartments:House A: 4.5-room apartment on the ground floor | SOLDHouse A: 4.5-room apartment on the ground floor | ReservedHouse A: 4.5-room apartment on the upper floor | SOLDHouse A: 4.5-room apartment on the upper floor | SOLDHouse A: 4.5-room attic apartment on the 2nd floor | SOLDHouse B: 4.5-room apartment on the ground floor | CHF 880,000.00House B: 4.5-room apartment on the ground floor | CHF 880,000.00House B: 4.5-room apartment on the upper floor | CHF 850,000.00House B: 4.5-room apartment on the upper floor | CHF 850,000.00The images provided are visualizations of the development and different apartments in the properties.For more information about the project and the other apartments, please refer to the attached sales documentation or the marketing website. Note: The properties have not been built yet. The sale is currently taking place based on plans.We look forward to your contact.Adlatus AG

Travel time
-
New building
1 / 14
  • Parking space
  • Balcony / Terrace
  • Garage
  • +4
3.5 rooms93m²CHF 715,000.–
Bernstrasse 155, 4852 Rothrist

Welcome to Rothrüti - Your new home in Rothrist

Modern ownership apartments in the heart of RothristAt Bernstrasse 155 in Rothrist, the "Rothrüti" project is creating a contemporary multi-family house with 13 high-quality ownership apartments. The clear, modern architecture, well-thought-out floor plans, and sustainable energy concept combine to create a living offer that unites comfort, quality, and future security.The apartments are open and functionally planned. Spacious window areas let in plenty of daylight and create a bright, friendly living atmosphere. Living, eating, and cooking form a connected living area that can be flexibly furnished and is ideally suited to different living situations.The interior design impresses with high-quality materials and timeless design. Oak parquet floors, modern kitchens, and stylish wet cells with floor-level showers ensure a pleasant living feel. Balconies, loggias, or terraces extend the living space outdoors and offer private retreats in the fresh air.Sustainability and modern living comfortThe building will be realized in the MINERGIE-P® standard and meets the highest requirements for energy efficiency and living quality. An air/water heat pump, a photovoltaic system, and triple-glazed windows contribute to low ancillary costs and an optimal room climate. Each apartment has a controlled comfort ventilation system and underfloor heating with individual room control.The offer is complemented by a parking garage with parking spaces, private cellar compartments, and an elevator that comfortably connects all floors.Central location with optimal infrastructureRothrist convinces with its excellent location in the Swiss Plateau. The train station, shopping opportunities, schools, and leisure activities are within walking distance. Thanks to the proximity to the A1/A2 motorway junctions and a very good connection to public transport, cities like Zurich, Lucerne, Basel, or Bern can be reached quickly. The surroundings offer an ideal combination of urban proximity and high quality of life.Key data at a glance • New building with 13 ownership apartments • MINERGIE-P® standard • Modern, bright floor plans • High-quality interior design • Private outdoor areas (balcony, loggia, or terrace) • Heat pump, photovoltaic system, and comfort ventilation • Underfloor heating with individual room control • Parking garage and cellar compartments • Central location with excellent transport connections • Construction start: Autumn 2026 Apartment offer • 3 × 3.5-room apartments • 8 × 4.5-room apartments • 2 × attic apartments (3.5 and 4.5 rooms) Your new home in RothristWhether it's a floor apartment, garden apartment, or exclusive attic apartment – the Rothrüti project offers a diverse range of apartments for couples, families, and owner-occupiers who value quality, sustainability, and a central location.Have we piqued your interest?We would be happy to send you the detailed sales documents and are available for personal consultation.For more information, visit: www.rothrueti.ch

  • Parking space
  • Balcony / Terrace
  • Garage
  • +4
Dionis Fetahaj

Dionis Fetahaj

Immobilienberater | Hypothekenexperte

Travel time
-
New building
  • large windows, balcony, hardwood floors, white walls, modern furniture, white sofa
  • living room with terrace and view
  • Minimalistic living room, large windows, white couch, coffee table, rug, balcony with table and chairs
  • open space kitchen with marble island, pendant lights, open terrace, hardwood floors, modern design
  • modern kitchen island, large windows, balcony with view
  • White walls, wooden floor, modern style, neutral color scheme
  • spacious bedroom with large window, balcony, wooden floor, and white walls
  • large bed, white wall, balcony, large window, wardrobe, rug
  • Bathroom with walk-in shower, contemporary design, light-colored walls and tiles
  • Bathroom with a sink, mirror, and toilet, with tiled walls and floors.
  • white walls, modern showerhead, glass door, toilet, shampoo bottles, beige tiles, white toilet
  • A modern, four-story building with large glass windows and balconies, surrounded by landscaped gardens and greenery.
  • multistory building, modern design, red brick walls, glass windows, balconies, entrance, car parked
  • modern apartment building with multiple balconies, glass facades, large windows
1 / 14
living room with terrace and view
Minimalistic living room, large windows, white couch, coffee table, rug, balcony with table and chairs
open space kitchen with marble island, pendant lights, open terrace, hardwood floors, modern design
  • Parking space
  • Balcony / Terrace
  • Garage
  • +4
4.5 rooms115m²CHF 895,000.–
Bernstrasse 155, 4852 Rothrist

Welcome to Rothrüti - Your new home in Rothrist

Modern owner-occupied apartments in the heart of RothristAt Bernstrasse 155 in Rothrist, the "Rothrüti" project is being built, a contemporary multi-family house with 13 high-quality owner-occupied apartments. The clear, modern architecture, well-thought-out floor plans, and sustainable energy concept combine to create a residential offer that combines comfort, quality, and future security.The apartments are open and functionally planned. Generous window areas let in plenty of daylight and create a bright, friendly living atmosphere. Living, eating, and cooking form a connected living area that can be flexibly furnished and is ideally suited to different life situations.The interior design impresses with high-quality materials and a timeless design. Oak parquet floors, modern kitchens, and stylish wet cells with floor-level showers provide a pleasant living experience. Balconies, loggias, or terraces extend the living space outdoors and offer private retreats in the fresh air.Sustainability and modern living comfortThe building will be realized in the MINERGIE-P® standard and meets the highest requirements for energy efficiency and living quality. An air/water heat pump, a photovoltaic system, and triple-glazed windows contribute to low ancillary costs and an optimal room climate. Each apartment has a controlled comfort ventilation system and underfloor heating with individual room control.The offer is complemented by a parking garage with parking spaces, private basement compartments, and an elevator that comfortably connects all floors.Central location with optimal infrastructureRothrist convinces with its excellent location in the Swiss plateau. The train station, shopping opportunities, schools, and leisure activities are within walking distance. Thanks to the proximity to the A1/A2 motorway connections and a very good connection to public transport, cities like Zurich, Lucerne, Basel, or Bern can be reached quickly. The surroundings offer an ideal combination of urban proximity and high quality of life.Key data at a glance • New building with 13 owner-occupied apartments • MINERGIE-P® standard • Modern, bright floor plans • High-quality interior design • Private outdoor spaces (balcony, loggia, or terrace) • Heat pump, photovoltaic system, and comfort ventilation • Underfloor heating with individual room control • Parking garage and basement compartments • Central location with excellent transport links • Construction start: Autumn 2026 Apartment offer • 3 × 3.5-room apartments • 8 × 4.5-room apartments • 2 × attic apartments (3.5 and 4.5 rooms) Your new home in RothristWhether it's a floor apartment, a garden apartment, or an exclusive attic apartment – the Rothrüti project offers a diverse range of apartments for couples, families, and owner-occupiers who value quality, sustainability, and a central location.Have we piqued your interest?We would be happy to send you the detailed sales documents and are available for a personal consultation.Further information can be found at: www.rothrueti.ch

  • Parking space
  • Balcony / Terrace
  • Garage
  • +4
Dionis Fetahaj

Dionis Fetahaj

Immobilienberater | Hypothekenexperte

Travel time
-
New building
1 / 15
  • Parking space
  • Balcony / Terrace
  • Garage
  • +4
3.5 rooms91m²CHF 895,000.–
Bernstrasse 155, 4852 Rothrist

Welcome to Rothrüti - Your new home in Rothrist

Modern owner-occupied apartments in the heart of RothristAt Bernstrasse 155 in Rothrist, the "Rothrüti" project is being built, a contemporary multi-family house with 13 high-quality owner-occupied apartments. The clear, modern architecture, well-thought-out floor plans, and sustainable energy concept combine here to create a residential offer that unites comfort, quality, and future security.The apartments are open and functionally planned. Generous window areas let in plenty of daylight and create a bright, friendly living atmosphere. Living, eating, and cooking form a connected living area that can be flexibly furnished and is ideally suited to different life situations.The interior design impresses with high-quality materials and a timeless design. Oak parquet floors, modern kitchens, and stylish wet cells with floor-level showers provide a pleasant living feeling. Balconies, loggias, or terraces extend the living space outdoors and offer private retreats in the fresh air.Sustainability and modern living comfortThe building is being realized in the MINERGIE-P® standard and meets the highest requirements for energy efficiency and living quality. An air/water heat pump, a photovoltaic system, and triple-glazed windows contribute to low ancillary costs and an optimal room climate. Each apartment has a controlled comfort ventilation system and underfloor heating with individual room control.The offer is complemented by a parking garage with parking spaces, private cellar compartments, and an elevator that comfortably connects all floors.Central location with optimal infrastructureRothrist convinces with its excellent location in the Swiss plateau. The train station, shopping facilities, schools, and leisure activities are within walking distance. Thanks to the proximity to the A1/A2 motorway connections and a very good connection to public transport, cities like Zurich, Lucerne, Basel, or Bern can be reached quickly. The surroundings offer an ideal combination of urban proximity and high quality of life.Key data at a glance • New building with 13 owner-occupied apartments • MINERGIE-P® standard • Modern, bright floor plans • High-quality interior design • Private outdoor areas (balcony, loggia, or terrace) • Heat pump, photovoltaic system, and comfort ventilation • Underfloor heating with individual room control • Parking garage and cellar compartments • Central location with excellent transport connections • Construction start: Autumn 2026 Apartment offer • 3 × 3.5-room apartments • 8 × 4.5-room apartments • 2 × attic apartments (3.5 and 4.5 rooms) Your new home in RothristWhether it's a floor apartment, garden apartment, or exclusive attic apartment – the Rothrüti project offers a diverse range of apartments for couples, families, and owner-occupiers who value quality, sustainability, and a central location.Have we sparked your interest?We would be happy to send you the detailed sales documents and are available for a personal consultation.More information can be found at: www.rothrueti.ch

  • Parking space
  • Balcony / Terrace
  • Garage
  • +4
Dionis Fetahaj

Dionis Fetahaj

Immobilienberater | Hypothekenexperte

Travel time
-