4 results - Flats for sale with Balcony / Terrace, Elevator: 4143 (Dornach)

1 / 17
4.5 rooms124m²CHF 1,285,000.–
Gempenring 7, 4143 Dornach

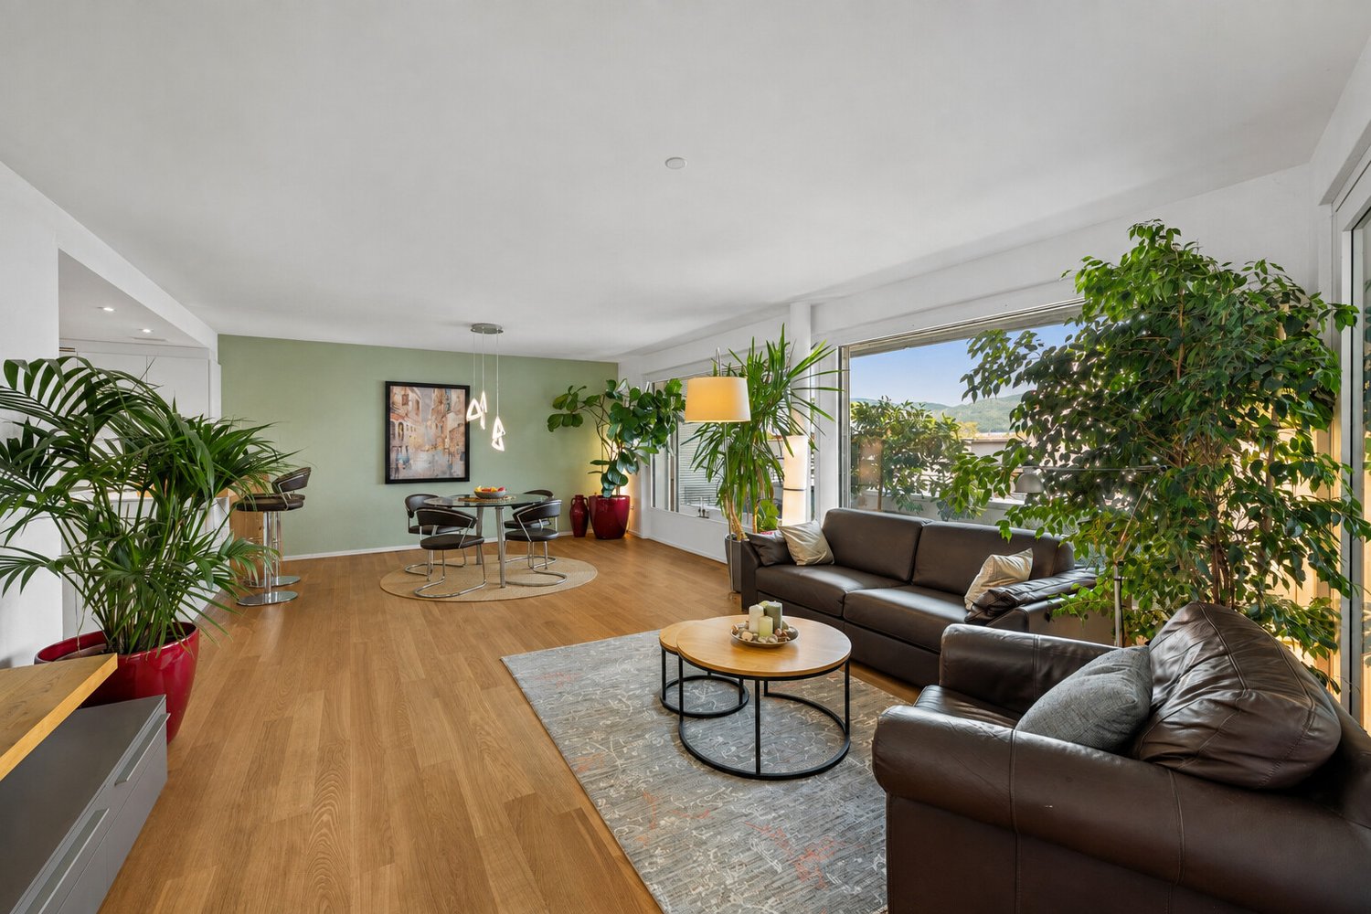
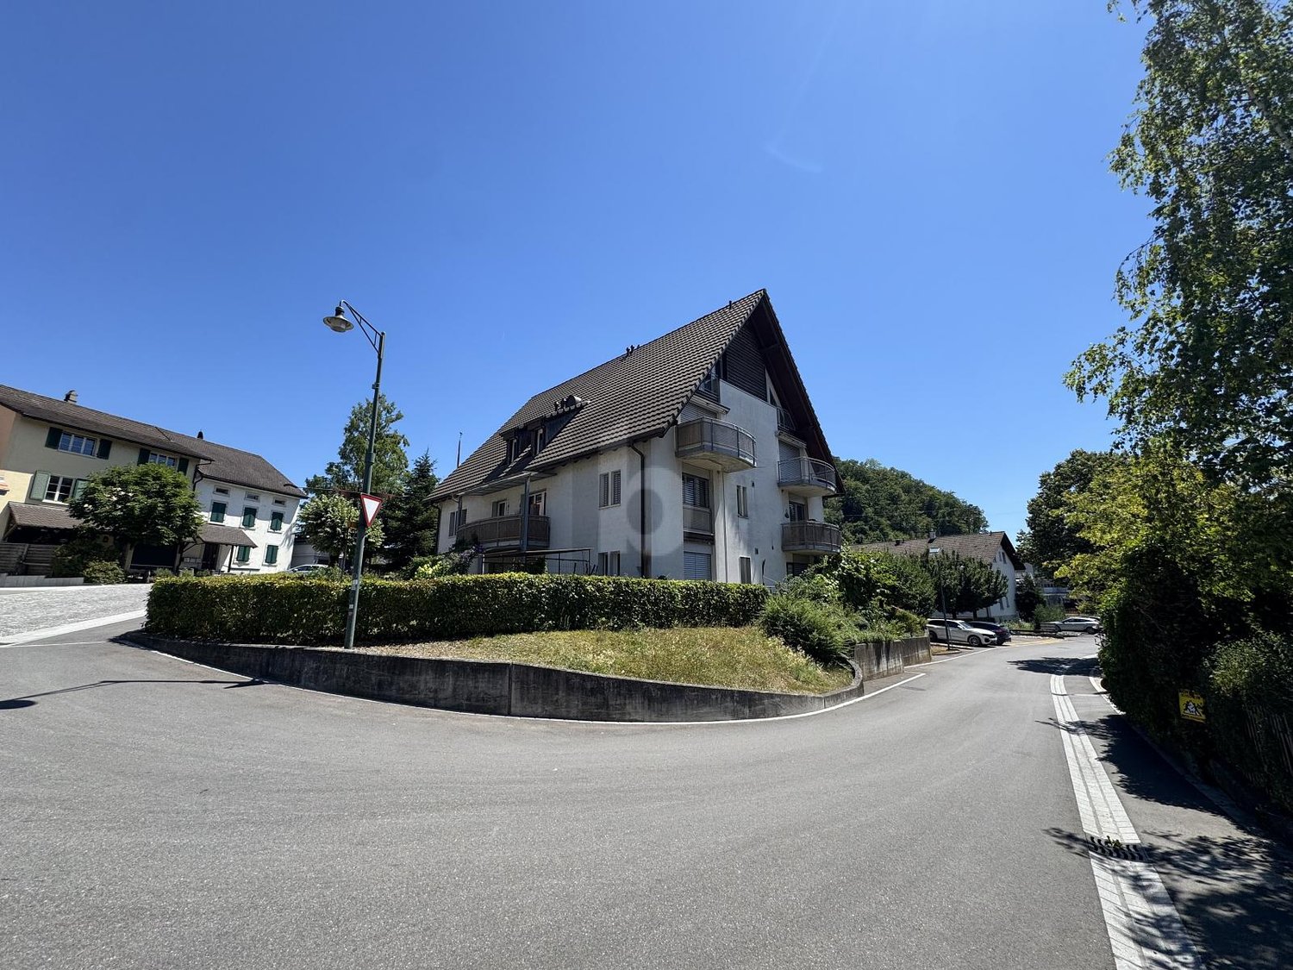
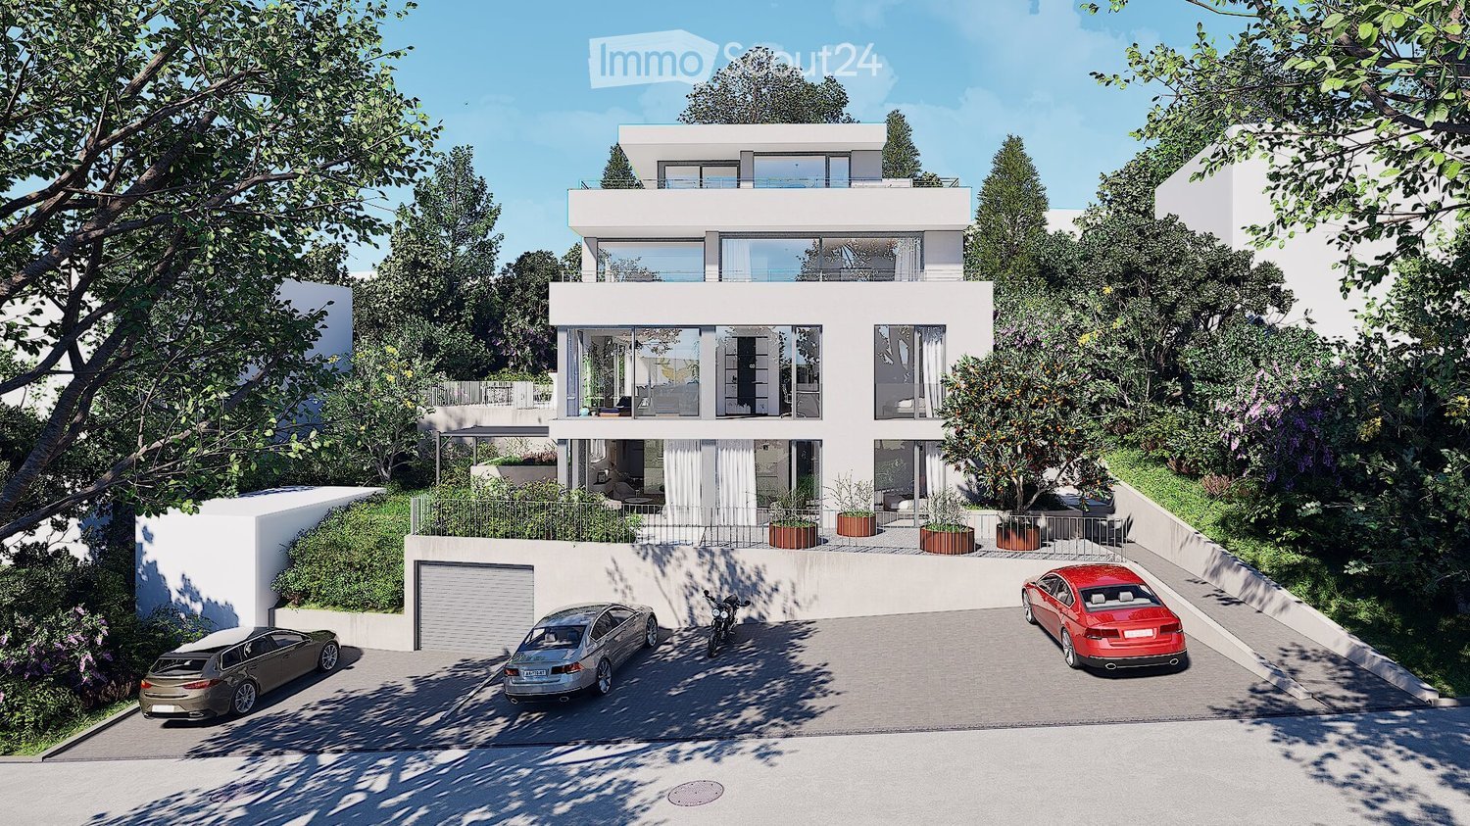
Bright 4.5-room Minergie-P apartment in Dornach

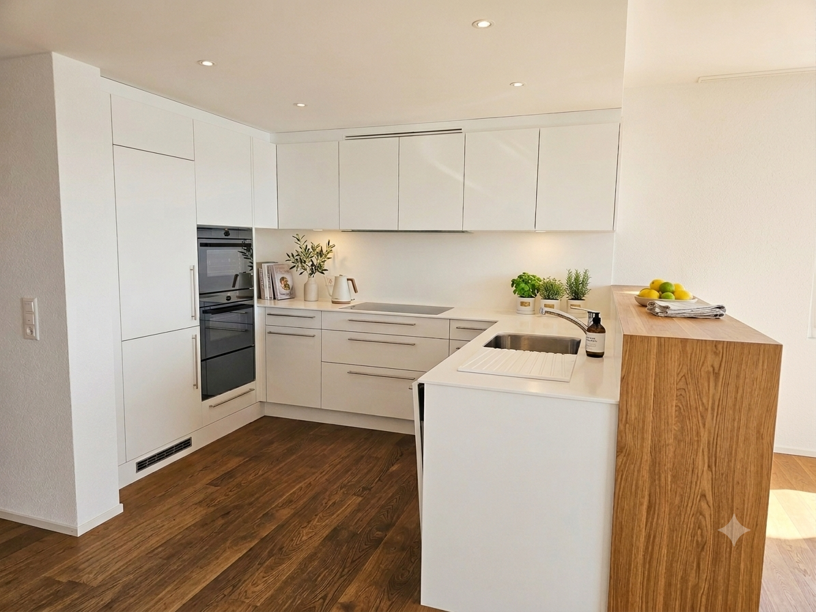
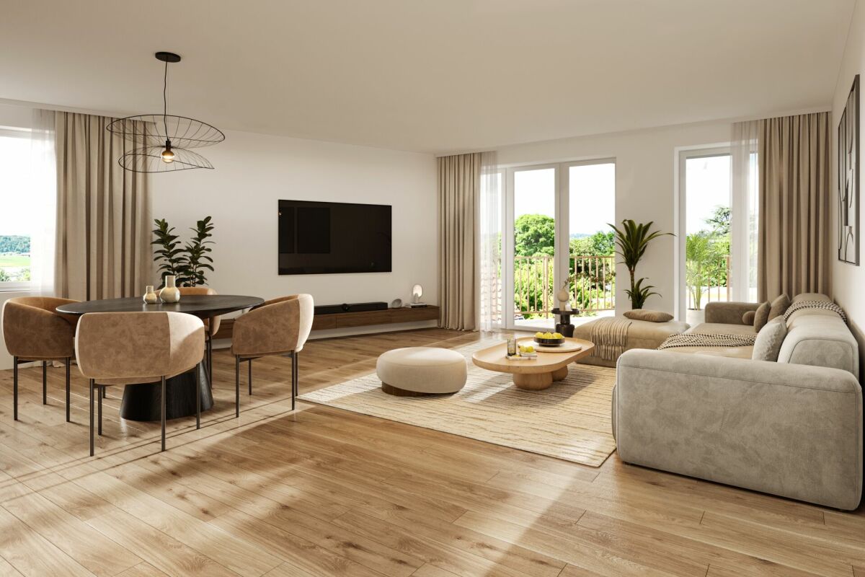
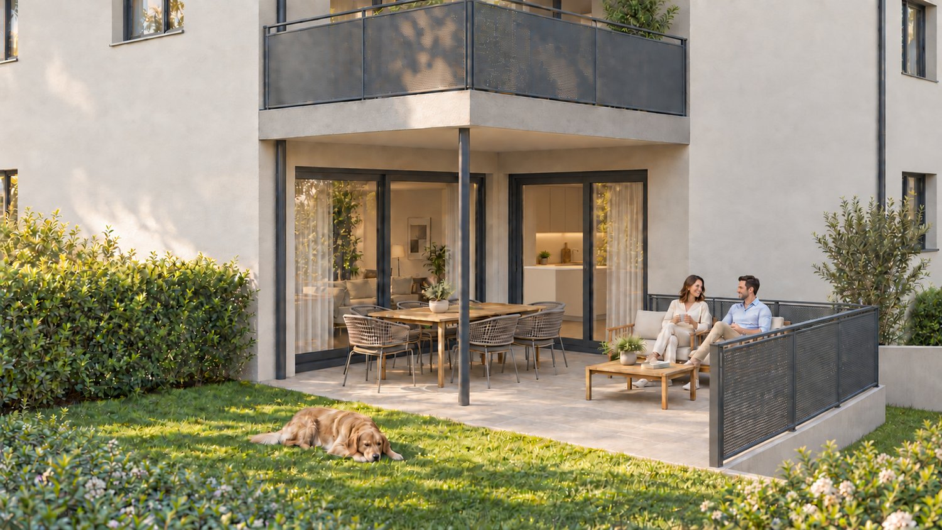
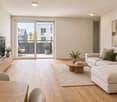
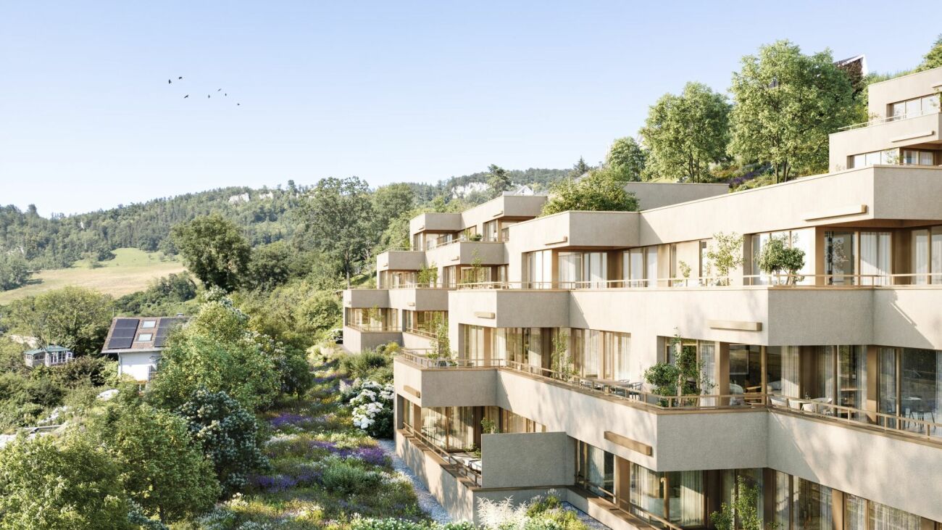
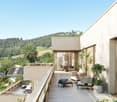
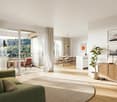
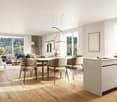
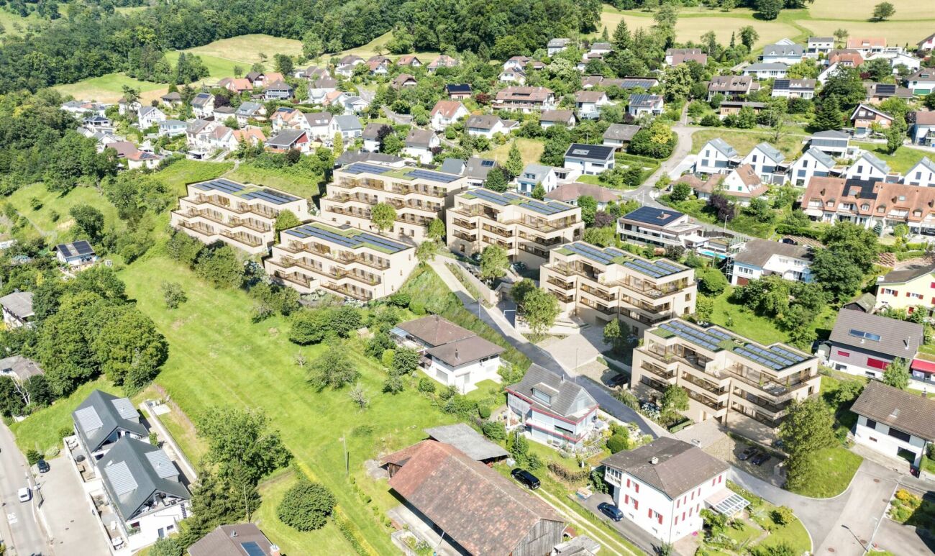
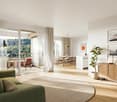
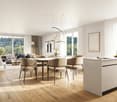
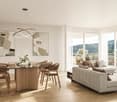
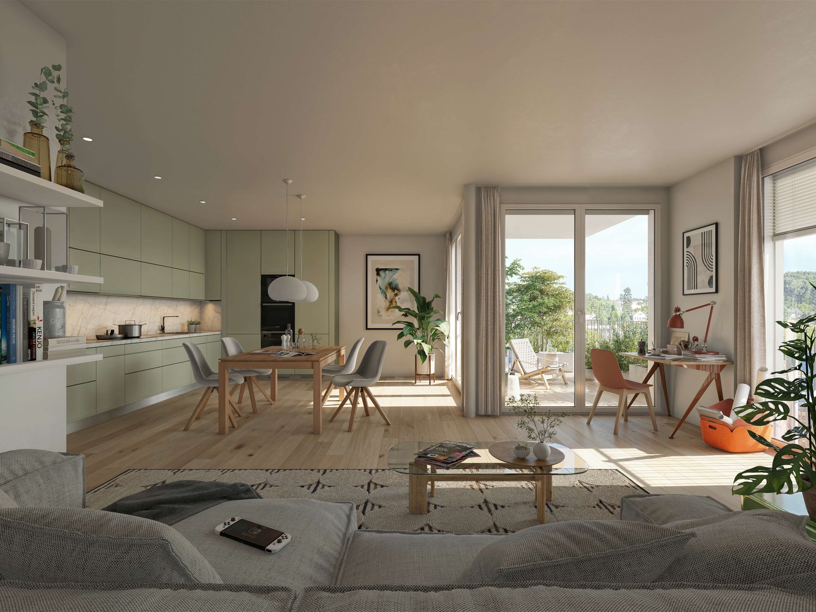
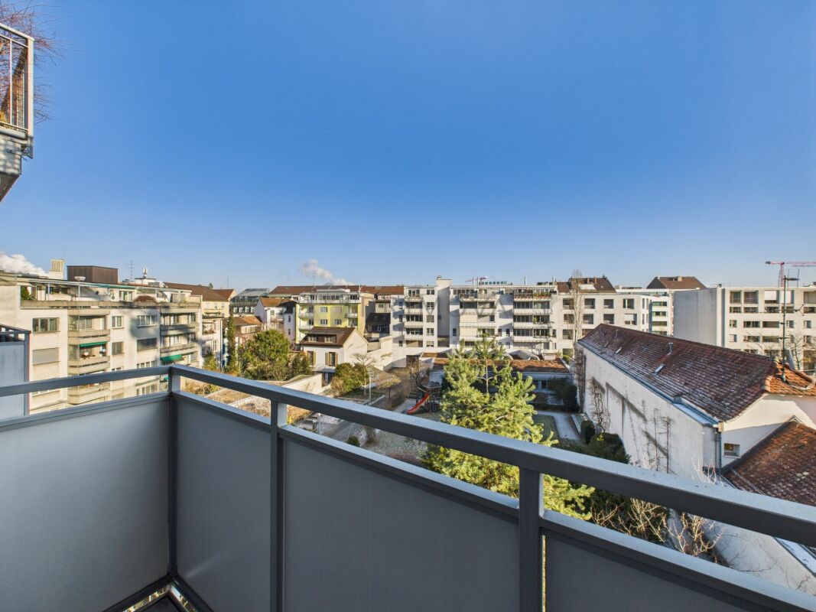
High-quality living experience with a far-reaching view: Bright 4.5-room Minergie-P apartment in Dornach Are you looking for a home that perfectly combines modern luxury, spacious rooms, and the highest level of sustainability? Then this exclusive property will delight you. By agreement, this bright and spacious 4.5-room apartment in Dornach is for sale. The apartment impresses with its high-quality execution in all details and offers perfect barrier-free access thanks to thoughtful architecture: The property is completely level and can be easily accessed from the Gempenring, from the Bruggweg, and directly from the parking garage. Highlights that meet your high living standards: • Spacious living: An impressive, bright living room (37 m²) forms the heart of the apartment. • Oasis outdoors: The large loggia/terrace (27 m²) invites you to relax and offers a dreamy far-reaching view. • Kitchen comfort at the top level: A modern, high-quality equipped kitchen that leaves no wishes unfulfilled. • Two wellness oases: A bathroom with an inviting bathtub and a separate bathroom with a shower. • Practical storage space: A spacious réduit directly in the apartment – fully equipped with its own washing tower (washing machine/tumbler) and practical sink. • Plenty of space in the basement: An exceptionally large cellar room (19 m²) provides additional, comfortable storage space. Future-oriented and sustainable: Minergie-P Here you invest in the future. Thanks to the future-oriented passive house technology (Minergie-P certificate), this residential property meets the highest energy and environmental standards. You benefit from an excellent room climate, minimal heating costs, and an ecological footprint. The long-term sustainability and value stability of this property are thus guaranteed. A parking space in the underground garage is included in the sales price. Have we sparked your interest? Let yourself be convinced of the quality of this property during a viewing. Ask for a detailed documentation and further information about the property. Stefan Halter Halter & Partner GmbH Property management, brokerage, and sales

Travel time
-
1 / 12
4.5 rooms117m²CHF 1,095,000.–
Gempenring 7, 4143 Dornach

Modern 4.5-room Minergie apartment with sunny loggia

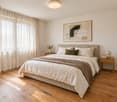
This well-maintained 4.5-room apartment combines a high-quality finish with a thoughtful, bright floor plan. The multi-family house with six apartments was built in 2015 to the Minergie-P standard and accordingly impresses with energy-efficient construction and controlled living space ventilation. The open living and dining area forms the heart of the approximately 117 m² large apartment and flows seamlessly into the high-quality equipped kitchen. Continuous oak parquet flooring in all living rooms and large window fronts underline the warm, inviting character. Two bedrooms and a flexibly usable office area, which is currently deliberately designed to be half-open, round off the well-thought-out room concept. If required, this area offers the possibility of creating a separate third bedroom, as has been implemented in comparable apartments in the building. Two bathrooms, one with a shower and one with a bathtub, provide comfort in everyday life. The offer is complemented by the covered loggia, which invites you to linger in the greenery, as well as the elevator access directly into the stairwell.The apartment is located at Gempenring 7 in Dornach, an attractive residential community in the canton of Solothurn, just a few kilometers south of Basel. The canton of Solothurn is also one of the more tax-friendly regions in Switzerland due to its attractive wealth tax rates, making the location interesting as a long-term investment. School, kindergarten, and shopping facilities are located in the immediate vicinity, and the center of Dornach and the next public transport stop are within walking distance. The apartment is west-facing and benefits from above-average sunlight, especially in the summer months, providing plenty of natural light until the evening. Recreational space and natural areas are just a few hundred meters away and invite you to take walks and engage in leisure activities right outside the front door.The kitchen is equipped with high-quality V-ZUG brand appliances: an induction cooktop, an oven, a steamer, and a dishwasher provide the highest cooking and baking comfort and invite you to cook together and let the evening come to a close. The kitchen counter made of solid oak wood with integrated drawers offers additional, stylish storage space and elegantly connects the kitchen with the living and dining area. Continuous high-quality oak parquet flooring characterizes all living and sleeping rooms; the two bathrooms are equipped with ceramic plates. The underfloor heating and the Minergie-P construction contribute to a pleasant, energy-efficient room climate. The covered loggia has sun blinds and invites you to enjoy the evening in peace; additionally, separate blackout blinds are installed on the windows, ideal for restful sleep and flexible shading depending on the time of day. All light sources in the apartment are dimmable and allow for an individual lighting atmosphere. A clever detail is the practical built-in closet, which separates the office area from the hallway and sleeping area and can be opened if needed, allowing the floor plan to be flexibly adapted to individual needs.The apartment includes a parking space in the garage. The building has two separate house entrances and a modern video intercom system with a camera for added security. Thanks to the elevator, the apartment is barrier-free. A Miele washing tower is located in the associated basement room. numerous parking spaces are available for visitors both inside and outside the property.

Travel time
-
More objects in your automatically expanded search area
20 results - Radius: + 10km
1 / 13
6.5 rooms170m²CHF 2,475,000.–
Premium
Grellingerstrasse 85, 4052 Basel

Attika der Extraklasse - Design, Komfort & voll klimatisiert

Dieses stilvolle, vollklimatisierte Duplex Penthouse 6.5-Zimmer-Attika-Maisonettewohnung im begehrten Gellert-Quartier in Basel vereint den eleganten Charme eines Altbaus mit modernem Wohnkomfort. Auf rund 170 m² Wohnfläche erstreckt sich die Wohnung über zwei Etagen und überzeugt durch hochwertige Materialien, grosszügige Räume und eine ruhige, familienfreundliche Lage mitten in der Stadt. Der sonnige Südbalkon mit Blick in den begrünten Innenhof sowie liebevolle Details wie der restaurierte Kachelofen verleihen der Wohnung eine besondere Wohnqualität. Sie verbindet zeitgemässen, exklusiven Wohnkomfort, veredelt durch feine Anklänge an den Charme eines stilvollen Altbaus.Highlights • Begehrte Lage im Gellert-Quartier Basel • 6.5-Zimmer-Duplex Penthouse auf ca. 170 m² Wohnfläche • Repräsentatives Mehrfamilienhaus mit Sichtbacksteinfassade und Kupferdach • Gebürstete, geölte Eichendielen in allen Wohnräumen • Neue Klimaanlage (Dez. 2025) in der ganzen Wohnung • Grosszügiger Wohn- und Essbereich mit Original-Kachelofen • Sonniger Südbalkon mit Blick in den grünen Innenhof sowie zusätzliche Terrasse, beide mit Holzboden • Elegante, weisse Küche mit hochwertigen Miele-Geräten • Schlafzimmer mit Bad en suite • Im Dachgeschoss insgesamt vier Schlafzimmer und zwei stilvolle Nasszellen • Gäste-WC mit eigenem Waschturm • Umfassende Sanierung 2016 • Neue Velux Flachdachfenster (Dez. 2025) • Kellerabteil, zusätzlicher Waschturm im Soussol • Tiefgaragen-Autoabstellplatz Gerne präsentieren wir Ihnen diese aussergewöhnliche Attika-Maisonettewohnung im Rahmen einer persönlichen Besichtigung und freuen uns darauf, Ihnen dieses besondere Wohnjuwel näherzubringen.Die Angaben in diesem Exposé wurden nach bestem Wissen und Gewissen zusammengestellt. Änderungen und Abweichungen bleiben vorbehalten.Hinweis: Einzelne Bilder wurden mittels digitaler Visualisierung bearbeitet und dienen ausschliesslich der Veranschaulichung möglicher Wohn- und Einrichtungsszenarien.This stylish, fully air-conditioned duplex penthouse 6.5-room penthouse in Basel's sought-after Gellert district combines the elegant charm of a historic building with modern living comfort. Spanning approximately 170 m² of living space across two floors, the apartment features high-quality materials, spacious rooms, and a quiet, family-friendly location right in the heart of the city. The sunny south-facing balcony with a view of the green courtyard, as well as thoughtful details such as the restored tiled stove, lend the apartment a special quality of living. It combines contemporary, exclusive living comfort, enhanced by subtle hints of the charm of a stylish historic building.Highlights • Sought-after location in Basel's Gellert district • 6.5-room duplex penthouse with approx. 170 m² of living space • Prestigious apartment building with exposed brick facade and copper roof • Brushed, oiled oak floorboards in all living areas • New air conditioning (Dec. 2025) throughout the apartment • Spacious living and dining area with original tiled stove • Sunny south-facing balcony overlooking the green courtyard as well as an additional terrace, both with hardwood floors • Elegant, white kitchen with high-quality Miele appliances • Master bedroom with en suite bathroom • In the attic, a total of four bedrooms and two stylish bathrooms • Guest restroom with its own laundry tower • Comprehensive renovation in 2016 • New Velux flat-roof windows (Dec. 2025) • Basement storage unit, additional laundry tower in the basement • Underground parking space We would be delighted to show you this exceptional penthouse duplex apartment during a personal viewing and look forward to introducing you to this special residential...

Travel time
-
1 / 10
4.5 rooms182m²CHF 3,150,000.–
Premium
Buchenstrasse 42, 4104 Oberwil BL

Luxurious garden apartment on the highest level, privacy & exclusivity

With the new construction project, an extraordinary residential residence with only three exclusive condominiums is being built in a privileged hillside location in Oberwil. The 4.5-room garden maisonette apartment offered here combines modern architecture, high-quality materials, and innovative building technology with a living feeling that is unparalleled. Construction has already begun, so the attractive new construction project is in the realization phase. As soon as you enter the apartment, it becomes clear that generosity and living comfort are the focus here. On approximately 182 m² of living space, a well-thought-out room concept extends over two levels. The openly designed living and dining area with adjacent kitchen forms the heart of the apartment and convinces with light-flooded rooms, generous window fronts, and a harmonious connection between indoors and outdoors. An absolute highlight of this exclusive garden maisonette apartment is the exceptional outdoor area. The spacious sun terrace with approximately 121 m² merges seamlessly into the extensive private garden with an area of approximately 610 m². Here, you can enjoy a high level of privacy, numerous hours of sunshine, and a unique ambiance for relaxed moments with family and friends. The lovingly designed garden area offers a variety of possibilities for individual realization and combines luxurious living with a natural way of life in a harmonious way. As a special extra, there is also the possibility of realizing a private pool and thus creating an exclusive wellness oasis directly in front of your own front door. In the basement, two spacious bedrooms complement the room offer. The high-quality equipment details, the above-average room heights of more than 2.60 meters, and the carefully coordinated materialization give the apartment an exclusive living ambiance. Technically, it also sets new standards. An intelligent smart home system enables the comfortable control of light, shading, and house technology. The modern air-water heat pump with free-cooling function ensures a pleasant room climate all year round, while the photovoltaic system supports sustainable and energy-efficient operation. Two parking spaces in the garage and the comfortable access via an exclusive car lift round off this exceptional offer. The sought-after residential location in Oberwil combines tranquility, nature, and quality of life with an excellent connection to Basel. Shopping facilities, schools, kindergartens, and public transport are in the immediate vicinity. The Leimental with its extensive local recreation areas is practically on the doorstep, making this location one of the most attractive residential areas in the Basel region. Highlights at a glance • Exclusive 4.5-room garden maisonette apartment • Approx. 182 m² living space on two levels • Approx. 610 m² private garden for sole use • Approx. 121 m² sun terrace • Spacious living and dining area with open kitchen • Two bedrooms in the basement • Room heights of over 2.60 m • Smart home system (Loxone) • Air-water heat pump with free-cooling • Photovoltaic system • Lift access to the apartment level • Garage with comfortable car lift • Two parking spaces • Quiet and preferred hillside location in Oberwil A home for people with the highest demands: This exclusive garden maisonette combines luxurious living, modern technology, and an impressive private garden to create a unique living experience in the heart of the Leimental. Note: The information in this exposé was compiled to the best of our knowledge and conscience. Changes and deviations are reserved.

Travel time
-
  • Garden with lawn, pathway, plants, bushes, stone step, railings
  • Green grass, bushes, small tree, paved path, and white house
  • modern kitchen with white cabinets, black countertops, tiled backsplash, wooden flooring, and open layout
  • Modern minimalist kitchen with island, black granite countertop, white cabinets, stainless steel oven, integrated sink, natural wooden flooring, two windows, balcony with railings
  • modern bathroom with white bathtub, white toilet, double vanity with sinks, overhead shower
  • An empty room with a kitchen island and shelves, tiled floor, wooden door, white walls, and white ceiling.
  • modern design, kitchen island, black countertop, white cabinets, built-in sink, large appliances
  • empty room, hardwood floor, sliding glass doors, balcony, white walls
  • empty room, wooden floor, white walls, kitchen area
  • a well-maintained grassy garden, a pathway, a tree, plants, and shrubs
  • empty room, wooden floor, white walls, balcony, sliding glass doors, white shelves
  • empty room, white walls, wooden floors, windows, light fixture
  • Empty room, white walls, wooden floor, white windows, glass door
  • Wooden floor, empty room, single light fixture, window
  • White painted building, multiple windows, a balcony with railings, green hedges in the foreground
  • 1st floor: living room, balcony, kitchen, bathroom, 2 bedrooms, lift
  • white building, multiple garages, multiple windows, large parking lot
1 / 17
Green grass, bushes, small tree, paved path, and white house
modern kitchen with white cabinets, black countertops, tiled backsplash, wooden flooring, and open layout
Modern minimalist kitchen with island, black granite countertop, white cabinets, stainless steel oven, integrated sink, natural wooden flooring, two windows, balcony with railings
3.5 rooms81m²CHF 640,000.–
Premium
Mühleweg 42, 4133 Pratteln

Apartment with private garden in quiet location

Features and equipment: • Private garden for sole use • Underfloor heating • Renovated in 2021 • Modern kitchen with induction hob • Bright living room with direct access to the garden • Large bedroom and another room for flexible use (children's room, office or guest room) • Bathroom with bathtub • Quiet and child-friendly location • Basement for additional storage space • Heating system converted to district heating in 2025 • Carport with prepared connection for electric vehicle charging station • Load management system for electric mobility available in the building Description: This well-maintained and renovated 3.5-room apartment with private garden offers a rare combination of quiet location and private outdoor space. The highlight of the apartment is the spacious garden for sole use, which offers plenty of space for relaxation, gardening or cozy barbecues. The apartment was renovated in 2021 and features a modern kitchen with kitchen island and induction hob. The bright living room provides direct access to the garden and creates a pleasant and open living atmosphere. In addition to a spacious bedroom, another room is available, which can be flexibly used as a children's room, office or guest room. The apartment is located in a quiet and child-friendly environment and has a basement and a parking space directly in front of the apartment. The apartment is currently rented. Parking space The parking space is not included in the purchase price. Optionally, a covered parking space (carport) can be purchased for CHF 25,000. The carport already has prepared electrical connections, so a charging station for an electric vehicle can be easily installed. A load management system for electric mobility has also been installed in the building. Further information Further information and more photos can be found at: www.immo-garten.ch/verkauf.php Viewing requests can also be made directly via this website.

Travel time
-
New building
1 / 22
4.5 rooms139m²CHF 1,430,000.–
Kirchgasse 19a, 4153 Reinach BL

Stylish Garden Maisonette Apartment

4.5-room garden maisonette - living with single-family house character This attractive 4.5-room garden maisonette combines spacious living with the advantages of having its own garden and offers a living experience reminiscent of a row single-family home.The apartment spans the ground floor and the 1st upper floor and impresses with a well-thought-out floor plan. The heart of the apartment is the bright living and dining area with direct access to the private, south-facing garden - the ideal place to enjoy sunny hours outdoors or receive guests.On the upper floor are the private retreats with spacious bedrooms and a comfortable bathroom, equipped with a bathtub and shower. An additional guest toilet with shower on the ground floor provides even more living comfort in everyday life. The basement, where the washing machine and dryer are located, is directly connected to the apartment via a staircase.The apartment meets the highest standards of modern and sustainable living. It is built to the Minergie-P standard and features controlled apartment ventilation, an efficient earth probe heat pump, and a photovoltaic system. Additionally, preparation for e-mobility in the parking garage is planned for the future. The parking space can be purchased for CHF 45,000.The central location combines short distances with high quality of life: shopping facilities, services, restaurants, and public transportation are all in the immediate vicinity. At the same time, the surrounding recreational areas invite you to take walks, engage in sports activities, and enjoy relaxing hours in nature.Have we sparked your interest? We look forward to your contact and are happy to advise you personally.

Travel time
-
New building
1 / 12
4.5 rooms137m²CHF 1,690,000.–
Lettenweg 81, 4123 Allschwil

Modern 4.5 room attic maisonette apartment (new building)

This high-quality attic maisonette apartment is located in an attractive new building in Allschwil and combines modern architecture with a lot of living comfort on two levels - in the middle of an urban, lively quarter.Highlights • New building (2026) in modern architecture • 4.5 rooms on two levels • Private lift access directly to the apartment • Bright, open living areas with high-quality wooden flooring • Spacious window fronts for plenty of daylight • Extensive terrace (approx. 81 m²) on three sides • Three rooms - two with direct access to the covered balcony • Two bathrooms (bathtub & shower, both with daylight) The attic floor forms the heart of the apartment: an open living, dining, and kitchen area with direct access to the spacious terrace. A separate guest toilet complements this level.Additional advantages • Private basement room with its own laundry room (laundry tower) • Optional parking space available Areas2nd floorEntrance/hallway: approx. 12.40 m²Bathroom 1: approx. 5.10 m²Room 1: approx. 11.53 m²Room 2: approx. 10.80 m²Room 3: approx. 13.00 m²Bathroom 2: approx. 10.20 m²Stairs OG - attic: approx. 7.30 m²Covered balcony: approx. 11.00 m²AtticLiving area: approx. 31.90 m²Kitchen/dining area: approx. 29.70 m²Guest toilet: approx. 1.80 m²Terrace: approx. 79.20 m² (of which approx. 26.80 m² covered)BasementCellar: approx. 9.20 m²Total net living area approx. 137.50 m²Total usable area approx. 236.90 m²LocationThe property is located in Allschwil, a sought-after suburb of Basel, which harmoniously combines urban flair and natural recreation. The nearby "Allschwilerwald" and the immediate proximity to Alsace invite you to various leisure activities in the green.At the same time, you benefit from the short distance to the city and a very well-developed infrastructure: various shopping facilities, kindergartens, and schools up to secondary level are available in the municipality.The location is also attractive in terms of transport: the motorway access and the Basel city center can be reached in about 10 minutes by car, and the next public transport station is about 5 minutes' walk away.Has the ad sparked your interest? For further information, a virtual tour, or to arrange a viewing, we are at your disposal.

Travel time
-
New building
1 / 8
4.5 rooms150m²Price on request
Schafackerweg 39, 4132 Muttenz

New Build OAK - Unique 4.5-Room Apartment in Muttenz

Exclusive penthouse apartment in Muttenz – Your new home in the OAK-PREMIUM LIVING residential project With a total of 20 high-quality owner-occupied apartments, an underground parking garage, and distributed across three multi-family houses, this project combines modern living with a natural environment. The planning and implementation were carried out in cooperation with the renowned architects Lupo & Zuccarello. Experience exclusive living at the highest level: Enter your apartment directly and comfortably via the elevator, which takes you immediately to your private entrance area. Alternatively, you can also reach the apartment via the staircase. On the left side of the entrance area, a double door opens, leading you to the private area of the apartment. Here, you will find a wardrobe/reduit, a spacious room with 20 m², a stylish bathroom with shower and bathtub, as well as an integrated dressing room in the hallway. Another room with charming roof slopes and access to the west loggia offers versatile usage possibilities – whether as an inspiring home office or a cozy retreat. On the right side of the entrance area is the modern kitchen with a large cooking island. To the left of the kitchen, you will find another room facing south with 17 m², while to the right of the kitchen is the guest bathroom with shower, as well as a washing machine and dryer. Directly adjacent to the kitchen is the spacious living and dining room with roof slopes and access to the east loggia – the perfect spot for your morning coffee. This spacious apartment includes two cellar compartments in the basement. High-quality materials such as elegant herringbone parquet and an Ernestomeda kitchen give the apartment a special elegance. In the bathroom, noble natural stone elements and stylish Laufen Kartell fittings provide a timeless design. Your exclusive penthouse apartment in detail • 4.5 rooms with a living area of 150 m² • Elevator directly into the apartment • Open kitchen, living, and dining area with a charming, inviting atmosphere • Two covered seating areas (loggia) with east and south orientations • High-quality equipment and modern design • Two spacious rooms (17 m² and 20 m²) facing south • Two modern bathrooms • Two cellar compartments in the basement The three buildings of the OAK-PREMIUM LIVING project blend harmoniously into the surroundings and convince with timeless architecture, pitched roofs, and maisonette apartments with light-filled courtyards. Photovoltaic systems on the south-facing roofs and efficient heat generation through heat pumps underline the sustainable living comfort. For more information, you can visit the project website: www.oak-muttenz.ch. Under the "Apartment Overview" section, you will find a virtual tour of apartment W06, which will give you a more detailed impression of this exceptional apartment. Contact me today for more information or to schedule a non-binding initial consultation.

Travel time
-
New building
1 / 7
3.5 rooms106m²CHF 1,730,000.–
Römerstrasse 14, 4148 Pfeffingen

New construction project AURORA: Modern 3.5 room attic apartment (WHG 5)

The new construction project AURORA includes a total of five exclusive condominiums that impress with their modern architecture, clear lines, and high-quality materials.Highlights of the project • Sunny hillside location with optimal sunlight • Panoramic view • Quiet, family-friendly environment • Only 5 residential units • Attic apartment with approximately 150 m² of surrounding terrace • Lift with barrier-free access • Carport spaces with optional e-charging station • Modern, sustainable construction and high energy efficiency through geothermal heat pump • Modern and timeless architecture • Flooded with light thanks to large window fronts and open floor plan Apartment 5 - 3.5 room attic apartmentThe exclusive 3.5 room attic apartment spans the entire top floor and impresses with a modern living concept, plenty of privacy, and a unique living experience.Highlights • Exclusive 3.5 room attic apartment on the entire top floor • Spacious, open living, dining, and kitchen area • Light-filled rooms thanks to large window fronts • Surrounding terrace with approximately 143 m² • Unobstructed view and high privacy • Well-thought-out room layout for versatile usage options • Modern living concept with high comfortProject status • Construction start after reservation of 3 out of 5 apartments • Construction period approximately 18 months AreasGround floorEntrée/hallway: approximately 11.60 m²Room 1: approximately 12.94 m²Room 2: approximately 17.78 m²Bathroom 1 (en suite Room 1): approximately 6.34 m²Bathroom 2: approximately 3.53 m²Laundry room: approximately 2.59 m²Living/dining/kitchen: approximately 51.96 m²Terrace: approximately 143.58 m²Basement: approximately 8.00 m²Total net living area approximately 106.74 m²Total usable area approximately 114.74 m²+ Terrace area approximately 143.58 m²LocationIn a privileged sunny hillside location in Pfeffingen, AURORA is an exclusive new construction project with only five high-quality condominiums.Römerstrasse 14 is one of the most attractive residential areas in Pfeffingen. Located on a sunny hill, you can enjoy all-day sunlight and an unobstructed view of the region. The surroundings are characterized by peace, nature, and a grown residential structure - ideal for those who want to escape the hustle and bustle and yet remain well-connected.Pfeffingen convinces as a charming, elevated municipality with high quality of life and the lowest tax rate in the canton of Baselland. The proximity to the "Klus" in Aesch and the Pfeffingen castle ruins offers a variety of leisure activities right outside the front door. At the same time, you can reach shopping facilities, schools, and public transport in just a few minutes.Particularly for families, the place is attractive: Pfeffingen offers a school program - up to and including primary school - directly on site. Additionally, the secondary school and the renowned International School Basel (ISB) are available in the nearby Aesch. The highway access is also just a few minutes away, making the location particularly interesting for commuters.Has the ad sparked your interest? For further information or to arrange a viewing, we are at your disposal.

Travel time
-
New building
1 / 4
4.5 rooms109m²CHF 1,270,000.–
Römerstrasse 14, 4148 Pfeffingen

Newly built project AURORA: Modern 4.5 room apartment (WHG 4)

The new building project AURORA comprises a total of five exclusive condominiums that impress with their modern architecture, clear lines and high-quality materials.Highlights of the project • Sunny slope location with optimal sunlight • Quiet, family-friendly environment • Only 5 residential units • Spacious terraces • Elevator with barrier-free access • Carport spaces with optional e-charging station • Modern, sustainable construction and high energy efficiency through geothermal heat pump • Modern and timeless architecture • Flooded with light thanks to large window fronts and open floor plan Apartment 4 - 4.5 room apartment on the 1st floor • Spacious 4.5 room apartment on half a floor on the 1st floor • Well-thought-out living concept with cozy and homely atmosphere • Open living, dining and kitchen area as a central meeting point • Bright, light-flooded rooms thanks to spacious window fronts • Covered balcony with beautiful views - ideal for relaxing and enjoying • Flexible room layout - floor plan can be individually adapted to personal needs • High living comfort with versatile usage possibilities • Construction starts after reservation of 3 of the 5 apartments • Construction period of approximately 18 months until the project is completed AreasApartmentEntrée/Corridor: approx. 10.09 m²Room 1: approx. 11.05 m²Room 2: approx. 16.22 m²Room 3: approx. 14.18 m²Bathroom 1: approx. 6.20 m²Bathroom 2: approx. 3.63 m²Laundry room: approx. 2.04 m²Living/Dining/Kitchen: approx. 46.00 m²Balcony: approx. 11.39 m²Basement: approx. 8.50 m²Total net living area approx. 109.41 m²Total usable area approx. 129.30 m²LocationIn a privileged sunny slope location in Pfeffingen, AURORA is an exclusive new building project with only five high-quality condominiums.Römerstrasse 14 is one of the most attractive residential areas in Pfeffingen. Located on the sunny slope, you can enjoy all-day sunshine and an unobstructed view of the region. The surroundings are characterized by tranquility, nature and a grown residential structure - ideal for all those who want to escape the hustle and bustle of everyday life and yet remain well connected.Pfeffingen convinces as a charming, elevated municipality with high quality of life and the lowest tax rate in the canton of Baselland. The proximity to the "Klus" in Aesch and the Pfeffingen castle ruins offers a variety of leisure activities right outside the front door. At the same time, you can reach shopping facilities, schools and public transport in just a few minutes.The place is particularly attractive for families: Pfeffingen offers a school offer - up to and including primary school - directly on site. Additionally, the secondary school and the renowned International School Basel (ISB) are available in the nearby Aesch. The motorway connection is also just a few minutes away, making the location particularly interesting for commuters.Has the advertisement sparked your interest? For further information, a virtual tour or to arrange a viewing appointment, we are at your disposal.

Travel time
-
  • Spacious room with white walls, tiled floor, fireplace, and sliding glass doors.
  • A modern terrace with a tiled floor, white walls, and large glass doors. Potted plants are placed around the terrace, and there is a drain in the floor.
  • Modern kitchen with white cabinets, a central island, and a sleek sink. The room features a skylight and a glass door leading to an outdoor area.
  • Modern house with white exterior, large glass windows, and balconies.
  • Outdoor area with wooden flooring and several large planters with plants.
  • Empty corridor with white walls, wooden floor, and a fireplace with stacked wood.
  • Modern kitchen with white cabinets, a kitchen island, and a built-in oven. Large glass doors and windows provide ample natural light.
  • Modern architectural building with large glass windows and balconies, set in a landscaped garden.
1 / 8
A modern terrace with a tiled floor, white walls, and large glass doors. Potted plants are placed around the terrace, and there is a drain in the floor.
Modern kitchen with white cabinets, a central island, and a sleek sink. The room features a skylight and a glass door leading to an outdoor area.
Modern house with white exterior, large glass windows, and balconies.
7.5 rooms240m²Price on request
Premium
Im Erlisacker 5, 4103 Bottmingen

Exclusive attic apartment with 240 m² living space and large terrace in Bottmingen / Bruderholz

Object description Exclusive attic apartment with spacious terrace in a quiet location in Bottmingen This high-quality 7.5-room attic apartment impresses with its generosity, clear architecture, and thoughtful room layout. On approximately 240 m² of living space, an open living concept unfolds with flowing transitions between entrance, living, dining, and kitchen. The spacious, floor-to-ceiling windows provide plenty of daylight and create a bright, inviting living atmosphere. The extensive living and dining area forms the heart of the apartment and offers direct access to the impressive terrace with approximately 228 m² of space. This expands the living space outdoors and offers a variety of uses – from cozy living areas to representative reception situations. The private rooms are clearly separated from the living area and offer retreat and privacy. The room offer is complemented by an additional studio in the basement, which can be used flexibly thanks to natural light and its own bathroom (e.g., as a work, guest, or hobby room). The standard of construction meets high demands: • Minergie standard for high living comfort and energy efficiency • Lift with direct access to the apartment • Comfort ventilation with heat recovery • Geothermal heating with passive cooling • High-quality kitchen with modern equipment • 3 parking spaces (prepared for e-mobility) The entire building is designed to be barrier-free and offers a high level of living quality and safety. Location description Quiet living in the sought-after Bruderholz area The property is located in a privileged location in the popular residential area of Bottmingen, directly on Bruderholz. The quarter street is traffic-free and offers a quiet, family-friendly environment with plenty of green spaces and high living quality. The surroundings are characterized by single-family homes with spacious gardens and individual high-quality multi-family homes. Despite the quiet location, you benefit from an excellent connection to the city of Basel: the center can be reached in just a few minutes – both by car and by public transport. The bus stop is within walking distance and offers regular connections to Aeschenplatz, Basel, and Muttenz. Shopping facilities, schools, kindergarten, and the Kantonsspital Bruderholz are located in the immediate vicinity. For relaxation and leisure, numerous local recreation areas are available directly in front of the door. Walking and green areas towards Binningen, Margarethenhügel, and Aesch invite you to outdoor activities. We would be happy to provide you with the sales documentation upon request.

Travel time
-
New building
1 / 8
2.5 rooms50m²CHF 655,000.–
Löchlimattstrasse, 4104 Oberwil

New building: 2.5-room apartment with garden in Oberwil

Construction start in July 2026! On Löchlimattstrasse in Oberwil, a total of 13 bright and clearly structured condominiums are being built, spread over four floors. Among them are two 2.5-room apartments with 50 m² of living space and a 14 m² seating area with a garden share on the ground floor.The car parking garage has a total of 14 parking spaces, which can be purchased separately for CHF 45,000 each.LocationThe property impresses with its central, quiet and sunny location with unobstructable views of the adjacent agricultural land. In just two minutes' walk, you can reach the Stallen tram stop, which offers a direct connection to the Heuwaage in Basel in just 11 minutes. The village center of Oberwil with shopping facilities, restaurants and other amenities is also easily accessible on foot.Highlights: • Own washing machine & dryer in each apartment • Elevator in the staircase • Barrier-free, age-friendly construction • Seating area with midday and evening sun • Optional parking space • Bicycle room with direct access to the parking garage • Conventional solid construction with good sound insulation • Energy-efficient geothermal heating with heat pump • Photovoltaic system • Basement compartment included • Individually selectable interior design according to generous budget specification Prices from CHF 655,000Construction start: July 2026 | Move-in: end of 2027 Request the detailed sales documentation or arrange a personal meeting with:📞 Cedric Hänggi, 079 128 74 58 | ✉️ ch@dominik-haenggi.ch
Travel time
-
1 / 14
4.5 rooms107m²CHF 695,000.–
Top
Zihlackerstrasse 7, 4153 Kanton Reinach

Attraktive 4.5-Zimmerwohnung in zentraler Lage

• Zentrale und gut erschlossene Lage in Reinach BL • Ca. 107 m² Wohnfläche mit durchdachtem Grundriss • Heller Wohnbereich mit angrenzendem Wintergarten • Lift im Gebäude – komfortables Wohnen auf einer Ebene • Erneuerungsfonds von rund CHF 317'000.– • Einkaufsmöglichkeiten, Schulen und ÖV in Gehdistanz Attraktive 4.5-Zimmerwohnung mit Wintergarten in zentraler LageDiese grosszügige 4.5-Zimmerwohnung an der Zihlackerstrasse 7 überzeugt durch ihre zentrale Lage, einen durchdachten Grundriss sowie helle und freundliche Wohnräume. Auf rund 107 m² Wohnfläche bietet die Wohnung viel Platz für Familien, Paare oder Personen mit Homeoffice-Bedarf.Der grosszügige Wohnbereich mit angrenzendem Wintergarten bildet das Herzstück der Wohnung. Bei Bedarf lässt sich durch eine Abtrennung ein zusätzliches Zimmer schaffen, wodurch die Wohnung flexibel an unterschiedliche Wohnbedürfnisse angepasst werden kann. Alternativ bleibt ein besonders grosszügiger Wohn- und Aufenthaltsbereich erhalten.Zwei weitere gut dimensionierte Zimmer, ein separater Essbereich sowie praktische Einbauschränke im Eingangsbereich sorgen für hohen Wohnkomfort im Alltag. Die Wohnung befindet sich in einem gepflegten Mehrfamilienhaus mit Lift und verfügt über ein Kellerabteil sowie Zugang zum Veloraum.Die Bodenbeläge entsprechen nicht mehr dem heutigen Standard und bieten dem Käufer die Möglichkeit, die Wohnung mit überschaubarem Aufwand nach den eigenen Vorstellungen zu modernisieren.Einkaufsmöglichkeiten, Schulen, Kindergarten, Restaurants sowie die Tramlinie 11 befinden sich in unmittelbarer Nähe. Das Ortszentrum von Reinach ist bequem zu Fuss erreichbar und macht diesen Standort besonders attraktiv.Ob als neues Zuhause oder als langfristige Investition – diese Wohnung verbindet eine attraktive Lage mit einem grosszügigen Raumangebot und vielseitigen Nutzungsmöglichkeiten. Attractive 4.5-Room Apartment with Conservatory in a Central LocationThis spacious 4.5-room apartment at Zihlackerstrasse 7 offers an attractive central location, a well-designed floor plan, and bright, welcoming living spaces. With approximately 107 m² of living area, the property provides ample space for families, couples, or those requiring a home office.The generous living area with adjoining conservatory forms the heart of the apartment. If desired, an additional room can be created by installing a partition, allowing the layout to be adapted to different living requirements. Alternatively, the current configuration provides an exceptionally spacious living and relaxation area.Two further well-proportioned bedrooms, a separate dining area, and practical built-in wardrobes in the entrance hall contribute to a high level of everyday comfort. The apartment is situated in a well-maintained multi-family building with elevator access and includes a private cellar compartment as well as access to a bicycle storage room.The flooring no longer meets modern standards, offering purchasers the opportunity to renovate and personalise the apartment according to their own preferences with a manageable investment.Shopping facilities, schools, a kindergarten, restaurants, and Tram Line 11 are all within immediate proximity. Reinach town centre can be reached comfortably on foot, making this location particularly desirable.Whether as a new home or a long-term investment, this apartment combines an attractive location with generous living space and versatile usage possibilities.

Travel time
-
  • Modern two-story house with large windows and a flat roof, surrounded by greenery and a driveway with a parked car.
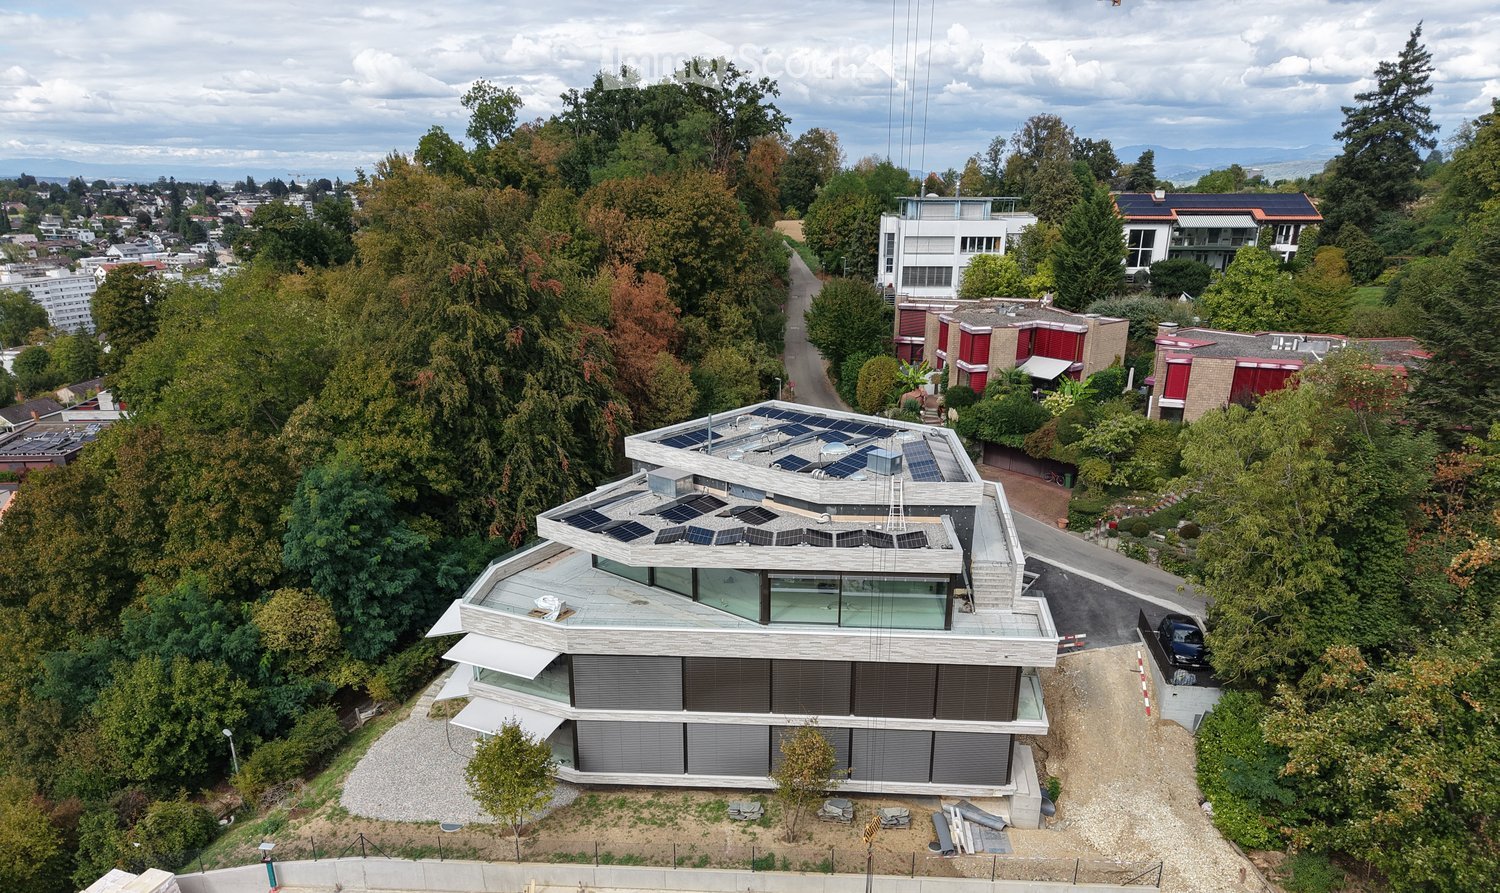
  • Aerial view of a modern, multi-story house with solar panels on the roof, surrounded by a well-maintained garden and driveway with parked cars. The house features large windows and a contemporary design, situated in a suburban neighborhood with other hous
  • Modern two-story house with grey brick facade, large windows, and a raised ground floor entrance. A white car is parked in front.
  • A modern, multi-story house with large windows and solar panels on the roof, surrounded by a well-maintained lawn and trees.
  • Bright, open-plan living and dining area with large windows offering a scenic view. Features a light-colored sofa, coffee table with books, a wooden dining table with chairs, and a modern kitchen area visible in the background.
  • Open-plan living and dining area with modern furniture, large windows, and a kitchen island.
  • Open-plan living and dining area with modern furniture, large windows, and a kitchen island.
  • Bright, open-plan living and dining area with white walls, wooden flooring, large windows, and a balcony overlooking a scenic view. Features include a white sectional sofa, a wooden coffee table, a dining table with chairs, a modern kitchen island, and de
  • Modern residential complex with a landscaped garden area, featuring neatly trimmed bushes, a paved pathway, and contemporary buildings with large windows and clean lines.
1 / 9
4.5 rooms114m²CHF 1,425,000.–
Top
Haldenweg 3, 4144 Arlesheim

H3 ARLESHEIM – Five high-quality owner-occupied apartments in a quiet location

New construction project with 5 owner-occupied apartments | Move-in Autumn 2027At Haldenweg 3 in Arlesheim, the new construction project "H3" with five high-quality owner-occupied apartments is being built. The attractive slope location, plenty of daylight, spacious outdoor areas, and the quiet, natural surroundings create a home with high living quality.-The entire apartment offer-W1 | 3.5-room garden apartment | 82.0 m² | CHF 1'190'000Ground floor | 52.3 m² seating area and an additional 166 m² private garden share-W2 | 4.5-room garden apartment | 107.4 m² | CHF 1'445'000Ground floor | 24.9 m² seating area and an additional 178 m² private garden share-W3 | 4.5-room floor apartment | 113.9 m² | CHF 1'425'000Upper floor | 12 m² balcony-W4 | 5.5-room floor apartment | 141.3 m² | CHF 1'695'000Upper floor | 22.8 m² balcony-W5 | 4.5-room attic apartment | 158.5 m² | RESERVEDAttic apartment | 172.5 m² terrace.-The project convinces with few residential units and a lot of privacy. A private garage with a modern car lift, a passenger lift, barrier-free access, a photovoltaic system, geothermal heating, and prepared charging options for electric vehicles and e-bikes are part of the concept.The high-quality materialization and the possibility of individually designing the kitchen, bathrooms, and flooring enable a home according to personal ideas.The project is already under construction and can be viewed on site after prior arrangement. This gives you a direct impression of the location, architecture, and current status of the realization.The move-in date for the apartments is planned for Autumn 2027.-Further information about the projectThe complete sales documentation, floor plans, visualizations, and further information about all apartments can be found on the project homepage under www.projekt-h3.ch.Interested? We would be happy to introduce you to the project in person and show you the available apartments as well as the various floor plans and expansion options.-Kipfer Real Estate GmbHFlorian Kipfer+41 77 433 53 08kipfer@kipfer-realestate.ch

Travel time
-
  • Modern living and dining area with a brown sectional sofa, glass coffee table, dark wooden dining table with four chairs, flat-screen TV on a white stand, and decorative vases on the table and TV stand.
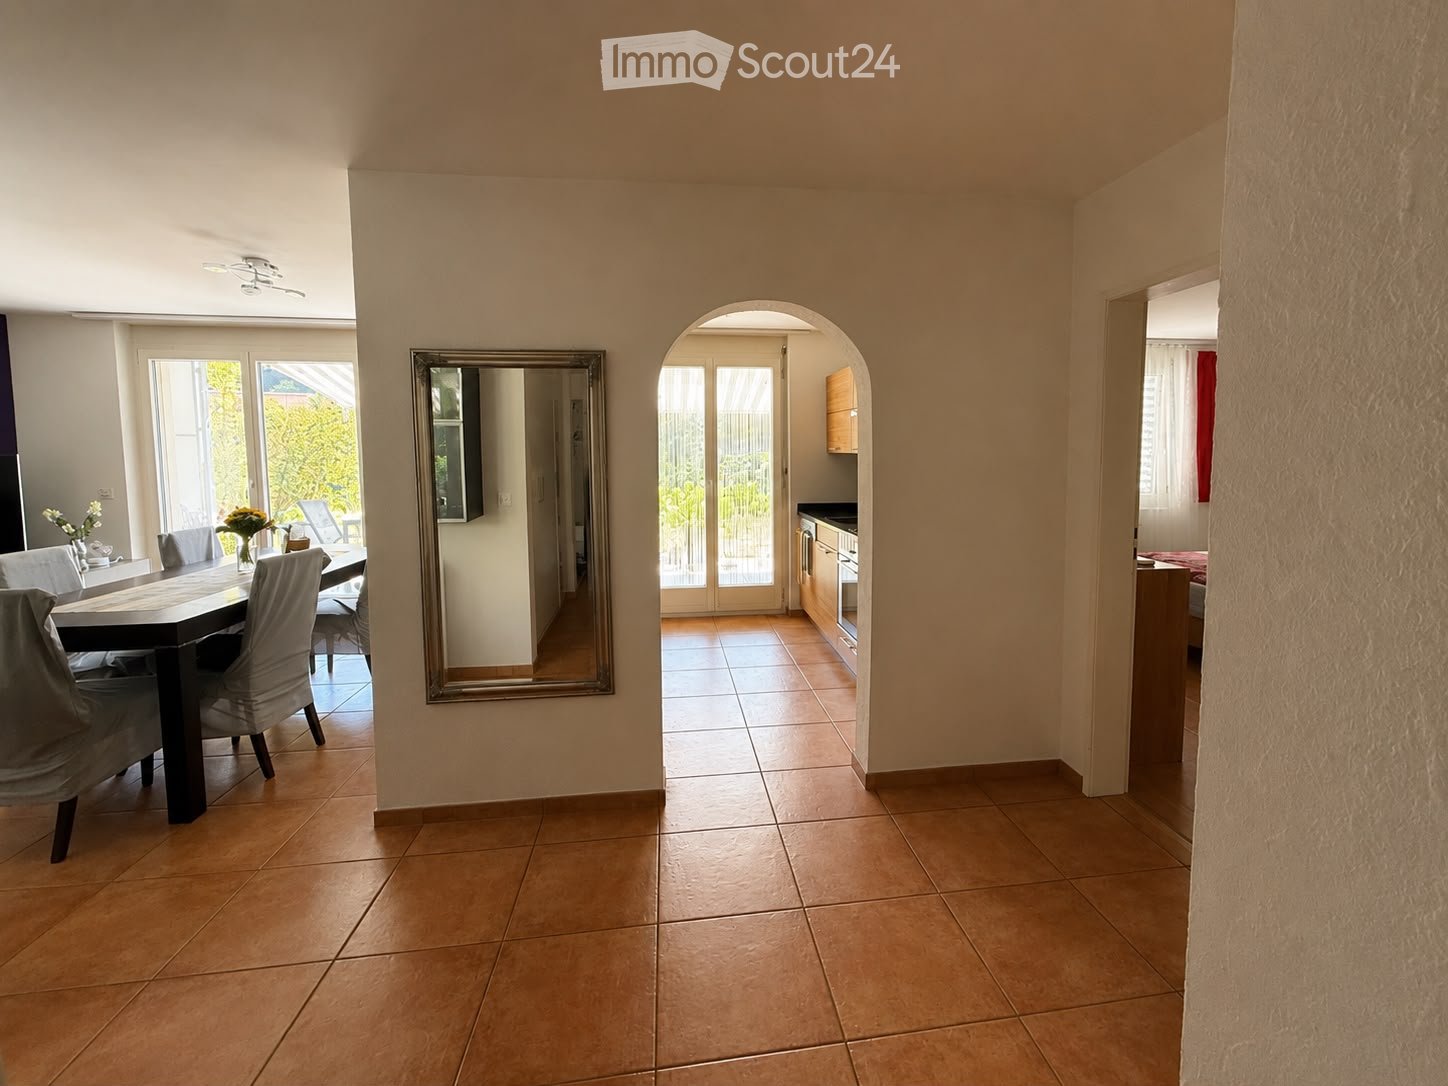
  • Bright dining area with tiled floor, large mirror, and access to a kitchen and outdoor space.
  • Bright, open-plan living and dining area with large windows and sliding doors leading to a patio. Features a dining table with six chairs, a TV on a stand, a mirror on the wall, and a small coffee table with decorative items.
  • Modern kitchen with wooden cabinets, stainless steel appliances, and a large glass door leading to a patio.
  • Modern kitchen with wooden cabinets, stainless steel appliances, black countertop, and a double sink.
  • Modern kitchen with wooden cabinets, black granite countertop, and glass-front upper cabinets. Features a coffee maker and knife block on the counter.
  • A clean, well-lit hallway with beige tiled flooring, white walls, and a small rug in the center. A painting is visible on the left wall, and a bathroom is visible at the end of the hallway.
  • Bedroom with wooden floor, large bed with pink blanket, nightstand, mirror, picture frames, and built-in cabinet.
  • Modern bedroom with a white bed, pink pillows, a white desk with a chair, a white shelving unit, and a purple accent wall.
  • A well-lit room with wooden flooring, white walls, and large windows covered with vertical blinds. Features include a mirror, cabinets, a small cart, and decorative plants.
  • Modern bathroom with white tiles, dark grey floor, double sink vanity, toilet, bathtub, large mirror, and decorative items including a plant and a chandelier.
  • Modern bathroom with a toilet, shower, washing machine, and a small shelf holding shampoo bottles.
  • Modern bathroom with white tiles, a red toilet seat, a white sink with red faucet, a mirrored cabinet, and a small window with a plant on the sill.
  • A narrow hallway with white walls, tiled floor, and built-in shelving unit holding cleaning supplies, a potted plant, and folded items. Cleaning tools and bags are hanging on the left wall.
  • Garden with green lawn, swing chair, small table with chairs, and potted plants.
  • Outdoor patio with a glass table, chairs, and a swing bed, surrounded by a well-maintained lawn and trees.
  • Outdoor patio with a glass table, metal chairs, potted plants, and a well-maintained lawn.
  • Well-maintained lawn with a patio area featuring a table, chairs, and potted plants, adjacent to a modern house with a covered balcony.
  • Well-maintained garden with green lawn, potted plants, and a hanging daybed near the house.
1 / 19
4.5 rooms106m²CHF 750,000.–
Top
Norimatt 5, 4242 Laufen

Charming 4.5-room apartment with garden seating area in a quiet location in Laufen

Welcome to this well-maintained and spacious 4.5-room apartment on the ground floor of a modern multi-family house at Norimatt 5 in Laufen. With a living area of 106 m², this apartment offers plenty of space for families or couples who appreciate comfortable living in a quiet location.The bright, open living and dining area delights with large windows and a door that provides direct access to the terrace and the well-maintained outdoor area – ideal for relaxing or for social evenings outdoors. The modern kitchen impresses with wooden cabinets, a black granite countertop, and upper cabinets with glass fronts. The modern bathroom is equipped with a shower, toilet, and a separate washing machine & tumble dryer. The bedrooms are friendly and bright.Highlights of the apartment: • Spacious living and dining area with door to the terrace and beautiful views • Modern kitchen with granite countertop and wooden cabinets • Modern bathroom with shower & bathtub and separate washing machine & tumble dryer • Balcony and well-maintained outdoor area • Elevator in the building • Garage included • Basement compartment included • Child-friendly and family-friendly • Built in 1996, last renovated in 2008 Location and surroundings: The apartment is located in a quiet and sunny area – both during the day and at night, it is pleasantly quiet. In the summer, you benefit from plenty of sunshine. The bus stop Ricola/Spilag is just a 3-minute walk away. Laufen train station is about a 10-minute walk away and provides convenient access to public transportation. A Denner supermarket and the Dropa Apotheke are about a 10-minute walk away. The Primarschulzentrum Serafin is also within an 11-minute walk – ideal for families with children.The apartment is available from October 1, 2026. Take the opportunity and secure this attractive home in Laufen!

Travel time
-
  • Modern two-story residential building with a brown tiled roof, large windows, and a balcony. The building is surrounded by a well-maintained lawn, garden, and a parking area.
  • Two-story residential building with a brown tiled roof, beige and grey facade, multiple windows, and a balcony. The house is surrounded by a well-maintained garden with flowers and shrubs, and a paved driveway with a parked car.
  • Modern kitchen and dining area with a central island, pendant lights, dining table with chairs, and large windows overlooking a green landscape.
  • Modern dining area with a wooden dining table, six chairs, pendant light, and a small kitchen area with a counter, bottle, and cup. Large windows offer a view of the balcony and outdoor area.
  • Modern living room with large windows, a sectional sofa, coffee table, dining area, and potted plants.
  • Modern living and dining area with a sofa, coffee table, laptop, dining table, chairs, floor lamp, and a small kitchen area with cabinets and a counter.
1 / 6
3.5 roomsPrice on request
Top
Leimbankweg 1, 4223 Blauen

3.5/4.5 room apartments in Blauen (BL)

On the edge of the core zone of Blauen, 8 attractive condominiums are being built in a central location, surrounded by orchards, fields, and wooded areas. For sale: 7 condominiums Ready for occupancy: January 2027 Apartments: W1: 3.5 rooms 130m² CHF 735'000.- W2: 3.5 rooms 97m² CHF 717'500.- W3: 3.5 rooms 85m² CHF 657'500.- W4: 3.5 rooms 103m² CHF 754'400.- W5: 3.5 rooms 97m² CHF 710'000.- W6: 4.5 rooms 90m² CHF 704'200.- W7: 3.5 rooms 85m² CHF 698'500.- Qualities of the apartments: · Sunny location on the south slope · View of the Passwangkette · Quiet location · Seating area with garden · High room heights · Garage and parking space · „Child-friendly community“ (UNICEF award, 2014) · Nature proximity Location and surroundings: The apartment is located in the idyllic Blauen in the canton of Basel-Landschaft, on the south slope of the Blauenkette, surrounded by nature. The next bus stop Blauen Dorfplatz is about 3 minutes' walk away and provides a good connection to the Laufental or the city of Basel. A vibrant village culture, a friendly neighborhood, and the natural surroundings create a high quality of life and make Blauen an ideal place to live for young families, couples, and those seeking peace and quiet. The building was built in 1901. It served as a horse stable and as a „Milchhüsli“. Until 2018, the building was used as the Kreuz restaurant.

Travel time
-
  • Empty room with light wooden flooring, white walls, large windows with blinds, and a door leading outside.
  • Bright, empty hallway with light wooden flooring and white walls, featuring several doors and a view into another room at the end.
  • Empty room with light-colored walls, carpeted floor, and a wooden baseboard. An open doorway leads to a hallway with wooden flooring.
  • Empty room with light-colored walls, carpeted floor, and an open doorway leading to another room with wooden flooring.
  • Empty room with white walls, carpeted floor, large window with blinds, radiator, and a door.
  • Modern bathroom with white tiled walls and floor, featuring a bathtub, sink, mirror, and toilet.
  • Modern bathroom with grey tiled walls, white sink, toilet, mirror, glass shelf, and handrail.
  • Balcony with green tiled floor, white railing, and yellow and white striped awning, overlooking a tree-lined area with buildings in the background.
  • Modern, minimalist hallway with built-in white shelves featuring wooden trim, white walls, and a round ceiling light fixture.
  • Multi-story residential building with modern facade, large windows, and balconies. Features include a central entrance, greenery around the base, and parked cars in front.
  • A well-maintained garden area with a pathway, various shrubs, and trees, surrounded by buildings and a clear blue sky.
  • Clean, well-lit hallway with wooden flooring, white walls, and a wooden ceiling. Features include a white door, a red door leading to a staircase, a small plant on a shelf, and a bulletin board with papers.
1 / 12
3.5 rooms82m²CHF 740,000.–
Top
Frobenstrasse 50, 4053 Basel

Charming apartment with balcony, parking space, and magnificent view in Basel-Gundeldingen

Welcome to this well-maintained and immediately available condominium in the popular Basel neighborhood of Gundeldingen. The apartment impresses with its bright, friendly rooms, a well-thought-out floor plan, and excellent infrastructure in the immediate vicinity. • Condominium price: CHF 740,000.- • Parking space price: CHF 50,000.- (optional) (The apartment can also be purchased without a parking space.) The apartment offers, among other things: • Bright rooms: Several spacious rooms with bright walls, partly with carpeting, partly with elegant wooden parquet – inviting and cozy. • Modern hallway: A minimalist-designed entrance area with built-in white shelves with wood cladding and stylish ceiling lighting. • Bathroom: A classic bathroom with gray tiles, bathtub, sink, and toilet • Balcony with a view: A charming balcony with green click tiles, white railing, and yellow-white striped awning – with a view of a tree-lined environment. • Well-maintained outdoor area: A beautiful garden area with a path, shrubs, and trees invites you to linger. • Elevator & garage: The building has an elevator and a garage – ideal for maximum comfort. • Wheelchair accessible: The apartment is barrier-free. Location & surroundings: The apartment benefits from an excellent location in the Gundeldingen neighborhood. In the summer, the sun shines brightly, and the apartment is located in a quiet environment. The infrastructure leaves nothing to be desired: • Supermarket «Migros and Coop» in just 3 walking minutes • Pharmacy Amavita Apotheke Gundeli in 4 walking minutes • School Primarstufe Margarethen – Schulhaus Gundeldingen in 4 walking minutes • Platform/entrance Bahnhofeingang Gundeldingen in 4 walking minutes • Tram & bus Haltestelle IWB in 5 walking minutes • Bahnhof Basel SBB in just 7 walking minutes This apartment is immediately available and is aimed at all those who want comfortable living in a central location with excellent infrastructure.

Travel time
-
  • Modern two-story house with white exterior, large windows, and a balcony. Features a garage and parking area with several cars.
  • Modern living room with a beige sofa, wooden stool, and large wooden cabinet, illuminated by colorful pendant lights and natural light from a large window overlooking greenery.
  • {"visible_features": ["View"], "type": "Furnished Room", "objects": ["dining table", "chair", "stool", "chair", "stool", "stool", "stool", "stool", "stool", "stool", "stool", "stool", "stool", "stool", "stool", "stool", "stool", "stool", "stool", "stool",
  • Modern bedroom with a large bed, nightstands, lamps, a dresser, and decorative plants.
  • Modern outdoor patio with a pergola, dining table, chairs, and lush greenery surrounding the area.
1 / 5
4.5 rooms155m²CHF 1,650,000.–
Top
In den Lettenreben 27, 4104 Oberwil

Modern 4.5-room LOUNGE new building apartment with 2 parking spaces and privacy

Welcome to your new home! This spacious 4.5-room apartment in the modern new building In den Lettenreben 27 in 4104 Oberwil convinces with contemporary design, high-quality equipment, and a pleasant living location. The apartment is available immediately and offers everything your heart desires on 155 m² of living space.This unique apartment convinces with: • New building 2026: modern living with the highest comfort and sustainable energy efficiency. • Living space: 155 m² of living space for a spacious living feeling. • Modern living and dining room: Open living concept – living, eating, and cooking united in a bright and inviting way. • Air spaces: Experience width – rooms with over 5m high air spaces. • Sauna: Private wellness oasis can be realized as desired. • Elevator: Living comfort without compromises – with elevator access to the apartment. • Outdoor living comfort: A covered and an open outdoor seating area for relaxation and enjoyment. • Car parking garage: Comfortable parking with two parking spaces directly at the property. Location & surroundingsThe apartment is located in an exceptional living location in Oberwil (BL) and convinces with a pleasant tranquility and a beautiful view of the Leimental. The optimal orientation allows for sunny hours over a large part of the year and a particularly pleasant living feeling.The excellent infrastructure of the municipality of Oberwil (BL) with shopping facilities, schools, and daily services, as well as the excellent transport connections with tram line 10 and bus connections, enable quick and convenient access to Basel and the surrounding region.This exclusive new building apartment combines modern living, privacy, and a privileged view location. A home for people who appreciate peace, comfort, and proximity to the city.

Travel time
-

Suggested properties for you based on search results