Quick Filters for your search (1)

Quick-filters

We show you quick-filters based on the most used filters by location.

By using these, you can enhance your search experience by finding new and interesting properties to your likings.

3112 (Allmendingen b. Bern) - Elevator buy

We recommend expanding your search criteria to get similar results. The current filters didn’t return any matches.

If you don’t want to change your current search criteria, we recommend creating a search alert, so you’ll be notified when matching offers become available.

More objects in your automatically expanded search area
153 results - Radius: + 10km
  • Well-maintained garden with lush greenery, flowering shrubs, decorative statues, and a covered patio area with a glass door leading inside.
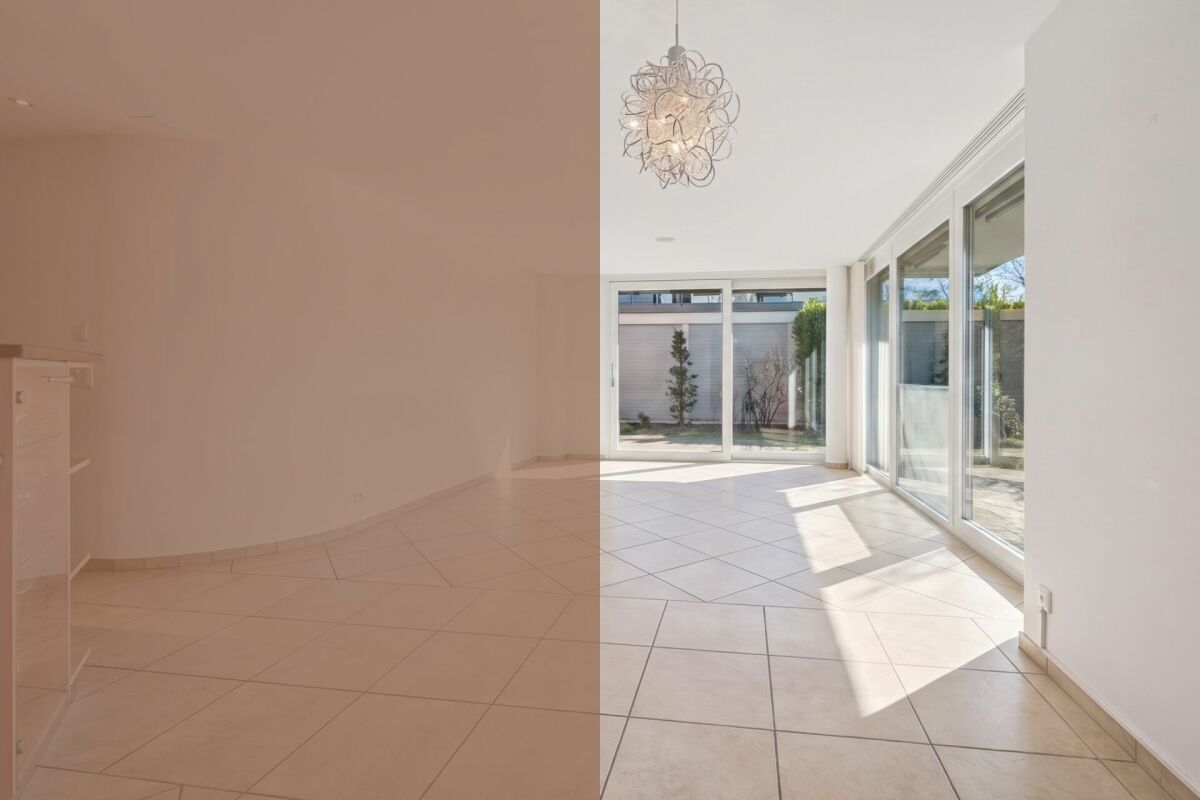
  • Empty room with large sliding glass doors leading to a garden, polished tile floor, white walls, and visible electrical outlets.
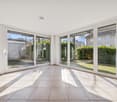
  • Empty room with large sliding glass doors leading to a patio, white walls, and a polished tile floor.
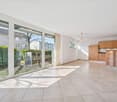
  • Empty hallway with polished tile flooring, white walls, large glass sliding doors leading to an outdoor area, and a glimpse of a kitchen area with white cabinets and a countertop.
  • Bright hallway with beige tiled flooring, white walls, and large mirrored cabinet. Features multiple doors and a window on the left side.
  • Empty room with beige tiled floor, white built-in shelving unit, and white cabinetry. The walls are painted in a light peach color, and there is a doorway leading to another room.
  • Empty room with beige tiled flooring, white walls, and built-in white closet units. A doorway leads to another room.
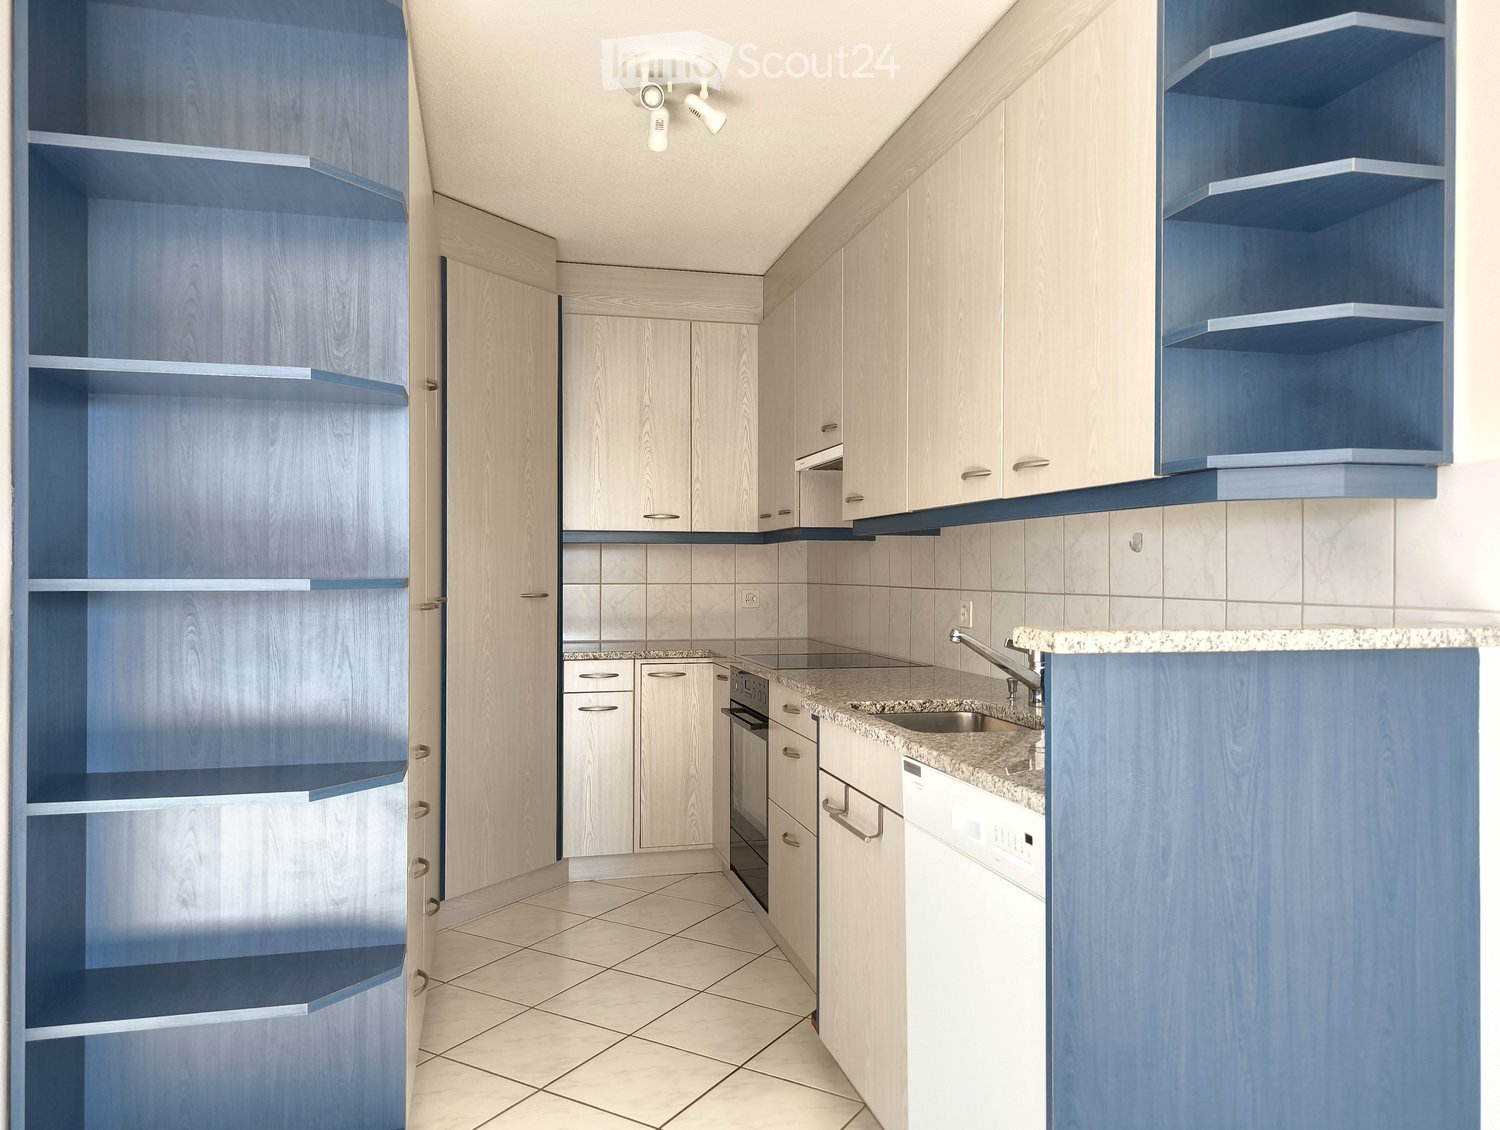
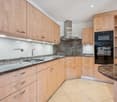
  • Modern kitchen with light wooden cabinets, granite countertops, stainless steel sink, and built-in appliances including a refrigerator, microwave, and oven.
  • Modern kitchen with light wooden cabinets, stainless steel appliances, and tiled flooring.
  • Modern bathroom with beige tiled walls and floor, white toilet, sink with chrome faucet, bathtub, and large mirror above the sink.
  • Modern bathroom with beige tiled walls and floor, featuring a white toilet, a glass-enclosed shower with a handheld showerhead, a white sink, and a mirrored cabinet above the sink.
  • A well-maintained garden area with various plants, shrubs, and flowers, featuring a modern building with a yellow facade and balcony in the background.
  • A well-maintained garden area with a tiled patio, lush greenery, and decorative elements such as statues and planters.
  • A well-maintained outdoor area with tiled flooring, potted plants, and sculptures. Features include a wooden door, glass sliding doors leading to an interior space, and a small garden with trimmed hedges and trees.
  • A well-maintained garden area with neatly trimmed bushes and trees, a tiled patio, and a small round table with a central pole.
  • A small, well-lit room with wooden flooring, a washing machine and dryer unit, a sink, and a small seating area with chairs and a table.
  • Bright, minimalist room with wooden flooring, white walls, and a small dining setup including a table and chairs. Features large windows with wooden frames and a radiator below them.
  • Empty closet with white shelves and beige carpeted floor. No furniture or items present.
1 / 18
3.5 rooms105m²CHF 1,090,000.–
Top
Thunstrasse 57 a, 3074 Muri bei Bern

Your dream home in the green - in the heart of Muri near Bern

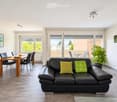
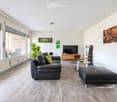
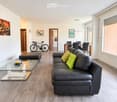
Plenty of space, plenty of light, and a green oasis all to yourself. In an attractive, quiet, and sunny location in Muri near Bern, this exceptionally spacious 3.5-room apartment with approximately 105 m² of living space awaits you. Its special highlight is the extensive, landscaped terrace for exclusive use – a private oasis with plenty of space to relax, enjoy, and socialize. The heart of the apartment is the impressively spacious living and dining area. Numerous windows and doors provide plenty of daylight and create a seamless transition to the terrace. The view of the greenery and elegant natural stone floors create a particularly pleasant living atmosphere. The separate kitchen impresses with a practical L-shaped arrangement, spacious workspaces made of dark natural stone, and plenty of storage space. A glass ceramic cooktop, oven, microwave, dishwasher, as well as a refrigerator and freezer are already integrated. Two rooms offer a variety of uses – as bedrooms, guest rooms, children's rooms, or home offices. Numerous built-in closets and shelves provide additional storage space and underline the well-thought-out floor plan. For comfortable living comfort, two separate bathrooms are available: a bathroom with a bathtub and an additional shower room. Both have a toilet and a well-maintained equipment with natural stone coverings. The secondary rooms are also convincing: the apartment includes a basement compartment and a separate laundry and drying room with a sink and a separate recess, built-in units, and a workspace. The parking space No. 20 is also included in the selling price. The location combines high-quality living with short distances: shopping facilities, schools, services, and public transport are within easy reach. At the same time, the forest, the Aare, spacious green areas, and numerous walking and leisure paths offer a high recreational value. Thanks to the good transport connections, the center of Bern can also be reached quickly. The most important advantages at a glance: • approximately 105 m² of living space • exceptionally spacious, bright living and dining area • landscaped, southwest-facing terrace for exclusive use • separate, well-equipped built-in kitchen • two flexibly usable bedrooms or home offices • bathroom with bathtub and separate shower room • elegant travertine and natural stone coverings • numerous practical built-in closets • own laundry and drying room • basement compartment, separate recess • parking space No. 20 (basic installation for e-mobility created) • attractive location near Bern Selling price: CHF 1,090,000.– including parking space The sale is carried out within the framework of a two-stage bidding process. The selling price serves as a guide and does not represent a minimum price. • Indicative purchase offer until Sunday, August 23, 2026 • Final purchase offer from invited interested parties until Sunday, September 6, 2026 Let yourself be convinced by the spaciousness, the special outdoor area, and the pleasant living atmosphere during a personal viewing. We look forward to your contact.

Travel time
-
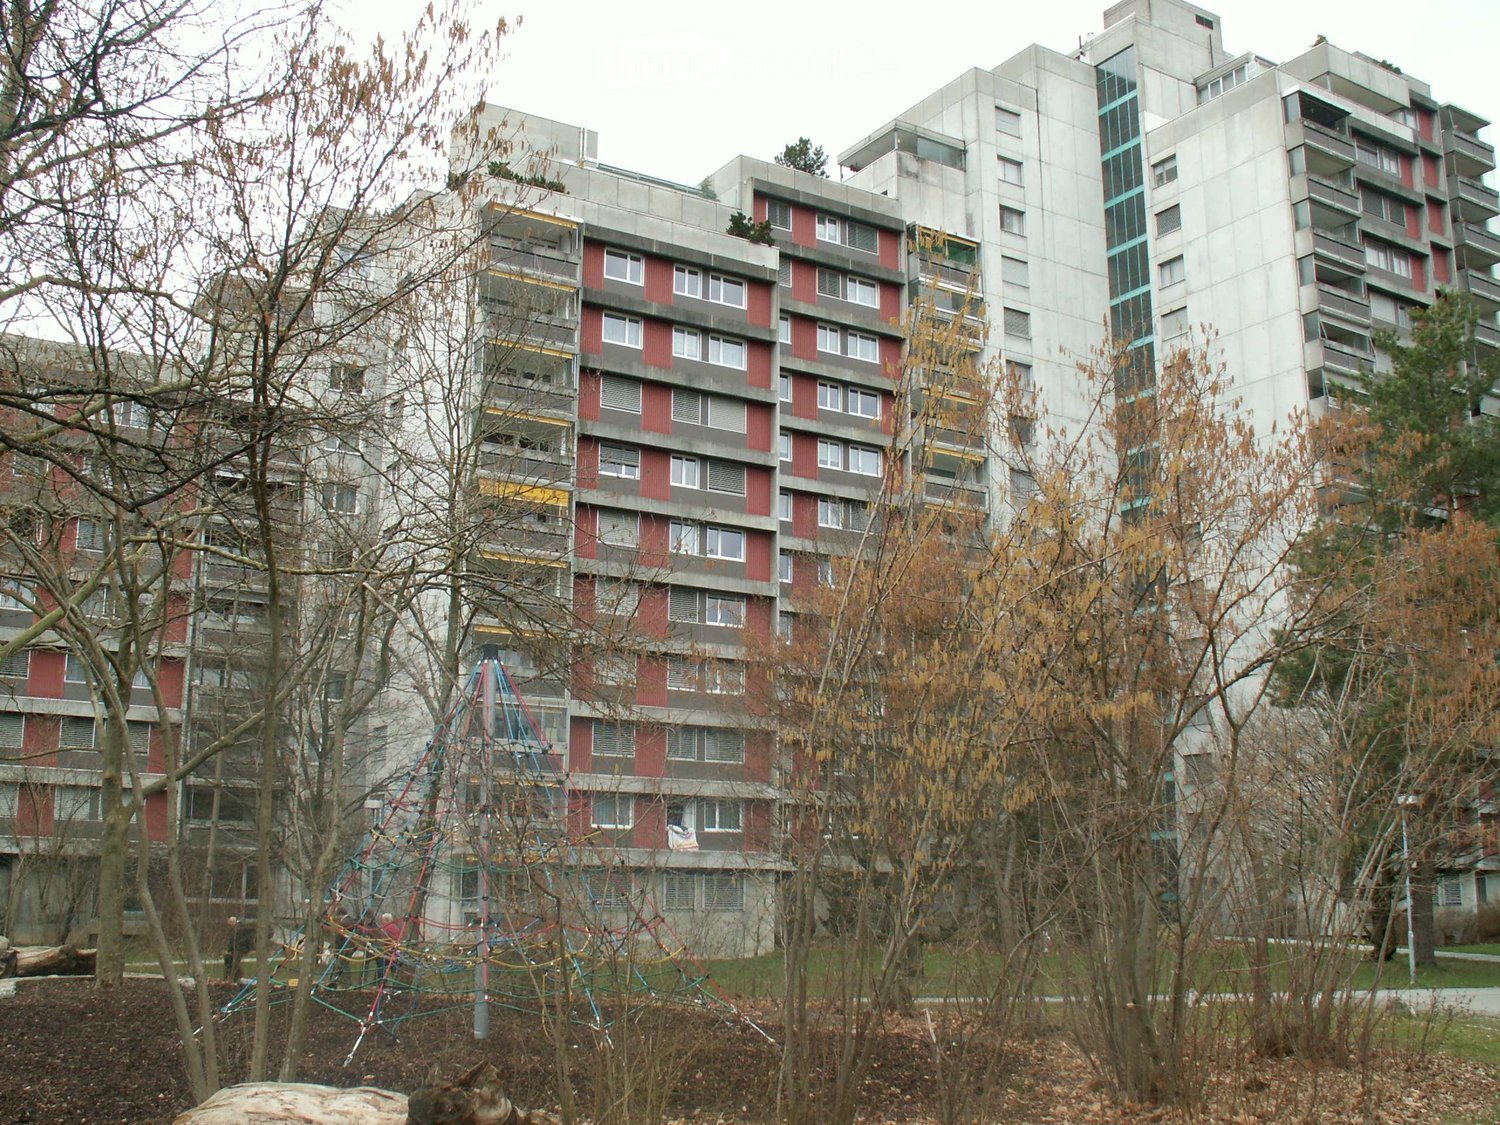
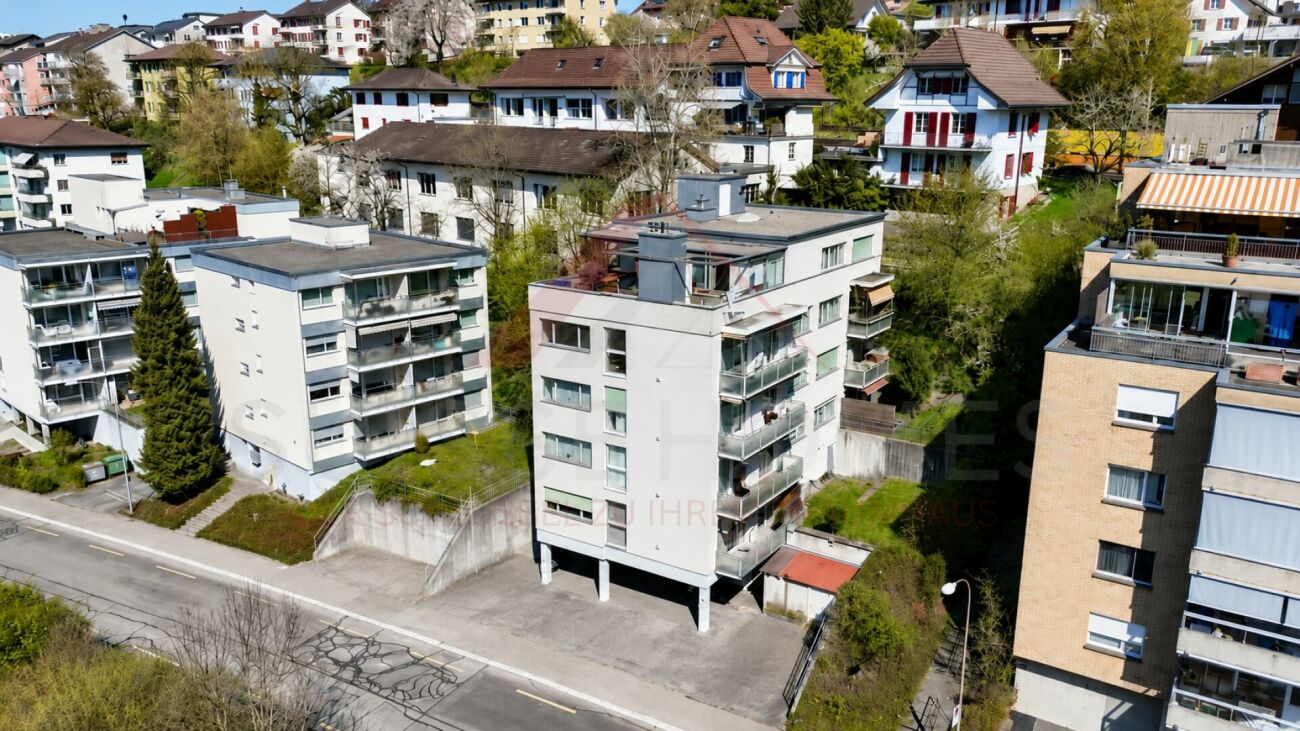
  • Multi-story residential building with concrete facade, red and yellow accents, multiple windows, and balconies.
  • Concrete building with sliding glass doors, number 19 on the door
  • elevator, wall with text 'Willkommen' in white
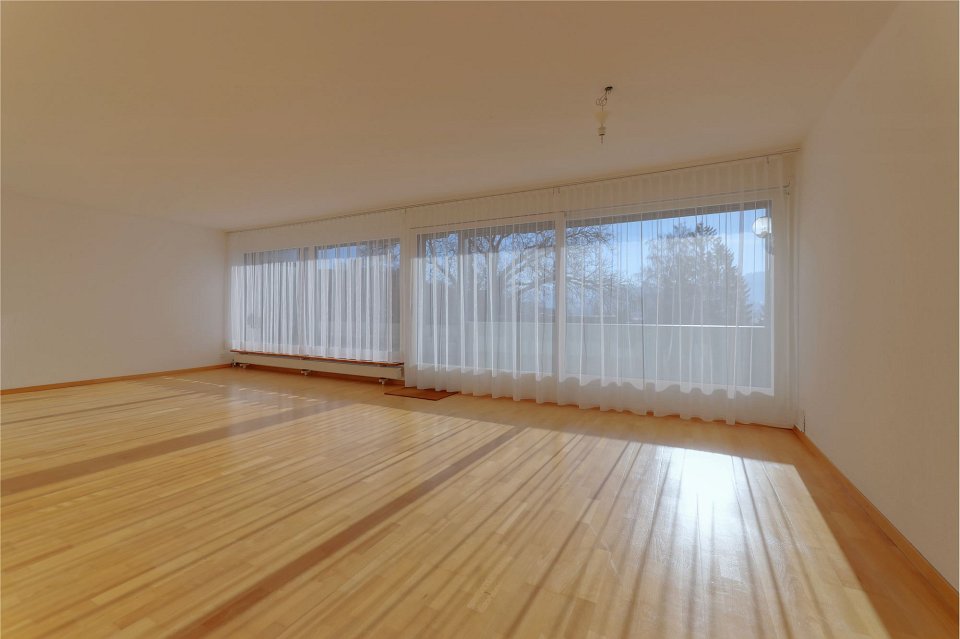
  • Empty room with wooden floors, white walls, large sliding glass doors to a balcony, white cabinets.
  • empty room, wooden floor, large window, white walls, heater under window
  • empty room, wooden floor, white walls, window
  • Empty kitchen with cabinets, granite countertop, sink, and ceiling light
  • Tiled hallway with white walls and wooden floor, open doors, empty hallway
  • Bathroom: sink, bathtub, shower, mirror, white cabinets, white tiles
  • Living/eating area, kitchen, 2 bedrooms, bathroom, corridor, balcony
1 / 10
3.5 rooms75m²CHF 495,000.–
Top
Jupiterstrasse 19, 3015 Bern

Bright and central 3.5-room apartment in the city of Bern (NO building rights)

This spacious 3.5-room apartment is located on the fourth floor of a high-rise building with 46 apartments on 11 floors. The property was built in 1974 in solid construction and is fully basement. The property is NOT in a building rights area. The building substance is generally in good condition, and the property is continuously maintained. The facade was comprehensively renovated in 2013, and currently, no renovation work is planned. The high-rise building is part of a larger complex and has a large park. This park offers the residents of the high-rise building a green and relaxing space for walking, relaxing, or outdoor leisure activities. It is an ideal place to enjoy nature and escape the hectic city life.The apartment is characterized by its extremely central location. Shopping facilities, doctors, restaurants, and public transport are in the immediate vicinity, so you can easily do all your errands on foot. This central location makes life in the apartment extremely practical and comfortable. The house has a convenient elevator, which enables easy access to the apartment. This makes it ideal for people of all ages and ensures a comfortable daily life.A highlight of the apartment is the west-facing balcony, which offers a great space for outdoor relaxation with a beautiful view and evening sun. Here, you have space to set up a cozy seating area. This allows you to enjoy the fresh air and use the balcony as an extension of the living area. The balcony also offers space for small plants or flower boxes to create a pleasant atmosphere.The apartment's floor plan is open and includes two bedrooms and a living and dining area. The open design creates a spacious and inviting atmosphere. The living and dining area offers enough space for comfortable furniture and creates an ideal space for social gatherings and cozy get-togethers.The apartment also has a bathroom with a bathtub and sink, as well as a separate toilet with a sink. This practical division allows for comfortable use by multiple people.Furthermore, the apartment has a storage room that offers practical storage space for clothing, household appliances, and other personal items. This storage room contributes to the organization and tidiness of the apartment and maximizes the available space.The apartment also includes a private parking space in the garage, which ensures convenient and secure parking. The parking space is directly accessible from the staircase, easy to reach, and large.Are you interested? Viewing appointments are arranged directly with potential buyers. We look forward to hearing from you!


Travel time
-
1 / 8
  • View
  • Elevator
  • Tumble dryer
  • +3
4.5 rooms115m²CHF 850,000.–
Top
3126 Gelterfingen

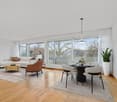
MODERN GARDEN APARTMENT WITH A FANTASTIC VIEW OF THE BERNESE ALPS

In Gelterfingen, nestled in an idyllic landscape with magnificent far-reaching views, this modern 4.5-room garden apartment awaits you. The property impresses with a well thought-out room layout, high-quality materials and a view, which inspires anew every day anew . Around 115 m² of living space combines contemporary living with a natural environment - ideal for everyone who appreciates peace, comfort and panorama .The heart of the apartment is the spacious living and dining area. Thanks to the open design and the large window fronts the room is flooded with plenty of natural light and at the same time opens up a wonderful view of the surrounding landscape and the Bernese Alps. From here you have direct access to the 43 m² terrace, which with a covered dining area plenty of space for relaxing hours outdoors - whether at breakfast in the sun or during a cozy evening with friends.The open kitchen blends harmoniously into the living area and impresses with a high-quality granite worktop, modern appliances and plenty of storage space. It combines functionality with a timeless design and makes cooking a pleasure.Three further rooms offer diverse usage options.Whether as bedrooms, children's rooms, guest rooms or home offices - the rooms can be flexibly adapted to different living situations .The apartment also impresses in practical terms. A reduit with its own washing tower and several built-in wardrobes ensure order in everyday life, while a separate cellar offers additional storage space .The sustainable construction with geothermal probe heating and Minergie standard underlines the modern character of the property and ensures energy-efficient living comfort.A special highlight are the parking facilities: A total of up to four indoor parking spaces are available - an attractive offer for car enthusiasts, motorcycle fans or for anyone who appreciates additional space for hobbies and leisure time.The location combines tranquillity and nature with good accessibility. The schoolhouse is just a few minutes away, and the surrounding area invites you to go for walks, bike rides and a variety of leisure activities in the countryside . At the same time you benefit from the proximity to the centers of the region.This garden apartment offers the rare combination of modern architecture, generous outdoor spaces and a view, which makes every day something special .In Gelterfingen, nestled in an idyllic landscape with stunning views, this modern 4.5-room garden apartment. The property impresses with a well-thought-out floor plan, high-quality materials, and a view that inspires you anew every day. Spanning approximately 115 m² of living space, contemporary living blends seamlessly with a natural setting—ideal for anyone who values peace, comfort, and panoramic views.The heart of the apartment is the spacious living and dining area. Thanks to the open layout and the large windows, the space is flooded with plenty of natural light and at the same time offers a wonderful view of the surrounding landscape and the Bernese Alps. From here, you can you’ll step right out onto the 43 m² terrace, which features a covered dining area—offers plenty of space for relaxing outdoors—whether you’re enjoyingbreakfast in the sun or a cozy evening with friends.The open kitchen blends harmoniously into the living area and impresses with a high-quality granite countertop, modern appliances, and plenty storage space. It combines functionality with a timeless design and makes cooking a pleasure.Three additional rooms offer a variety of possible uses. Whether as a bedroom, children’s room, guest room, or home office—these rooms can be flexibly adapted to different life situations.The apartment also stands out from a practical standpoint. A utility room with its own laundry tower and several built-in closets keep things tidy in daily life, while a separate basement offers additional storage space.The sustainable construction featuring geothermal heating and the Minergie standard highlights the modern character of the property and ensures energy-efficient living comfort.A particular highlight is the parking options: A total of up to four indoor parking spaces—an attractive offer for car enthusiasts, motorcycle fans, or anyone who appreciates extra space for hobbies and leisure activities.The location combines peace and nature with good accessibility. The surroundings invite you to go for walks, bike rides, and a wide range of recreational activities in the nature. At the same time, you benefit from the proximity to the region’s centers. This garden-level apartment offers the rare combination of modern architecture, spacious outdoor spaces, and a view that makes every day something special.Interested? For more information, photos, a virtual tour, and viewing options, visit: propertyowner.ch/de/immobilien/26-00063 Get a free property valuation. Be the first to see exclusive listings. As a member of the Swiss Property Owners Association, you’ll benefit from a free property valuation and gain access to exclusive listings on propertyowner.ch before they’re made public.


  • View
  • Elevator
  • Tumble dryer
  • +3
1 / 6
  • Balcony / Terrace
  • View
  • Elevator
  • +2
3.5 rooms68m²CHF 595,000.–
Top
3065 Bolligen

LIVING COMFORT AND FAR-REACHING VIEWS - MAISONETTE ATTIC APARTMENT IN BOLLIGEN

3.5-room attic apartment with panorama in BolligenIn a quiet location in Bolligen we are selling a well-kept 3.5-room attic apartment, which convinces with fantastic views and a well thought-out floor plan .On 68 m² of living space, spread over two floors, you enjoy light-flooded rooms, a pleasant living atmosphere and a well-kept finish.The bright living and dining area with cozy Swedish stove opens directly to the spacious terrace. The semi-open kitchen with granite worktop offers plenty of storage space and blends harmoniously into the living concept .A stylish wet area with bath/WC and a separate guest toilet ensure comfort in everyday life.A particular highlight is the heated conservatory with direct access to the terrace - a room that can be used all year round in many ways. Thanks to regular renovations the apartment is in very good condition and is ready for immediate occupancy.The spacious terraces on the upper and top floor give an impressive wide view and invite to relaxing hours in the outdoors .An attractive apartment, which combines tranquillity, views and well-kept living in a charming way.This well-kept 3.5-room maisonette with around 68 m² of living space extends over two floors and impresses with a well thought-out room concept and attractive outdoor areas with far-reaching views. The bright living and dining area forms the heart of the apartment and is complemented by a cozy Swedish stove . From here you have direct access to the spacious terrace, which extends the living space to the outside .The semi-open kitchen is functionally designed, with granite top and plenty of storage space, and blends harmoniously into the living area .A stylish fitted bathroom with WC and a separate guest toilet provide additional comfort in everyday life.A special highlight is the heated conservatory with direct access to the terrace - ideal as additional living space, dining area or retreat at any time of year. The spacious terraces on the upper and top floor offer plenty of space for relaxing hours outdoors and open up a beautiful panoramic and far-reaching view.Thanks to regular renovations the apartment presents itself in a well-kept condition.A parking space can optionally be purchased as well and rounds off the offer sensibly Interested? Further information, pictures and a virtual tour as well as viewing options can be found at: propertyowner.ch/en/real-estate/25-11607 Determine property value free of charge. See exclusive listings first. As a member of the Swiss Property Owners Association, you benefit from a free property valuation and get access to exclusive listings on propertyowner.ch before they are published publicly.

  • Balcony / Terrace
  • View
  • Elevator
  • +2
1 / 13
  • Parking space
  • Balcony / Terrace
  • Elevator
  • +6
4.5 rooms118m²CHF 1,295,000.–
Engehaldenstrasse 199, 3004 Bern

Exclusive Duplex Attic Apartment directly on the Aare

Exclusive Duplex Attic Apartment directly on the Aare Welcome to your new home, an exclusive 4.5-room duplex attic apartment that combines modern living, spacious rooms, and a sought-after location in Bern in a harmonious way. On approximately 118 m² of living space, spread over two levels, you can expect a well-thought-out room concept that provides plenty of light, privacy, and a sense of living that meets the highest standards.Already when entering the apartment, it becomes clear that great importance was attached to functionality and living quality during planning. The lower living level has two spacious bedrooms, another room that is ideal as a study, guest room, or children's room, as well as two modern bathrooms. The well-thought-out room division allows both families and couples or professionals in the home office to have a high degree of flexibility.Up the stairs, you reach the heart of the apartment, the openly designed living, dining, and kitchen area. Thanks to the spacious window fronts, this area is flooded with natural light throughout the day and creates a bright, friendly living atmosphere. Here, spaces for living, enjoying, and being together are created. Whether cozy evenings in a small circle or social events with family and friends, this living level offers the ideal framework for unforgettable moments.A special highlight is the spacious attic terrace and the balcony with a total of approximately 52 m² of outdoor space. Here, you can enjoy a high degree of privacy and leave everyday life behind, whether it's having breakfast in the morning sun, a cozy dinner under the open sky, or relaxed hours with a view over the roofs of the surroundings. The spacious outdoor areas extend the living space in an ideal way and create additional living space during the warmer months.The property also convinces in technical terms. The multi-family house, built in 2014, was realized in modern solid construction and has its own air/water heat pump for the apartment as well as a comfortable underfloor heating system. Elevator, private basement room, and a parking space in the garage provide additional comfort and make living particularly pleasant.The location of this apartment is undoubtedly one of its greatest advantages. Located directly on the Aare, you benefit from a unique connection between urban life and natural recreation. Walking and cycling paths along the river, idyllic green spaces, and numerous leisure activities are practically at your doorstep. At the same time, you can reach the Bern old town, the main station, shopping facilities, restaurants, schools, and public transport within a few minutes. This exceptional combination makes the property particularly attractive for both owner-occupiers and long-term oriented buyers.Not only the high-quality construction and the excellent location speak for this apartment, but also the successful combination of spaciousness, modern architecture, and functional floor plan makes it a home where you can feel comfortable from the very first moment. The two living levels create a pleasant separation between retreat and living areas and give the apartment a nearly house-like character.ConclusionThis exclusive duplex attic apartment combines modern living comfort, high-quality construction, and an exceptional location in an ideal way. Spacious living areas, attractive outdoor areas, modern home technology, and the immediate proximity to the Aare and the Bern city center create a home that meets the highest standards. The combination of urban infrastructure, natural surroundings, and a well-thought-out living concept makes this property a rare opportunity on the Bern real estate market, a place where quality of life, value, and living comfort come together in a unique way.

  • Parking space
  • Balcony / Terrace
  • Elevator
  • +6
Remo Wyss

Remo Wyss

Unternehmer und Immobilienbewerter

Travel time
-