3 results - Flats for sale with Balcony / Terrace: 1072 (Forel (Lavaux))

Languetin François

Languetin François

1 / 13
Languetin François

Languetin François

  • Parking space
  • Balcony / Terrace
  • View
4.5 rooms117m²CHF 955,000.–
A Forel (Lavaux), 1072 Forel (Lavaux)

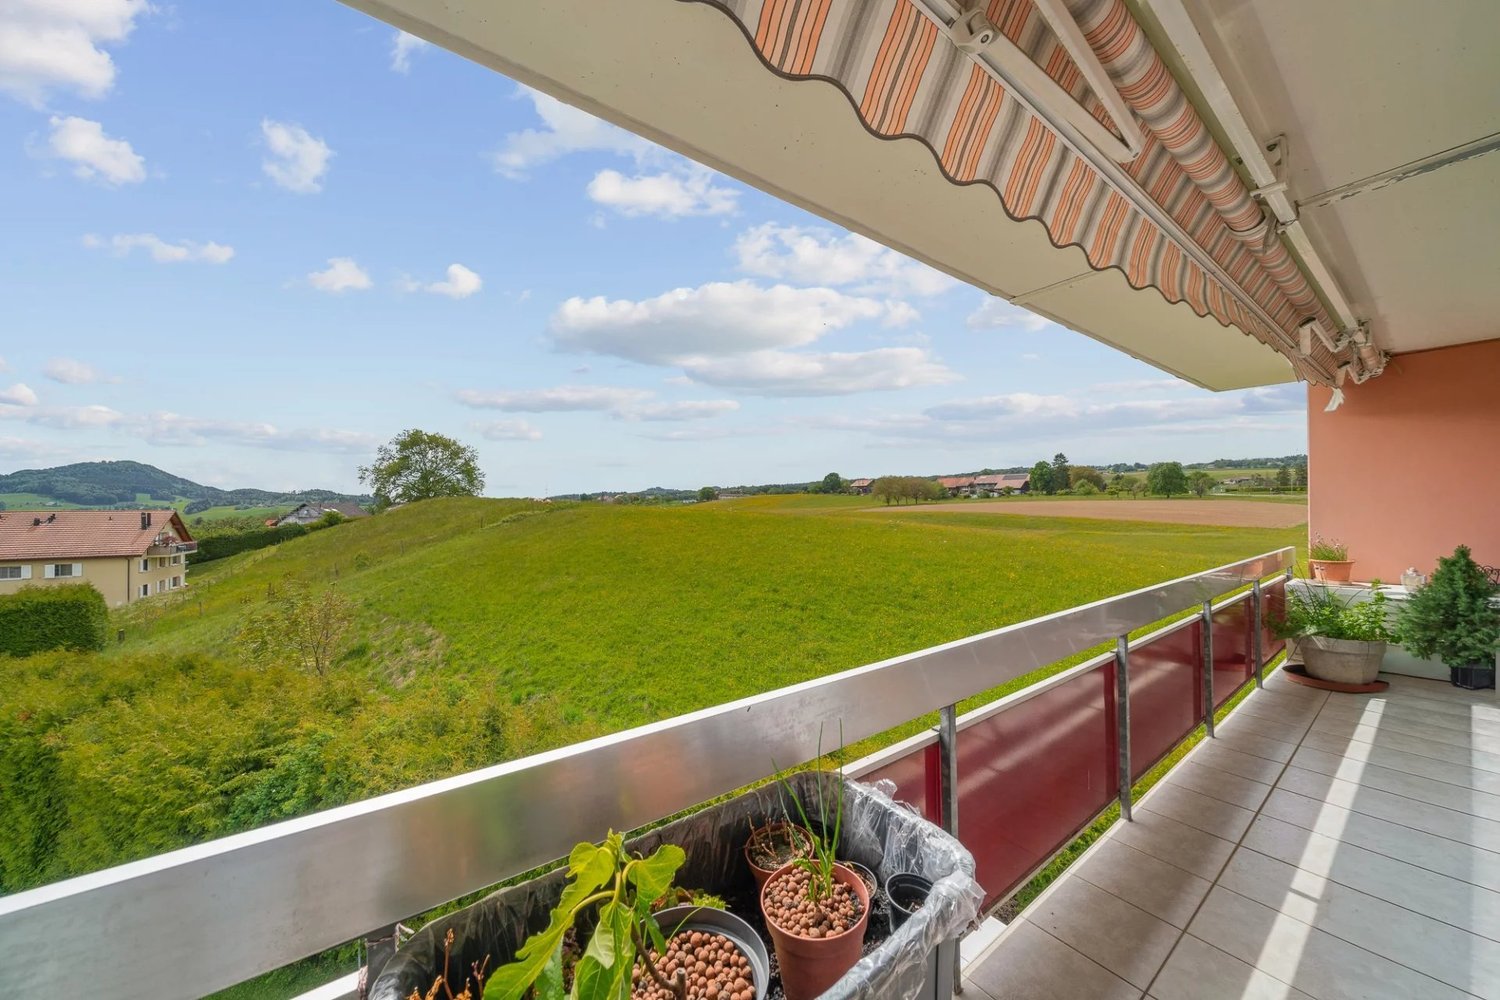
4.5 rooms on the top floor with volumes and unobstructed view

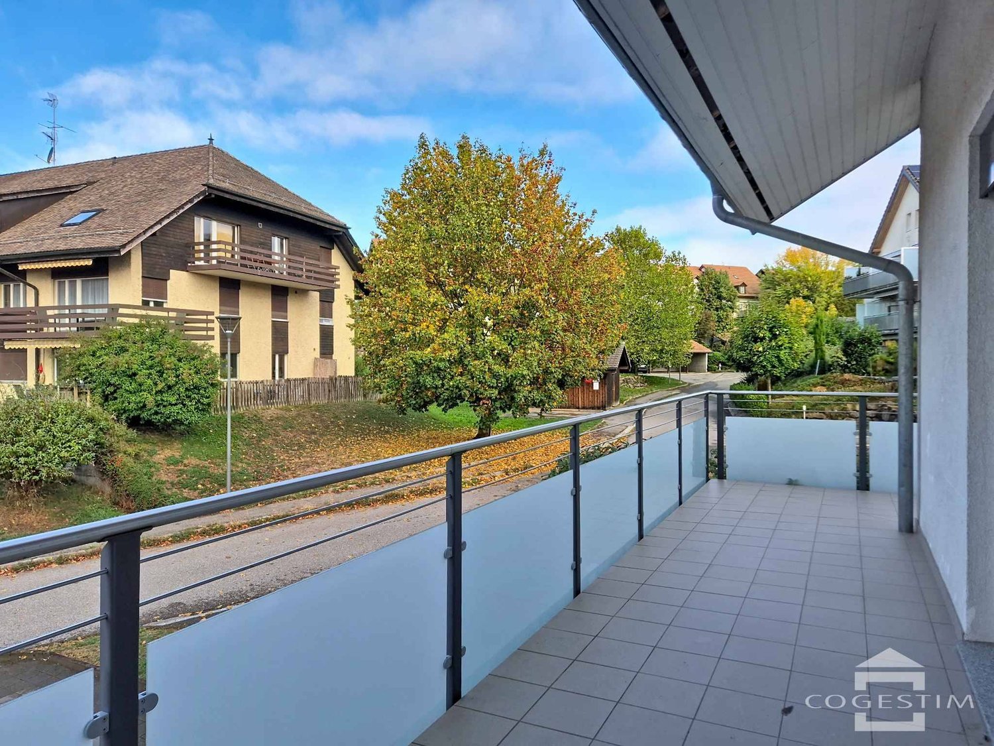
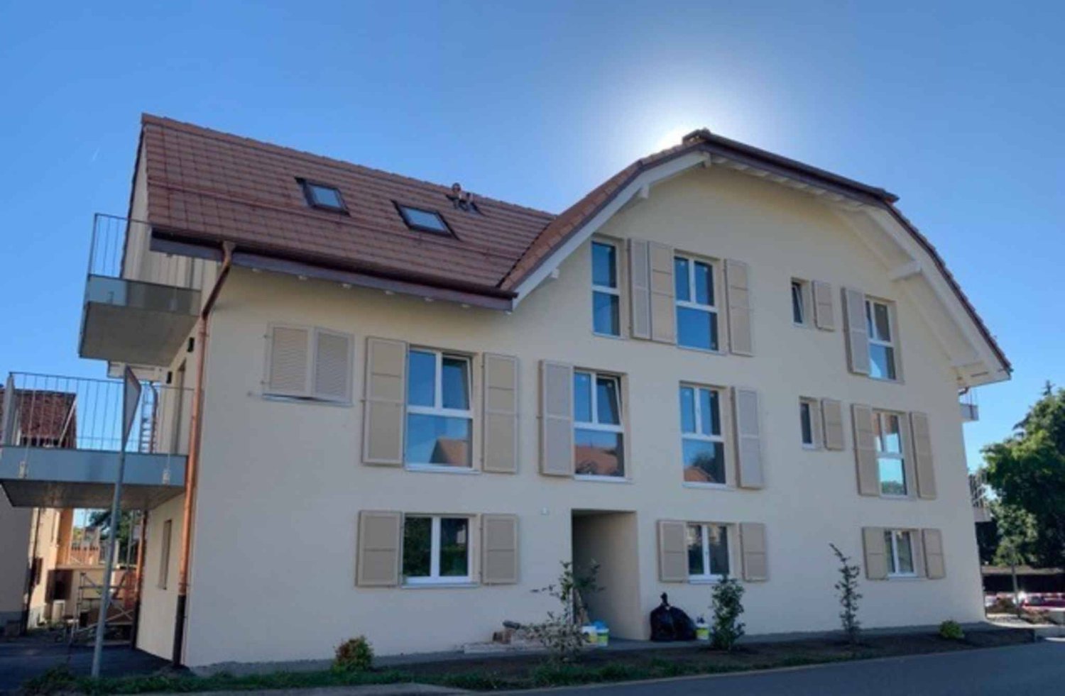
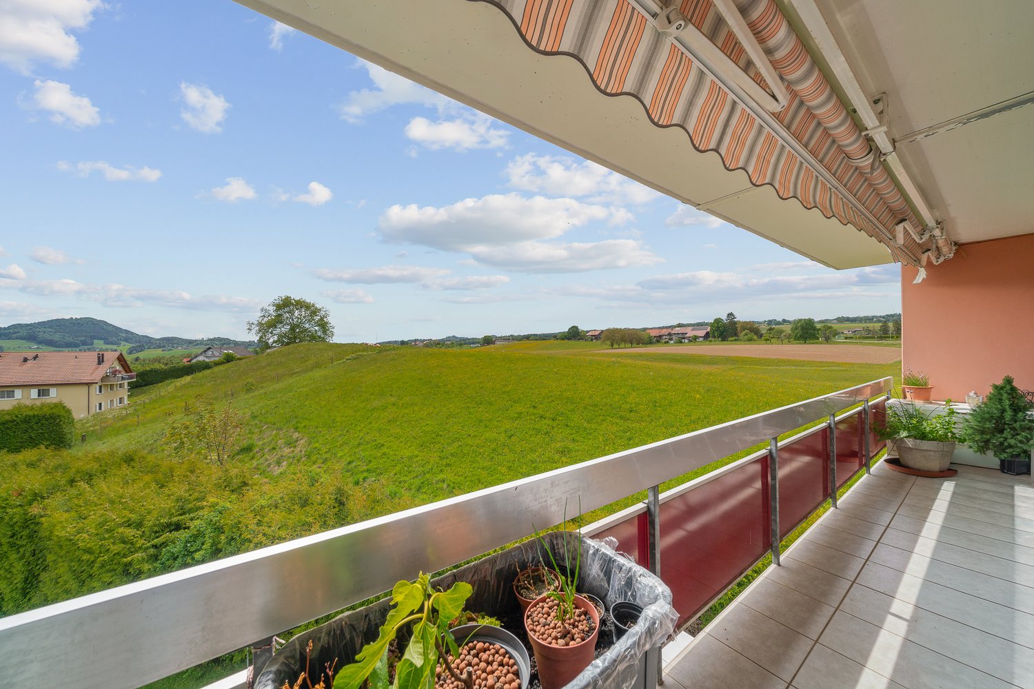
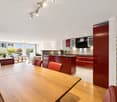
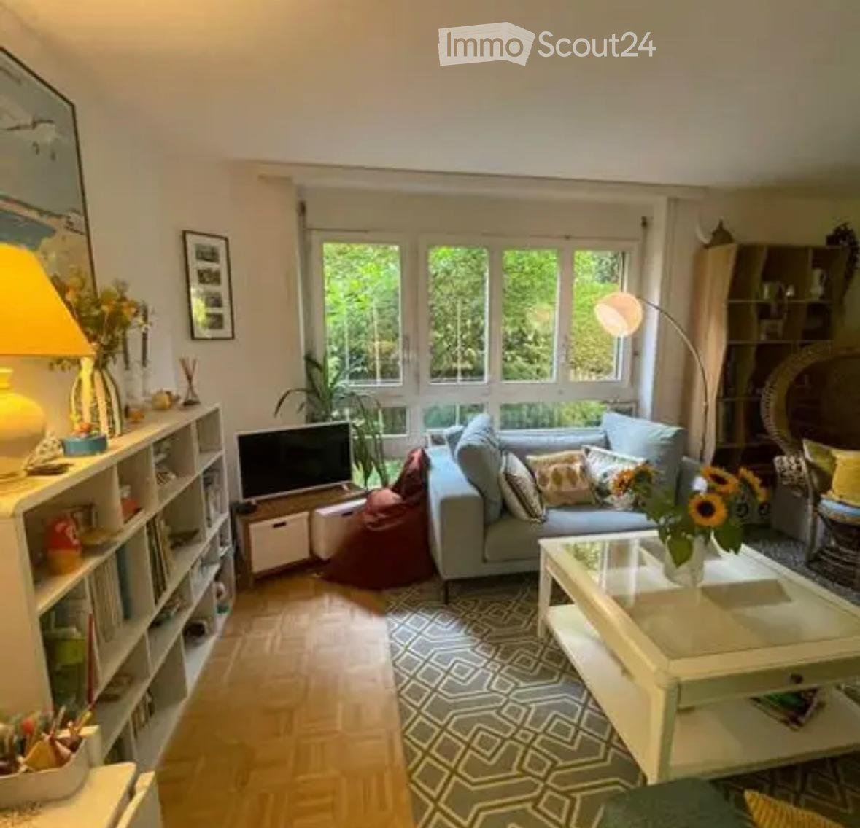
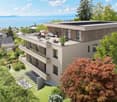
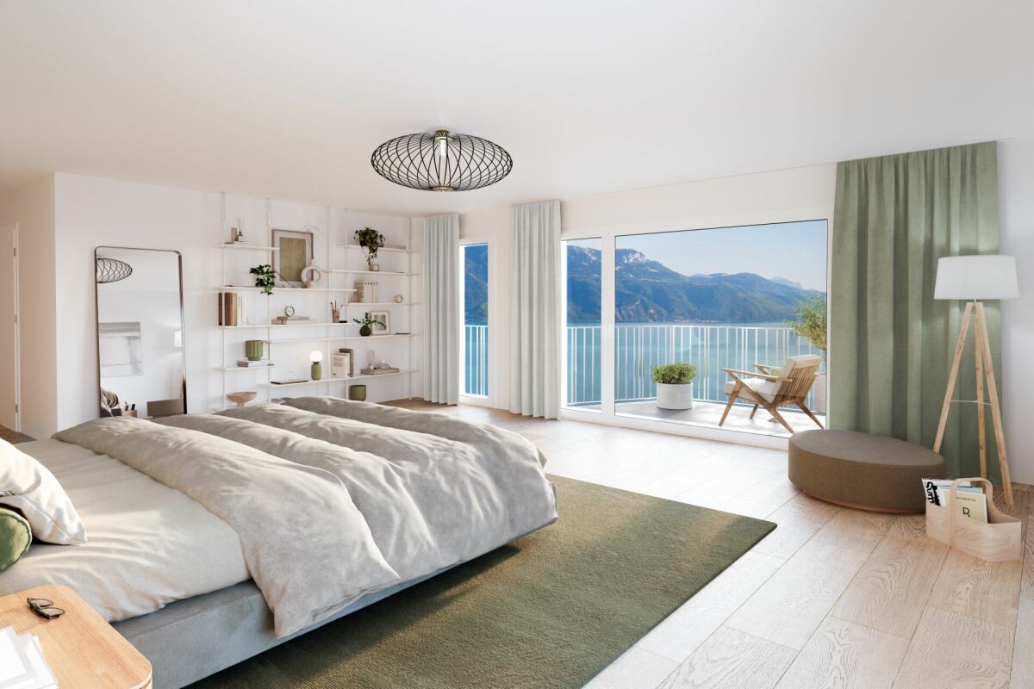
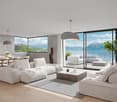
Located in a sought-after residential environment, this superb 4.5-room apartment on the top floor seduces with its generous volumes, brightness, and warm atmosphere.The living area offers a beautiful open space under the roof, benefiting from a remarkable height and extended by a large mezzanine in the attic. The living room and kitchen have direct access to the 15 m² south-facing balcony, with a pleasant view of the surrounding countryside.The apartment has three bedrooms, two bathrooms, and a particularly family-friendly layout.CHF 30,000 of renovation costs are included in the priceTo allow future owners to move into a completely refreshed apartment, the sale price includes a renovation budget of CHF 30,000, including:* a complete repainting of the apartment;* a project for a new kitchen, already defined with a regional supplier.With its 117 m² of living space and 124.5 m² of weighted space, its top floor, mezzanine, and generous south-facing balcony, this property has many beautiful assets and offers the possibility of quickly benefiting from a renovated interior.An indoor parking space and an outdoor parking space complement the property, in addition to the sale price.To discover the entire Les Perrières project, the available apartments, and the model apartment:www.perrieres-forel.ch

  • Parking space
  • Balcony / Terrace
  • View
1 / 10
4.5 rooms83m²CHF 655,000.–
1072 Forel (Lavaux)

Charming 4.5-room apartment - ideally located in the center of Forel, just a few meters from public transportation

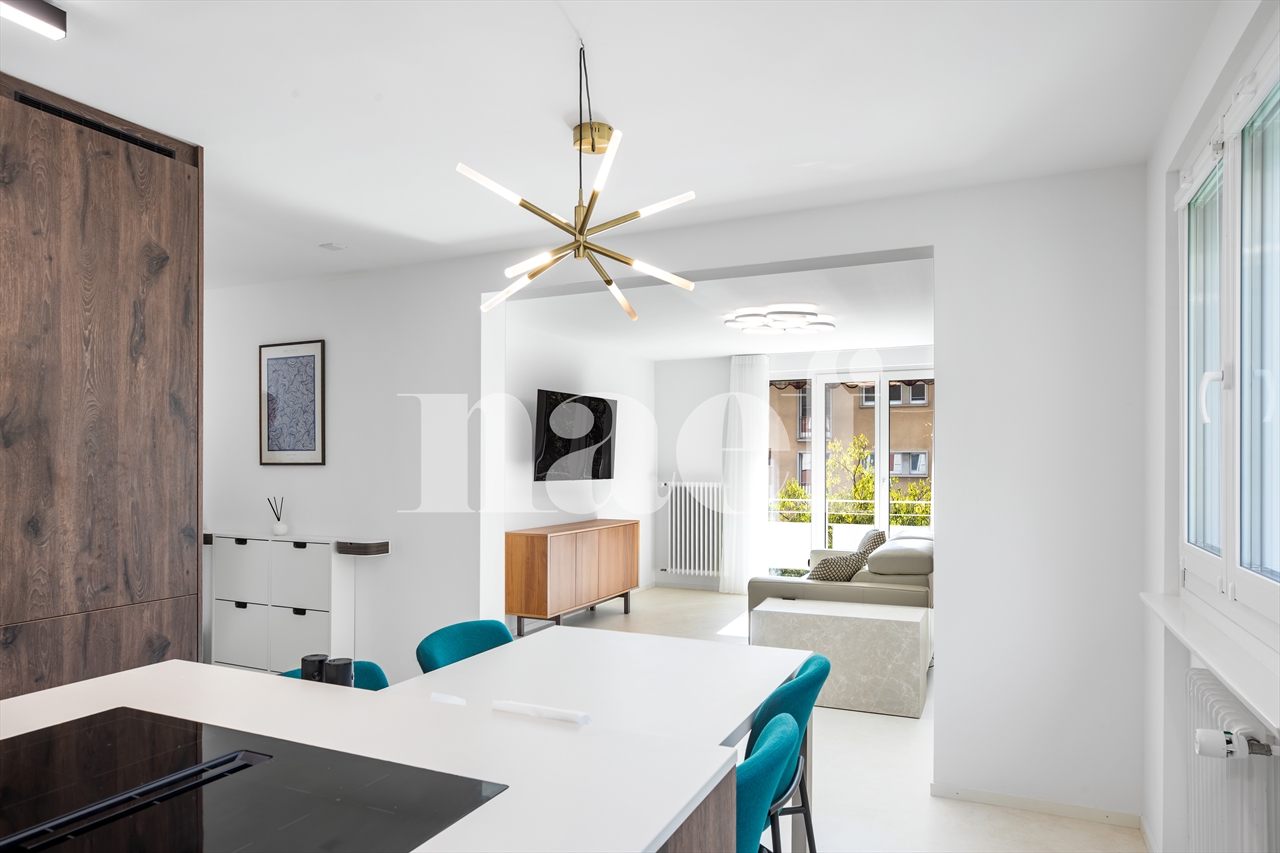
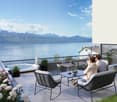
EXCLUSIVITYForel (Lavaux) is a small Vaudois commune located between the Jorat and the Lavaux vineyards. Ideally situated (20 minutes from Lausanne, 15 minutes from Vevey), this large village offers its occupants a calm environment while being ultra connected to the Lausanne arc.A bus stop and various local shops are located just a few meters from the building. A nursery and a primary school are located in the commune. In Savigny (5 minutes by car from Forel), you will find a Coop, a Denner, a pharmacy, a post office, and a bakery.Located in the center of Forel, this beautiful apartment is on the 3rd floor of the building. With 4.5 rooms and approximately 83 m2 of living space, this bright accommodation offers a cozy and practical layout and a beautiful perspective for renovation to your own taste. The approximately 11 m2 large balcony with ideal southwest orientation offers a beautiful view of the fields. More details:• An entrance hall• A large distribution/dining area with wall cabinets• A semi-open kitchen to the dining area and living room• Living room• A separate WC with sink• 3 bedrooms• A shower room/WC• A beautiful balcony of approximately 11 m2• A small storage room with washing/drying column• An individual garage box with automatic door (in addition to the displayed price)• (Possibility to rent an external parking space in addition to the garage)Availability: to be agreed

1 / 12
2.5 rooms51m²CHF 450,000.–
1072 Forel (Lavaux)

APARTMENT - CENTRAL - BALCONY AND PARKING SPACE - EXCLUSIVE

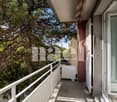
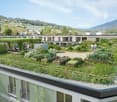
Discover this 2.5-room apartment with a living area of approximately 56 m², ideally located in the heart of the village of Forel (Lavaux), just a few steps from the shops and public transport.With its 51 m² of living space and its pleasant balcony of approximately 11 m², oriented southwest, this apartment offers a comfortable and bright living space. The apartment has an unobstructed view of the surroundings and seduces with its warm atmosphere, its functionality, and the quality of its location in a particularly appreciated municipality in the Lausanne region.Located in a calm and convivial environment, the apartment benefits from a privileged situation, combining immediate proximity to the village's infrastructure and quick access to the main urban centers. Lausanne can be reached in about 15 minutes by car, while Vevey can be reached in about 20 minutes, offering an excellent balance between life in the green and mobility.The apartment is spread over a single level and offers a functional distribution perfectly adapted to a single person or a couple. From the entrance hall, which is equipped with wall cupboards, one reaches the different living spaces harmoniously.The living room is the heart of the apartment. Bright and pleasant to live in, it has direct access to the balcony, creating a beautiful continuity between the indoor and outdoor spaces. Thanks to its southwest orientation, the balcony benefits from excellent sunlight throughout the day and allows you to fully enjoy the evenings in a peaceful setting.The kitchen, currently closed, could be enlarged to offer a more modern and functional space.The sleeping area includes a comfortable bedroom and a bathroom with WC, ensuring practicality and comfort in everyday life.The balcony of approximately 11 m² is a real asset. Its generous surface, favorable orientation, and unobstructed view make it a particularly pleasant outdoor space, ideal for outdoor meals or relaxation moments.A cellar completes this property and offers additional storage space. An outdoor parking space is also included, making parking simple and practical.Ideally located in the center of Forel (Lavaux), this apartment allows you to reach on foot the shops, schools, public transport, and various services in the vicinity. The municipality seduces with its green living space, its village atmosphere, and its strategic location between Lausanne and Vevey, offering quick access to the main economic centers and the numerous leisure activities of the region.A beautiful opportunity on the Lavaux real estate market, combining the advantages of a functional apartment, a pleasant outdoor space with an unobstructed view, and a sought-after location in the heart of the village.CONSTRUCTION+ Type: Traditional masonry+ Windows: Metal double glazing+ Roofing: Eternit-type tile + Insulation: Traditional+ Exterior shutters: Rolling shutters+ Heating: Gas floor heatingDISTRIBUTION+ Entrance hall with wall cupboards+ Living room with balcony access+ Kitchen+ Bedroom+ Bathroom/WCMISCELLANEOUS+ PPE charges: CHF ~326.-/month (including allocation to the renovation fund)+ Renovation fund: CHF ~167'906.20 as of 30.06.2025 + decision to sell a PPE-owned apartment to finance future work.+ 1 outdoor parking space+ 1 cellar

More objects in your automatically expanded search area
20 results - Radius: + 10km
Natacha Ansermet

Natacha Ansermet

1 / 13
Natacha Ansermet

Natacha Ansermet

  • Parking space
  • Balcony / Terrace
4.5 rooms126m²CHF 1,300,000.–
Premium
CH, 1000 Lausanne

RARE 4.5 ROOM APARTMENT WITH 30M² TERRACE IN THE HEIGHTS OF LAUSANNE

In the heights of Lausanne, just two steps from the Jorat forest, this modern 4.5-room apartment offers a rare living environment, both calm and well connected to the city center. Built in 2017 in a small PPE of three apartments, carefully and perfectly maintained, it ensures true tranquility in everyday life.The apartment is designed for light. The living room opens onto a modern, fully equipped kitchen and gives access to a 30 m² southwest-facing terrace, without vis-à-vis, with a direct view of the forest. Three beautiful bedrooms complete the set, perfect for a family or a couple looking for space. Characteristics • Weighted area: 126 m² • Net living area: 111 m² • 4.5 rooms, including 3 bedrooms • Terrace of 30 m² with southwest exposure, forest view • Open, modern kitchen, very well maintained • Built in 2017 • PPE with only 3 apartments • Moderate monthly charges: less than CHF 450. • Large private cellar in the basement • 1 outdoor parking space additional, at a price of CHF 30'000. An ideal location for familiesThe neighborhood offers the best of both worlds: nature within walking distance and the city center in 10 or 15 minutes. The Jorat trails start just next door, and the Montblesson / Perronnaz bus stop is 4 minutes away on foot.For families, everything is on site: a nursery 5 minutes away on foot, primary schools and a daycare center in the immediate vicinity. This type of property, modern, calm and surrounded by greenery, remains rare in the sector. To receive the complete dossier or organize a visit, do not hesitate to contact me directly.

  • Parking space
  • Balcony / Terrace
New building
1 / 15
6.5 rooms151m²CHF 1,930,000.–
Premium
Chemin des Roches 8, 1803 Chardonne

More than 2 plots available! AUREA in Chardonne!

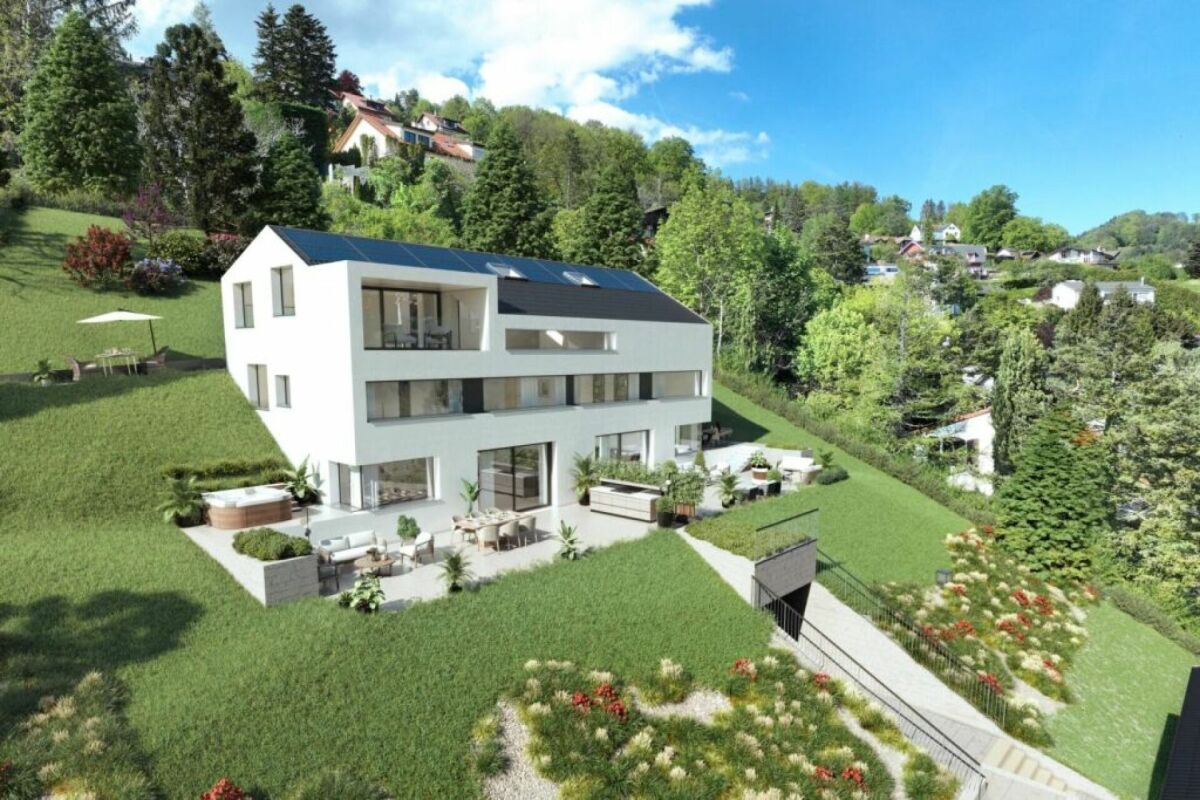
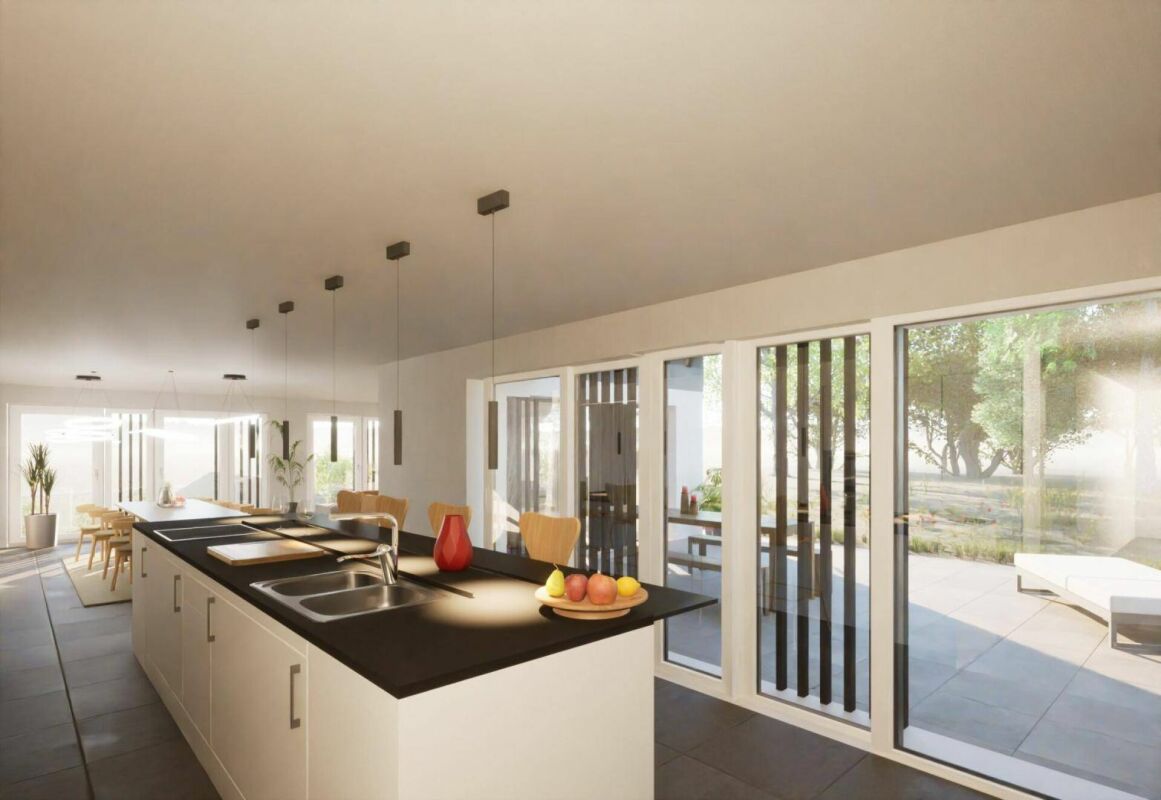
A privileged living environment close to the center of Chardonne!Ideally located near the center of Chardonne, public transportation, and amenities, this new high-end development consists of only four large family apartments. Nestled in a preserved environment offering absolute calm, the residence benefits from a privileged situation combining serenity and ease of movement.Each lot has been designed as a true home, with its own individuality and very few common areas, ensuring intimacy and comfort in daily life. The apartments offer an exceptional unobstructed view of Lake Geneva and the surrounding mountains.The generous living spaces, enhanced by a remarkable cathedral ceiling height, offer rare volumes and exceptional natural light. The apartment design has been thought out to adapt to the needs of each, with a living area of 172 m², allowing for different configurations ranging from 4.5 to 6.5 rooms.The finishes will be entirely carried out according to the buyer's wishes, with comfortable budgets allowing for high-quality personalization according to each person's desires and lifestyle.Each apartment will have a private basement and two parking spaces, sold in addition to the sale price. Thought out in a approach of comfort and sustainability, the residence will be equipped with a reversible heat pump also allowing the cooling of the rooms during the summer periods. Triple glazing and solar panels will complete the technical services to ensure excellent energy performance and controlled PPE costs.This confidential development offers a rare combination of contemporary architecture, high-end amenities, and quality of life, in one of the most sought-after areas of the Vaud Riviera.We are at your disposal to provide any additional information, to organize a visit on site, and to present the project in detail in our DESTIMMO SA offices. At the following number: +41 76 606 39 04 www.destimmo.ch The architect's word "I was inspired by the emblematic terraces of Lavaux to design a building that integrates harmoniously into the landscape, by taking up the natural lines of the terrain. The gardens and terraces follow each other fluidly and connect smoothly to the natural terrain, in the spirit of the characteristic vineyard walls of the region.Each detail, from the window embrasures to the roof lines, subtly takes up certain architectural codes of the winemaker's houses, without seeking to reproduce them. The mineral tones as well as a roof with earthy nuances have been preferred, as an echo of the built heritage of Chardonne.The architecture is resolutely contemporary and fits elegantly into its environment, offering a balanced dialogue between tradition and modernity."JÉRÔME FRACHEBOUD | ARCHITECT EPF SIA

Travel time
-
New building
1 / 11
4.5 rooms99m²CHF 830,000.–
Premium
Route du Levant 2, 1617 Remaufens

NEW MINERGIE-P l Lot 1 GROUND FLOOR - PPE Residence "Fouârdze" in Remaufens

NEW MINERGIE-P l Lot 1 GROUND FLOOR - PPE Residence "Fouârdze"Helvet Conseils presents this new construction offering contemporary and minimalist architecture that meets the specifications and requirements of the MINERGIE-P label, located in the municipality of Remaufens in the Veveyse district, 4 minutes from the center of Châtel-St-Denis.We propose 16 magnificent apartments, composed of: 8 apartments with 2.5 rooms; 8 apartments with 4.5 rooms.Still available 4.5-room apartments: • Lot No. 01 ground floor - 99m2 - CHF 830'000.- • Lot No. 04 ground floor - 116m2 - CHF 920'000.- (OPTION) • Lot No. 05 1st floor - 100m2 - CHF 800'000.- (RESERVED) • Lot No. 08 1st floor - 117m2 - CHF 890'000.- • Lot No. 09 2nd floor - 100m2 - CHF 835'000.- • Lot No. 12 2nd floor - 117m2 - CHF 925'000.- (RESERVED) • Lot No. 13 attic - 100 m2 - CHF 905'000.- • Lot No. 16 attic - 117 m2 - CHF 995'000.- Lot No. 01 - GROUND FLOOR • 4.5-room apartment with a living area of 99 m2 (107 m2 weighted PPE) consisting of an entrance hall, a storage room, a living room with fully equipped open kitchen of 37 m2 and a dining room/living room, which leads to a 20 m2 large terrace with a view of a 34 m2 large, south-facing garden. • 1 parent bedroom with en-suite bathroom, totaling 19 m2 • 2 bedrooms of 10 m2 • 1 bathroom 1 indoor parking space, included in the sales price, as well as a cellar in the basement of the PPE.Comfortable budget for each apartment. • Quality service • Quiet environment and proximity to all amenities • CECB (Certificat Energétique Cantonal des Bâtiments): A/A • Heating and hot water secured by a geothermal heat pump (renewable energy). The building will be insulated according to the Minergie-P standard and the SIA 380/1 2016 norms, which allows for a rational use of heating through renewable energies, while improving the quality of life, increasing competitiveness, and reducing environmental impact.Availability in the last quarter of 2027.Description and plans on request.


Travel time
-
New building
1 / 15
6.5 rooms184m²CHF 1,980,000.–
Premium
1800 Vevey

Apartment with exceptional lake view

Large apartment with terrace and garden with a very beautiful lake view Ideally located near the center of Chardonne, public transportation, and amenities, this new high-end development consists of only four large family apartments. Nestled in a preserved environment offering absolute calm, the residence benefits from a privileged situation combining serenity and ease of movement.Enjoying an unobstructed exceptional view of Lake Geneva and the surrounding mountains, each lot has been designed as a true home, with its own individuality and very few common areas, ensuring intimacy and comfort in daily life.The generous living spaces, enhanced by a remarkable cathedral ceiling height, offer rare volumes and exceptional natural light. The apartment design has been thought out to adapt to the needs of each, with a living area of 184 m², allowing for different configurations ranging from 4.5 to 6.5 rooms.The finishes will be entirely realized according to the tenant's wishes, with comfortable budgets allowing for high-quality personalization according to each person's desires and lifestyle.Each apartment will have a private basement as well as two parking spaces, sold in addition to the sale price. Designed with a focus on comfort and sustainability, the residence will be equipped with a reversible heat pump also allowing for the cooling of the rooms during the summer periods. Triple glazing and solar panels will complete the technical services to ensure excellent energy performance and controlled PPE costs.This confidential realization offers a rare alliance between contemporary architecture, high-end services, and quality of life, in one of the most sought-after areas of the Vaudois Riviera.We are at your disposal to provide further information, organize a visit on site, and present the project in detail in our DESTIMMO SA offices. At the following number: +41 76 606 39 04 www.destimmo.ch The architect's word "I was inspired by the emblematic terraces of Lavaux to design a building that integrates harmoniously into the landscape, following the natural lines of the terrain. The gardens and terraces succeed each other fluidly and connect smoothly to the natural terrain, in the spirit of the characteristic vineyard walls of the region.Each detail, from the window recesses to the roof lines, subtly takes up certain architectural codes of the winemaker's houses, without reproducing them. Mineral tones as well as a terracotta roof tile have been preferred, as an echo of the built heritage of Chardonne.Contemporary architecture is elegantly embedded in its environment and offers a balanced dialogue between tradition and modernity."JÉRÔME FRACHEBOUD | ARCHITECT EPF SIA

Dimitri Courvoisier

Dimitri Courvoisier

1 / 10
Dimitri Courvoisier

Dimitri Courvoisier

  • Balcony / Terrace
  • Child-friendly
6 roomsCHF 2,970,000.–
Premium
1009 Pully

Propriété d'exception au coeur de Pully, sublimée par un beau jardin

Situé dans l'un des quartiers les plus prisés de Pully, cet appartement de 6 pièces incarne à la perfection le raffinement, le confort et le charme d'un logement d'exception.Niché au rez-de-chaussée d'une petite PPE de standing comptant seulement six lots, il offre un cadre de vie exclusif, paisible et privilégié, à proximité immédiate des commodités, des transports et du lac.Exposé sud-est, il bénéficie d'une luminosité naturelle généreuse et s'ouvre sur un splendide jardin privatif d'environ 750 m², invitant à la détente et à la convivialité.Grâce à ses volumes spacieux et à son accès direct à un grand extérieur, ce bien offre la sensation de vivre dans une maison, tout en profitant des avantages d'un appartement : charges maîtrisées, absence d'entretien individuel de toiture ou de façade, et prestations communes parfaitement entretenues.Conçu avec des matériaux haut de gamme et des finitions de qualité, il séduit par ses détails soignés - corniches, parquets massifs, bibliothèques intégrées, armoires sur mesure et belle cheminée en pierre - qui confèrent à l'ensemble une élégance intemporelle et une atmosphère chaleureuse.Composition harmonieuse - il se distribue sur près de 210m2 comme suit : • Une entrée élégante avec vestibule et WC visiteurs • Un vaste espace de vie comprenant un séjour-bibliothèque avec cheminée et un espace dînatoire s'ouvrant directement sur le jardin • Une grande cuisine contemporaine entièrement équipée • Une suite parentale avec salle de bain privative, alliant confort et intimité • Deux chambres orientées à l'est, idéales pour des enfants ou des invités • Une quatrième pièce, parfaite pour un bureau ou une chambre d'appoint Une place de parc intérieure (en sus), un box fermé (en sus) ainsi que deux caves spacieuses complètent ce bien rare sur le marché.Cet appartement séduira les amateurs de belles demeures au cachet unique, en quête d'un cadre de vie élégant, harmonieux et intime, dans un environnement préservé au coeur de Pully.In einem der begehrtesten Viertel von Pully gelegen, verkörpert dieses ca. 210 m² große 6-Zimmer-Apartment perfekt die Raffinesse, den Komfort und den Charme einer außergewöhnlichen Wohnung.Entworfen mit hochwertigen Materialien und qualitativ hochwertigen Ausführungen, besticht es durch seine gepflegten Details - Gesimse, massive Parkettböden, integrierte Bücherregale, maßgefertigte Schränke und ein schöner Steinkamin -, die dem Ganzen eine zeitlose Eleganz und eine warme Atmosphäre verleihen.Die nach Südosten ausgerichtete Wohnung profitiert von großzügigem natürlichem Licht und öffnet sich zu einem herrlichen Privatgarten von ca. 750 m², der zu Entspannung und Geselligkeit einlädt.Dank seiner geräumigen Volumen und dem direkten Zugang nach außen bietet dieses Objekt das Gefühl, in einem Haus zu leben und gleichzeitig die Vorteile einer Wohnung zu genießen: kontrollierte Nebenkosten, keine Wartung des Daches oder der Fassade und perfekt gepflegte Gemeinschaftsleistungen.Im Erdgeschoss einer kleinen Luxus-Eigentumswohnung mit nur sechs Parzellen gelegen, bietet sie ein exklusives, friedliches und privilegiertes Lebensumfeld in unmittelbarer Nähe von Annehmlichkeiten, Verkehrsmitteln und dem See.Harmonische Aufteilung - es setzt sich wie folgt zusammen: • Ein eleganter Eingangsbereich mit Vorraum und Gäste-WC • Ein großer Wohnbereich mit einer Wohnbibliothek mit Kamin und einem Essbereich, der sich direkt zum Garten hin öffnet • Eine große, moderne, voll ausgestattete Küche • Eine elterliche Suite mit eigenem Badezimmer, die Komfort und Privatsphäre vereint • Zwei nach Osten ausgerichtete Schlafzimmer, ideal für Kinder oder Gäste • Ein viertes Zimmer, perfekt für ein Büro oder ein zusätzliches Schlafzimmer Ein...

  • Balcony / Terrace
  • Child-friendly
  • Floor plan of an apartment with labeled rooms including living area, bedrooms, bathrooms, storage, and terrace. Dimensions and measurements are provided for each space.
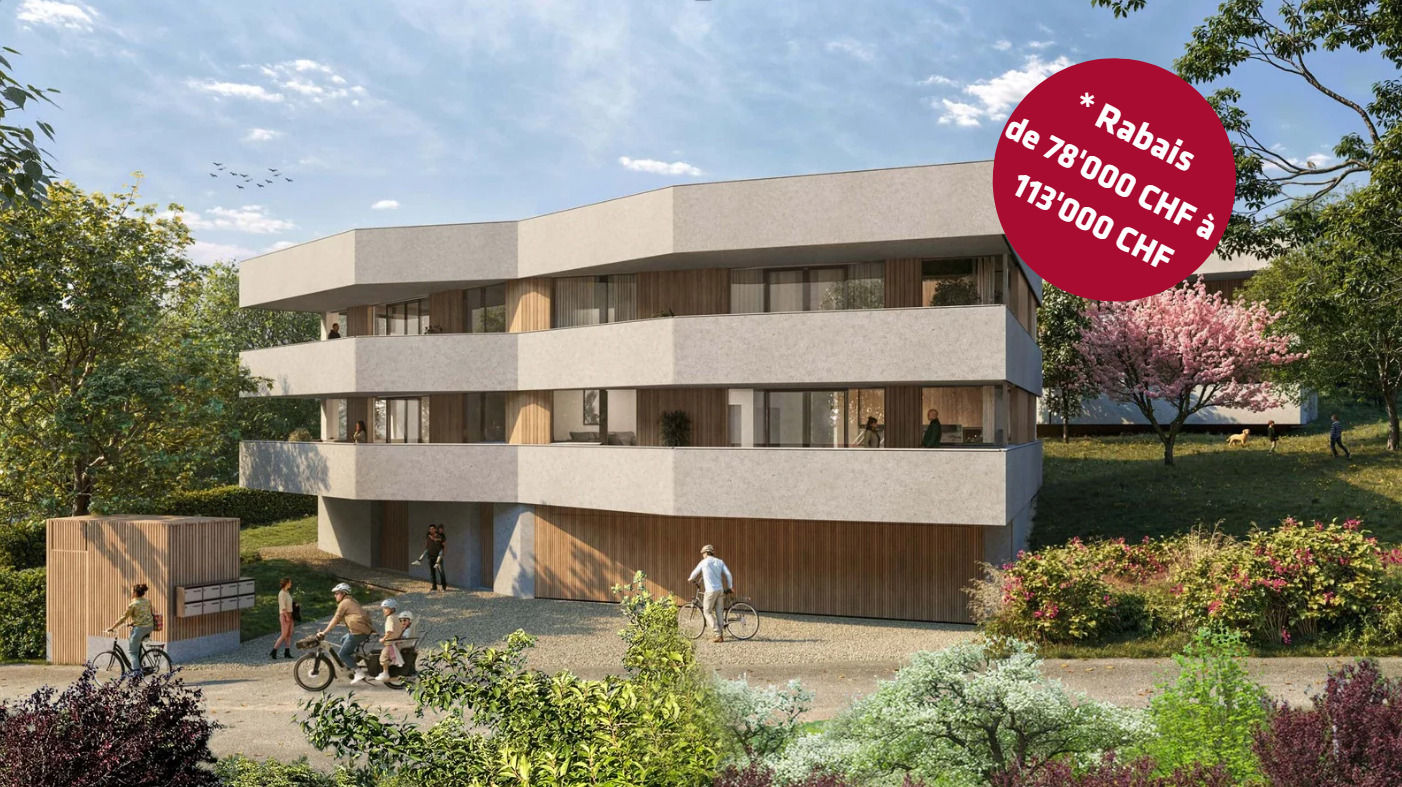
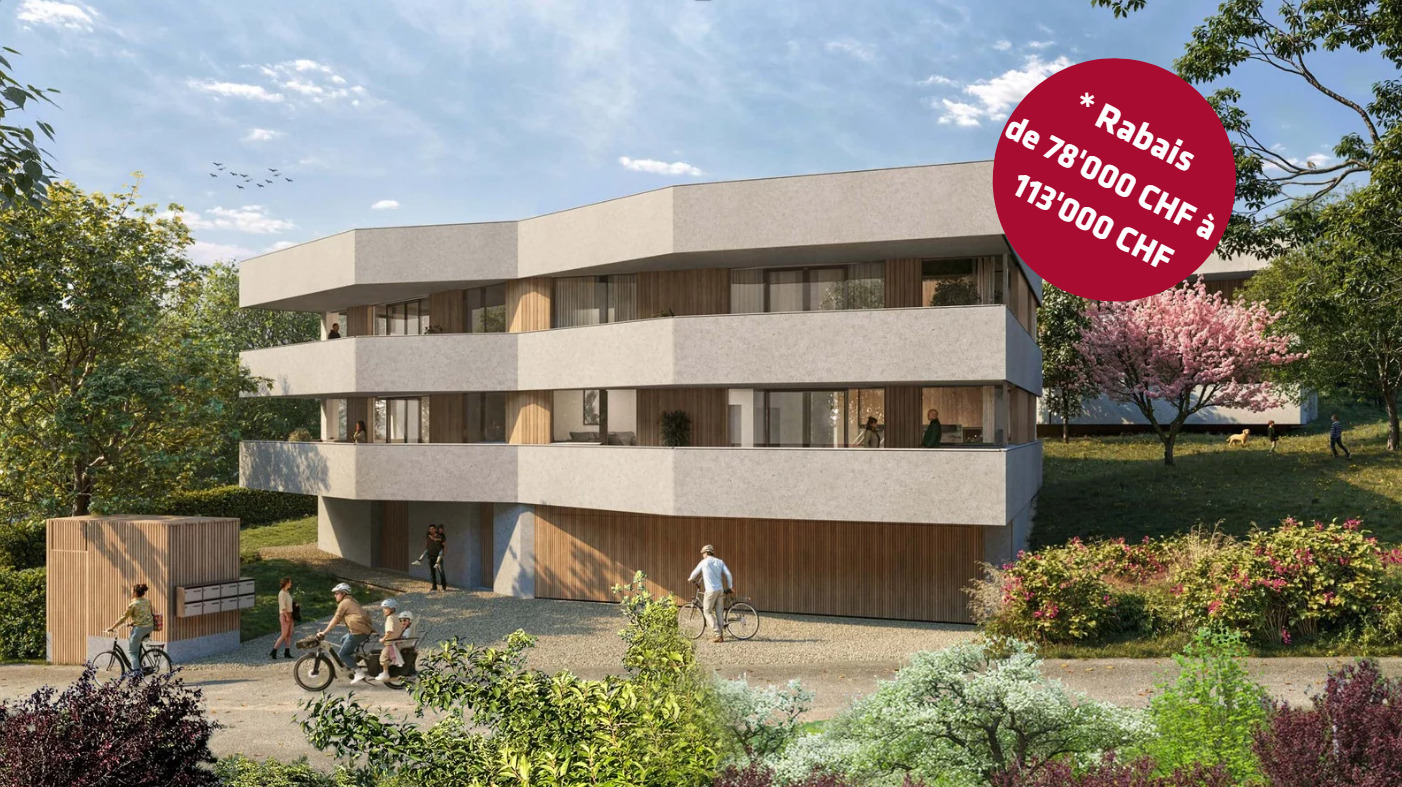
  • Modern multi-story apartment building with balconies, surrounded by greenery and a paved parking area.
  • Modern multi-story apartment building with balconies, parking area, and landscaped surroundings.
1 / 3
Modern multi-story apartment building with balconies, surrounded by greenery and a paved parking area.
Modern multi-story apartment building with balconies, parking area, and landscaped surroundings.
4.5 rooms93m²CHF 2,020,000.–
Premium
Chemin de Margerol, 1009 Pully

Bright 4.5-room apartment with a view, in the heart of Pully

Discover this magnificent attic apartment of 4.5 rooms located on the 4th floor of a modern building at Chemin de Margerol in Pully (1009). Available immediately, this exceptional property offers a privileged living environment in one of the most sought-after municipalities in the canton of Vaud.The advantages of this apartment: • Generous living area: 93 m² carefully designed for optimal comfort. • Beautiful unobstructed view: Enjoy a remarkable view from your high-rise apartment. • Balcony: An ideal outdoor space to relax and enjoy the summer sun. • Garage and parking: Practical parking solutions are included. • Elevator: Easy access to all floors. • Family-friendly: An environment designed to accommodate children in the best possible conditions. • Planned renovation: The building will undergo a complete renovation, ensuring a property in perfect condition. Quiet and well-served environment: The neighborhood is particularly quiet, both day and night. In summer, the sunshine is generous, making outdoor life very pleasant. The modern building is surrounded by greenery and has a landscaped parking lot.Nearby amenities: • Margerol bus stop: just 1 minute on foot — exceptional accessibility. • Riolet college: 4 minutes on foot, ideal for families with children. • Pully-Nord train station: about 9 to 10 minutes on foot, to easily reach Lausanne and the surrounding area. • Hadid pharmacy: 8 minutes on foot. The apartment, located on the top of a fully renovated and elevated building at Chemin de Margerol in Pully, offers a rare residential performance: a private terrace of over 100 m², ideal for enjoying the sun and an unobstructed view of the surroundings.The apartment consists of a bright living room opening onto the terrace, three bedrooms, two bathrooms, a separate toilet, and a cellar. High-end finishes, large windows, and motorized blinds.The building benefits from a complete renovation: insulated facades, heating by heat pump, solar panels, and a new elevator. An outdoor parking space (with a disabled option) is available.A unique property for those seeking the exclusivity of a new attic apartment with the charm of an established residential neighborhood.Highlights•Last floor, new construction (elevation 2026-2027)•Exceptional terrace of 101.94 m²•3 bedrooms, 2 bathrooms, cellar•Private elevator, high-end finishes•Heat pump + solar panels•Outdoor parking space availableCharacteristicsType of propertyAttic apartment in PPENumber of rooms4.5Living area93 m²Terrace area102 m²FloorAttic (last floor)Year of constructionNew (elevation 2026-2027)ElevatorYesParking spaceOutdoor, optional (CHF 20’000.-AvailabilityTo be agreed

Travel time
-
New building
1 / 5
4.5 rooms108m²CHF 810,000.–
Premium
Route du Levant 2, 1617 Remaufens

Résidence Fouârdze, new apartments in Remaufens

In Remaufens, just a few minutes from Châtel-Saint-Denis, the Résidence Fouârdze offers 16 new apartments with 2.5 to 4.5 rooms in a quiet and pleasant village atmosphere.Located at Route du Levant 2, the residence provides a comfortable, functional, and sustainable living environment. The project was designed for people looking for a new, bright, well-designed, and conveniently located home near the region's amenities.The residence includes apartments with various surfaces, suitable for a single person, a couple, a family, or an investment project. The ground-floor apartments have a terrace and a garden, while the upper-floor apartments have a generous balcony.Each apartment has an individual cellar. An underground parking space is available as an option.Available apartmentsThe residence offers various housing formats: • 2.5-room apartment, approx. 63 m², price from CHF 420,000 to CHF 465,000 • 2.5-room apartment, approx. 75 m², price from CHF 510,000 to CHF 565,000 • 4.5-room apartment, approx. 108 m², price from CHF 765,000 to CHF 870,000 • 4.5-room apartment, approx. 127 m², price from CHF 855,000 to CHF 960,000 Underground parking space available as an option.The surfaces, prices, and availability are indicative and may vary depending on the unit.Comfort and constructionThe construction is planned according to the Minergie-P standard, with attention to energy efficiency, indoor quality, and rational use of resources.The apartments feature: floor heating with heat pump and geothermal probes, thermostat regulation in the living rooms, mechanical ventilation, PVC-aluminum windows with triple glazing, motorized blinds, customized kitchen, entrance closet with wardrobe, parquet in the bedrooms, tiles in the living rooms and bathrooms, individual cellar, underground parking space available as an option, preparation for electric vehicle charging stationsThe residence also includes bicycle parking, technical rooms, and practical access to the building.LocationRemaufens offers a quiet, well-connected village life. The municipality is located in the immediate vicinity of Châtel-Saint-Denis, with quick access to shops, schools, services, and public transportation.The Résidence Fouârdze is approximately 3 minutes from Châtel-Saint-Denis and 5 minutes from the A12 highway entrance. It allows for easy access to Vevey, Fribourg, Bulle, Lausanne, or Bern.The region is also served by public transportation, with regular bus and train connections.Indicative travel times by train:Lausanne: approx. 35 minutes, Fribourg: approx. 45 minutes, Bulle: approx. 25 minutesA new project in a practical and peaceful environmentThe Résidence Fouârdze is aimed at those who want to live in a new apartment with well-designed spaces, high comfort, and a real connection to the outdoors.The project combines the advantages of a village environment with the proximity to the main axes and services of the region.

Travel time
-
1 / 1
2.5 rooms52m²CHF 434,000.–
Premium
1699 Bouloz

Beautiful new apartments in Bouloz – Very beautiful Residence - From 2.5 to 4.5 rooms

Discover this magnificent project of new apartments with 2.5 to 4.5 rooms from CHF 429'000.00 to CHF 749'000.00 + pl.p. CHF 29'000.00 located on the ground floor, first and second floor of a contemporary residence in Bouloz - Le Flon, in the canton of Fribourg. Delivery is expected in autumn 2027, and these apartments are available for reservation now.Designed according to current energy standards, these apartments combine comfort, energy performance, and accessibility in a peaceful and green environment.The highlights of this apartment: • Private balcony: Enjoy a pleasant outdoor space with a beautiful view and a garden on the ground floor. • Garage and parking: Underground parking spaces are included for your comfort. • Elevator: Easy access to all levels of the residence. • New construction: Contemporary residence with private gardens, balconies, and modern, high-quality finishes. • Family-friendly: An ideal environment for children, calm and secure. Environment and situation: Nestled in the charming village of Bouloz, these apartments benefit from a very quiet environment, both day and night. The sun exposure is generous in summer and pleasant in winter, offering appreciable brightness throughout the year. The Bouloz bus stop is just 1 minute walk away, ensuring good accessibility to public transportation.Whether you are a family, a couple, or a person seeking tranquility, these new apartments meeting current standards represent a rare opportunity in an authentic village in the canton of Fribourg. Do not miss this chance to acquire your future home in a modern and high-quality residence.

1 / 1
4.5 rooms95m²CHF 714,000.–
Premium
1699 Bouloz

Beautiful new apartments in Bouloz – Very beautiful Residence - From 2.5 to 4.5 rooms

Discover this magnificent project of new apartments with 2.5 to 4.5 rooms from CHF 429'000.00 to CHF 749'000.00 + pl.p. CHF 29'000.00 located on the ground floor, first and second floor of a contemporary residence in Bouloz - Le Flon, in the canton of Fribourg. Delivery is planned for autumn 2027, and these apartments are available for reservation now.Designed according to current energy standards, these apartments combine comfort, energy efficiency and accessibility in a peaceful and green living environment.The highlights of this apartment: • Private balcony: Enjoy a pleasant outdoor space with a beautiful view and a garden on the ground floor. • Garage and parking: Underground parking spaces are included for your comfort. • Elevator: Easy access to all levels of the residence. • New construction: Contemporary residence with private gardens, balconies and modern quality finishes. • Family-friendly: An ideal environment for children, quiet and secure. Environment and situation: Nestled in the charming village of Bouloz, these apartments benefit from a very quiet environment, both day and night. The sun exposure is generous in summer and pleasant in winter, offering appreciable brightness throughout the year. The Bouloz bus stop is just 1 minute walk away, ensuring good accessibility to public transportation.Whether you are a family, a couple or a person looking for tranquility, these new apartments to current standards represent a rare opportunity in an authentic village in the canton of Fribourg. Don't miss this chance to acquire your future home in a modern and quality residence.

Suggested properties for you based on search results