Yvonand - Flats for sale with Balcony / Terrace, Elevator

We recommend expanding your search criteria to get similar results. The current filters didn’t return any matches.

If you don’t want to change your current search criteria, we recommend creating a search alert, so you’ll be notified when matching offers become available.

More objects in your automatically expanded search area
25 results - Radius: + 10km
1 / 1
4.5 rooms107m²Price on request
Premium
1410 Thierrens

Modern 4.5-room apartment in Thierrens – Minergie certified

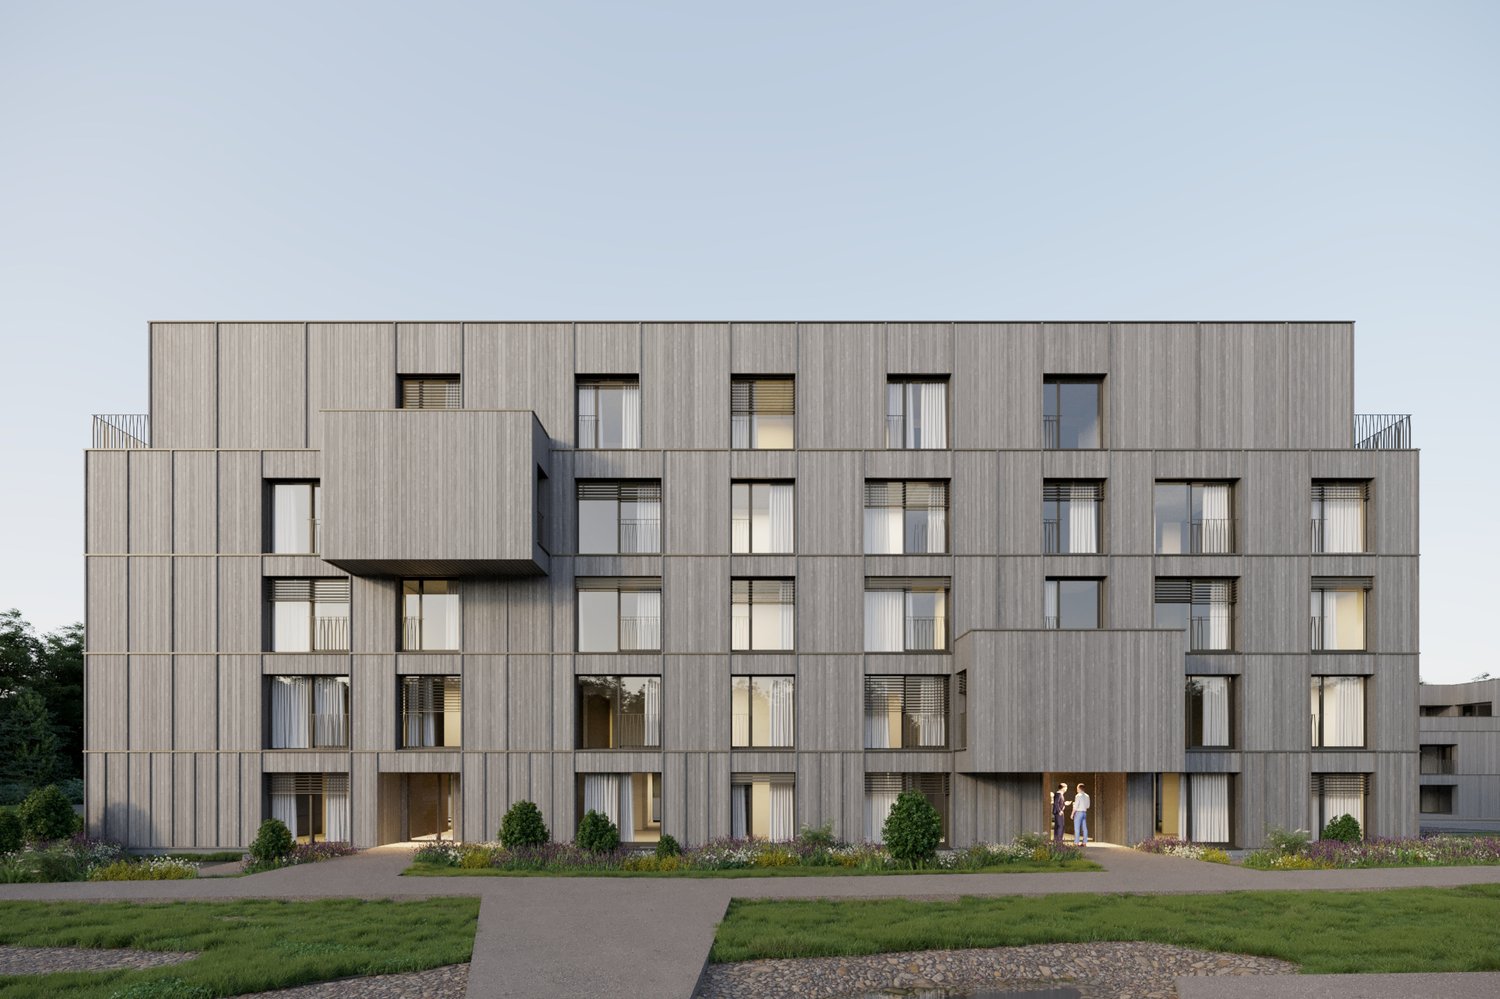
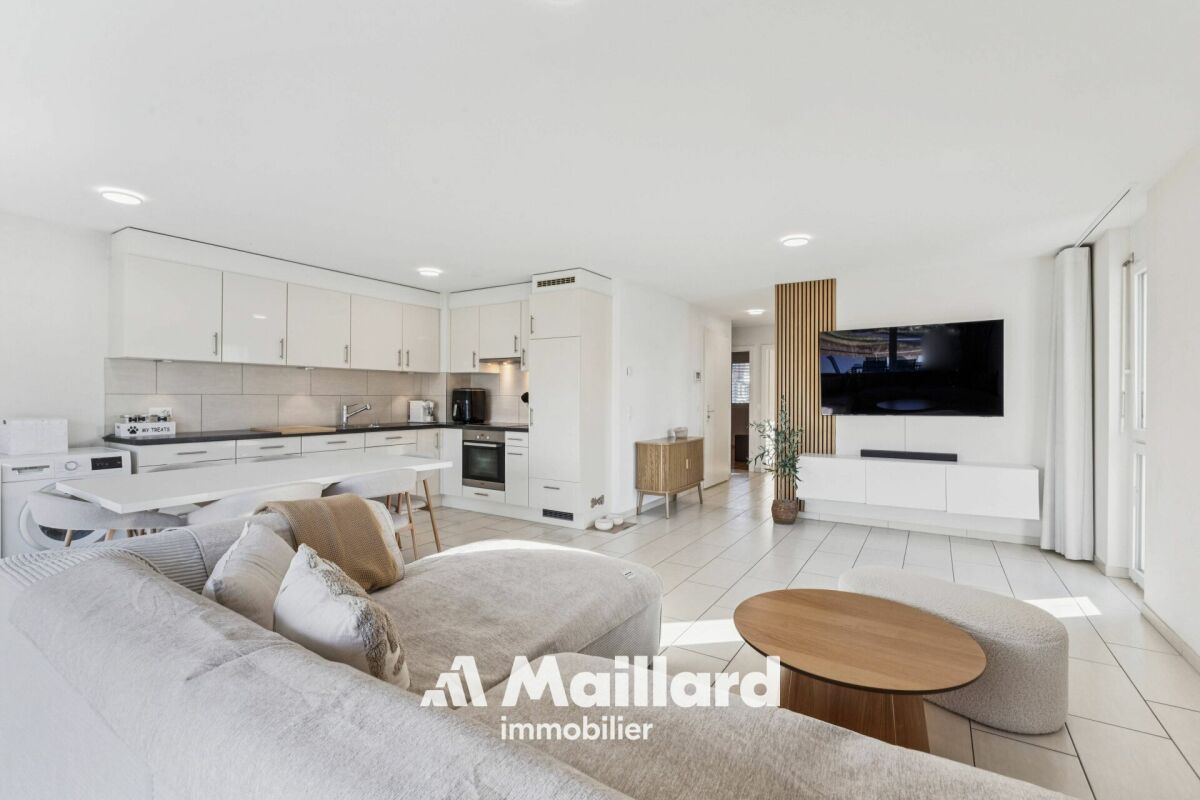
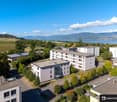
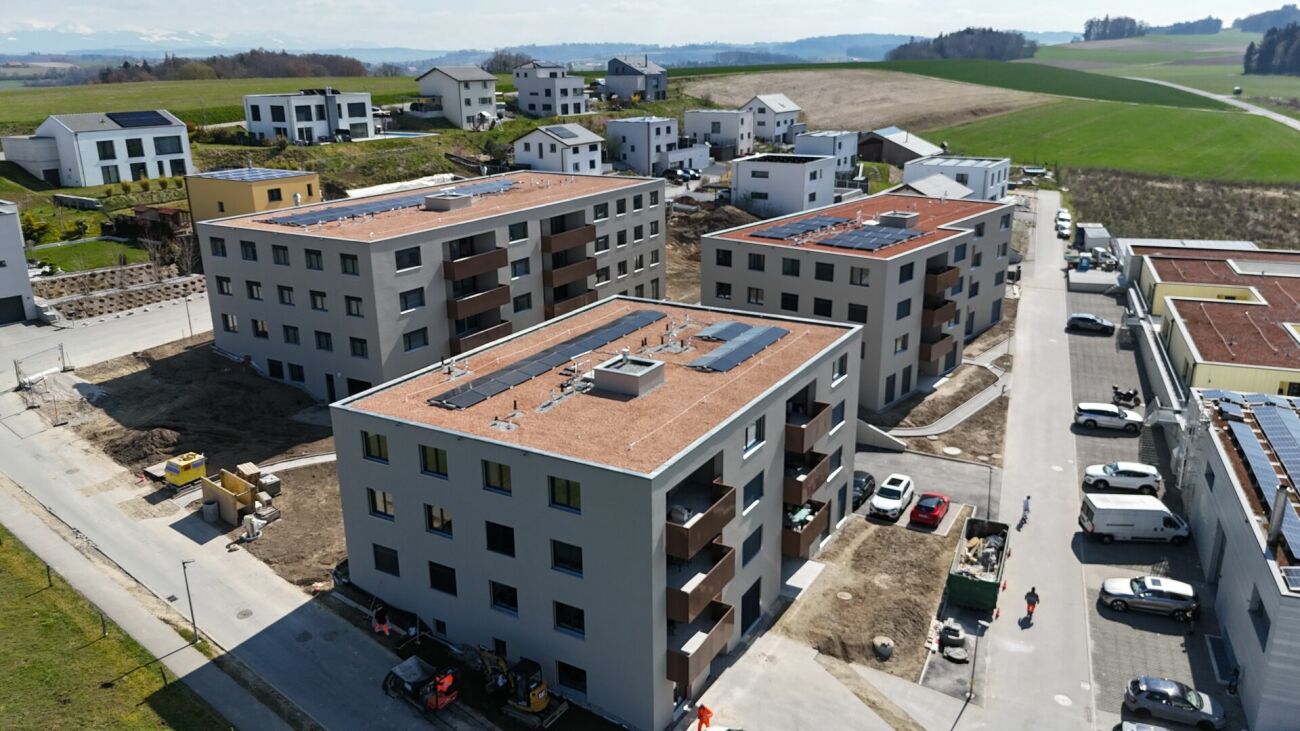
Discover this new 4.5-room apartment on the ground floor of a modern residence in Thierrens (1410), in the canton of Vaud. Built in 2019 and Minergie certified, this apartment combines comfort, energy efficiency, and quality of life.The residence consists of three contemporary buildings with solar panels, surrounded by well-maintained green spaces and a paved alley, offering a pleasant and environmentally friendly living environment.The highlights of this apartment: • Generous living area: 107 m² designed for the comfort of everyday life. • Balcony with beautiful views: Enjoy a private outdoor space and a view of the Jura and the Alps. • Complete accessibility: Apartment accessible by wheelchair, with elevator. • Garage included: A parking space in the garage for your vehicle. • Quiet environment: A peaceful setting, ideal for relaxation. • Family-friendly: An accommodation designed to accommodate children in the best possible conditions. • Minergie A+ certification: Guarantee of an energy-efficient and environmentally friendly construction. Ideal situation: The apartment benefits from generous sunlight in the summer. All daily amenities are within reach: Migros and Coop are 1 minute walk away, the Collège de Thierrens is only 3 minutes walk away, and the Thierrens bus stop is 1 minute away, ensuring excellent public transport connections.Whether you are a family, a couple, or a person with reduced mobility, this modern and well-located apartment represents a rare opportunity in the region. Don't miss this chance to settle into an exceptional living environment in the heart of the canton of Vaud.

1 / 13
4.5 rooms120m²CHF 950,000.–
Rue de la Dîme 3, 2025 Chez-le-Bart

4.5 room apartment with balcony

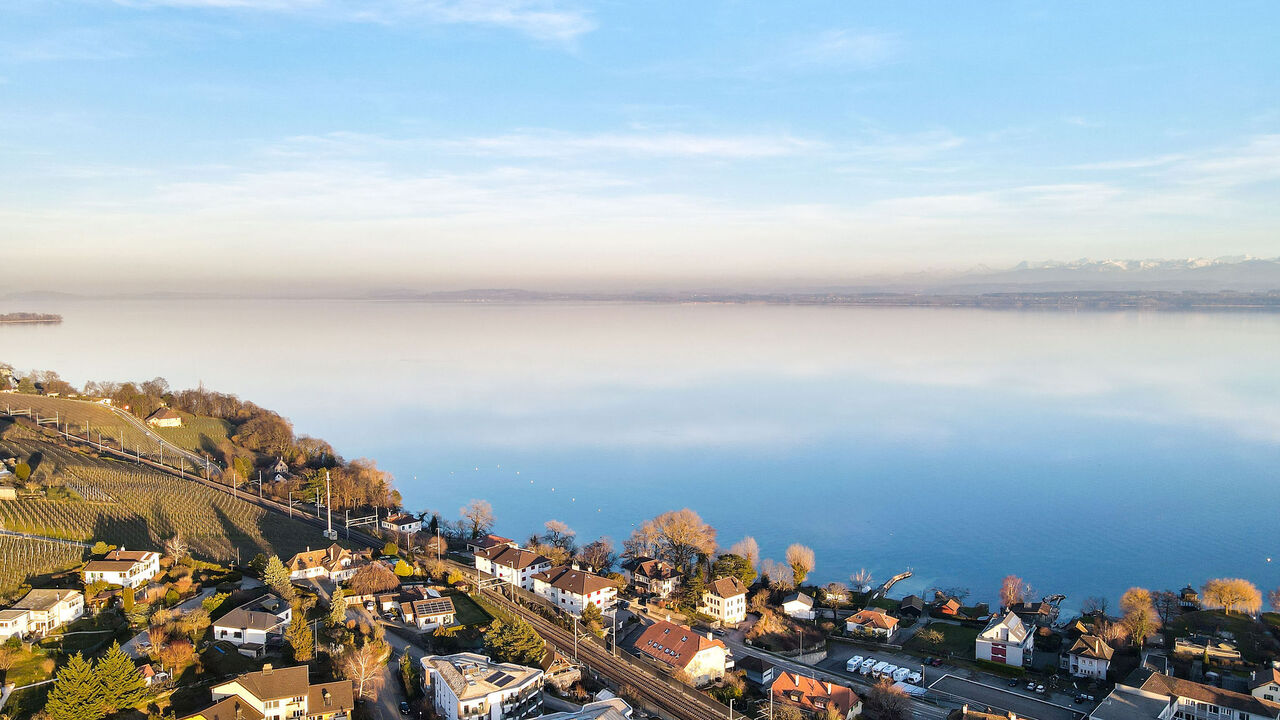
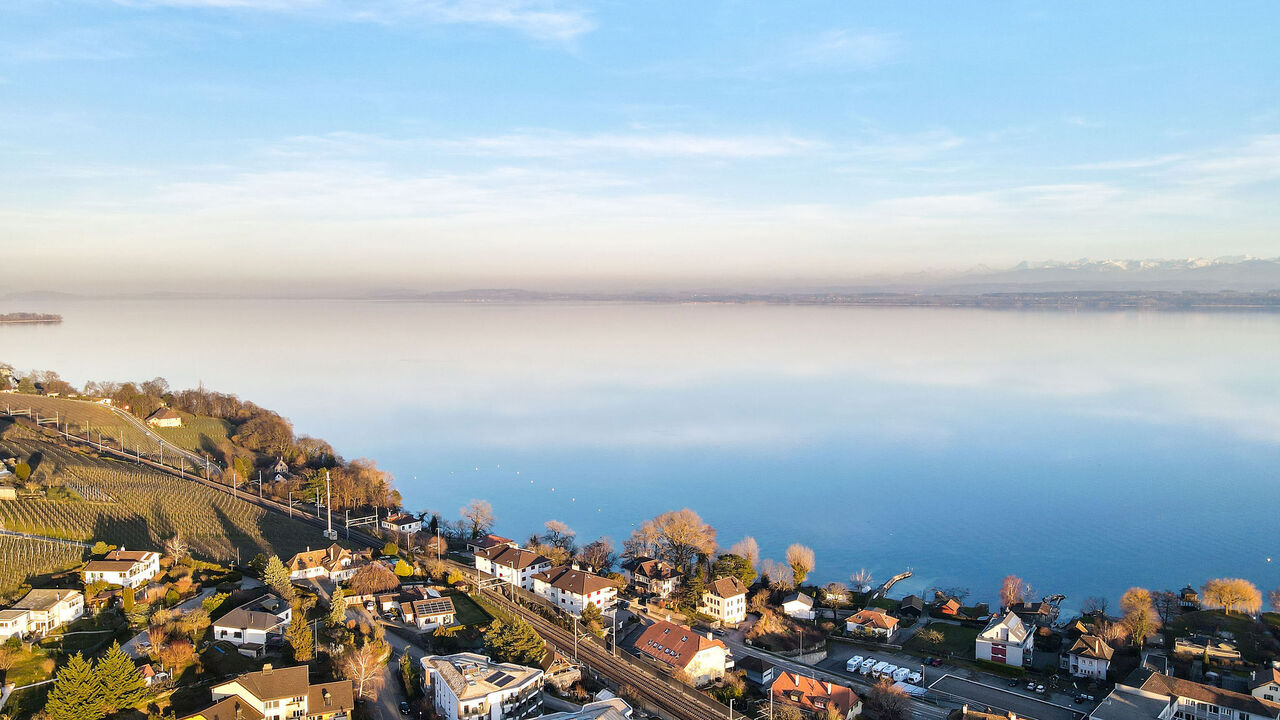
Located on the picturesque Lake Neuchâtel, the Au Roncinier development offers a rare opportunity to acquire a property in an exceptional setting. Comprising 27 apartments with 3.5 and 4.5 rooms, spread across three buildings, this residence provides a peaceful and enchanting living environment. Each building, carefully designed, houses 9 apartments distributed over 4 floors, ensuring a convivial atmosphere and a certain intimacy for its inhabitants. In addition to its contemporary architectural charms, Au Roncinier offers a collective parking area, with 5 spaces specially designed for people with reduced mobility. You can thus benefit from secure and practical parking on a daily basis. To date, parking spaces are exclusively offered for sale to apartment buyers. Building A - Rue de la Dîme 5 • Future buyers will have the privilege of personalizing the interior finishes according to their tastes and preferences. (floors, kitchen, bathroom/shower) Entry into possession: It is necessary to count 6 months from the date of signing the sales contract with the notary. Building B - Rue de la Dîme 3 • Future buyers will have the privilege of personalizing the interior finishes according to their tastes and preferences. (floors, kitchen, bathroom/shower) Entry into possession: This will take place within 6 months from the date of signing the sales contract with the notary. Building C - Rue de la Dîme 1 • The apartments will be sold turnkey and fully finished. Entry into possession: Future buyers can move in directly after signing the sales contract with the notary. Site visits are now possible! Our broker is at your disposal to accompany you on site and answer all your questions. To ensure your safety, you will be provided with all necessary equipment during the visit. For safety reasons and in accordance with SUVA guidelines, access to the site is strictly forbidden for children. Disclaimer The information, illustrations, plans, areas, descriptions, equipment, and amenities contained in this brochure are provided for informational and advertising purposes only. They are provided in good faith and have no contractual character. The developer, seller, or landlord reserves the right to modify the plans, areas, materials, equipment, amenities, or other characteristics of the project at any time, particularly for technical, administrative, architectural reasons, or due to the requirements of the competent authorities. The visualizations, perspectives, image syntheses, and illustrations presented in this documentation are provided as an indication and do not constitute a commitment regarding the final realization of the project. Only the contract documents duly signed by the parties are binding and commit the developer, seller, or landlord.

Travel time
-
1 / 13
4.5 rooms100m²CHF 830,000.–
Rue de la Dîme 3, 2025 Chez-le-Bart

Apartment 4.5 rooms with balcony

Located on the picturesque Lake Neuchâtel, the Au Roncinier promotion offers a rare opportunity to acquire a property in an exceptional setting. Comprising 27 apartments with 3.5 and 4.5 rooms spread over 3 buildings, this residence provides a peaceful and enchanting living environment. Each building, carefully designed, houses 9 apartments distributed over 4 floors, ensuring a convivial atmosphere and a certain intimacy for its inhabitants. In addition to its contemporary architectural charms, Au Roncinier offers a collective parking lot, with 5 specially equipped for people with reduced mobility. You can thus benefit from secure and practical parking in everyday life.To date, parking spaces are exclusively offered for sale to apartment buyers.Building A - Rue de la Dîme 5 • Future buyers will have the privilege of personalizing the interior finishes according to their tastes and preferences. (floors, kitchen, bathroom/shower)Entry into use: it is necessary to count 6 months from the date of signing the sales contract with the notary Building B - Rue de la Dîme 3 • Future buyers will have the privilege of personalizing the interior finishes according to their tastes and preferences. (floors, kitchen, bathroom/shower)Entry into use: this will take place within 6 months from the date of signing the sales contract with the notary. Building C - Rue de la Dîme 1 • The apartments will be sold turnkey and finishedEntry into use: future buyers will be able to move in directly after signing the sales contract with the notary. Construction site visits are now possible!Our broker is at your disposal to accompany you on site and answer all your questions.To ensure your safety, you will be provided with all necessary equipment during the visit.For safety reasons and in accordance with SUVA guidelines, access to the construction site is strictly forbidden to children.DisclaimerThe information, illustrations, plans, surfaces, descriptions, equipment, and amenities contained in this brochure are provided for informational and advertising purposes only. They are provided in good faith and have no contractual character.The developer, seller, or landlord reserves the right to modify the plans, surfaces, materials, equipment, amenities, or other characteristics of the project at any time, particularly for technical, administrative, architectural reasons, or due to the requirements of the competent authorities.The visuals, perspectives, images, and illustrations presented in this documentation are provided as an indication and do not constitute a commitment to the final realization of the project.Only the contract documents duly signed by the parties are binding and commit the developer, seller, or landlord.

Travel time
-
1 / 13
4.5 rooms104m²CHF 840,000.–
Rue de la Dîme 5, 2025 Chez-le-Bart

Apartment 4.5 rooms with balcony

Located on the picturesque Lake Neuchâtel, the Au Roncinier development offers a rare opportunity to acquire a property in an exceptional setting. Comprising 27 apartments with 3.5 and 4.5 rooms, spread across 3 buildings, this residence provides a peaceful and enchanting living environment. Each building, carefully designed, houses 9 apartments distributed over 4 floors, ensuring a convivial atmosphere and a certain intimacy for its inhabitants. In addition to its contemporary architectural charms, Au Roncinier offers a collective parking area, with 5 spaces specially designed for people with reduced mobility. You can thus benefit from secure and practical parking on a daily basis. To date, parking spaces are exclusively offered for sale to apartment buyers. Building A - Rue de la Dîme 5 • Future buyers will have the privilege of personalizing the interior finishes according to their tastes and preferences. (floors, kitchen, bathroom/shower) Occupancy date: Please allow 6 months from the signing of the sales contract with the notary. Building B - Rue de la Dîme 3 • Future buyers will have the privilege of personalizing the interior finishes according to their tastes and preferences. (floors, kitchen, bathroom/shower) Occupancy date: This will take place within 6 months of signing the sales contract with the notary. Building C - Rue de la Dîme 1 • The apartments will be sold turnkey and finished. Occupancy date: Future buyers can move in directly after signing the sales contract with the notary. Site visits are now possible! Our broker is at your disposal to accompany you on site and answer all your questions. To ensure your safety, you will be provided with all necessary equipment during the visit. For safety reasons and in accordance with SUVA guidelines, access to the site is strictly forbidden to children. Disclaimer The information, illustrations, plans, surfaces, descriptions, equipment, and amenities contained in this brochure are provided for informational and advertising purposes only. They are provided in good faith and have no contractual character. The developer, seller, or landlord reserves the right to make changes to the plans, surfaces, materials, equipment, amenities, or other characteristics of the project at any time, particularly for technical, administrative, architectural reasons, or due to the requirements of the competent authorities. The visuals, perspectives, images, and illustrations presented in this documentation are provided as an indication and do not constitute a commitment to the final realization of the project. Only the contract documents duly signed by the parties are binding and commit the developer, seller, or landlord.

Travel time
-
1 / 13
  • Parking space
  • Balcony / Terrace
  • Garage
  • +3
4.5 rooms110m²CHF 995,000.–
Rue du Midi 44, 1400 Yverdon-les-Bains

4.5-Room Apartment on the First Floor

Seize the exceptional opportunity to live in one of the 16 exclusive apartments of the "Le Méridien" real estate project in Yverdon-les-Bains. Located at the crossroads of Rue du Midi and Rue du Valentin, this prestigious residence offers a carefully designed architecture, combining luxury, comfort, and energy efficiency. Thanks to its Minergie certification, you will benefit from high energy performance, guaranteeing reduced bills and a healthy environment.The "Le Méridien" residence spans 4 levels and offers apartments ranging from 2.5 to 4.5 rooms. Each property has been carefully designed to provide you with bright, functional, and modern spaces, meeting the highest standards of comfort. Furthermore, all apartments have been adapted for people with reduced mobility, ensuring accessibility for all residents.Whether you are looking for a cozy home for your family or an elegant pied-à-terre, "Le Méridien" will meet all your expectations. Additionally, every detail, from modern fittings to high-end equipment, has been carefully planned to make your daily life easier and more enjoyable.Here, we offer you a 4.5-room apartment on the first floor, with a living area of 110 m², distributed as follows:An entrance hall with a built-in wardrobeA guest toiletAn open kitchen with a large living areaA parental bedroom with a dressing room and bathroomTwo bedroomsA bathroomThe outdoor areas consist of a beautiful loggia of 15 m². A cellar completes this property.This residential complex is the ideal residence for those seeking a perfect combination of harmony and practicality. You will have the opportunity to choose the materials and finishes of your future apartment, allowing you to create a space that suits you.Parking is secured by a standard indoor parking space for CHF 40,000.- (additional).An area is also provided for bicycles, for those who prefer soft mobility.Amenities: Highway entrances A1 and A5 and Yverdon-les-Bains train station, only 2 km from the residence"Valentin" bus stop (Bus 602, 604, 605) within 3 minutes' walkDaycare center at 1 kmLéon-Michaud primary and secondary school within 5 minutes' walkYverdon-les-Bains gym at 3 kmHEIG-VD at 1.3 kmMany shops nearby, including main supermarkets, bakeries, restaurants, and medical facilitiesThermal center within 15 minutes' walkYverdon-les-Bains beach at 2 kmOutdoor areas: 2 external visitor parking spaces2 bicycle shedsGreen spaces and relaxation areas to the southGreen roofYou are just one step away from finding your new home!

  • Parking space
  • Balcony / Terrace
  • Garage
  • +3
Travel time
-
1 / 13
4.5 rooms112m²CHF 895,000.–
Rue de la Dîme 1, 2025 Chez-le-Bart

Apartment 4.5 rooms with garden

Located on the picturesque Lake Neuchâtel, the Au Roncinier development offers a rare opportunity to acquire a property in an exceptional setting. Comprising 27 apartments with 3.5 and 4.5 rooms, spread across three buildings, this residence provides a peaceful and enchanting living environment. Each building, carefully designed, houses 9 apartments distributed over 4 floors, ensuring a convivial atmosphere and a certain intimacy for its inhabitants. In addition to its contemporary architectural charms, Au Roncinier offers a collective parking lot, with 5 spaces specially equipped for people with reduced mobility. You can thus benefit from secure and practical parking on a daily basis. To date, parking spaces are exclusively offered for sale to apartment buyers. Building A - Rue de la Dîme 5 • Future buyers will have the privilege of personalizing the interior finishes according to their tastes and preferences. (floors, kitchen, bathroom/shower) Entry into possession: please allow 6 months from the signing of the sales contract with the notary. Building B - Rue de la Dîme 3 • Future buyers will have the privilege of personalizing the interior finishes according to their tastes and preferences. (floors, kitchen, bathroom/shower) Entry into possession: this will take place within 6 months of signing the sales contract with the notary. Building C - Rue de la Dîme 1 • The apartments will be sold turnkey and fully equipped. Entry into possession: future buyers can move in directly after signing the sales contract with the notary. Construction site visits are now possible! Our broker is at your disposal to accompany you on site and answer all your questions. To ensure your safety, you will be provided with all necessary equipment during the visit. For safety reasons and in accordance with SUVA directives, access to the construction site is strictly forbidden to children. Disclaimer The information, illustrations, plans, surfaces, descriptions, equipment, and amenities contained in this brochure are provided for informational and advertising purposes only. They are provided in good faith and have no contractual character. The developer, seller, or landlord reserves the right to make changes to the plans, surfaces, materials, equipment, amenities, or other characteristics of the project at any time, particularly for technical, administrative, architectural reasons, or due to the requirements of the competent authorities. The visuals, perspectives, image syntheses, and illustrations presented in this documentation are provided for indicative purposes only and do not constitute a commitment to the final realization of the project. Only the contract documents duly signed by the parties are binding and commit the developer, seller, or landlord.

Travel time
-
1 / 13
4.5 rooms104m²CHF 822,000.–
Rue de la Dîme 1, 2025 Chez-le-Bart

4.5-room apartment with balcony

Located on the picturesque Lake Neuchâtel, the Au Roncinier development offers a rare opportunity to acquire a property in an exceptional setting. Comprising 27 apartments with 3.5 and 4.5 rooms spread across 3 buildings, this residence provides a peaceful and enchanting living environment. Each building, carefully designed, houses 9 apartments distributed over 4 floors, ensuring a convivial atmosphere and a certain intimacy for its inhabitants. In addition to its contemporary architectural charm, Au Roncinier offers a collective parking area, with 5 spaces specially equipped for people with reduced mobility. You can thus benefit from secure and practical parking on a daily basis.To date, the parking spaces are exclusively offered for sale to buyers of apartments.Building A - Rue de la Dîme 5 • Future buyers will have the privilege of personalizing the interior finishes according to their tastes and preferences. (floors, kitchen, bathroom/shower)Occupancy date: It is necessary to count 6 months from the date of signing the sales contract with the notary Building B - Rue de la Dîme 3 • Future buyers will have the privilege of personalizing the interior finishes according to their tastes and preferences. (floors, kitchen, bathroom/shower)Occupancy date: This will take place within 6 months from the date of signing the sales contract with the notary. Building C - Rue de la Dîme 1 • The apartments will be sold turnkey and fully finishedOccupancy date: Future buyers can move in directly after signing the sales contract with the notary. Construction site visits are now possible!Our broker is at your disposal to accompany you on site and answer all your questions.To ensure your safety, you will be provided with all necessary equipment during the visit.For safety reasons and in accordance with SUVA guidelines, access to the construction site is strictly prohibited for children.DisclaimerThe information, illustrations, plans, surfaces, descriptions, equipment, and amenities contained in this brochure are provided for informational and advertising purposes only. They are provided in good faith and have no contractual character.The developer, seller, or landlord reserves the right to make changes to the plans, surfaces, materials, equipment, amenities, or other characteristics of the project at any time, particularly for technical, administrative, architectural reasons, or due to the requirements of the competent authorities.The visuals, perspectives, computer-generated images, and illustrations presented in this documentation are provided as an indication and do not constitute a commitment to the final realization of the project.Only the contract documents duly signed by the parties are binding and commit the developer, seller, or landlord.

Travel time
-
1 / 13
4.5 rooms103m²CHF 809,000.–
Rue de la Dîme 1, 2025 Chez-le-Bart

Apartment 4.5 rooms with balcony

Located on the shores of the picturesque Lake Neuchâtel, the Au Roncinier promotion offers a rare opportunity to acquire a property in an exceptional setting. Comprising 27 apartments with 3.5 and 4.5 rooms spread over 3 buildings, this residence provides a peaceful and enchanting living environment. Each building, carefully designed, houses 9 apartments distributed over 4 floors, ensuring a convivial atmosphere and a certain intimacy for its inhabitants. In addition to its contemporary architectural charms, Au Roncinier offers a collective parking lot, with 5 specially equipped for people with reduced mobility. You can thus benefit from secure and practical parking on a daily basis.To date, the parking spaces are exclusively offered for sale to apartment buyers.Building A - Rue de la Dîme 5 • Future buyers will have the privilege of personalizing the interior finishes according to their tastes and preferences. (floors, kitchen, bathroom/shower)Occupancy: you must count 6 months from the date of signing the sales contract with the notary Building B - Rue de la Dîme 3 • Future buyers will have the privilege of personalizing the interior finishes according to their tastes and preferences. (floors, kitchen, bathroom/shower)Occupancy: this will take place within 6 months from the date of signing the sales contract with the notary. Building C - Rue de la Dîme 1 • The apartments will be sold turnkey and fully finishedOccupancy: future buyers can move in directly after signing the sales contract with the notary. Site visits are now possible!Our broker is at your disposal to accompany you on site and answer all your questions.To ensure your safety, you will be provided with all necessary equipment during the visit.For safety reasons and in accordance with SUVA guidelines, access to the site is strictly forbidden to children.DisclaimerThe information, illustrations, plans, surfaces, descriptions, equipment, and amenities contained in this brochure are provided for informational and advertising purposes only. They are provided in good faith and have no contractual character.The promoter, seller, or lessor reserves the right to modify the plans, surfaces, materials, equipment, amenities, or other characteristics of the project at any time, particularly for technical, administrative, architectural reasons, or due to the requirements of the competent authorities.The visuals, perspectives, images, and illustrations presented in this documentation are provided as an indication and do not constitute a commitment to the final realization of the project.Only the contract documents duly signed by the parties are binding and commit the promoter, seller, or lessor.
Travel time
-
1 / 13
4.5 rooms100m²CHF 807,000.–
Rue de la Dîme 1, 2025 Chez-le-Bart

Apartment 4.5 rooms with balcony

Located on the picturesque Lake Neuchâtel, the Au Roncinier development offers a rare opportunity to acquire a property in an exceptional setting. Comprising 27 apartments with 3.5 and 4.5 rooms spread across 3 buildings, this residence provides a peaceful and enchanting living environment. Each building, carefully designed, houses 9 apartments distributed over 4 floors, ensuring a convivial atmosphere and a certain intimacy for its inhabitants. In addition to its contemporary architectural charm, Au Roncinier offers a collective parking lot, with 5 specially equipped for people with reduced mobility. You can thus benefit from a secure and practical parking space.To date, the parking spaces are exclusively offered for sale to apartment buyers.Building A - Rue de la Dîme 5 • Future buyers will have the privilege of personalizing the interior finishes according to their tastes and preferences. (floors, kitchen, bathroom/shower)Entry into possession: please consider a period of 6 months from the signing of the sales contract with the notary Building B - Rue de la Dîme 3 • Future buyers will have the privilege of personalizing the interior finishes according to their tastes and preferences. (floors, kitchen, bathroom/shower)Entry into possession: this will take place within 6 months of signing the sales contract with the notary. Building C - Rue de la Dîme 1 • The apartments will be sold turnkey and fully equippedEntry into possession: future buyers can move in directly after signing the sales contract with the notary. Site visits are now possible!Our broker is at your disposal to accompany you on site and answer all your questions.To ensure your safety, you will be provided with all necessary equipment during the visit.For safety reasons and in accordance with SUVA guidelines, access to the site is strictly prohibited for children.DisclaimerThe information, illustrations, plans, areas, descriptions, equipment, and amenities contained in this brochure are provided for informational and advertising purposes only. They are provided in good faith and have no contractual character.The developer, seller, or landlord reserves the right to make changes to the plans, areas, materials, equipment, amenities, or other characteristics of the project at any time, particularly for technical, administrative, architectural reasons, or due to the requirements of the competent authorities.The visuals, perspectives, images, and illustrations presented in this documentation are for informational purposes only and do not constitute a commitment to the final realization of the project.Only the contract documents duly signed by the parties are binding and commit the developer, seller, or landlord.

Travel time
-
1 / 13
4.5 rooms128m²CHF 1,038,000.–
Rue de la Dîme 1, 2025 Chez-le-Bart

Duplex apartment 4.5 rooms with balcony

Located on the shores of the picturesque Lake Neuchâtel, the Au Roncinier promotion offers a rare opportunity to acquire a property in an exceptional setting. Comprising 27 apartments of 3.5 and 4.5 rooms spread over 3 buildings, this residence offers a peaceful and enchanting living environment. Each building, designed with care, houses 9 apartments spread over 4 floors, ensuring a convivial atmosphere and a certain intimacy for its inhabitants. In addition to its contemporary architectural charms, Au Roncinier offers a collective parking lot, with 5 specially designed for people with reduced mobility. You will thus be able to benefit from secure and practical parking on a daily basis.To date, parking spaces are exclusively offered for sale to apartment buyers.Building A - Rue de la Dîme 5 • Future buyers will have the privilege of personalizing the interior finishes according to their tastes and preferences. (floors, kitchen, bathroom/s)Entry into possession: it is necessary to count 6 months from the signing of the sales deed at the notary Building B - Rue de la Dîme 3 • Future buyers will have the privilege of personalizing the interior finishes according to their tastes and preferences. (floors, kitchen, bathroom/s)Entry into possession: this will take place within a period of 6 months from the signing of the sales deed at the notary. Building C - Rue de la Dîme 1 • The apartments will be sold turnkey and finishedEntry into possession: future buyers will be able to move in directly after signing the sales deed at the notary. Site visits are now possible!Our broker is at your disposal to accompany you on site and answer all your questions.To ensure your safety, you will be provided with all necessary equipment during the visit.For safety reasons and in accordance with SUVA guidelines, access to the site is strictly prohibited for children.DisclaimerThe information, illustrations, plans, surfaces, descriptions, equipment, and amenities contained in this brochure are provided for informational and advertising purposes only. They are provided in good faith and have no contractual character.The developer, seller, or landlord reserves the right to make changes to the plans, surfaces, materials, equipment, amenities, or other characteristics of the project at any time, particularly for technical, administrative, architectural reasons, or due to the requirements of the competent authorities.The visualizations, perspectives, images, and illustrations presented in this documentation are provided as an indication and do not constitute a commitment to the final realization of the project.Only the contract documents duly signed by the parties are binding and commit the developer, seller, or landlord.

Travel time
-
Riccio Andrea

Riccio Andrea

1 / 13
Riccio Andrea

Riccio Andrea

  • Parking space
  • Balcony / Terrace
  • Elevator
4.5 rooms94m²CHF 900,000.–
A Yverdon-les-Bains, 1400 Yverdon-les-Bains

Elegant 4.5-room apartment with two balconies in the heart of Yverdon-les-Bains

Discover this beautiful 4.5-room apartment, ideally located in the heart of Yverdon-les-Bains, within a PPE benefiting from a privileged location. Located on the 3rd and last floor, it enjoys a first-class situation, in immediate proximity to shops, transportation, schools, and all daily amenities.The apartment offers a living area of approximately 93 m² and a harmonious distribution of space, with generous rooms. It consists of three comfortable bedrooms, one of which has direct access to a first balcony, offering a pleasant private outdoor space.The open, fully equipped kitchen integrates elegantly into the living area, creating a warm and convivial atmosphere. The living room and dining room are spacious and bright, and extend onto a second balcony benefiting from a pleasant view of the Thièle. A particularly enjoyable setting that allows you to enjoy a peaceful atmosphere while living in the heart of the city.A large bathroom with shower and WC completes the sleeping area. The apartment also features numerous practical amenities, including wall-to-wall closets at the entrance, a washing machine, dryer, as well as a well-appointed cellar, ensuring excellent comfort in daily life.Built in 1995 and renovated in 2016, this property combines location, functionality, and quality of life.An indoor parking space, offered for an additional CHF 35,000, completes this property.Thanks to its central, sought-after location, its two balconies, its beautiful volumes, and its immediate proximity to all amenities, this apartment constitutes a rare opportunity on the Yverdon market, ideal for both a main residence and an investment.Main features4.5-room apartmentLiving area: approx. 93 m²3rd and last floor3 bedrooms2 balconies, including one with a view of the ThièleOpen, fully equipped kitchenBathroom with shower and WCPrivate laundry roomWall-to-wall closetsCellarYear of construction: 1995Last renovation: 2016Indoor parking space: CHF 35,000 extraAvailability: according to agreementAn apartment offering a privileged quality of life in the heart of Yverdon-les-Bains, where all amenities are accessible within a few steps.

  • Parking space
  • Balcony / Terrace
  • Elevator
New building
1 / 13
  • Parking space
  • Balcony / Terrace
  • Elevator
4.5 rooms128m²CHF 1,020,000.–
A Concise, 1426 Concise

Duplex of 4.5 rooms with balconies

Discover this promotion of human scale composed of 3 buildings grouping only 12 apartments in PPE, offering a calm and convivial residential environment.The project proposes 6 apartments on the ground floor benefiting from generous private terraces as well as 6 apartments on the first floor with spacious balconies, allowing to fully enjoy the outdoors and the view.This 4.5 room duplex on the first floor of building 3 is composed as follows:On the first level, an entrance with wall cupboard, a large living/dining room of more than 50m2 with access to the first balcony and the kitchen. A bathroom with sink and toilet.On the upper floor, a large hall gives access to the second balcony oriented west from which you can admire beautiful sunsets, it distributes 3 bedrooms and a bathroom with bathtub and double sinks and toilet.A cellar and a large attic offer a multitude of storage possibilities and complete this property.Located in a green setting, this realization seduces with its contemporary architecture, its bright spaces and its privileged location offering a magnificent clearing on the Jura and Lake Neuchâtel. Each dwelling has been designed to guarantee comfort, functionality and quality of life on a daily basis.An ideal opportunity for people looking for a peaceful living environment, while remaining close to amenities and main communication axes.Delivery: September 2026Sale in land share for reduced purchase fees!INFORMATION AND VISITS: ALEXANDRA JEREZ & TANIA LEITE AT 024 424 24 26

  • Parking space
  • Balcony / Terrace
  • Elevator
1 / 13
  • Parking space
  • Balcony / Terrace
  • Elevator
4.5 rooms142m²CHF 1,245,000.–
A Grandson, 1422 Grandson

Duplex of 4.5 rooms with basement, garden and lake view

Come and discover this spacious 4.5-room apartment with a lake view located in a residential area of Tuileries-de-Grandson.Located in a PPE building of human size (3 units) built in 2018, this apartment is at the cutting edge of technology. It meets the Minergie standards (not certified), benefits from a centralized vacuum cleaner and is equipped with a home automation system. The energy certificate indicates a very efficient building envelope and a very efficient overall energy efficiency (grade A). The heating by a geothermal heat pump and photovoltaic panels guarantee a low energy consumption.The apartment is spread over three levels, including a basement, and is divided as follows: On the ground floor: An entrance hall of over 13m2 with wall cabinets, a perfectly equipped kitchen and an open living/dining room with direct access to the covered terrace and garden through large windows. Guest toilet.On the first floor: A wide corridor, a large family bathroom, two bedrooms with wall cabinets, a parental bedroom with wall cabinets and an adjacent shower, a large covered balcony of 32m2 accessible from all rooms.In the basement: A large room/cellar currently used as a guest room and a shower/WC with a washing column. The basement is heated and is accessible by an internal staircase in the apartment and also has an independent entrance.Two outdoor parking spaces (CHF 30,000.- extra) complete this property. INFORMATION AND VISITS: Alexandra Jerez & Tania Leite 024 424 24 26

  • Parking space
  • Balcony / Terrace
  • Elevator
1 / 15
4.5 rooms83m²CHF 630,000.–
Avenue Pierre-de-Savoie 56, 1400 Yverdon-les-Bains

4.5-room apartment on the top floor

4.5-room apartment with two balconies and unobstructed view Located on the 10th and top floor of a condominium with an elevator, this 4.5-room apartment benefits from a dominant position offering beautiful natural light and an unobstructed view of the surroundings.With a living area of approximately 83 m², complemented by two balconies, it offers a functional layout and comfortable volumes. The two balconies allow you to fully enjoy the sunshine and the unobstructed views of the surrounding landscapes and the city of Yverdon-les-Bains, with a discreet glimpse of the lake on the horizon.Parking spaces are available for the inhabitants of the building, for rent, offering a practical parking solution for everyday life.Preserved in its original state, this property constitutes an excellent base for a modernization project, allowing to fully reveal its potential while adapting it to current standards. Distribution • Entrance hall with wall cabinets • Living room with access to the balcony • Independent kitchen with access to the balcony • Three bedrooms, one with access to the second balcony • Bathroom • Separate toilet • Two balconies A cellar completes the set. Parking spaces are available. Environment The neighborhood is mainly residential and offers a pleasant living environment, in immediate proximity to green spaces, shops, schools, and public transportation.The dominant position of the building allows you to enjoy a remarkable clearing on the city and the surrounding landscapes, while benefiting from excellent natural light.This environment will attract buyers looking for a practical living environment while enjoying a pleasant residential quality.

Travel time
-
Victoria Castro

Victoria Castro

1 / 12
Victoria Castro

Victoria Castro

  • Parking space
  • Balcony / Terrace
  • Garage
  • +3
4.5 rooms111m²CHF 865,000.–
1473 Châtillon FR

Apartment with 4.5 rooms in Châtillon

Rare for sale - Beautiful recent apartment of 4.5 rooms with balcony, garage and quality amenities in Châtillon (FR)C-Service Promotions Sàrl presents this magnificent apartment of 4.5 rooms located on the last floor of a recent and well-maintained residence, in a quiet and sought-after neighborhood of Châtillon.As soon as you arrive, you will be seduced by its generous volumes, exceptional brightness and contemporary finishes. With a living area of approximately 120 m², complemented by a balcony of nearly 19 m² exposed southeast, this property offers a living space that is both comfortable and elegant.The heart of the apartment is a vast living area of approximately 45 m², combining living room, dining room and open kitchen. The beautiful ceiling height reinforces the feeling of space and bathes the rooms in natural light throughout the day.The modern, fully equipped kitchen integrates harmoniously into the living area and has been designed to meet the demands of everyday life as well as moments of conviviality.The sleeping area includes three comfortable bedrooms, easily adaptable to your needs (children's rooms, office or home workspace).The sanitary facilities offer excellent comfort with: • a bathroom equipped with a bathtub, • a separate shower, • a separate toilet. • Many built-in wardrobes optimize storage, while a private cellar of approximately 15 m² ideally complements this property. Located near schools, shops and main roads, this apartment benefits from a peaceful residential environment while remaining close to all amenities.An outdoor parking space as well as a closed garage are included in the price.The main advantages • Recent apartment of 4.5 rooms • About 120 m² of living space • Large living room with open kitchen of approximately 45 m² • Balcony of 19 m² facing southeast • 3 spacious bedrooms • Bathroom, separate shower and separate toilet • Fully equipped kitchen • Private cellar of approximately 15 m² • Built-in wardrobes • Closed garage and outdoor parking space included • Quiet and family-friendly neighborhood • Recent construction with modern amenities • Electric vehicle charging station An opportunity to discoverThis property meets all the sought-after criteria: generous volumes, brightness, modern amenities and privileged location. An ideal opportunity for a family, a couple or anyone looking to acquire a quality home in a pleasant environment.Contact C-Service Promotions Sàrl today to organize a visit and discover this exceptional property.

  • Parking space
  • Balcony / Terrace
  • Garage
  • +3
1 / 8
  • Parking space
  • Balcony / Terrace
  • Garage
  • +1
4.5 rooms119m²Price on request
Champ de Lune, 1470 Estavayer-le-Lac

***RESERVED*** Beautiful 4.5-room apartment with large garden

***RESERVED*** Located in a quiet environment and close to all amenities, this modern 4.5-room apartment seduces with its beautiful volumes, its brightness and its vast private garden.This apartment consists of: • 119 m2 living area • Entrance hall with wall units • Spacious, bright living room of 37 m2 • Fully equipped kitchen • Terrace and private garden of approx. 207 m2 • 3 beautiful bedrooms • 2 bathrooms (shower and bathtub) • Private cellar, bike room and stroller room • 1 underground parking space (CHF 35'000.- extra) Thanks to its generous outdoor spaces, its high-quality amenities and its privileged location, this apartment represents a rare opportunity near the infrastructure.Do not wait any longer and contact us today at 026 663 1470 or by e-mail: sales@lombard-real-estate.ch for a visit.--------------------------------------------------The municipality of Estavayer, located on the shores of Lake Neuchâtel, is a Fribourg municipality of 10,000 inhabitants and the capital of the Broye district.The historic city center of Estavayer-le-Lac contains architectural treasures, including the Chenaux castle and the Saint-Laurent collegiate church dating back to the Middle Ages.Prized in the beautiful season by travelers, this city is recognized for its magnificent lakeshore and its relaxed atmosphere.It offers numerous lake activities (sailing, kitesurfing, paddleboarding, wakeboarding, etc.) thanks to its marina and its water sports center, the best equipped in Switzerland. It also offers bike rides over several kilometers in the middle of nature in the Grande Cariçaie reserve and numerous animations such as the "Estivale Open Air" festival, the Azimut theater and many others.The city is well served by the A1 highway (exit 5 minutes away), a CFF train station and a bus station. It is strategically located between Lausanne (40 minutes) and Bern (35 minutes).

  • Parking space
  • Balcony / Terrace
  • Garage
  • +1
Travel time
-

Other interesting objects