9 results - Flats for sale with Balcony / Terrace: Yverdon-les-Bains

Jean-Baptiste Duroc-Danner

Jean-Baptiste Duroc-Danner

1 / 10
Jean-Baptiste Duroc-Danner

Jean-Baptiste Duroc-Danner

  • Parking space
  • Balcony / Terrace
  • Pets allowed
5.5 rooms161m²CHF 1,320,000.–
Rue du Village 8, 1400 Yverdon-les-Bains

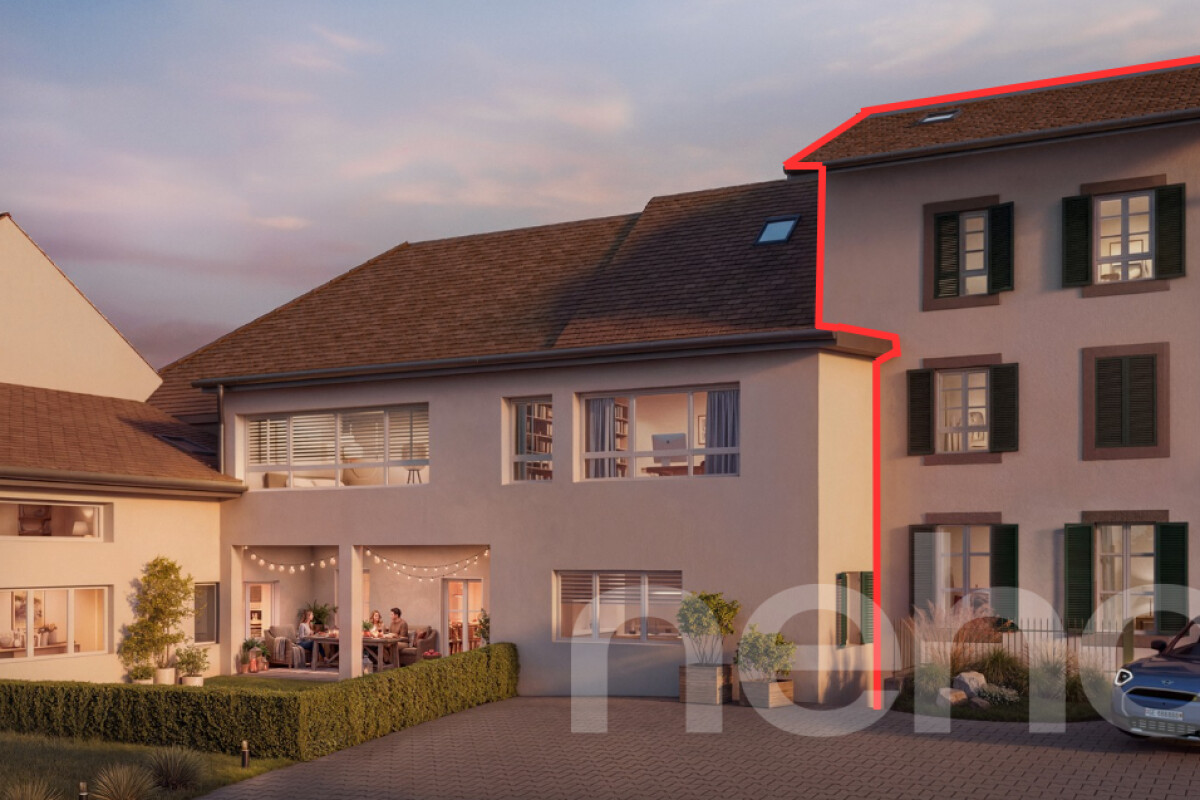
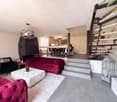
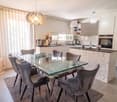
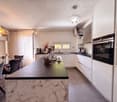
Exceptional triplex with private garden - 5.5 rooms

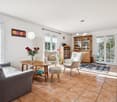
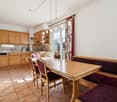
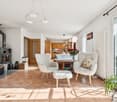
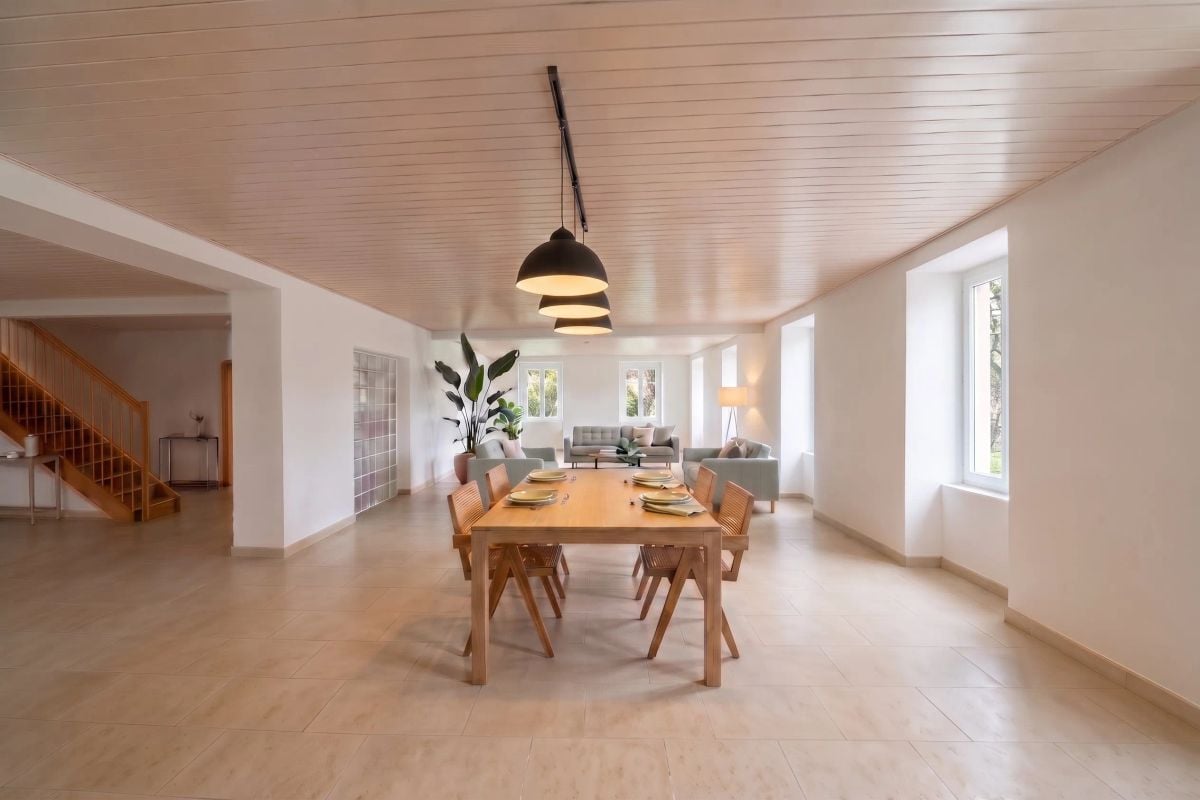
Located in Chamblon, near Yverdon-les-Bains, discover this superb 5.5-room triplex apartment. Designed as a real family home, it offers a living area of approximately 141 m². Spread over three levels, it seduces with its generous volumes, natural light and functional layout.South-east facing, the apartment benefits from generous sunlight from morning to evening, offering a bright and pleasant living space.The ground floor is dedicated to daily life with a large living room open to the kitchen and dining room, complemented by a guest toilet.Outside, the terrace extends the living areas and opens onto a private garden of approximately 65 m², ideal for outdoor meals or to enjoy the fine days.Upstairs, two bedrooms share a bathroom, while the top level accommodates two additional bedrooms and a second bathroom. A distribution over several levels that allows each person to have their own space while preserving intimacy.A spacious cellar offers precious storage space and a large volume of 54.5 m² in the attic is available as an option.An outdoor parking space completes this property. FINISHESYou can personalize the finishes: floors, kitchen, walls, bathrooms. • Kitchen budget (supply and installation) 26'000.00 TTC • Sanitary budget (supply) CHF 16'200.00 TTC • Tiling (supply) CHF 55/m² • Parquet (supply and installation) CHF 120/m² ADDRESS Rue du Village 8, 1436 ChamblonWOULD YOU LIKE TO VISIT? PLEASE REGISTER FIRST: https://neho.ch/b/1400-26-8

  • Parking space
  • Balcony / Terrace
  • Pets allowed
Travel time
-
New building
1 / 4
  • Parking space
  • Balcony / Terrace
  • View
  • +2
5.5 rooms115m²CHF 1,120,000.–
Chemin des Sources 4, 1400 Yverdon-les-Bains

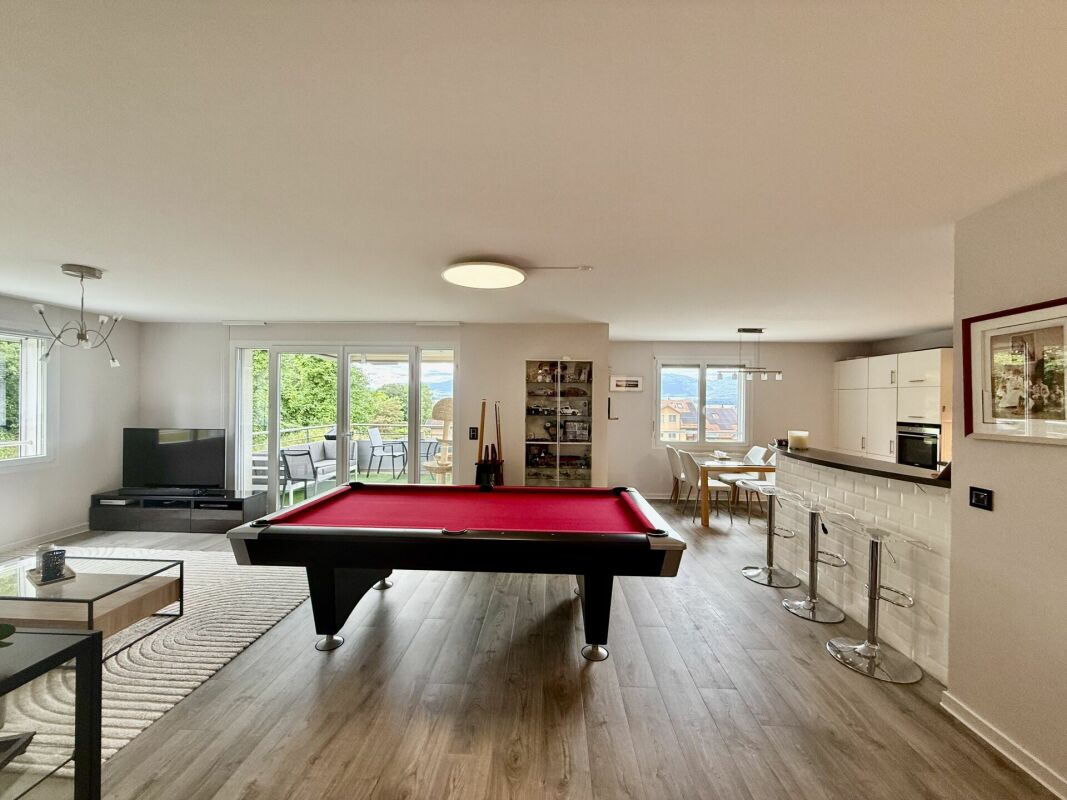
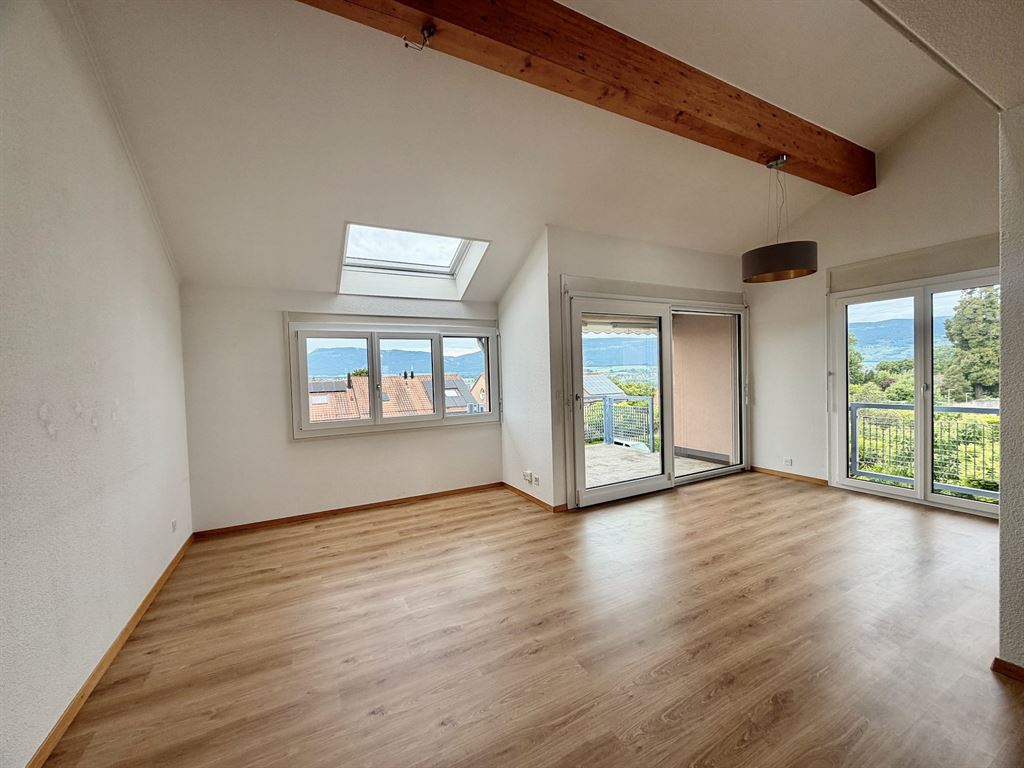
Magnificent 5.5-room attic apartment in Yverdon-les-Bains

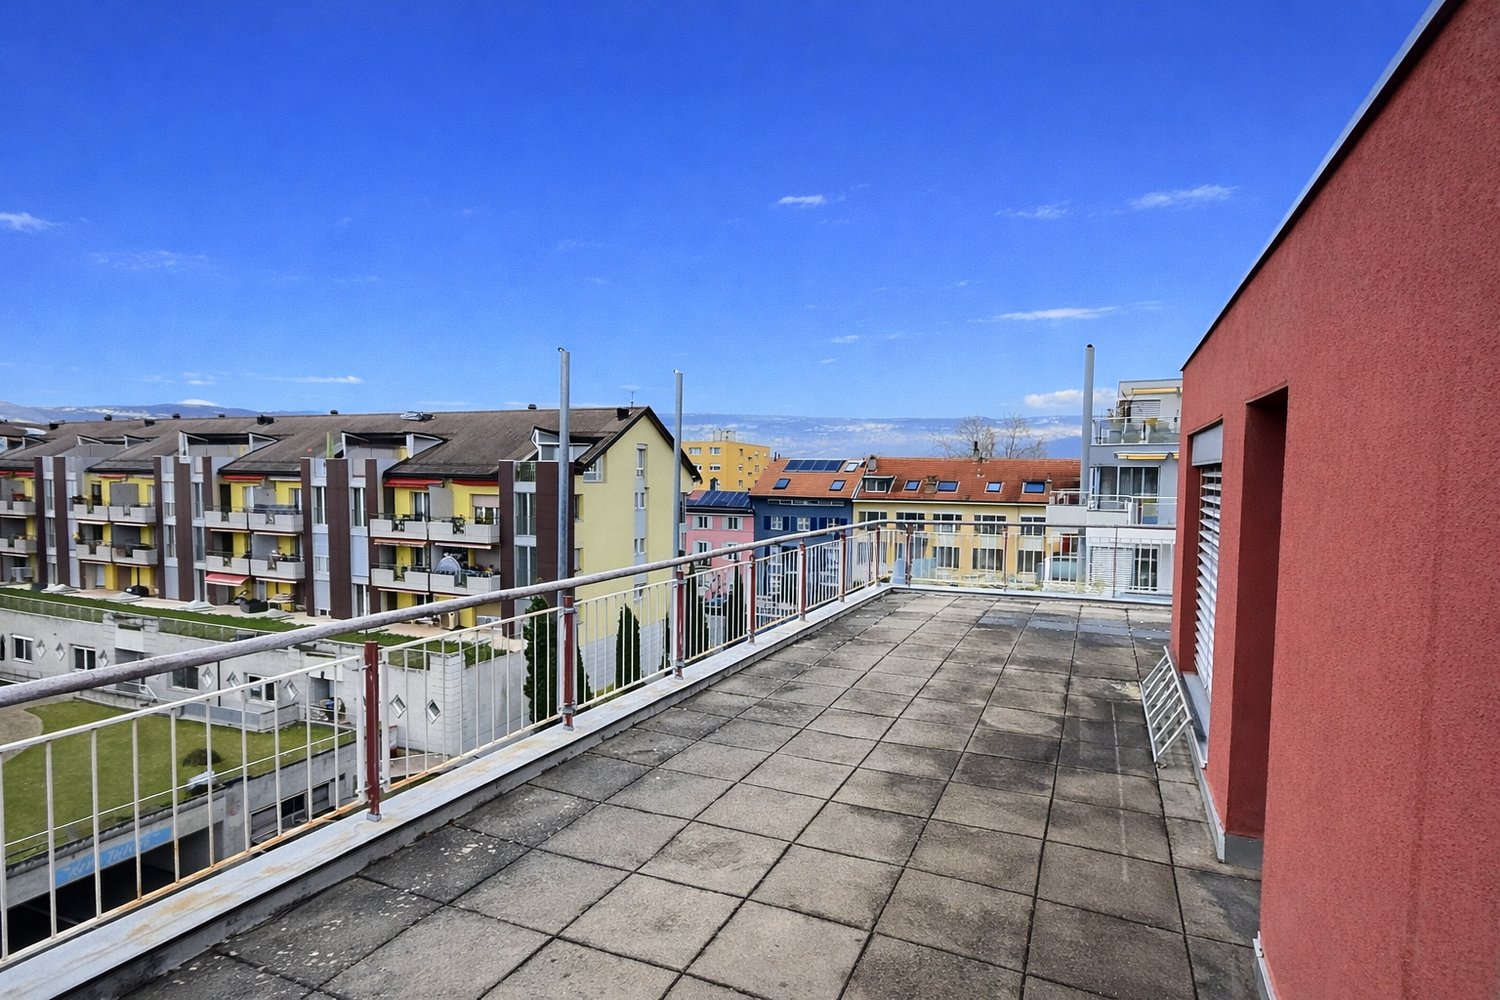
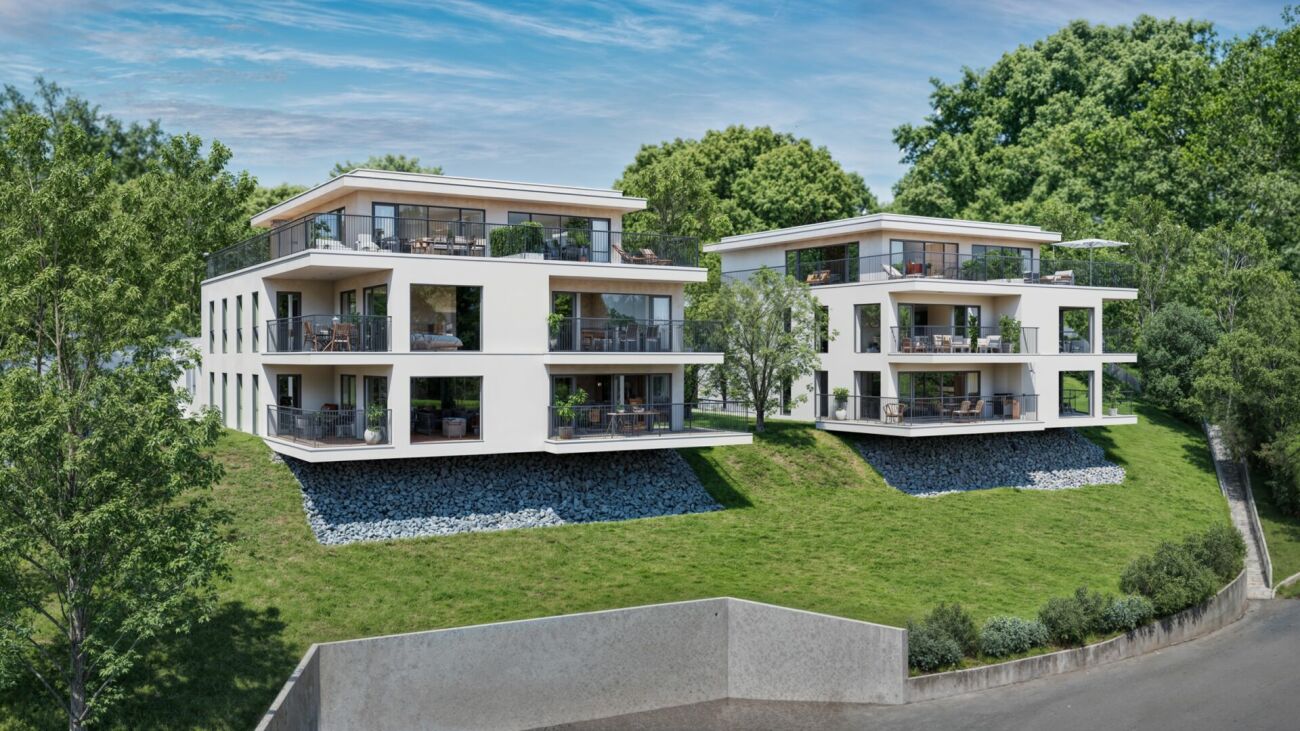
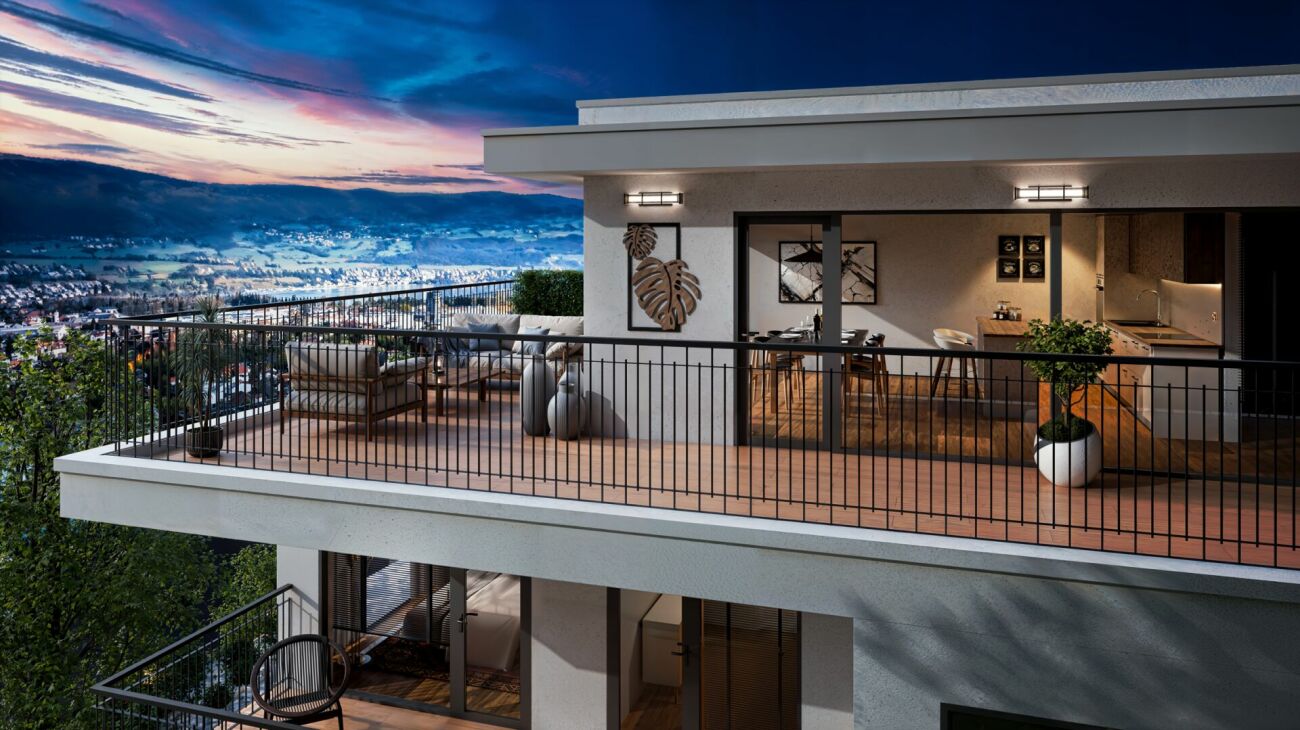
Construction start is imminentAn oasis of tranquility and eleganceLocated in one of the most sought-after neighborhoods of Yverdon-les-Bains, the "Jardin des Sources" residence offers its inhabitants an exceptional quality of life, close to schools and public transportation for optimal accessibility (bus stop at 100 m).If you want to live in an exclusive neighborhood, this project represents a real opportunity.Refined architectureThe residence consists of two adjacent buildings, each with two apartments. A 4.5-room and a 5.5-room apartment or a 4.5-room apartment with an office. All apartments have a private entrance, ensuring intimacy and tranquility for the residents. The refined architecture of this project allows it to blend perfectly into its natural environment, creating a harmonious balance between modernity and nature.Accommodations with high comfortThe four apartments of the "Jardin des Sources" residence are spacious and designed to meet the needs of the most demanding, offering unparalleled comfort. All apartments have a spacious living area, two bathrooms, and a storage room/laundry room for a facilitated daily life.Each apartment has a terrace or a large balcony with a west-facing orientation, offering a breathtaking view of the Jura or the lake.An outdoor parking space is reserved for each apartment, at a price of CHF 25,000.-Distribution of apartment 3 (A1) • Weighted area 121.4 m2 • Entrance to the apartment via the staircase • Corridor leading to an office, three bedrooms, and two bathrooms • Height under ceiling up to 3.95 m, giving a lot of character • Living area including living room, dining room, and kitchen with storage room and laundry room • Large corner balcony with 14 m2 • Heating by air/water heat pump and photovoltaic panels installed on the roof • View of the Jura

  • Parking space
  • Balcony / Terrace
  • View
  • +2
Travel time
-
1 / 13
  • Balcony / Terrace
  • View
8 rooms207m²CHF 1,040,000.–
1400 Yverdon-les-Bains

Two magnificent apartments in semi-occupied viager without rent with return

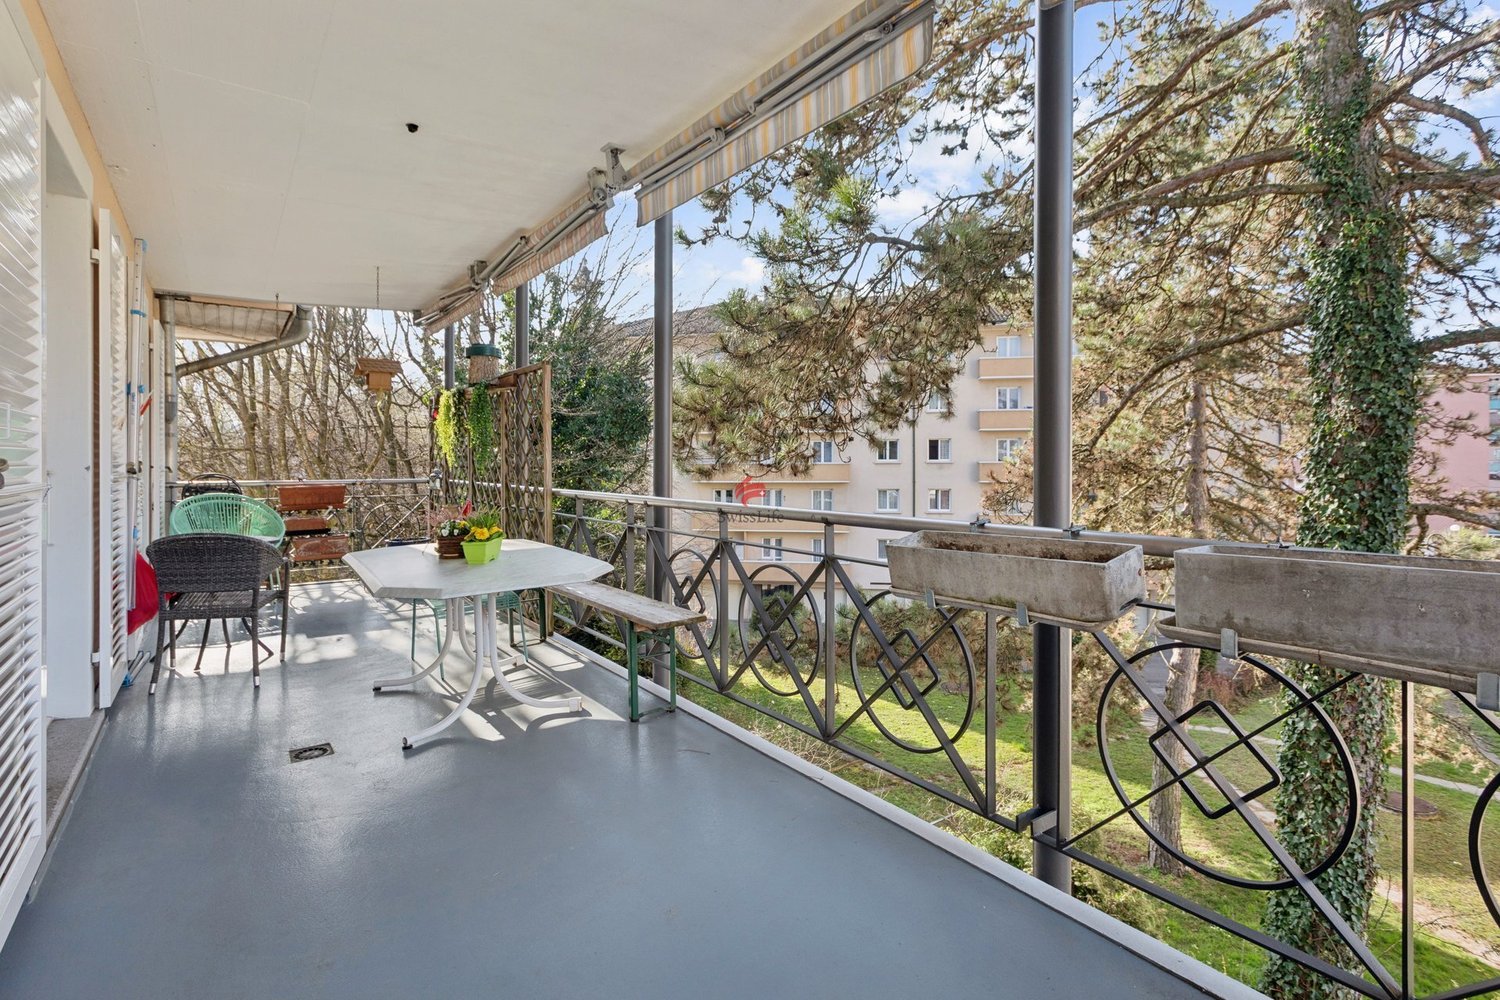
Two magnificent apartments in semi-occupied viager without rent with return.Value of the property: 1'540'000.-You only pay:The bouquet: 1'040'000.-Rent: none76-year-old womanSemi-occupied viager without rent? An exceptional property in YverdonLocated in a privileged environment in the sought-after commune of Yverdon, in immediate proximity to amenities and transportation, this rare property for sale offers an opportunity for a high-quality patrimonial investment in semi-occupied viager without rent.This property, with a total area of 207 m², built in 1999, consists of two distinct units:A duplex currently rented for 1'700 CHF including charges, comprising:1 modern and equipped kitchen opening onto a bright living room with large glass bay.1 bedroom1 shower room1 cellarA triplex sold occupied with a right of use and habitation, comprising:1 large modern and equipped kitchen semi-open to the dining room.1 bright living room with access to the large private terrace.3 bedrooms (including one with balcony) with integrated wardrobes.1 bathroom and 1 shower room.1 laundry roomExterior and annexesMagnificent 157 m² terrace, ideal for enjoying an exceptional living environment.6 m² balcony.2 indoor parking spaces.The advantages.Secure investment without rent.Immediate rental income through the duplex.Spacious and well-maintained property.Quiet location, close to all infrastructure.This property is suitable for both investors seeking patrimonial appreciation and those wishing to prepare a medium to long-term real estate project in a privileged setting.

  • Balcony / Terrace
  • View
1 / 13
6 rooms163m²CHF 1,045,000.–
1400 Yverdon-les-Bains

Rare! Renovated 6-room attic triplex, close to the city center

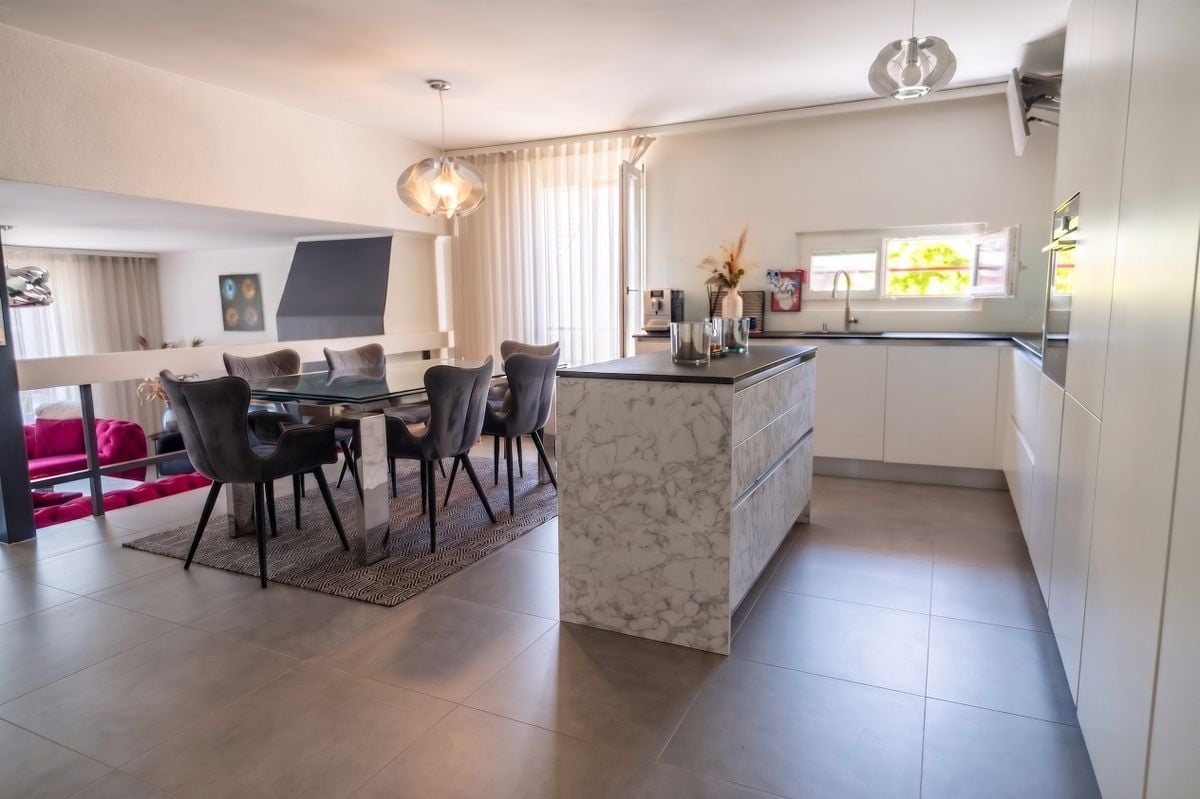
EXCLUSIVE TO ROCKWELL!Family and modern triplexDiscover this recently renovated property (2023) that offers a beautiful harmony between space and comfort for an ideal living environment for a family.The interiorThis elegant triplex of approximately 163 m2 comprises 6 rooms on three floors.The ground floor includes an entrance hall, a guest toilet, a bedroom, a spacious living area where a functional fireplace adds warmth and conviviality, an adjacent and well-equipped kitchen with a central island and a balcony, all on two half-levels to separate the spaces well.The first floor includes 3 bedrooms of good size, a bathroom with toilet, sink, and washing column as well as a shower, toilet, and sink.The top floor was created to make a very large parental bedroom but can also be used, for example, as a relaxation or play area, as needed.It includes an external parking space, which is mandatory for CHF 25,000.- with the possibility of renting a second one if needed.LocationThis accommodation is ideally located in a family-friendly and convivial neighborhood of Yverdon-les-Bains. Close to all amenities, it offers easy access to local shops, schools, and sports facilities. The public transportation, easily accessible, quickly connects you to the main Swiss cities, while the road networks ensure excellent mobility.Key features • 6 rooms on three floors • Livable area of approximately 163 m2 • South-facing balcony • 5 bedrooms • 2 modern bathrooms • 1 guest toilet • Fireplace for optimal comfort • One external parking space • Completely renovated in 2023 • Environment suitable for children For any family looking for a modern living environment with a family atmosphere, this duplex is an ideal opportunity. Contact us today to organize a private visit and discover this rare property on the market.


1 / 13
8.5 rooms372m²CHF 1,145,000.–
1400 Yverdon-les-Bains

Propriété de caractère de 8.5 pièces avec vue sur la campagne

Perchée au sommet d'une bâtisse traditionnelle de 1912 comprenant deux logements, cette maison-terrasse de 8,5 pièces s'ouvre comme une respiration sur la campagne de Vugelles-La Mothe. Ici, le silence de la nature s'invite au quotidien, ponctué par la lumière qui inonde de larges volumes aux lignes intemporelles.Un bien qui conjugue le charme de l'ancien, la qualité des rénovations et la tranquillité d'un environnement préservé. Ici, il ne s'agit pas seulement d'habiter : il s'agit de vivre pleinement.Les matériaux nobles - pierre naturelle, bois massif - rencontrent des équipements récents : pompe à chaleur, électroménager moderne, passerelle neuve. Tout est prêt, rien n'est à attendre.Distribution :Premier niveau • Entrée indépendante • Spacieuse pièce de vie d'env. 130 m² avec cuisine équipée en cerisier (plan de travail récent) • Chambre avec salle de bain privative • Salle de douche avec colonne lave-linge/sèche-linge • Deux réduits et un local technique Deuxième niveau • Suite parentale avec salle de bain complète, dressing (qui peut servir de chambre), accès terrasse • Deux chambres avec salles de douche privatives • Deux chambres avec mezzanines • Salle de douche supplémentaire À l'extérieur, un jardin de 747 m² prolonge la maison, promesse de jeux d'enfants, de soirées d'été ou de simples instants de contemplation. Le garage et les cinq places de parc - dont une équipée pour la mobilité électrique - assurent le confort pratique sans troubler la sérénité du lieu.Cette demeure n'est pas seulement une maison : c'est un cadre de vie, une parenthèse de calme et d'élégance, prête à accueillir une grande famille et à écrire une nouvelle histoire.

Suggested properties for you based on search results

Other interesting objects