Quick Filters for your search (2)

Quick-filters

We show you quick-filters based on the most used filters by location.

By using these, you can enhance your search experience by finding new and interesting properties to your likings.

1 result - Balcony / Terrace, Elevator buy: Wynigen

More objects in your automatically expanded search area
19 results - Radius: + 10km
New building
  • 2 story house, brown roof, beige walls, large windows, balconies, parking area, garden, trees
  • Houses in a rural area, surrounded by trees and grass, with a cloudy sky
  • 2 story house, brown roof, beige walls, 2 balconies, 2 cars parked, garden, trees
  • Houses in a rural area, surrounded by trees and grass, with a cloudy sky
1 / 4
Houses in a rural area, surrounded by trees and grass, with a cloudy sky
2 story house, brown roof, beige walls, 2 balconies, 2 cars parked, garden, trees
Houses in a rural area, surrounded by trees and grass, with a cloudy sky
3.5 rooms70m²CHF 495,000.–
Premium
Mühle 1, 3412 Heimiswil

Apartment building Mühle / six apartments still available

In the Mühle area of the Heimiswil municipality, we have further developed this attractive multi-family house with a total of 8 apartments:W1: 4½ room garden apartment on the ground floor NWF of 112.20m², including 347.40m² of seating and lawn area for CHF 765,000.- W2: 3½ room garden apartment on the ground floor NWF of 68.10m², including 127.10m² of seating and lawn area for CHF 495,000.- W3: 2½ room garden apartment on the ground floor NWF of 48.80m², including 42.80m² of seating and lawn area for CHF 365,000.- W4: 4½ room apartment on the 1st floor NWF of 112.20m², including 14.70m² of balcony area for CHF 630,000.- W5: 3½ room apartment on the 1st floor NWF of 68.10m², including 8.70m² of balcony area RESERVEDW6: 2½ room apartment on the 1st floor NWF of 48.80m², including 6.40m² of balcony area RESERVEDW7: 4½ room apartment on the top floor NWF of 113.70m², including 14.70m² of balcony area for CHF 660,000.-W8: 4½ room apartment on the top floor NWF of 116.00m², including 15.20m² of balcony area for CHF 720,000.-Parking in the garage:Additionally, 14 parking spaces are available in the underground garage, which can be purchased for CHF 40,000.- eachWe would be happy to explain the exciting floor plans with various construction options to you in a personal conversation.Call us. We look forward to seeing you.WE BUILD YOUR SINGLE-FAMILY HOME. AS IF IT WERE OUR OWN.

Travel time
-
New building
  • 2 story house, brown roof, beige walls, large windows, balconies, parking area, garden, trees
  • Houses in a rural area, surrounded by trees and grass, with a cloudy sky
  • 2 story house, brown roof, beige walls, large windows, balconies, parking area, garden, trees
  • Houses in a rural area, surrounded by trees and grass, with a cloudy sky
1 / 4
Houses in a rural area, surrounded by trees and grass, with a cloudy sky
2 story house, brown roof, beige walls, large windows, balconies, parking area, garden, trees
Houses in a rural area, surrounded by trees and grass, with a cloudy sky
3.5 rooms70m²CHF 495,000.–
Premium
Mühle 1, 3412 Heimiswil

Apartment building Mühle / six apartments still available

In the Mühle area of the Heimiswil municipality, we have further developed this attractive multi-family house with a total of 8 apartments:W1: 4½ room garden apartment on the ground floor NWF of 112.20m², including 347.40m² of seating and lawn area for CHF 765,000.-W2: 3½ room garden apartment on the ground floor NWF of 68.10m², including 127.10m² of seating and lawn area for CHF 495,000.-W3: 2½ room garden apartment on the ground floor NWF of 48.80m², including 42.80m² of seating and lawn area for CHF 365,000.-W4: 4½ room apartment on the 1st floor NWF of 112.20m², including 14.70m² of balcony area for CHF 630,000.-W5: 3½ room apartment on the 1st floor NWF of 68.10m², including 8.70m² of balcony area RESERVEDW6: 2½ room apartment on the 1st floor NWF of 48.80m², including 6.40m² of balcony area RESERVEDW7: 4½ room apartment on the top floor NWF of 113.70m², including 14.70m² of balcony area for CHF 660,000.-W8: 4½ room apartment on the top floor NWF of 116.00m², including 15.20m² of balcony area for CHF 720,000.-Parking in the garage:Additionally, 14 parking spaces are available in the underground garage, which can be purchased for CHF 40,000.- eachWe would be happy to explain the exciting floor plans with various construction options to you in a personal conversation.Call us. We look forward to seeing you.WE BUILD YOUR SINGLE-FAMILY HOME. AS IF IT WERE OUR OWN.

Travel time
-
New building
  • 2 story house, brown roof, beige walls, large windows, balconies, parking area, garden, trees
  • Houses in a rural area, surrounded by trees and grass, cloudy sky, a car parked on the side of the road
  • 2 story house, brown roof, beige walls, large windows, balconies, parking area, garden, trees
  • Houses in a rural area, surrounded by trees and grass, cloudy sky, a car parked on the side of the road
1 / 4
Houses in a rural area, surrounded by trees and grass, cloudy sky, a car parked on the side of the road
2 story house, brown roof, beige walls, large windows, balconies, parking area, garden, trees
Houses in a rural area, surrounded by trees and grass, cloudy sky, a car parked on the side of the road
2.5 rooms50m²CHF 365,000.–
Premium
Mühle 1, 3412 Heimiswil

Apartment building Mühle / six apartments still available

In the Mühle area of the Heimiswil municipality, we have further developed this attractive apartment building with a total of 8 apartments:W1: 4½ room garden apartment on the ground floor NWF of 112.20m², including 347.40m² of seating and lawn area for CHF 765,000.-W2: 3½ room garden apartment on the ground floor NWF of 68.10m², including 127.10m² of seating and lawn area for CHF 495,000.-W3: 2½ room garden apartment on the ground floor NWF of 48.80m², including 42.80m² of seating and lawn area for CHF 365,000.-W4: 4½ room apartment on the 1st floor NWF of 112.20m², including 14.70m² of balcony area for CHF 630,000.-W5: 3½ room apartment on the 1st floor NWF of 68.10m², including 8.70m² of balcony area RESERVEDW6: 2½ room apartment on the 1st floor NWF of 48.80m², including 6.40m² of balcony area RESERVEDW7: 4½ room apartment on the top floor NWF of 113.70m², including 14.70m² of balcony area for CHF 660,000.-W8: 4½ room apartment on the top floor NWF of 116.00m², including 15.20m² of balcony area for CHF 720,000.-Parking in the garage:Additionally, 14 parking spaces are available in the underground garage, which can be purchased for CHF 40,000.- eachWe would be happy to explain the exciting floor plans with various expansion options to you in a personal conversation.Call us. We look forward to seeing you.WE BUILD YOUR SINGLE-FAMILY HOME. AS IF IT WERE OUR OWN.

Travel time
-
New building
1 / 15
4.5 rooms137m²CHF 840,000.–
Premium
Gallishofstrasse 18, 4556 Aeschi

Modern 4.5-room new-build apartment with Minergie standard in Aeschi

Discover this exclusive 4.5-room apartment on the ground floor of a brand-new, modern 2-story house with white walls and elegant glass doors. This high-quality new-build property impresses with its thoughtful architecture and first-class equipment.The apartment offers: • Spacious living area: 137.49 m² of living space with 4.5 rooms and 2.4 m ceiling height • Two modern bathrooms: Comfortably and stylishly equipped • Private balconies: Enjoy the view and relax outdoors • Wheelchair accessible: Barrier-free access for maximum comfort • Garage: Secure parking included • Elevator: Convenient access to all floors Special features: This apartment meets the strict Minergie standard, guaranteeing the highest energy efficiency and living comfort. As a new building from 2026, you benefit from modern technology and sustainable construction. The quiet location makes it particularly family-friendly and child-friendly.Perfect location in Aeschi: The apartment is located in a sunny and quiet environment. The Volg supermarket is just a 4-minute walk away, and the Aeschi primary school can be reached in 6 minutes on foot. The "Aeschi Dorf" bus stop is 8 minutes' walk away and offers optimal connections to the public transport network.This exceptional apartment combines modern living comfort with sustainable construction and offers you an extraordinary home in the charming municipality of Aeschi.

Travel time
-
New building
  • 2 story house, brown roof, beige walls, multiple windows, balconies, parking area, garden, trees
  • Houses in a rural area, surrounded by trees and grass, with a cloudy sky
1 / 2
Houses in a rural area, surrounded by trees and grass, with a cloudy sky
4.5 rooms115m²CHF 630,000.–
Premium
Mühle 1, 3412 Heimiswil

Apartment building Mühle / six apartments still available

In the Mühle area of the Heimiswil municipality, we have further developed this attractive apartment building with a total of 8 apartments:W1: 4½ room garden apartment on the ground floor NWF of 112.20m², including 347.40m² of seating and lawn area for CHF 765,000.-W2: 3½ room garden apartment on the ground floor NWF of 68.10m², including 127.10m² of seating and lawn area for CHF 495,000.-W3: 2½ room garden apartment on the ground floor NWF of 48.80m², including 42.80m² of seating and lawn area for CHF 365,000.-W4: 4½ room apartment on the 1st floor NWF of 112.20m², including 14.70m² of balcony area for CHF 630,000.-W5: 3½ room apartment on the 1st floor NWF of 68.10m², including 8.70m² of balcony area RESERVEDW6: 2½ room apartment on the 1st floor NWF of 48.80m², including 6.40m² of balcony area RESERVEDW7: 4½ room apartment on the top floor NWF of 113.70m², including 14.70m² of balcony area for CHF 660,000.-W8: 4½ room apartment on the top floor NWF of 116.00m², including 15.20m² of balcony area for CHF 720,000.-Parking in the garage:Additionally, 14 parking spaces are available in the underground garage, which can be purchased for CHF 40,000.- eachWe would be happy to explain the exciting floor plans with various construction options to you in a personal conversation.Call us. We look forward to hearing from you.WE BUILD YOUR SINGLE-FAMILY HOME. AS IF IT WERE OUR OWN.

Travel time
-
New building
1 / 6
3.5 rooms130m²CHF 1,300,000.–
Premium
Föhrenweg 1, 4553 Subingen

3.5 Room - Attic Apartment

In the heart of Subingen, in a well-situated single-family house district, in an absolute top micro-location near the post office, bus stop, bakery, and shopping, etc., we are building a multi-family house with a parking garage in the Minergie standard. Available in 2027 The building offers space for 4 attractive, upscale, and above-average large 3 ½ to 6 ½ room condominiums. The apartments are designed to be barrier-free and senior-friendly. The total of 4 condominiums have an above-average large space offer and an upscale construction standard and a natural stone facade. The apartments are accessible directly from the parking garage without thresholds. The buildings are designed as hybrids. With the parking garage and additional parking spaces, you have enough space for cars. The charging can be done via the private photovoltaic system, which complements the Minergie offer with the comfort ventilation. The spacious basement rooms can be easily reached with the elevator. Hobby rooms are also feasible in the current planning stage. The large terraces/balconies create the all-around appreciated outdoor space with a beautiful view. A04 4.5 rooms Attic 129.74 m2 living space CHF 1,300,000.- A03 4.5 rooms 1st floor 187.82 m2 living space Reserved A02 4.5 rooms 1st floor 187.82 m2 living space CHF 1,150,000.- A01 4.5 rooms Ground floor 183.51 m2 living space Reserved The purchase price does not include the garage and outdoor parking space.

Travel time
-
  • Modern multi-story residential building with balconies, surrounded by a well-maintained lawn and trees.

  • Modern two-story house with white exterior, brick accents, multiple windows, balconies, and a large garage.
  • Modern bathroom with a bathtub, toilet, sink, and large windows letting in natural light. The walls are tiled in dark gray, and there is a small decorative plant on the windowsill.
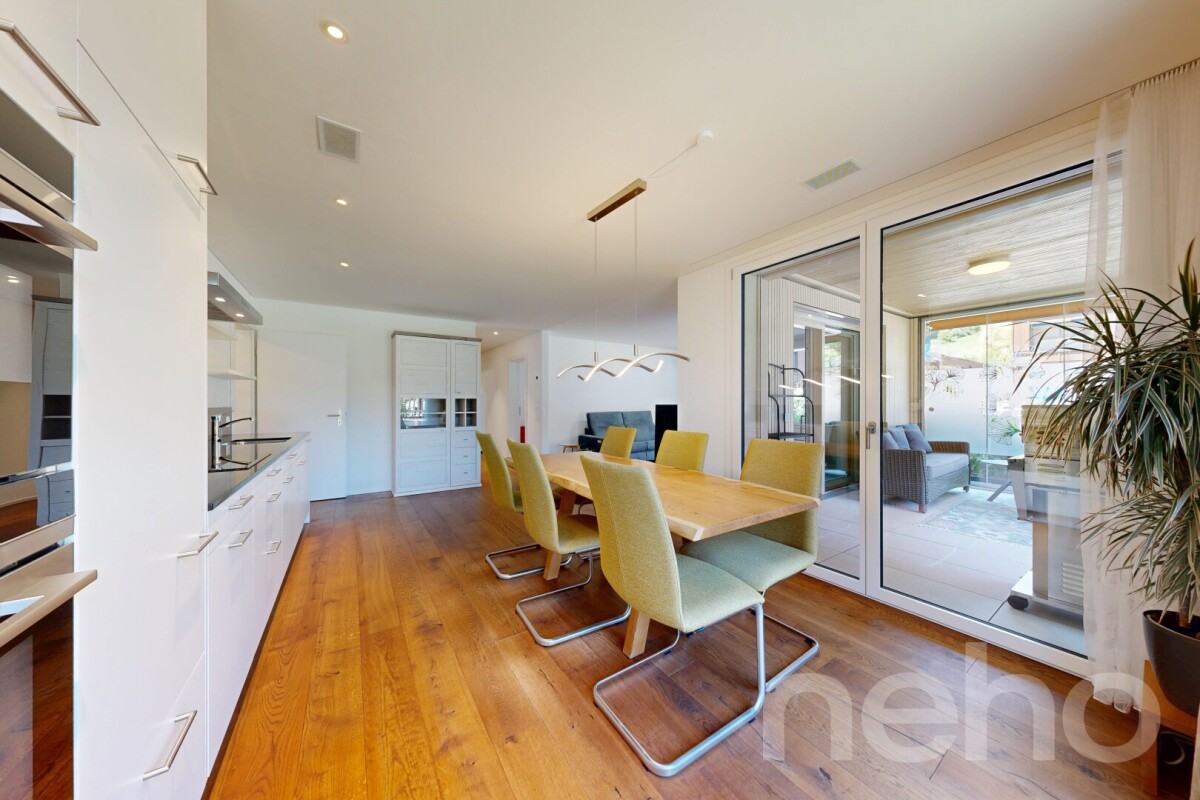
  • Bright living and dining area with wooden flooring, large windows, a sofa, coffee table, dining table with chairs, and a television.
  • 3-story modern building with multiple balconies, surrounded by a landscaped garden with a playground, picnic tables, and trees.

  • Floor plan of the basement level showing a stairwell with an elevator, storage rooms, a technical room, and a utility area.
  • Floor plan of a multi-family housing complex with five apartments, parking spaces, playground, and surrounding area layout.
  • Floor plan of a 4.5-room apartment on the ground floor, including living room, kitchen, two bedrooms, bathroom, hallway, and entrance area.
  • Floor plan of a 4.5-room apartment on the first floor, including living/dining area, kitchen, three bedrooms, bathroom, hallway, and balcony.
  • Architectural rendering of a multi-story residential building with balconies, windows, and a raised ground floor. Includes a small playground area in front.
  • Architectural rendering of a modern multi-story residential building with balconies, large windows, and a raised ground floor.
  • Architectural rendering of a multi-story residential building with a modern facade, featuring large windows, a balcony, and a raised ground floor.
  • Elevation view of a multi-story residential building with balconies, large windows, and a modern facade design. The building is surrounded by small trees and outdoor seating areas.
  • Floor plan showing apartment details including location, number of rooms, usable area, gross area, balcony/sitting area, basement area, and sale price.
1 / 14
4.5 rooms146m²CHF 985,000.–
Top
Knuppenmattgasse 15, 3414 Oberburg

Stylish new apartments in a 5-family house in Burgdorf

Charming apartments with well-thought-out floor plansThe property on parcel no. 2097 in the municipality of Burgdorf, postal code 3414 Oberburg, convinces with a well-thought-out architecture and high-quality equipment. Access to the apartments is convenient via the staircase with elevator. The functional floor plans offer an optimal room layout as well as a laundry room with a washing machine and a dryer.The ground floor apartment has two spacious, hedge-protected seating areas, while the other apartments are equipped with large balconies. Garage and outdoor parking spaces are mostly covered. Parking spaces can be purchased.In the basement, there is the technical room, a separate housekeeper's room, and the cellar rooms belonging to the apartments. Heating is provided sustainably by an environmentally friendly groundwater heat pump. A covered outdoor shelter is available for bicycles. The offer is complemented by a communal play and meeting area in the surrounding area.Nature-oriented living with excellent connectionsThe five-family house convinces with its quiet living location, proximity to attractive recreational areas, high living quality, and good accessibility. Shopping facilities, schools, public transport, and numerous leisure and recreational facilities are located in the immediate vicinity and underline the attractiveness of this residential location.Sales documentation available upon request.Apartments and prices:Apartment No. 1, 4 ½ rooms / ground floor, SOLDApartment No. 3, 4 ½ rooms / 1st upper floor, CHF 985,000.00

Travel time
-
  • Modern multi-story residential building with balconies, surrounded by a well-maintained lawn and trees.
  • Modern two-story house with white exterior, brick accents, multiple windows, balconies, and a large garage.
  • Modern bathroom with a bathtub, toilet, sink, and large windows letting in natural light. The walls are tiled in dark gray, and there is a small decorative plant on the windowsill.
  • Bright living and dining area with wooden flooring, large windows, a sofa, coffee table, dining table with chairs, and a television.
  • 3-story modern building with multiple balconies, surrounded by a landscaped garden with a playground, picnic tables, and trees.
  • Floor plan of the basement level showing a stairwell with an elevator, storage rooms, a technical room, and a utility area.
  • Floor plan of a multi-family housing complex with five apartments, parking spaces, playground, and surrounding area layout.
  • Floor plan of a 2.5-room apartment with living/dining area, kitchen, 3 bedrooms, 2 bathrooms, balcony, and staircase with elevator.
  • Floor plan of a 2-bedroom apartment on the second floor, featuring a living/dining/kitchen area, two bathrooms, two balconies, hallway, and stairwell with elevator access.
  • Architectural rendering of a multi-story residential building with balconies, windows, and a raised ground floor. Includes a small playground area in front.
  • Architectural rendering of a modern multi-story residential building with balconies, large windows, and a raised ground floor.
  • Architectural rendering of a multi-story residential building with a modern facade, featuring large windows, a balcony, and a raised ground floor.
  • Elevation view of a multi-story residential building with balconies, large windows, and a modern facade design. The building is surrounded by small trees and outdoor seating areas.
  • Floor plan showing apartment details including location, number of rooms, usable area, gross area, balcony/sitting area, basement area, and sale price.
1 / 14
2.5 rooms71m²CHF 550,000.–
Top
Knuppenmattgasse 15, 3414 Oberburg

Stylish new apartments in a 5-family house in Burgdorf

Charming apartments with well-thought-out floor plansThe property on plot No. 2097 in the municipality of Burgdorf, postal code 3414 Oberburg, convinces with a well-thought-out architecture and high-quality equipment. Access to the apartments is convenient via the staircase with elevator. The functional floor plans offer an optimal room layout as well as a laundry room with a washing machine and a dryer.The ground floor apartment has two spacious, hedge-protected seating areas, while the other apartments are equipped with large balconies. Garage and outdoor parking spaces are mostly covered. Parking spaces can be purchased.In the basement, there is the technical room, a separate housekeeping room, and the cellars belonging to the apartments. Heating is provided sustainably by an environmentally friendly ground water heat pump. A covered outdoor shelter is available for bicycles. The offer is complemented by a communal play and meeting area in the surrounding area.Nature-oriented living with excellent connectionsThe five-family house convinces with its quiet living location, proximity to attractive recreational areas, high living quality, and good accessibility. Shopping facilities, schools, public transport, and numerous leisure and recreational facilities are located in the immediate vicinity and underline the attractiveness of this residential location.Sales documentation is available upon request.Apartments and prices:Apartment No. 2, 2 ½ rooms / 1st floor, CHF 550,000.00Apartment No. 4, 2 ½ rooms / 2nd floor, CHF 565,000.00

Travel time
-
1 / 13
  • Balcony / Terrace
  • Pets allowed
  • View
  • +6
3.5 rooms70m²CHF 360,000.–
Auf Anfrage 1, 3400 Burgdorf

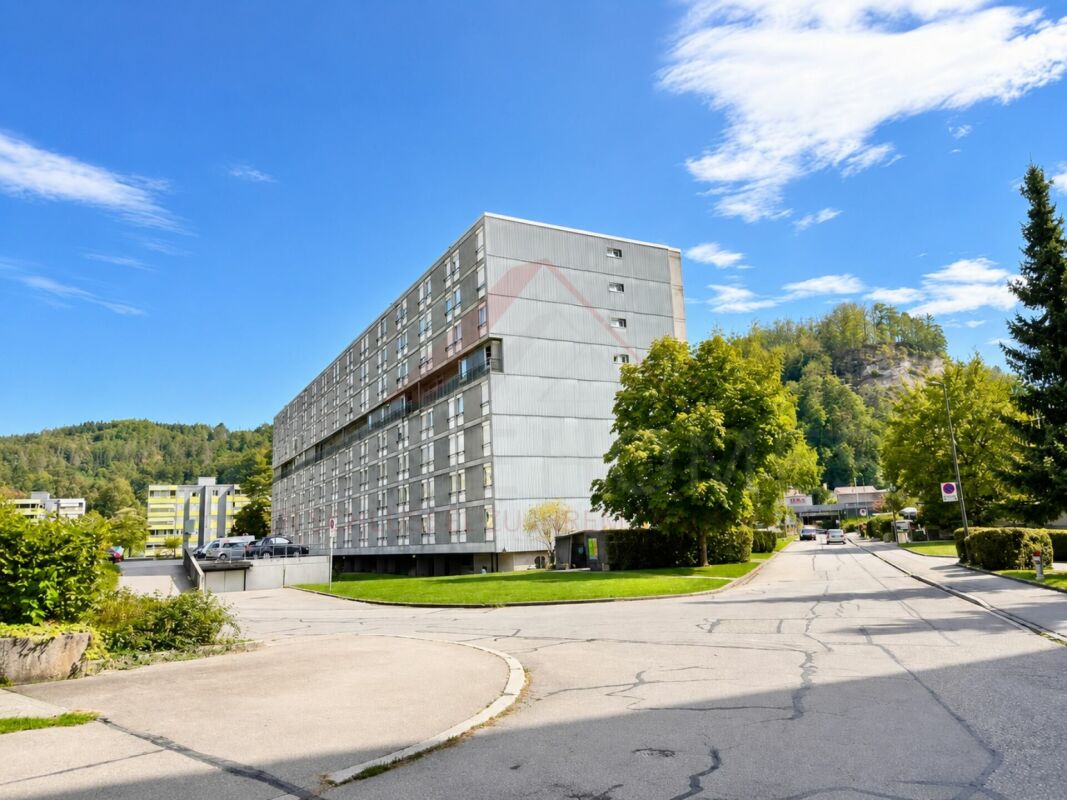
Living above the roofs of Burgdorf - Bright 3.5 room apartment with a view

Living above the roofs of Burgdorf - Bright 3.5 room apartment with a view Welcome to your new home above the roofs of Burgdorf. This stylish 3.5 room apartment combines modern living, a quiet location, and a beautiful view to create a living offer with high quality of life.The apartment is located on the 6th floor of a well-maintained multi-family house with only 16 residential units and impresses with its bright living atmosphere, a well-thought-out room layout, and plenty of privacy. Thanks to its elevated location, you benefit from daylight all day and a pleasant view of the surroundings.In 2022, the apartment was extensively renovated and presents itself today in a very well-maintained condition. This means you can move in directly without major investments and feel at home.The bright living and dining area is the heart of the apartment and creates a pleasant atmosphere for everyday life. Large window surfaces provide plenty of light and give the rooms a friendly and open effect.A special highlight is the sunny balcony, where you can spend relaxed hours and enjoy the view. Whether it's morning coffee or after-work relaxation, the tranquility of the neighborhood can be particularly enjoyable here.The apartment also impresses in terms of comfort. An elevator takes you comfortably to the apartment, the wheelchair-accessible design provides additional living comfort, and the available washing machine and dryer make everyday life easier. Pets are also welcome.Highlights at a glance- 3.5 room apartment- Approx. 70 m² net living space- Renovation in 2022- Bright living rooms with a pleasant atmosphere- Sunny balcony with a view- 6th floor- Elevator available- Wheelchair-accessible entrance- Washing machine and dryer available- Pets allowed- Quiet and child-friendly living location- Well-maintained multi-family house with 16 residential units- Renovation fund of CHF 330,000 (as of 01.01.2023)The location impresses with its ideal combination of tranquility and good accessibility. Shopping facilities, schools, public transportation, as well as leisure and recreation areas are within short distance. This makes the apartment suitable for both owner-occupiers and investors.Apartment in this location, with this view, and in such a well-maintained condition are in high demand in Burgdorf.Take the opportunity and convince yourself of the advantages of this attractive apartment. We would be happy to show you the property during a personal viewing and answer your questions on site.Contact us today for the complete sales documentation or to arrange a viewing appointment. We look forward to presenting this attractive home to you in person.

  • Balcony / Terrace
  • Pets allowed
  • View
  • +6
Travel time
-
1 / 12
  • Parking space
  • Balcony / Terrace
  • Garage
  • +6
4.5 rooms110m²CHF 750,000.–
Pappelweg 6A, 4950 Huttwil

Apartment in the heart of Huttwil

Home with a view - apartment in the heart of Huttwil Spacious living with a sunny balcony and high living comfort in HuttwilWelcome to your new home. This modern 4.5-room apartment combines spacious rooms, modern living comfort, and an attractive location in a quiet residential area of Huttwil. The property, built in 2015, impresses with its solid construction, thoughtful room layout, and well-maintained overall condition.On approximately 102 m² of living space, you can expect a bright and friendly living atmosphere. The open-plan living and dining area forms the heart of the apartment and offers ample space for social hours with family and friends. The large window fronts provide plenty of daylight and create a pleasant atmosphere at any time of the year.A special highlight is the approximately 40 m² large balcony. Whether it's a cozy breakfast in the morning sun, relaxed barbecue evenings, or a glass of wine after work - here you have an exceptional outdoor area with various usage possibilities at your disposal. The balcony extends the living space outdoors and offers ample space for a lounge, dining table, and plants.The three bedrooms can be flexibly used as children's rooms, guest rooms, or home offices. The master bedroom has its own en-suite bathroom with shower and toilet, providing additional privacy and comfort. The room offer is complemented by another bathroom with shower and toilet, which is available to the other rooms and guests.Thanks to the modern air-water heat pump and the pleasant underfloor heating, you benefit from a consistent room climate, high energy efficiency, and long-term attractive operating costs. The modern construction also contributes to the preservation of the property's value.Practical added value is provided by the private laundry room with its own washing tower and the separate cellar compartment in the basement. The passenger lift accesses all floors and enables comfortable and almost barrier-free access from the parking garage to the apartment. The offer includes a carport with a full parking space.Families will particularly appreciate the child-friendly environment. The right to use the nearby playground on parcel 680 offers children a safe place to play and promotes contact within the neighborhood.The location convinces with the ideal combination of tranquility and good accessibility. Shopping facilities, schools, kindergartens, public transport, and various leisure activities are within short distance. Thanks to the central location between Bern, Lucerne, and Zurich, the apartment is also ideal for commuters.This apartment offers the best conditions for people who value spacious living, modern technology, high living comfort, and an attractive living location. A home to arrive, feel good, and enjoy long-term.ConclusionThis apartment convinces not only with its numbers and facts but above all with the living feeling it conveys. The spacious rooms, the light-filled atmosphere, and the extensive balcony create a home where you feel comfortable from the first moment.The quiet and yet central location in Huttwil offers the ideal balance between relaxation, everyday life, and good accessibility. Here you live in a well-maintained environment with high quality of life and at the same time benefit from an excellent infrastructure.An investment in quality of life, now and in the future.

  • Parking space
  • Balcony / Terrace
  • Garage
  • +6
Remo Wyss

Remo Wyss

Unternehmer und Immobilienbewerter

Travel time
-
New building
1 / 13
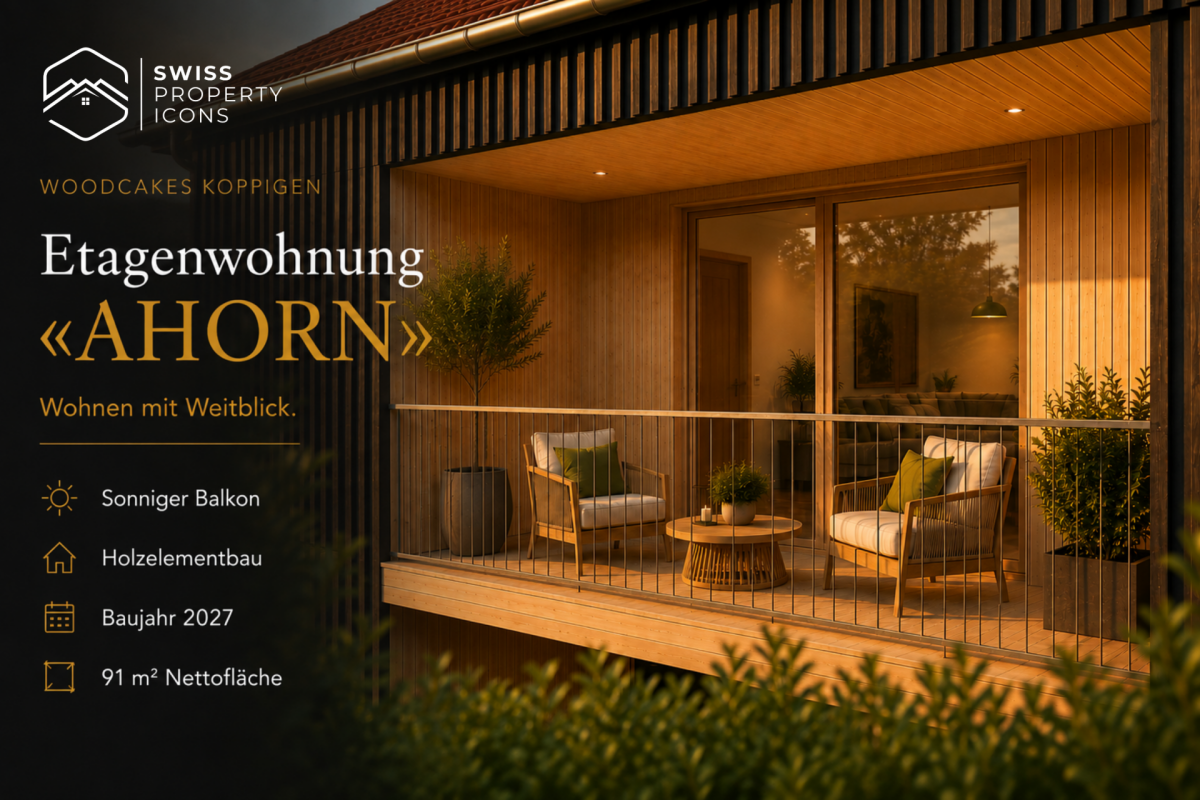
4.5 rooms91m²CHF 689,000.–
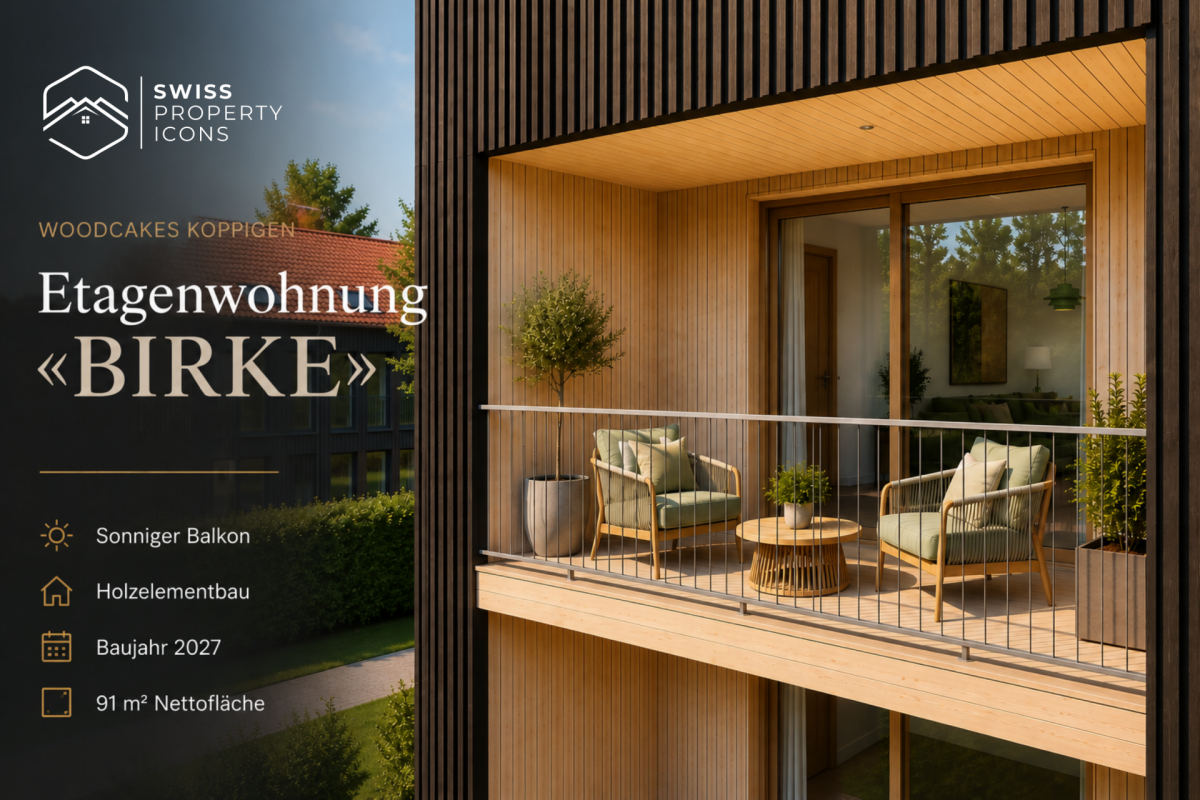
Zimmereiweg 1, 3425 Koppigen

Newly Built: Dreamy New Apartments in the Center of Koppigen

Living with a view - your apartment in the sustainable new building project Woodcakes Koppigen Living with a view - your new home in the sustainable new building project WOODCAKES Koppigen Following the great sales success of the first phase, the visionary wood construction project WOODCAKES Koppigen is entering its second round!In one of the most modern wood construction projects in the canton of Bern, exclusive 4.5-room apartments are being built again, which raise design, sustainability, and individuality to a new level.Sales have begun - construction is scheduled to start in 2026.Here you don't just live - you actively participate in shaping your new home: from the floor plan variant to the kitchen equipment, you decide how your new home should look.Highlights at a glance: • Open living/dining area with floor-to-ceiling windows • Individually plannable kitchen and bathroom variants • High-quality materials and energy-efficient wood construction • Sustainable, quiet, and car-free - with a community garden • Finishing budget for your personal design included WOODCAKES stands for conscious living with style, substance, and foresight - a home for people who live sustainability and appreciate design.Note: This is just a brief summary. All details, floor plans, equipment options, and visualizations can be found in the complete exposé.Request the exposé now and secure your apartment in the successful WOODCAKES Koppigen project - phase 2, before the most sought-after units are allocated.

Travel time
-
New building
1 / 13
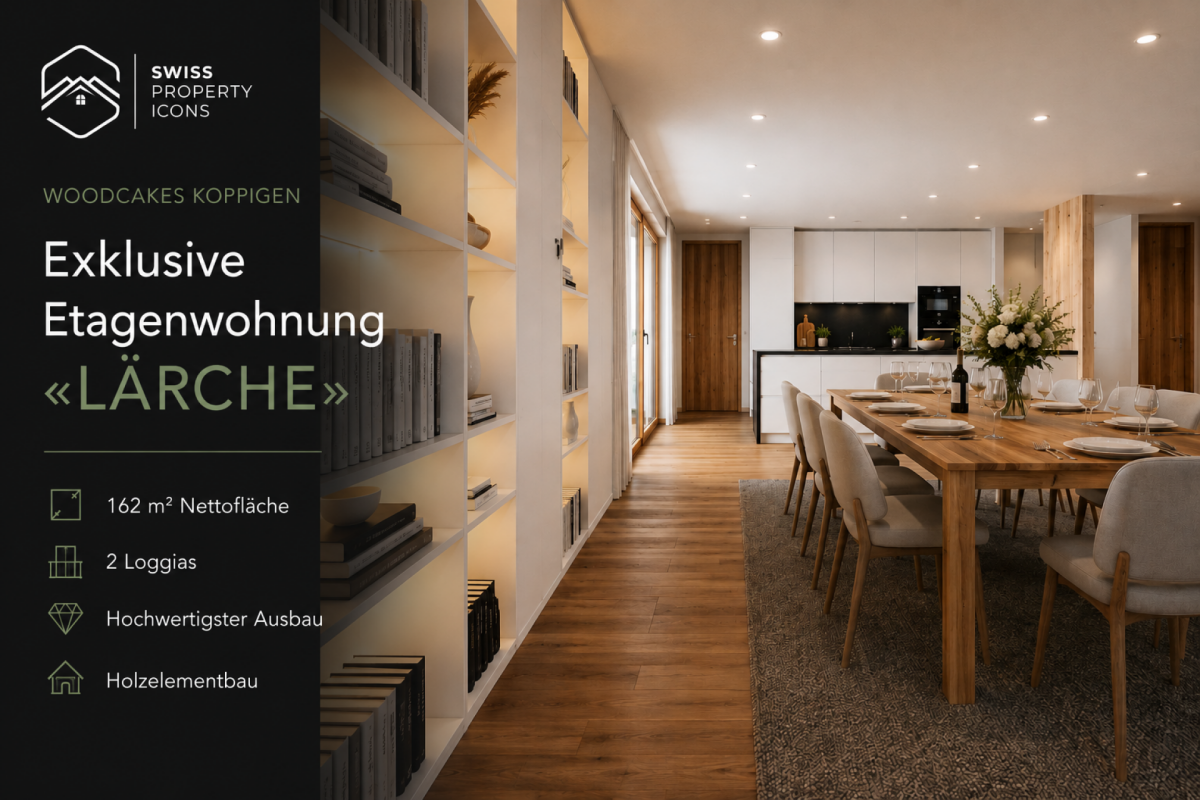
5.5 rooms153m²CHF 1,390,000.–
Zimmereiweg 1, 3425 Koppigen

New Build: Incredible 5.5 Room New Build Apartment in Koppigen

Living with a view - Your apartment in the sustainable new building project Woodcakes Koppigen Living with a view - Your penthouse apartment in the sustainable new building project WOODCAKES Koppigen Following the great success of the first phase, the visionary wood construction project WOODCAKES Koppigen is entering its second round! Here, an exclusive 5.5-room penthouse apartment is being built, combining design, sustainability, and individuality - with two intelligently planned floor plan variants: Construction start 2026 - sales are already underway! ? Highlights at a glance: • Two floor plan variants to choose from (more terrace or more interior space) • Two loggias with sun, view & privacyOpen living and dining area with floor-to-ceiling windows • Individually plannable kitchen & bathroom • Finishing budget included in the purchase price • High-quality wooden element construction made from Swiss wood • Car-free settlement with community garden & meeting zones WOODCAKES stands for conscious, modern living - for people who live sustainability and love design. This penthouse apartment is more than a home: it's an invitation to actively shape your future. Note: This is just a brief summary. All details, floor plans, visualizations, and equipment options can be found in the complete exposé. Request the exposé now and secure your apartment in the successful WOODCAKES Koppigen project - phase 2, before the most sought-after units are allocated.

Travel time
-
1 / 13
  • Parking space
  • Balcony / Terrace
  • Garage
  • +2
4.5 rooms127m²CHF 790,000.–
Burgdorf, 3400 Burgdorf

Exclusive attic maisonette with large terrace and development potential

In a quiet and yet very central location in Burgdorf, this exceptional attic maisonette apartment awaits you with a spacious room layout, plenty of privacy, and an impressive view. The interplay of urban comfort, extensive outdoor areas, and a flexible floor plan creates a living offer with a special character. The open living area was deliberately enlarged and convinces with its generosity and bright atmosphere. If required, the area can be separated again, creating an additional bedroom. Currently, two bedrooms and a spacious gallery are available. Particularly beautiful: all bedrooms have direct access to the terrace and harmoniously connect the living space with the outdoor area. The gallery with its own balcony and practical storage room offers additional usage possibilities, whether as a workspace, retreat, guest room, or hobby room. Furthermore, there is potential for a third bathroom or a spacious walk-in closet. Two bathrooms are already available. A special highlight is the extensive terraces on three sides of the building. Here, you can enjoy the sun from morning to evening, a wonderful view, and a high level of privacy. The highlights at a glance: • Quiet and yet very central location in Burgdorf • Spacious attic maisonette apartment with flexible floor plan • Open living area with option for additional bedroom • Two bedrooms plus spacious gallery • All bedrooms with direct terrace access • Gallery with own balcony and further usage potential • Possibility for third bathroom or walk-in closet • Two bathrooms already available • Extensive terraces on three sides of the building • Sun from morning to evening • Wonderful view and plenty of privacy • Comfortable underfloor heating • New heat pump 2024 for the entire building • Large cellar with power connection • Lift in the building • Two spacious underground parking spaces available for CHF 25,000 each A special apartment for all those who want to combine attic living with spacious outdoor areas, central location, and flexible usage possibilities. Let yourself be inspired by the virtual tour and arrange your personal viewing appointment today.Exact address available after registration on neho.ch.INTERESTED IN A VIEWING? PLEASE REGISTER: https://neho.ch/b/3400-26-2

  • Parking space
  • Balcony / Terrace
  • Garage
  • +2
Noel Bigler

Noel Bigler

Immobilienmakler

1 / 15
  • Parking space
  • Balcony / Terrace
  • Garage
  • +3
3.5 rooms80m²CHF 590,000.–
Moosmattweg 5, 4563 Gerlafingen

Modern garden apartment with high living quality

This modern 3.5-room garden apartment in Gerlafingen convinces with bright living atmosphere, sunny outdoor area and a well-maintained, high-quality construction standard. The apartment is located on the ground floor of a property built in 2014 with only three parties and offers a large usable area. The open living, dining and kitchen area with direct access to the garden creates a pleasant living feeling. The private outdoor area with garden space and covered seating area ideally extends the living space into the outdoors.Highlights • Sunny location and bright rooms • Well-maintained property with only three parties • Approx. 195 m² usable area • Open living, dining and kitchen area • Modern kitchen with cooking island, granite countertop and plenty of storage space • Parquet floors and underfloor heating • Direct access to the covered seating area and garden • 75 m² garden area • 15 m² covered seating area • Water and electricity connection in the outdoor area • Electric louvres • Bedroom with built-in wardrobes • Bathroom with whirlpool bathtub, shower toilet, double sink and floor-level shower • Private basement compartment with washing machine and dryer • Large hobby room in the basement with exclusive right of use • Wheelchair-accessible lift directly from the underground garage • Quiet location near recreation area Sackwald and Grüttbach • Good accessibility to shopping, schools and motorway connections • 1 outdoor parking space and 1 garage parking space included in the sales price The apartment is ideal for couples, singles with space requirements or people who want to combine modern living with their own garden, comfortable equipment and practical secondary spaces. The combination of bright living atmosphere, well-maintained property, spacious outdoor area and good location makes this offer particularly attractive.We look forward to your inquiry!

  • Parking space
  • Balcony / Terrace
  • Garage
  • +3
Travel time
-
1 / 10
  • Balcony / Terrace
  • Pets allowed
  • View
  • +4
3.5 rooms70m²CHF 360,000.–
Auf Anfrage 1, 3400 Burgdorf

Attractive rental property - rented 3.5 room apartment in Burgdorf

Bright 3.5-room apartment with balcony, great view and attractive price in Burgdorf. Above the roofs of Burgdorf, this bright and well-kept 3.5-room apartment with a beautiful view, sunny balcony, and a pleasant living atmosphere awaits you. The apartment is located on the 5th floor of a well-kept multi-family house and offers approximately 70 m² of living space with a practical room layout. Thanks to the elevated location, you benefit from plenty of daylight, privacy, and a beautiful view of the surroundings. In 2022, the apartment was renovated and presents itself today in a well-kept condition. This makes it ideal for buyers who want to move in without major investments or acquire an attractive apartment as a capital investment. The bright living and dining area is the heart of the apartment. From here, you can directly access the balcony, which offers additional living comfort and invites you to relax. The location is also convincing: public transportation, shopping, schools, and Burgdorf train station are all within a short distance. This makes the apartment an ideal combination of tranquility, view, and good accessibility. Highlights • 3.5-room apartment • Approx. 70 m² living space • Renovation in 2022 • 5th floor with elevator • Sunny balcony with great view • Bright and pleasant living rooms • Washing machine and dryer available • Wheelchair-accessible entrance • Pets allowed • Quiet and child-friendly location • Well-kept multi-family house with only 16 residential units • Interesting for owner-occupiers and investors This apartment offers a very attractive overall package of price, location, view, and condition. Contact us for the complete sales documentation or to arrange a viewing appointment.

  • Balcony / Terrace
  • Pets allowed
  • View
  • +4
Travel time
-
1 / 13
  • Parking space
  • Balcony / Terrace
  • Elevator
5.5 rooms239m²CHF 1,890,000.–
Krauchthalstrasse 6, 3324 Hindelbank

Exclusive, ultra-modern 5½-room attic apartment with large terrace

This exclusive 5½-room attic apartment with approximately 239 m² of net living space is located in the stylishly renovated Hefeareal area in the center of Hindelbank and is only about 15 minutes from Bern by train.The bright, ultra-modern apartment features an open living, dining, and kitchen area, four rooms, two shower/WC en suite, a wellness bathroom en suite, and a guest WC, combining generosity, design, and highest living comfort in an impressive way.It boasts a spacious living, dining, and kitchen area with an open floor plan and high-quality construction materials. Huge window fronts create an exceptional room feeling and lead directly to the spacious terrace with a view of the Emmental and Grauholz. The stylish winter garden is directly accessible from the kitchen and harmoniously extends the living space outward.The design kitchen, renewed in 2021, meets the highest standards and fits perfectly into the stylish overall picture.Four rooms, two of which have a shower/WC en suite, offer flexible usage possibilities and the highest living comfort.The master bedroom impresses with a walk-in closet and an exclusive wellness bathroom en suite with a whirlpool bathtub, shower, two sinks, and a toilet.The room offer is complemented by a representative entrance area, guest WC, housekeeping room, storage room, réduit, and numerous built-in closets and additional ancillary areas in the basement, which can be conveniently accessed by elevator.A large car parking space and a carport space round off this exceptional offer.This sensational dream apartment particularly appeals to design-affine and discerning people who appreciate generous and representative living. It is also ideal for people who want to stylishly combine living and working or are looking for a home that perfectly combines exclusivity, tranquility, and modern lifestyle living.Hindelbank is a municipality in the Emmental administrative district, located about fifteen kilometers northeast of Bern.Shopping facilities, schools, childcare, and public transportation are in the immediate vicinity and can be easily reached on foot. Thanks to the excellent public transportation and highway connections, Bern, Burgdorf, and Zurich can be quickly and conveniently reached.Target price for the attic apartment: CHF 1,890,000.00 including EHP and carportHave I sparked your interest?Would you like to learn more about this property?Then don't hesitate to contact me...I would be happy to send you the detailed documentation and the link for a virtual tour and show you the property during a personal viewing.You can find more photos on our REMAX website or with the attached link

  • Parking space
  • Balcony / Terrace
  • Elevator
Marc Leuenberger

Marc Leuenberger

Broker Owner / Büroleiter

Travel time
-
1 / 13
  • Parking space
  • Balcony / Terrace
  • View
  • +3
4.5 rooms93m²CHF 520,000.–
Niesenweg 1, 3422 Kirchberg

4.5-room owner-occupied apartment with a far-reaching view

4.5-room owner-occupied apartment with a far-reaching view in Kirchberg BE | In a preferred and family-friendly location in Kirchberg, the two existing properties on Niesenweg 1 and 3 present themselves as an attractive home for high demands.The buildings, constructed in 1975, have been extremely well-maintained over the years, and the majority of the apartments underwent comprehensive renovation in 2022, so they now shine in modern glory.The well-thought-out room concept of the approximately 92 m2 large units offers a versatile apartment mix of eight 4.5-room apartments with modern open kitchens and eight classic 4.5-room apartments with separate kitchens. All apartments have practical built-in closets and, in addition to the parent's bedroom, two children's bedrooms, a bathroom, and a guest toilet, also feature a spacious, bright living area.Families, in particular, benefit from the extensive surroundings of the property, which include a spacious playground and an inviting pergola with a grill. This outdoor area serves as a perfect meeting point for young and old and underlines the communal character of the condominium community. While the children play in a safe environment, the spacious, southeast-facing balconies of the apartments offer the ideal place for relaxed hours outdoors.The offer is rounded off by well-thought-out basement compartments, a comfortable parking garage, and additional outdoor parking spaces, including three visitor parking spaces, which enable residents to park conveniently directly in front of the house and perfectly complement everyday life in this established residential area.Ask for our sales brochure for more information about this attractive owner-occupied apartment!

  • Parking space
  • Balcony / Terrace
  • View
  • +3
Lynn Procopio

Lynn Procopio

Geschäftsführerin

Travel time
-

Suggested properties for you based on search results

Other interesting objects