5 results - Flats for sale with Elevator: Wohlen AG

1 / 13
4.5 rooms109m²CHF 948,000.–
Niederwilerstrasse 19, 5610 Wohlen AG

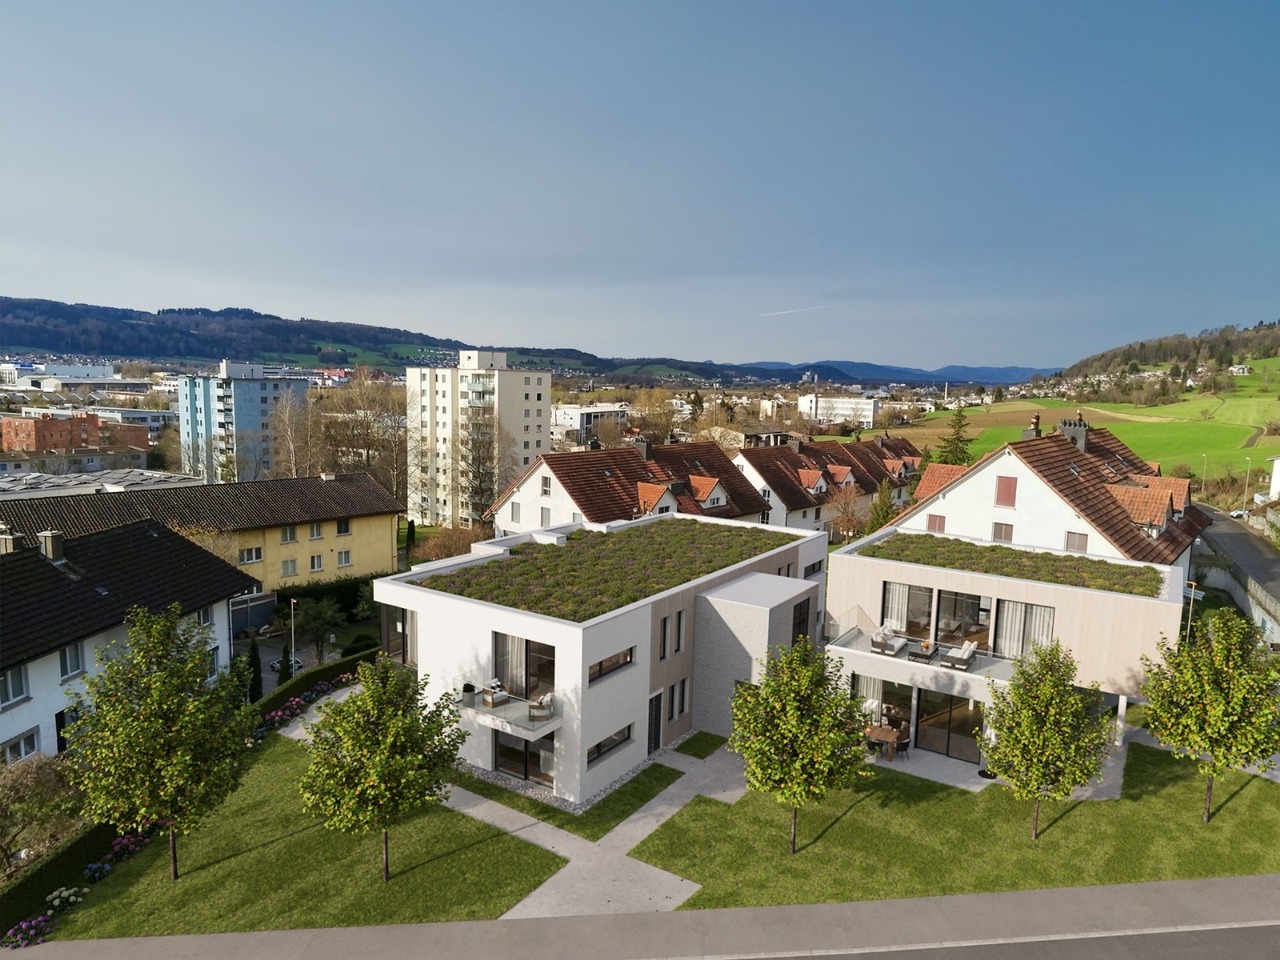
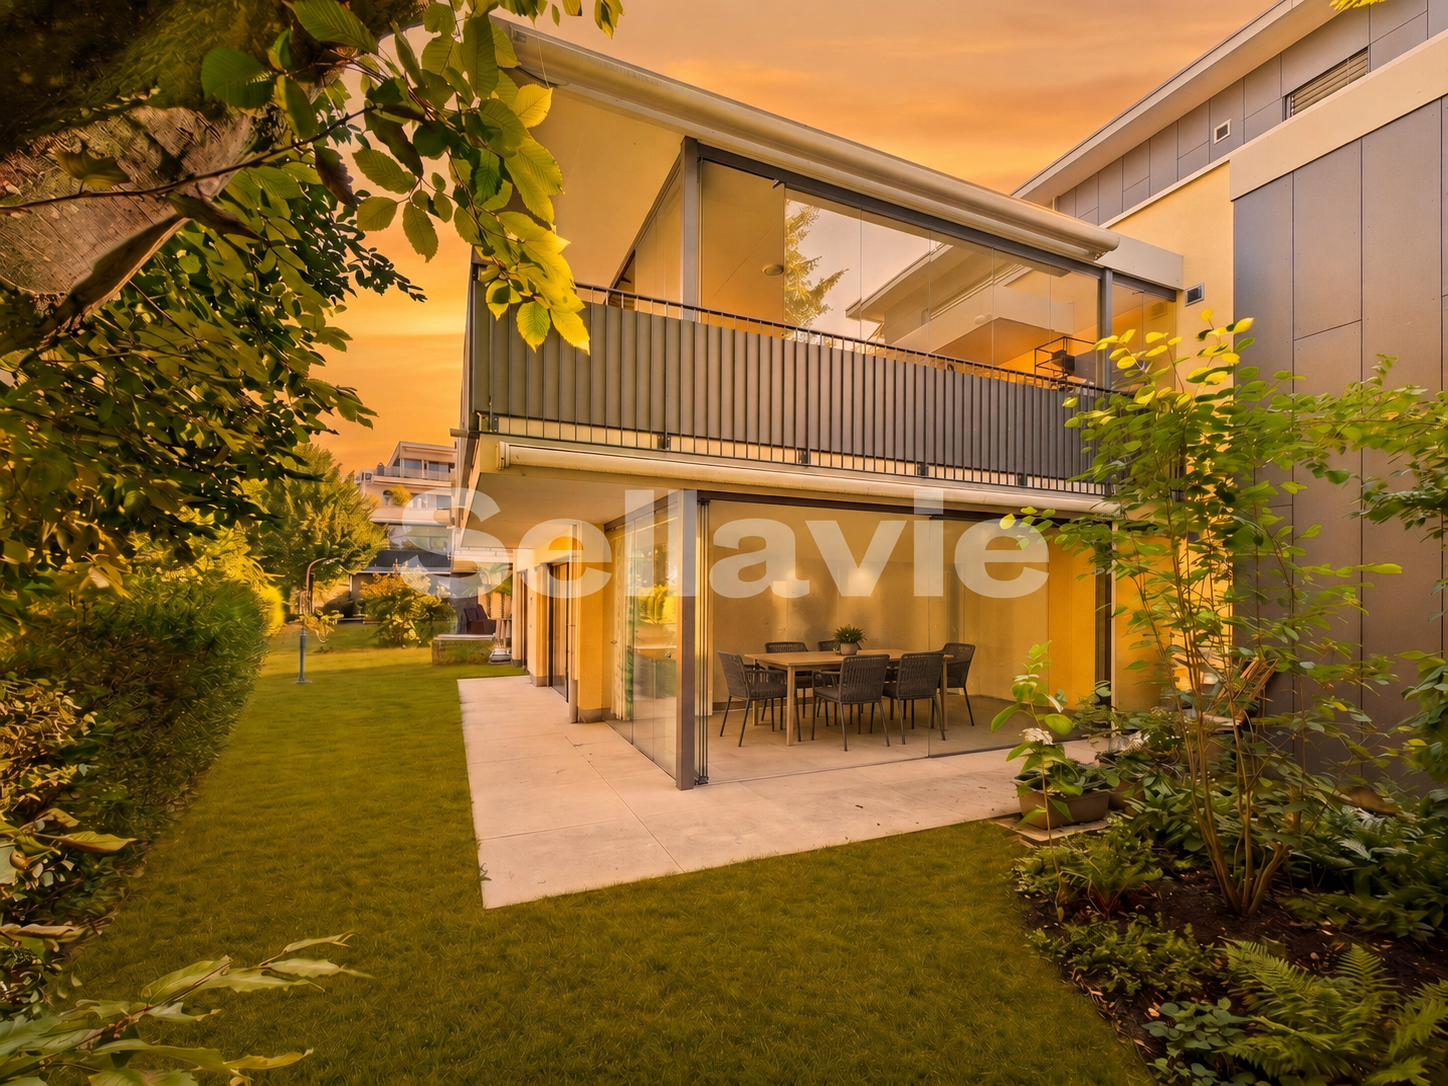
Exclusive 4.5-room new apartment - soon ready for occupancy

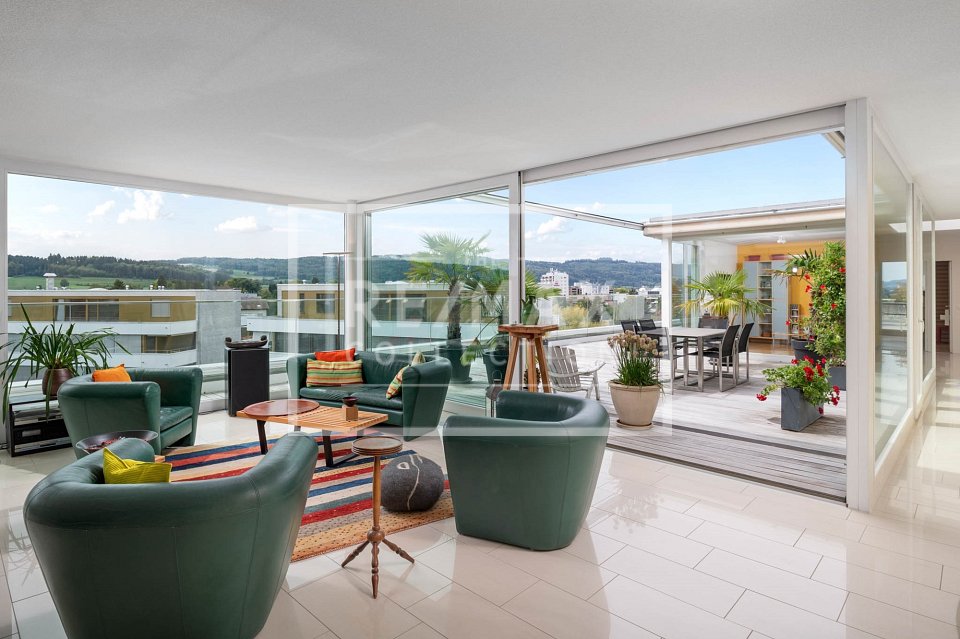
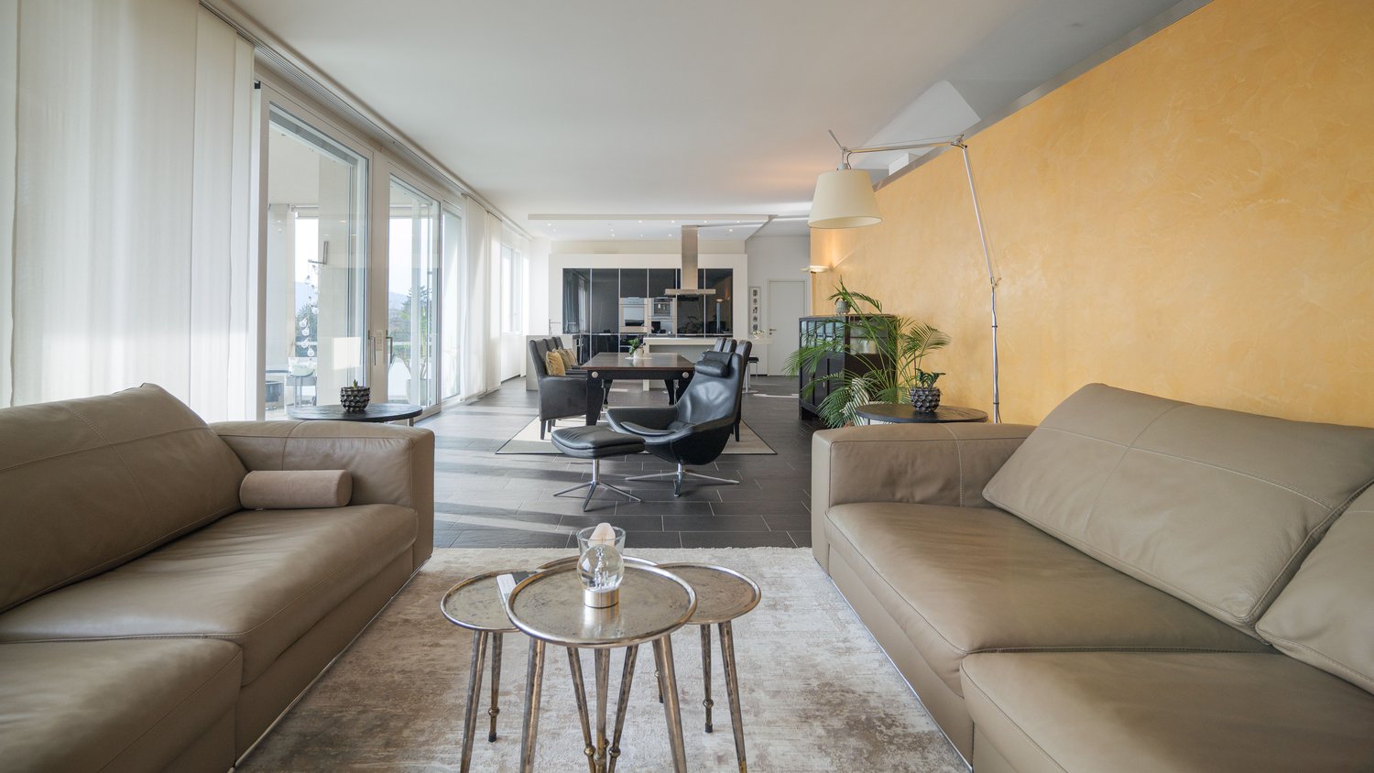
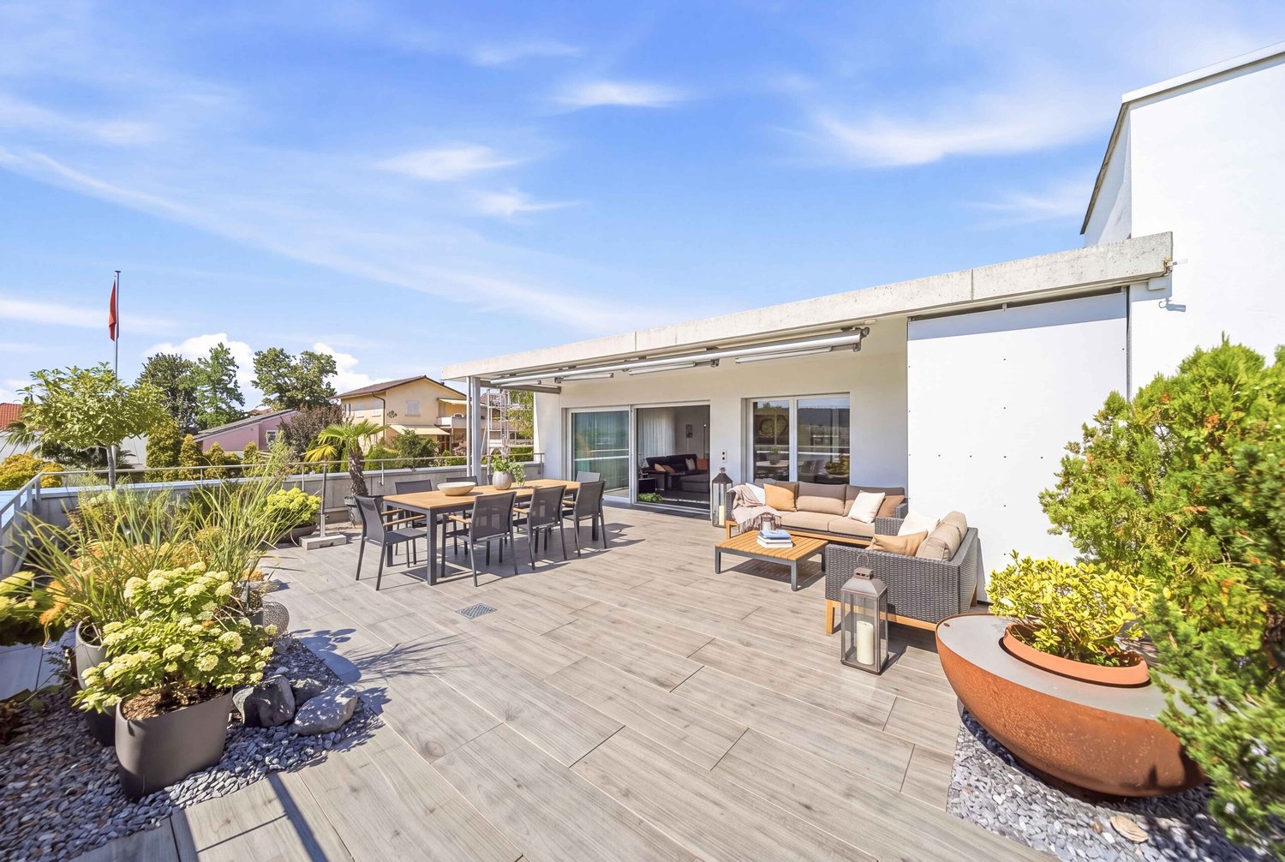
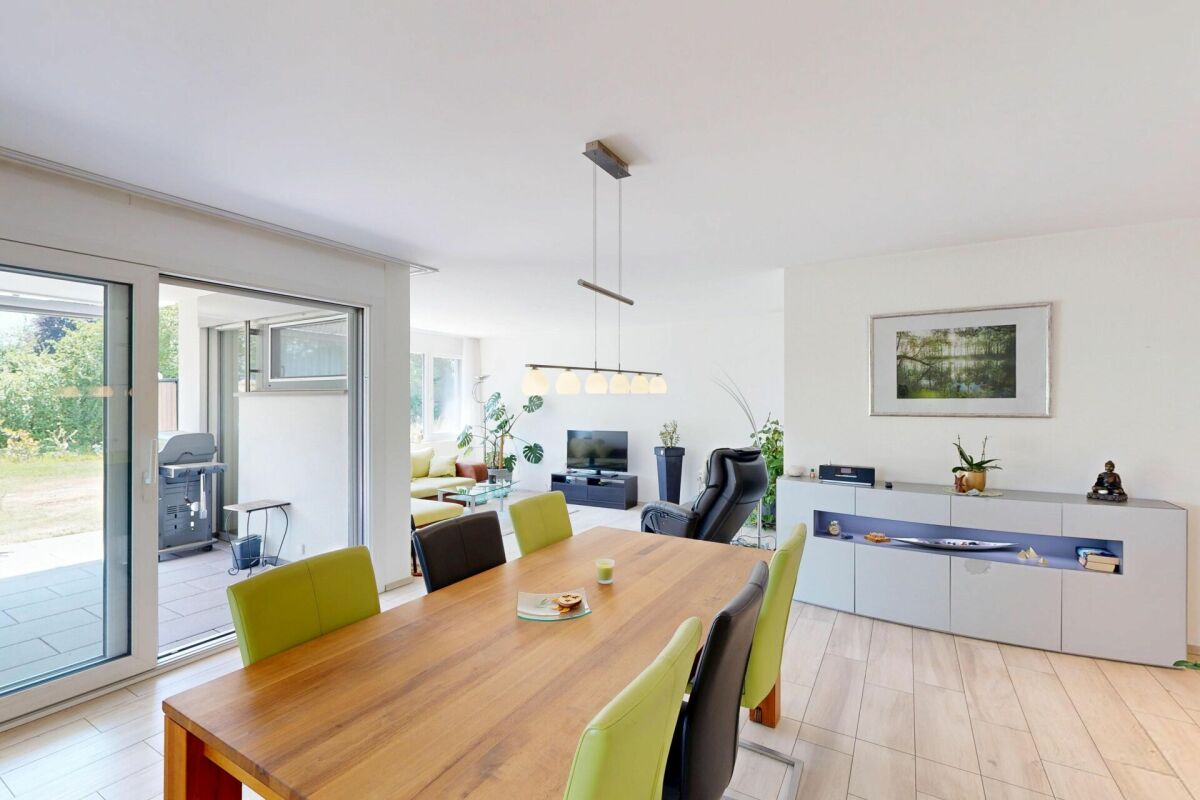
Last available new apartment - Niederwilerstrasse 19, Wohlen AGThis stylish 4 ½-room garden apartment, which will start in Q1 2025, offers an elegant lifestyle with three spacious rooms, distributed over an impressive 109 square meters of living space. Elegant and inviting, this apartment is at the heart of village life, nestled between the city center and surrounded by picturesque green hills and majestic mountains.Expected move-in date summer 2026. • Highlights: • Energy-efficient, intelligent heating system via geothermal probe • Minergie with controlled ventilation • Sun exposure (south-facing) • High-quality interior design • Massive construction with high-quality architecture • Popular location in a single-family home quarter near the forest edge • Underground parking 1-2 units (exclusive) • Personnel lift • Two wet cells • Reduit / built-in closets in the entrance area • Spacious garden with seating area and electrically covered terrace • Double-glazed windows Suitable for everyone, the surroundings offer a range of educational institutions as well as shops and shopping opportunities. From kindergarten to secondary school, you are well taken care of here. It's a short walk to a variety of schools, making your daily life and that of your loved ones uncomplicated and carefree.For sports enthusiasts and culture lovers, the location offers countless opportunities. Enjoy the relaxing atmosphere of a nearby sports center and several swimming pools. Or visit the local theater for unforgettable evenings. Don't miss the opportunity to become part of this exceptional community!Interested?We look forward to your contact at 041 511 45 41.

Travel time
-
1 / 9
  • Parking space
  • Balcony / Terrace
  • Elevator
5.5 rooms221m²CHF 1,500,000.–
Zentralstrasse 20c, 5610 Wohlen AG

Exclusive 5.5-room loft in Wohlen

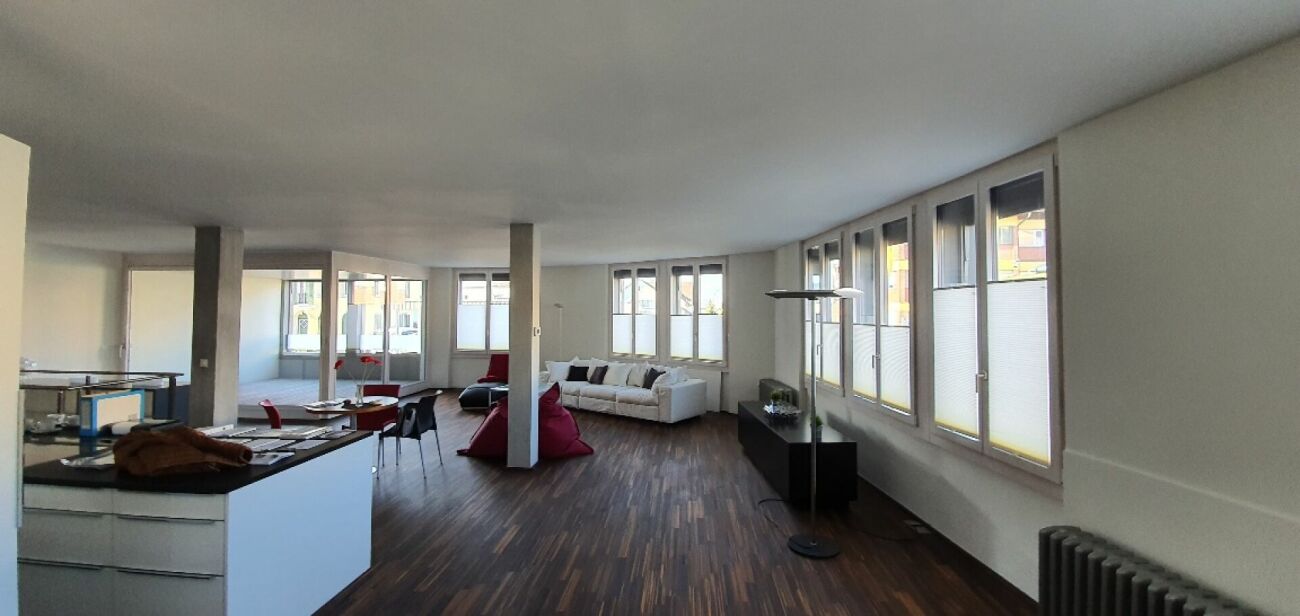
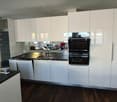
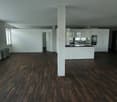
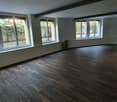
Located in the heart of Wohlen and yet pleasantly quiet, this spacious loft apartment with 5.5 rooms (expandable to 7.5 rooms) convinces with 221 m² of living space, high-quality materials, and a south-facing orientation that provides the rooms with plenty of natural light throughout the day.The apartment impresses with an exceptionally well-thought-out room layout and a high-quality living feel. A particular highlight is the impressive room height of 3.20 m, which gives all areas a unique generosity and a airy ambiance.The centerpiece is the spacious, open living and dining area with 66.5 m², which flows seamlessly into the elegant kitchen. From here, you can directly access the sunny, 25 m² large south balcony, ideal for relaxed hours outdoors, a breakfast in the sun, or social evenings. Electric sunshades surround the entire balcony and provide pleasant shade and maximum privacy at all times.The four rooms are cleverly arranged on the opposite side of the apartment, creating a clear separation between living and retreat areas. This ensures peace, privacy, and a pleasant living atmosphere.Two separate bathrooms and two private dressing rooms offer additional comfort in everyday life. The offer is rounded off by practical secondary rooms such as a private laundry room and a réduit, which perfectly complement the well-thought-out overall concept.Clever details such as hidden cable routing in the floor of the living room and numerous power outlets in all rooms show how consistently the apartment was thought through to the end. The bathroom with a whirlpool and existing sauna connections offers genuine wellness quality. Modern lighting solutions, including a high-quality bathroom panel, round off the overall impression.The apartment is heated by a heat pump with comfortable underfloor heating. All rooms are also equipped with electric shutters, which further increase the living comfort and enable optimal light and privacy regulation. The equipment also includes a spacious basement compartment. The offer is rounded off with two parking spaces in the underground garage and a generous number of visitor parking spaces.The apartment presents itself in impeccable condition and is ready for discerning occupants who value quality and comfort.

  • Parking space
  • Balcony / Terrace
  • Elevator
Travel time
-
Angeline Dhillon

Angeline Dhillon

1 / 10
Angeline Dhillon

Angeline Dhillon

  • Balcony / Terrace
  • Garage
  • Elevator
  • +4
4.5 rooms133m²CHF 995,000.–
5610 Wohlen AG

A home for discerning connoisseurs!

This nearly new garden apartment in Wohlen combines spacious living, high-quality furnishings, and plenty of privacy with an exceptionally comfortable living feel. The entire property comprises only five residential units, creating a pleasantly private and personal setting. The sunny orientation, the beautifully maintained garden, and the well-thought-out floor plan make this apartment a home where you can feel comfortable from the very first moment.The heart of the apartment is the spacious, openly designed living and dining area. Floor-to-ceiling windows create a bright and friendly atmosphere and open up the view to the garden. The modern kitchen blends harmoniously into the living area and features a separate cooking island, oven, and combination steamer. Clear lines and carefully selected, timeless materials underscore the high-quality character of the entire apartment.A special extension of the living space is the directly adjacent, glazed seating area with approximately 20 m2. It can also be used wonderfully on cooler days and creates a smooth transition between indoors and outdoors. From here, you can access the open seating area and the maintained garden. A practical outdoor storage room offers additional storage space for garden furniture and other utensils. The maintenance of the garden is taken care of for you; you can enjoy the greenery without it becoming a time-consuming garden project.The apartment also convinces in the private area with an exceptionally comfortable room offer. The master bedroom has an already integrated dressing area with high-quality built-in furniture. Directly adjacent is the spacious bathroom en suite with bathtub, spacious floor-level shower, and double sink.Two further spacious bedrooms offer versatile usage possibilities as children's, guest or work rooms. The room offer is complemented by a second bathroom with floor-level shower.Storage space has also been thought of: In the entrance and corridor area, there is a practical built-in wardrobe. The separate storage room within the apartment houses the washing machine and tumble dryer as well as parts of the building services and offers additional space for your supplies. A basement room with over 13 m2 creates further generous storage possibilities.The materialization was chosen to be high-quality and consciously timeless. Dark oak parquet flooring creates a warm atmosphere in the bedrooms, while the other areas are equipped with timeless ceramic tiles. The tasteful, neutral color scheme can be combined perfectly with different interior design styles. The apartment presents itself as exceptionally well-maintained and practically new.Technically, the property also offers modern living comfort. It has underfloor heating and comfort ventilation in the Minergie standard. A solar system supports the power supply, and a water softening system is also available.Two nearby parking spaces in the garage also belong to the offer. The infrastructure for e-mobility is already available. The barrier-free design makes the apartment particularly versatile. It is ideal for couples and families as well as for people who are already thinking about comfortable and long-term living today. For families, the area also offers a playground. A community room can be used for private parties or other occasions.Spacious interior spaces, plenty of storage space, a beautiful garden, two different seating areas, high-quality materials, and modern living comfort come together to create a home that leaves hardly any wishes unfulfilled.This unique offer also includes: • New, well-maintained garden apartment • 1 x Glazed, covered terrace • 1 x Sunny terrace • Modern open kitchen with cooking island • Master bedroom with en-suite bathroom • 2 x Tasteful bathrooms • High-quality materials • Minergie certified • Barrier-free living • 1 x Spacious basement room with over 13 m2 • 1 x Bike room for shared use • Maintained playground in the residential area • 2 x Parking spaces in the garage, excl. CHF 35,000 We would be happy to present this exciting project to you in person. We look forward to your contact.

  • Balcony / Terrace
  • Garage
  • Elevator
  • +4
1 / 23
3.5 rooms89m²CHF 850,000.–
5610 Wohlen AG

3.5-room garden apartment with exclusive 245 m² garden and covered terrace

Welcome to your new home - a stylish 3.5-room garden apartment that combines modern living with an exceptionally large exclusive outdoor area. The apartment, built in 2016, impresses with a well-thought-out floor plan and a living feel that combines comfort and quality of life.The highlight of this property is the approximately 245 m² large, exclusively usable garden, which offers plenty of space for relaxation and social hours. The 21 m² large covered terrace extends the living space outdoors and invites you to linger comfortably. A laterally attached windscreen provides additional comfort and protects the seating area, especially in light winds, without compromising the open character of the terrace.A special plus point is the direct location on the adjacent agricultural zone. This allows you to enjoy an open, green environment with a pleasant feeling of width and plenty of privacy. The unobstructable view into the green creates a natural living atmosphere and makes the spacious garden a true wellness oasis.Inside, you can expect a bright and modern living and dining area with timeless equipment and a pleasant room feel. The apartment is ideal for singles, couples, or small families who value comfort and a quiet living atmosphere.Practical extras round off the offer: A private laundry tower in the basement provides additional comfort, while the parking space in the garage safely and weather-protectedly accommodates your vehicle.Investments have also been made in the future: The property will be equipped with a solar system. This will allow owners to benefit from sustainably produced energy and presumably lower ancillary costs in the future.Your advantages at a glance:-Modern 3.5-room apartment (built in 2016)-Approx. 245 m² exclusive garden share-21 m² covered terrace with lateral windscreen-Direct location on the agricultural zone with unobstructable view into the green-Bright, modern living area-Private laundry tower in the basement-1x parking space in the garage included-Solar system in implementation - sustainable energy and lower ancillary costs-Attractive living location with good accessibility and high quality of lifeThis apartment combines the advantages of a single-family home with the comfort of a modern condominium - a rare opportunity for all who appreciate spacious living with a garden. The combination of modern living comfort, spacious outdoor area, and immediate proximity to nature makes this home a special offer.

More objects in your automatically expanded search area
20 results - Radius: + 10km
New building
Philipp Schlatter

Philipp Schlatter

1 / 14
Philipp Schlatter

Philipp Schlatter

  • Balcony / Terrace
  • Garage
  • Pets allowed
  • +6
4.5 rooms110m²CHF 835,000.–
Premium
Schmittengässli 4, 5604 Hendschiken

LIVING WITH STYLE AND COMFORT. - CONSTRUCTION STARTS

In this beautiful apartment, comfort and practicality are the focus.Already when entering, the entrance area with practical built-in closet welcomes you - ideal for order and storage space. Directly adjacent is the master bedroom with its own bathroom, which forms a private retreat. The spacious children's rooms with modern bathroom are spatially separated and thus create a high level of living comfort. The heart of the apartment is the extensive living and dining area with modern kitchen and access to the balcony - a place to enjoy, relax and be together. The offer is rounded off by a functional reduction, which offers additional storage space.This LIVING ESTATES offer scores with the following facts: • Building permit available • Modern interior design • High-quality and sustainable construction with solar system • Spacious and bright rooms • Practical floor plan concept with plenty of room for your ideas • Cozy, sun-kissed balcony • and many other highlights In the basement, a private cellar compartment for additional storage space, a practical bicycle room, and two underground parking spaces await you, which can be purchased optionally for CHF 35,000 each.This beautiful apartment can soon be your new home. It's best to contact us directly and secure your personal object presentation. We look forward to you! OFFER OVERVIEW WH 1001 | EG | 5.5 rooms | RESERVEDWH 1002 | EG | 3.5 rooms | NWF 108 m² | outdoor area 145 m² | CHF 895,000.-WH 1011 | 1st floor | 4.5 rooms | NWF 108 m² | balcony 8 m² | CHF 820,000.-WH 1012 | 1st floor | 3.5 rooms | RESERVEDWH 1013 | 1st floor | 4.5 rooms | NWF 110 m² | balcony 10 m² | CHF 835,000.-WH 1021 | 2nd floor | 4.5 rooms | RESERVEDWH 1022 | 2nd floor | 3.5 rooms | RESERVEDWH 1023 | 2nd floor | 4.5 rooms | NWF 110 m² | balcony 10 m² | CHF 855,000.-WH 1031 | 3rd floor | 4.5 rooms | RESERVED

  • Balcony / Terrace
  • Garage
  • Pets allowed
  • +6
Travel time
-
New building
Philipp Schlatter

Philipp Schlatter

1 / 13
Philipp Schlatter

Philipp Schlatter

  • Balcony / Terrace
  • Garage
  • Pets allowed
  • +6
4.5 rooms110m²CHF 855,000.–
Premium
Schmittengässli 4, 5604 Hendschiken

STYLISH. MODERN. PRACTICAL. - CONSTRUCTION STARTS

This apartment offers everything a family could wish for: plenty of space, well-thought-out room layout, and an atmosphere where everyone feels at home immediately.Already when entering, the entrance area with practical built-in wardrobe provides order - jackets, shoes, and bags find their fixed place here. The parental area with master bedroom and private "en suite" bathroom offers a quiet retreat, while the spacious children's rooms with separate bathroom are ideally tailored to the needs of the little ones. Family life takes place in the open living and dining area with modern kitchen. Here, cooking, laughing, and relaxing are done together - with direct access to the sunny balcony, which offers additional space for cozy family evenings. A functional storage room provides additional storage space in everyday life.This LIVING ESTATES offer scores with the following facts: • Building permit already available • Spacious and bright rooms for the whole family • Modern interior design and high-quality construction • Family-friendly floor plan concept with clear room separation • Sunny balcony as an extension of the living space • Sustainable, value-stable architecture with solar system • as well as many other details that make everyday life easier In the basement, a private cellar compartment, a practical bicycle room, and two underground parking spaces are available, which can be purchased optionally for CHF 35,000 each.This beautiful apartment can soon be your new home. It's best to contact us directly and secure your personal object presentation. We look forward to you! OFFER OVERVIEW WH 1001 | EG | 5.5 rooms | RESERVEDWH 1002 | EG | 3.5 rooms | NWF 108 m² | outdoor area 145 m² | CHF 895,000.-WH 1011 | 1st floor | 4.5 rooms | NWF 108 m² | balcony 8 m² | CHF 820,000.-WH 1012 | 1st floor | 3.5 rooms | RESERVEDWH 1013 | 1st floor | 4.5 rooms | NWF 110 m² | balcony 10 m² | CHF 835,000.-WH 1021 | 2nd floor | 4.5 rooms | RESERVEDWH 1022 | 2nd floor | 3.5 rooms | RESERVEDWH 1023 | 2nd floor | 4.5 rooms | NWF 110 m² | balcony 10 m² | CHF 855,000.-WH 1031 | 3rd floor | 4.5 rooms | RESERVED

  • Balcony / Terrace
  • Garage
  • Pets allowed
  • +6
Travel time
-
1 / 32
4.5 rooms91m²CHF 759,000.–
Premium
Staffelackerstrasse 29, 8953 Dietikon
Spacious 4.5-room apartment with two balconies

This 4.5-room apartment at Staffelackerstrasse 29 in Dietikon offers something that has become rare on the market:A spacious, family-friendly floor plan and the freedom to design a home according to your own ideas.On approximately 91 m² of net living space, there are three well-proportioned rooms, a bright living area, a separate dining area, a kitchen, and two bathrooms with a bath or shower and toilet.The room offer is complemented by a practical storage room with approximately 4 m² and two balconies, which create additional free space in everyday life.The apartment is located on the first floor of a multi-family house with a total of twelve residential units and four floors. The building was constructed in 1973 and is currently heated with district heating.The apartment is in need of renovation and therefore offers excellent conditions for an individual redesign.In some rooms, the existing floor coverings have already been removed, so the modernization can be started directly.The windows were replaced in 2006 and still form a solid basis. Whether as a personal home or as an investment object: Here is the opportunity to create sustainable added value with a targeted renovation.Particularly convincing is the quiet orientation of the apartment.It is completely shielded from the street. There is no through traffic in front of the living rooms, nor is there an entrance to the underground garage.This creates a pleasantly protected and quiet living feeling.The Staffelacker kindergarten is located directly on the same street.Schools, daycare centers, and leisure activities are easily accessible on foot.The Staffelackerstrasse bus stop is just a few minutes' walk away and offers a quick connection to Dietikon train station with line 306. From there, you can reach Zurich Hauptbahnhof in around 15 minutes and Baden in about seven minutes.Shopping facilities, the center of Dietikon, and the A1 and A3 highway connections are also quickly accessible.At the same time, the Limmat, the surrounding forests, and the nearby green spaces invite you to relax and engage in leisure activities.At a glance• 4.5 rooms• Approximately 91 m² of net living space• Three bedrooms• Two bathrooms• Storage room with approximately 4 m²• Two balconies• First floor• Windows from 2006• District heating• Quiet, street-shielded location• Renovation and value enhancement potential• Parking space can be rented separately if neededThe location also convinces from an investment perspective:According to the current IAZI location analysis, the vacancy rate in Dietikon is only 0.5%. At the same time, property prices have risen by 33.1% within five years, and thus more strongly than the cantonal average.An exciting opportunity for all those who are not looking for just any apartment, but a home with substance, development opportunities, and excellent connections.

Kruno Zuparic

Kruno Zuparic

Geschäftsführer und Inhaber

Travel time
-
New building
  • Two-story house with solar panels, raised ground floor, balcony with pool, terrace with furniture, garden with plants, mountain view.
  • Two-story house, white exterior, solar panels on the roof, multiple balconies, garden area with a rooftop terrace, greenery, and outdoor seating
  • wooden floor, sofa, glass table, TV, chairs, glass partition, curtains, plants, open view
  • contemporary open plan living room and dining room, wooden floors, white cabinets, sliding doors to balcony, modern fixtures
  • a dining area in a kitchen with a wooden table, chairs, a marble counter, a wooden cabinet with kitchen utensils, and plants
  • 2 story house, modern design, balcony on the second floor, raised ground floor with brick detail, well-maintained garden, outdoor seating area, pathway leading to the entrance
  • modern open-plan living space with contemporary design elements
  • Master bedroom with a large bed, beige walls, wooden floor, a free-standing bathtub, and a window with a city view.
  • 1st floor: living room, dining room, kitchen, 3 bedrooms, 2 bathrooms, balcony, sauna, fitness room, entrance hall
  • multiple rooms, stairwell, parking areas, terraces
  • Aerial view of the neighbourhood showing roads, houses, trees, and landmarks.
  • Panoramic view of a village with snow-capped mountains in the background
1 / 12
Two-story house, white exterior, solar panels on the roof, multiple balconies, garden area with a rooftop terrace, greenery, and outdoor seating
wooden floor, sofa, glass table, TV, chairs, glass partition, curtains, plants, open view
contemporary open plan living room and dining room, wooden floors, white cabinets, sliding doors to balcony, modern fixtures
5.5 rooms170m²Price on request
Premium
Bahnhofstrasse 21, 8965 Berikon

New Build LIM – Stylish Ground Floor Maisonette with Modern Living Feel

New Build LIM – Stylish Ground Floor Maisonette with Modern Living FeelDiscover our exclusive new construction project "LIM" Living in the Center.In a sought-after location, a high-quality new building with 5 exclusive apartments is being built, combining modern design, highest living comfort, and a first-class quality of life.This spacious 5.5-room maisonette apartment on the ground floor offers modern living on two floors with approximately 170 m² of living space.The well-thought-out floor plan with two bathrooms plus a guest toilet, bright rooms, and a private garden make this apartment the ideal home for couples or families with high demands.Architecture: - Contemporary design with clear lines and high-quality materials- Modern kitchens with cooking island- Ground probe heat pump with underfloor heating as heat distribution- Room temperature control via "Freecooling" in summer- Comfort ventilation in all living rooms- Washing tower in the apartment- Large cellar compartments and parking spaces in the underground garage with preparation for e-mobility- Various floor plan variants and individual adaptation possibilitiesLocation: Central location, ideally connected to public transport, shopping opportunities, and schools.Sustainability: Energy-efficient construction with environmentally friendly technologies, Minergie-P certified.Construction start: has taken placeReady for occupancy: Summer 2027The apartment not only offers you a home but also a place to feel good and relax. Whether for singles, couples, or families – here you will find the space that suits your lifestyle.Don't miss this opportunity – your new home is just a click away! We look forward to getting to know you.

Christian Peterhans

Christian Peterhans

Travel time
-
Lukas Speck

Lukas Speck

1 / 12
Lukas Speck

Lukas Speck

  • Parking space
  • Balcony / Terrace
  • Garage
  • +1
5.5 rooms185m²CHF 2,595,000.–
Premium
Muri AG, 5630 Muri AG

Exclusive attic jewel: generosity and luxury at the highest level

This extraordinary 5.5-room attic apartment in Muri AG combines timeless elegance, impressive generosity, and the highest construction standard to create an exceptional living experience. Located in a privileged, central location and only 25 to 30 minutes from the economic centers of Zug and Zurich, this property meets the highest demands for aesthetics, light, and quality of life. The spacious living/dining area impresses with floor-to-ceiling windows, which provide maximum light yield and open up a liberating view. The adjacent sun terrace seamlessly extends the living space outdoors and creates an ideal retreat for private relaxation or stylish receptions. The spacious kitchen combines high-quality appliances with noble surfaces and a well-thought-out room concept that delights gourmets, hobby cooks, and hosts alike. The highlights at a glance: • First-class location: Only 25 to 30 minutes from Zug and Zurich. • Privacy: The elevator leads discreetly and directly to the private apartment. • Light concept: Floor-to-ceiling sliding doors create a bright, flowing room feeling. • Outdoor space: Spacious sun terrace with generously designed sun awnings. • Main bedroom: Elegant retreat including dressing room and en-suite bathroom. • Design & construction: Consistent interior design with selected materials and timeless design. • Parking situation: Two huge garage boxes with sectional doors (total 57 m², which offers plenty of additional storage space for two cars) and two additional underground parking spaces. • Storage space: Over-average large cellar rooms. Your next step: Experience this unique attic apartment with a personal viewing. We look forward to providing you with the detailed sales documentation or arranging an individual appointment on site! Exact address available after registration on neho.ch. INTERESTED IN A VIEWING? PLEASE REGISTER: https://neho.ch/b/5630-26-2

  • Parking space
  • Balcony / Terrace
  • Garage
  • +1
  • Modern kitchen with large windows offering a scenic view, featuring a kitchen island, cabinets, a sink, a stool, a chair, and a framed picture on the wall.
  • Open-plan living and dining area with a modern kitchen, large windows offering a scenic view, a wooden dining table with chairs, a sofa, and decorative items.
  • Modern bathroom with a large mirror, a single sink with a modern faucet, a shower area with a handheld showerhead, and a vanity cabinet. The walls are tiled in a light wood finish, and the floor is also wood-tiled.
  • A well-lit bedroom with a large window offering a scenic view, featuring a neatly made bed with a floral duvet, a nightstand, a small plant on the windowsill, and decorative picture frames on the wall.
  • Urban street lined with trees, featuring modern multi-story buildings, parked cars, and a clear sky.
  • Modern high-rise building with numerous windows, surrounded by other contemporary structures and illuminated streetlights.
1 / 6
Open-plan living and dining area with a modern kitchen, large windows offering a scenic view, a wooden dining table with chairs, a sofa, and decorative items.
Modern bathroom with a large mirror, a single sink with a modern faucet, a shower area with a handheld showerhead, and a vanity cabinet. The walls are tiled in a light wood finish, and the floor is also wood-tiled.
A well-lit bedroom with a large window offering a scenic view, featuring a neatly made bed with a floral duvet, a nightstand, a small plant on the windowsill, and decorative picture frames on the wall.
3.5 rooms129m²CHF 1,550,000.–
Premium
Ueberlandstrasse 18, 8953 Dietikon

«LIMMATTOWER» Modern 3.5-room apartment with a view on the 13th floor in Dietikon

LivingThe apartment on the 13th floor convinces with a spacious floor plan and a lot of living comfort. Through the entrance with 14.5 m², you enter the open living/dining area with an adjacent loggia of approximately 7.5 m² – ideal for relaxing with a view over Dietikon and the hills. Two separate rooms offer flexible usage options as bedrooms, home office, or guest rooms. The apartment has two wet cells: one with shower/WC, one with bath/shower/WC. A practical storage room (approx. 8 m²) and further built-in solutions provide a lot of storage space. The interior design meets a high standard: high-quality materials and appliances, underfloor heating, comfort ventilation, and cooling, as well as a modern smart and digital home concept support a modern, urban lifestyle.Building & TechnologyThe building at Überlandstrasse 18 was built in 2015 and certified according to the Minergie standard. The combination of good building insulation, district heating, hot water preparation, and comfort ventilation reduces energy consumption and increases living comfort. The property has three elevator systems and a comprehensive service infrastructure within and outside the building. The apartment is part of a condominium community with a total of 127 residential units in the building; the value quota of the apartment is 89/10,000.Parking & Ancillary RoomsThe apartment includes a parking space in the underground garage on the 1st basement level of the common parking garage. Additionally, up to two more parking spaces can be rented in the underground garage. The building also has technical and ancillary rooms, as well as further communal facilities, whose use is regulated by corresponding easements and usage rights.LocationThe Limmat Tower is located in the center of Dietikon, just a few minutes' walk from the train station. In the immediate vicinity, there are shopping facilities, gastronomy, services, and recreational areas along the Limmat. Thanks to the bus and S-Bahn connection, the city of Zurich can be reached quickly, and the superior traffic connection via road and public transport is excellent. The apartment benefits from good sunlight and an impressive view.

Travel time
-
New building
Tanja Schmidt

Tanja Schmidt

1 / 11
Tanja Schmidt

Tanja Schmidt

  • Parking space
  • Balcony / Terrace
  • Garage
  • +7
4.5 rooms131m²CHF 1,370,000.–
Premium
8956 Killwangen

Exclusive first occupancy of a modern Minergie condominium

Located in a central location in Killwangen, on the 3rd floor of the "West" house, an exclusive 4.5-room apartment awaits you, combining timeless architecture with the highest living comfort. On a spacious living area of 114m², noble oak natural parquet flooring meets a light-flooded ambiance that meets even the highest standards of modern living. The apartment is certified to the Minergie standard and offers a high-quality living experience thanks to high-quality materials, which is otherwise only found in the owner-occupied segment. The heart of the apartment is the openly designed living, dining, and kitchen area. The kitchen is a dream for gourmets: equipped with first-class V-Zug appliances and a modern Bora Pure cooking field, it leaves no wishes unfulfilled. Directly adjacent to it is the charming, 10m² large loggia. As a protected outdoor space, it is harmoniously integrated into the living cube and expands the interior space on warm days by an additional "room" outdoors. The private area of the apartment is just as well thought out as it is comfortable. The master bedroom convinces with a luxurious en-suite bathroom, while a second bathroom with a bathtub is available for guests or children. Two more bright rooms offer maximum flexibility - whether as children's rooms, guest suites, or as a home office. A practical entrance with a built-in wardrobe and a laundry room with its own V-Zug washing tower round off the well-thought-out room program. Technically, the property is state-of-the-art. A ground probe heat pump provides warm comfort in winter in combination with underfloor heating. A special highlight is the integrated Free-Cooling system: in the summer months, the room temperature can be lowered by up to 4° C via the concrete ceilings - ecologically and highly efficiently. The controlled living space ventilation with heat recovery also guarantees a healthy room climate at all times, while the building's own photovoltaic system provides sustainable energy. This attractive offer is rounded off by a parking space in the underground garage for CHF 45,000.- excl., which can be easily reached by elevator. Living in this quarter also means being part of a vibrant and modern community. The development offers exclusive communal areas that go far beyond the standard. The following highlights are offered by this property: • First-class owner-occupied standard on the 3rd floor • Bedroom with private en-suite bathroom • Practical laundry room directly in the apartment with its own washing tower • Sustainable construction according to Minergie standard • Controlled living space ventilation with heat recovery • Integrated, covered 10m² loggia as an extended living space • A professional co-working area for relaxed home office • A fully equipped workshop for creative projects • A stylish communal room for private parties and meetings • A greened inner courtyard with a play area, barbecue area, and bocce court • Additional comfort is provided by a spacious, ventilated basement compartment (11m²) • 1 x parking space in the underground garage for CHF 45,000.- excl. This apartment is the perfect choice for people who want to combine quiet living with an excellent connection to the economic centers of Zurich and Baden. Convince yourself of this unique residential oasis and arrange a viewing appointment today - elevated living comfort in Killwangen awaits you

  • Parking space
  • Balcony / Terrace
  • Garage
  • +7
New building
1 / 3
5.5 rooms141m²CHF 1,590,000.–
Premium
Bahnhofstrasse 49, 8965 Berikon

Modern 4.5-room apartment with 150 m2 garden share

Discover this spacious owner-occupied apartment on the ground floor of a modern new building in Berikon. With 141 m² of living space and an impressive 150 m² large garden share, this new apartment offers the highest living comfort for families or people looking for a lot of space.The apartment convinces with: • Open living/dining/kitchen area: Modern kitchen with high-quality appliances and floor-to-ceiling windows • 4 separate rooms: Versatile rooms for the whole family • 2 bathrooms: Comfortably divided for daily needs • Large garden seating area: approx. 150 m² • Wheelchair accessible: Barrier-free access thanks to ground floor location • Garage: Direct access • Elevator: Convenient access to all floors Special features: This Minergie-certified apartment meets the highest energy standards and is particularly child-friendly. The apartment is sunny and offers a quiet atmosphere.Berikon: Berikon combines charming country life with excellent infrastructure. Schools, shopping facilities, and services for daily needs are located in the immediate vicinity. The connection to public transport is excellent - the next bus stop is just a few steps away, and the train station with direct connection to Zurich or Baden can be reached quickly. You are also well on your way by car: in just a few minutes you can reach the A1 and arrive at the airport in just 30 minutes. Perfect for all those who love city proximity - and appreciate a retreat.

Travel time
-
Lukas Müller

Lukas Müller

1 / 12
Lukas Müller

Lukas Müller

  • Parking space
  • Balcony / Terrace
  • Garage
  • +1
4.5 rooms173m²Price on request
Premium
Meisterschwanden, 5616 Meisterschwanden

Spacious 4.5-room terrace apartment with additional storage room

This well-maintained 4.5-room terrace apartment combines spacious living, high-quality equipment, and a quiet, family-friendly location. With a living area of around 134m², the apartment offers a well-thought-out room concept with plenty of space for families, couples, or people with increased space requirements. The bright living and dining area is the heart of the apartment. The spacious window fronts create a friendly living atmosphere and provide plenty of daylight. The adjacent kitchen is functionally designed and offers sufficient storage space as well as short distances in everyday life. Three well-cut rooms can be flexibly used as bedrooms, children's rooms, workrooms, or guest rooms. A special highlight is the sunny terrace with an area of around 118m², of which 18m² are covered. Here you can enjoy relaxed hours outdoors and benefit from a pleasant privacy. The apartment has two bathrooms - one with a whirlpool bathtub and one with a shower, which offers a high level of living comfort, especially for families. Another plus point is the additionally acquired storage room with an area of 14.5m². This is not only usable as storage space but has been practically equipped as a private laundry room. The room has electric wall heating, electric hot water boiler, power connection, two sinks, and a cold water connection, as well as enough space for a washing machine and dryer. This allows you to benefit from a comfortable and separate laundry solution. For comfortable living comfort throughout the building, a central water softening system also ensures reduced water hardness and protects household appliances and fittings. This attractive offer is rounded off by a separate double garage in the communal underground car park with an electric garage door, a lift in the house, and additional visitor parking spaces. The modern solar/water heat pump provides efficient and sustainable heat supply. The combination of a spacious floor plan, sunny terrace, additional storage room, and quiet living location makes this property an ideal home for people who value living quality and comfort. Have we sparked your interest? We would be happy to convince you of the numerous advantages of this attractive terrace apartment during a personal viewing. We look forward to your contact and are available to answer your questions at any time.Exact address available after registration on neho.ch.INTERESTED IN A VIEWING? PLEASE REGISTER: https://neho.ch/b/5616-26-1

  • Parking space
  • Balcony / Terrace
  • Garage
  • +1

Suggested properties for you based on search results

Other interesting objects