

























Villars-sous-Champvent - Flats for sale

We recommend expanding your search criteria to get similar results. The current filters didn’t return any matches.

If you don’t want to change your current search criteria, we recommend creating a search alert, so you’ll be notified when matching offers become available.

More objects in your automatically expanded search area
73 results - Radius: + 10km
New building
1 / 6
  • Balcony / Terrace
  • Child-friendly
  • Quiet neighborhood
4.5 rooms120m²CHF 820,000.–
Premium
Rue de la Crause 5, 1406 Cronay

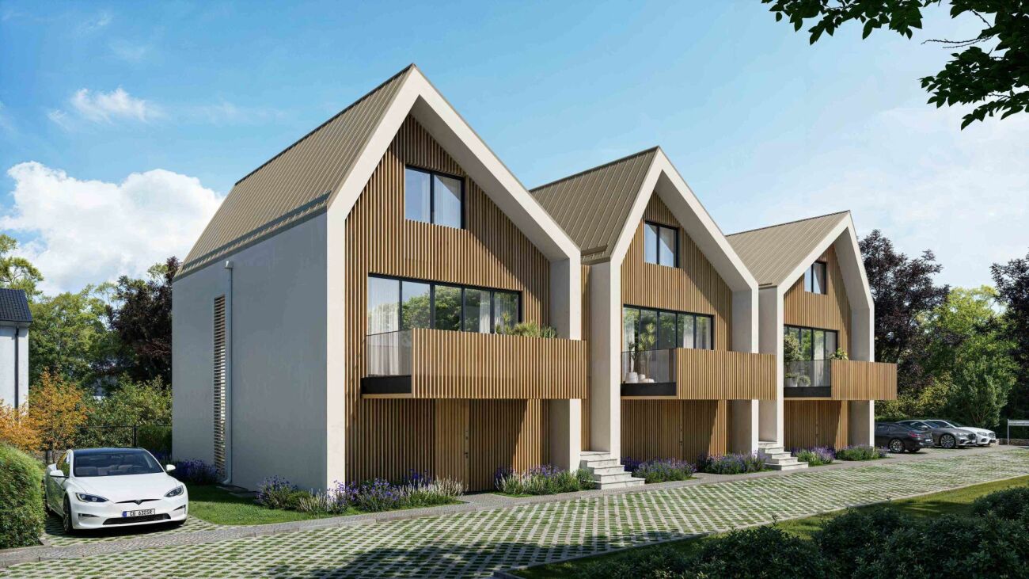
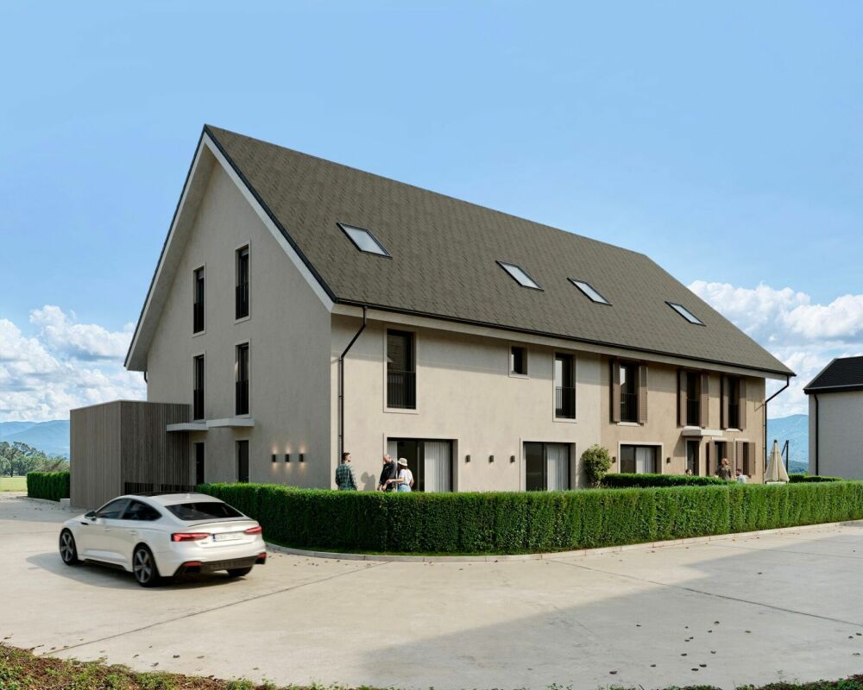
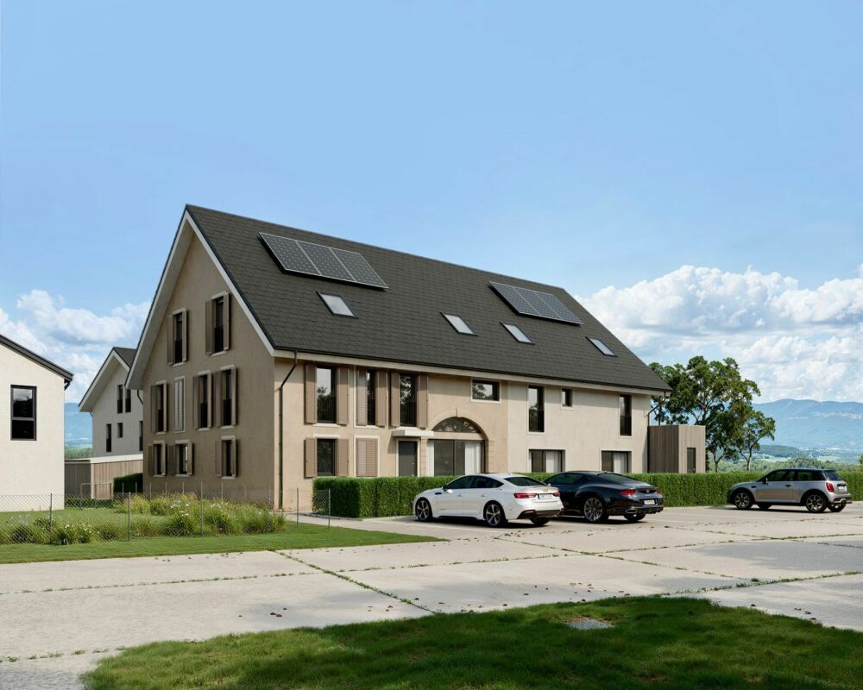
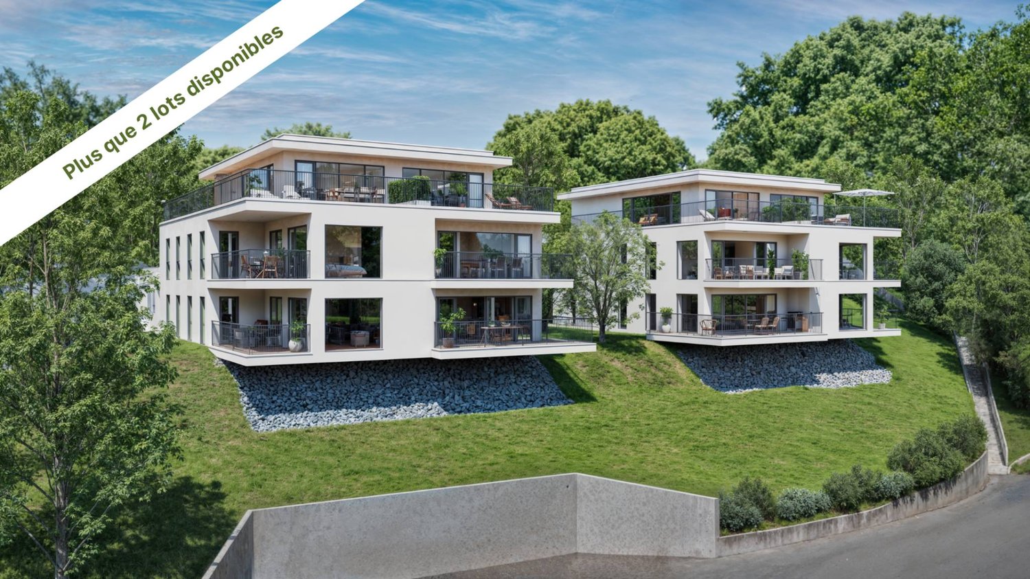
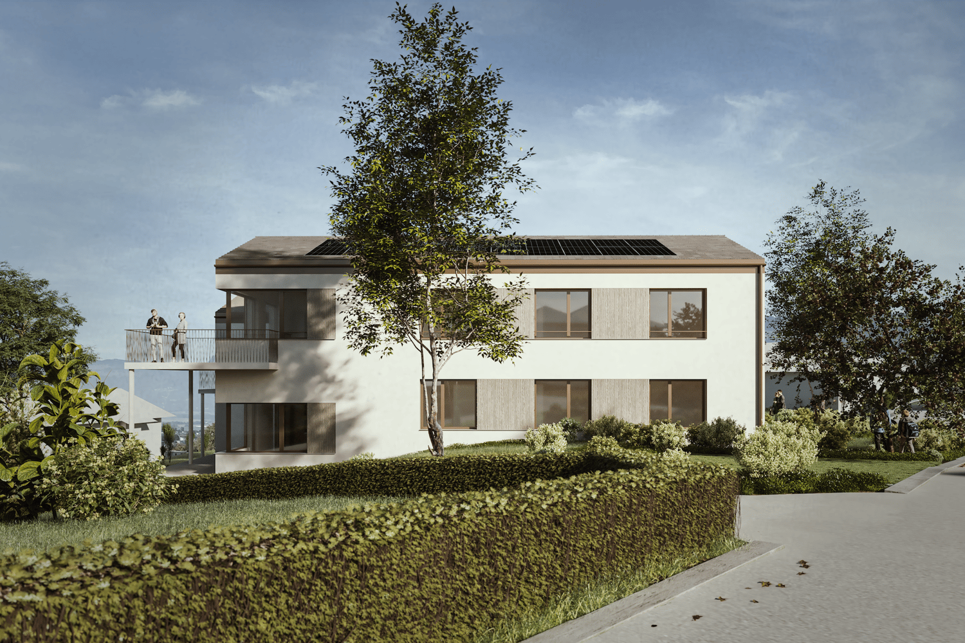
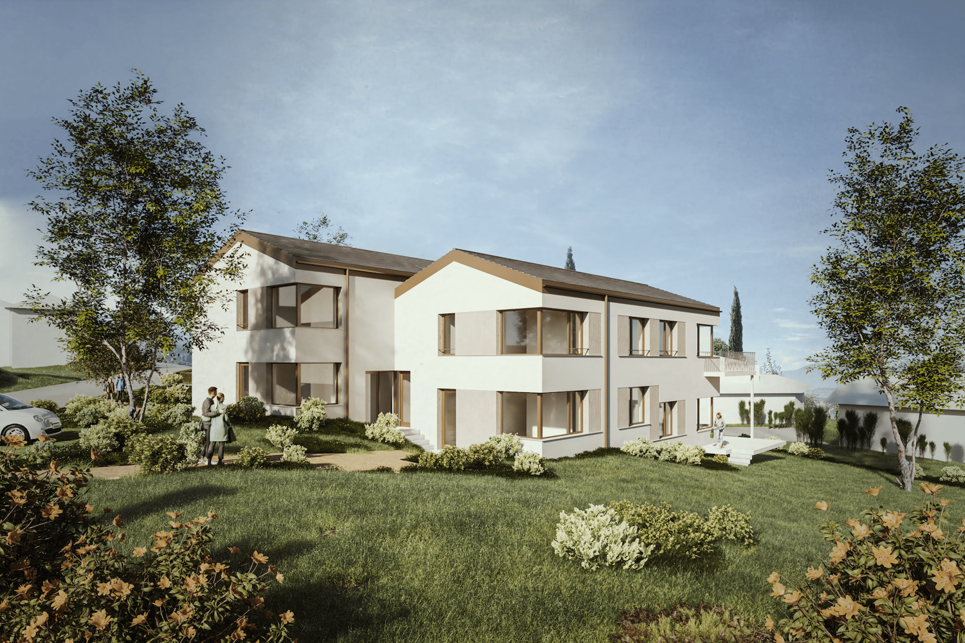
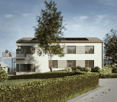
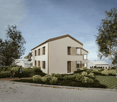
Cronay - New project Already 1 lot reserved out of 4 apartment-villas with 4.5 rooms

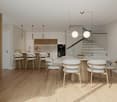
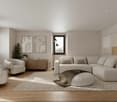
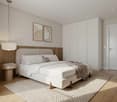
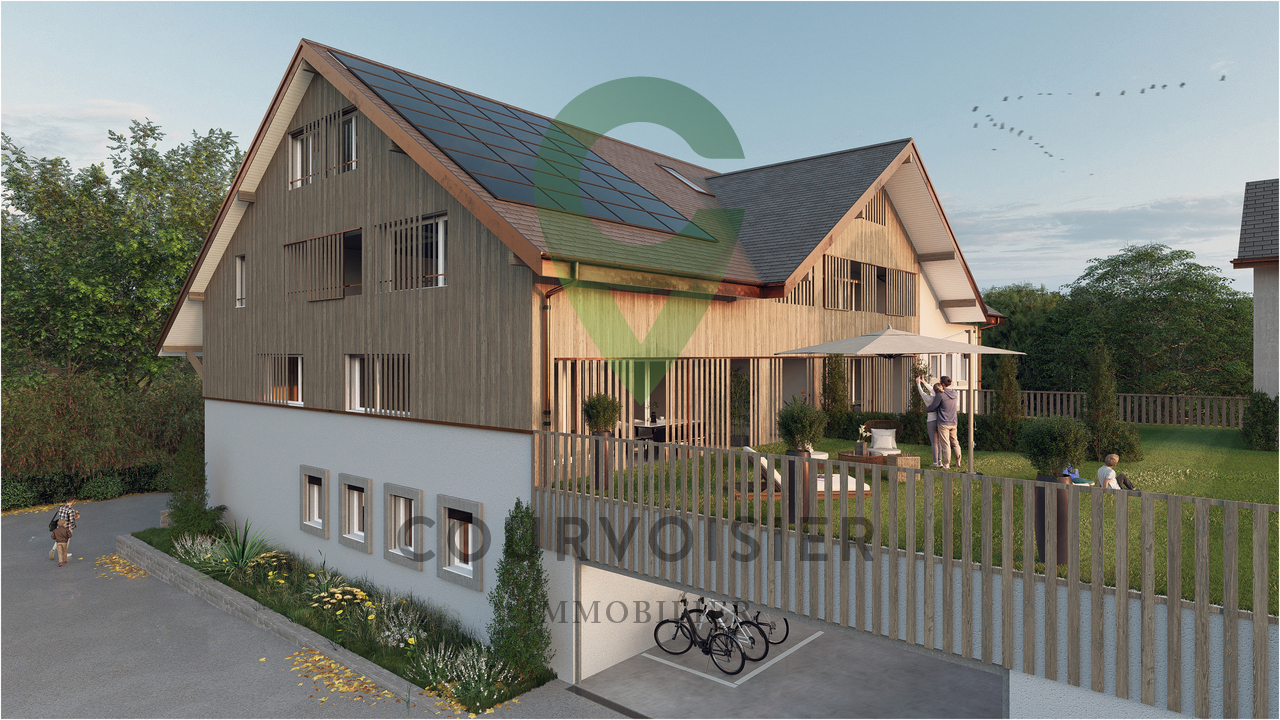
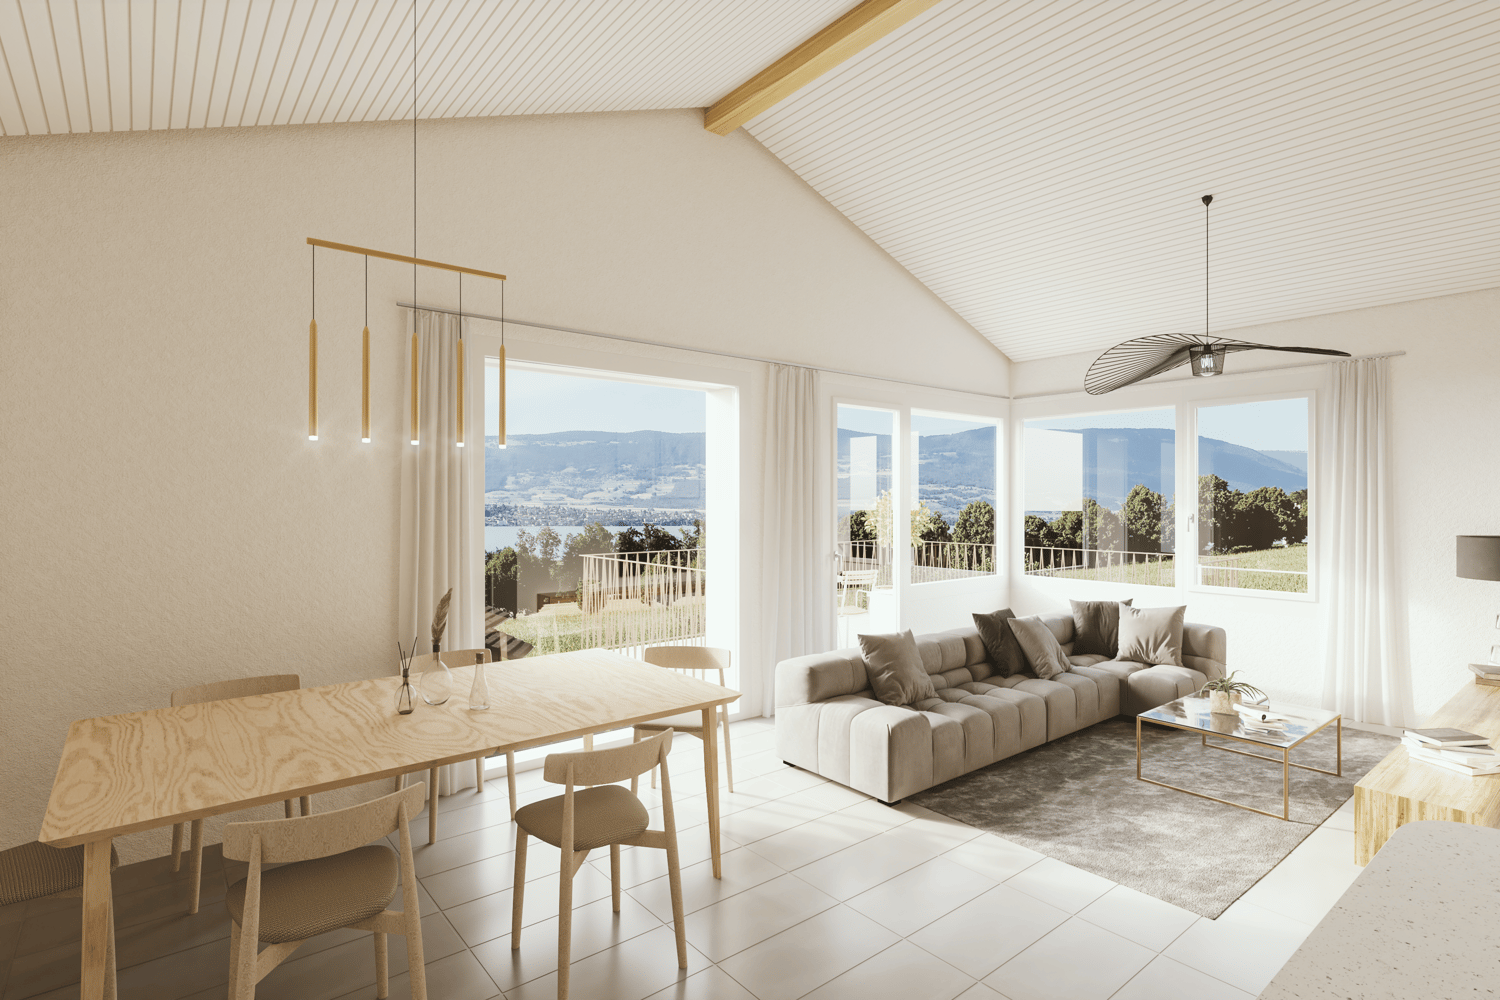
A Maillard exclusivity! Lot 2 - West: 124 m² with private garden, converted attic, and 3 parking spaces. SITUATIONLocated in the heart of the village of Cronay, this new development is part of a project that combines authenticity and modern comfort. Only a part of the existing structure of the old barn will be preserved, while the entire building will be completely rebuilt, taking into account the original architectural spirit. The project involves the creation of four apartments in the form of triplexes, designed as condominiums. These apartments offer their owners the independence and functionality of a single-family home, while also providing a modern design and energy performance that meets current standards. Each lot benefits from a distinct orientation, allowing each one to choose the exposure that best suits their expectations: Lot 1 - CHF 860'000.-: SouthLot 2 - CHF 820'000.-: WestLot 3 - CHF 845'000.-: North (Reserved)Lot 4 - CHF 875'000.-: East* Prices excluding parking spaces Construction will begin in the summer of 2026, and completion is scheduled for the second half of 2027. DESCRIPTIONThe four apartments offer a similar distribution on three levels. The ground floor, with an area of over 50 m², houses the living areas. It includes an entrance hall, a guest bathroom, and a living room with a salon and dining room, which is in direct connection with the outdoor facilities. Buyers have the opportunity to fully customize the interior finishes and the organization of certain areas, including partitions, to adapt their future apartment to their needs. The first floor is dedicated to the sleeping area and includes three bedrooms with comfortable dimensions. Depending on the chosen lot, there is one or two bathrooms with a shower and/or bathtub that complement this level. The attics, accessible directly from the staircase, offer approximately 50 m² of additional usable space. Although they are not habitable, they form a particularly versatile area that can be arranged as a storage room, playroom, office, or storage space. The room can also be left open up to the ridge to emphasize the feeling of space. The entire project will be realized according to current energy standards, with a common heating system using a heat pump and a photovoltaic installation. OUTDOOR SPACESEach apartment has its own independent entrance and a private garden on the ground floor. These outdoor spaces naturally extend the living areas and provide an ideal setting to enjoy the beautiful days in a quiet and residential area. Thanks to their design, these apartments combine the advantages of a modern apartment and the functionality of a single-family home. PARKINGEach lot benefits from three outdoor parking spaces (in addition to the price: CHF 30'000.- in total), offering a high level of comfort to residents and their visitors. TECHNICAL DETAILSHeating: Heat pumpPhotovoltaic installation: YesGlazing: Triple SALES PRICE DETAILS - LOT 2Apartment: CHF 820'000.-Parking spaces: CHF 30'000.-Total: CHF 850'000.-

  • Balcony / Terrace
  • Child-friendly
  • Quiet neighborhood
Danny Caldas

Danny Caldas

Courtier en immobilier – Région Nord-Vaudois

Travel time
-
1 / 13
  • Parking space
  • Balcony / Terrace
  • Garage
  • +3
4.5 rooms110m²CHF 995,000.–
Top
Rue du Midi 44, 1400 Yverdon-les-Bains

4.5 Room Apartment on the 1st Floor

Seize the exceptional opportunity to live in one of the 16 exclusive apartments of the "Le Méridien" real estate project in Yverdon-les-Bains. Located at the crossroads of Rue du Midi and Rue du Valentin, this prestigious residence offers a carefully designed architecture, combining luxury, comfort, and energy efficiency. Thanks to its Minergie certification, you will benefit from high energy performance, guaranteeing reduced bills and a healthy environment.The "Le Méridien" residence spans 4 levels and offers apartments ranging from 2.5 to 4.5 rooms. Each property has been carefully designed to provide you with bright, functional, and modern spaces, meeting the highest comfort standards. Furthermore, all apartments have been adapted for people with reduced mobility, ensuring accessibility for all residents.Whether you are looking for a family home or an elegant pied-à-terre, "Le Méridien" meets all your expectations. Moreover, every detail, from modern fittings to high-end equipment, has been carefully planned to make your daily life easier and more enjoyable.Here, we offer you a 4.5 room apartment on the 1st floor, benefiting from a living area of 110 m², distributed as follows:An entrance hall with built-in cupboardsA guest toiletAn open kitchen with a large living areaA parental bedroom with dressing room and bathroomTwo bedroomsA bathroomThe outdoor areas consist of a lovely loggia of 15 m². A cellar completes this property.This residential complex is the ideal residence for those seeking a perfect combination of harmony and practicality. You have the opportunity to choose the materials and finishes of your future apartment, allowing you to create a space that suits your taste.Parking is secured by a standard indoor parking space, price CHF 40'000.-.An area is also provided for bicycles, for those who prefer soft mobility.Amenities: Highway entrances A1 and A5 and Yverdon-les-Bains train station, only 2 km from the residence"Valentin" bus stop (Bus 602, 604, 605) within 3 minutes' walkNursery at 1 kmLéon-Michaud primary and secondary school within 5 minutes' walkYverdon-les-Bains sports center at 3 kmHEIG-VD at 1.3 kmMany shops nearby, including main supermarkets, bakeries, restaurants, and medical facilitiesThermal center within 15 minutes' walkYverdon-les-Bains beach at 2 kmOutdoor areas: 2 external visitor parking spaces2 bicycle sheltersGreen spaces and relaxation areas to the southGreen roofYou are just one step away from finding your new home!

  • Parking space
  • Balcony / Terrace
  • Garage
  • +3
Travel time
-
1 / 15
  • Parking space
  • Balcony / Terrace
  • Pets allowed
  • +2
4.5 rooms113m²CHF 1,115,000.–
Rue du Rivage 13, 1400 Yverdon-les-Bains

Près-du-Lac - Recent 4.5 room duplex with mezzanine

Quartier des CygnesAVAILABLE TO RENT !Situated in a calm and sought-after residential area of Yverdon-les-Bains, between lake and city center, this PPE of 4 units was built in 2022 and benefits from current energy and acoustic standards. This modern 4.5 room apartment + mezzanine will seduce families looking for a privileged living environment, close to all amenities.Benefiting from an ideal location, this accommodation is located in the immediate vicinity of the school, shops, a medical center, sports facilities, and Lake Neuchâtel, offering a practical and convivial daily life.The apartment is located on the first floor and is accessible by a covered external staircase. It consists of a bright living space with an open kitchen to the living room, which gives access to a 10 m² balcony. The entrance hall then serves 2 beautiful rooms with solid parquet and balcony for one of them, as well as a spacious bathroom with a location for the washing machine.Upstairs, the sleeping area is extended by a real parental suite with balcony, Italian shower, and dressing room, as well as a beautiful mezzanine overlooking the living room and counting numerous integrated storage spaces.This unit also benefits from a large cellar of 16 m² in the basement, a large external storage room, and a covered outdoor parking space (in addition) in front of the building. A second parking space can be rented if needed just next to it.The neighborhood is very pleasant for anyone wishing to settle in the city without suffering from daily nuisances. Moreover, this lively neighborhood regularly organizes fun activities for the whole family: https://www.quartierdescygnes.chThis is a rare opportunity, don't miss it !Enjoy the virtual 360° visit for a total immersion : https://my.matterport.com/show/?m=FZtEk7exWUUHighlights • Favored neighborhood between lake and city • Recent construction (2022) • Minimal charges (PAC + solar panels) • Beautiful volumes / Brightness • 4.5 rooms + mezzanine • Parental suite • 3 balconies • Cellar and parking space • Fiber optic

  • Parking space
  • Balcony / Terrace
  • Pets allowed
  • +2
Emmanuelle Mottaz

Emmanuelle Mottaz

Courtière en immobilier - Région Nord-Vaudois

Travel time
-
1 / 17
  • Parking space
  • Balcony / Terrace
  • Mountain view
4.5 rooms105m²CHF 899,000.–
Route de Pomy 9C, 1400 Yverdon-les-Bains

4.5 rooms with 60 m² terrace & garden - Yverdon

Beautiful 4.5-room apartment from 2021SITUATIONLocated in Yverdon-les-Bains, this beautiful 4.5-room apartment built in 2021 benefits from a magnificent view in a residential area while remaining close to amenities.This accommodation is located on the 2nd floor (without elevator) of a small PPE, whose entrance is via an external staircase.INTERIORThe interior is distinguished by modern finishes and beautiful brightness. It offers a large open space including the living room, dining room, and fully equipped modern kitchen.Three bedrooms complete the unit, including a master suite equipped with a private bathroom with shower and direct access to an outdoor space.Comfort is enhanced by a domotics system allowing centralized management of shutters and lighting.EXTERIORThe apartment benefits from a large terrace of approximately 60 m², ideally oriented for optimal sunlight and offering an unobstructed view of the Jura as well as magnificent sunsets. This outdoor space is extended by a lawn area of 30 m², accessible directly from two bedrooms.PARKINGTwo parking spaces, one covered and the other partially, are assigned to this lot in addition to the sale price (CHF 45,000.-).PRICE DETAILSApartment: CHF 899,000.-Parking spaces: CHF 45,000.-Total: CHF 944,000.-

  • Parking space
  • Balcony / Terrace
  • Mountain view
Danny Caldas

Danny Caldas

Courtier en immobilier – Région Nord-Vaudois

Travel time
-
New building
1 / 13
  • Parking space
  • Balcony / Terrace
  • Mountain view
4.5 rooms113m²CHF 795,000.–
Rue du Grand Borgeaud 17, 1406 Cronay

Apartment 4.5 rooms in Cronay

Located at the entrance to the charming village of Cronay, this project of 3 PPE apartments benefits from a calm and green environment, with an extensive view of the Fribourg and Vaud Prealps.This old village house will be completely and carefully renovated to create spacious and bright living spaces. The exterior architecture will be preserved and enhanced with noble materials, faithful to the character of the original building.LOT 3:The final lot, spread between the first floor and the attic, will offer a 4.5-room apartment of approximately 116m². The first floor will house a guest toilet. Under the attic, the apartment will benefit from superb exposed beams. A large hall will serve three bedrooms as well as a bathroom. A loggia, a spacious attic space that can be converted, and a cellar will complete this ensemble.A private vegetable garden space will also be provided for this apartment.Each lot will have 3 outdoor parking spaces in addition to the sale price (CHF 10,000.-/unit) and will offer its future occupants the possibility of personalizing the finishes according to their wishes.Future owners will have the opportunity to personalize the finishes according to their desires, while the materials used for the exterior fittings will ensure perfect integration into the surrounding natural setting.Delivery: summer 2026 Technical data Technique: • Heating: Heat pump • Solar panels: Yes • Glazing: Triple Budgets : • Kitchens: CHF 13,681.78 excluding VAT (depending on offer) • Tiling: CHF 37.-/m2 (supplies) • Parquet: CHF 70.-/m2 (supply) • Sanitary facilities: CHF 7,345.31 excluding VAT (as per offer) Details of the sale price: • Apartment: CHF 815,000.- • Parking spaces: CHF 30,000.- • Total: CHF 845,000.-

  • Parking space
  • Balcony / Terrace
  • Mountain view
Danny Caldas

Danny Caldas

Courtier en immobilier – Région Nord-Vaudois

Travel time
-
1 / 19
4.5 rooms127m²CHF 695,000.–
Rue du Parc 1, 1400 Yverdon-les-Bains

It occupies the entire roof of the building. Your nest under the roofs facing the Thielle

It occupies the entire roof of the building ?Your nest under the roofs facing the Thielle More photos and plans on WWW.CURTET-IMMOBILIER-CHYverdon-les-Bains, the second largest town in the canton of Vaud, is the capital of the Jura-Nord Vaudois district. This commune offers an ideal living environment with its pedestrian streets, its castle and its rich history !You love to live hidden .. and if your next apartment was this one ? The apartment we are selling is located in a building from 1940, without an elevator; this 4.5-room apartment occupies the entire attic of the building and offers a rare, warm and charming atmosphere.Already at the entrance, the mansard roofs, the dormer windows and the skylights create a cozy and bright atmosphere, typical of apartments nestled under the roofs. Facing the Thielle and its lake atmosphere, and just a few minutes from the city center and the lake, it is perfectly located and offers a pleasant balance between tranquility, urban proximity and quality of life.It will particularly seduce the lovers of atypical apartments, the people sensitive to the charm of the attics as well as those looking for a warm and different home than the standard apartments.The apartment was repainted a few years ago and some renovation work is to be expected. It has a large basement (No. 5) of about 14 m2 according to the land register as well as an attic accessible directly from the apartment via a hatch.For more information, contact Julien Facchinetti. 024 466 21 00

Travel time
-
New building
1 / 6
  • Balcony / Terrace
  • Child-friendly
  • Quiet neighborhood
4.5 rooms123m²CHF 860,000.–
Rue de la Crause 5, 1406 Cronay

Cronay - New project of 4 apartment-villas with 4.5 rooms

A Maillard exclusive - Lot 1 - South: 127m2 with garden, attic and 3 parking spaces SITUATIONLocated in the heart of the village of Cronay, this new promotion is part of a reconstruction project that combines authenticity and modern comfort. Only a part of the existing structure of the old barn will be preserved, while the entire building will be completely rebuilt in accordance with the original architectural spirit. The project involves the creation of four apartments in the form of triplexes, designed as PPE. These homes will offer their owners the independence and functionality of a single-family home, while also providing a modern design and energy performance that meets current standards. Each lot will have a distinct orientation, allowing each owner to choose the exposure that best suits their expectations: Lot 1 - CHF 860'000.- : SouthLot 2 - CHF 820'000.- : WestLot 3 - CHF 845'000.- : North (Reserved)Lot 4 - CHF 875'000.- : East* Price excluding parking spaces Construction will begin in the summer of 2026, and delivery is expected in the second half of 2027. DESCRIPTIONThe four apartments will have a similar distribution over three levels. The ground floor, with an area of over 50 m², will house the living areas. It will include an entrance hall, a guest bathroom, and a living room with a lounge and dining area, which will be in direct relation to the outdoor facilities. Buyers will have the opportunity to fully customize the interior finishes and the organization of certain spaces, including partitions, to adapt their future home to their needs. The first floor will be dedicated to the sleeping area and will include three bedrooms with comfortable dimensions. Depending on the chosen lot, one or two bathrooms with a shower and/or bathtub will be added. The attics, accessible directly from the staircase, will offer approximately 50 m² of additional usable space. Although not habitable, they will form a very versatile space that can be arranged as a storage room, playroom, office, or storage space. The space can also be left open up to the ridge to emphasize the feeling of space. The entire project will be built according to current energy standards, with a communal heating system using a heat pump and a photovoltaic installation. OUTDOOR SPACESEach apartment will have its own independent entrance and a private garden on the ground floor. These outdoor spaces will naturally extend the living areas and provide an ideal setting to enjoy the beautiful days in a quiet and residential area. Thanks to their design, these homes will combine the advantages of a modern apartment and the functionality of a single-family home. PARKINGEach lot will benefit from three outdoor parking spaces (in addition to the price: CHF 30'000.- in total), providing a comfortable convenience for residents and their visitors. TECHNICAL DETAILSHeating: Heat pumpPhotovoltaic installation: YesGlazing: Triple SALES PRICE DETAILS - LOT 1Apartment: CHF 860'000.-Parking spaces: CHF 30'000.-Total: CHF 890'000.-

  • Balcony / Terrace
  • Child-friendly
  • Quiet neighborhood
Danny Caldas

Danny Caldas

Courtier en immobilier – Région Nord-Vaudois

Travel time
-
New building
1 / 6
  • Balcony / Terrace
  • Child-friendly
  • Quiet neighborhood
4.5 rooms117m²CHF 875,000.–
Rue de la Crause 5, 1406 Cronay

Cronay - New project of 4 apartment-villas with 4.5 rooms

A Maillard exclusive! Lot 4 - East: 124m2 with garden, converted attic and 3 parking spaces SITUATIONLocated in the heart of the village of Cronay, this new development is part of a project that combines authenticity and modern comfort. Only a part of the existing structure of the old barn will be preserved, while the entire building will be completely rebuilt in harmony with the original architectural spirit. The project involves the creation of four apartments in the form of triplexes in the form of PPE. These apartments offer their owners the independence and functionality of a single-family home, while also providing a modern design and energy performance that meets current standards. Each lot benefits from a different orientation, allowing each one to choose the exposure that best suits their expectations: Lot 1 - CHF 860'000.-: SouthLot 2 - CHF 820'000.-: WestLot 3 - CHF 845'000.-: North (Reserved)Lot 4 - CHF 875'000.-: East* Price excluding parking spaces Construction will begin in the summer of 2026, and completion is scheduled for the second half of 2027. DESCRIPTIONThe four apartments offer a similar distribution on three levels. The ground floor, with an area of over 50 m², houses the living areas. It includes an entrance hall, a guest toilet, and a living room with lounge and dining room, which is in direct relation with the outdoor facilities. Buyers have the opportunity to fully customize the interior finishes and the organization of certain spaces, including walls, to adapt their future apartment to their needs. The first floor is dedicated to the sleeping area and includes three bedrooms with comfortable dimensions. Depending on the chosen lot, there is one or two bathrooms with shower and/or bathtub. The attic, accessible directly from the staircase, offers approximately 50 m² of additional usable space. Although it is not habitable, it constitutes a very versatile space that can be converted into a storage room, playroom, office, or storage space. The space can also be left open up to the ridge to emphasize the feeling of space. The entire project will be realized according to current energy standards, with a common heating system using a heat pump and a photovoltaic system. OUTDOOR SPACESEach apartment has its own independent entrance and a private garden on the ground floor. These outdoor spaces naturally extend the living areas and provide an ideal setting to enjoy the beautiful days in a quiet and residential area. The apartments combine the advantages of a modern apartment and the functionality of a single-family home thanks to their design. PARKING SPACESEach lot has three outdoor parking spaces (in addition to the price: CHF 30'000.- in total), which provides a high level of comfort for residents and their visitors. TECHNICAL DETAILSHeating: Heat pumpPhotovoltaic system: YesGlazing: Triple SALES PRICE DETAILS - LOT 4Apartment: CHF 875'000.-Parking spaces: CHF 30'000.-Total: CHF 905'000.-

  • Balcony / Terrace
  • Child-friendly
  • Quiet neighborhood
Danny Caldas

Danny Caldas

Courtier en immobilier – Région Nord-Vaudois

Travel time
-
1 / 13
4.5 rooms86m²CHF 369,000.–
Chemin des Bosquets 3, 1450 Ste-Croix

Duplex PPE with 4.5 rooms and 2 balconies on the ground floor - splendid view

MAGNIFICENT VIEW OF THE ALPS - NATURE - SOUTH FACING - PERFECT CONDITIONLocated in the heart of the Petites-Roches domain, this charming 4.5-room duplex benefits from an exceptional natural environment, just 2 kilometers from the amenities of Ste-Croix. Surrounded by greenery and calm, it offers a peaceful living space, ideal for people seeking tranquility, whether for a mountain pied-à-terre or a main residence. This property is located on the ground floor of the Persée building and offers a living area of approximately 86 m2. It is distinguished by its very large interior volume, a rare feature in the Petites-Roches domain.Currently occupied as a secondary residence, it is carefully maintained.The apartment consists of:1ST LEVEL • Open, fitted kitchen with access to the dining area • Living room with wood fireplace • South-facing balcony with 7 m2 • Bathroom with shower, sink, and toilet • Bedroom No. 1 with north-facing exposure and built-in closets 2ND LEVEL • Distribution corridor • Large bedroom No. 2 with access to the 2nd balcony with 7 m2, built-in closets, and south-facing exposure • Bedroom No. 3 with north-facing exposure and built-in closets • Separate toilet • Bathroom with bathtub, sink, and old bidet (possibility of installing a washing column on the existing bidet drain) The apartment also includes an individual cellar and a ski locker. Additionally, a communal laundry room is available in the building.

Travel time
-
1 / 13
  • Parking space
4.5 rooms109m²CHF 745,000.–
A Yverdon-les-Bains, 1400 Yverdon-les-Bains

Elegant 4.5-room family apartment with fireplace and loggia

EXCLUSIVITÉ BARNES YVERDONLocated in a popular residential area of Yverdon-les-Bains, within the PPE Residence Les Hêtres, this beautiful 4.5-room apartment, with a living area of approximately 106 m², seduces with its generous volumes, its brightness, and its particularly functional layout. It also benefits from a pleasant loggia of approximately 6 m², ideal for enjoying the fine days.As soon as you enter, a spacious hall with wall cabinets harmoniously serves the various living areas. The living room, spacious and bathed in light thanks to its generous southwest-facing window, is sublimated by a fireplace that brings a warm and convivial atmosphere. It opens naturally onto the loggia, a true extension of the living space.The independent, fully equipped kitchen offers numerous storage spaces as well as a comfortable dining area. Its practical layout will perfectly suit the daily life of a family.The sleeping area consists of three rooms of beautiful dimensions, including a pleasant parental suite with its own private bathroom. A second shower room completes the unit and provides additional comfort for the family or guests.Carefully maintained over the years, this apartment presents a quality base and offers strong potential for personalization according to the tastes of its future owners.A cellar as well as a private indoor parking space complete this property and constitute a real asset in everyday life.The PPE charges amount to CHF 504 per month (advances), including the current costs of the condominium as well as the feeding of the renovation fund.In the immediate vicinity of schools, shops, public transport, and road axes, this apartment represents an ideal opportunity for a family looking for a pleasant living environment, combining comfort, functionality, and quality of life.

  • Parking space
Neiva Martins Julien

Neiva Martins Julien

Responsable d'agence, courtier

1 / 8
  • Parking space
  • Balcony / Terrace
  • Pets allowed
4.5 rooms115m²CHF 1,055,000.–
Yverdon-les-Bains, 1400 Yverdon-les-Bains

Magnificent 4.5-room apartment with large terrace and private garden

Discover this spacious 4.5-room apartment on the ground floor, located in Chamblon, near Yverdon-les-Bains. With a living area of approximately 100 m², this property seduces with its volumes, functional layout, and attractive outdoor spaces.Crossing and bathed in light thanks to its double exposure, the apartment offers a living space of over 40 m² combining the living room, open kitchen, and dining room. From the living room, direct access leads to a 17 m² terrace and a private garden of approximately 37 m², offering a pleasant extension of the living room.The apartment has a main bedroom oriented towards the terrace, offering a view of the outside. Two other beautiful rooms complete the sleeping area and can accommodate children, an office, or a guest room. Two bathrooms perfect the ensemble, ensuring appreciable comfort.The layout has been designed to guarantee each person's privacy while prioritizing common areas. The numerous openings bring natural light throughout the day.An ideal opportunity for families or anyone wishing to enjoy a spacious and bright living space.An outdoor parking space and a spacious cellar complete this property. ADDRESS: Rue du Village 8, 1436 Chamblon FINISHESYou can entirely personalize the finishes: floors, kitchen, walls, bathrooms. • Kitchen budget (supply and installation) CHF 23'000.00 incl. VAT • Sanitary budget (supply) CHF 16'000.00 incl. VAT • Tiling (supply) CHF 55/m² • Parquet (supply and installation) CHF 120/m² Exact address available upon request.DO YOU WANT TO VISIT? PLEASE REGISTER FIRST: https://neho.ch/b/1400-26-10

  • Parking space
  • Balcony / Terrace
  • Pets allowed
Jean-Baptiste Duroc-Danner

Jean-Baptiste Duroc-Danner

Agent local

1 / 8
  • Parking space
  • Pets allowed
4.5 rooms110m²CHF 935,000.–
Yverdon-les-Bains, 1400 Yverdon-les-Bains

Charming 4.5-room duplex with private garden

Discover this beautiful 4.5-room duplex apartment with a living area of approximately 102 m², located on the 1st floor and attic. Combining the charm of the old with contemporary comfort, this property will seduce people looking for a peaceful living environment in the village of Chamblon, in the immediate vicinity of Yverdon-les-Bains.The through apartment benefits from beautiful natural light throughout the day. The day area, located on the first level, offers a large living space combining the living room, dining room, and open kitchen. This convivial space, oriented southeast, also benefits from additional light thanks to its opening onto an office of approximately 15 m². Ideal for teleworking or as an additional room, this office completes this level, alongside a WC and a practical storage room.Upstairs, the night area includes two beautiful bedrooms as well as a shower room, offering comfort and intimacy to the whole family.Outside, you will enjoy a pleasant private garden of approximately 39 m², perfect for moments of relaxation, outdoor meals, or family activities.An outdoor parking space as well as a spacious cellar complete this property. ADDRESS: Rue du Village 8, 1436 Chamblon FINISHESYou can entirely personalize the finishes: floors, kitchen, walls, bathrooms. • Kitchen budget (supply and installation) CHF 23'000.00 incl. VAT • Sanitary budget (supply) CHF 10'600.00 incl. VAT • Tiling (supply) CHF 55/m² • Parquet (supply and installation) CHF 120/m² Exact address available upon request.DO YOU WANT TO VISIT? PLEASE REGISTER FIRST: https://neho.ch/b/1400-26-11

  • Parking space
  • Pets allowed
Jean-Baptiste Duroc-Danner

Jean-Baptiste Duroc-Danner

Agent local

1 / 4
  • Parking space
  • Balcony / Terrace
  • View
  • +2
4.5 rooms103m²CHF 1,090,000.–
Chemin des Sources 4, 1400 Yverdon-les-Bains

4.5 rooms with large private garden in Yverdon-les-Bains

Construction start is imminentLocated in a quiet and sought-after residential area of Yverdon-les-Bains, this apartment is part of the "Jardin des Sources" residence, a small, human-scale development consisting of only four apartments with independent entrances.This spacious 4.5-room apartment benefits from a functional layout and a pleasant open living space including a living room, dining room, and kitchen. The sleeping area consists of three bedrooms and two bathrooms.Outside, a large corner terrace of 21 m² extends the living spaces and opens onto a generous private garden of 130 m², offering an ideal setting to enjoy a green and peaceful environment.Buyers will also have the opportunity to personalize certain finishes according to their wishes.The project benefits from a privileged location, close to schools, public transportation (bus stop at 100 m), Y-Parc, and the main highway axes.The construction start is planned before the summer, with delivery of the apartments at the beginning of autumn 2027.Highlights • Small PPE with only 4 apartments • Independent entrance for each apartment • Weighted area of 113.6 m² • Large private garden of 130 m² • Corner terrace of 21 m² • 3 bedrooms, 2 bathrooms • Quiet and residential environment • Heating by air/water heat pump and photovoltaic panels installed on the roof • Immediate proximity to amenities, bus stop at 100 m • High-quality finishes at the buyer's discretion • Outdoor parking space, price extra CHF 25,000.- Complete documentation and further information available upon request

  • Parking space
  • Balcony / Terrace
  • View
  • +2
Travel time
-
1 / 4
  • Parking space
  • Balcony / Terrace
  • View
  • +2
4.5 rooms100m²CHF 1,090,000.–
Chemin des Sources 4, 1400 Yverdon-les-Bains

Lake View - Yverdon-les-Bains - 4.5 Room Apartment

Construction start is imminentAn oasis of tranquility and eleganceLocated on the heights of Yverdon-les-Bains, the "Jardin des Sources" residence is nestled in one of the most sought-after neighborhoods of the city. Situated in a residential, peaceful, and green environment, it will offer its inhabitants an exceptional quality of life, close to schools and public transportation for optimal accessibility (bus stop at 100 m).If you want to live in an exclusive neighborhood, this project represents a real opportunity for you.Refined architectureComposed of two adjacent buildings, each wing of this construction houses two apartments. A 4.5-room apartment and a 5.5-room apartment or a 4.5-room apartment with an office. All apartments have an exclusive entrance, ensuring intimacy and tranquility for residents. The refined architecture of this project allows it to integrate perfectly into its natural environment, creating a harmonious balance between modernity and nature.Accommodations with high comfortThe four apartments of the "Jardin des Sources" residence, with their generous dimensions, are designed to meet the needs of the most demanding and offer unparalleled comfort. All apartments benefit from a spacious living area, two bathrooms, and a storage room/laundry room for a facilitated daily life.An outdoor parking space is reserved for each unit, price CHF 25,000.- extra.Distribution of unit 4 (B1) • Breathtaking view of the lake • Weighted area 106.6 m2 • Entrance to the apartment through the staircase in a small hall with a closet • Corridor distributing a storage room/laundry room, the three bedrooms, and the two bathrooms • Spacious living area including living room, dining room, and kitchen • Heating by air/water heat pump and photovoltaic panels installed on the roof • Large corner balcony of 14 m2

  • Parking space
  • Balcony / Terrace
  • View
  • +2
Travel time
-
New building
1 / 4
  • Parking space
  • Balcony / Terrace
  • Child-friendly
  • +1
4.5 rooms94m²CHF 990,000.–
Chemin des Sources 4, 1400 Yverdon-les-Bains

4.5 rooms with large private garden in Yverdon-les-Bains

Construction start imminentLocated in a quiet and sought-after residential area of Yverdon-les-Bains, this apartment is part of the "Jardin des Sources" residence, a small, human-scale development consisting of only four apartments with independent entrances.This spacious 4.5-room apartment benefits from a functional layout and a pleasant open living space including a living room, dining room, and kitchen. The sleeping area consists of three bedrooms and two bathrooms.Outside, a large corner terrace of 21 m² extends the living spaces and opens onto a generous private garden of 167 m², offering an ideal setting to enjoy a green and peaceful environment.Buyers will also have the possibility to personalize certain finishes according to their wishes.The project benefits from a privileged location, close to schools, public transportation (bus stop at 100 m), Y-Parc, and the main highway axes.The construction start is planned before summer, with delivery of the apartments at the beginning of autumn 2027.Highlights • Small PPE with only 4 apartments • Independent entrance for each apartment • Living area of 104.6 m² • Large private garden of 167 m² • Corner terrace of 21 m² • 3 bedrooms, 2 bathrooms • Quiet and residential environment • Heating by air/water heat pump and photovoltaic panels installed on the roof • Immediate proximity to amenities, bus stop at 100 m • High-quality finishes at the buyer's discretion • Outdoor parking space, price extra CHF 25,000.- Complete documentation and information on request

  • Parking space
  • Balcony / Terrace
  • Child-friendly
  • +1
Travel time
-

Other interesting objects