Villars-Burquin - Flats for sale with Balcony / Terrace

We recommend expanding your search criteria to get similar results. The current filters didn’t return any matches.

If you don’t want to change your current search criteria, we recommend creating a search alert, so you’ll be notified when matching offers become available.

More objects in your automatically expanded search area
45 results - Radius: + 10km
Danny Caldas

Danny Caldas

1 / 13
Danny Caldas

Danny Caldas

  • Parking space
  • Balcony / Terrace
  • Elevator
  • +1
4.5 rooms, 124m², CHF 960,000.–
Rue des Thermes 1, 1400 Yverdon-les-Bains

Yverdon - Spacious 4.5-room apartment

A MAILLARD EXCLUSIVELocated in Yverdon-les-Bains, in a quiet residential area, this apartment benefits from a pleasant environment while remaining close to the city's amenities.APARTMENT DESCRIPTIONOriginally designed as a 5.5-room apartment, this property has been rearranged into a 4.5-room apartment to prioritize volumes and living spaces. It boasts a generous net living area of approximately 124 m² and nearly 140 m² of usable space.The living room is the central piece of the apartment. Particularly spacious, it benefits from direct access to the balcony.The kitchen and dining room have been combined to form a single room with comfortable dimensions, offering a convivial and functional space for daily meals.The sleeping area consists of three bedrooms. Two bathrooms complete the unit, one equipped with a shower and the other with a bathtub.The apartment has a large cellar providing additional storage space.EXTERIORA balcony of approximately 8 m² pleasantly extends the living room and offers a valuable outdoor space.PARKINGA parking space located in the underground garage is sold in addition to the price (CHF 35,000.-). Particularly spacious, it allows for comfortable parking of a vehicle while conserving space for a motorcycle and, according to needs, for additional storage solutions.PRICE DETAILSApartment: CHF 960,000.-Parking spaces: CHF 35,000.-Total: CHF 995,000

  • Parking space
  • Balcony / Terrace
  • Elevator
  • +1
Travel time
-
New building
Michael Jaques

Michael Jaques

1 / 6
Michael Jaques

Michael Jaques

  • Balcony / Terrace
  • Child-friendly
  • Quiet neighborhood
4.5 rooms, 107m², CHF 960,000.–
Rue Saint-Georges 66, 1400 Yverdon-les-Bains

Promotion SG66 - Last 4.5 rooms available

Last 4.5 rooms availableSmall PPE of 6 apartments, just a few steps from the city centerDiscover a new, intimate residence composed of 6 duplex apartments, ideally located in a quiet residential area, less than 10 minutes' walk from the city center.Designed to offer a comfortable, contemporary, and sustainable living space, this small PPE seduces with its elegant architecture, generous spaces, and high-quality finishes.Only 6 apartments • 3 duplex apartments with 4.5 rooms on the ground floorEach apartment has an independent entrance and direct access to a private basement of approximately 35 m², offering additional storage space. • 3 duplex apartments with 3.5 rooms on the 1st floor + atticThese bright apartments offer a two-level organization, nice balconies, and a basement of approximately 15 m² in the basement. A home for every lifestyleEach duplex has been designed to combine intimacy, comfort, and functionality. Well-thought-out volumes, contemporary architecture, and high-quality finishes create a warm and modern living environment.ParkingOutdoor parking spaces are available at an additional cost to the sale price, at a price of CHF 30,000.- per space.An opportunity not to be missedMore than 2 apartments available.Take advantage of the open house to discover the project, visit the apartments, and discuss the possibilities of customization directly.More information: https://st-georges-66.maillard-immo.ch

  • Balcony / Terrace
  • Child-friendly
  • Quiet neighborhood
Travel time
-
1 / 13
  • Parking space
  • Balcony / Terrace
  • Garage
  • +3
4.5 rooms, 110m², CHF 995,000.–
Rue du Midi 44, 1400 Yverdon-les-Bains

Bright apartment on the 1st floor with charming loggia

Seize the exceptional opportunity to live in one of the 16 exclusive apartments of the "Le Méridien" real estate project in Yverdon-les-Bains. Located at the crossroads of Rue du Midi and Rue du Valentin, this prestigious residence offers a carefully designed architecture, combining luxury, comfort, and energy efficiency. Thanks to its Minergie certification, you will benefit from high energy performance, guaranteeing reduced bills and a healthy environment.The "Le Méridien" residence spans 4 levels and offers apartments ranging from 2.5 to 4.5 rooms. Each property has been carefully designed to provide you with bright, functional, and modern spaces, meeting the highest standards of comfort. Furthermore, all apartments have been adapted for people with reduced mobility, ensuring accessibility for all residents.Whether you are looking for a cozy home for your family or an elegant apartment, "Le Méridien" will meet all your expectations. Additionally, every detail, from modern amenities to high-end equipment, has been carefully planned to make your daily life easier and more enjoyable.Here, we offer you a 4.5-room apartment on the 1st floor, with a living area of 110 m², distributed as follows:An entrance hall with built-in wardrobeA guest toiletAn open kitchen with a large living areaA parental bedroom with dressing room and bathroomTwo bedroomsA bathroomThe outdoor areas consist of a beautiful loggia with 15 m². A cellar completes this property.This promotion is the ideal residence for those seeking a perfect combination of harmony and practicality. You will have the opportunity to choose the materials and finishes of your future apartment, allowing you to create a space that suits your taste.Parking is secured by a standard indoor parking space, priced at CHF 40,000.-.A area is also provided for bicycles, for those who prefer soft mobility.Amenities: Highway entrances A1 and A5 and Yverdon-les-Bains train station, only 2 km from the residence"Valentin" bus stop (Bus 602, 604, 605) within 3 minutes' walkNursery at 1 kmLéon-Michaud primary and secondary school within 5 minutes' walkYverdon-les-Bains gym at 3 kmHEIG-VD at 1.3 kmMany shops nearby, including main supermarkets, bakeries, restaurants, and medical facilitiesThermal center within 15 minutes' walkYverdon-les-Bains beach at 2 kmOutdoor areas: 2 outdoor visitor parking spaces2 bicycle shedsGreen spaces and relaxation areas to the southGreen roofYou are just one step away from finding your new home!

  • Parking space
  • Balcony / Terrace
  • Garage
  • +3
Travel time
-
1 / 13
4.5 rooms, 95m², CHF 511,000.–
Chemin de Nessert 5, 2108 Couvet

New PPE apartment of 4.5 rooms with balcony Campagne Pernod, lot B6

EXCLUSIVITY - CAMPAGNE PERNOD COUVET - NEW APARTMENT IN AN EXCEPTIONAL FRAMEWORKApartment of 4.5 rooms - lot B6 on the 1st floorThis new apartment, offering a living area of 95 m2 and a weighted area of 99.35 m2, perfectly combines modernity and comfort.It has all the necessary amenities for a pleasant and practical life in the heart of Val-de-Travers (30 minutes by car from Neuchâtel and Boudry).The apartment is distributed as follows: • Entrance hall opening onto the living room • Open, fully equipped kitchen • Living/dining room with patio doors giving access to the balcony • 1 parental suite with shower room • 2 bedrooms • Bathroom with pre-equipment for a washing column • Balcony of 8.70 m2 An exceptional framework and a rich heritageIdeally located in an exceptional natural environment, the building is situated in a green park with majestic trees that bring calm and serenity.Nearby, an elegant master house, a true witness to history, enriches this unique framework.Although this property is not for sale, it constitutes a major visual asset, bringing additional prestige and charm to the whole.Modern comfort and ecological commitmentDesigned according to the latest construction standards, this apartment benefits from a realization that combines optimal comfort and respect for the environment. Particular care has been taken to the ecological aspect of the project, with high-performance energy equipment (CECB with notes A and B).The excellent insulation, the connection to the wood-fired heating system with a remote network, as well as the photovoltaic panels will allow maintaining very low PPE charges.The architects have also ensured a harmonious integration of the building into the landscape, with a pentagonal shape offering an intimate terrace without vis-à-vis.

1 / 13
4.5 rooms, 86m², CHF 369,000.–
Chemin des Bosquets 3, 1450 Ste-Croix

Duplex PPE with 4.5 rooms and 2 balconies on the ground floor - splendid view

MAGNIFICENT VIEW OF THE ALPS - NATURE - SOUTH FACING - PERFECT MAINTENANCELocated in the heart of the Petites-Roches domain, this charming 4.5-room duplex benefits from an exceptional natural environment, just 2 kilometers from the amenities of Ste-Croix. Surrounded by greenery and calm, it offers a peaceful living space, ideal for people seeking tranquility, whether for a mountain pied-à-terre or for a main residence. This property is located on the ground floor of the Persée building and offers a living area of approximately 86 m2. It is distinguished by its very large interior volume, a rare feature in the Petites-Roches domain.Currently occupied as a secondary residence, it is carefully maintained.The apartment consists of:1ST LEVEL • Open, fitted kitchen opening onto the dining area • Living room with wood fireplace • South-facing balcony of 7 m2 • Bathroom with shower, sink, and toilet • Bedroom No. 1 facing North with built-in wardrobes 2ND LEVEL • Distribution corridor • Large bedroom No. 2 with access to the 2nd balcony of 7 m2, built-in wardrobes, and South facing • Bedroom No. 3 facing North with built-in wardrobes • Separate toilet • Bathroom with bathtub, sink, and old bidet (possibility of installing a washing column on the existing bidet drain) The apartment also includes an individual cellar and a ski locker. Additionally, a communal laundry room is available in the building.

Travel time
-
1 / 5
  • Parking space
  • Balcony / Terrace
  • View
  • +2
4.5 rooms, 100m², CHF 1,090,000.–
Chemin des Sources 4, 1400 Yverdon-les-Bains

Lake View - Yverdon-les-Bains - 4.5 Room Apartment

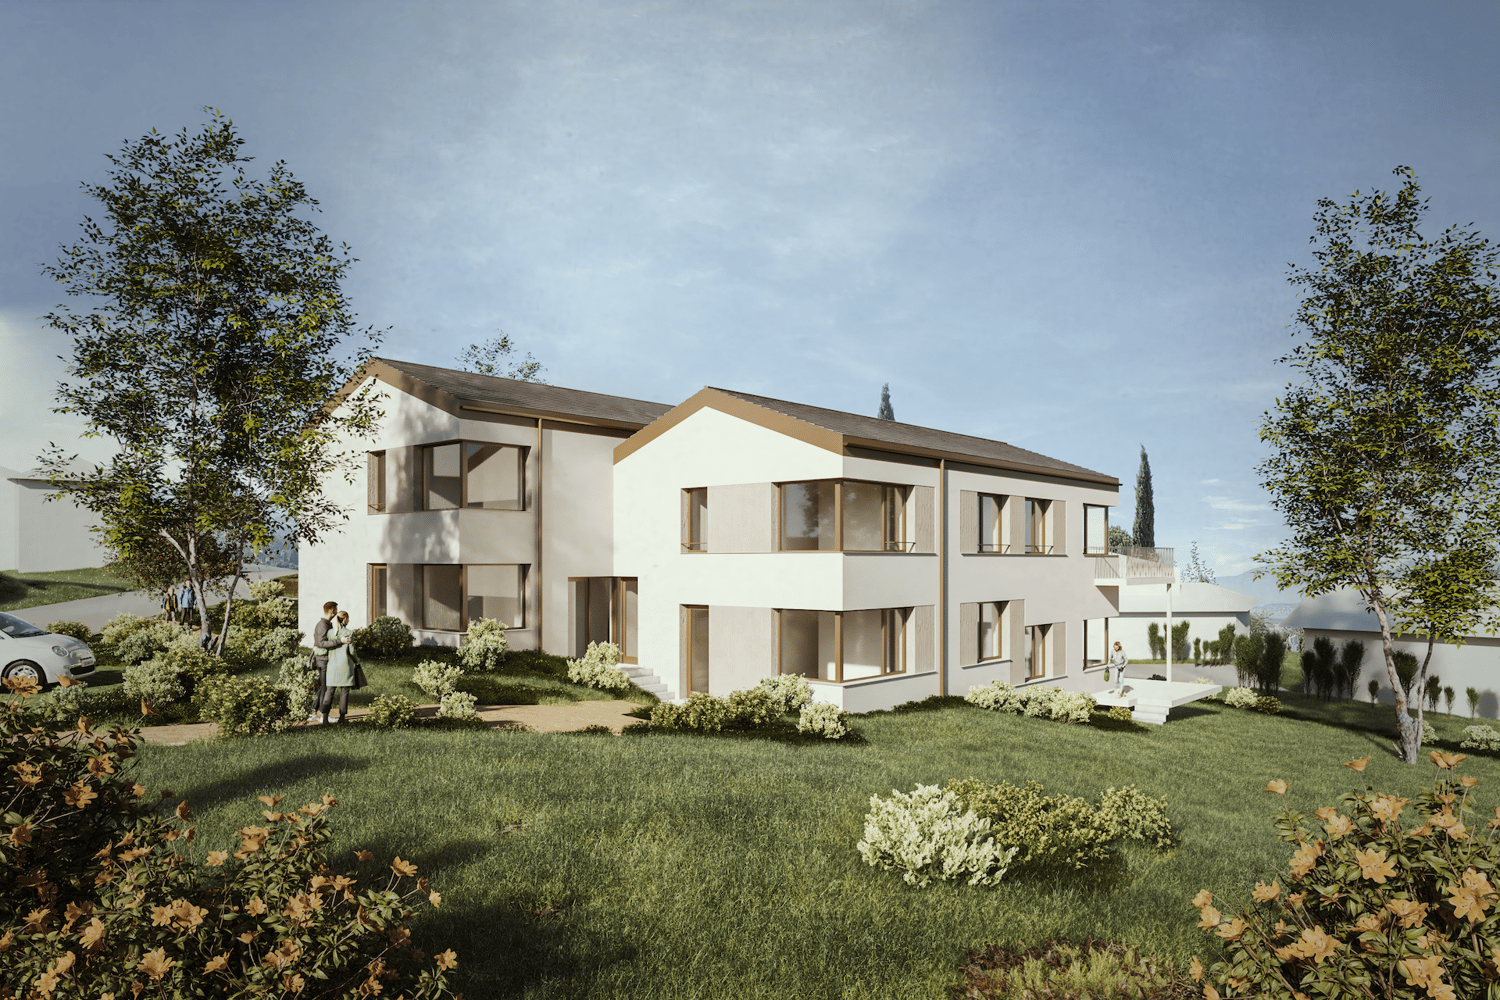
Work has begun – delivery expected in autumn/end 2027Discover this spacious 4.5-room attic apartment in the "Jardin des Sources" residence, located in a quiet and sought-after villa district on the heights of Yverdon-les-Bains.The residence offers a particularly appreciable balance between quiet residential area and accessibility. Schools, public transport – with a bus stop just 100 meters away –, Y-Parc and the main motorway axes are nearby. The Yverdon-les-Bains train station is also easily accessible.The residence consists of only four apartments, spread over two adjacent buildings, and thus preserves an intimate atmosphere, far from that of large housing estates. Its contemporary and elegant architecture integrates harmoniously into this peaceful and green environment.Lot B1 offers a functional and perfectly adapted distribution for family life. The entrance to the apartment is through the staircase and opens onto a hall with a wardrobe. A corridor serves three bedrooms, two bathrooms and a storage room with private laundry.The living area combines the living room, dining room and kitchen in a large, open and convivial space. The beautiful ceiling height of approximately 3.95 meters creates a remarkable sense of space and gives this attic apartment a lot of character.Outside, a large corner balcony of 14 m² extends the living space and offers a breathtaking view of the lake. It constitutes a privileged setting to enjoy the panorama, natural light and beautiful days.The project was designed to combine modern comfort and energy efficiency. The apartment will be equipped with a reversible air-water heat pump as well as photovoltaic panels installed on the roof.The purchase on plan allows future owners to personalize certain finishes according to their tastes and create an interior in their image.Work is now underway, with delivery expected in autumn/end 2027.The advantages of lot B1 • 4.5-room attic apartment • Breathtaking view of the lake • Privileged location in a villa district • Particularly quiet, residential and green environment • Lifestyle rarely offered in new apartment promotions • Small, exclusive co-ownership with only four apartments • Weighted area of 106.6 m² • Entrance hall with wardrobe • Three bedrooms • Two bathrooms • Large living area with open kitchen • Beautiful ceiling height of approximately 3.95 meters, offering volume and character • Storage room with private laundry • Large corner balcony of 14 m² • Reversible air-water heat pump • Photovoltaic panels on the roof • New building combining comfort and energy efficiency • High-quality finishes, customizable to the buyer's taste • Bus stop just 100 meters away • Easily accessible Yverdon-les-Bains train station • Proximity to schools, Y-Parc and main motorway axes • Work underway, delivery expected in autumn/end 2027 • Outdoor parking space for CHF 25,000.– A rare opportunity to acquire a new 4.5-room attic apartment offering a breathtaking view of the lake, remarkable spaces and the tranquility of a villa district.Complete documentation and information available upon request.

  • Parking space
  • Balcony / Terrace
  • View
  • +2
Travel time
-
1 / 5
  • Parking space
  • Balcony / Terrace
  • View
  • +2
4.5 rooms, 103m², CHF 1,090,000.–
Chemin des Sources 4, 1400 Yverdon-les-Bains

4.5 rooms with large private garden in Yverdon-les-Bains

Work has begun – delivery expected in autumn/end 2027Discover this spacious 4.5-room new apartment in the heart of the « Jardin des Sources » residence, located in a quiet and sought-after villa district of Yverdon-les-Bains.The residence offers a particularly pleasant balance between quiet residential area and accessibility. Schools, public transport – with a bus stop just 100 meters away –, Y-Parc and the main motorway axes are nearby. The Yverdon-les-Bains train station is also easily accessible.The residence consists of only four apartments, offering an intimate atmosphere, far from that of large housing estates. Each apartment has its own independent entrance, providing more tranquility and a pleasant feeling of a single-family home.Upon arrival, a spacious entrance hall with generous built-in closets offers a comfortable reception area and allows for easy storage of coats, shoes, and personal items.The apartment has a harmonious layout, perfectly adapted to the daily life of a family. The large living area combines the living room, dining room, and kitchen in an open and convivial configuration, ideal for shared moments.The sleeping area includes three bedrooms offering different possibilities for layout – children's rooms, office or guest room – as well as two bathrooms, a real asset for daily comfort.The apartment also has a private laundry room. This practical space, which is not always offered in new apartments, provides more autonomy and facilitates the organization of daily life.Outside, a generous corner terrace of 19 m² naturally extends the living area and opens onto a beautiful private garden of 130 m². This rare outdoor space offers an ideal setting for outdoor meals, relaxation moments, children's play areas or the creation of a personalized garden.The project was designed to combine modern comfort and energy efficiency. The apartment will be equipped with a reversible air-water heat pump, promoting a pleasant climate throughout the year, as well as photovoltaic panels installed on the roof.The purchase on plan also allows future owners to personalize certain finishes according to their tastes. A budget of CHF 25,000.– is provided for the kitchen, allowing them to design a space adapted to their preferences and needs.Work is now underway, with delivery expected in autumn/end 2027.The advantages of lot A0 • Privileged location in a villa district • Particularly quiet, residential and green environment • Rare living environment, rarely offered in new apartments • Small, exclusive condominium with only four apartments • Independent entrance, offering more intimacy • Pleasant feeling of a single-family home with private garden • Weighted living area of 113.6 m² • Spacious entrance hall with generous built-in closets • Spacious living area with open kitchen • Kitchen budget of CHF 25,000.– • Three bedrooms with various layout possibilities • Two bathrooms • Private laundry room in the apartment • Terrace of 19 m² • Private garden of 130 m² • Reversible air-water heat pump • Photovoltaic panels on the roof • New building, combining comfort and energy efficiency • High-quality finishes, customizable to the buyer's wishes • Bus stop just 100 meters away • Yverdon-les-Bains train station easily accessible • Proximity to schools, Y-Parc and main motorway axes • Work underway, delivery expected in autumn/end 2027 • Outdoor parking space available at an additional cost of CHF 25,000.– A rare opportunity to acquire a new apartment that combines the tranquility of a villa district, the advantages of a small condominium and the comfort of an apartment with an independent entrance, private laundry room and large outdoor space.Complete documentation and information available upon request.

  • Parking space
  • Balcony / Terrace
  • View
  • +2
Travel time
-
New building
1 / 5
  • Parking space
  • Balcony / Terrace
  • Child-friendly
  • +1
4.5 rooms, 94m², CHF 990,000.–
Chemin des Sources 4, 1400 Yverdon-les-Bains

4.5 rooms with large private garden in Yverdon-les-Bains

Work has begun – delivery expected in autumn/end of 2027Discover this spacious new apartment with 4.5 rooms in the heart of the « Jardin des Sources » residence, located in a quiet and sought-after villa district of Yverdon-les-Bains.The residence offers a particularly pleasant balance between quiet residential atmosphere and accessibility. Schools, public transport – with a bus stop just 100 meters away –, Y-Parc and the main motorway axes are nearby. The Yverdon-les-Bains train station is also easily accessible.The residence consists of only four apartments, preserving an intimate atmosphere, far from that of large residential complexes. Each apartment has its own independent entrance, providing more tranquility and a pleasant feeling of a single-family home.Upon arrival, a functional entrance hall with generous built-in closets provides ample space to store coats, shoes, and personal items.The apartment benefits from a harmonious layout, perfectly adapted to the daily life of a family. The large living area combines the living room, dining room, and kitchen in an open and convivial configuration, ideal for shared moments.The sleeping area includes three bedrooms offering various possibilities for layout – children's rooms, office or guest room – as well as two bathrooms, a real asset for daily comfort.The apartment also has its own private laundry room. This practical space, which is not systematically offered in new apartments, provides more autonomy and facilitates the organization of daily life.Outside, a spacious corner terrace of 21 m² naturally extends the living area and opens onto a beautiful private garden of 167 m². This rare outdoor space offers an ideal setting for outdoor meals, relaxation moments, children's games, or the creation of a personalized garden.The project was designed to combine modern comfort and energy efficiency. The apartment will be equipped with a reversible air/water heat pump, favoring a pleasant climate throughout the year, as well as photovoltaic panels installed on the roof.The purchase on plan also allows future owners to personalize certain finishes according to their tastes. A budget of CHF 25,000.– is provided for the kitchen, allowing them to design a space adapted to their preferences and needs.Work is now underway, with delivery expected in autumn/end of 2027.The advantages of lot B0 • Privileged location in a villa district • Particularly quiet, residential, and green environment • Rare living atmosphere, rarely offered in new promotions • Small, exclusive co-ownership with only four apartments • Independent entrance, offering more intimacy • Pleasant single-family home feeling with private garden • Weighted area of 104.6 m² • Entrance hall with generous built-in closets • Spacious living area with open kitchen • Three bedrooms with various layout possibilities • Two bathrooms • Private laundry room in the apartment • Large corner terrace of 21 m² • Rare private garden of 167 m² • Reversible air/water heat pump • Photovoltaic panels on the roof • New construction combining comfort and energy efficiency • High-quality finishes, customizable to the buyer's wishes • Bus stop just 100 meters away • Yverdon-les-Bains train station easily accessible • Proximity to schools, Y-Parc, and main motorway axes • Work underway, delivery expected in autumn/end of 2027 • Outdoor parking space available at an additional cost of CHF 25,000.– A rare opportunity to acquire a new apartment that combines the tranquility of a villa district, the advantages of a small co-ownership, and the comfort of an apartment with an independent entrance, private laundry room, and large outdoor space.Complete documentation and information available upon request.

  • Parking space
  • Balcony / Terrace
  • Child-friendly
  • +1
Travel time
-
Jean-Baptiste Duroc-Danner

Jean-Baptiste Duroc-Danner

1 / 8
Jean-Baptiste Duroc-Danner

Jean-Baptiste Duroc-Danner

  • Parking space
  • Balcony / Terrace
  • Pets allowed
4.5 rooms, 115m², CHF 1,055,000.–
Yverdon-les-Bains, 1400 Yverdon-les-Bains

Magnificent 4.5-room apartment with large terrace and private garden

Discover this spacious 4.5-room apartment on the ground floor, located in Chamblon, near Yverdon-les-Bains. With a living area of approximately 100 m², this property seduces with its volumes, functional distribution, and attractive outdoor spaces.Crossing and bathed in light thanks to its double exposure, the apartment offers a living space of over 40 m² combining the living room, open kitchen, and dining room. From the living room, direct access leads to a 17 m² terrace and a private garden of approximately 37 m², offering a pleasant extension of the living room.The apartment has a main bedroom oriented towards the terrace, offering a view of the outside. Two other beautiful bedrooms complete the sleeping area and can accommodate children, a study, or a guest room. Two bathrooms perfect the set, ensuring appreciable comfort.The layout has been designed to guarantee each person's privacy while prioritizing common areas. The numerous openings bring natural light throughout the day.An ideal opportunity for families or anyone wishing to enjoy a spacious and bright living space.An outdoor parking space and a spacious cellar complete this property. ADDRESS: Rue du Village 8, 1436 Chamblon FINISHESYou can entirely personalize the finishes: floors, kitchen, walls, bathrooms. • Kitchen budget (supply and installation) CHF 23'000.00 incl. VAT • Sanitary budget (supply) CHF 16'000.00 incl. VAT • Tiling (supply) CHF 55/m² • Parquet (supply and installation) CHF 120/m² Exact address available upon request.DO YOU WANT TO VISIT? PLEASE REGISTER FIRST: https://neho.ch/b/1400-26-10

  • Parking space
  • Balcony / Terrace
  • Pets allowed
1 / 13
  • Parking space
  • Balcony / Terrace
  • Elevator
4.5 rooms, 142m², CHF 1,245,000.–
A Grandson, 1422 Grandson

Duplex of 4.5 rooms with basement, garden and lake view

Discover this spacious 4.5-room apartment with a lake view, located in a residential area of Tuileries-de-Grandson.Spread over several levels, this property charms with its beautiful volumes, brightness, and generous outdoor spaces.Located in a small PPE of only three units, built in 2018, the apartment benefits from a weighted area of over 175 m². Its southeast-facing outdoor spaces allow you to fully enjoy the beautiful days and the view. This property offers a particularly pleasant living space, ideal for a family looking for space and comfort.It consists of:Ground floorThe entrance, equipped with wall cabinets, leads to an open kitchen, which opens onto the dining area and a large living room with direct access to the covered terrace and garden. A guest toilet completes this level.First floorThis floor is entirely dedicated to the sleeping area and consists of a wide corridor and three bedrooms, all equipped with wall cabinets and access to the balcony of approximately 37 m². The master bedroom has its own shower room with toilet and Italian shower. A second family bathroom completes this level.BasementThe lower level, which is fully heated, has an independent entrance and offers a large recreation room of approximately 37 m², leaving room for numerous possibilities of arrangement: TV area, game room, office, fitness room, or multipurpose room. A shower room with washing column completes this level.At the cutting edge of technology, this apartment was designed to combine comfort, energy efficiency, and quality of life.Built according to Minergie standards, without certification, it benefits from particularly valuable equipment, including a domotic system that allows for intelligent house management, as well as a centralized vacuum cleaner.Its excellent energy performance is also a significant advantage. The building's energy certificate assigns it class A, both for the efficiency of its envelope and for its overall energy efficiency.Heating, provided by a geothermal heat pump, combined with photovoltaic panels, allows for limiting energy consumption while ensuring excellent thermal comfort throughout the year.A contemporary and particularly well-equipped apartment, where technology, comfort, and energy control have been carefully combined.Two outdoor parking spaces (CHF 30,000.- extra) complete this property.INFORMATION AND VISITS: Alexandra Jerez & Tania Leite 024 424 24 26

  • Parking space
  • Balcony / Terrace
  • Elevator
1 / 13
4.5 rooms, 161m², CHF 1,245,000.–
Chemin du Coteau 13, 1400 Yverdon-les-Bains

The standing with lake view! OFFER ON YOUR NOTARY FEES CHF 1'000.-!

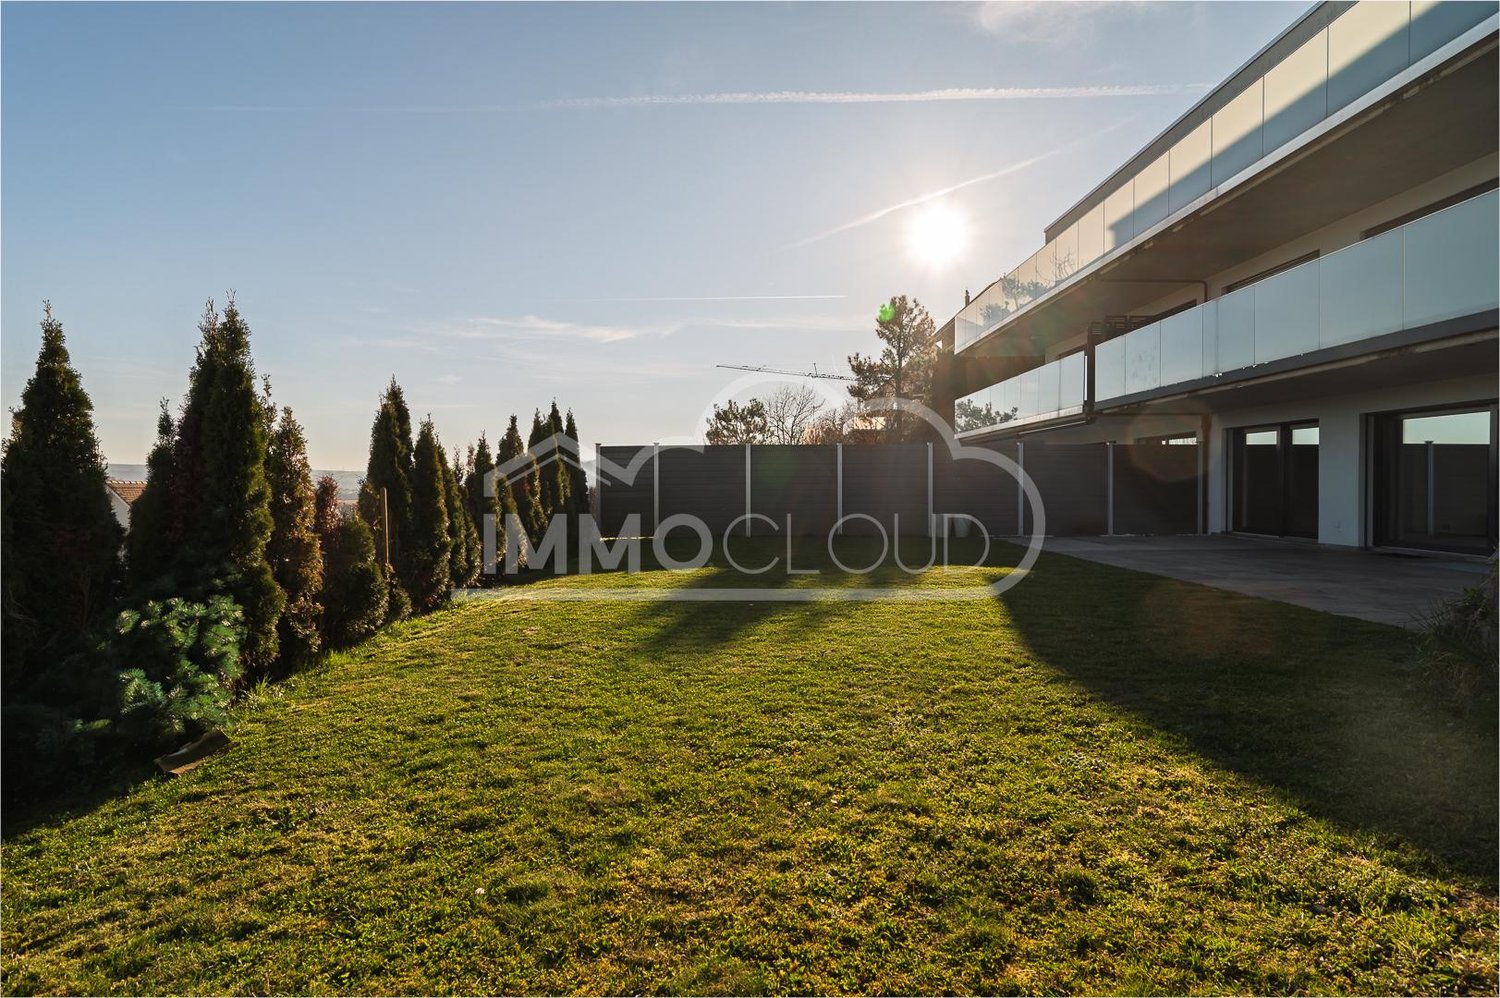
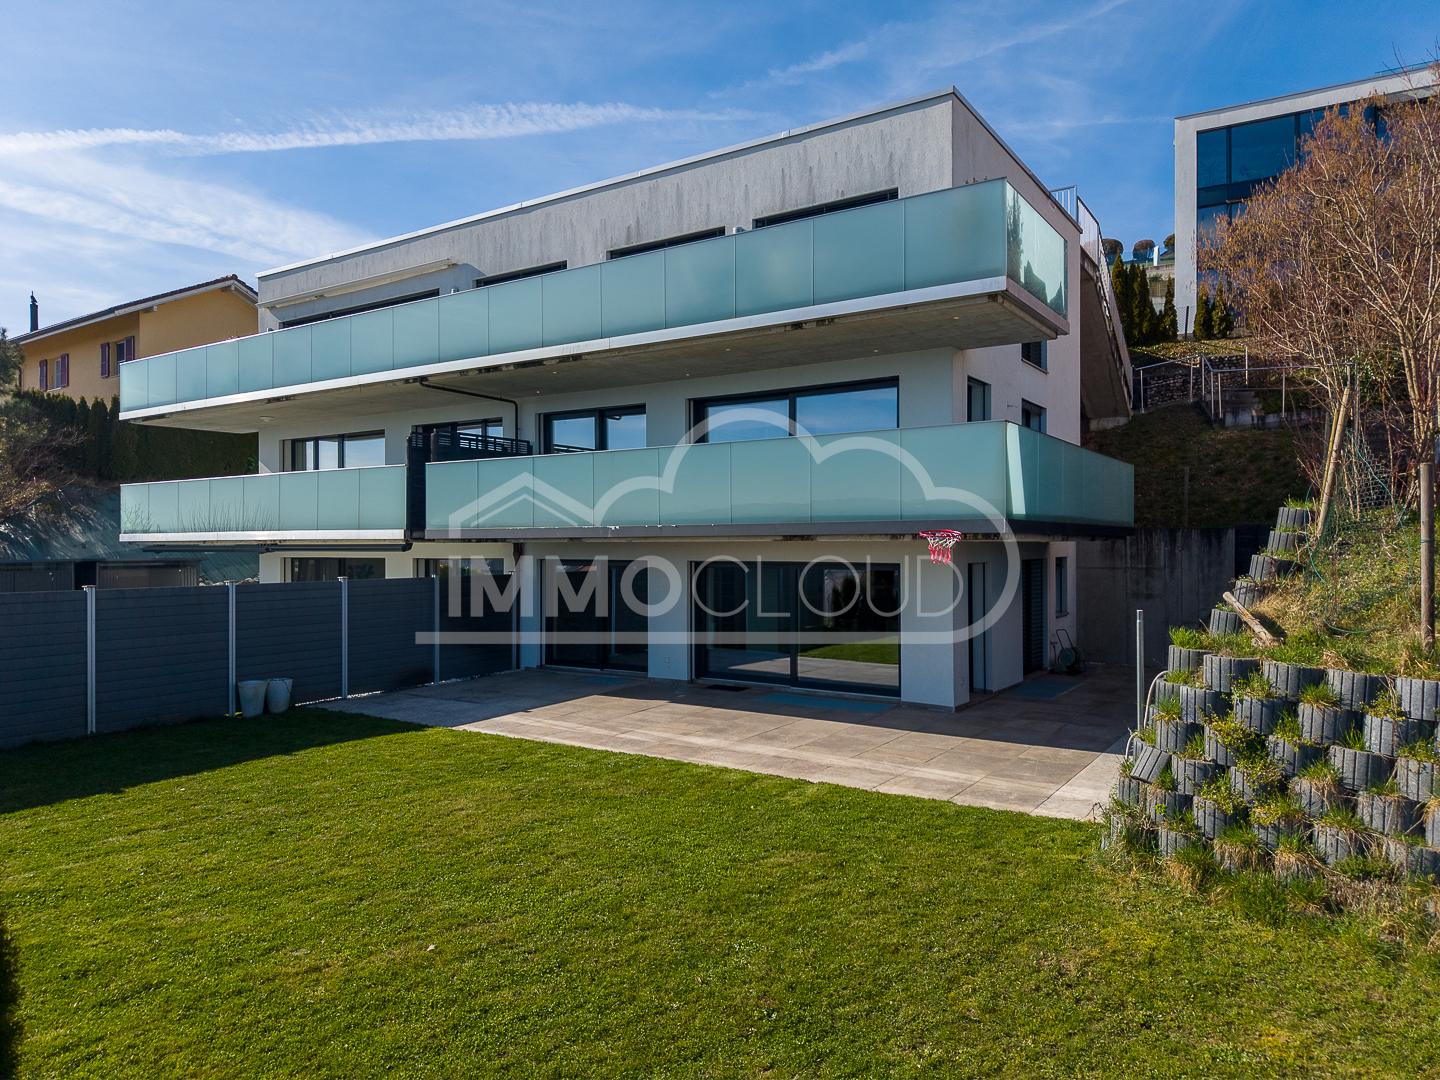
An idyllic setting in the Tuileries district of Grandson - Balcony, terrace, and garden with lake view!OFFER ON YOUR NOTARY FEES CHF 1'000.-!The exceptional is offered to you, come and discover this superb contemporary 4.5-room apartment of 137 m2 living space, spread over three levels, you enjoy a 32 m2 balcony and a terrace-garden of over 100 m2! The exposure is ideal and allows you to enjoy the long summer evenings!Built in 2018 in a PPE of human size with only three units, this property benefits from a high level of equipment: complete domotics, centralized vacuum cleaner, geothermal heat pump, photovoltaic panels, as well as efficient insulation (energy certificate with note A for the efficiency of the envelope and energy).The Minergie standards (not certified) guarantee a healthy and economical living space.Ground floor:Spacious entrance hall with over 13 m² and built-in cupboardsOpen, fully equipped kitchen with high-end appliancesLarge, bright living and dining room with access to the terrace and garden through large windowsGuest toiletFirst floor:Corridor with storage spaceTwo bedrooms with built-in cupboardsA parental bedroom with an adjacent shower and built-in cupboardsA large family bathroomAccess to a 32 m² panoramic balcony, serving all bedroomsBasement:Multi-purpose room (currently used as a guest room)Laundry room with toiletDirect access by elevator, fully heated basement2 outdoor parking spaces (in addition to the price) for CHF 30,000.- (for both spaces)Ideal locationThe municipality of Grandson offers a unique quality of life between lake and countryside, with its restaurants, shops, beaches, marina, and historic sites (castle, medieval town, church).Only 5 minutes from Yverdon-les-Bains, 20 minutes from Neuchâtel, and 30 minutes from Lausanne, it offers quick access to the highway (3 minutes) and excellent public transportation.All school infrastructures are present on site.For all inquiries, questions, and to schedule a visit on site, the undersigned is at your disposal:Mathis FuchsCo-founderFederal diploma as a real estate administrator078/814 96 86mathis.fuchs@immocloudsarl.ch

Travel time
-
1 / 13
4.5 rooms, 161m², CHF 1,245,000.–
Chemin du Coteau 13, 1424 Grandson

The standing with lake view! OFFER ON YOUR NOTARY FEES CHF 1'000.-!

An idyllic setting in the Tuileries district of Grandson - balcony, terrace, and garden with lake view!OFFER ON YOUR NOTARY FEES CHF 1'000.-!The exceptional is offered to you, come and discover this superb contemporary 4.5-room apartment of 137 m2 living space, spread over three levels, you enjoy a balcony of 32 m2 and a terrace-garden of over 100 m2! The exposure is ideal and allows you to enjoy the long summer evenings!Built in 2018 in a PPE of human size with only three units, this property benefits from a high level of equipment: complete domotics, centralized vacuum system, geothermal heat pump, photovoltaic panels, as well as efficient insulation (energy certificate with note A for the efficiency of the envelope and energy).The Minergie standards (not certified) guarantee a healthy and economical living space.Ground floor:Spacious entrance hall of over 13 m² with built-in wardrobesOpen, fully equipped kitchen with high-end appliancesLarge, bright living and dining room with access to the terrace and garden through large windowsGuest toiletFirst floor:Corridor with storage spaceTwo bedrooms with built-in wardrobesParental bedroom with adjacent shower and integrated wardrobesLarge family bathroomAccess to a panoramic balcony of 32 m², serving all bedroomsBasement:Multi-purpose room (currently used as a guest room)Laundry room with toiletDirect access by elevator, fully heated basement2 outdoor parking spaces (in addition to the price) for CHF 30,000.- (for both spaces)Ideal locationThe municipality of Grandson offers a unique living environment between lake and countryside, with its restaurants, shops, designed beaches, marina, and historic sites (castle, medieval town, church).Only 5 minutes from Yverdon-les-Bains, 20 minutes from Neuchâtel, and 30 minutes from Lausanne, it benefits from quick motorway access (3 minutes) and excellent public transport connections.All school infrastructures are present on site.For all inquiries, questions, and to schedule a visit on site, the undersigned is at your disposal:Mathis FuchsCo-founderFederal diploma as a real estate administrator078/814 96 86mathis.fuchs@immocloudsarl.ch

Travel time
-
1 / 11
4.5 rooms, 120m², CHF 1,065,000.–
Rue d'Orbe 14, 1400 Yverdon-les-Bains

Apartment 4.5 rooms - Yverdon

Environment Located at Rue d'Orbe 14 in Yverdon-les-Bains, this apartment benefits from a practical urban location, allowing easy access to the various amenities of the city. Shops, services, schools, and daily infrastructure are easily accessible.The Yverdon-les-Bains train station is just a few steps away, while the proximity to the main roads facilitates travel to Lausanne, Neuchâtel, and other centers of the region.Yverdon-les-Bains also offers a particularly pleasant living environment, between urban life and relaxation areas. Its historic center, the shores of Lake Neuchâtel, the parks, the sports facilities, and the thermal baths offer many opportunities for leisure and walks.This situation will suit a couple, a family, or a commuter looking for a functional, connected, and close-to-amenities accommodation. Composition On the first floor of a beautiful co-ownership in a preferred street of the city center, this 4.5-room apartment offers a bright and functional living space.It benefits from very good energy efficiency.Composition: • Entrance hall with wall cabinets • Living room with access to the beautiful balcony of approx. 16 m2 • Open, equipped kitchen • Dining area • 3 bedrooms • 2 bathrooms (one with bathtub, sink, toilet, and one with shower, sink, toilet, and washing machine) • Cellar The residents also benefit from a fully enclosed, communal garden, located behind the building and available to the entire co-ownership. Sale price: CHF 1,065,000.-Indoor parking with charging station: CHF 30,000.-Total: CHF 1,095,000.-Availability: Summer 2027 or by agreement Technical description The building is heated with gas.Photovoltaic panels power the common areas as well as the charging stations, while thermal solar collectors complement the heating system.The building is remarkably well-maintained, both in the common areas and in this apartment, and combines comfort, practicality, and energy awareness.

Travel time
-
1 / 13
4.5 rooms, 96m², CHF 745,000.–
1446 Baulmes

Appartement moderne, convivial et familial avec balcon et jardin

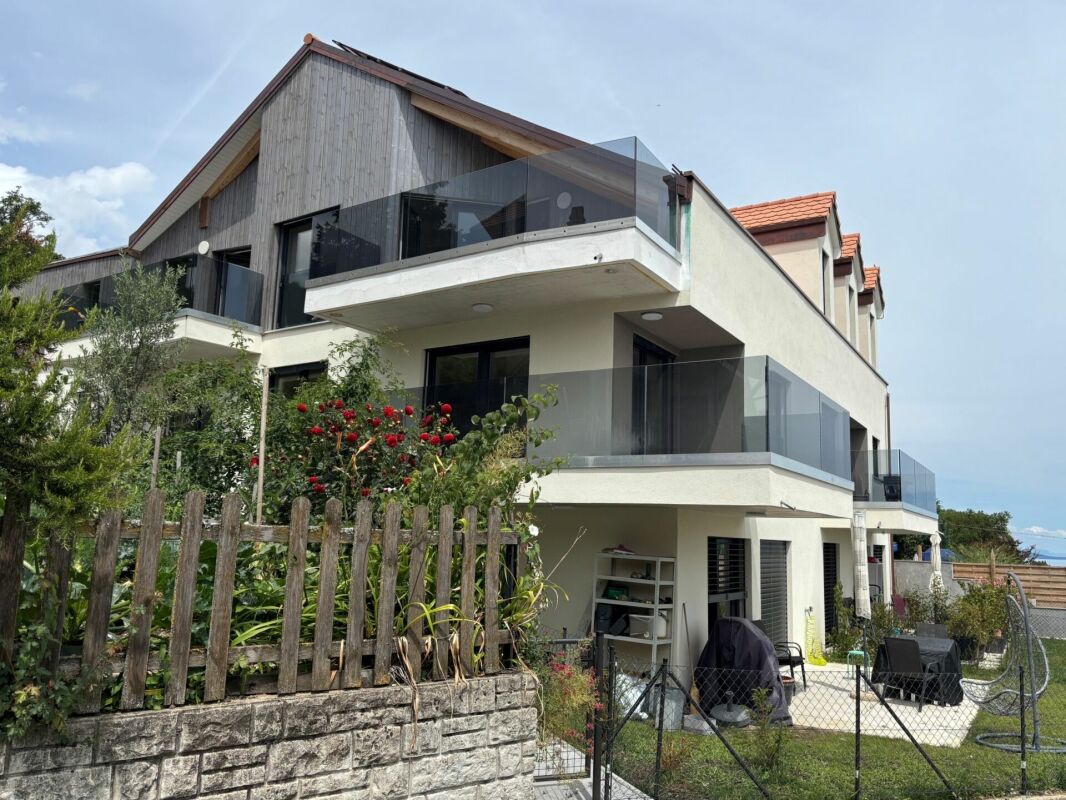
Au coeur du charmant village de Baulmes, cet appartement allie calme, confort et accessibilité.Nichée entre campagne, forêts et montagnes, la commune bénéficie d'une gare ferroviaire permettant de rejoindre facilement Yverdon-les-Bains, à 8min de la zone commerciale en Chamard, Orbe ou Lausanne.L'appartement séduit par sa modernité et sa typologie fonctionnelle :une cuisine ouverte sur un séjour lumineux se prolongeant sur un balcon, trois chambres spacieuses dont une en suite avec salle de bains et une salle de douche. Ce bien jouit d'un jardin privatif très agréable en famille.Il dispose en outre d'un box pour deux véhicules en enfilade (CHF 45'000.- en sus), d'une grande cave et d'un volumineux grenier avec velux qui est déjà équipé pour accueillir une colonne de lavage afin d'en faire une buanderie privative.Un bien rare offrant un cadre de vie paisible et verdoyant pour une famille, à proximité immédiate des grandes villes.Im Herzen des charmanten Dorfes Baulmes vereint diese Wohnung Ruhe, Komfort und gute Erreichbarkeit.Eingebettet zwischen Land, Wäldern und Bergen verfügt die Gemeinde über einen Bahnhof, von dem aus man bequem Yverdon-les-Bains, das 8 Minuten vom Einkaufsviertel in Chamard entfernt ist, Orbe oder Lausanne zu gelangen.Die Wohnung besticht durch ihre Modernität und ihre funktionale Aufteilung:eine offene Küche, die in ein helles Wohnzimmer übergeht, das sich zu einem Balkon hin öffnet, drei geräumige Schlafzimmer, davon eines mit eigenem Bad und einem Duschbad. Diese Immobilie verfügt über einen privaten Garten, der sich hervorragend für Familien eignet.Zudem verfügt sie über eine Garage für zwei hintereinander stehende Fahrzeuge (CHF 45'000.- zusätzlich), einen großen Keller und einen geräumigen Dachboden mit Dachfenstern, der bereits für die Aufstellung einer Waschsäule ausgestattet ist, um ihn als privaten Waschraum zu nutzen.Eine seltene Immobilie, die ein ruhiges und grünes Wohnumfeld für eine Familie bietet, in unmittelbarer Nähe zu den großen Städten.Located in the heart of the charming village of Baulmes, this apartment combines peace and quiet, comfort, and convenience.Nestled between the countryside, forests, and mountains, the town has a train station that provides easy access to Yverdon-les-Bains, just 8 minutes from the Chamard shopping district, Orbe or Lausanne.The apartment charms with its modern design and its functional layout:an open kitchen opening onto a bright living room that extends onto a balcony, three spacious bedrooms, one of which is an en suite with a bathroom, and a shower room. This property features a private garden that's perfect for families.It also features a garage for two vehicles side-by-side (CHF 45,000.- extra), a large basement, and a spacious attic with skylights that is already equipped to accommodate a washing machine and dryer, making it ideal for a private laundry room.A rare property offering a peaceful and...
1 / 15
4.5 rooms, 83m², CHF 630,000.–
Avenue Pierre-de-Savoie 56, 1400 Yverdon-les-Bains

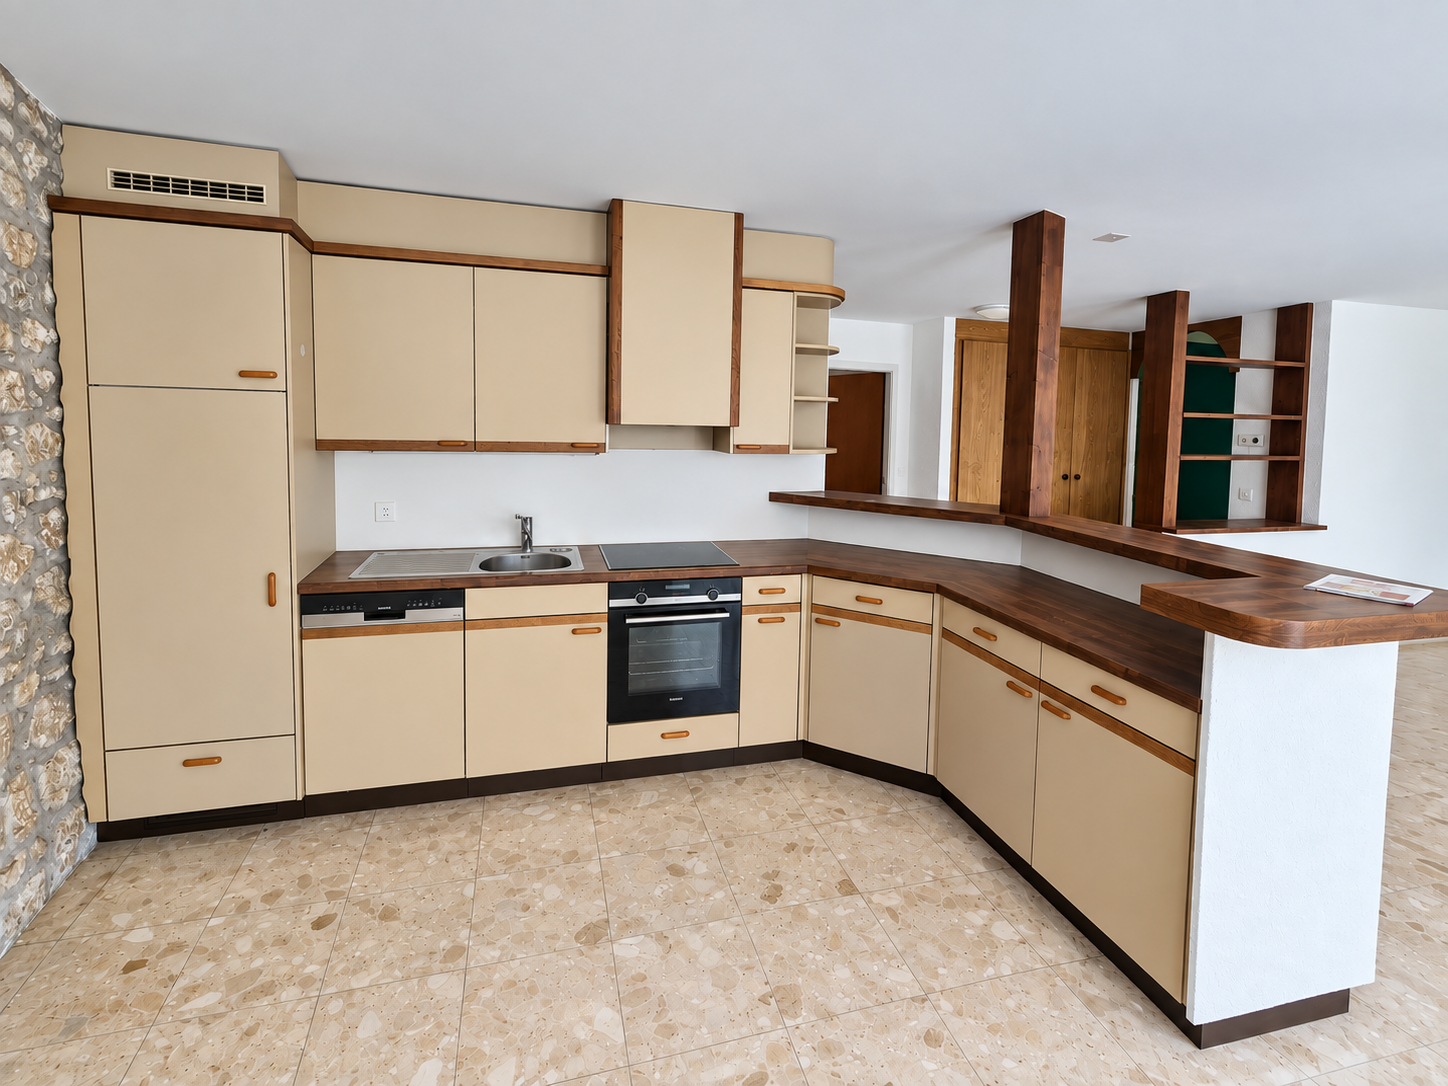
4.5-room apartment on the top floor

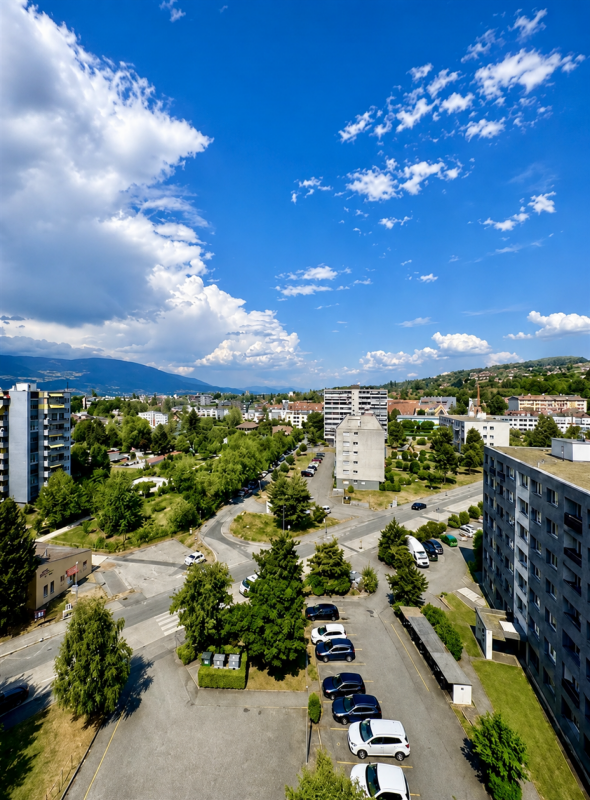
4.5-room apartment with two balconies and an unobstructed view Located on the 10th and top floor of a condominium with an elevator, this 4.5-room apartment benefits from a dominant position offering plenty of natural light and an unobstructed view of the surrounding area.With a living area of approximately 83 m², complemented by two balconies, it offers a functional layout and comfortable volumes. The two balconies allow you to fully enjoy the sunshine and the unobstructed views of the surrounding landscapes and the city of Yverdon-les-Bains, with a discreet glimpse of the lake on the horizon.Parking spaces are available for the building's residents, for rent, offering a practical parking solution for daily use.Preserved in its original state, this property constitutes an excellent basis for a modernization project, allowing to fully reveal its potential while adapting it to current standards. Distribution • Entrance hall with wall cabinets • Living room with access to the balcony • Independent kitchen with access to the balcony • Three bedrooms, one with access to the second balcony • Bathroom • Separate toilet • Two balconies A cellar completes the set. Parking spaces are available. Environment The neighborhood is mainly residential and offers a pleasant living environment, in close proximity to green spaces, shops, schools, and public transportation.The dominant position of the building allows you to enjoy a remarkable clearance of the city and the surrounding landscapes, while benefiting from excellent natural light.This environment will attract buyers looking for a practical living environment while enjoying a pleasant residential quality.
Travel time
-

Other interesting objects