





Villarbeney - Flats for sale with Balcony / Terrace

We recommend expanding your search criteria to get similar results. The current filters didn’t return any matches.

If you don’t want to change your current search criteria, we recommend creating a search alert, so you’ll be notified when matching offers become available.

More objects in your automatically expanded search area
10 results - Radius: + 10km
1 / 6
2.5 rooms79m²CHF 610,000.–
Rue du Câro 1, 1630 Bulle

Modern 2.5-room apartment in Bulle

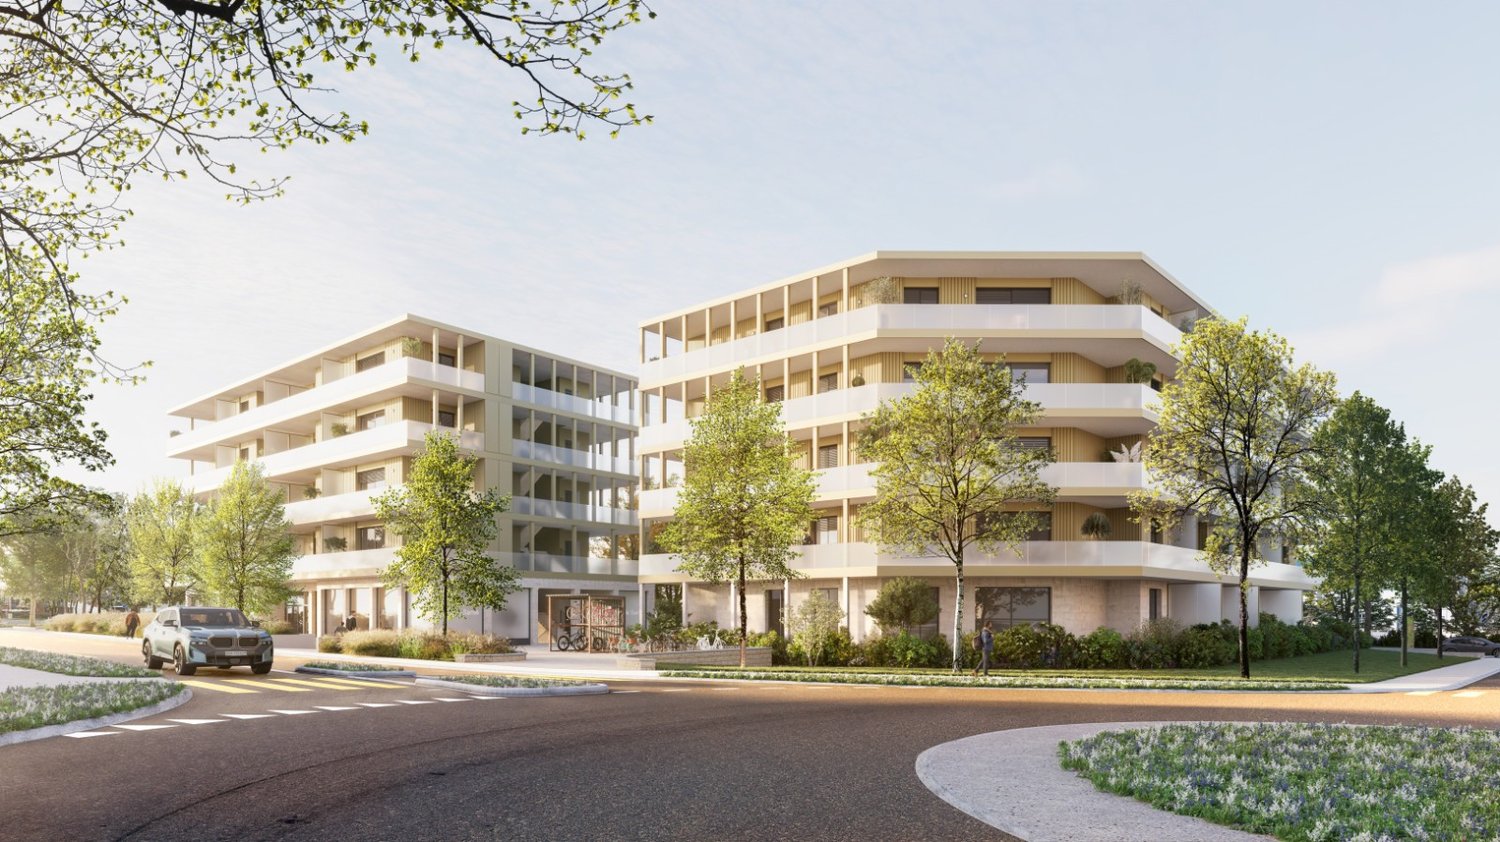
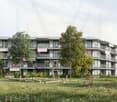
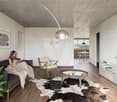
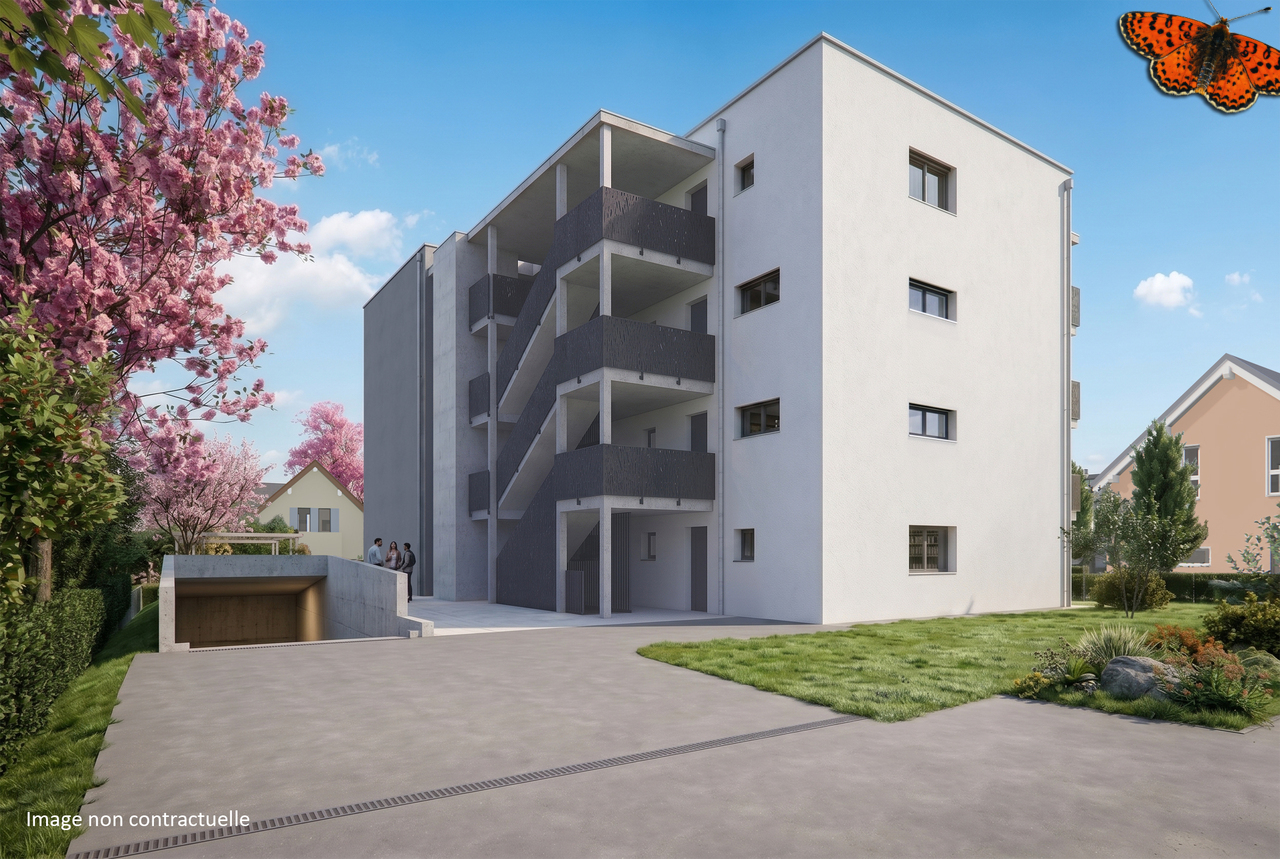
Résidence de la Marbrerie – A project at the heart of well-beingThe Résidence de la Marbrerie is characterized by its contemporary architecture and philosophy focused on quality of life. It consists of 3 elegant buildings that include 65 apartments and 2 commercial units, offering its residents a large inner courtyard, walking paths, and meeting spaces in a quiet and green environment.An ideal location in Bulle • Just 2 minutes from the highway exit, quick access in all directions • Opposite the Coop shopping center – Le Câro Centre • Only 10 minutes walk from the city center of Bulle Near public transportation, schools, and shops, this is the perfect location to combine comfort and accessibility.2.5-room apartments – A rarity with spacious rooms These 2.5-room apartments offer a rarely found spaciousness, ideal for a couple, a single person, or as a high-quality second home: • • Ceiling height: 2.60 m • Balcony: 17.70 m² (floors) • Terrace of 31.35 m² + private garden (ground floor) The living areas are open, bright, and designed to maximize comfort and well-being.Sales price – depending on the floor: • Ground floor (with terrace + garden): CHF 647’000.– • 1st floor (with balcony): CHF 619’000.– • 2nd floor (with balcony): CHF 610’000.– • 3rd floor (with balcony): CHF 610’000.– Parking1 indoor parking space available for CHF 35’000.– per unitTo learn more and discover all our available apartments, we invite you to visit our website: https://residence-marberie.ch/Please contact us for more information at the following numbers:+41 79 709 01 95+41 26 916 17 54

Travel time
-
Tony André

Tony André

1 / 12
Tony André

Tony André

  • Parking space
  • Balcony / Terrace
  • Garage
  • +3
2.5 rooms65m²CHF 545,000.–
Châtel-sur-Montsalvens, 1653 Châtel-sur-Montsalvens

An XXL balcony facing the Fribourg Pre-Alps

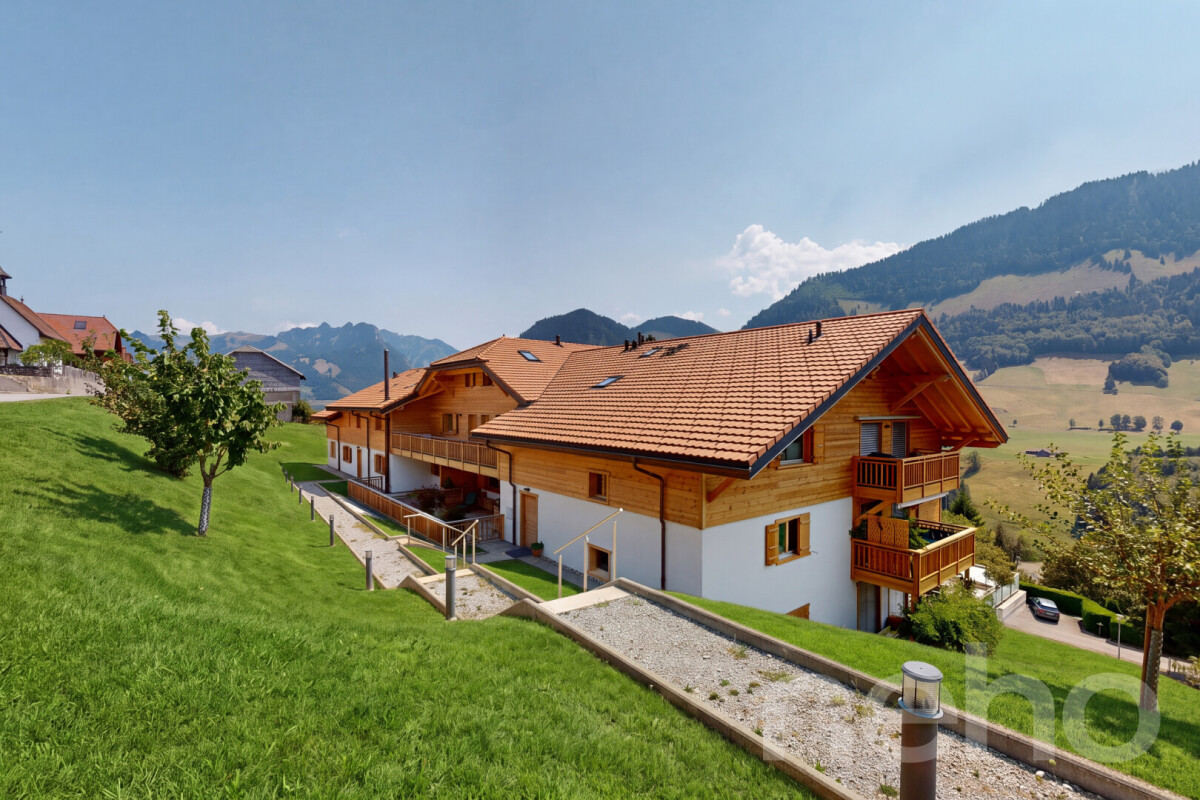
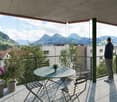
In Châtel-sur-Montsalvens, in the heart of the Fribourg Pre-Alps, this 2.5-room apartment offers a privileged parenthesis between mountains, forest, and lake. Built in 2020, it seduces with its contemporary architecture, its generous terrace, and above all with the feeling of space and calm that one feels from the first moments. Located on the first floor of a recent residence of 14 apartments, the apartment benefits from a south-facing orientation that lets in light generously throughout the day. Upon entering, the numerous integrated storage spaces provide real functionality. A large annex, currently used as a laundry room, cellar, and pantry, allows for a perfectly organized interior. A modern bathroom with an Italian shower completes this part. Then the space opens up. The living room, dining room, and kitchen form a single, beautiful contemporary living space, designed to prioritize volumes and luminosity. The open kitchen, fully equipped with quality materials, integrates naturally into the whole. The large windows attract the gaze immediately to the surrounding fir trees and reliefs, giving almost the impression that the landscape enters the apartment. The current configuration is also noteworthy: the choice was made to open up the former bedroom to significantly enlarge the living space. For those who wish to regain the traditional typology of a 2.5-room apartment, it is quite possible to recreate an independent bedroom by simply closing off this space with a partition. An interesting flexibility that allows adapting the accommodation to one's lifestyle. But the real coup de coeur is certainly outside. With approximately 32 m², the balcony has particularly generous dimensions for an apartment of this type. Partly covered and preserved from views, it becomes a real additional room as soon as the weather is fine. Dining outside, installing an outdoor lounge, enjoying the sun, or simply contemplating the mountains: here, the outside is fully part of everyday life. Comfort is also present. The recent construction requires no work and benefits from underfloor heating powered by a efficient pellet system, allowing for controlled costs. A private parking space in the underground garage completes the property, while visitor spaces are available outside. And then there is Châtel-sur-Montsalvens. Perched at about 925 meters above sea level, this small village in the Gruyère region offers a remarkable natural environment while remaining easily accessible. The Montsalvens lake and the Jogne gorges are in close proximity, while the Moléson and the emblematic landscapes of the Gruyère compose the surrounding scenery. Hiking, mountain biking, and excursions into nature begin practically in front of the door. Charmey and its infrastructure are just a few minutes away (shops open on weekends), including the Bains de la Gruyère and winter activities. Bulle remains quickly accessible. Public transportation also ensures the connection to the Bulle-Jaun axis, allowing for a combination of this mountainous quality of life with daily needs. With its recent construction, large balcony, luminosity, and location in the heart of a preserved environment, this apartment constitutes a particularly seductive alternative for a single person or a couple wishing to leave urban agitation without isolating themselves. Its typology and location can also present an interest for a rental investment project. A contemporary apartment where one comes to seek both housing and a living space. To be discovered during a visit with Neho.Exact address available after registration on neho.ch.DO YOU WANT TO VISIT? PLEASE CONTACT...

  • Parking space
  • Balcony / Terrace
  • Garage
  • +3
1 / 6
2.5 rooms65m²CHF 459,000.–
La Rietta 17, 1627 Vaulruz

2½ rooms apartment in Vaulruz with 16 m² balcony

Discover this 2½ rooms apartment located on the 1st floor of a new promotion in La Rietta, Vaulruz. Its balcony of nearly 16 m² pleasantly extends the living areas and offers a beautiful opening onto the green environment.The apartment consists of a living room with open kitchen, dining room and lounge, as well as a parental bedroom. A hallway with wall cabinets serves the various rooms and provides additional storage space. The bathroom with shower and toilet completes the unit.The living room and bedroom both have access to the balcony, offering a pleasant outdoor space for daily use. The finishes can be personalized according to the wishes of the buyers.La Rietta benefits from a residential environment while remaining close to amenities. Shops, restaurants, post office and public transport, including train station and bus stop, are accessible in the area. The highway can also be reached in a few minutes.Highlightsbalcony of approximately 16 m²new promotionpersonalizable finisheswall cabinets in the hallwaycellar includedresidential and green environmentproximity to shops and public transporthighway access in a few minutesPractical informationLot 5kitchen, living room and dining room: approx. 32.05 m²parental bedroom: approx. 14.55 m²hallway with wall cabinets: approx. 5.97 m²bathroom with toilet and shower: approx. 4.65 m²balcony: approx. 15.97 m²net area: approx. 57.22 m²weighted area: approx. 65.80 m²1 cellar included in the price1 outdoor parking space: CHF 15,000.- extraThe sale is proposed in the form of a sale on call, allowing to facilitate the financing of the project.Other units are also available within the PPE, including 2½, 3½ and 4½ rooms apartments.Contact us to obtain more information or organize a visit of the project.

1 / 7
2.5 rooms86m²CHF 575,000.–
Rue de Forcel 4, 1636 Broc

2½ piece modular apartment in Broc -- new promotion

Modular 2½ piece apartment with a 16.29 m² terrace offering a beautiful view of the surrounding countryside and mountains.Located in a new high-end promotion, this apartment is situated in a quiet village neighborhood and benefits from a living environment combining comfort and modernity.The entrance is through a 9.56 m² hallway with wall-mounted cabinets. This leads to a large 48.07 m² space combining the kitchen, living room, and dining area.The 14.54 m² bedroom offers a comfortable space. A 5.17 m² bathroom with toilet and shower completes the apartment.From the living areas, the 16.29 m² terrace provides a pleasant outdoor extension as well as a beautiful view of the surrounding countryside and mountains.The finishes are customizable according to the buyers' preferences, with budgets provided for the different choices.The highlightsmodular apartmentnew high-end promotionwall-mounted cabinetsterrace with unobstructed viewphotovoltaic panelshigh-performance thermal insulationtriple glazinggeothermal heat pumpdouble-flow ventilationgeneral energy value Apre-installation for washing machine connection in each apartment9 minutes from Charmey stationintegration of an existing linden tree into the projectPractical information1 cellar is included in the price1 covered outdoor parking space for CHF 25,000.- extraother lots are available in the PPE, including 2½ piece modular apartments, 3½ piece apartments, and 4½ piece apartmentsFor more information on this lot or other available apartments, we invite you to contact our agency.

Travel time
-
Jonas Murith

Jonas Murith

1 / 8
Jonas Murith

Jonas Murith

  • Balcony / Terrace
  • View
  • Elevator
2.5 rooms73m²CHF 483,000.–
1636 Broc

New promotion of 20 apartments in the heart of the village! Apartments with 2.5 rooms, 3.5 rooms or 4.5 rooms!

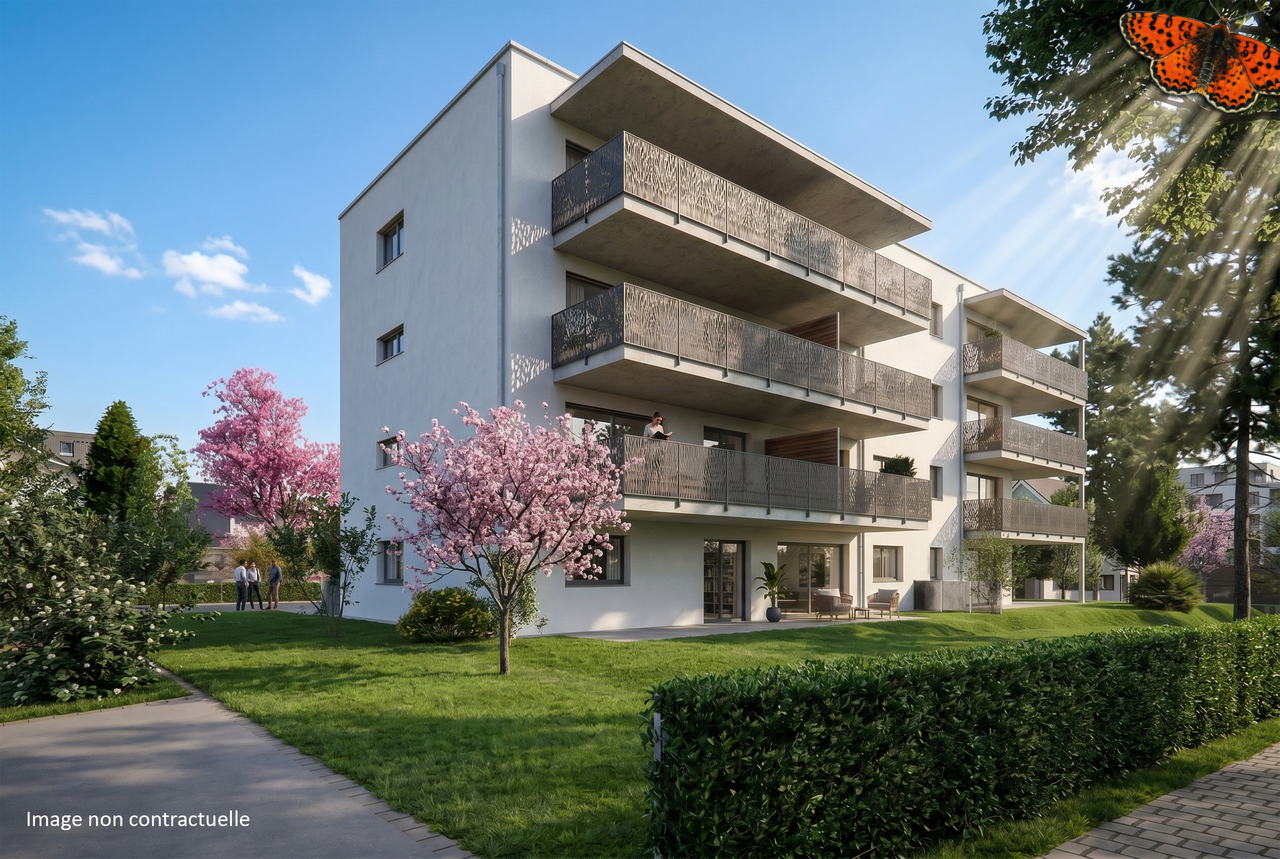
New promotion in the heart of Broc - PPE Les Deux Horizons!A lifestyle between modernity, nature, and sustainable investmentIdeally located in the center of the charming village of Broc, this new residential promotion perfectly embodies the balance between modern comfort, construction quality, and privileged living environment. The promotion consists of 20 apartments distributed over two buildings with elegant and harmonious architecture, and seduces with its modern concept, its careful lines, and its respectful integration into the village environment.To meet current expectations, this promotion offers a variety of typologies:- 8 apartments with 2.5 rooms- 4 apartments with 3.5 rooms- 8 apartments with 4.5 roomsEach apartment benefits from an optimized design, offering generous living spaces, abundant natural light, and pleasant outdoor areas (balconies or terraces), which are a true extension of the interior comfort.Broc? A commune in full growth in the heart of GruyèreLiving in Broc means choosing an exceptional quality of life in a dynamic and constantly evolving region. Nestled between lake and mountains, this village seduces with its authenticity, while benefiting from modern infrastructure and sustained development.Just a few minutes from Bulle, Broc benefits from remarkable accessibility: train station with direct connection to Bern, immediate proximity to the H189 and quick access to the A12 motorway. Daily commutes are facilitated, while maintaining a calm and green environment.The commune also offers all the necessary amenities: schools, shops, restaurants, sports facilities, swimming pool, as well as a rich and vibrant associative fabric. In addition, there is an exceptional natural setting, between Lake Gruyère, the Pre-Alps, hiking trails, and numerous outdoor activities.Apartments with 2.5 rooms? List of lots and prices- Lot 02? Ground floor: CHF 460'000.? (Reserved)- Lot 04? Ground floor: CHF 571'000.?- Lot 12? 1st floor: CHF 455'000.? (Reserved)- Lot 14? 1st floor: CHF 579'000.?- Lot 22? 2nd floor: CHF 460'000.? (Reserved)- Lot 24? 2nd floor: CHF 587'000.?- Lot 32? Attic: CHF 483'000.?- Lot 34? Attic: CHF 629'000.?ParkingAn underground parking lot is planned for the two buildings, with 22 secured parking spaces.Indoor parking spaces: CHF 35'000.? per unit (in addition to the sale price, purchase mandatory)Apartments designed for well-beingEach apartment has been carefully thought out to offer comfort, functionality, and aesthetics. The open living areas, modern kitchens, and generous volumes create a warm and contemporary atmosphere.The apartments with 2.5 rooms offer, among other things:- Entrance hall with integrated wall cabinets- Spacious living room with open kitchen of approximately 36 m²- Large, comfortable bedroom- Modern bathroom with space for a washing machine- Covered balcony, ideal for all seasonsThe finishes can be personalized thanks to generous budgets, allowing each buyer to create an interior in their image.A modern and sustainable constructionThe project was realized according to high standards and combines concrete and wood construction, ensuring robustness, energy performance, and optimal living comfort. The effective insulation, triple-glazed windows, and motorized solar protection devices ensure excellent thermal efficiency.Heating is provided by a heat pump with geothermal probes, distributed by underfloor heating with individual regulation. A photovoltaic installation complements the energy system, contributing to responsible and sustainable management.The apartments benefit from high-quality services with defined budgets:- Kitchens: approx. CHF 22'000.? to CHF 25'000.?- Parquet: approx. CHF 85.?/m²- Tiling: approx. CHF 65.?/m²An elevator, functional common areas, and parking spaces prepared for electric charging stations complete this modern project.A secure and long-term investmentThe work has begun, and delivery is planned for early 2028. This promotion offers an excellent investment opportunity and development potential in a particularly attractive sector.Several reserved lots already testify to the strong interest in this project, confirming its strategic positioning on the market.An opportunity not to be missed!This promotion embodies everything that today's buyers are looking for: an ideal location, a high-quality construction, an exceptional living environment, and a sustainable investment.We invite you to contact us without delay to discover this project in detail and receive the complete documentation.Do not miss this beautiful opportunity to become an owner in a privileged living environment.A gem, that's Murith!For further information or to schedule an appointment, please contact:Jonas Murithinfo@murith-immobilier.chwww.murith-immobilier.ch026 912 98 70

  • Balcony / Terrace
  • View
  • Elevator
1 / 5
2.5 rooms67m²CHF 530,000.–
Rue des Mésanges 6, 1635 La Tour-de-Trême

2.5 rooms in La Tour-de-Trême, with terrace

Discover this 2.5-room apartment on the 1st floor of a new building in La Tour-de-Trême. The terrace is a pleasant extension of the living space, in an environment close to amenities and nature.The apartment offers a net living area of approximately 61.93 m². The distribution includes an entrance hall, a parental bedroom, a bathroom with WC, as well as a living area combining the living room, kitchen, and dining area.The 10.65 m² terrace completes the apartment and offers an outdoor area allowing you to set up a dining area, a relaxation space, or simply enjoy the beautiful days.The location of the building allows you to benefit from a balance between proximity to amenities and access to nature. The nearby Bouleyres forest invites you to take walks and outdoor activities.Particular attention has been paid to the quality of materials and the distribution of spaces. The finishes are left to the choice of the buyers, allowing them to personalize their future interior.The building has a double-flow ventilation system for optimal daily comfort. It is also equipped with photovoltaic panels and has an energy envelope classified as A.This apartment can suit both a person wishing to acquire their residence and an investor. The new construction, proximity to amenities, and access to nature are the main advantages of this property.Key features2.5-room apartment on the 1st floor10.65 m² terraceApproximately 61.93 m² net living areaApproximately 67.62 m² PPE weighted areaFunctional configurationFinishes chosen by buyersPhotovoltaic panelsDouble-flow ventilationEnergy envelope class AProximity to the Bouleyres forestAccess to amenitiesFacilitated financing for buyers through a sale on payment termsPossibility of acquisition for a dwelling or an investmentPractical informationLot No. 4 includes a basement.An indoor parking space is available as an option for CHF 35,000.-.Other lots are available in this new building, including 2.5-, 3.5-, and 4.5-room apartments.More information is available on the project's website.Details of the areas of lot No. 4Entrance hall: approx. 9.22 m²WC/bathroom: approx. 4.70 m²Parental bedroom: approx. 14.82 m²Living room/kitchen/dining area: approx. 33.19 m²Terrace: approx. 10.65 m²Net living area: approx. 61.93 m²PPE weighted area: approx. 67.62 m²For more information about this apartment or to discover the other available lots, we invite you to contact our agency.

Travel time
-
1 / 5
2.5 rooms71m²CHF 565,000.–
Rue des Mésanges 6, 1635 La Tour-de-Trême

2.5 rooms in La Tour-de-Trême with 17 m² balcony

Discover a new 2.5-room apartment with a balcony of approximately 17 m², offering a pleasant outdoor space. A customizable apartment, close to amenities and the Bouleyres forest.Located on the 1st floor, this apartment opens onto a hallway that serves the various spaces of the apartment.The living area, consisting of the living room, kitchen, and dining area, offers a surface area of approximately 33.95 m². It extends onto a balcony of nearly 17 m², ideal for setting up a dining area or a relaxation corner.The master bedroom benefits from a surface area of approximately 14.86 m². The apartment also has a bathroom with WC.This new development pays particular attention to the quality of materials and the distribution of spaces. Buyers can choose the finishes to personalize their future interior.SurfacesHallway: approx. 9.47 m²WC, bathroom: approx. 4.49 m²Living room, kitchen, and dining area: approx. 33.95 m²Master bedroom: approx. 14.86 m²Terrace: approx. 16.99 m²Net living area: approx. 62.77 m²Weighted PPE area: approx. 71.62 m²Highlightsnew apartment on the 1st floorbalcony of approximately 17 m²customizable apartment thanks to the choice of finishesproximity to the Bouleyres forestproximity to amenitiesphotovoltaic solar panelsdouble-flow ventilationenergy-efficient building envelope of class Afinancing facilitated by a sale on creditPractical information1 cellar included1 indoor parking space available for CHF 35,000.-Suitable for both a main residence and an investmentSeveral other units available in the development, including 2.5-, 3.5-, and 4.5-room apartmentsContact us to obtain more information about this property and discover the possibilities of customization.

Travel time
-

Other interesting objects