3 results - Flats for sale: Veytaux

1 / 16
6.5 rooms, 220m², CHF 4,900,000.–
1820 Montreux

Lake Geneva as a backdrop - exceptional apartment in the heart of Montreux

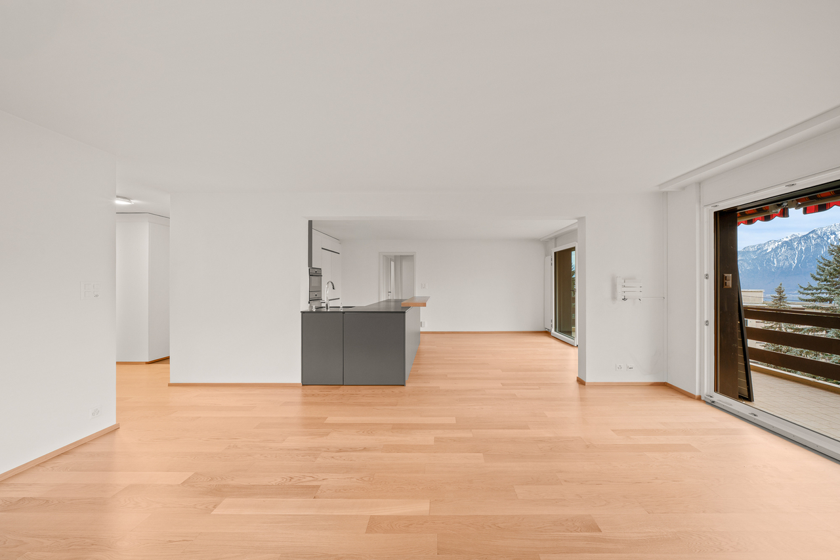
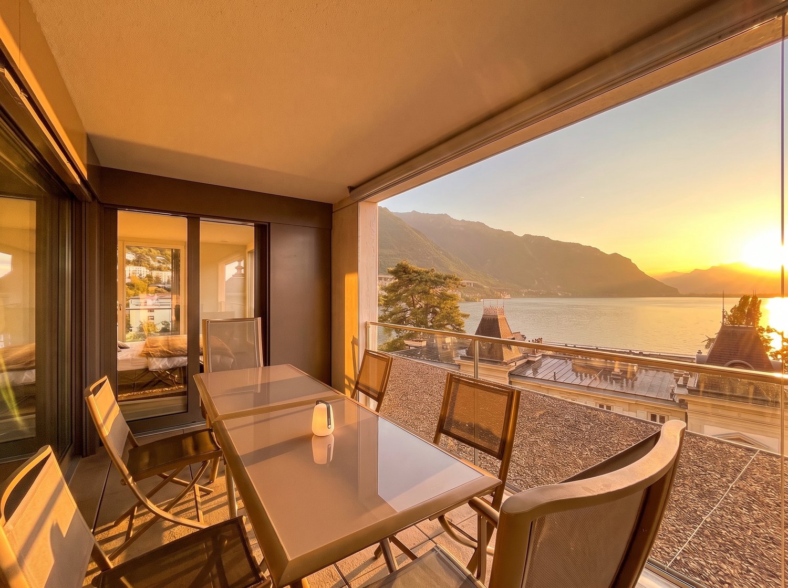
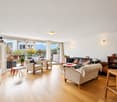
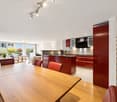
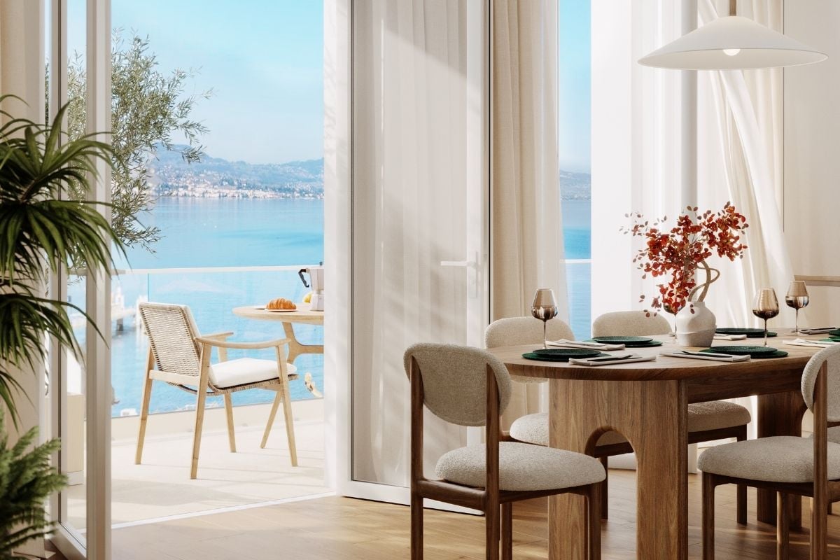
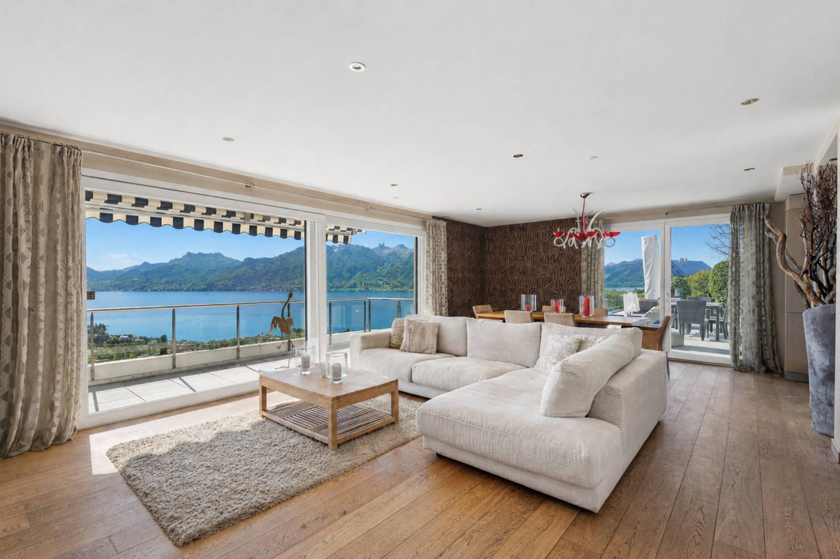
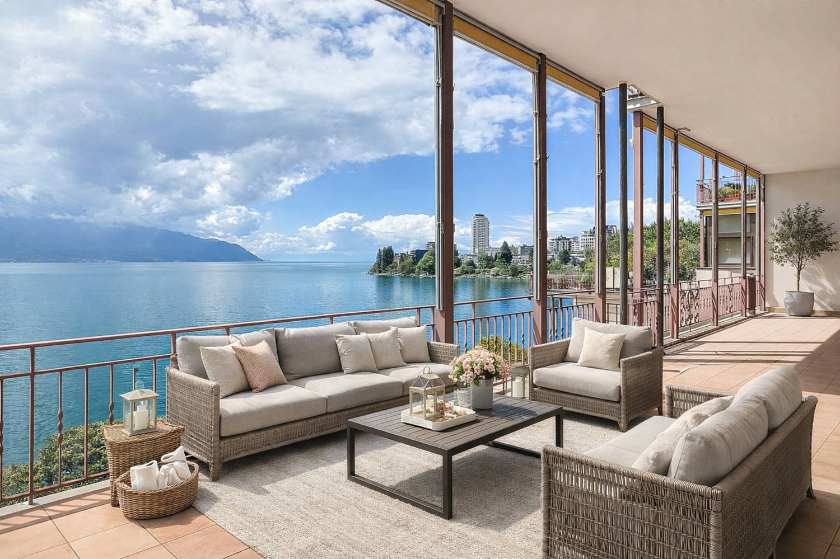
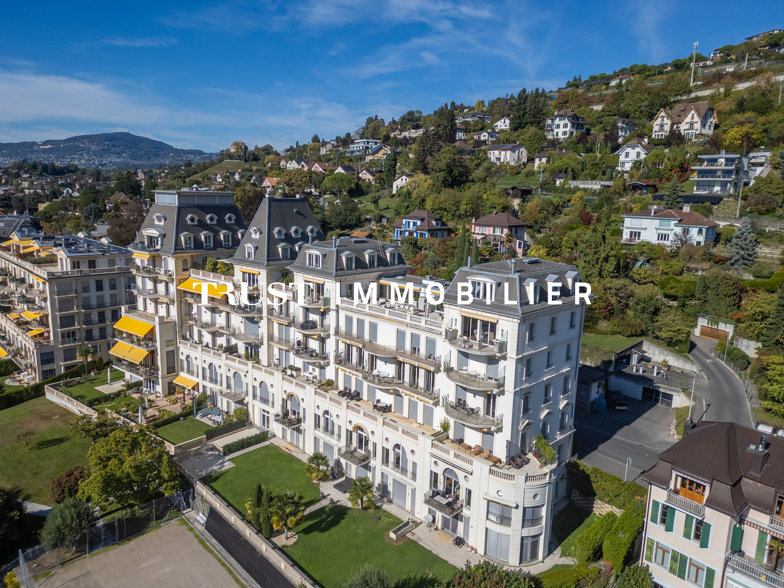
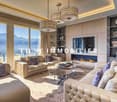
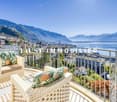
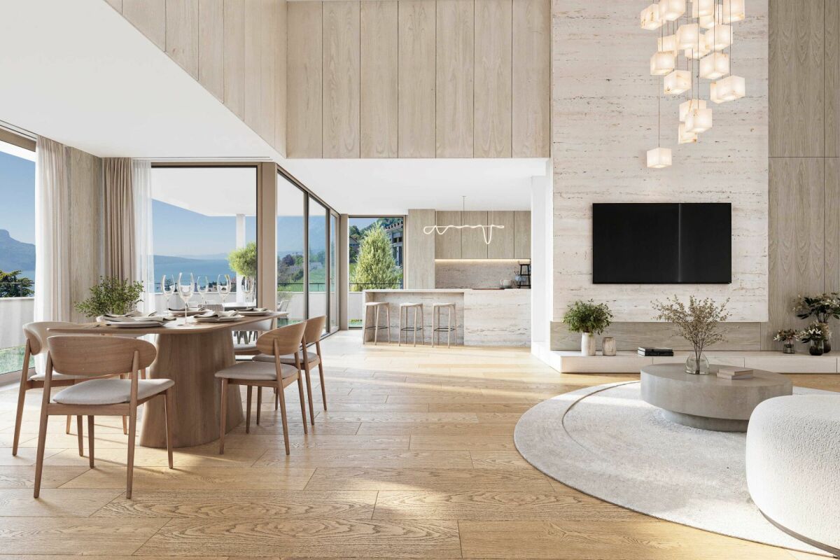
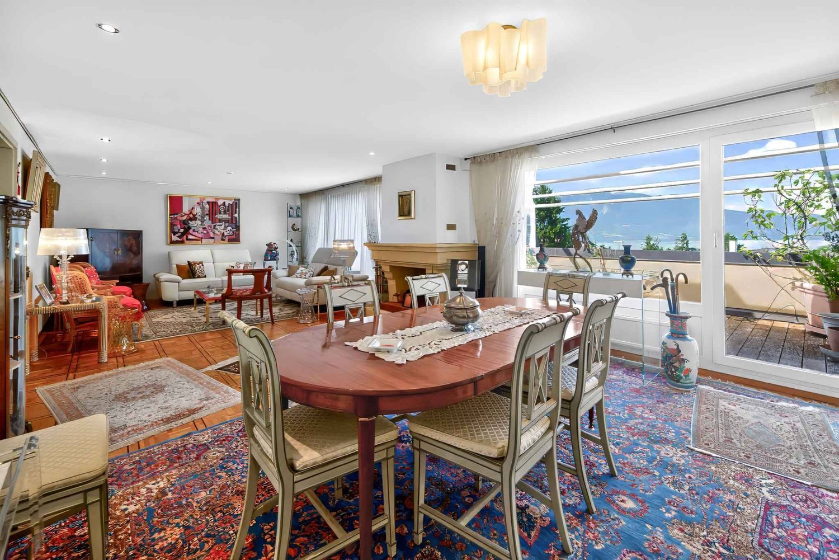
BETWEEN LAKE AND MOUNTAINSThere are addresses where the view is a special pleasure. Here, it truly sets the tone for the apartment.Located in the prestigious Residenz du National in Montreux, this spacious 6.5-room apartment benefits from a privileged location facing Lake Geneva.From the living areas and the terrace, the panoramic view embraces the lake, the Alpine reliefs, and, in the extension of the shore, the iconic silhouette of Chillon Castle.A spectacular perspective that evolves with the hours and seasons, and naturally accompanies daily life.With approximately 220 m² of living space, five bedrooms, and generous reception areas, the property combines volume, comfort, and an exceptional location in the heart of the Vaud Riviera.A PRIVILEGED ADDRESS IN MONTREUXThe location of the Residenz du National allows you to enjoy Montreux in all its pleasant aspects: the lake is just a few steps away, the town is in immediate proximity, and the Alps provide the horizon.The promenade along the shores of Lake Geneva is quickly accessible, as are the shops, restaurants, and various amenities of the center of Montreux.This proximity allows for a particularly comfortable lifestyle on a daily basis, without renouncing the intimacy offered by the residence.50 m Public transportation200 m Shores of Lake Geneva200 m Supermarket220 m City centerThe privilege of living Montreux on foot, with Lake Geneva as the horizon.AN ARCHITECTURE TURNED TOWARDS THE VIEWLocated on the 2nd floor, the apartment develops approximately 220 m² of living space in a generous and resolutely family-friendly configuration.The reception areas occupy a central position. The living room and dining room follow in an open, bright ensemble, largely glazed towards the lake.The fully equipped kitchen is integrated into this space with a contemporary, functional, and convivial design. Its open layout allows for a natural continuity between the kitchen, dining room, and living room.The south to southeast exposure favors a beautiful brightness throughout the day and further strengthens the relationship between the interior spaces and the landscape.A TERRACE FACING LAKE GENEVAA true extension of the living areas, the covered terrace is one of the apartment's major assets.Oriented south and accessible directly from the main rooms, it offers enough space to install a real outdoor dining table and fully enjoy the beautiful days.In front of it, the gaze carries over Lake Geneva, the mountains, and Chillon Castle.Protected while remaining largely open to the panorama, it becomes an additional room as soon as the weather permits.FIVE BEDROOMS FOR LIVING LARGEThe sleeping area accommodates five bedrooms, allowing for both generous family use and the arrangement of guest rooms or a workspace.Two bedrooms have their own adjacent bathroom, while two additional bathrooms complete the ensemble.Some bedrooms also benefit from large glass surfaces and remarkable views of the lake and the surroundings of the residence.The apartment is fully air-conditioned and presents itself in an excellent condition, with a sober, contemporary aesthetic dominated by dark parquet floors, clean lines, and large openings.THE COMFORT OF A PRIVATE RESIDENCELiving in the Residenz du National also means benefiting from services that are rarely found in a classic residential environment.A wellness area reserved for residents includes indoor pool, sauna, hammam, jacuzzi, and fitness center, offering the possibility of enjoying real relaxation facilities without leaving the property.A private lounge area completes these common areas, while a concierge service contributes to daily comfort.The residence also features a video surveillance system, a videophone, and secure access.An environment designed to offer comfort, discretion, and serenity on a daily basis.AN ADDRESS ACCESSIBLE TO AN INTERNATIONAL CLIENTELEAnother particularly sought-after feature on the Montreux market: the property can be acquired by non-Swiss residents as a secondary residence.ESSENTIALSCHF 4’900’000.–Approx. 220 m² Living area6.5 rooms5 bedrooms4 bathroomsLarge covered terrace2nd floor out of 6South to southeast exposurePanoramic view of Lake Geneva, the Alps, and Chillon CastleConstruction: 2011Excellent conditionAir conditioningFloor heatingIndoor poolSpa · Sauna · Hammam · JacuzziFitness centerConcierge servicePrivate cellar2 indoor parking spaces in addition: CHF 100’000.–Acquisition possible by non-Swiss residents as a secondary residenceContact for visitvk@kaven-immo.ch+41 79 784 64 25

1 / 15
5 rooms, 190m², CHF 3,390,000.–
1820 Montreux

MONTREUX, IN THE FRONT ROW - An iconic address facing Lake Geneva

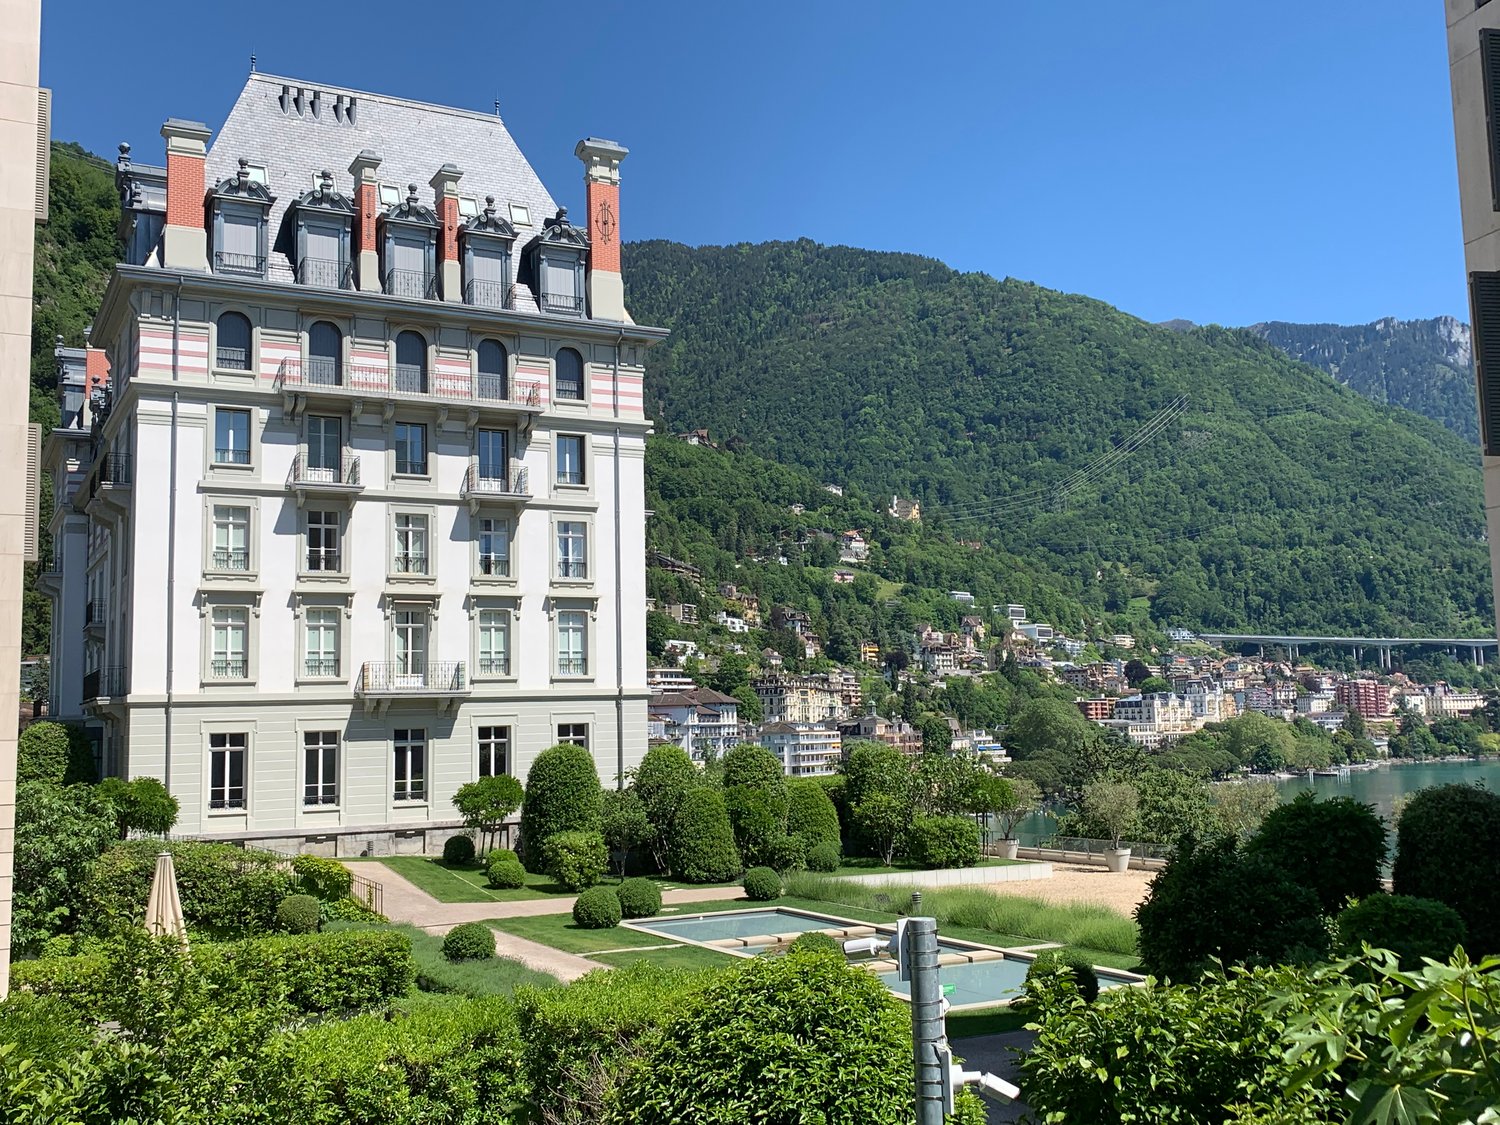
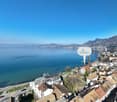
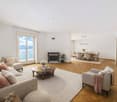
AN ADDRESS. A PANORAMA. MONTREUX.Certain properties offer a view of Lake Geneva. Here, Lake Geneva is part of the property.There are properties that you choose for their volume, amenities, or architecture. And then there are addresses where the location itself becomes an essential part of the property.Just a stone's throw from the hyper-center of Montreux, within the iconic Le National residence, this apartment occupies a privileged position. In front of it, the gaze escapes towards Lake Geneva, the Alpine reliefs, and the Dents du Midi.Here, the landscape is not just visible from a window. It accompanies the apartment.The generous openings and the seven balconies create a permanent relationship with the outside, the light, and the lake.Just a few minutes' walk from the city center and the shores of Lake Geneva, the address offers this particularly sought-after combination in Montreux: being in the heart of the Riviera while dominating its landscape.THE VAUD RIVIERA AS A FRAME OF LIFEMontreux has something that few addresses really manage to combine: a resort atmosphere and genuine urban life.Between lake and mountain, the city is located in one of the most emblematic landscapes in Switzerland. Lake Geneva opens up the horizon while the Alps draw the background. To this spectacular geography is added a living, elegant, and international city, whose quays, historic hotels, restaurants, and cultural events have shaped its identity.From your future home, this duality makes perfect sense: the center of Montreux is very close, while the elevated position of the residence fully opens up the panorama.In the morning, the lake captures the first light variations. Throughout the day, its colors evolve with the sky and the reliefs. In the evening, the lights of the Riviera take over.A view that you don't just admire. A view that you live with.MONTREUX ON FOOT, LAKE GENEVA AS A HORIZONOne of the luxuries of this address ultimately lies in something very simple: you don't have to choose between panorama and proximity.The lake is about 200 meters away, while the city center, shops, and schools are about 300 meters away. A bus stop is just 50 meters from the residence.Thus, you can quickly reach the shores, shops, and life in Montreux, before returning home to a significantly different atmosphere: higher, more confidential, and entirely turned towards the lake.50 m Public transport200 m Shores of Lake Geneva300 m Montreux city center200 m ShopsAll of Montreux nearby. Lake Geneva just in front.LIVING IN AN ICON OF MONTREUXBuilt in 1874, Le National belongs to the architectural and hotel heritage that shaped the golden age of Montreux.Today transformed into a residence, the building preserves this singular presence characteristic of the great historical addresses of the Riviera, while offering the comfort and amenities expected of a contemporary high-standard residence.The co-owners benefit from a wellness area of approximately 350 m², including an indoor pool, sauna, hammam, jacuzzi, fitness room, and sun deck.A private lounge also allows for the organization of receptions and events.The charm of a historical address with the amenities of a contemporary high-standard residence.190 M² OPEN TO THE LANDSCAPELocated on the 3rd floor, the apartment develops approximately 190 m² of living space and has been entirely renovated.Its south-facing orientation and numerous openings naturally place the light and the panorama at the center of the spaces.The daytime area is articulated around a large living room with a fireplace and a generous central dining room. The open, modern, and perfectly integrated kitchen extends this reception area.But it is above all the successive openings to the outside that give the apartment its character.Seven balconies punctuate the different rooms and multiply the perspectives on Montreux, the lake, and the mountains. They allow several spaces to benefit from their own outdoor extension and give the apartment a rare feeling: that of being constantly connected to the landscape.THREE SUITES, THREE PRIVATE SPACESThe night area accommodates three bedrooms, each with its own bathroom or adjacent shower room.Several also have their own balconies, thus preserving this relationship with the outside even in the most private areas of the apartment.Dark parquet floors, white walls, pure lines, and large openings compose an atmosphere that is deliberately sober and contemporary, leaving the light and the landscape the leading role.ESSENTIALS190 m² Living area5 rooms3 en-suite bedrooms7 balconies3rd floorSouth-facingPanoramic view of Lake Geneva and the AlpsHistorical residenceWellness area of approximately 350 m²Indoor poolSauna · Hammam · Jacuzzi · FitnessConcierge service2 indoor parking spaces availableSale to non-residents allowed as a secondary residenceVisit contactvk@kaven-immo.ch+41 79 784 64 25


More objects in your automatically expanded search area
19 results - Radius: + 10km
Iryna Filon

Iryna Filon

1 / 13
Iryna Filon

Iryna Filon

  • Parking space
  • Balcony / Terrace
  • View
  • +1
8 rooms, 420m², Price on request
Premium
1820 Montreux

5002. Penthouse d'exception au coeur de Montreux

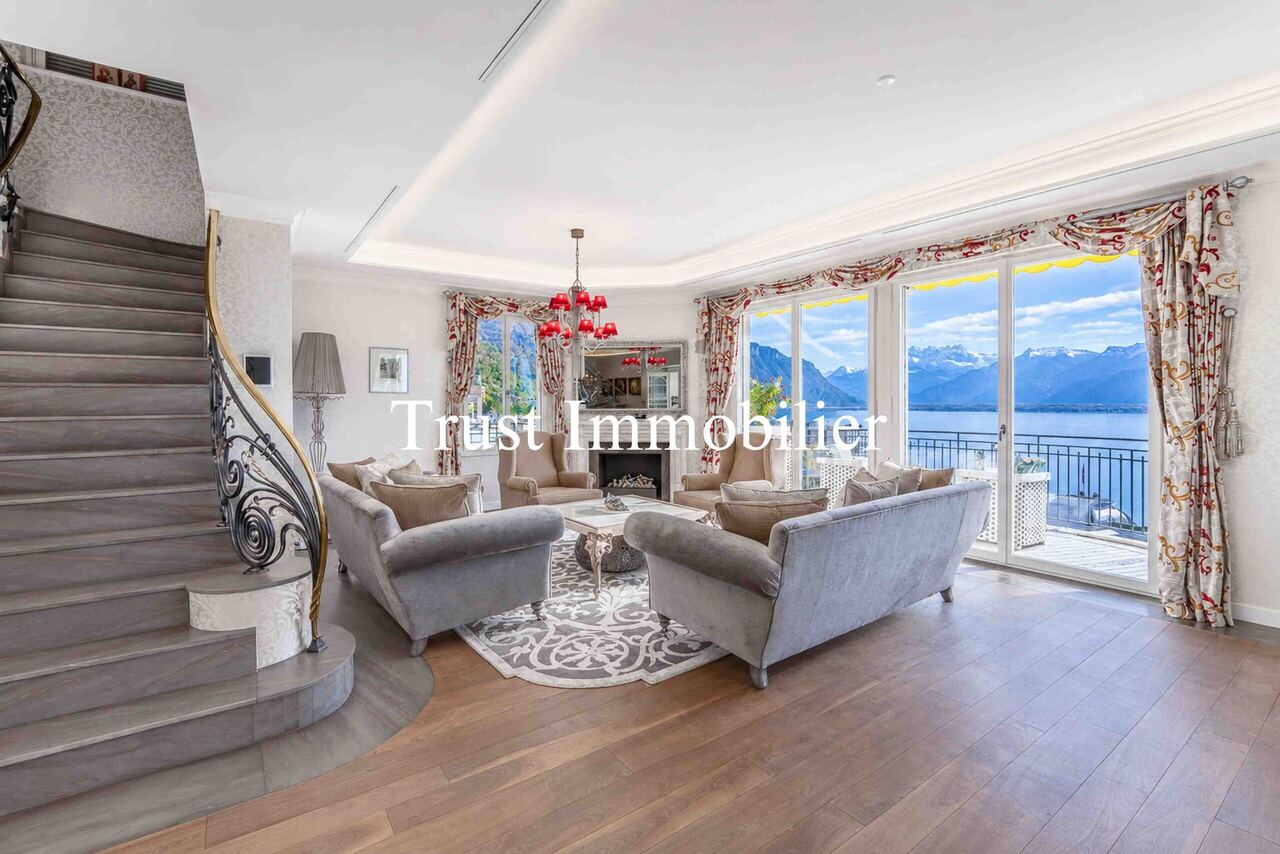
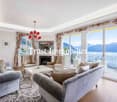
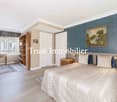
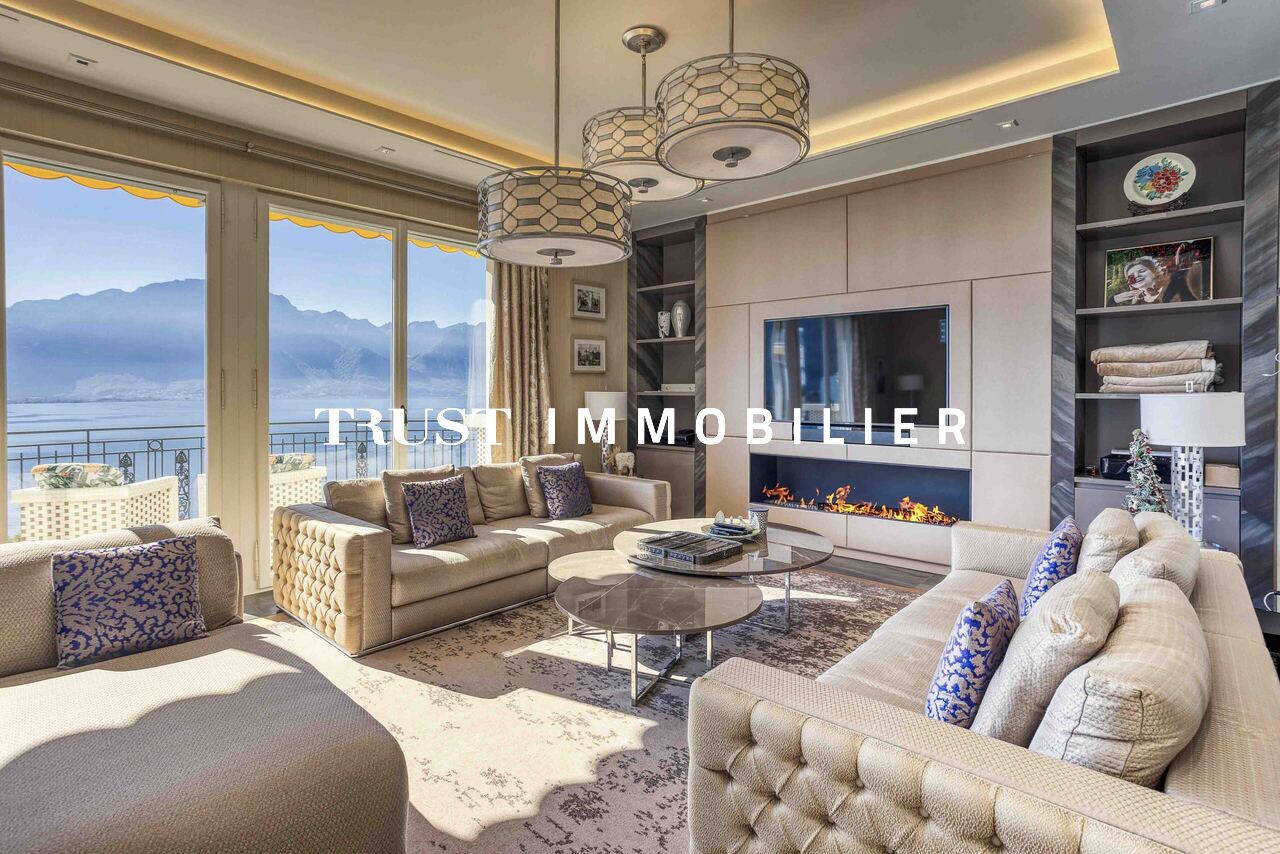
Penthouse d'exception au coeur de Montreux - Là où le luxe embrasse la natureTrust Immobilier vous accompagne dans vos projets en Valais, ainsi que sur les cantons de Vaud et Genève, et vous propose Ref. 5002 - TCMOPerché au sommet de Montreux, ce penthouse unique baigné de lumière naturelle est bien plus qu'un lieu de vie : c'est une expérience sensorielle, une invitation à l'évasion.Chaque espace a été pensé pour sublimer la lumière, la vue et le confort, dans une harmonie parfaite entre raffinement contemporain et douceur alpine.Vue à couper le souffle sur le lac Léman et les montagnes environnantes, comme une toile vivante qui évolue au fil des heures.Ascenseur privé, pour une arrivée en toute discrétion dans votre havre de paix.1.Partie principaleUn salon élégant ouvert sur un balcon panoramique, une cuisine design avec îlot central, offrant un espace généreux pour cuisiner et partager, une salle à manger chaleureuse, et des toilettes visiteursÀ l'étage, un escalier sculptural vous mène à une suite parentale :- Chambre principale spacieuse- Salle de bain en pierre naturelle avec baignoire et douche, pensée comme un SPA privé- Dressing de près de 20 m², véritable boudoir2. Partie invités ou enfantsUn salon raffiné avec bar intégré, une chambre d'amis avec salle de douche attenante, un espace buanderie discretÀ l'étage :- Deux grandes chambres, chacune avec salle de bain privative, offrant intimité et confort3. Un vaste hall de 76m2 relie les deux ailes du penthouse avec élégance, et intègre :- Un espace bureau propice à la concentration- Une bibliothèque pour les amateurs de lecture- Un vestiaire spacieux pour accueillir vos invités avec style4. Terrasse de 126 m², véritable jardin suspendu avec douche extérieure, coin barbecue et salons extérieurs -- un lieu magique pour des soirées étoilées ou des matinées paisibles5. Quatre places de parking couvertes6. Deux grandes caves, pour compléter ce bien d'exceptionCe penthouse est une oeuvre suspendue entre ciel et lac, pensé pour ceux qui recherchent l'extraordinaire.Pour plus d'informations ou pour organiser une visite privée, contactez Trust Immobilierwww.trustimmobilier.chExceptional penthouse in the heart of Montreux - Where luxury meets natureTrust Immobilier supports you in your real estate projects in Valais, as well as in the cantons of Vaud and Geneva, and presents Ref. 5002 - TCMOPerched atop Montreux, this unique penthouse bathed in natural light is much more than a place to live: it is a sensory experience, an invitation to escape.Each space has been designed to enhance the light, the view, and the comfort, creating a perfect harmony between contemporary sophistication and alpine charm.Breathtaking views of Lake Geneva and the surrounding mountains, like a living canvas that changes with the passing hours.A private elevator ensures a discreet arrival at your haven of peace.1. Main AreaAn elegant living room opening onto a panoramic balcony, a designer kitchen with a central island offering ample space for cooking and entertaining, a cozy dining room, and a guest restroomUpstairs, a sculptural staircase leads to a master suite:- Spacious master bedroom- Natural stone bathroom with a bathtub and shower, designed like a private spa- A walk-in closet of nearly 20 m², a true boudoir2. Guest or children's wingAn elegant living room with a built-in bar, a guest bedroom with an adjoining shower room, and a discreet laundry areaUpstairs:- Two large bedrooms, each with a private bathroom, offering privacy and comfort3. A spacious 76 m² foyer elegantly connects the two wings of the penthouse and features:- An office area...

  • Parking space
  • Balcony / Terrace
  • View
  • +1
  • Bright living room with exposed wooden beams, large windows offering a scenic view, a white sectional sofa with colorful cushions, a glass coffee table, a wooden chair, a bookcase, and decorative items including a candle holder and a statue.
  • Bright living room with exposed wooden beams, large windows offering a scenic mountain view, a white sofa with red cushions, a coffee table, an armchair, a bookshelf, and a fireplace.
  • A spacious balcony with wooden planters filled with flowers and shrubs, overlooking a scenic mountain landscape with lush green valleys and scattered houses.
  • Bright dining area with a wooden dining table, white chairs, built-in wooden cabinetry, and a large window leading to another room.
  • Bright, open living and dining area with wooden flooring, white walls, and large windows. Features a dining table with chairs, a sofa, a cabinet, and decorative items including a vase with flowers and a picture frame on the wall.
  • Modern kitchen with white cabinets, stainless steel appliances, island with bar stools, and decorative potted plants.
  • Bright, open-plan living and dining area with wooden flooring, white walls, large windows, a wooden dining table with chairs, a sofa, pendant lamps, and a small kitchen area with stools and plants.
  • Balcony with wooden furniture, lounge chairs, potted plants, and a scenic mountain view.
  • Outdoor area featuring a swimming pool with a modern design, large glass windows, and a scenic mountain view. There are three black chairs near the pool area.
1 / 9
5 rooms, 152m², Price on request
Top
Route de la Dent 12, 1660 Château-d'Oex

Apartment in Château-d'Oex with panoramic view - Exclusive

A breathtaking panorama and uncommon volumes on the heights of Château-d'OexIdeally located on the heights of the village of Château-d'Oex, this beautiful and spacious 152 m² apartment perfectly combines the tranquility of a green environment and the proximity to the center, easily accessible on foot. Established within a high-end condominium whose building was completely renovated in 2006, this property has architectural assets of absolute rarity on the market.As soon as you enter, the feeling of space imposes itself thanks to a considerable ceiling height that characterizes all the rooms. The heart of the apartment reveals a very large living room of 44 m² with exceptional brightness. Thanks to its double-height ceiling structure and its immense panoramic windows to the south and west, this living space offers an airy, bright, and particularly soothing atmosphere throughout the day. The property has 3 bedrooms.The apartment opens onto a spectacular 120 m² terrace that frames a grandiose view of the entire valley, surrounded by nature. This generous outdoor space has been designed as a true extension of the living room, offering a feeling of deep peace and total intimacy, sheltered from prying eyes. To perfect this privileged living space, the residence has a beautiful covered pool, a sauna, a Turkish bath, as well as a large fitness room. A parking space in the underground garage completes the high-end services of this unique object.

Travel time
-
Sandra Shipley

Sandra Shipley

1 / 15
Sandra Shipley

Sandra Shipley

  • Balcony / Terrace
  • Garage
  • Elevator
  • +2
6.5 rooms, 180m², CHF 1,470,000.–
1803 Chardonne

Magnificent 6.5-room apartment with panoramic views of the Alps

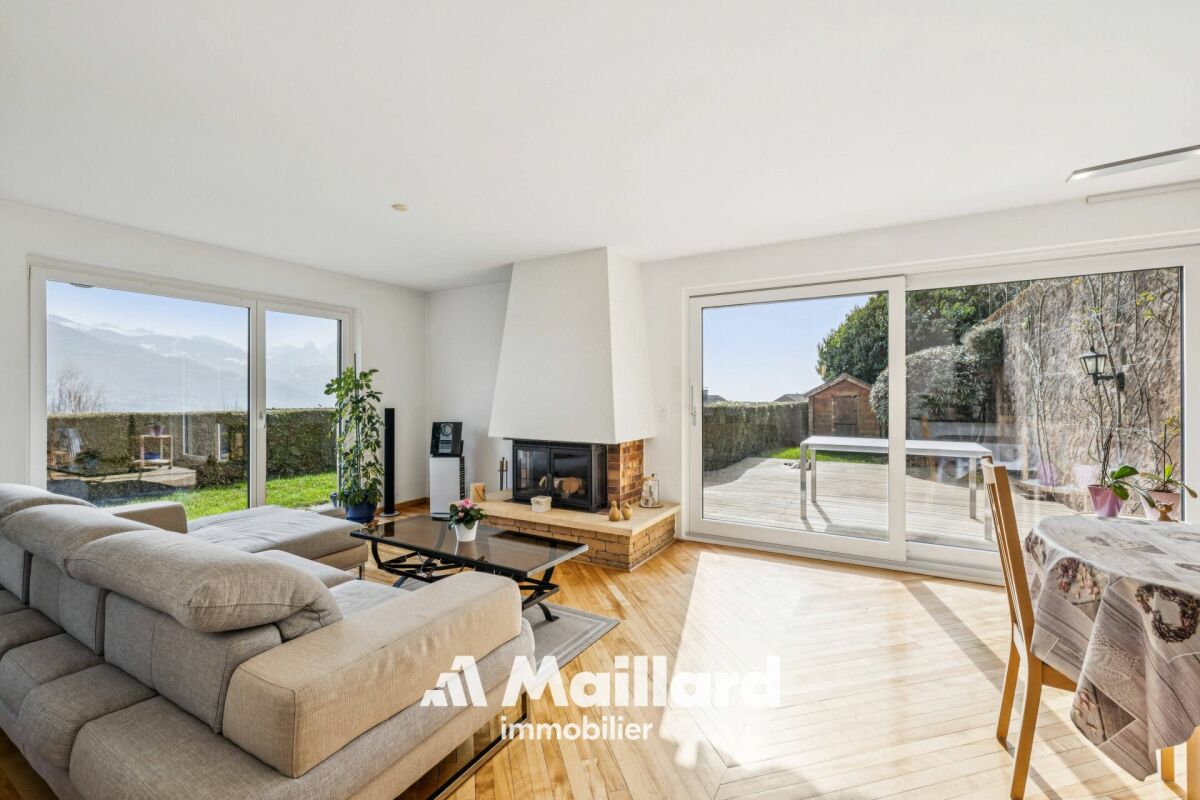
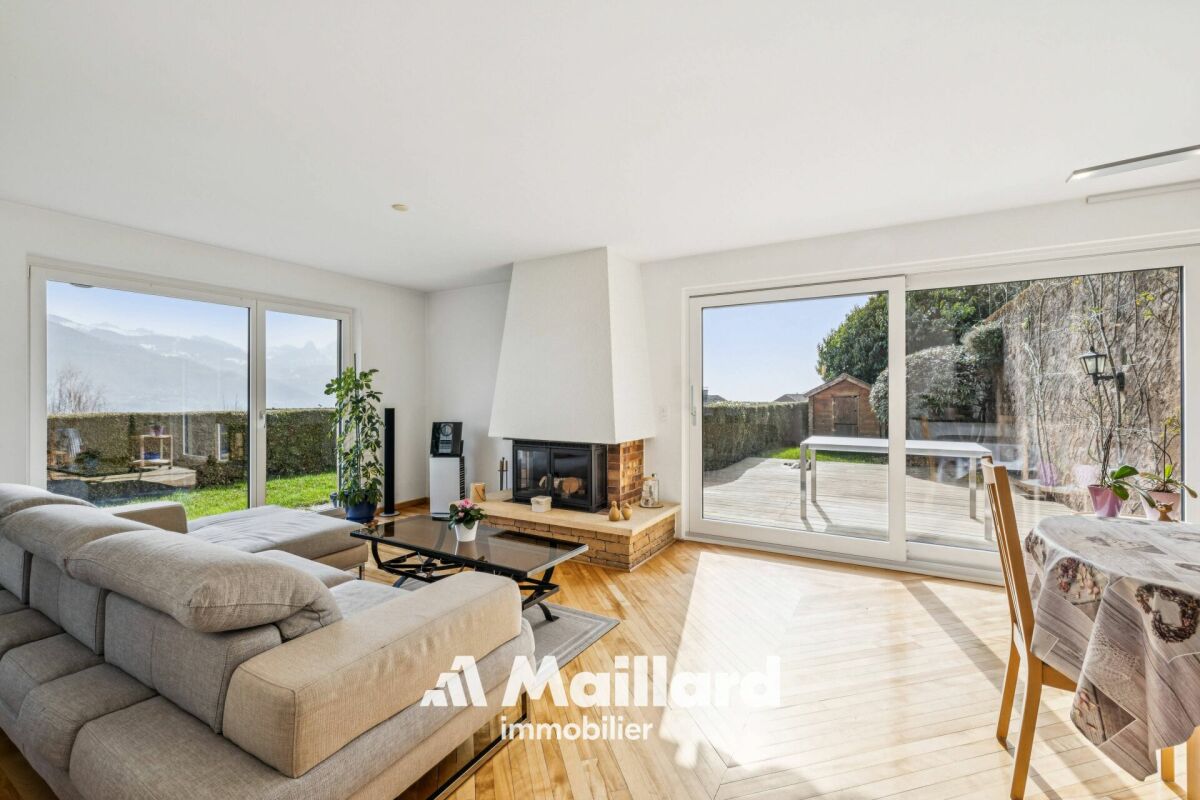
Located in Chardonne, in the heart of the Vaud Riviera, this superb 6.5-room apartment occupies the entire ground floor of a high-standard residence and benefits from a magnificent unobstructed view of the Alps.With a weighted area of approximately 211 m², it offers generous volumes and an ideal layout. The living areas, bathed in light thanks to large windows, open onto a pleasant terrace allowing you to fully enjoy the panorama. The apartment includes four bedrooms, including a parental suite, as well as three bathrooms, offering optimal comfort for the whole family.Carefully maintained, this property seduces with the quality of its materials, its warm atmosphere, and its private access by elevator.Two cellars, two garages, and two outdoor parking spaces complete this property.ASSETS • Apartment occupying the entire ground floor • Direct access by elevator • Spacious living room with fireplace • Large open kitchen • Terrace with panoramic views of the Alps • 4 bedrooms and 3 bathrooms • Quiet environment, close to nature • Quick access to amenities and numerous leisure activities of the Riviera RECENT RENOVATIONS • Triple glazing of windows (2015) • Renovation of bathrooms (2023) • Replacement of some floor coverings (2024) • New gas boiler (2024) Do not hesitate to contact us for more information.Contact : Sandra Shipley - 079 293 53 00 - sandra@maillard-immo.ch

  • Balcony / Terrace
  • Garage
  • Elevator
  • +2
Sandra Shipley

Sandra Shipley

1 / 15
Sandra Shipley

Sandra Shipley

  • Balcony / Terrace
  • Garage
  • Elevator
  • +2
6.5 rooms, 180m², CHF 1,470,000.–
1801 Le Mont-Pèlerin

Magnificent 6.5-room apartment with panoramic views of the Alps

Located in Chardonne, in the heart of the Vaud Riviera, this superb 6.5-room apartment occupies the entire ground floor of a high-standard residence and benefits from a magnificent unobstructed view of the Alps.With a weighted area of approximately 211 m², it offers generous volumes and an ideal layout. The living areas, bathed in light thanks to large windows, open onto a pleasant terrace allowing you to fully enjoy the panorama. The apartment includes four bedrooms, including a parental suite, as well as three bathrooms, offering optimal comfort for the whole family.Carefully maintained, this property seduces with the quality of its materials, its warm atmosphere, and its private access by elevator.Two cellars, two garages, and two outdoor parking spaces complete this property.ASSETS • Apartment occupying the entire ground floor • Direct access by elevator • Spacious living room with fireplace • Large open kitchen • Terrace with panoramic views of the Alps • 4 bedrooms and 3 bathrooms • Quiet environment, close to nature • Quick access to amenities and numerous leisure activities of the Riviera RECENT RENOVATIONS • Triple glazing windows 2015 • Renovation of bathrooms (2023) • Replacement of some floor coverings (2024) • New gas boiler (2024) Do not hesitate to contact us for more information.Contact : Sandra Shipley - 079 293 53 00 - sandra@maillard-immo.ch

  • Balcony / Terrace
  • Garage
  • Elevator
  • +2
Patrick Krolik

Patrick Krolik

1 / 13
Patrick Krolik

Patrick Krolik

  • Parking space
  • Balcony / Terrace
  • View
  • +2
5.5 rooms, 155m², CHF 1,350,000.–
Grand Rue 110, 1660 Château-d'Oex

Spacious 5.5-room apartment with 100 m² terrace

In the heart of Château-d'OEx, in the Le Lys Blanc residence, this spacious 5.5-room apartment seduces with its volumes, family-friendly layout, and exceptional 100 m² terrace.Located on the lower ground floor of the residence, it benefits from a net living area of approximately 155.90 m² and a weighted area of approximately 189.20 m², calculated by integrating one-third of the terrace. The two cellars are not included in this calculation.Beautiful spaces for the whole familyThe apartment is articulated around a vast living area of approximately 55.41 m², comprising the living room, dining area, and open kitchen. This convivial space benefits from direct access to the large terrace, which pleasantly extends the interior spaces and allows for the layout of several areas dedicated to meals, relaxation, or leisure.The sleeping area includes four bedrooms, including a parental suite, as well as a 6.58 m² dressing room. The other bedrooms offer surfaces of approximately 15.38 m², 14.84 m², and 10.81 m², allowing for the needs of a family, creating an office, or arranging a guest room.Two bathrooms and a third bathroom with WC ensure appreciable comfort in daily life. A private laundry room, an entrance hall, and several storage spaces complete the layout.An exceptional 100 m² terraceThe approximately 100 m² terrace is a true extension of the apartment and constitutes one of the main assets of this property. Its generous dimensions allow for the layout of a large dining area, an outdoor lounge, as well as different relaxation areas to fully enjoy the Alpine setting of Château-d'OEx.A fully renovated apartment in a well-maintained residenceThe Le Lys Blanc residence was built in 1983 and underwent significant renovations in 2013, notably concerning the exterior walls, roof, terraces, balcony, and windows.The apartment itself was fully renovated in 2025, offering contemporary and carefully designed spaces while preserving the generous volumes of the building.The residence is equipped with a central pellet heating system installed in 2013, which also ensures the production of hot water. The windows have triple glazing, and the building is equipped with an elevator.The building presents very good energy performance, with a CECB B classification for the building envelope and B for overall energy efficiency.A PPE with a renovation fundThe PPE has a renovation fund of CHF 30,000.- as of December 31, 2025, to which an additional allocation of CHF 10,000.- is planned for 2026.The 2026 budget provides for the lot 4, representing 168 thousandths, PPE charges of approximately CHF 666.- per month.The PPE also pursues the regular maintenance and improvement of the building.Rare expansion potentialIn addition to the apartment, it is possible to acquire the fully renovated and directly adjacent medical office. With a surface area of approximately 103.90 m², it has its own entrance and includes several offices, a waiting room, a laboratory, as well as sanitary facilities.Offered at a price of CHF 950,000.-, this space constitutes a particularly interesting opportunity to exercise a professional activity in the immediate vicinity of the residence. Subject to the necessary authorizations, it could also be merged with the apartment to create a property of exceptional size.The medical office also has its own parking space.Two studios also availableTwo adjacent studios, currently rented, can also be acquired separately: • Lot 2: studio of approximately 34.90 m², offered at CHF 300,000.-; • Lot 3: studio of approximately 35.80 m², offered at CHF 300,000.-. Each studio...

  • Parking space
  • Balcony / Terrace
  • View
  • +2
Travel time
-
Keck Stéphane

Keck Stéphane

1 / 13
Keck Stéphane

Keck Stéphane

  • Parking space
  • Balcony / Terrace
  • Garage
  • +2
6.5 rooms, 234m², CHF 3,490,000.–
1803 Chardonne

Duplex with villa charm and breathtaking view of the lake

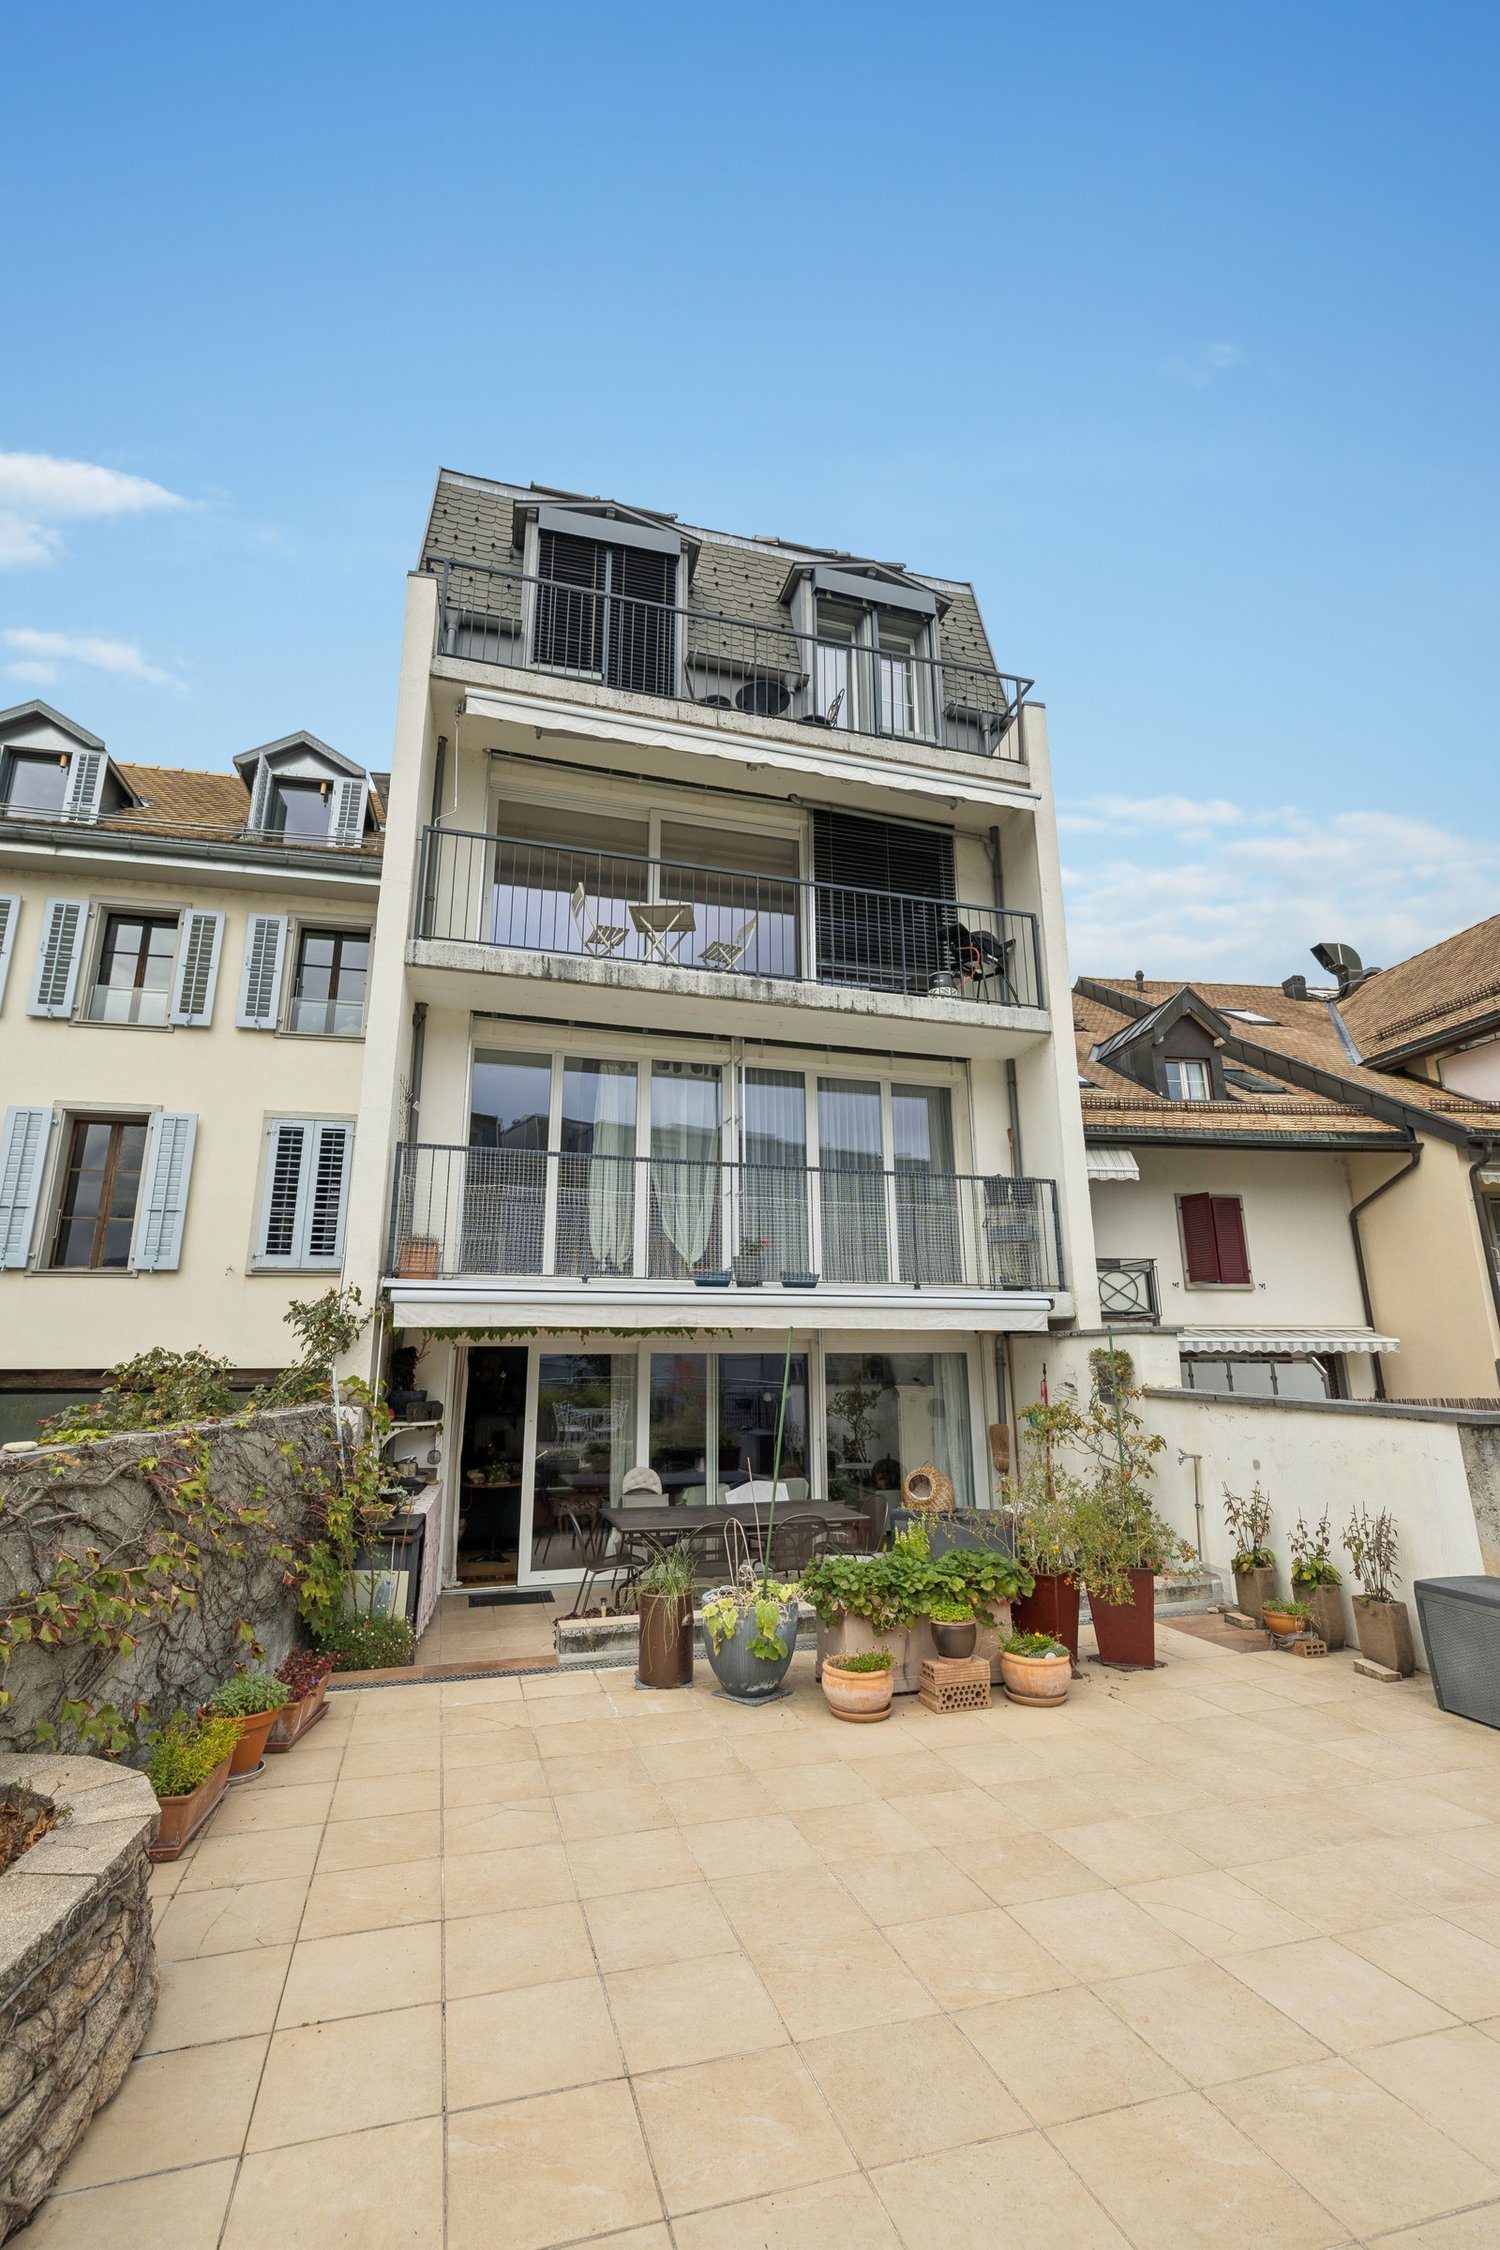
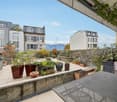
Located in a small co-ownership in Chardonne, on the heights of Vevey, this splendid 6.5-room duplex apartment offers approximately 234 m² of living space. It also benefits from a magnificent private garden of 550 m², a 60 m² terrace and four balconies totaling 52 m², for a weighted area of approximately 290 m².The residence is situated in a quiet and residential area, with no noise pollution, just 5 minutes' walk from the La Baume funicular stop, allowing quick access to the center of Vevey and all its amenities.Its south-facing orientation provides optimal brightness throughout the day, as well as a breathtaking view of Lake Geneva and the surrounding mountains.The apartment has a private elevator serving the ground floor and the floor, offering rare comfort and optimal accessibility.The night area consists of four bedrooms, including a spacious master suite of 56 m².In the basement, this property also offers a Carnotzet equipped with a kitchen, a climate-controlled wine cellar and a cellar, providing additional reception and storage spaces that are particularly appreciated.Two outdoor parking spaces and three garages complete this exceptional property.Apartment price: CHF 3'490'000. | Garage price: CHF 150'000. | Outdoor parking price: CHF 40'000. | Total sale price: CHF 3'680'000.Plans available upon request

  • Parking space
  • Balcony / Terrace
  • Garage
  • +2
Usha Fontana

Usha Fontana

1 / 26
Usha Fontana

Usha Fontana

  • Garage
  • Mountain view
5.5 rooms, 116m², CHF 829,000.–
Route des Ormonts 32, 1854 Leysin

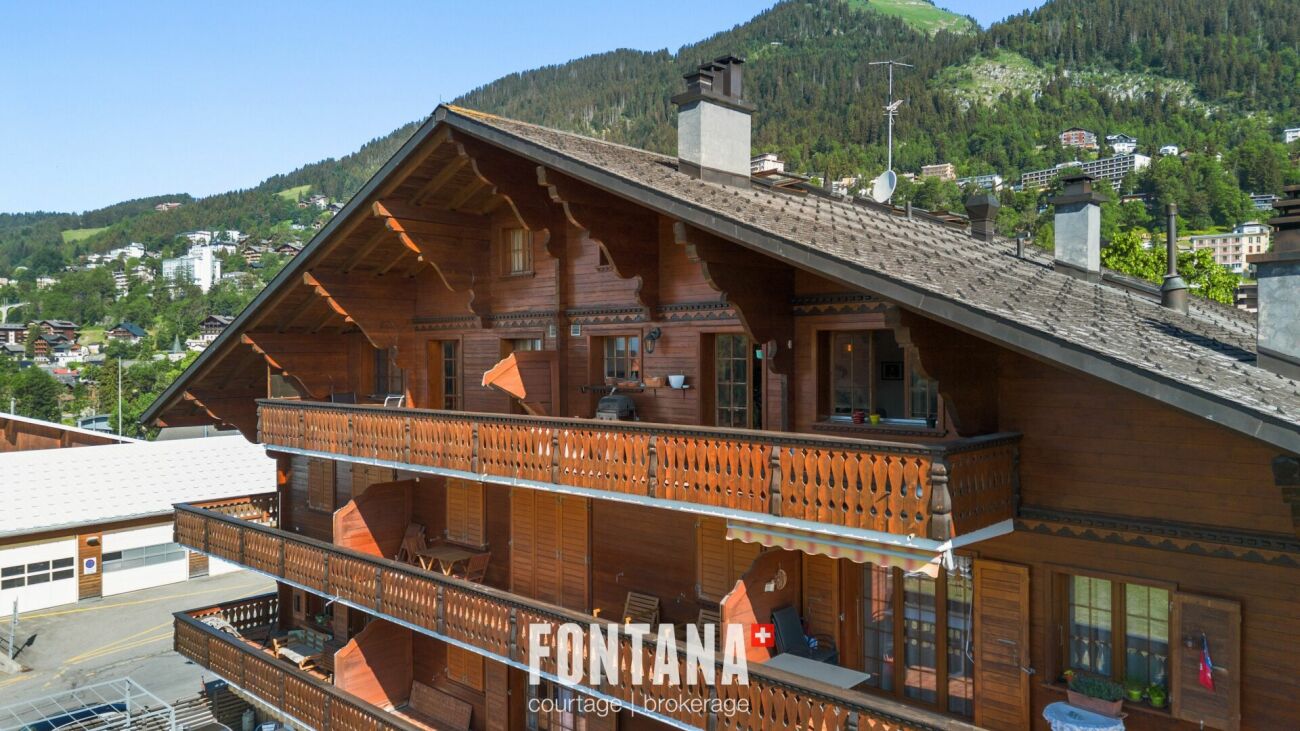
Duplex of 5.5 rooms in Leysin

Apartment in duplex with 5 rooms Exclusively, discover this charming apartment in duplex with 5.5 rooms, located on the top floor of a PPE in Leysin. Spread over two levels, it seduces with its careful layout, its warm atmosphere, and its comfortable living spaces.The living room, equipped with a fireplace, constitutes the heart of the apartment and opens onto a generous balcony of 13 m², ideal for enjoying the Alpine setting. It is complemented by a storage room, offering a beautiful storage space.The dining room communicates with a fully equipped kitchen, equipped with a small integrated wine cellar, offering a space as convivial as it is practical.The sleeping area includes four bedrooms spread over the two levels. The main level has two bedrooms, a bathroom equipped with a washing machine and dryer, as well as a separate toilet. On the upper floor, there are two additional bedrooms and an adjacent shower room, offering appreciable storage space.The renovations carried out in 2016, including the replacement of the kitchen, the heating system, and the boiler, contribute to the good general condition of the property.A covered garage space, included in the sale price, as well as a private cellar and a ski room, complete this property. The PPE also has an elevator and three visitor parking spaces. The property is divided as follows:Main level: • Entrance hall • Living room with functional fireplace • Dining room • Fully equipped kitchen with small wine cellar • Two bedrooms • One bathroom • One separate toilet • One storage space/attic • Large balcony of 13 m² Upper floor: • Two bedrooms • One shower room Annexes: • One private cellar • One ski room • One covered garage space included in the sale price Common areas and facilities: • Elevator • Three visitor parking spaces for the PPE Technical data: • Heating: Gas heating with radiators • Windows: Double glazing • Floors: Mixed floors

  • Garage
  • Mountain view
Travel time
-
Iryna Filon

Iryna Filon

1 / 13
Iryna Filon

Iryna Filon

  • Parking space
  • Balcony / Terrace
  • View
  • +1
8 rooms, 420m², CHF 13,900,000.–
1820 Montreux

5001. Résidence d'exception au sommet de Montreux

Penthouse d'exception au coeur de Montreux - Là où le luxe embrasse la natureTrust Immobilier vous accompagne dans vos projets en Valais, ainsi que sur les cantons de Vaud et Genève, et vous propose Ref. 5001 - TCMPerché au sommet de Montreux, ce penthouse unique baigné de lumière naturelle est bien plus qu'un lieu de vie : c'est une expérience sensorielle, une invitation à l'évasion.Chaque espace a été pensé pour sublimer la lumière, la vue et le confort, dans une harmonie parfaite entre raffinement contemporain et douceur alpine.Vue à couper le souffle sur le lac Léman et les montagnes environnantes, comme une toile vivante qui évolue au fil des heures.Ascenseur privé, pour une arrivée en toute discrétion dans votre havre de paix.1.Partie principaleUn salon élégant ouvert sur un balcon panoramique, une cuisine design avec îlot central, offrant un espace généreux pour cuisiner et partager, une salle à manger chaleureuse, et des toilettes visiteursÀ l'étage, un escalier sculptural vous mène à une suite parentale :- Chambre principale spacieuse- Salle de bain en pierre naturelle avec baignoire et douche, pensée comme un SPA privé- Dressing de près de 20 m², véritable boudoir2. Partie invités ou enfantsUn salon raffiné avec bar intégré, une chambre d'amis avec salle de douche attenante, un espace buanderie discretÀ l'étage :- Deux grandes chambres, chacune avec salle de bain privative, offrant intimité et confort3. Un vaste hall de 76m2 relie les deux ailes du penthouse avec élégance, et intègre :- Un espace bureau propice à la concentration- Une bibliothèque pour les amateurs de lecture- Un vestiaire spacieux pour accueillir vos invités avec style4. Terrasse de 126 m², véritable jardin suspendu avec douche extérieure, coin barbecue et salons extérieurs -- un lieu magique pour des soirées étoilées ou des matinées paisibles5. Quatre places de parking couvertes6. Deux grandes caves, pour compléter ce bien d'exceptionCe penthouse est une oeuvre suspendue entre ciel et lac, pensé pour ceux qui recherchent l'extraordinaire.Pour plus d'informations ou pour organiser une visite privée, contactez Trust Immobilierwww.trustimmobilier.chExceptional penthouse in the heart of Montreux - Where luxury meets natureTrust Immobilier supports you in your real estate projects in Valais, as well as in the cantons of Vaud and Geneva, and presents Ref. 5001 - TCMPerched atop Montreux, this unique penthouse bathed in natural light is much more than a place to live: it is a sensory experience, an invitation to escape.Each space has been designed to enhance the light, the view, and the comfort, creating a perfect harmony between contemporary sophistication and alpine charm.Breathtaking views of Lake Geneva and the surrounding mountains, like a living canvas that changes with the passing hours.A private elevator ensures a discreet arrival at your haven of peace.1. Main AreaAn elegant living room opening onto a panoramic balcony, a designer kitchen with a central island offering ample space for cooking and entertaining, a cozy dining room, and a guest restroomUpstairs, a sculptural staircase leads to a master suite:- Spacious master bedroom- Natural stone bathroom with a bathtub and shower, designed like a private spa- A walk-in closet of nearly 20 m², a true boudoir2. Guest or children's wingAn elegant living room with a built-in bar, a guest bedroom with an adjoining shower room, and a discreet laundry areaUpstairs:- Two large bedrooms, each with a private bathroom, offering privacy and comfort3. A spacious 76 m² foyer elegantly connects the two wings of the penthouse and features:- An office area conducive...

  • Parking space
  • Balcony / Terrace
  • View
  • +1
Iryna Filon

Iryna Filon

1 / 13
Iryna Filon

Iryna Filon

  • Parking space
  • Balcony / Terrace
  • View
  • +1
8 rooms, 420m², CHF 13,900,000.–
1820 Montreux

5000. Penthouse d'exception au coeur de Montreux

Penthouse d'exception au coeur de Montreux - Là où le luxe embrasse la natureTrust Immobilier vous accompagne dans vos projets en Valais, ainsi que sur les cantons de Vaud et Genève, et vous propose Ref. 5000 - TCMPerché au sommet de Montreux, ce penthouse unique baigné de lumière naturelle est bien plus qu'un lieu de vie : c'est une expérience sensorielle, une invitation à l'évasion.Chaque espace a été pensé pour sublimer la lumière, la vue et le confort, dans une harmonie parfaite entre raffinement contemporain et douceur alpine.Vue à couper le souffle sur le lac Léman et les montagnes environnantes, comme une toile vivante qui évolue au fil des heures.Ascenseur privé, pour une arrivée en toute discrétion dans votre havre de paix.1.Partie principaleUn salon élégant ouvert sur un balcon panoramique, une cuisine design avec îlot central, offrant un espace généreux pour cuisiner et partager, une salle à manger chaleureuse, et des toilettes visiteursÀ l'étage, un escalier sculptural vous mène à une suite parentale :- Chambre principale spacieuse- Salle de bain en pierre naturelle avec baignoire et douche, pensée comme un SPA privé- Dressing de près de 20 m², véritable boudoir2. Partie invités ou enfantsUn salon raffiné avec bar intégré, une chambre d'amis avec salle de douche attenante, un espace buanderie discretÀ l'étage :- Deux grandes chambres, chacune avec salle de bain privative, offrant intimité et confort3. Un vaste hall de 76m2 relie les deux ailes du penthouse avec élégance, et intègre :- Un espace bureau propice à la concentration- Une bibliothèque pour les amateurs de lecture- Un vestiaire spacieux pour accueillir vos invités avec style4. Terrasse de 126 m², véritable jardin suspendu avec douche extérieure, coin barbecue et salons extérieurs -- un lieu magique pour des soirées étoilées ou des matinées paisibles5. Quatre places de parking couvertes6. Deux grandes caves, pour compléter ce bien d'exceptionCe penthouse est une oeuvre suspendue entre ciel et lac, pensé pour ceux qui recherchent l'extraordinaire.Pour plus d'informations ou pour organiser une visite privée, contactez Trust Immobilierwww.trustimmobilier.chExceptional penthouse in the heart of Montreux - Where luxury meets natureTrust Immobilier supports you in your real estate projects in Valais, as well as in the cantons of Vaud and Geneva, and presents Ref. 5000 - TCMPerched atop Montreux, this unique penthouse bathed in natural light is much more than a place to live: it is a sensory experience, an invitation to escape.Each space has been designed to enhance the light, the view, and the comfort, creating a perfect harmony between contemporary sophistication and alpine charm.Breathtaking views of Lake Geneva and the surrounding mountains, like a living canvas that changes with the passing hours.A private elevator ensures a discreet arrival at your haven of peace.1. Main AreaAn elegant living room opening onto a panoramic balcony, a designer kitchen with a central island offering ample space for cooking and entertaining, a cozy dining room, and a guest restroomUpstairs, a sculptural staircase leads to a master suite:- Spacious master bedroom- Natural stone bathroom with a bathtub and shower, designed like a private spa- A walk-in closet of nearly 20 m², a true boudoir2. Guest or children's wingAn elegant living room with a built-in bar, a guest bedroom with an adjoining shower room, and a discreet laundry areaUpstairs:- Two large bedrooms, each with a private bathroom, offering privacy and comfort3. A spacious 76 m² foyer elegantly connects the two wings of the penthouse and features:- An office area conducive...

  • Parking space
  • Balcony / Terrace
  • View
  • +1
Tschannen David

Tschannen David

1 / 13
Tschannen David

Tschannen David

  • Parking space
5.5 rooms, 132m², CHF 1,495,000.–
1806 Blonay - Saint-Légier

Spacious 5.5-room apartment with terrace and large garden

An exclusive property from BARNES Suisse SA!Located in a quiet and highly sought-after residential area of St-Légier, this spacious 5.5-room apartment benefits from an ideal living environment, in close proximity to amenities (Coop, public school, pharmacy, bakery, public transport, and the prestigious International School of Haut-Lac).This property seduces with its beautiful volumes and brightness. It has a weighted area of 152 m², including 132 m² of living space, as well as 60 m² of perfectly oriented terrace, offering a convivial and pleasant living space for the whole family. The number of bedrooms is ideal for a family wanting to enjoy comfortable spaces.Outside, you will enjoy a large terrace and a very large private garden of approximately 200 m², perfect for relaxation or outdoor activities. A playground at the foot of the building, as well as a public school behind the residence, complete this family-friendly setting, which is particularly appreciated.An indoor parking space and an outdoor parking space complete this property.Here is its internal distribution:- An entrance hall;- A guest toilet;- A spacious living/dining room;- A large open kitchen;- A large parental bedroom with en-suite bathroom;- Three bedrooms;- A bathroom.Price of the apartment: CHF 1'495'000.Price of the indoor parking space: CHF 45'000.Price of the outdoor parking space: CHF 20'000.Total price of the apartment: CHF 1'560'000.

  • Parking space
New building
1 / 17
  • Parking space
  • Balcony / Terrace
  • Pets allowed
  • +4
6.5 rooms, 154m², CHF 1,980,000.–
Chemin des Roches 8, 1803 Chardonne

More than 2 plots available! AUREA in Chardonne!

A privileged living environment close to the center of Chardonne! Ideally located near the center of Chardonne, public transportation, and amenities, this new high-end development consists of only four large family apartments. Nestled in a preserved environment offering absolute calm, the residence benefits from a privileged situation combining serenity and ease of movement.Enjoying an exceptional unobstructed view of Lake Geneva and the surrounding mountains, each unit has been designed like a true home, with its own individuality and very few common areas, ensuring intimacy and comfort in daily life.The generous living spaces, enhanced by a remarkable cathedral ceiling height, offer rare volumes and exceptional natural light. The design of the apartments has been thought out to adapt to the needs of each, with a living area of 179 m², and offers the possibility of realizing different configurations ranging from 4.5 to 6.5 rooms.The finishes will be entirely carried out according to the buyer's wishes, with comfortable budgets allowing for high-quality personalization according to each person's desires and lifestyle.Each apartment will have a private basement as well as two parking spaces, sold in addition to the sale price. Designed with comfort and sustainability in mind, the residence will be equipped with a reversible heat pump also allowing the cooling of the rooms during the summer periods. Triple glazing and solar panels will complete the technical services to ensure excellent energy performance and controlled PPE costs.This confidential realization offers a rare alliance between contemporary architecture, high-end services, and quality of life, in one of the most sought-after areas of the Vaud Riviera.We are at your disposal to provide any additional information, to organize a visit on site, and to present the project in detail in our DESTIMMO SA offices. At the following number: +41 76 606 39 04 www.destimmo.ch The architect's word "I was inspired by the emblematic terraces of Lavaux to design a building that harmoniously integrates into the landscape, by taking up the natural lines of the terrain. The gardens and terraces follow fluidly and connect smoothly to the natural terrain, in the spirit of the characteristic vineyard walls of the region.Every detail, from the window recesses to the roof lines, subtly takes up certain architectural codes of the winemakers' houses, without reproducing them. Mineral tones as well as an earth-toned roof covering have been preferred, as an echo of the built heritage of Chardonne.Resolutely modern, the architecture fits elegantly into its environment and offers a balanced dialogue between tradition and modernity."JÉRÔME FRACHEBOUD | ARCHITECT EPF SIA

  • Parking space
  • Balcony / Terrace
  • Pets allowed
  • +4
Travel time
-
New building
1 / 15
  • Parking space
  • Balcony / Terrace
  • Pets allowed
  • +4
6.5 rooms, 151m², CHF 1,930,000.–
Chemin des Roches 8, 1803 Chardonne

More than 2 lots available! AUREA in Chardonne!

A privileged living environment close to the center of Chardonne! Ideally located near the center of Chardonne, public transportation, and amenities, this new high-end development consists of only four large family apartments. Nestled in a preserved environment offering absolute calm, the residence benefits from a privileged situation combining serenity and ease of movement.Enjoying an exceptional unobstructed view of Lake Geneva and the surrounding mountains, each lot has been designed like a real house, with its own individuality and very few common areas, ensuring intimacy and comfort in daily life.The generous living spaces, enhanced by a remarkable cathedral ceiling height, offer rare volumes and exceptional natural light. The design of the apartments has been thought out to adapt to the needs of each one, with a living area of 172 m², and offers the possibility of realizing different configurations ranging from 4.5 to 6.5 rooms.The finishes will be entirely carried out according to the buyer's wishes, with comfortable budgets allowing for high-quality personalization according to each person's desires and lifestyle.Each apartment will have a private basement as well as two parking spaces, sold in addition to the sale price. Designed with a focus on comfort and sustainability, the residence will be equipped with a reversible heat pump also allowing the cooling of the rooms during the summer periods. Triple glazing and solar panels will complete the technical services to ensure excellent energy performance and controlled PPE costs.This confidential realization offers a rare alliance between contemporary architecture, high-end services, and quality of life, in one of the most sought-after areas of the Vaud Riviera.We are at your disposal to provide further information, to organize a visit on site, and to present the project in detail in our DESTIMMO SA offices. At the following number: +41 76 606 39 04 www.destimmo.ch The architect's word "I was inspired by the emblematic terraces of Lavaux to design a building that integrates harmoniously into the landscape, by taking up the natural lines of the terrain. The gardens and terraces follow each other fluidly and connect smoothly to the natural terrain, in the spirit of the characteristic vineyard walls of the region.Every detail, from the window embrasures to the roof lines, subtly takes up certain architectural codes of the winemakers' houses, without reproducing them. The mineral tones as well as a roof with earthy nuances were preferred, as an echo of the built heritage of Chardonne.Resolutely contemporary, the architecture inscribes itself with elegance in its environment and proposes a balanced dialogue between tradition and modernity."JÉRÔME FRACHEBOUD | ARCHITECT EPF SIA

  • Parking space
  • Balcony / Terrace
  • Pets allowed
  • +4
Travel time
-
1 / 13
  • Parking space
  • View
  • Elevator
6 rooms, 222m², CHF 2,500,000.–
A La Tour-de-Peilz, 1814 La Tour-de-Peilz

Top floor - 6 rooms with private elevator and large terrace

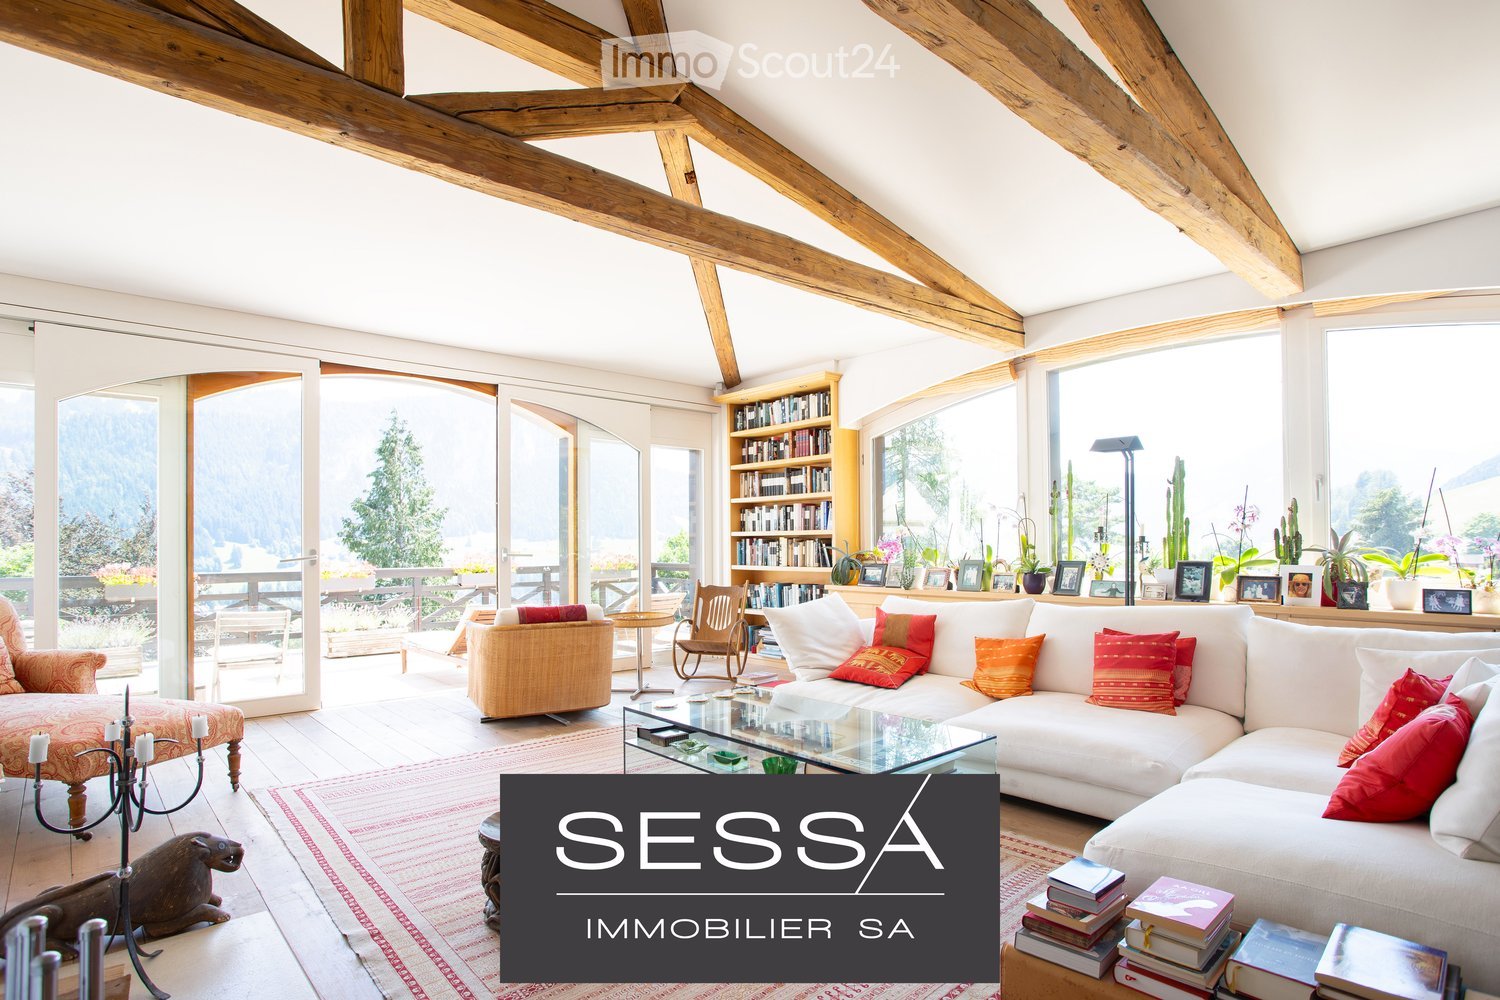
In a quiet and residential area of Tour-de-Peilz, 10 minutes walk from the city center and close to schools and public transport, this beautiful 6-room apartment offers approximately 220 m2 of living space (244 m2 PPE) and a large balcony with private elevator. The apartment is located on the top floor of a well-maintained small building. It offers a very nice view of the lake and the Alps and its interior layout is very spacious and airy. Very well maintained over the years, it is in perfect condition and would only require a routine renovation for its new owners. Its interior layout is as follows: . Spacious entrance hall with private elevator (or entrance via the staircase on the lower floor). . Large living/dining room of 42 m2 with fireplace and access to the balcony . A large balcony of 22 m2 overlooking the lake . A fully equipped kitchen, renovated in 2016, with dining area . An office with laundry room . A north/west-facing room with office space, offered as a small studio of approximately 25 m2 . A shower room/WC . A guest WC . A north-facing bedroom of 14.5 m2 . A parental suite with south/east-facing bedroom of 25 m2, + dressing room of 16 m2 and adjacent bathroom . 1 large cellar of 39 m2 on the ground floor, which can be used for various activities, is sold with the property. . 2 indoor parking spaces are assigned to the apartment for a price of CHF 50'000.- per unit in addition. The apartment is perfectly suited for people looking for a large, elegant and very bright apartment with high-quality finishes, alone on one floor and with private access, offering all the advantages of a house on one level and close to all amenities. Do not hesitate to contact me for further information or a visit on site: Mrs. Lucrèce Constantin - 079 799 58 90

  • Parking space
  • View
  • Elevator

Suggested properties for you based on search results

Other interesting objects