Vercorin - Flats for sale with Balcony / Terrace

We recommend expanding your search criteria to get similar results. The current filters didn’t return any matches.

If you don’t want to change your current search criteria, we recommend creating a search alert, so you’ll be notified when matching offers become available.

More objects in your automatically expanded search area
108 results - Radius: + 10km
Iryna Filon

Iryna Filon

1 / 13
Iryna Filon

Iryna Filon

  • Balcony / Terrace
  • View
  • Elevator
5.5 rooms159m²CHF 2,870,000.–
Premium
3963 Crans-Montana

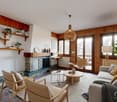
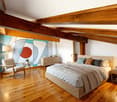
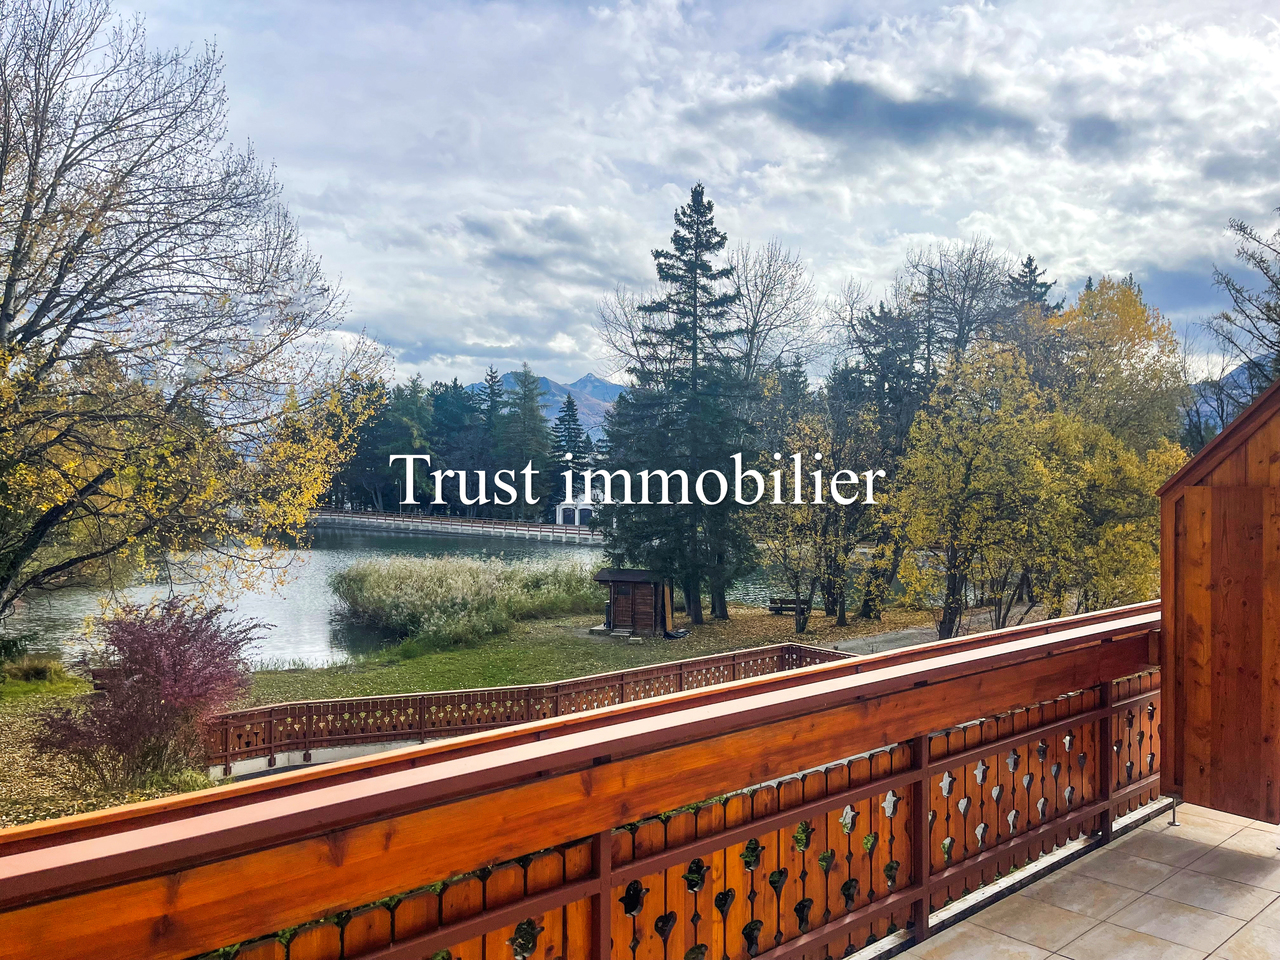
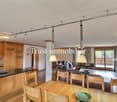
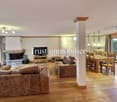
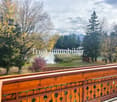
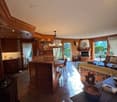
5006. Appartement 5.5pcs dans un cadre privilégié à Crans

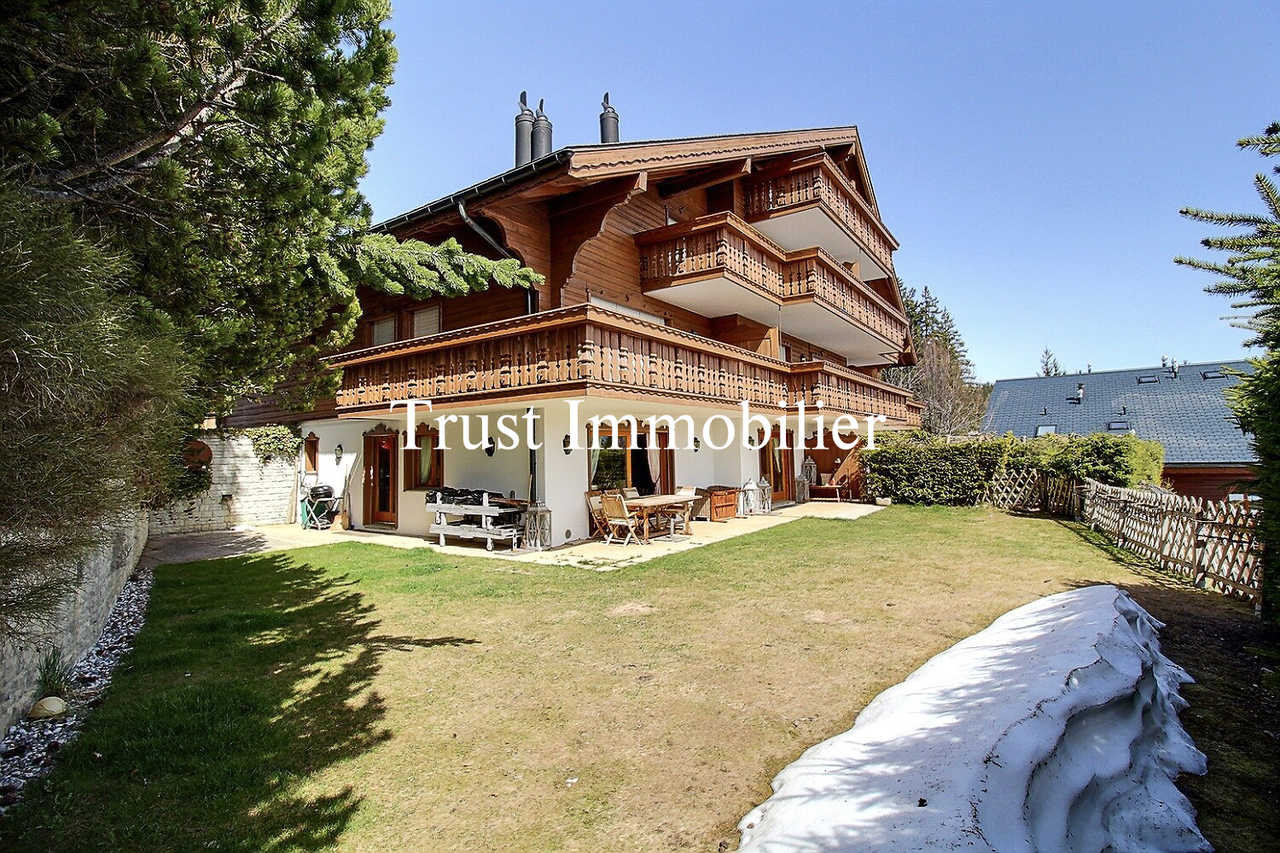
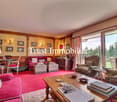
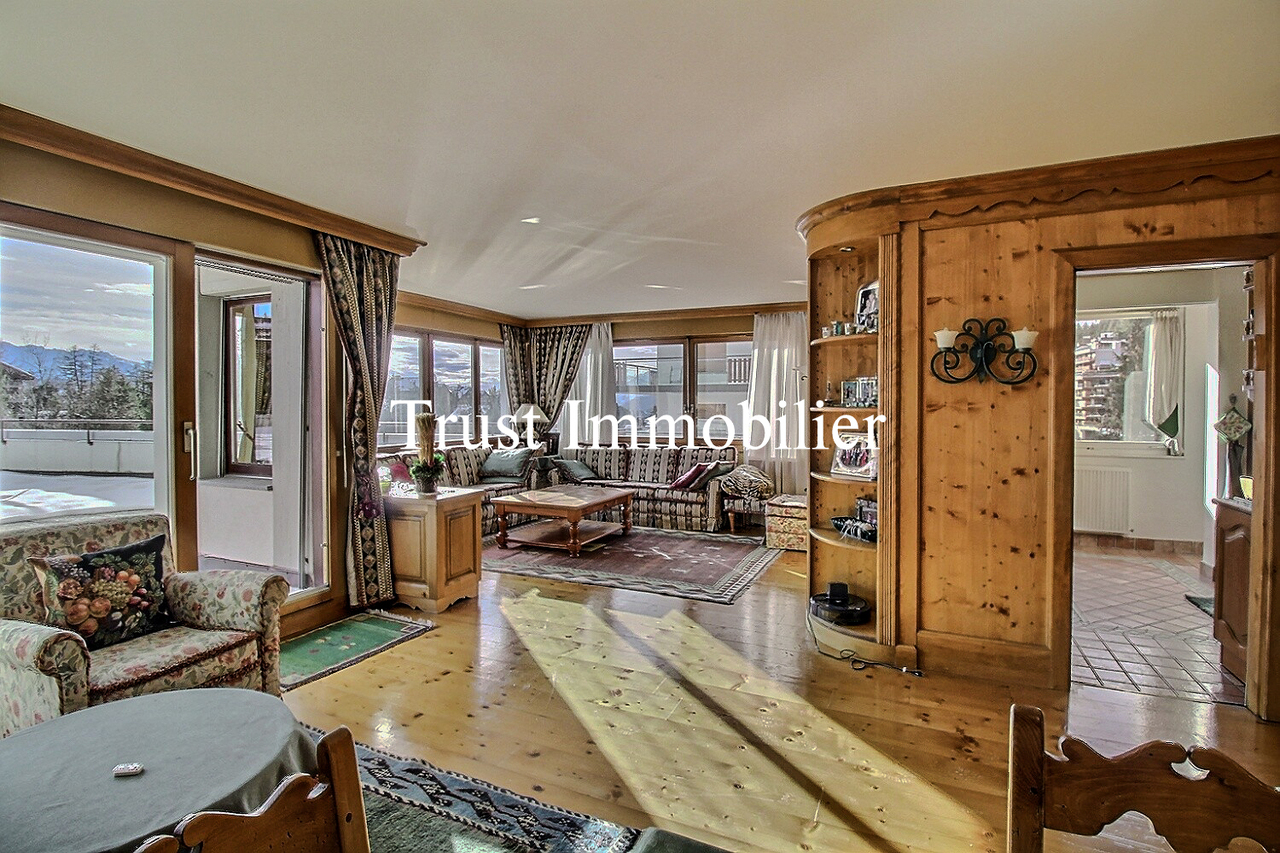
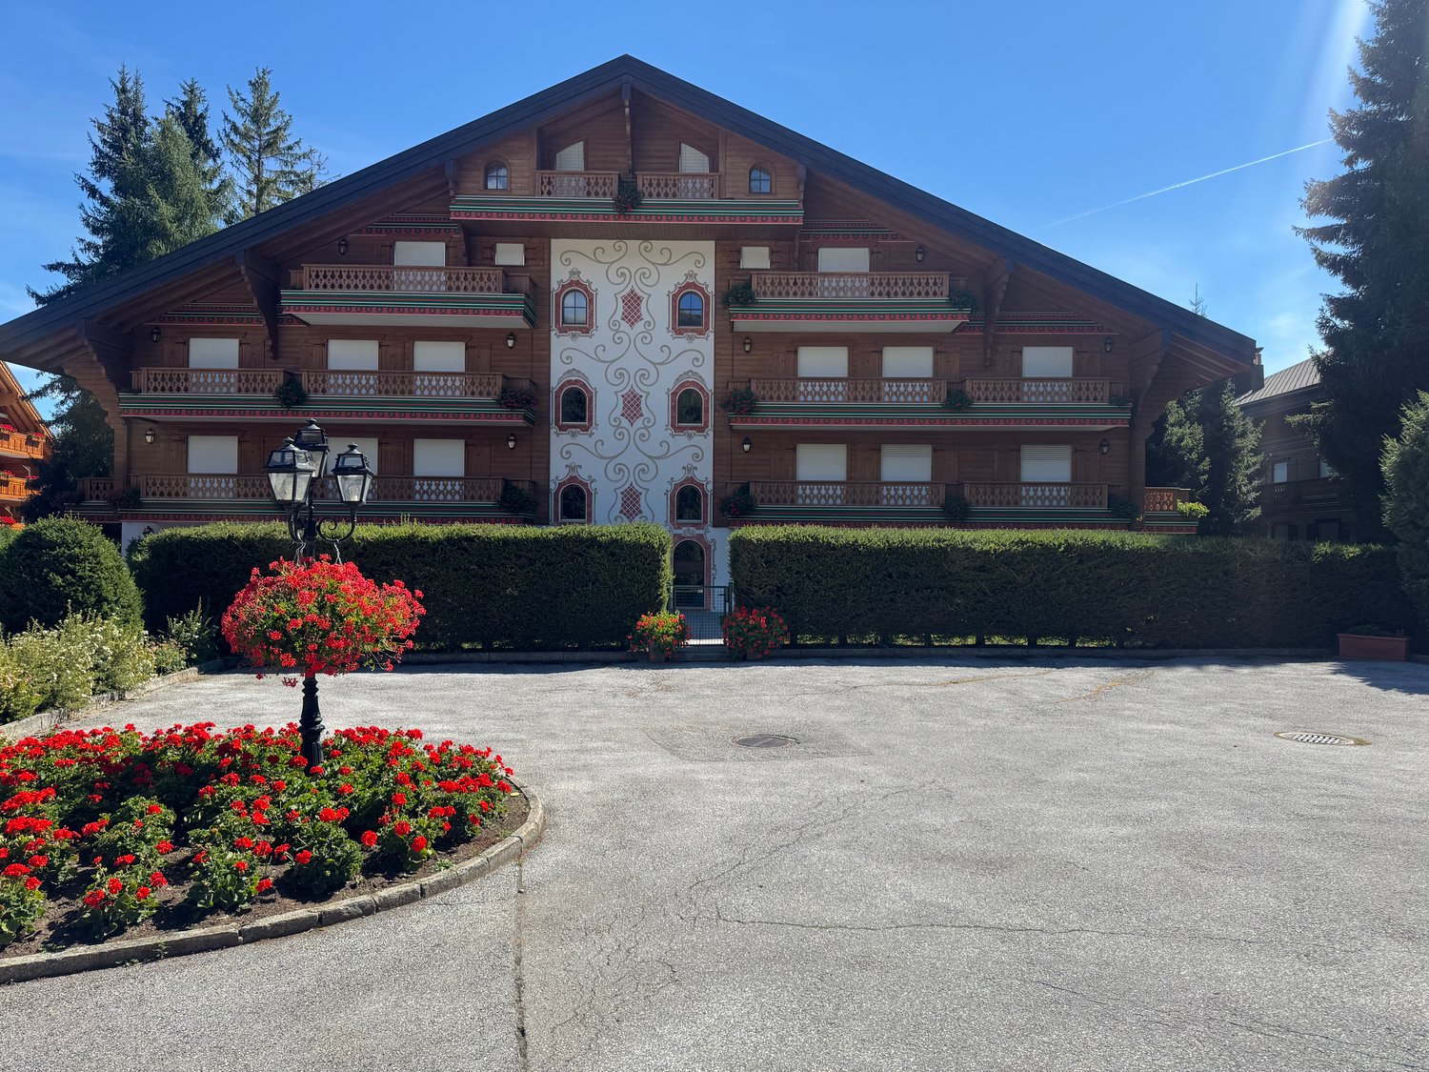
Trust Immobilier vous propose : Réf : 5006 - TCM Venez découvrir ce magnifique Appartement 5.5 pièces de standing, situé dans une Résidence de style Chalet, à Crans, dans un quartier résidentiel très prisé, au calme et entouré de verdure. Traversant et bénéficiant d'une agréable orientation Sud-Ouest, l'Appartement vous séduira immanquablement par ses beaux volumes, son atmosphère chaleureuse et sa vue panoramique sur les montagnes, à admirer depuis un exceptionnel balcon de 57 m². D'une surface habitable d'environ 160 m², l'appartement offre une décoration cosy et raffinée, où le bois est omniprésent, créant une ambiance authentique et chaleureuse, parfaitement adaptée à l'esprit de Crans. Le séjour se compose de deux espaces distincts, séparés par une élégante paroi de rangement en bois avec porte coulissante. En effet, la quatrième chambre a ici été réaménagée afin de créer un second espace séjour, complété par un espace penderie et un WC visiteurs. Une cheminée et le parquet présent dans les différentes pièces renforcent encore le caractère chaleureux de l'ensemble.La distribution de cet Appartement s'étend sur une surface d'environ 160m2 habitable. L'Appartement comprend : Vestibule d'entrée avec armoire de rangement - Cuisine fermée - Séjour avec accès au balcon et WC visiteurs - Séjour supplémentaire issu du réaménagement de la quatrième chambre - 3 chambres, chacune avec sa salle de bain privative - Magnifique balcon de 57 m² offrant une large vue sur les montagnes Annexes : 1 place de parc (CHF 80'000.- en sus du prix de vente), 1 cave, 1 casier à skis, Autres atouts de la Résidence : Résidence de standing comprenant 12 appartements répartis sur 4 étages, ascenseur, buanderie commune, environnement verdoyant et résidentiel, arrêt de bus à proximité Forme juridique: PPE Résidence secondaire - Vente autorisée aux étrangers www.trustimmobilier.chTrust Immobilier presents: Ref: 5006 - TCM Come discover this magnificent 5.5-room luxury apartment, located in a chalet-style residence in Crans, in a highly sought-after residential neighborhood that is quiet and surrounded by greenery. This dual-aspect apartment, with a pleasant southwest-facing orientation, this apartment is sure to charm you with its spacious rooms, warm atmosphere, and panoramic mountain views, which can be admired from an exceptional 57 m² balcony. With a living area of approximately 160 m², the apartment features a cozy and refined interior design, where wood is a prominent feature, creating an authentic and warm atmosphere that perfectly captures the spirit of Crans. The living area consists of two distinct spaces, separated by an elegant wooden storage unit with a sliding door. In fact, the fourth bedroom has been reconfigured here to create a second living area, complete with a walk-in closet and a guest restroom. A fireplace and the hardwood floors throughout the various rooms further enhance the warm character of the space.The apartment's floor plan covers a living area of approximately 160 m². The apartment includes: Entryway with storage closet - Separate kitchen - Living room with access to the balcony and guest restroom - Additional living area created by converting the fourth bedroom - 3 bedrooms, each with its own private bathroom - Magnificent 57 m² balcony offering sweeping views of the mountains Additional features: 1 parking space (CHF 80,000 in addition to the sale price), 1 storage unit, 1 ski locker, Other features of the residence: Luxury residence comprising 12 apartments spread over 4 floors, elevator, shared laundry room, green and residential setting, bus stop nearby ...

  • Balcony / Terrace
  • View
  • Elevator
1 / 13
5.5 rooms171m²CHF 3,600,000.–
Premium
Route de Vermala, 3963 Crans-Montana

Exceptional attic in Vermala

Ski-in Ski-out | Secondary residence | Sale to foreignersNestled in the heights of the prestigious Crans-Montana ski resort, in the Vermala district, this residence offers an uncompromising Alpine living experience. Located on the top floor of an intimate high-standard chalet, this 5.5-room attic apartment perfectly combines timeless elegance and modern comfort.The absolute privilege: A direct "Ski-in Ski-out" access to enjoy the ski area right from the doorstep, with the Valaisan summits in the background. • As soon as you enter, the tone is set: A private elevator takes you directly to the heart of your home. • A spectacular 48 m2 living room bathed in light, ideal for evenings by the fireplace. It opens onto a west-facing balcony of over 17 m2, a true belvedere over the Rhone Valley to admire the sunsets. • A 10.5 m2 kitchen, complemented by its own 11 m2 terrace, perfect for outdoor breakfasts. The apartment has been designed to accommodate family and guests in total independence, thanks to its four bedrooms, including three suites: • Parental suite: A 16 m2 haven of peace with a complete bathroom (bathtub and shower) of nearly 10 m2 • Guest suites: Two bedrooms with private bathrooms • Modularity: A fourth bedroom and an additional bathroom complete this exceptional property The advantages: • Finishes: Noble materials and impeccable maintenance (construction 2004) • Amenities: A 12.8 m2 storage room, a ski locker, and a cellar • Parking: Two private parking spaces in the indoor garage are included • The property is available for sale as a secondary residence and is accessible to non-residents (sale to foreigners).

  • {"type": "Furnished Room", "objects": ["bar counter", "stool", "coffee machine", "cupboard", "bottle", "cup", "faucet", "faucet", "faucet", "faucet", "faucet", "faucet", "faucet", "faucet", "faucet", "faucet", "faucet", "faucet", "faucet", "faucet", "fauc
  • Two-story house with light-colored walls, multiple windows, and a wooden front door. The building has a stone base and a balcony on the upper level.
  • Modern restaurant interior with patterned tile flooring, multiple tables and chairs, pendant lights, and a television mounted on the wall.
  • Outdoor seating area with red tables and chairs, adjacent to a two-story building with shutters and a balcony.
  • Four images show an unfurnished apartment: a balcony with wooden flooring and metal railing, a kitchen with cabinets and appliances, and two living rooms with wooden flooring and large windows.
  • Four images show an unfurnished apartment: a tiled terrace with a scenic mountain view, a modern kitchen with cabinets and appliances, and two empty living rooms with wooden flooring and large windows offering views.
  • Outdoor seating area with red tables and chairs, attached to a building with shutters and a balcony.
  • Two-story building with a balcony, stone pillars, and outdoor seating area with tables and chairs.
  • Four unfurnished rooms: large bedroom with closet, second bedroom, bathroom, and hallway. All rooms have wooden flooring and white walls.
  • Four unfurnished rooms: a bathroom with a bathtub, toilet, sink, and shower; two bedrooms with wooden flooring and windows; and a dressing space with wooden flooring and a window.
  • Modern restaurant interior with colorful decor, tables, chairs, and a sofa area.
1 / 11
10 rooms325m²Price on request
Top
Place de l'Hôtel 2, 1966 Ayent

Rental Income Building 325 m2 Rental Income CHF 92’500/ year Sale with the Company

Rental Income Building – 325 m² – Rental Income CHF 92’500/year – Sale of 100 % of the sharesFor sale in the heart of Ayent (Saint-Romain), with a central and sought-after location, in immediate proximity to the church, school, municipal administration and medical center.The building has a surface area of approximately 325 m² and consists of:* 2 apartments of approximately 85 m² each, currently rented* 1 restaurant of approximately 100 m², rented with a commercial lease of 5 years, starting on September 15, 2026The business was sold separately.* 3 cellars* 1 laundry room* 6 parking spacesKey figuresAnnual rental income: approx. CHF 92’500.–The building offers a net return of approximately 5 %, with already rented apartments and a commercial lease.A mortgage of CHF 675’000.– at the SARON interest rate is currently associated with the property and may represent an opportunity for takeover, subject to the bank's agreement.A "turnkey" investmentThe building is fully maintained and up to standard, particularly in terms of fire safety.It also has a new heat pump and a newly renovated balcony above the restaurant, also renovated in SeptemberNo costs or work are expected. It is a genuine "turnkey" investment, allowing the future buyer to immediately benefit from the existing rental income.Sales conditionsThe sale concerns the sale of 100 % of the shares of the company that owns the building.A particularly interesting opportunity for an investor looking for a already exploited rental income property, without expected work, with immediate rental income and long-term planning.The sale is motivated solely by a change of lifestyle and new projects abroad, and not by a need to sell.Complete files and financial information are available upon request.Sales price: upon request / to be discussed, depending on the file.In order to preserve confidentiality and avoid non-serious requests, potential buyers will be selected directly by the owner before transmitting the complete files or organizing a visit.Curious and non-serious requests, please refrain.Visits only by appointment and after a first exchange.

Travel time
-
  • Modern restaurant interior with colorful seating, patterned tile floor, large windows, and decorative vases on tables.
  • Two-story building with a balcony, stone pillars, and outdoor seating area with tables and chairs.
  • {"type": "Furnished Room", "objects": ["bar counter", "stool", "coffee machine", "cupboard", "bottle", "cup", "faucet", "faucet", "faucet", "faucet", "faucet", "faucet", "faucet", "faucet", "faucet", "faucet", "faucet", "faucet", "faucet", "faucet", "fauc
  • Four images show an unfurnished apartment: a tiled balcony with a scenic mountain view, a modern kitchen with white cabinets and stainless steel appliances, and two empty living rooms with wooden flooring and large windows offering views.
  • Four unfurnished rooms: large bedroom with wooden floor and closet, second bedroom with wooden floor and windows, bathroom with bathtub, toilet, sink, and radiator, and hallway with wooden floor and doors.
  • Four images showing an unfurnished apartment: a balcony with wooden decking, a kitchen with cabinets and appliances, and two living rooms with wooden flooring and large windows.
  • Outdoor seating area with red tables and chairs, located next to a building with shutters and a balcony.
  • Four unfurnished rooms: a bathroom with a bathtub, toilet, sink, and shower; two bedrooms with wooden flooring and windows; and a dressing space with wooden flooring and a window.
1 / 8
10 rooms325m²Price on request
Top
Place de l'Hôtel 2, 1966 Ayent

Rental Income Building – 325 m² – Annual Rental Income CHF 92’500 – For Sale

Rental Income Building – 325 m² – Annual Rental Income CHF 92’500 – Sale of 100% of shares For sale in the heart of Ayent (Saint-Romain), benefiting from a central and sought-after location, in immediate proximity to the church, school, municipal administration, and medical center. The building develops an area of approximately 325 m² and consists of: * 2 apartments of approximately 85 m² each, currently rented * 1 restaurant of approximately 100 m², rented with a 5-year commercial lease taking effect on September 15, 2026 The business was sold separately. * 3 cellars * 1 laundry room * 6 parking spaces Key figures Annual rental income: approximately CHF 92’500.– The building offers a net return of approximately 5%, with existing tenants and a commercial lease already in place. A mortgage of CHF 675’000.– at the SARON rate is currently linked to the property and may represent an opportunity for takeover, subject to the bank's agreement. A turnkey investment The building is fully maintained and up to standards, particularly in terms of fire safety. It also benefits from a new heat pump and a renovated balcony above the restaurant, also in September. No costs or work are to be expected. It is a genuine turnkey investment, allowing the future buyer to immediately benefit from the existing rental income. Sales terms The sale concerns the sale of 100% of the shares of the company that owns the building. A particularly interesting opportunity for an investor looking for a already operated rental income building, without work to be done, with immediate rental income and long-term visibility. The sale is motivated solely by a change of life and new projects abroad, and not by a need to sell. Full documentation and financial information are available upon request. Sales price: upon request / to be discussed according to the file. In order to preserve confidentiality and avoid non-serious requests, potential buyers will be selected directly by the owner before transmitting the complete file or organizing a visit. Curious and non-serious requests, please refrain. Visits only by appointment after a first exchange.

Travel time
-
1 / 14
5.5 rooms248m²CHF 1,415,000.–
Avenue du Rothorn 5, 3960 Sierre

Attic duplex with rooftop terrace, in the heart of the city

Attic duplex with rooftop terrace, in the heart of the city Nicknamed the city of sun, Sierre will charm you with its beautiful radiation, but also with its wine domains and numerous amenities that the city center enjoys. Built in 2002, this building in good general condition has a real strong point thanks to its magnificent geographical location. The proposed apartment is a through attic duplex, with 3.5 rooms located on the 3rd and 4th floors. With a net living area of 248 m2, it gives you the possibility to add rooms as needed. It will delight you with its beautiful geographical situation and its panoramic terrace with a 360-degree view, which remains to be developed according to your desires.This attic has on its 2nd level, a spacious and bright living area of 124 m2, composed of a large fitted kitchen and a vast living room. On the lower floor, you will find a spacious open room and can count on two beautiful bedrooms, each with their own private bathroom. A third common bathroom equipped with a bathtub, several storage spaces, and a laundry room complete this level.This duplex stands out for its private terrace of almost 50 m2, located on the roof of the building, offering you a unique outdoor space with a 360-degree view that will allow you to admire the grandiose setting of the Valais Alps.In addition to the price, for your greater comfort, you will have access to two assigned parking spaces in the underground parking lot. Moreover, behind these two spaces, you will also have access to two storage rooms of about 6 m2, as well as a privatized access in the building.Have we aroused your interest? If so, do not hesitate to request our sales file online and contact us for any other complement as well as for a visit on site in case of interest.

Travel time
-
1 / 15
11 rooms515m²CHF 5,465,000.–
Route du Golf 142, 3963 Crans-Montana

Residence with 3 generous apartments

Magnificent residence comprising 3 generous apartments Nestled in the heart of an exceptional alpine setting, this magnificent residence located in the immediate proximity of Crans-Montana offers absolute comfort and unparalleled quality of life. Built in 2011 with quality materials, this 515 m² habitable building consists of three distinct apartments, perfect for a family seeking space and intimacy, or for an investor wishing for a prestigious property. The layout of the building highlights spacious, bright and functional living areas offering beautiful intimacy.The upper ground floor accommodates two 2.5-room apartments, respectively 74 m² and 81 m², each with a spacious living room, a modern fully equipped kitchen, a bedroom with en-suite bathroom, a guest toilet, a laundry room as well as a large private balcony offering a breathtaking view of the mountains.The jewel of this residence is undoubtedly the sumptuous 5.5-room duplex occupying the two upper levels. With its 270 m², it offers on its first level a vast living room bathed in light, a dining room with open kitchen and pantry, a spacious bedroom/office, a guest toilet, a laundry room as well as several optimized storage spaces. On the upper level, you will find two bedrooms including a large one of 26 m², two bathrooms including one with a bathtub, and a spacious open area ideal for creating a living space according to your needs or desires.The lower ground floor comprises several functional annexes. It consists of two double garages, a cellar, a storage room, a technical room as well as an independent space, currently used as a library, offering a separate room accessible directly from the front of the parking lot.Designed for comfort and accessibility, this property has an elevator serving all floors as well as handrails in the stairs, ideal amenities also adapted for people with reduced mobility. Finally, apart from the two double garages, this residence benefits from well-thought-out infrastructure, with eight outdoor parking spaces, including two in front of the entrance gate, and secure electric gates. On the outside, residents will enjoy beautiful green spaces, a 14 m² canopy, and optimal sunlight throughout the year.Ideally located just a few minutes from the center of Crans-Montana, shops, schools, and the prestigious Golf Ballesteros, this exceptional property combines elegance, comfort, nature, and proximity to amenities perfectly. A unique opportunity for those seeking a main or secondary residence in a peaceful and privileged setting. Have we sparked your interest? If so, do not hesitate to request the online dossier and contact us for more information or to arrange a visit on site.

Travel time
-
1 / 14
8 rooms152m²CHF 630,000.–
Route de Bottire 41, 3960 Sierre

Two apartments + storage, in a house with 3 units

Two apartments, 4.5 and 3.5, in a house with 3 unitsWe are offering for sale two apartments located in a small building with only three apartments, in the heart of Sierre. It is a 4.5-room apartment on the 1st floor and a 3.5-room apartment in the attic (3rd floor), currently rented. Both properties require renovations, offering the freedom to create modern and personalized interiors according to your tastes.We are offering for sale two apartments located in a small building with three apartments. It is a 4.5-room apartment on the 1st floor and a 3.5-room apartment, currently rented, on the 2nd floor under the attic. These two properties require a renovation, offering a tremendous freedom to create modern and personalized interiors according to your desires.The 4.5-room apartment on the 1st floor is enhanced by an exceptional 100 m² terrace, a true extension of the apartment. Imagine your outdoor meals, summer evenings or simply moments of relaxation in the sun, with an unobstructed view of the surrounding environment. A rare space that transforms the outdoors into a true living space.The 3.5-room apartment under the attic represents an opportunity for immediate investment thanks to its current lease. The heating system of this 3.5-room apartment is independent because it is oil-fired, and not gas like the other two units of the house. It also offers the possibility of future renovation to increase its value or comfort, according to your projects.To note that the 2nd floor houses a partially renovated 4.5-room apartment belonging to a third party. This adds a particular dimension to the sale, but does not hinder the acquisition of the two proposed units. For interested buyers who want to acquire the entire building, it is also possible to acquire this third apartment, the price can be communicated on request.The two units for sale benefit from a pleasant environment, located near the Borzuat neighborhood and the swimming pool as well as shops, schools, public transport and other amenities. The ensemble also includes a large garage of 24 m², two cellars, one of which is 21 m², and a large storage room of 64 m² equipped with a toilet/sink, reinforcing the practical and functional aspect of this offer.Whether you are investors or looking for a unique family project, these apartments offer an exceptional potential: generous volumes, a prime location, and the possibility of creating customized spaces to fully enhance this rare property in Sierre.Have we sparked your interest? If so, do not hesitate to request our sales dossier online and contact us for more information or to arrange a visit on site.

Travel time
-
Iryna Filon

Iryna Filon

1 / 13
Iryna Filon

Iryna Filon

  • Balcony / Terrace
  • View
  • Elevator
5.5 rooms148m²CHF 2,500,000.–
3963 Crans-Montana

5014. Belle opportunité dans résidence standing à Plans-Mayens

Appartement à vendre à Crans-MontanaTrust Immobilier, agence immobilière à Crans-Montana et Genève, vous propose Ref. 5014 - TCMCette résidence est idéalement située dans un quartier calme et prisé des hauteurs de Crans-Montana, tout en jouissant d'un accès direct aux pistes de ski. Ce chaleureux appartement de 126m2 de surface habitable de style montagne en rez-de-jardin vous offre le calme dans un écrin de verdure. Le coin chambres et salles de bains est judicieusement séparé des espaces cuisine, salle-à-manger et salon. Sa terrasse et ses accès au jardin privatif et clos avec vue sur les montagnes vous permettront de prolonger vos moments de détente en toute quiétude.Cet objet est vendu avec un Studio d'environ 22m2, attenant à l'appartement :Ce lumineux studio très bien entretenu est composé d'une salle de bain spacieuse avec douche, WC et armoire de rangement. Deux armoires encastrées sont également disponibles à l'entrée. La cuisine équipée se fait discrète derrière une paroi coulissante totalement intégrée au style du studio et à son agréable pièce à vivre, donnant accès au jardin privatif et clos.Annexes: 1 place de parc dans le garage souterrain, 1 grande cave, 1 armoire à skisAutres atouts: Espaces verts privatifs entretenus par le concierge - Interphone - AscenseurForme juridique: PPE Résidence secondaire - Vente uniquement aux résidents suisseswww.trustimmobilier.chApartment for sale in Crans-MontanaTrust Immobilier, estate agency in Crans-Montana and Geneva, offers you Ref. 5014 - TCMThis residence is ideally located in a quiet and popular area of the heights of Crans-Montana, while enjoying direct access to the ski slopes. This cosy flat of 126m2 of living space in "mountain" style on the garden level offers you peace and quiet in a green setting. The bedroom and bathroom areas are cleverly separated from the kitchen, dining and living areas. Its terrace and access to the private enclosed garden with a view of the mountains will allow you to extend your moments of relaxation in complete peace.This object is sold with a Studio of approximately 22m2, adjoining the flat:This bright and very well maintained studio has a spacious bathroom with shower, toilet and storage cupboard. Two built-in wardrobes are also available in the entrance hall. The equipped kitchen is discreetly hidden behind a sliding wall and is fully integrated into the style of the studio and its pleasant living room, giving access to the private and enclosed garden.Annexes: 1 parking space in the underground garage, 1 large cellar, 1 ski cupboardOther assets: Private green spaces maintained by the caretaker - Entry phone - LiftLegal form: PPE Secondary residence - Sale only to Swiss residentswww.trustimmobilier.ch

  • Balcony / Terrace
  • View
  • Elevator
Iryna Filon

Iryna Filon

1 / 13
Iryna Filon

Iryna Filon

  • Balcony / Terrace
  • Elevator
5.5 rooms180m²CHF 2,400,000.–
3963 Crans-Montana

5009. Centre de Crans. 5,5 pièces appartement

Trust Immobilier, agence immobilière à Crans-Montana et Genève, vous propose Ref. 5009 - TCM.Découvrez ce grand appartement situé au centre de Crans, à seulement 3 minutes à pied des télécabines de Cry-d'Err, idéalement placé à proximité immédiate de tous les commerces, restaurants, banques, pharmacies et autres services.Il comprend : Hall d'entrée - Vestiaire - Cuisine séparée ouverte sur le salon - Grand Salon avec cheminée - Salle à manger - 4 chambres - 4 salles de bain - Machine à laver et sèche-linge - Accès à une très grande terrasse de la copropriété.Cet appartement représente une véritable opportunité si vous recherchez un bien en résidence principale ou secondaire, pour vivre ou séjourner à Crans-Montana tout en profitant d'un emplacement central proche de toutes les commodités.Annexes : 2 places de parc dans le parking souterrain de la résidence - 1 cave - 1 armoire à skisForme juridique : PPE - Résidence secondairewww.trustimmobilier.chTrust Immobilier, real estate agency in Crans-Montana and Geneva, offers you Ref. 5009 - TCM. Discover this large apartment located in the center of Crans, only 3 minutes on foot from the Cry-d'Err gondolas, ideally situated in the immediate vicinity of all shops, restaurants, banks, pharmacies and other services.It includes: Entrance hall - Cloakroom - Separate kitchen open to the living room - Large living room with fireplace - Dining room - 4 bedrooms - 4 bathrooms - Washing machine and dryer - Access to a very large terrace of the residence.This apartment represents a real opportunity if you are looking for a property as a primary or secondary residence, to live in or stay in Crans-Montana while enjoying a central location close to all amenities.Annexes: 2 parking spaces in the residence's underground garage - 1 cellar - 1 ski lockerLegal form: Condominium (PPE) - Secondary residencewww.trustimmobilier.ch

  • Balcony / Terrace
  • Elevator
Victor Popoff

Victor Popoff

1 / 13
Victor Popoff

Victor Popoff

  • Balcony / Terrace
  • Garage
  • Elevator
  • +1
5.5 rooms169m²CHF 2,038,000.–
Rue du Pradamont 15, 3961 Grimentz

Séduisant appartement en duplex au centre du village

Séduisant appartement en duplex sous combles au centre du village Le Val d'Anniviers et ses 220 km de pistes de ski - souvent décrit comme la plus belle vallée des Alpes valaisannes, située entre le Cervin et Verbier - bénéficie des saisons de ski les plus longues ainsi que du meilleur ensoleillement de la région.Grimentz est l'un de ses villages les plus pittoresques et est doté du spectaculaire domaine skiable Grimentz-Zinal (120 km de pistes culminant à 2900 mètres).Le vieux village respire le charme authentique si particulier des hameaux Anniviards. Quelques minutes en voiture suffisent pour rejoindre l'une des 4 autres stations de la vallée : Zinal, Saint-Luc, Chandolin et Vercorin. Sierre est à 30 minutes et Sion à 40 minutes.L'été, ce sont 490 km de magnifiques sentiers de randonnée pédestre à parcourir en admirant les sommets de plus de 4000 m, les sentiers de VTT, les courses de haute montagne, le parapente, le saut à l'élastique, la via ferrata, les piscines, le wellness, et les nombreux restaurants proposant la gastronomie locale.Ce séduisant appartement en duplex est idéalement situé au centre du village à proximité des pistes de ski et jouit d'une vue imprenable. Il se compose comme suit : • Hall d'entrée avec vestiaire • Sauna avec douche • Séjour avec poêle suédois et coin à manger • Cuisine ouverte avec lave-vaisselle, four à vapeur et four combiné/micro-ondes • WC visiteurs avec lavabo • 1 chambre double avec salle d'eau en suite (baignoire, douche, lavabo et WC) • 2 chambres doubles avec lavabo • Salle d'eau avec douche et lavabo • WC séparé avec lavabo • Local technique / buanderie avec lave-linge et sèche-linge Etage supérieur • 1 chambre sous combles avec 3 lits Extérieur • Balcons et terrasse sud-est Informations complémentaires • 2 garages sont vendus avec l'appartement au prix de CHF 80'000.- chacun (possibilité d'en acheter un seul) • Cave dans un des garages • Vendable aux étrangers • Possibilité résidence secondaire ou principale Je me ferais un plaisir de vous faire visiter ce bien exceptionnel !Plus d'informations et photos sur www.valimmobilier.chSehr schöne Duplex-Dachgeschosswohnung im Dorfzentrum Das Val d'Anniviers mit seinen 220 km Skipisten - oft als das schönste Tal der Walliser Alpen bezeichnet, das zwischen dem Matterhorn und Verbier liegt - hat die längsten Skisaisonen sowie die meisten Sonnenstunden in der Region.Grimentz ist eines seiner malerischsten Dörfer und verfügt über das spektakuläre Skigebiet Grimentz-Zinal (120 km Pisten mit einer Höhe von 2900 Metern).Das alte Dorf strahlt den authentischen Charme aus, der so typisch für die Weiler der Anniviards ist. In wenigen Autominuten erreichen Sie einen der vier anderen Skiorte des Tals: Zinal, Saint-Luc, Chandolin und Vercorin. Sierre ist 30 Minuten und Sion 40 Minuten entfernt.Im Sommer gibt es 490 km herrliche Wanderwege, auf denen Sie die Viertausender bewundern können, Mountainbike-Trails, Hochgebirgsrennen, Gleitschirmfliegen, Bungee-Jumping, Klettersteige, Schwimmbäder, Wellness und zahlreiche Restaurants, die die lokale Gastronomie anbieten.Diese attraktive Maisonette-Wohnung liegt ideal im Zentrum des Dorfes in der Nähe der Skipisten und genießt einen atemberaubenden Ausblick. Sie setzt sich wie folgt zusammen: • Eingangshalle mit Garderobe • Sauna mit Dusche • Wohnzimmer mit Schwedenofen und Essbereich • Offene Küche...

  • Balcony / Terrace
  • Garage
  • Elevator
  • +1
Travel time
-
Anne-Marie Dubuis

Anne-Marie Dubuis

1 / 13
Anne-Marie Dubuis

Anne-Marie Dubuis

  • Balcony / Terrace
  • View
5.5 rooms127m²CHF 620,000.–
1987 Hérémence

Joli duplex dans un immeuble de 1644, classé patrimoine historique

Charmant duplex de caractère au coeur d'Hérémence -- Val d'HérensUne occasion rare dans un village authentique Au centre du pittoresque village d'Hérémence, dans un immeuble authentique classé au patrimoine historique, se dévoile un magnifique duplex en parfait état, niché au sein d'une petite PPE de charme.L'appartement bénéficie d'une situation idéale, à deux pas de tous les commerces et services : • Edelweiss Market • La Poste • Café-restaurant Un arrêt de bus à proximité permet de rejoindre sans voiture les remontées mécaniques de Thyon-Les Collons, portes d'accès au domaine skiable des 4 Vallées, l'un des plus grands de Suisse.Un bien d'exception, entre histoire et confort moderne. Le bâtiment a fait l'objet d'une rénovation complète à la fin des années 1980 (façade, toiture), réalisée dans les règles de l'art. L'appartement, quant à lui, a été rénové entre 2020 et 2026 et se trouve aujourd'hui en excellent état, offrant tout le confort moderne tout en préservant le cachet et l'âme rustique du lieu.Distribution :2e étage : • Hall d'entrée • Cuisine équipée et habitable, avec accès au balcon • Grand séjour avec four à pierre ollaire de 1817 (entièrement contrôlé et fonctionnel), accès au balcon, vue imprenable et magnifique sur le Val d'Hérens et le Val des Dix • Salle d'eau avec douche et lave-linge • Bureau ou petite chambre, avec réduit • Chambre 3e étage, sous les combles : • Grand espace pouvant accueillir un deuxième séjour ou une chambre • Chambre • WC/douche Il n'y a pas de place de stationnement attitrée avec l'appartement mais le village propose plusieurs espaces de stationnement. En tant que résidence principale, une vignette peut-être achetée pour bénéficier de conditions avantageuses. https://www.heremence.ch/data/documents/pratique/Informationsvignette.pdfPourquoi tomber sous le charme d'Hérémence ?Hérémence est un authentique village alpin du Val d'Hérens, à 1230 mètres d'altitude, où se mêlent tradition et modernité au coeur d'un cadre de nature préservée. Le village a conservé un patrimoine bâti remarquable -- chalets, granges et raccards -- et abrite une église contemporaine aussi insolite qu'impressionnante, véritable chef d'oeuvre architectural.À seulement 17 minutes de Sion, capitale valaisanne, la région offre un accès direct au domaine skiable des 4 Vallées et à ses 450 km de pistes en hiver, ainsi qu'à un formidable terrain de jeu pour la randonnée, l'escalade et les activités de plein air en été. Les célèbres pyramides d'Euseigne et l'impressionnant barrage de la Grande Dixence complètent les incontournables de la région, à découvrir toute l'année.Un lieu de vie ou de villégiature rare, entre authenticité valaisanne, patrimoine préservé et accès direct à la montagne.Une aide communale pour votre résidence principale : • La commune d'Hérémence encourage activement l'établissement à l'année sur son territoire. Elle propose une Aide à l'habitat et au logement pouvant aller jusqu'à Fr. 25'000.- pour les personnes construisant ou achetant leur résidence principale sur la commune. L'affectation à l'année du bien est garantie par une mention au Registre Foncier, et le suivi est assuré par l'Administration communale. Un argument de poids pour les futurs habitants souhaitant s'installer à l'année dans ce cadre alpin authentique.N'hésitez pas à me contacter si vous avez des questions ou souhaitez planifier une visite !Charmante Maisonette-Wohnung mit Charakter im Herzen von Hérémence - Val d'HérensEine seltene Gelegenheit in einem authentischen Dorf Im Zentrum des malerischen Dorfes Hérémence, in einem authentischen, unter Denkmalschutz stehenden Gebäude, befindet...

  • Balcony / Terrace
  • View
Victor Popoff

Victor Popoff

1 / 12
Victor Popoff

Victor Popoff

  • Balcony / Terrace
  • Elevator
  • Child-friendly
5.5 rooms137m²CHF 2,085,000.–
Route de Grand Combe 113, 3961 Grimentz

Appartement de standing à deux pas des pistes sans obligation de louer

Appartement de standing à proximité des pistes de ski vendable en résidence secondaire sans restrictionLe Val d'Anniviers et ses 220 km de pistes de ski - souvent décrit comme la plus belle vallée des Alpes valaisannes, située entre le Cervin et Verbier - bénéficie des saisons de ski les plus longues ainsi que du meilleur ensoleillement de la région.Grimentz est l'un de ses villages les plus pittoresques et est doté du spectaculaire domaine skiable Grimentz-Zinal (120 km de pistes culminant à 2900 mètres).Le vieux village respire le charme authentique si particulier des hameaux Anniviards. Quelques minutes en voiture suffisent pour rejoindre l'une des 4 autres stations de la vallée : Zinal, Saint-Luc, Chandolin et Vercorin. Sierre est à 30 minutes et Sion à 40 minutes.L'été, ce sont 490 km de magnifiques sentiers de randonnée pédestre à parcourir en admirant les sommets de plus de 4000 m, les sentiers de VTT, les courses de haute montagne, le parapente, le saut à l'élastique, la via ferrata, les piscines, le wellness, et les nombreux restaurants proposant la gastronomie locale.La nouvelle promotion "Adelaïde Lodge" se situe dans un grand chalet comprenant 9 appartements, idéalement situé dans un quartier calme à proximité des pistes de ski et de toutes les commodités.L'appartement XY 12 se compose comme suit : • Hall d'entrée avec garde-robe encastrée • Séjour avec cheminée et accès au balcon (15,6 m2) avec vue panoramique sur le village et les montagnes • Cuisine ouverte entièrement équipée et coin à manger • 1 chambre double avec salle d'eau en-suite (bain, double lavabo, wc) • 2 chambres doubles dont une avec salle d'eau en-suite (douche, double lavabo, wc) • 1 chambre avec lits superposés • Salle d'eau avec douche, double lavabo et wc • WC séparé avec lavabo • Colonne de lavage • Cave de 6,85 m2 Particularités : • Derniers appartements neufs vendables en résidence secondaire sans restriction et sans obligation de location • Finition en bois de haute qualité avec grands carrelages et parquets en chêne rustique • 1 place de parking privée dans le garage souterrain de l'immeuble est disponible au prix de CHF 58'000.- • CHF 105'000.- pour l'achat d'une place de parc double intérieure • Livraison prévue à l'été 2027 • Vente aux étrangers autorisée Je me ferai un plaisir de vous faire visiter les lieux !Pour tous les détails, visitez notre site : www.valimmobilier.chLuxuswohnung in der Nähe der Skipisten als Zweitwohnsitz uneingeschränkt verkaufbarDas Val d'Anniviers mit seinen 220 km Skipisten - oft als das schönste Tal der Walliser Alpen bezeichnet, das zwischen dem Matterhorn und Verbier liegt - hat die längsten Skisaisonen sowie die meisten Sonnenstunden in der Region.Grimentz ist eines seiner malerischsten Dörfer und verfügt über das spektakuläre Skigebiet Grimentz-Zinal (120 km Pisten mit einer Höhe von 2900 Metern).Das alte Dorf strahlt den authentischen Charme aus, der so typisch für die Weiler der Anniviards ist. In wenigen Autominuten erreichen Sie einen der vier anderen Skiorte des Tals: Zinal, Saint-Luc, Chandolin und Vercorin. Sierre ist 30 Minuten und Sion 40 Minuten entfernt.Im Sommer gibt es 490 km herrliche Wanderwege, auf denen Sie die Viertausender bewundern können, Mountainbike-Trails, Hochgebirgsrennen, Paragliding, Bungee-Jumping, Klettersteige, Schwimmbäder, Wellness und zahlreiche Restaurants, die die lokale Gastronomie anbieten.Die neue Promotion "Adelaïde Lodge" befindet sich in einem großen Chalet mit 9 Wohnungen, das ideal in einer ruhigen...

  • Balcony / Terrace
  • Elevator
  • Child-friendly
1 / 6
5.5 rooms215m²CHF 1,090,000.–
Rue des Zittes 10, 3966 Chalais

Splendid attic, with two beautiful terraces and private garden on the ground floor

Splendid attic, with two beautiful terraces and private garden on the ground floor Located in a peaceful residential area of Chalais, this 5.5-room attic offers a gross living area of 215 m², in a modern, comfortable, and natural setting. Integrated into a small development of only three apartments, it benefits from a calm and privileged atmosphere.On the upper floor, the entrance opens onto a beautiful, bright living space, whose finishes highlight the contemporary style of the place. The main room, spacious and well thought out, opens onto a large 50 m² terrace, perfect for outdoor meals and relaxation with a view of the mountains. The open kitchen integrates harmoniously into the living room, creating a convivial and functional space.On the same level, you will find four spacious and bright bedrooms, including a parental suite of 23 m², equipped with its own bathroom and dressing room. Two bedrooms have access to the 30 m² balcony located north. On this floor, you will also find a second bathroom with an Italian shower, a guest toilet, and a laundry room with a washing machine and dryer.In addition, on the ground floor of this property, you will have a beautiful entrance hall equipped with a closet, a cellar, a technical room, and on the outside, a 50 m² private garden.This residence also meets the latest energy efficiency requirements, thanks to underfloor heating powered by an air-water heat pump and the installation of photovoltaic panels on the roof, ensuring part of the electricity production. It also gives you complete freedom to personalize, from the floor to the sanitary facilities... every detail can be chosen according to your wishes to create a living space in YOUR image.In addition, a 34 m² garage, including two parking spaces, is offered for a total price of CHF 50,000.- (CHF 25,000.- per space).Construction could start soon, so you can benefit from it in the course of 2027.Also, note that this "Les Zittes" residence is located just a stone's throw from the Chalais/Vercorin cable car, which will give you numerous possibilities, summer and winter, to practice your favorite activities such as skiing, hiking, and cycling. Nearby, you also have access to the friendly Espace Bozon (multisports venue) where encounters and sharing will not be lacking. Additionally, just a few minutes from this place, you will find on one side the Pont-Chalais tennis center, and on the other, the Daval Ecoparc and the highway access.A rare property located in a dead-end street, both functional and pleasant to live in, ideal in this commune which offers a very attractive living environment.Have we sparked your interest? If so, do not hesitate to ask for our sales brochure or to contact us for more information.

Travel time
-
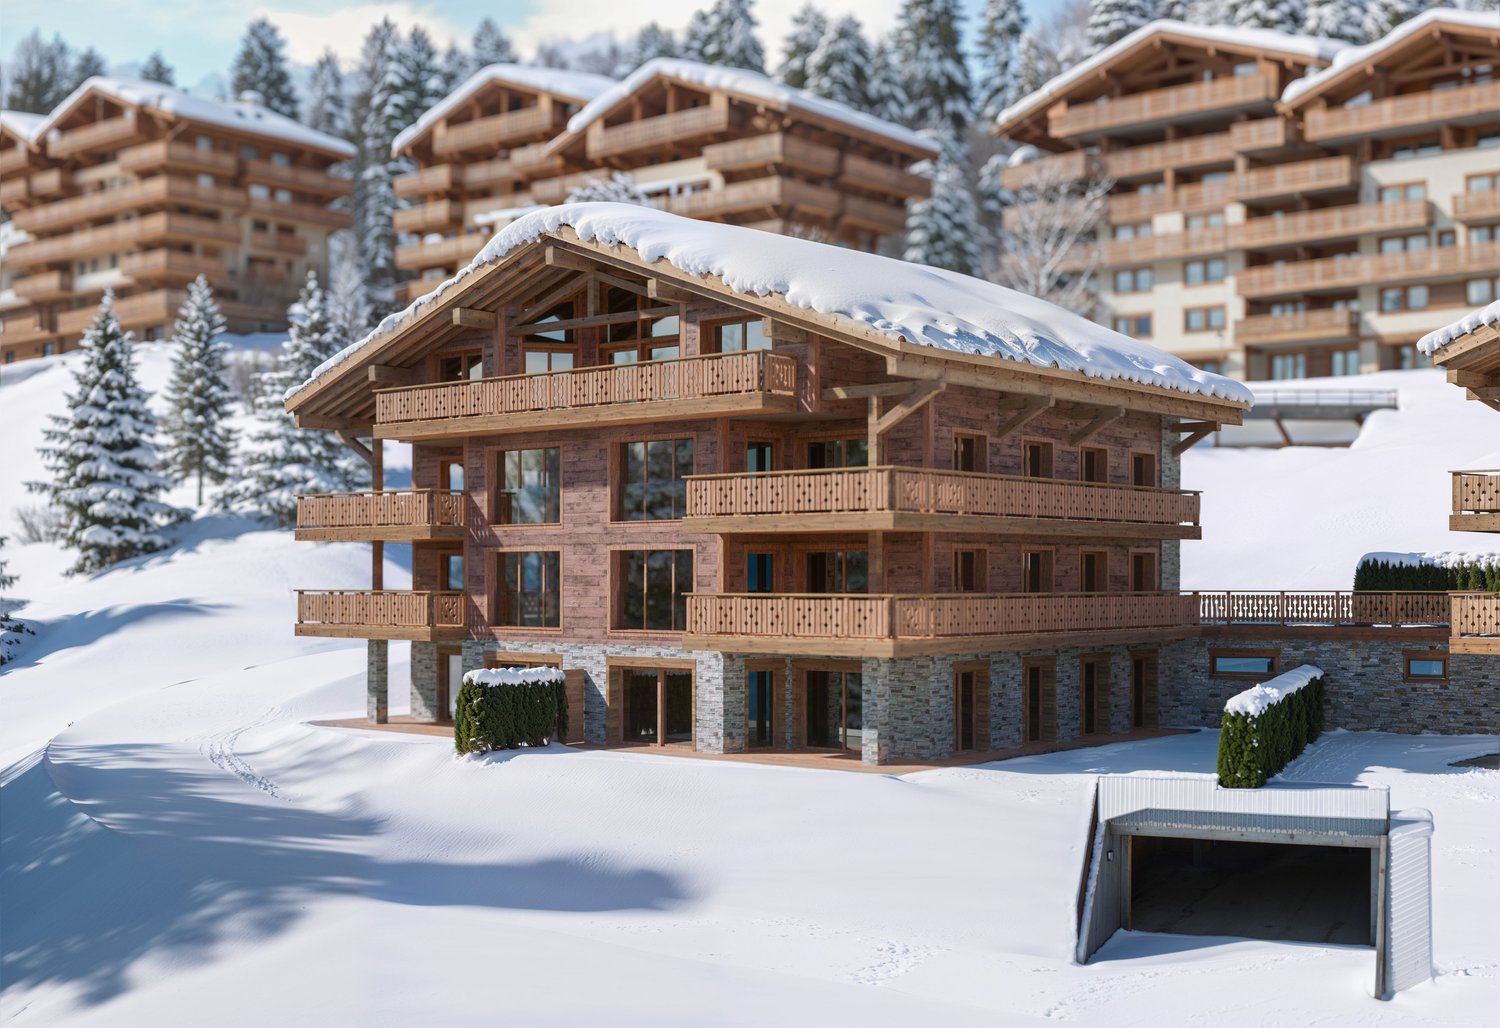
  • 3 story wooden chalet, snowy roof, multiple balconies, covered driveway
  • Aerial view of a ski resort with several buildings, including a large building under construction, surrounded by snow-covered trees and mountains.
  • wooden chalets, snow-covered roofs, balconies, pine trees, snowy mountains
  • A multi-story chalet with wooden balconies, large windows, surrounded by snow, and a clear view of the mountain range in the background.
  • wooden wall, wooden floor, gray sofa, rug, coffee table, counter, bar stool, carpet, picture frame, ceiling lamp, chandelier, table, chair, side table
  • Complex of residential buildings set on a hillside, surrounded by trees, with mountains in the background
  • Cluster of luxury chalets on mountain slope with sweeping mountain views
  • Contemporary rustic kitchen, granite countertop, pendant lighting, wooden cabinets, modern sink, double-door wardrobe, sofa, armchair, carpet, wooden flooring, large windows, wooden paneling, white curtains
  • wooden wall paneling, modern design, stone counter top, wine cellar, glass pendant lights, gray chairs
  • outdoor dining table and benches with view
  • open-plan layout with living and dining areas, wooden interior, wooden floor, gas fireplace
  • wooden interior, glass door, glass windows, dining table with chairs, white rugs, soft chairs and sofa
  • wooden bed, wooden side tables, wooden wardrobe, large window, wall mounted lamps, fluffy carpets
  • modern open kitchen, large wooden dining table, wooden counter bar, large windows, wooden flooring, wooden walls, natural lighting
  • wooden exterior, multiple story, large windows, several balconies, snow covered
  • multi-story building, wooden balconies, snow-covered roof, surrounded by pine trees, snowy landscape
  • Aerial view of a mountainous region with snow-covered landscape, several buildings, and ongoing construction work.
1 / 17
Aerial view of a ski resort with several buildings, including a large building under construction, surrounded by snow-covered trees and mountains.
wooden chalets, snow-covered roofs, balconies, pine trees, snowy mountains
A multi-story chalet with wooden balconies, large windows, surrounded by snow, and a clear view of the mountain range in the background.
5.5 rooms199m²CHF 4,950,000.–
Rue des Tsintres 6, 3963 Crans-Montana

Attique 5.5 pièces - ‘’Le Guépard’’ avec service hôtelier à Crans-Montana

---English and Italian description below---Deuxième phase du projet « Le Guépard » – Résidences avec service hôtelier à Crans-MontanaDécouvrez l’un des derniers projets neufs encore accessibles en résidence secondaire à Crans-Montana.« Le Guépard » propose un concept unique alliant l'élégance alpine au raffinement d’un service hôtelier sur mesure. Niché dans un cadre naturel exceptionnel, ce projet se distingue par l’utilisation de matériaux nobles en parfaite harmonie avec l’environnement.Grâce à une liaison souterraine directe, rejoignez confortablement l'hôtel Le Dew, où vous bénéficierez d’un espace bien-être, d’un restaurant gastronomique, d’une salle de sport moderne ainsi que d’une salle de conférence.Les finitions sont personnalisables selon vos souhaits, vous permettant de créer un intérieur à votre image.Livraison prévue fin 2027.Places de parc intérieures disponibles en supplément : CHF 80'000.-En cas d'intérêt, vous trouverez la brochure complète avec tous les détails sur les appartements encore disponibles sur christian-constantin.ch_________________________---English translation---Second Phase of the "Le Guépard" Project – Residences with Hotel Services in Crans-MontanaDiscover one of the last new developments still available as a secondary residence in Crans-Montana."Le Guépard" offers a unique concept combining alpine elegance with the refinement of tailor-made hotel services. Nestled in an exceptional natural setting, the project stands out through the use of premium materials, perfectly in harmony with its environment.Thanks to a direct underground connection, you can comfortably access the Le Dew hotel, where you will enjoy a wellness area, a gourmet restaurant, a modern fitness center, and a conference room.The finishes are fully customizable according to your preferences, allowing you to create an interior that reflects your personal style.Delivery is scheduled for the end of 2027.Indoor parking spaces available at an additional cost: CHF 80,000.-If interested, you will find the full brochure with all details on the apartments still available at christian-constantin.ch_________________________---Italian translation---Seconda fase del progetto "Le Guépard" – Residenze con servizio alberghiero a Crans-MontanaScoprite uno degli ultimi nuovi progetti ancora accessibili come residenza secondaria a Crans-Montana."Le Guépard" offre un concetto unico che unisce l'eleganza alpina al lusso di un servizio alberghiero su misura. Immerso in un ambiente naturale straordinario, il progetto si distingue per l’utilizzo di materiali pregiati, perfettamente in armonia con la natura circostante.Grazie a un collegamento sotterraneo diretto, potrete raggiungere comodamente l'hotel Le Dew, dove vi attendono un’area benessere, un ristorante gourmet, una palestra moderna e una sala conferenze.Le finiture sono completamente personalizzabili in base ai vostri desideri, permettendovi di creare un ambiente interno su misura per voi.Consegna degli appartamenti prevista per la fine del 2027.Posti auto interni disponibili con supplemento: CHF 80'000.-Se interessati, troverete la brochure completa con tutti i dettagli sugli appartamenti ancora disponibili su christian-constantin.ch

Travel time
-
Alexandre Rubin

Alexandre Rubin

1 / 12
Alexandre Rubin

Alexandre Rubin

  • Parking space
  • Balcony / Terrace
  • View
6 rooms137m²CHF 460,000.–
Trogne (St-Martin), 1969 Trogne (St-Martin)

Superbe duplex traversant

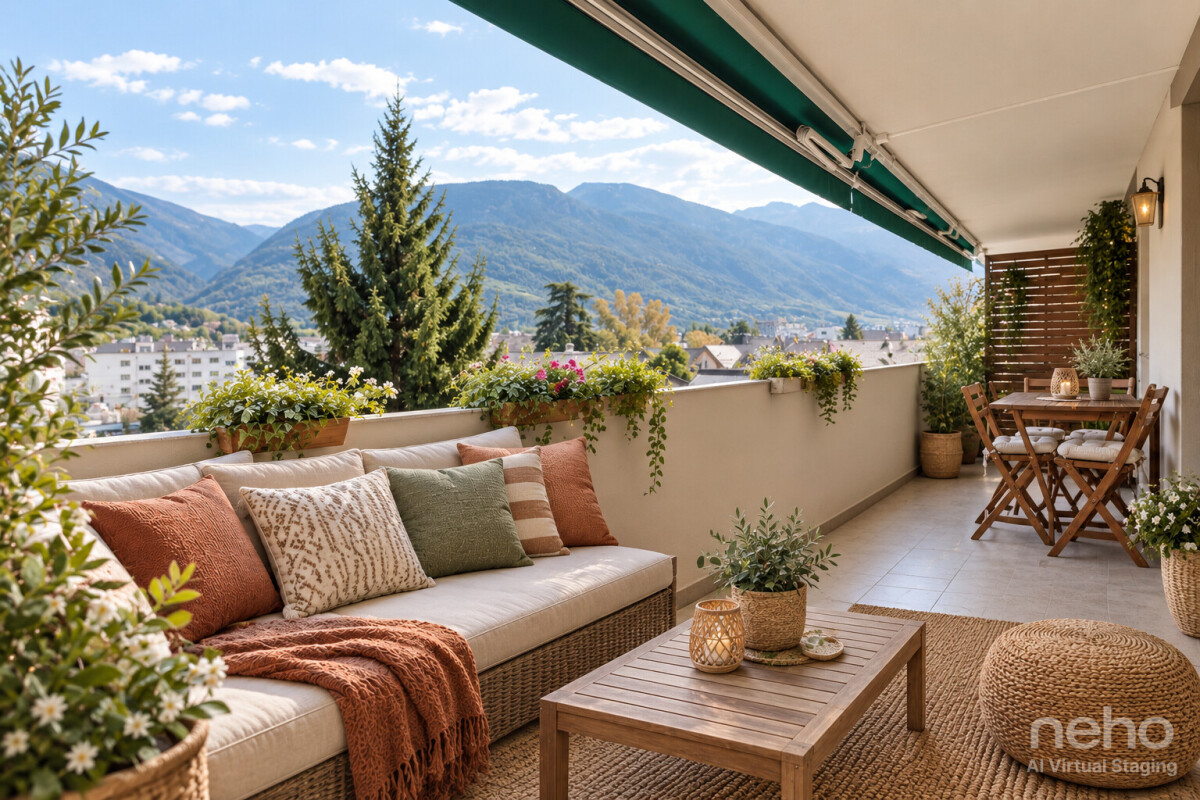
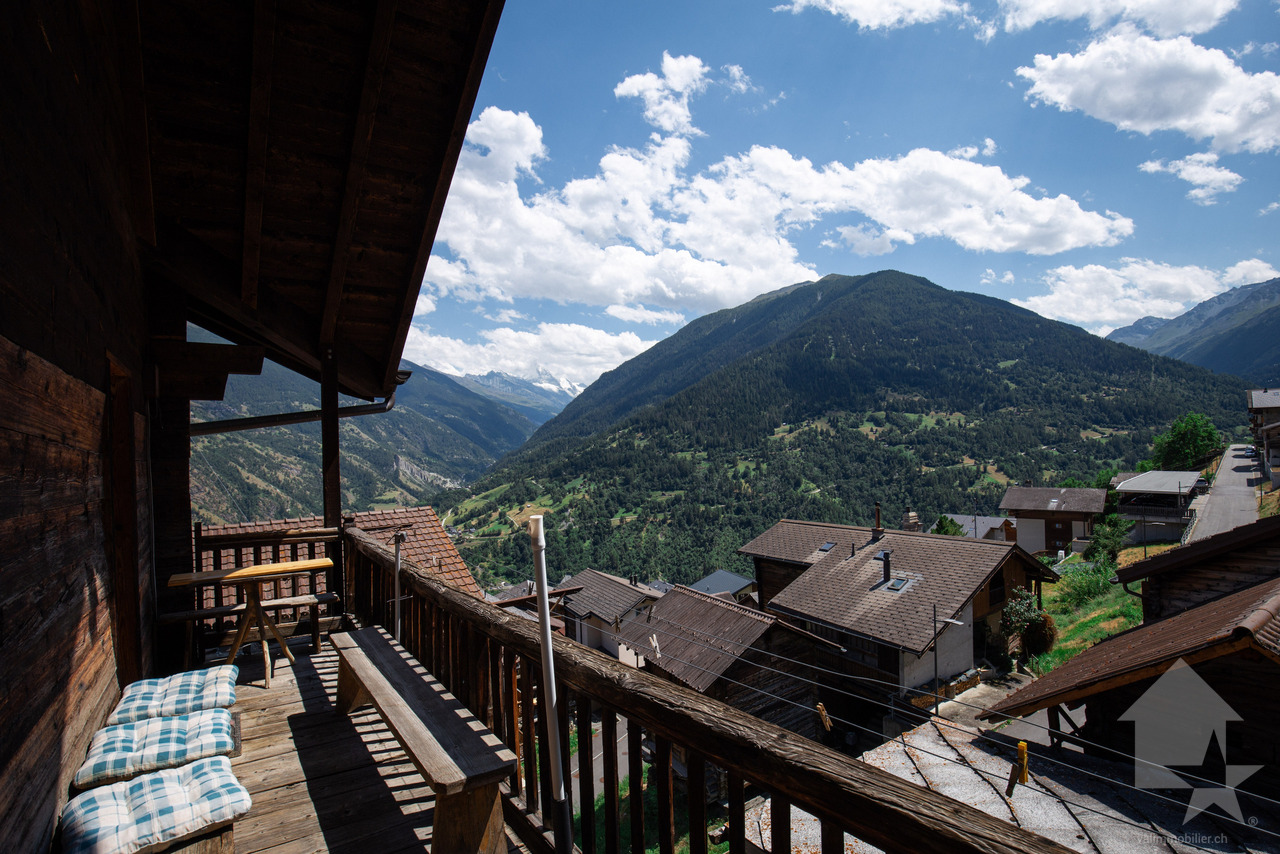
Découvrez ce magnifique appartement en duplex situé au dernier étage d'une résidence, offrant une surface pondérée d'environ 137 m². Traversant et agrémenté de balcons des deux côtés, il bénéficie d'une luminosité exceptionnelle et d'un cadre de vie agréable. Réparti sur deux niveaux, ce bien séduit par sa configuration unique et son important potentiel d'aménagement. Le niveau principal, d'environ 70 m², accueille les espaces de vie, tandis que l'étage supérieur, d'environ 62 m², est actuellement aménagé en appartement indépendant ou en espace dédié aux invités. L'un de ses principaux atouts est la présence de deux cuisines entièrement équipées, une à chaque étage, permettant de nombreuses possibilités : • conserver un vaste duplex familial avec un espace indépendant pour les invités, un adolescent ou un bureau ; • créer facilement deux logements distincts ; • ou encore bénéficier d'un excellent potentiel de rendement locatif en louant l'un des deux niveaux. Les deux étages disposent de leur propre balcon et offrent une distribution fonctionnelle, garantissant confort, intimité et flexibilité d'utilisation. Situé dans la commune de Saint-Martin, ce bien bénéficie également d'un avantage particulièrement attractif pour les familles : la commune prend en charge 100 % des primes de base LAMal de tous les enfants jusqu'à la fin de l'année de leurs 18 ans, représentant une économie d'environ CHF 1'000 par enfant et par année. Un bien rare, idéal aussi bien pour une famille à la recherche d'un logement spacieux et évolutif que pour un investisseur souhaitant acquérir un objet offrant un fort potentiel de valorisation et de rendement. Prix de vente : CHF 460'000.? 1 place de parc intérieure : CHF 20'000.? (en sus)Adresse exacte disponible après inscription sur neho.ch.VOUS SOUHAITEZ VISITER ? MERCI DE BIEN VOULOIR VOUS INSCRIRE D'ABORD : https://neho.ch/b/1969-26-3Discover this superb duplex apartment located on the top floor of a residence, offering a weighted surface area of approximately 137 m² with balconies on both sides, ensuring excellent natural light thanks to its dual-aspect layout.The property is currently divided into two separate living spaces spread over two levels: • Main apartment on the lower level of approximately 70 m² • Upper level of approximately 62 m², currently arranged as an apartment or guest area One of the major advantages of this property is the presence of two independent kitchens, one on each floor, offering several possibilities: • maintain a spacious family duplex with a guest area or independent office, • easily create two separate apartments, • or generate attractive rental income by renting out one of the levels. Both floors benefit from balconies and an excellent layout, offering comfort, privacy, and flexibility in terms of interior arrangement.A rare property, ideal both for a family and for an investor looking for a property with strong potential for value appreciation and rental yield.Exact address available upon registration on neho.ch.INTERESTED IN VISITING THE PROPERTY? PLEASE REGISTER FIRST : https://neho.ch/b/1969-26-3Entdecken Sie diese wunderschöne Duplexwohnung im oberste...
  • Parking space
  • Balcony / Terrace
  • View

Other interesting objects