1 result - Flats for sale: Troistorrents

More objects in your automatically expanded search area
20 results - Radius: + 10km
New building
Christophe Berdot

Christophe Berdot

1 / 13
Christophe Berdot

Christophe Berdot

  • Parking space
  • Balcony / Terrace
4.5 rooms, 123m², CHF 670,000.–
Premium
Rue du Téléphérique, 1905 Dorénaz

PPE La Dorée

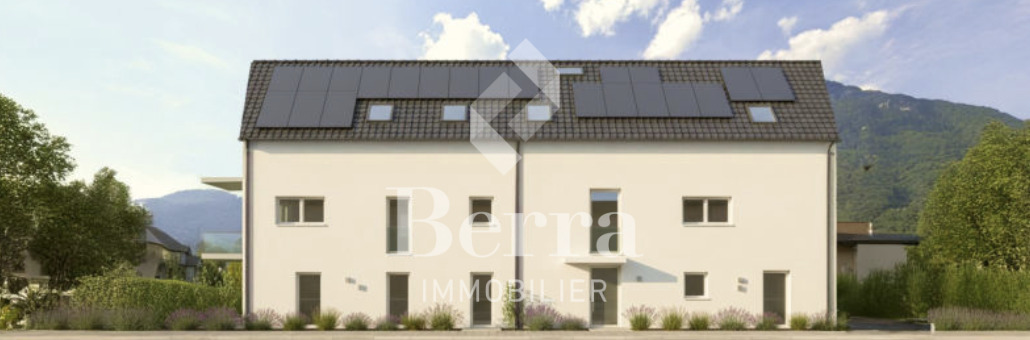
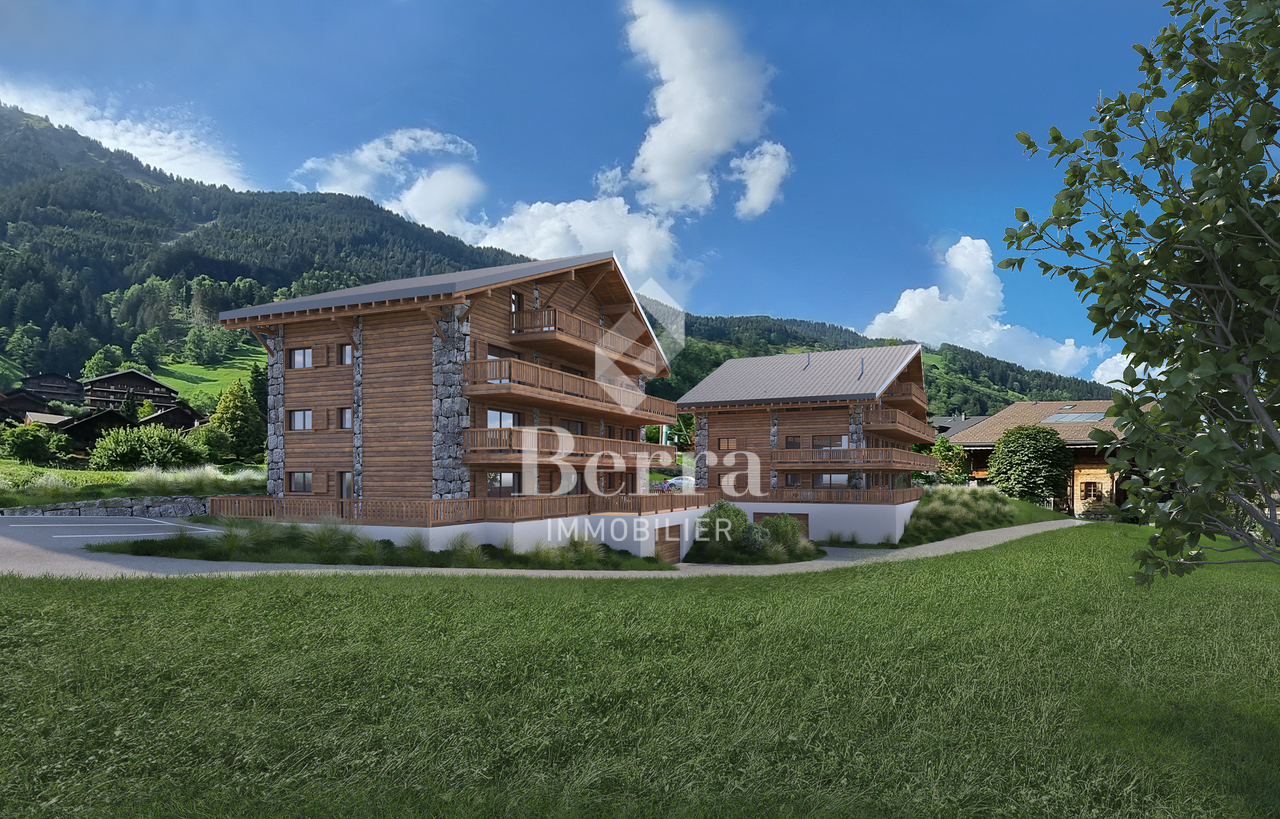
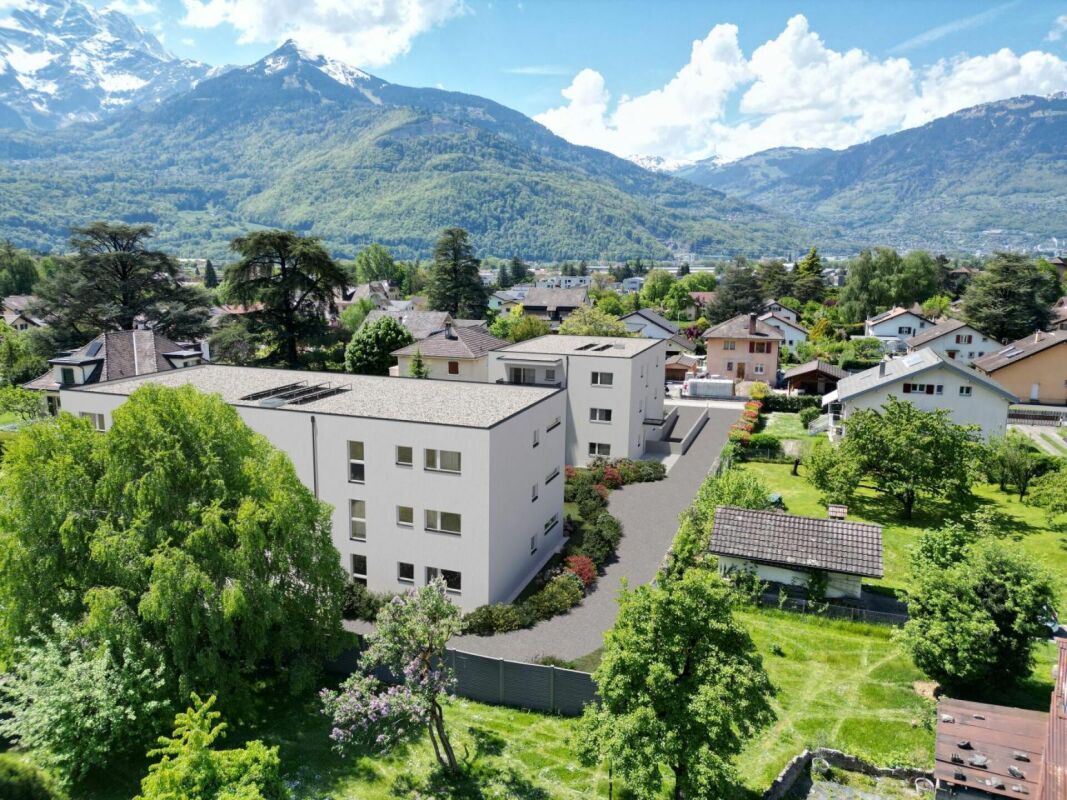
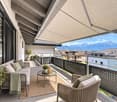
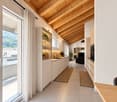
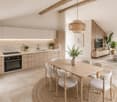
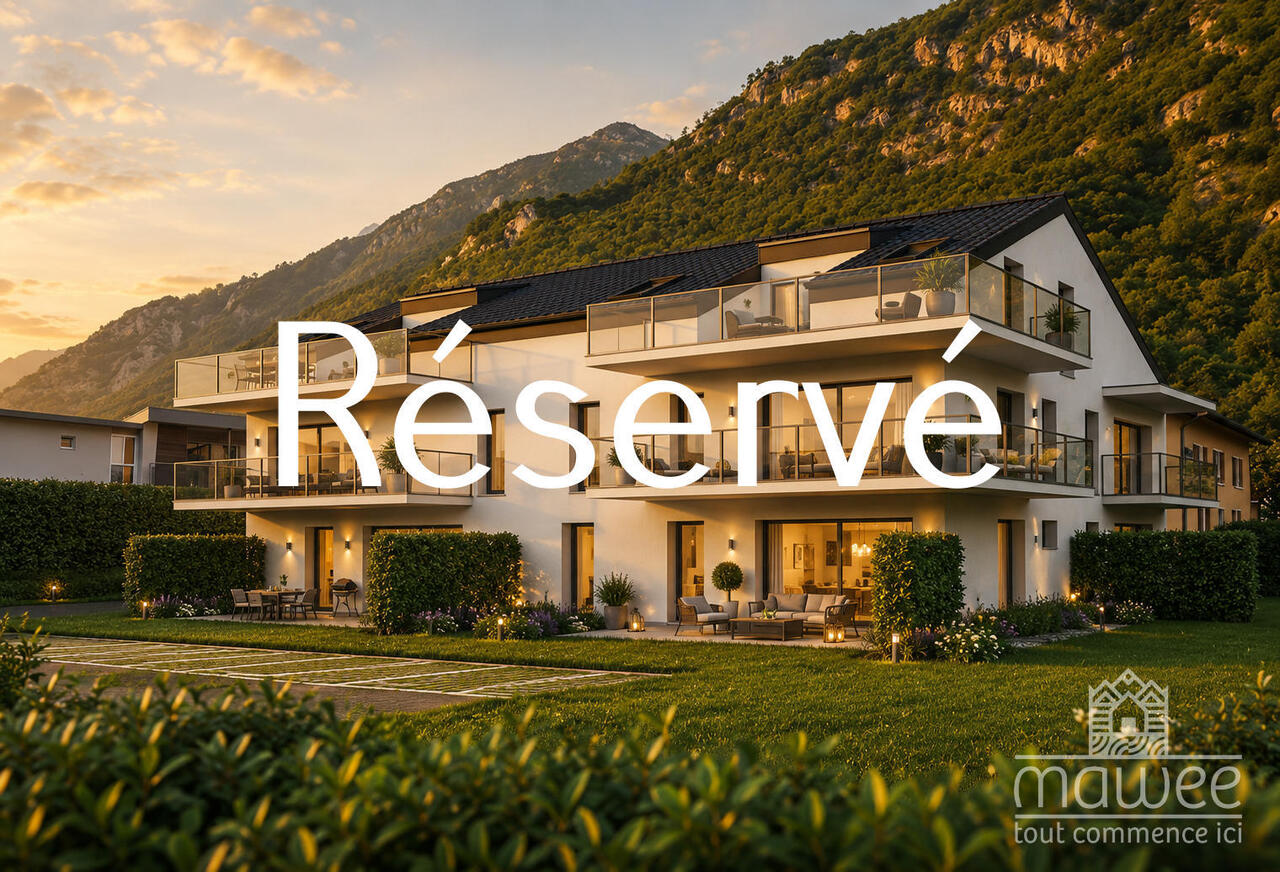
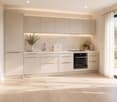
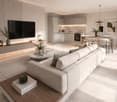
Exclusive Berra Real EstatePPE La Dorée - new promotion of 8 apartments on plansLocated in Dorénaz, the PPE La Dorée offers a new promotion of 8 apartments on plans, combining modern comfort, beautiful volumes, and a privileged living environment.Designed to offer a pleasant and bright daily life, this residence in human scale seduces with its contemporary architecture, its generous outdoor spaces, and its ideal location between plain, nature, and mountain.This promotion is aimed at families, couples, and buyers looking for a new, well-designed, and sustainable property in a quiet and sought-after residential area.A promotion on a human scale in a privileged living environment, the residence includes 8 apartments with 2.5, 3.5, and 4.5 rooms, with various typologies that allow responding to different life projects.Each apartment has been designed to prioritize: • the natural light • the comfortable living spaces • a pleasant interior circulation • the beautiful outdoors that can be well exploited • a serene residential environment in the heart of the village The situation offers an excellent compromise between tranquility, quick access to regional centers, and immediate proximity to nature.Characteristics: • sale on plans • apartments with 2.5 rooms, 3.5 rooms, and 4.5 rooms • orientation South/Southwest • private gardens for ground-floor apartments • very beautiful covered balconies depending on the units • generous and pleasant outdoor areas • glazed veranda available on request • parental suite depending on the units • large, bright living rooms • volume for attics under the roof • traditional construction according to the rules of the art • realization according to SIA standards • electric shutters in the day areas • built-in LED spots in the distribution hall • triple glazing • sliding doors with lift • provision for washing machine connection • floor heating with heat pump • photovoltaic panels • empty pipe for electric vehicle on request • private cellar • outdoor leisure/play area • possible modifications on request • finishes to choose from • parking spaces outside the price Apartment layout: • entrance hall • open, equipped kitchen to the living area • 1 parental bedroom with shower, WC, and sink • 2 bedrooms • bathroom, WC, and sink + provision for washing machine connection • balcony The PPE benefits from a particularly interesting situation in the municipality of Dorénaz, in a calm and pleasant environment. Its location allows quickly reaching the centers of Martigny and Monthey, while enjoying a more peaceful daily life, close to natural spaces and the Valaisan reliefs.The proximity of the cable car gives the place a true identity and a rare living environment, between village, plain, and mountain.a project in which it is easy to project oneself. Here, everything has been done to offer a harmonious, modern, and ...

  • Parking space
  • Balcony / Terrace
New building
Estelle Salomon

Estelle Salomon

1 / 13
Estelle Salomon

Estelle Salomon

  • Elevator
4.5 rooms, 130m², CHF 870,000.–
Premium
1874 Champéry

4.5 room apartment on the ground floor

New promotion in Champéry: 17 exceptional apartments in the heart of the Portes du Soleil!Discover this new residential project composed of 17 apartments spread over two buildings, offering 2.5, 3.5, and 4.5 room accommodations.Located in the heart of the magnificent Portes du Soleil domain, this residence offers a privileged setting between mountains, nature, and quality of life.An ideal location, just a few minutes' walk from the center and its amenities.The works have begun!Expected delivery: June 2028A unique opportunity to acquire a new property in one of the most beautiful Alpine environments.Available only as a main residence or as an investment opportunity for annual rental!FEATURES:- TOP location- Building "A" with 10 apartments- Building "B" with 7 apartments- Magnificent unobstructed view of the surrounding mountains- High-quality materials and finishes- Beautiful volumes- Air/Water heat pump- Underfloor heating- Thermostats in living rooms- Electric shutters- Laundry room or space for a washing column in the apartment- Cellar- Indoor and outdoor parking spaces (in addition to the price)- Finishes to the buyer's tasteAPARTMENT LAYOUT:- Entrance hall- Equipped open kitchen with living area- 3 bedrooms- 1 shower room, WC, and sink- 1 bathroom, WC, and sink- 1 storage room- TerraceAMENITIES/ENVIRONMENT:- Champéry center a few minutes' walk away- Regional AOMC line - well served- Portes du Soleil ski area nearby- ShopsPARKING:- 2 indoor parking spaces at CHF 30,000.-/space (in addition to the price)Berra Immobilier and Home2C offer you the "La Yize" project, call me to discuss: Estelle Salomon +41 79 260 71 42

  • Elevator
New building
Estelle Salomon

Estelle Salomon

1 / 13
Estelle Salomon

Estelle Salomon

  • Elevator
4.5 rooms, 129m², CHF 860,000.–
Premium
1874 Champéry

4.5-room apartment on the 1st floor

New promotion in Champéry: 17 exceptional apartments in the heart of the Portes du Soleil!Discover this new residential project composed of 17 apartments spread over two buildings, offering accommodations with 2.5, 3.5, and 4.5 rooms.Located in the heart of the magnificent Portes du Soleil domain, this residence offers a privileged setting between mountains, nature, and quality of life.An ideal location, just a few minutes' walk from the center and its amenities.The works have started!Delivery scheduled for June 2028A unique opportunity to acquire a new property in one of the most beautiful Alpine environments.Available only as a main residence or possibility of investment for annual rental!FEATURES:- TOP location- Building "A" with 10 apartments- Building "B" with 7 apartments- Magnificent unobstructed view of the surrounding mountains- High-quality materials and finishes- Beautiful volumes- Air/Water heat pump- Underfloor heating- Thermostats in living rooms- Electric shutters- Laundry room or space for a washing column in the apartment- Cellar- Indoor and outdoor parking spaces (in addition to the price)- Finishes to the buyer's tasteAPARTMENT LAYOUT:- Entrance hall- Equipped open kitchen on the living area- 3 bedrooms- 1 shower room, WC, and sink- 1 bathroom, WC, and sink- 1 storage room- BalconyAMENITIES/ENVIRONMENT:- Champéry center a few minutes' walk away- AOMC regional line - well served- Portes du Soleil ski area nearby- ShopsPARKING:- 2 indoor parking spaces at CHF 30,000.-/space (in addition to the price)Berra Immobilier and Home2C offer you the "La Yize" project, call me to discuss: Estelle Salomon +41 79 260 71 42

  • Elevator
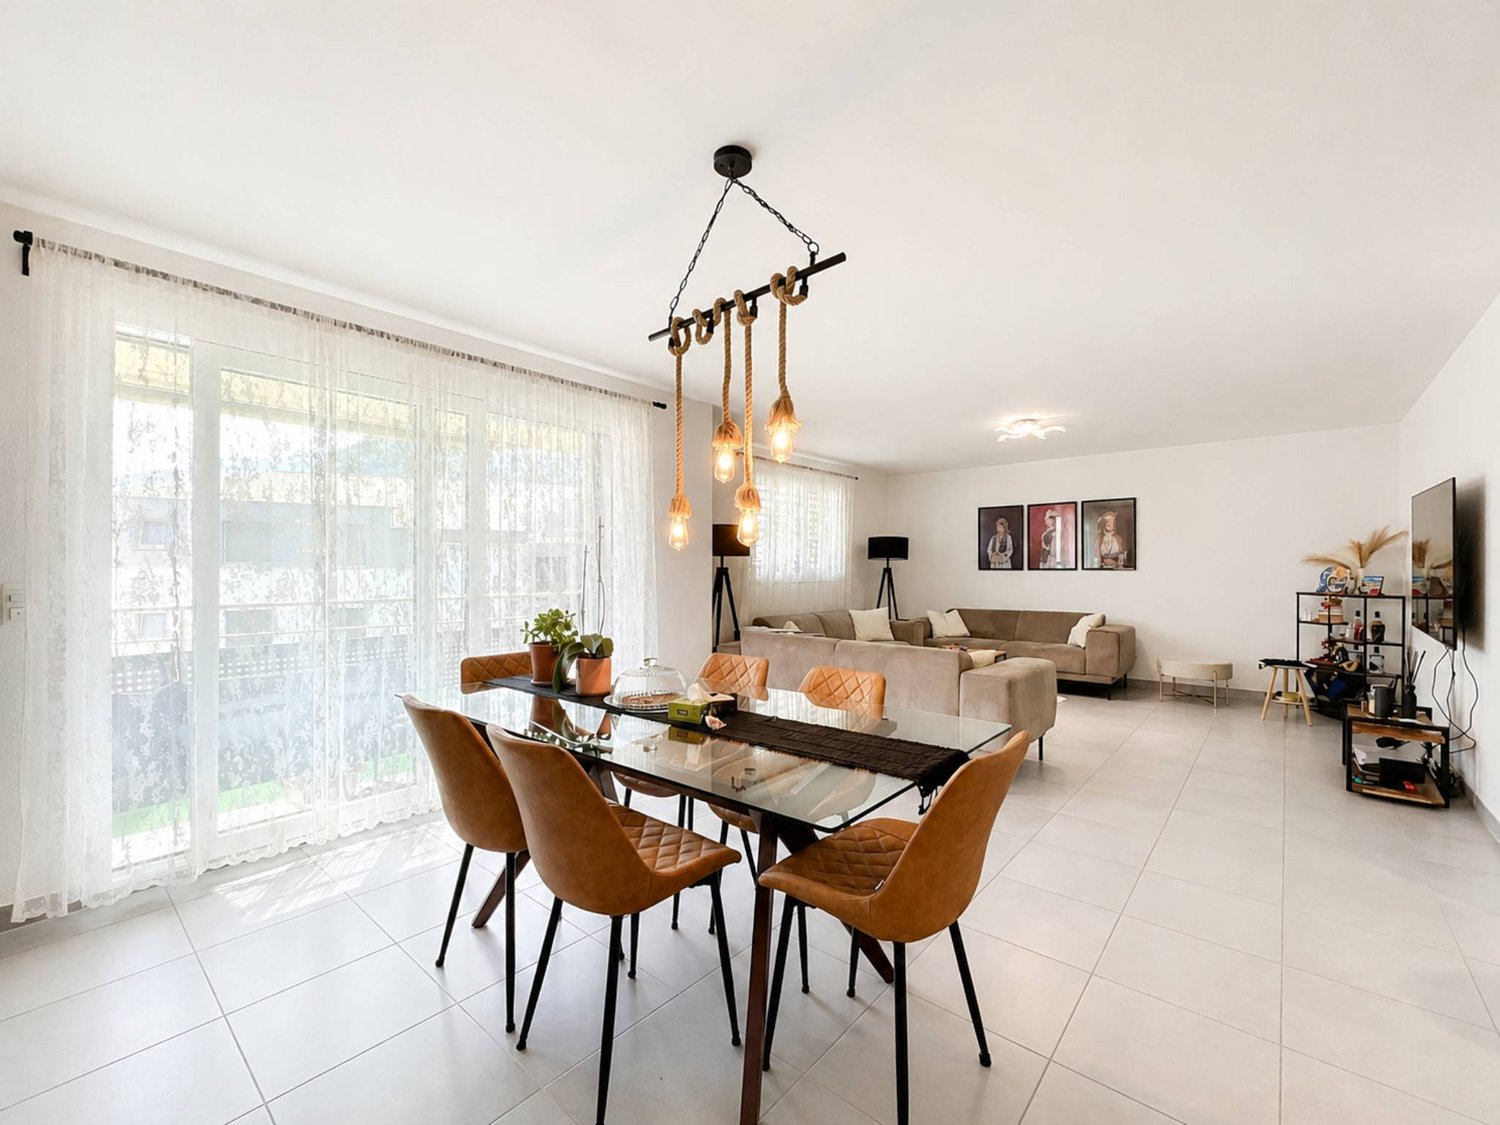
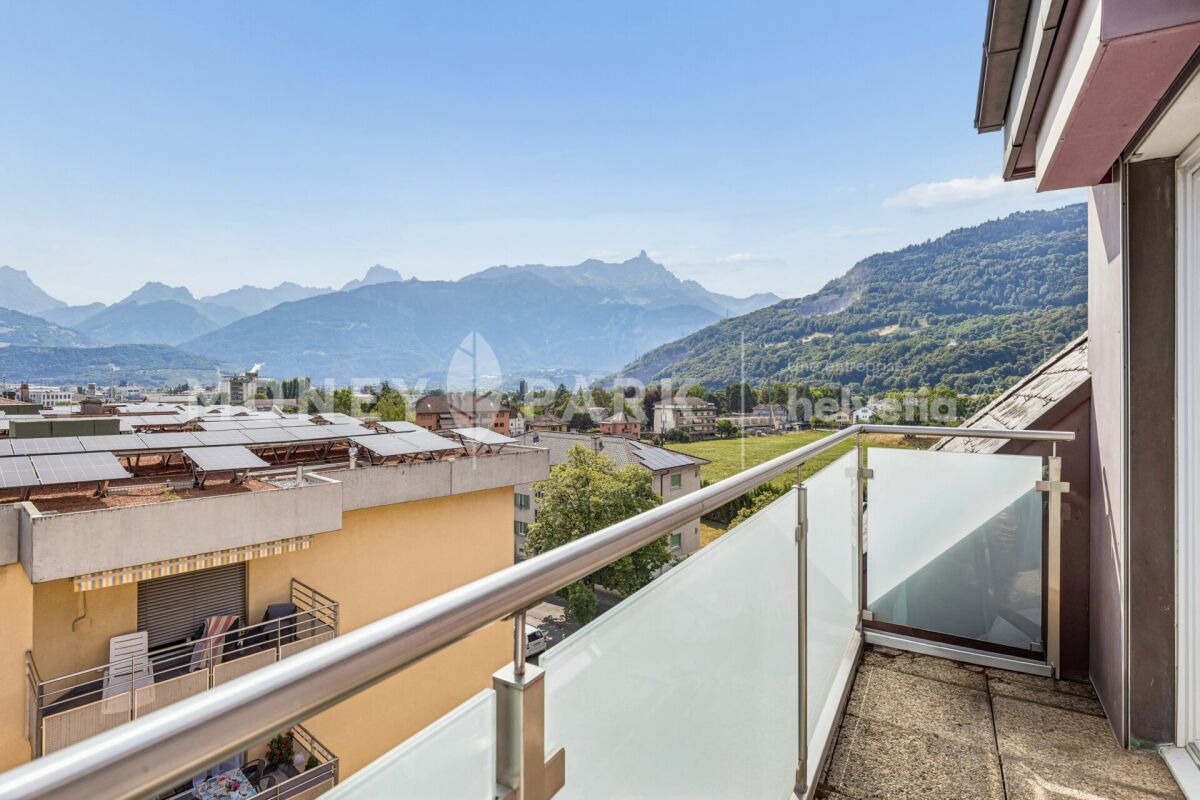
  • Modern balcony with large grey tiles, glass sliding door, metal railing, and view of neighboring houses.
  • Empty room with tiled floor, white walls, and a large sliding glass door leading to a balcony.
  • Empty room with wooden flooring, white walls, and large windows allowing natural light. The room is unfurnished and appears to be part of a larger space.
  • Empty room with tiled floor and white walls, no furniture or equipment.
  • Modern kitchen with light wooden cabinets, white lower cabinets, tiled floor, and a large window with a view of the outdoor area.
  • Empty room with wooden flooring and white walls, featuring a window with a scenic view.
  • Modern bathroom with a white sink, bathtub, and showerhead. Features tiled walls and floor, a built-in shelf, and a mirror above the sink.
  • Modern bathroom with a white sink, mirror with built-in shelf, and a glass-enclosed shower with a handheld showerhead.
1 / 8
4.5 rooms, 98m², CHF 645,000.–
Top
Chemin du Langins, 1895 Vionnaz

Bright 4.5-room apartment with balcony in Vionnaz

Discover this beautiful 4.5-room apartment on the 1st floor of a modern residence built in 2016, in the green and peaceful setting of Vionnaz in Valais. Available immediately, this apartment will seduce families with its many quality features.The apartment offers you: • Generous living area: 98 m² of bright living space with tiled floors and white walls, providing an ideal backdrop to personalize your interior according to your tastes. Parquet in the bedrooms. The apartment will be in a new condition (repainted, new appliances, and the kitchen fronts chosen by the potential buyer). • Balcony: Enjoy a private outdoor space of 15m² with a beautiful view, ideal for relaxing and enjoying the sunny days. • Garage: 2 spaces in the garage at a price of 45,000.- for both, in addition to the purchase price and mandatory • Elevator: The building is equipped with an elevator, ensuring easy access to all floors. • Family-friendly: An environment designed to accommodate children in the best possible conditions. Location and environment: Nestled in the calm of Chemin du Langins, this apartment benefits from a very quiet environment, both day and night. In the summer, the sun is generous, perfect for enjoying the balcony and outdoor spaces. The Vionnaz bus stop is just 5 minutes on foot, making daily commutes easier. The Les Fontanies school is accessible in 6 minutes on foot, a major asset for families with children.This apartment represents a rare opportunity to acquire a modern, functional, and well-located property in a Valaisan village with authentic charm. Don't miss this chance to settle into an exceptional living environment!

Travel time
-
Daniela Trindade

Daniela Trindade

1 / 13
Daniela Trindade

Daniela Trindade

  • Parking space
  • Balcony / Terrace
  • View
  • +2
4.5 rooms, 113m², CHF 670,000.–
Rue du Téléphérique, 1905 Dorénaz

Live in harmony with nature, without compromising on comfort

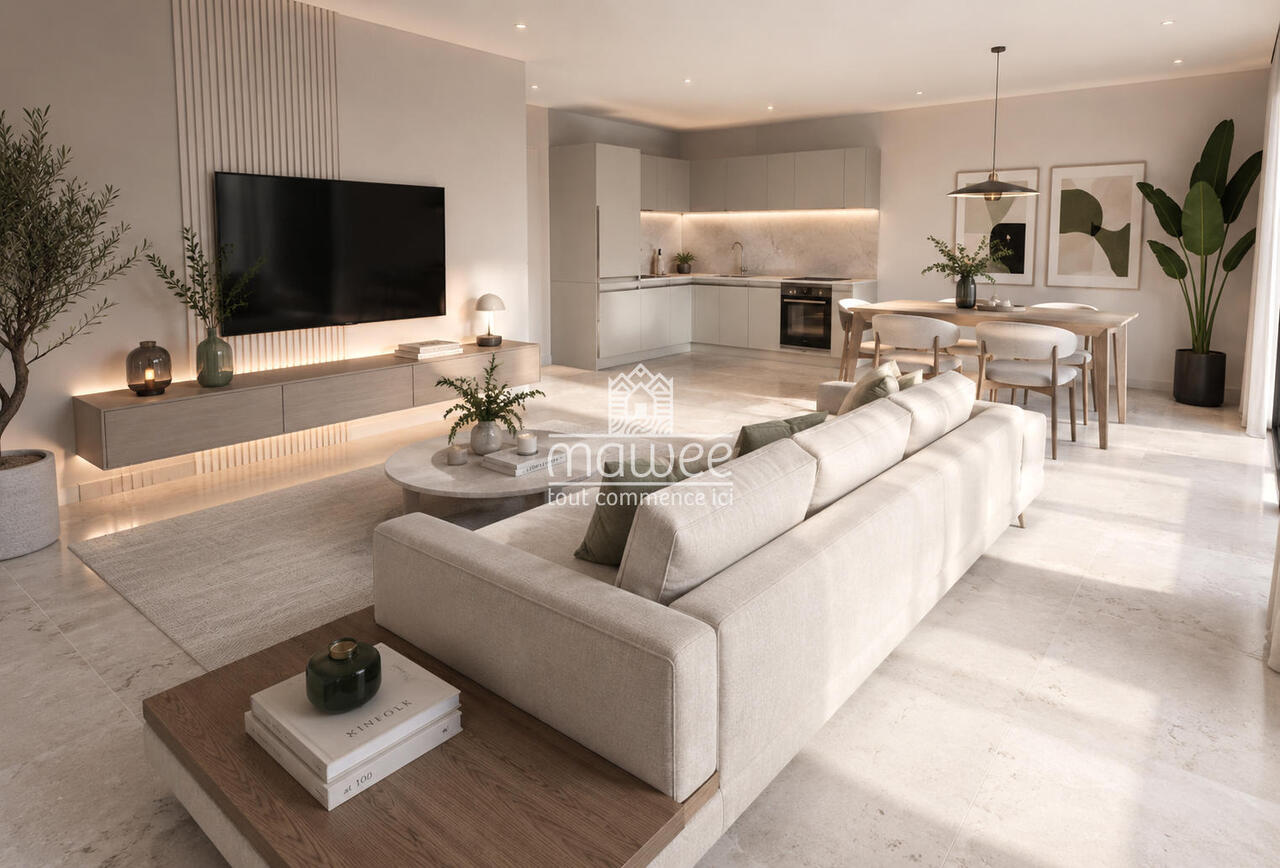
In the heart of Dorénaz, in a calm and green environment, discover this superb 4.5-room apartment on the 1st floor in the new La Dorée residence.Designed to meet the expectations of families and individuals seeking space and comfort, this apartment seduces with its generous volumes, natural light, and vast balcony. The living area with open kitchen offers a convivial and warm space, ideal for sharing moments with family or friends.Layout: • Entrance hall • Open kitchen onto the living room • Bright living room with access to the balcony • 3 bedrooms • Bathroom with WC • Shower room with WC • Large balcony • Private cellar Surfaces: • Living area: 112.77 m² • Balcony: 20.84 m² • Weighted surface: 123.19 m² Outdoor parking spaces are available as an option at a price of CHF 15,000.- per unit.Ideal for a family or for anyone looking for a spacious and comfortable living space, this property combines construction quality, functionality, and modern comfort. The generous balcony constitutes an additional living space to fully enjoy the beautiful days.The advantages of the construction: • High-quality new construction • Floor heating with air-water heat pump • Triple glazing with excellent thermal and acoustic insulation • Lift serving all floors • Aluminium blinds • Modern finishes and carefully selected materials • Large balcony offering a beautiful outdoor space • Residence with only 8 apartments Located between Martigny and Monthey, PPE La Dorée benefits from a privileged location offering a perfect balance between tranquility, nature, and proximity to amenities.Live the comfort of a new home in an authentic living environment, in the heart of Valais.Do not hesitate to contact us to receive the plans or organize a visit.Discover our other properties on mawee.chmawee - it all starts here!

  • Parking space
  • Balcony / Terrace
  • View
  • +2
Daniela Trindade

Daniela Trindade

1 / 13
Daniela Trindade

Daniela Trindade

  • Parking space
  • Balcony / Terrace
  • View
  • +2
4.5 rooms, 110m², CHF 695,000.–
Rue du Téléphérique, 1905 Dorénaz

Your future home in a quality residence

In the heart of Dorénaz, in a calm and green environment, discover this superb 4.5-room apartment on the 1st floor, located in the new La Dorée residence.Designed to offer optimal living comfort, this apartment seduces with its beautiful volumes, luminosity, and functional layout. The spacious living area with open kitchen opens onto a large balcony, creating an ideal space for enjoying the outdoors all year round.Layout : • Entrance hall • Open kitchen to the living room • Bright living room with access to the balcony • 3 bedrooms • Bathroom with WC • Shower with WC • Private laundry room • Large balcony • Private cellar Surfaces : • Living area : 110.19 m² • Balcony : 27.73 m² • Weighted surface : 124.06 m² Outdoor parking spaces are available as an option for CHF 15,000.- per unit.Ideal for a family or for anyone looking for space and comfort, this property combines quality construction, modern amenities, and a privileged living environment. The vast balcony of nearly 28 m² is a true extension of the living space, perfect for receiving or relaxing in complete tranquility.The advantages of the construction : • Quality new construction • Underfloor heating with air-water heat pump • Triple glazing with excellent thermal and acoustic insulation • Lift serving all floors • Aluminium blinds • Modern finishes and carefully selected materials • Large private laundry room • Large balcony of 27.73 m² • Residence on a human scale with only 8 apartments Located between Martigny and Monthey, the La Dorée residence benefits from a privileged location offering a perfect balance between tranquility, nature, and proximity to amenities.Enjoy the comfort of a new home in an authentic living environment, in the heart of Valais.Do not hesitate to contact us to receive the plans or organize a visit.Discover our other properties on mawee.chmawee - it all starts here !

  • Parking space
  • Balcony / Terrace
  • View
  • +2
Daniela Trindade

Daniela Trindade

1 / 13
Daniela Trindade

Daniela Trindade

  • Parking space
  • Balcony / Terrace
  • View
  • +2
4.5 rooms, 134m², CHF 790,000.–
Rue du Téléphérique, 1905 Dorénaz

Top floor - Spacious 4.5 rooms with large balcony

In the heart of Dorénaz, in a calm and green environment, discover this superb apartment of 4.5 rooms on the 2nd floor, located in the new La Dorée residence.Offering generous volumes and quality amenities, this apartment will seduce families as well as people looking for a comfortable and bright living space. Its spacious living room with open kitchen opens onto a magnificent balcony of over 36 m², a true outdoor living space ideal for fully enjoying the beautiful days.Layout : • Entrance hall • Open kitchen on the living room • Bright living room with access to the balcony • 3 bedrooms • Bathroom with toilet • Shower room with toilet • Large balcony • Private cellar Surfaces : • Livable surface : 134.49 m² • Balcony : 36.73 m² • Weighted surface : 152.86 m² Outdoor parking spaces are available as an option at a price of CHF 15,000.- per unit.Ideal for a family or for anyone looking for space, comfort, and quality of life, this property offers rare amenities on the market. Its vast balcony and generous interior spaces make it a privileged living space where everyone will find their place.The advantages of the construction : • New construction of high quality • Floor heating with air-water heat pump • Triple glazing with excellent thermal and acoustic insulation • Elevator serving all floors • Aluminum blinds • Modern finishes and carefully selected materials • Large balcony of 36.73 m² • Résidence on a human scale with only 8 apartments Located between Martigny and Monthey, PPE La Dorée benefits from a privileged location offering a perfect balance between tranquility, nature, and proximity to amenities.Live the comfort of a new home in an authentic living environment, in the heart of Valais.Do not hesitate to contact us to receive the plans or organize a visit.Discover our other properties on mawee.chmawee - it all starts here !

  • Parking space
  • Balcony / Terrace
  • View
  • +2
Patricia Burgner

Patricia Burgner

1 / 14
Patricia Burgner

Patricia Burgner

4.5 rooms, 121m², CHF 795,000.–
Chemin de la Ruaz 3, 1880 Bex

PPE Joli Clos lot 125-4 apartment of 4.5 rooms on the 1st floor copy

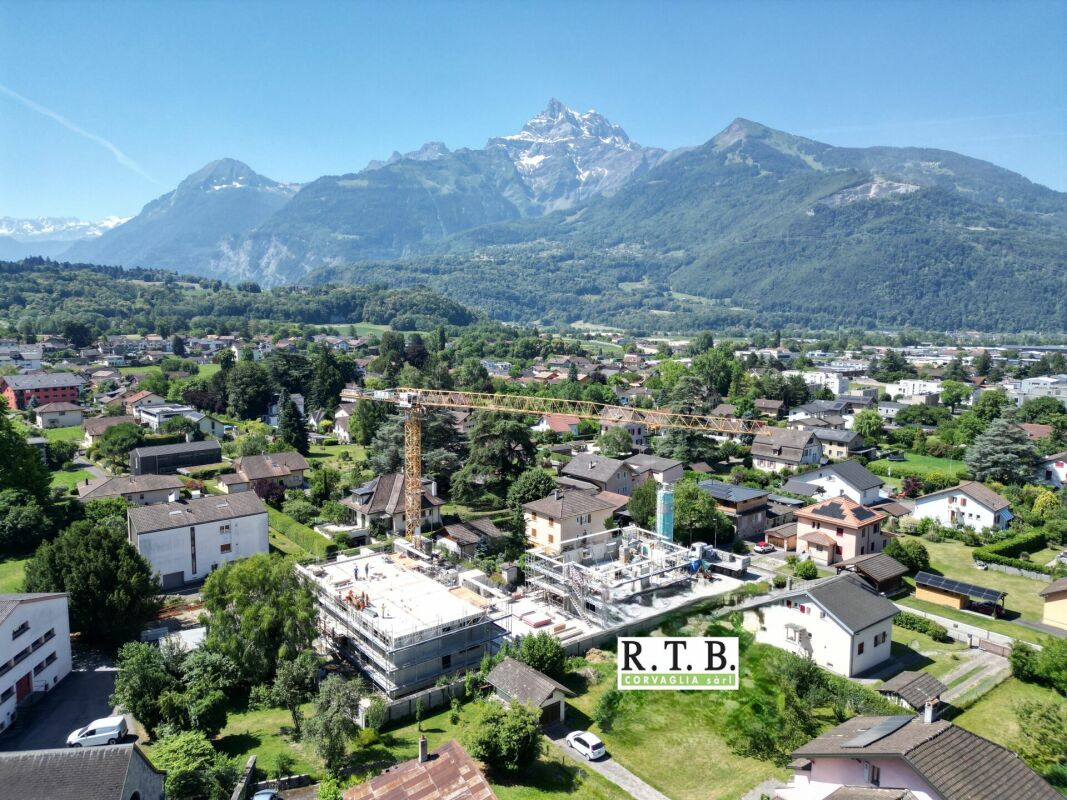
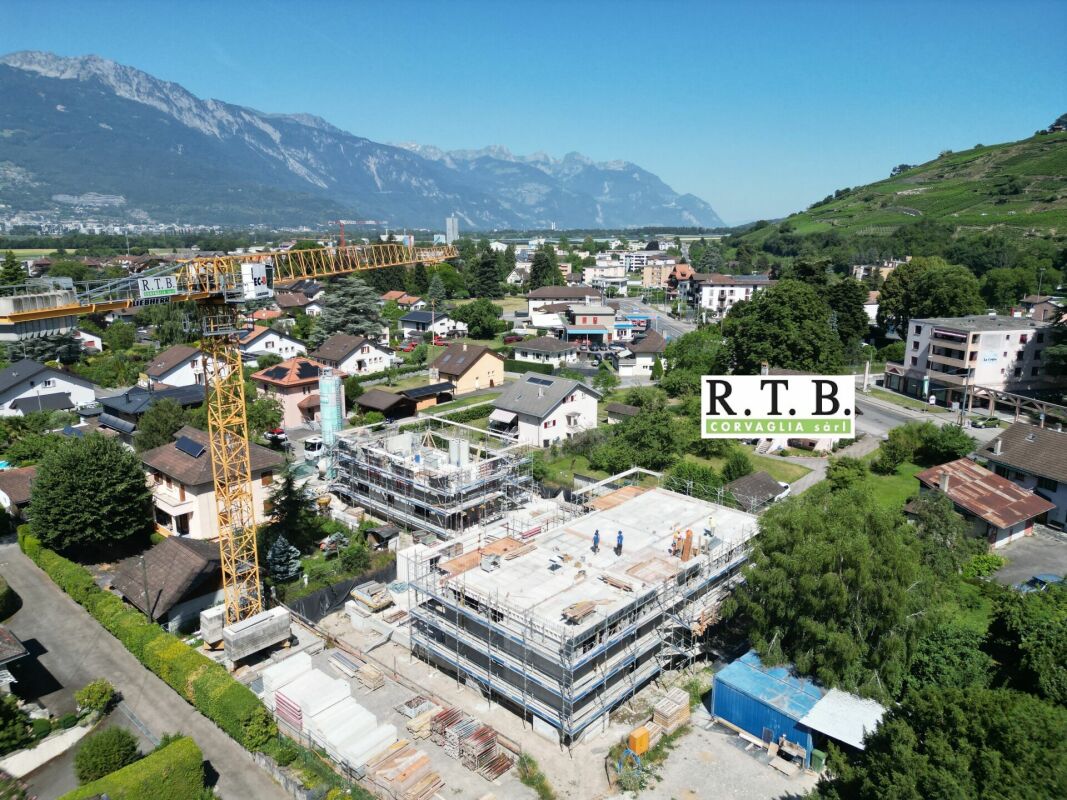
PPE Joli Clos lot 4 apartment 4.5 rooms UNDER CONSTRUCTION: Proposed for sale by the builder, this new project called PPE Joli Clos will seduce you with its ideal location in the small town of Bex, whose municipality extends from the banks of the Rhône to the summit of the Diablerets (3210 m). Located at the end of the central zone and nestled between two areas of low density and public interest, this generous plot of over 2500 m² will house 2 PPE buildings that will accommodate 11 apartments.The general contractor RTB Corvaglia Sàrl is pleased to provide you with the following details of this new quality project: • A contemporary project with classic and elegant lines • Located on a sunny plot of over 2500 m² • 11 apartments from 2.5 to 4.5 roomsJoli Clos A building: 5x 4.5 rooms, 1 commercial unitJoli Clos B building: 3x 3.5 and 3x 2.5 rooms • Beautiful terraces on the ground floor and generous balconies • Nice entrance • Flexibility in the finishes, which are left to the discretion of the buyers Lot 4 is a bright apartment of 4.5 rooms located on the 1st floor of building A. It is east-west facing, occupies the right side of the building, and offers a living area of approximately 116 m², complemented by a west-facing balcony of 9.30 m².At the entrance, a spacious vestibule with built-in closets gives access to a separate toilet, in which a space is provided for the installation of a washing column. The corridor-shaped hallway distributes the various rooms, separating the sleeping area from the living area. The dining room with open kitchen extends to a large, bright living room of approximately 49.90 m², equipped with large windows opening onto the balcony.The sleeping area consists of a parental suite of 17.40 m² with private shower of 5.40 m², as well as two rooms of 10.40 m² and 12.10 m², which share a bathroom with bathtub of 4.50 m². The net sales area is estimated at approximately 120.50 m² (weighted area).The apartment also has a cellar. An indoor parking space can be purchased for CHF 38,000. Buyers also have the option to purchase an outdoor parking space for CHF 18,000.The total acquisition price starts at CHF 833,000.OTHER UNITS ARE AVAILABLE IN 2.5 AND 4.5 ROOMS. Contact us. Technical Details • The weighted areas are calculated on the net sales area (SVN) • Flat roof on reinforced concrete slab • Perimeter insulation • Elevator • Heating system with underfloor heating • Thermal and photovoltaic solar system • Thermostat for regulation in each room and living room • Remote reading of individual meters • PVC windows with double or triple glazing • Aluminum blinds with thermolacquering • 30x60 cm tiles on the floor in the day area • Stratified wood flooring in the rooms • Room for installing a washing column • Our sales plans show the different areas: living area (sloping areas), living area, and net sales area (weighted areas). Amenities Immediate proximity (5-10 minutes on foot): grocery store, butcher, bakery, Coop, Migros, Denner, restaurant, post office, bank, pharmacy, hairdresserLife around the child: • The "Le Mille-Pattes" kindergarten at 400 m • The UAPE pop e poppa at 900 m • The "Croc'Pom" kindergarten at 1.6 km Schooling: • Primary and secondary school in Bex between 500 and 1000 m • Ecole Professionnelle du Chablais in Aigle, 11 minutes by car and 23 minutes by public transport Distances: • Bex train station at 800 m • Aigle 6 minutes by train, Montreux 20 minutes by train • Lausanne 31 minutes by train, Geneva airport 44 minutes by train Annexes • Spacious terraces on the ground floor • Rest area • Play area of approximately 95 m² • Cellar for each apartment • Underground parking with 13 parking spaces • 27 underground bicycle spaces • 7 outdoor parking spaces • 4 visitor parking spaces Remarks • During the last five years, the average annual construction activity in the municipality has been 1.4%, while the current vacancy rate is 0.6% (as of June 1, 2024). • Property prices have changed by 8.3% over the last five years (canton: +20.6%). • The purchase is made through a land quota and is linked to a general contractor contract. • This beautiful quality development is built and sold by R.T.B. Corvaglia Sàrl. • Construction management: Axel Bressoud

Travel time
-
Patricia Burgner

Patricia Burgner

1 / 14
Patricia Burgner

Patricia Burgner

4.5 rooms, 122m², CHF 810,000.–
Chemin de la Ruaz 3, 1880 Bex

PPE Joli Clos lot 125-5 apartment with 4.5 rooms on the 2nd and top floor

PPE Joli Clos lot 5 apartment 4.5 rooms UNDER CONSTRUCTION: The new PPE Joli Clos project, offered by the builder, will seduce you with its ideal location in the small town of Bex, whose municipality extends from the banks of the Rhône to the summit of the Diablerets (3210 m). Located at the end of the central zone and nestled between two areas of low density and public interest, this generous, sunny plot will house 2 buildings in PPE that will accommodate 11 apartments.RTB Corvaglia Sàrl is pleased to provide you with the following details of this new quality project: • A contemporary project with classic and elegant lines • Located on a sunny plot of over 2500 m² of land • 11 apartments from 2.5 to 4.5 roomsJoli Clos A building: 5x 4.5 rooms, 1 commercial spaceJoli Clos B building: 3x 3.5 and 3x 2.5 rooms • Beautiful terraces on the ground floor and generous balconies • Nice entrance hall • Flexibility in the finishes, which are tailored to the buyers Lot 5 is a bright apartment with 4.5 rooms located on the 2nd floor of building A. The apartment is east-west facing, occupies the left side of the building, and offers a living area of approximately 118 m², complemented by a 9.30 m² west-facing balcony.Upon entering, a spacious vestibule with built-in closets provides access to a separate toilet, where a space is provided for the installation of a washing column. The corridor-shaped hallway distributes the various rooms, separating the sleeping area from the living area. The dining room with open kitchen leads to a large, bright living room of approximately 49.90 m², equipped with large windows that provide direct access to the balcony, creating a beautiful continuity between inside and outside.The sleeping area consists of a parental suite of 17.40 m² with a private shower of 5.40 m², as well as two rooms of 10.30 m² and 12.10 m², which share a bathroom with a bathtub of 4.50 m². The net selling area is estimated at approximately 122.20 m² (weighted areas).The apartment also has a cellar. An indoor parking space can be purchased for CHF 38,000. Buyers also have the option to purchase an outdoor parking space for CHF 18,000.The total acquisition price starts at CHF 848,000.OTHER UNITS ARE AVAILABLE IN 2.5 AND 4.5 ROOMS. CONTACT US. Technical Details • The weighted areas are calculated on the net selling area (SVN) • Flat roof on reinforced concrete slab • Perimeter insulation • Elevator • Heating system with underfloor heating • Solar thermal and photovoltaic system • Thermostat in each room and living room • Remote reading of individual meters • PVC windows with double or triple glazing • Aluminum blinds • 30x60 cm tiles on the floor of the day area • Laminate flooring in the rooms • Space for installing a washing machine • Our sales plans include the different areas: net living area (cut-off areas), living area, and net selling area (weighted areas). Amenities Immediate proximity (5-10 minutes on foot): grocery store, butcher, bakery, Coop, Migros, Denner, restaurant, post office, bank, pharmacy, hairdresserLife around the child: • The "Le Mille-Pattes" kindergarten, 400 meters away • The UAPE pop e poppa, 900 meters away • The "Croc'Pom" kindergarten, 1.6 km away Schooling: • Primary and secondary school in Bex, between 500 and 1000 meters away • Berufsschule du Chablais in Aigle, 11 minutes by car and 23 minutes by public transport Distances: • Bex train station, 800 meters away • Aigle 6 minutes by train, Montreux 20 minutes by train • Lausanne 31 minutes by train, Geneva airport 44 minutes by train Annexes • Spacious terraces on the ground floor • Rest area • Flexible play area of approximately 95 m² • Cellar for each apartment • Underground parking with 13 parking spaces • 27 underground bicycle parking spaces • 7 outdoor parking spaces • 4 visitor parking spaces Remarks • During the last five years, the average annual increase in housing construction projects in the municipality was 1.4%, while the current vacancy rate is 0.6% (as of June 1, 2024). • Real estate prices have increased by 8.3% over the last five years (canton: +20.6%). • The acquisition is made through a land share and is linked to a general contractor contract. • This beautiful, high-quality residential complex is built and sold by R.T.B. Corvaglia Sàrl. • Construction management: Axel Bressoud

Travel time
-
New building
Christophe Berdot

Christophe Berdot

1 / 13
Christophe Berdot

Christophe Berdot

  • Parking space
  • Balcony / Terrace
4.5 rooms, 124m², CHF 695,000.–
Rue du Téléphérique, 1905 Dorénaz

PPE La Dorée

Exclusive Berra Real Estate PPE la dorée - new promotion of 8 apartments on plansLocated in Dorénaz, the PPE La Dorée offers a new promotion of 8 apartments on plans, combining modern comfort, beautiful spaces, and a privileged living environment.Designed to provide a pleasant and bright daily life, this residential complex in human scale seduces with its contemporary architecture, its generous outdoor spaces, and its ideal location between plain, nature, and mountain.This promotion is aimed at both families, couples, and buyers looking for a new, well-designed, and sustainable property in a calm and sought-after residential area.A promotion in human scale in a privileged living environment, the residence includes 8 apartments with 2.5, 3.5, and 4.5 rooms, with varied typologies allowing to respond to different life projects.Each apartment has been designed to prioritize: • the natural light • comfortable living spaces • a pleasant interior circulation • beautiful outdoor spaces that can be well exploited • a serene residential environment in the heart of the village The situation offers an excellent compromise between tranquility, quick access to regional centers, and immediate proximity to nature.Characteristics: • sale on plans • apartments with 2.5 rooms, 3.5 rooms, and 4.5 rooms • orientation South / Southwest • private gardens for the ground-floor apartments • very beautiful covered balconies depending on the lots • generous and pleasant outdoor spaces • glazed veranda available on request • parental suite depending on the lots • large, bright living rooms • volume for attics under the roof structure • traditional construction according to the rules of the art • realization according to SIA standards • electric shutters in the day areas • LED spotlights in the distribution hall • triple glazing • sliding doors with lifting device • provision for washing machine connection • floor heating with heat pump • photovoltaic panels • empty tube for electric vehicle on request • private cellar • outdoor leisure/play area • possible modifications on request • choice of finishes • parking spaces outside the price Apartment layout: • entrance hall with built-in cupboards • open, equipped kitchen to the living area • 1 parental bedroom with shower, WC, and sink • 2 bedrooms • bathroom, WC, and sink • laundry room • balcony The PPE benefits from a particularly interesting situation in the municipality of Dorénaz, in a calm and pleasant environment. Its location allows to quickly reach the centers of Martigny and Monthey, while enjoying a more peaceful daily life, close to natural spaces and the Valaisan mountains.The proximity of the cable car gives the place a true identity and a rare living environment, between village, plain, and mountain.A project that is easy to imagine oneself in. Here, everything has been thought out to offer a harmonious, modern, and ...

  • Parking space
  • Balcony / Terrace
Dany Morel

Dany Morel

1 / 11
Dany Morel

Dany Morel

  • Balcony / Terrace
  • Elevator
4.5 rooms, 97m², CHF 775,000.–
1873 Champoussin

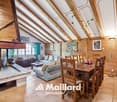
Champoussin, magnifique attique de 4.5 pièces

Venez découvrir ce superbe appartement de 97 m2 net en attique idéalement situé sur les pistes de skis de Champoussin. Ce magnifique village en plein coeur de la station des Portes du Soleil vous garantira un accès direct au plus vaste domaine skiable d'Europe. Vous pourrez profiter d'une vue imprenable sur les Dents-du-Midi et les montagnes avoisinantes.L'appartement se situe dans une PPE très bien entretenue construite en 2007. Avec ses 3 chambres, ce bien est idéal pour une famille nombreuse et offre d'excellentes possibilités de location durant l'année. Avec ses poutres apparentes et une belle hauteur de plafond, cet appartement vous garantira un dépaysement total. Les pistes de skis de la station sont accessibles directement en face de l'immeuble. La distribution de ce bien est la suivante : • Pièce à vivre de 35 m2 avec cuisine ouverte • Chambre de 10 m2 avec accès au balcon • 2 chambres de 9 m2 avec accès au balcon de 6 m2 • Salle d'eau de 3 m2 avec douche • Salle de bain de 5 m2 • 2 balcons de 9 et 12m2 avec vue splendide sur les Dents-du-Midi et la plaine du Rhône Divers : • Cave individuelle • Armoire à ski et à chaussures • Buanderie collective 2 places de parc intérieures en sus et obligatoires : CHF 50'000.-Charges PPE : CHF 455.-/moisPrix de vente : CHF 825'000.-Appartement : CHF 775'000.-Pl. parc : CHF 50'000.-Ce bien est vendable comme résidence secondaire ou principale, ainsi qu'aux étrangers.Cet appartement offrira à ses futurs occupants un lieu de vie paisible et reposant à deux pas du centre du village. La station située à 1'600 mètres d'altitude propose une grande variété d'activités et de loisirs : circuits balisés de raquettes à neige, randonnées pédestres et école de parapente. La station de Champoussin se trouve également à 25 minutes du Paladium de Champéry. La commune de Val d'Illiez et le canton du Valais sont renommés pour leurs nombreux avantages sociaux et leurs taxes modestes (caisse-maladie, impôt sur les véhicules, prestation en capital et autres impôts). Cette commune offre de nombreux avantages pour les familles. Val d'Illiez et Champéry (20 minutes de la sortie d'autoroute de St-Triphon) sont des destinations de villégiature appréciées des familles, randonneurs et bikers en été, tandis qu'ils s'intègrent en hiver au très vaste domaine international skiable des Portes du Soleil, le plus grand d'Europe !Vous souhaitez obtenir des précisions, le visiter? Contactez-moi par téléphone, courriel ou passez nous rencontrer (sur rendez-vous) dans l'une de nos agences du Chablais (Collombey-Muraz ou Torgon) et nous vous renseignerons très volontiers. Retrouvez tous nos biens sur www.valimmobilier.ch - estimation gratuite de votre bien, photos professionnelles lumineuses et de qualité, photos aériennes et mise en valeur optimale du bien.Entdecken Sie dieses wunderschöne 97 m2 Penthouse-Apartment in idealer Lage direkt an den Skipisten von Champoussin. In diesem herrlichen Dorf mitten im Skigebiet Portes du Soleil haben Sie direkten Zugang zum grössten Skigebiet Europas. Geniessen Sie den atemberaubenden Blick auf die Dents-du-Midi und die umliegenden Berge.Das Apartment befindet sich in einer sehr gepflegten Eigentumswohnung, die 2007 erbaut wurde. Mit 3 Schlafzimmern ist dieses Apartment ideal für eine grössere Familie und bietet hervorragende Vermietungsmöglichkeiten während des ganzen Jahres. Mit sichtbaren Holzbalken und einer grossen Deckenhöhe bietet dieses Apartment eine einzigartige Atmosphäre. Die Skipisten des Skigebiets sind direkt vor dem Gebäude erreichbar. Die Aufteilung des Apartments ist wie folgt:...

  • Balcony / Terrace
  • Elevator
Gianni Deiana

Gianni Deiana

1 / 13
Gianni Deiana

Gianni Deiana

  • Parking space
  • Garage
  • View
  • +2
4.5 rooms, 104m², CHF 650,000.–
1896 Vouvry

Ground floor 4.5 rooms in Vouvry - 113 m² terrace and garden south facing

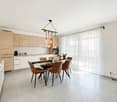
Ground floor 4.5 rooms in Vouvry - 104 m² living area extended by 113 m² outdoor spaces south facingRare financial advantage: possible takeover of the mortgage loan at an interest rate of 1.05% until December 2, 2030. In the current market, this means saving several thousand francs in interest per year compared to a financing agreement concluded today. We will gladly explain the calculation to you during the visit.A ground floor, not an apartment like any otherOn the ground floor of a small 3-storey building with a lift, this 4.5-room apartment has 104 m² of living space, which opens directly onto a 77 m² terrace and a 36 m² private garden with a south-facing orientation. A total of 113 m² of private outdoor spaces: the comfort of a villa, without the constraints of maintaining a plot of land.The interiorThe living area combines the kitchen, living room and dining room in a bright and fluid space. The kitchen is equipped with modern white cabinets and a granite worktop. The dining room, bathed in natural light thanks to large windows, leads directly onto the terrace: in good weather, the table can be easily moved outside.The apartment has 3 bedrooms, including a spacious parental suite, the other two can also be used as children's rooms or as an office. Two modern bathrooms complete the layout. The entire apartment was renovated in 2020.The outdoor areasThe 77 m² terrace, partially covered, allows for large receptions both in the shade and in the sun. It leads to a 36 m² private garden, planted and landscaped, with palm trees, ideal for children or for gardening. South-facing orientation and clearance over the surroundings.The situationVouvry offers a village-like living environment with all the amenities of daily life: public transport is 200 m away, shops are less than 10 minutes on foot, schools and nurseries are in the immediate vicinity. The motorway, Montreux, Vevey and the Chablais stations are quickly accessible by car.Characteristics • 4.5 rooms, 104 m² living area • Ground floor, single-level, south-facing orientation • Terrace 77 m² (partially covered) + private garden 36 m² • 3 bedrooms, including a parental suite • 2 bathrooms • Equipped kitchen, granite worktop • Construction 1990, completely renovated 2020 • Building with 3 floors and lift • Private cellar • 1 indoor parking space + 1 outdoor parking space • Oil heating • Public transport 200 m, shops 800 m • Takeover of the mortgage loan at 1.05% until 02.12.2030 • Available immediately Contact us to organize a private visit and discover on site the effect of these 113 m² outdoor spaces.

  • Parking space
  • Garage
  • View
  • +2

Suggested properties for you based on search results

Other interesting objects