Rooms
4.5
Living space
104 m2
Selling price
CHF 650,000.–
Notify on price drop
"Ground floor 4.5 rooms in Vouvry - 113 m² terrace and garden south facing"
Address
1896 VouvryPrice
- Purchase price:
- CHF 650,000.–
- Notify on price drop
Main information
- Availability:
- Immediately
- Type:
- Terrace flat
- No. of rooms:
- 4.5
- Number of floors:
- 3
- Surface living:
- 104 m2
- Last refurbishment:
- 2020
- Year built:
- 1990
Characteristics
View
Child-friendly
Parking space
Garage
Elevator
Documents (1)
Description
Ground floor 4.5 rooms in Vouvry - 104 m² living area extended by 113 m² outdoor spaces south facing
Rare financial advantage: possible takeover of the mortgage loan at an interest rate of 1.05% until December 2, 2030. In the current market, this means saving several thousand francs in interest per year compared to a financing agreement concluded today. We will gladly explain the calculation to you during the visit.
A ground floor, not an apartment like any other
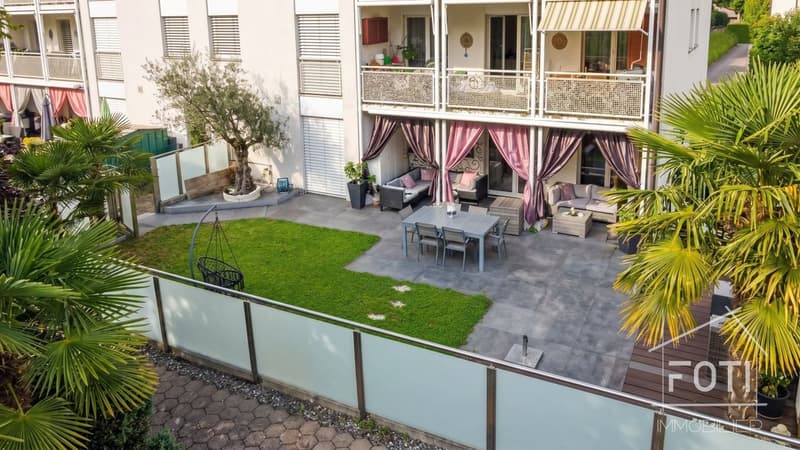
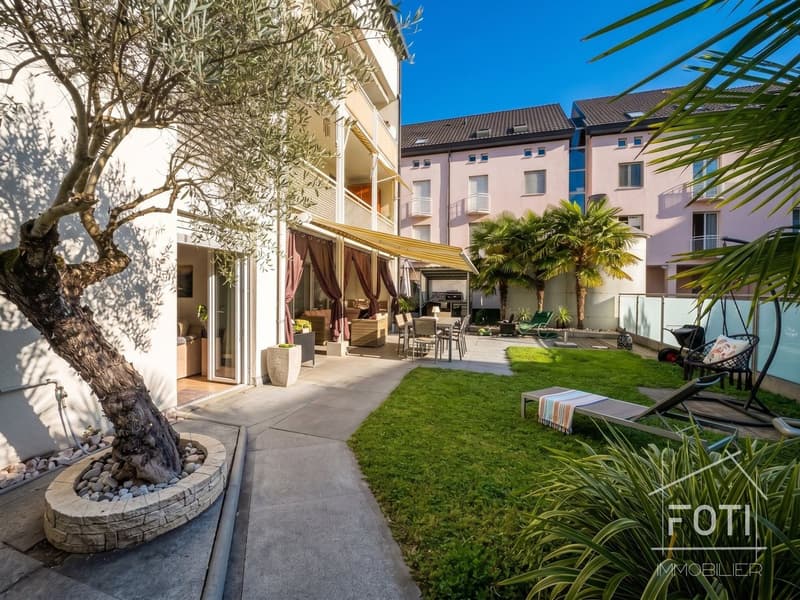
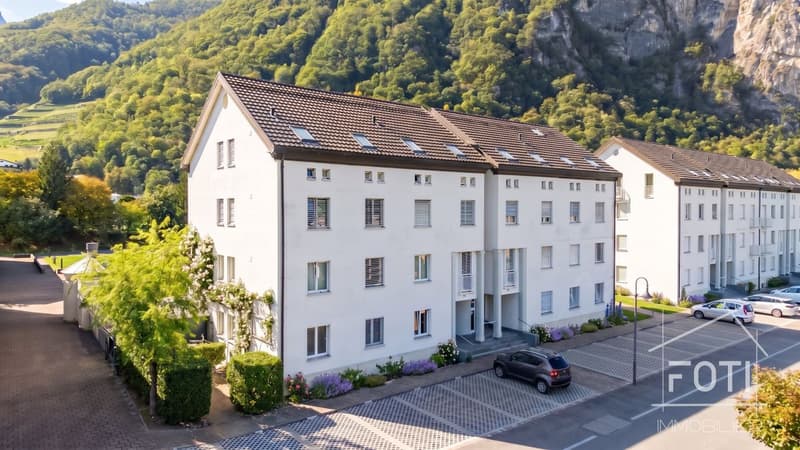
On the ground floor of a small 3-storey building with a lift, this 4.5-room apartment has 104 m² of living space, which opens directly onto a 77 m² terrace and a 36 m² private garden with a south-facing orientation. A total of 113 m² of private outdoor spaces: the comfort of a villa, without the constraints of maintaining a plot of land.
The interior
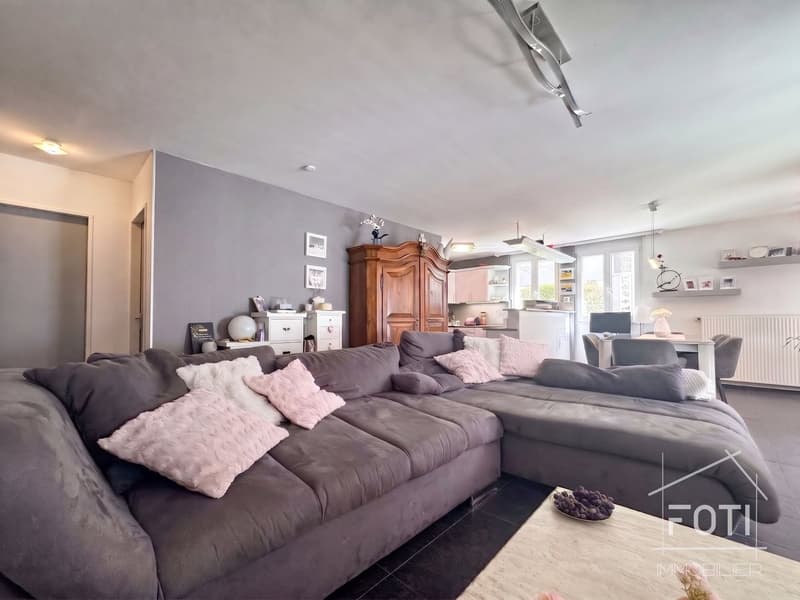
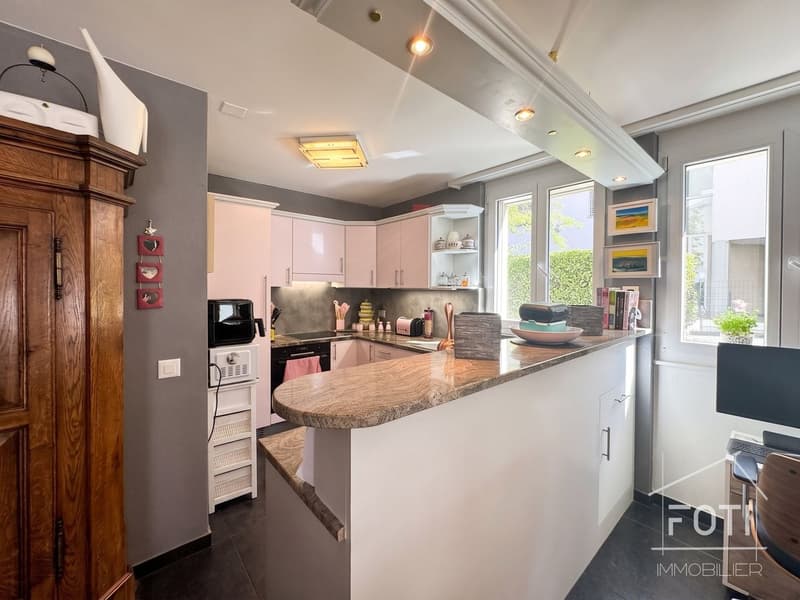
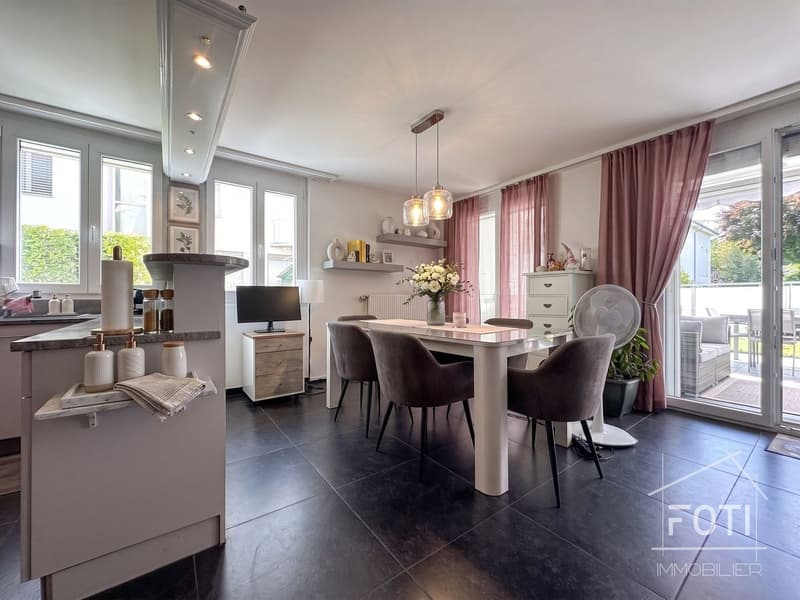
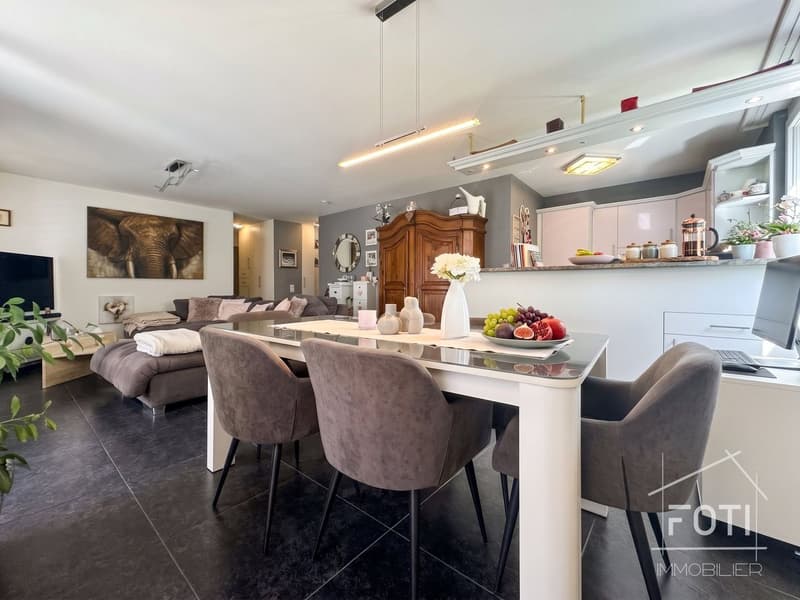
The living area combines the kitchen, living room and dining room in a bright and fluid space. The kitchen is equipped with modern white cabinets and a granite worktop. The dining room, bathed in natural light thanks to large windows, leads directly onto the terrace: in good weather, the table can be easily moved outside.
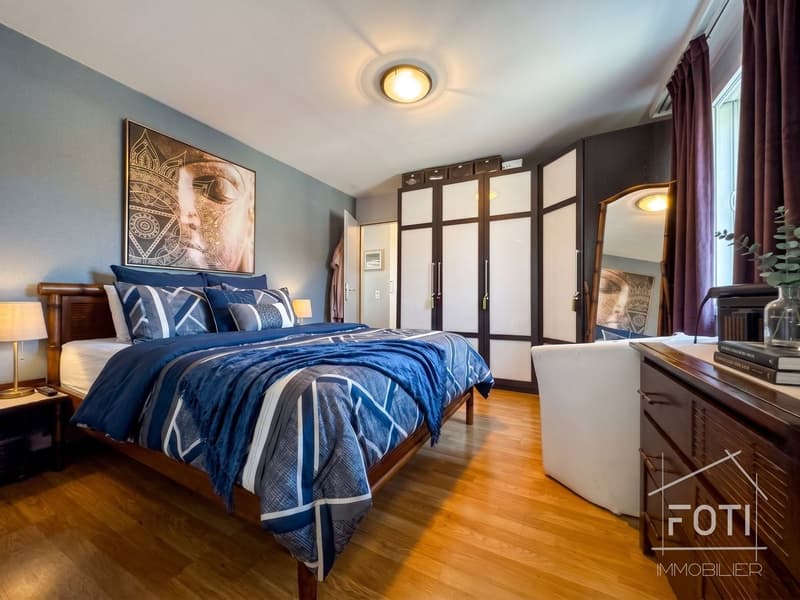
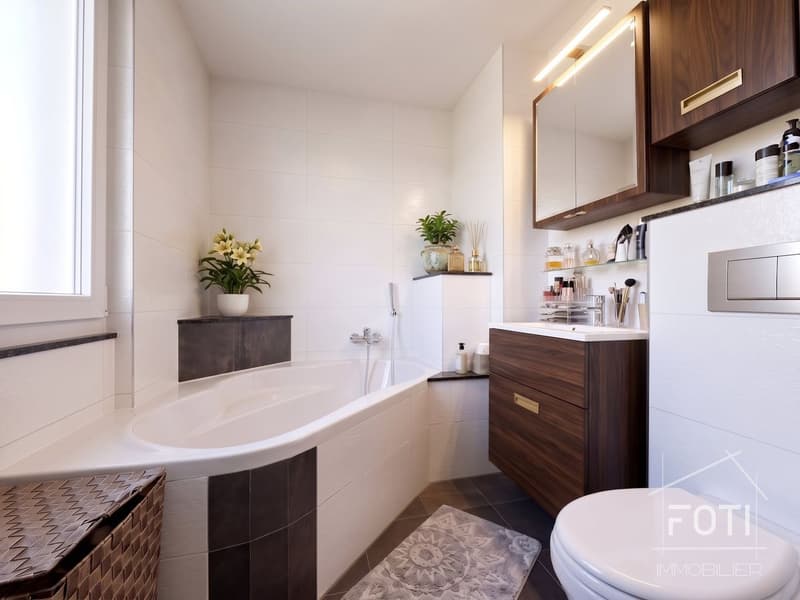
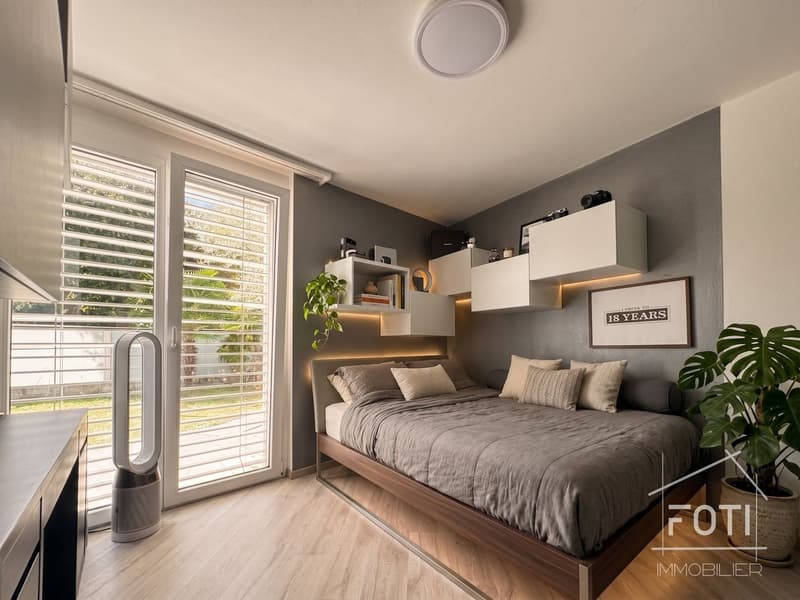
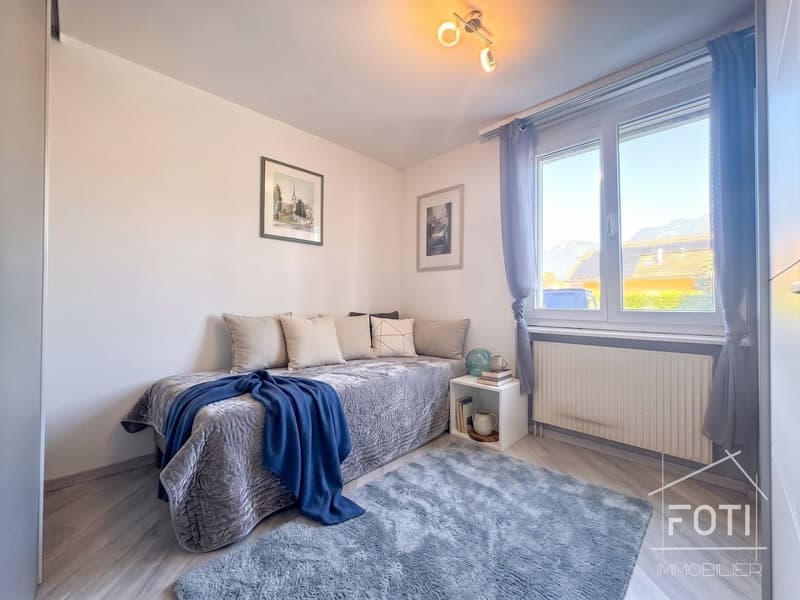
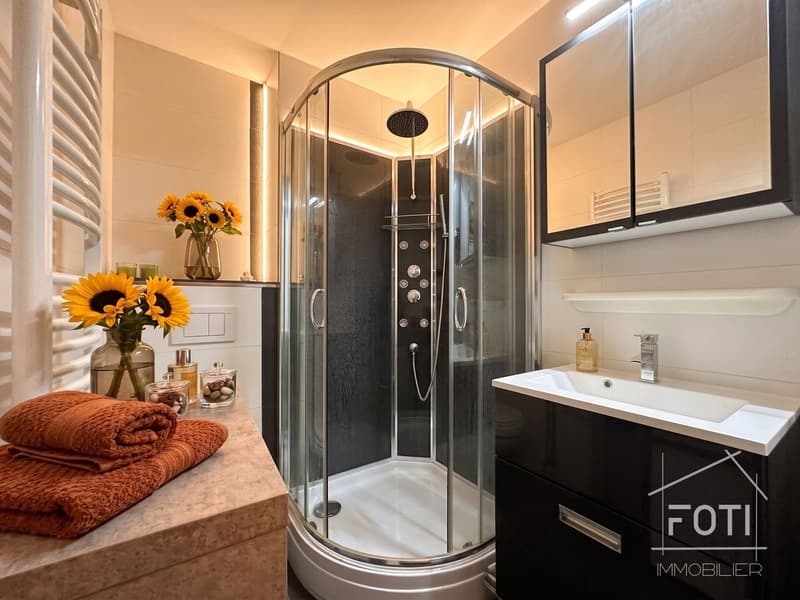
The apartment has 3 bedrooms, including a spacious parental suite, the other two can also be used as children's rooms or as an office. Two modern bathrooms complete the layout. The entire apartment was renovated in 2020.
The outdoor areas
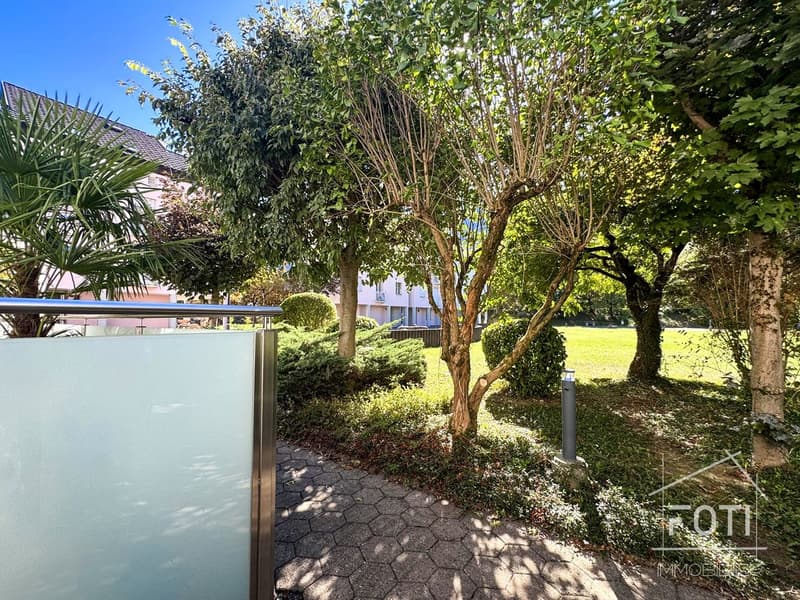
The 77 m² terrace, partially covered, allows for large receptions both in the shade and in the sun. It leads to a 36 m² private garden, planted and landscaped, with palm trees, ideal for children or for gardening. South-facing orientation and clearance over the surroundings.
The situation
Vouvry offers a village-like living environment with all the amenities of daily life: public transport is 200 m away, shops are less than 10 minutes on foot, schools and nurseries are in the immediate vicinity. The motorway, Montreux, Vevey and the Chablais stations are quickly accessible by car.
Characteristics
Contact us to organize a private visit and discover on site the effect of these 113 m² outdoor spaces.
Rare financial advantage: possible takeover of the mortgage loan at an interest rate of 1.05% until December 2, 2030. In the current market, this means saving several thousand francs in interest per year compared to a financing agreement concluded today. We will gladly explain the calculation to you during the visit.
A ground floor, not an apartment like any other
On the ground floor of a small 3-storey building with a lift, this 4.5-room apartment has 104 m² of living space, which opens directly onto a 77 m² terrace and a 36 m² private garden with a south-facing orientation. A total of 113 m² of private outdoor spaces: the comfort of a villa, without the constraints of maintaining a plot of land.
The interior
The living area combines the kitchen, living room and dining room in a bright and fluid space. The kitchen is equipped with modern white cabinets and a granite worktop. The dining room, bathed in natural light thanks to large windows, leads directly onto the terrace: in good weather, the table can be easily moved outside.
The apartment has 3 bedrooms, including a spacious parental suite, the other two can also be used as children's rooms or as an office. Two modern bathrooms complete the layout. The entire apartment was renovated in 2020.
The outdoor areas
The 77 m² terrace, partially covered, allows for large receptions both in the shade and in the sun. It leads to a 36 m² private garden, planted and landscaped, with palm trees, ideal for children or for gardening. South-facing orientation and clearance over the surroundings.
The situation
Vouvry offers a village-like living environment with all the amenities of daily life: public transport is 200 m away, shops are less than 10 minutes on foot, schools and nurseries are in the immediate vicinity. The motorway, Montreux, Vevey and the Chablais stations are quickly accessible by car.
Characteristics
- 4.5 rooms, 104 m² living area
- Ground floor, single-level, south-facing orientation
- Terrace 77 m² (partially covered) + private garden 36 m²
- 3 bedrooms, including a parental suite
- 2 bathrooms
- Equipped kitchen, granite worktop
- Construction 1990, completely renovated 2020
- Building with 3 floors and lift
- Private cellar
- 1 indoor parking space + 1 outdoor parking space
- Oil heating
- Public transport 200 m, shops 800 m
- Takeover of the mortgage loan at 1.05% until 02.12.2030
- Available immediately
Contact us to organize a private visit and discover on site the effect of these 113 m² outdoor spaces.
Mortgage Calculator
From dream house to home ownership: the mortgage calculator can help you estimate the affordability of this property.

Free
Create an account for more options
Create your account to manage your favorites across all devices, keep track of your search alerts, and never miss an update. Everything you need for your home search, all in one place!

Gianni DeianaCourtier en biens immobiliers
- Listing ID
- 4003502715
- Object ref.
- Q856-DGMK-1331